
Bayfield, West Allotment, Newcastle Upon Tyne
- £180,000 Offers Over
- 2 bedrooms
- 1 bathroom
Image 1 of 40
Enlarge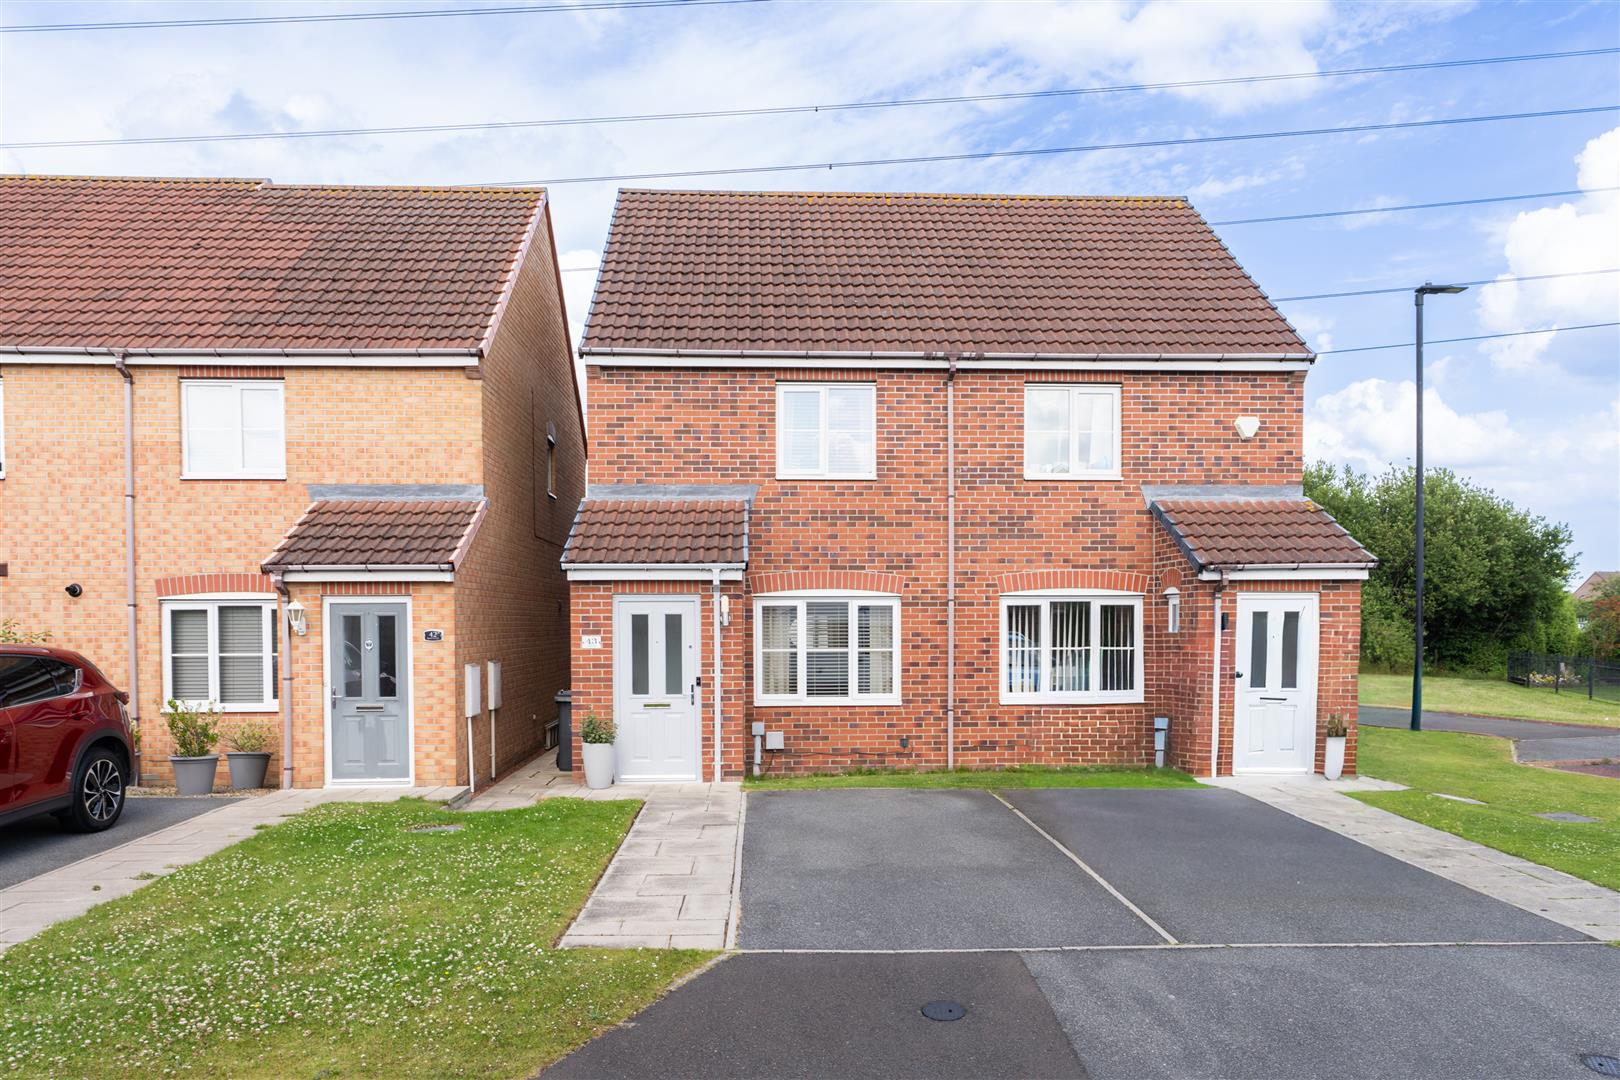
Image 2 of 40
Enlarge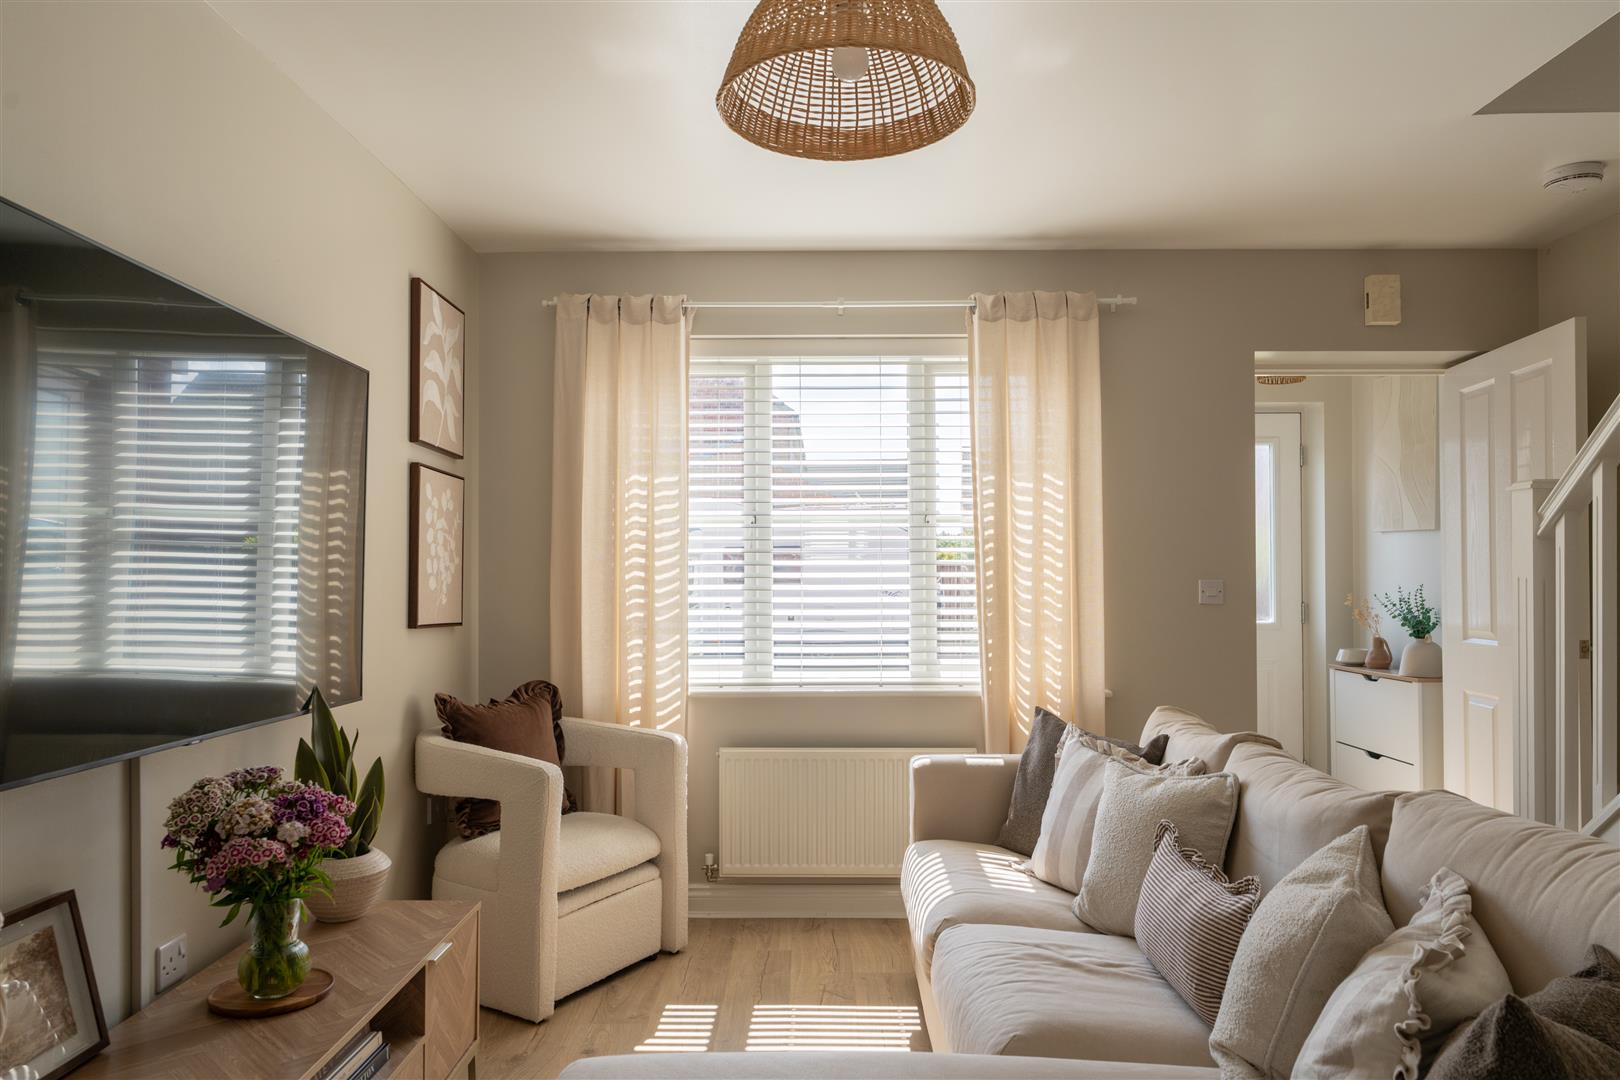
Image 3 of 40
Enlarge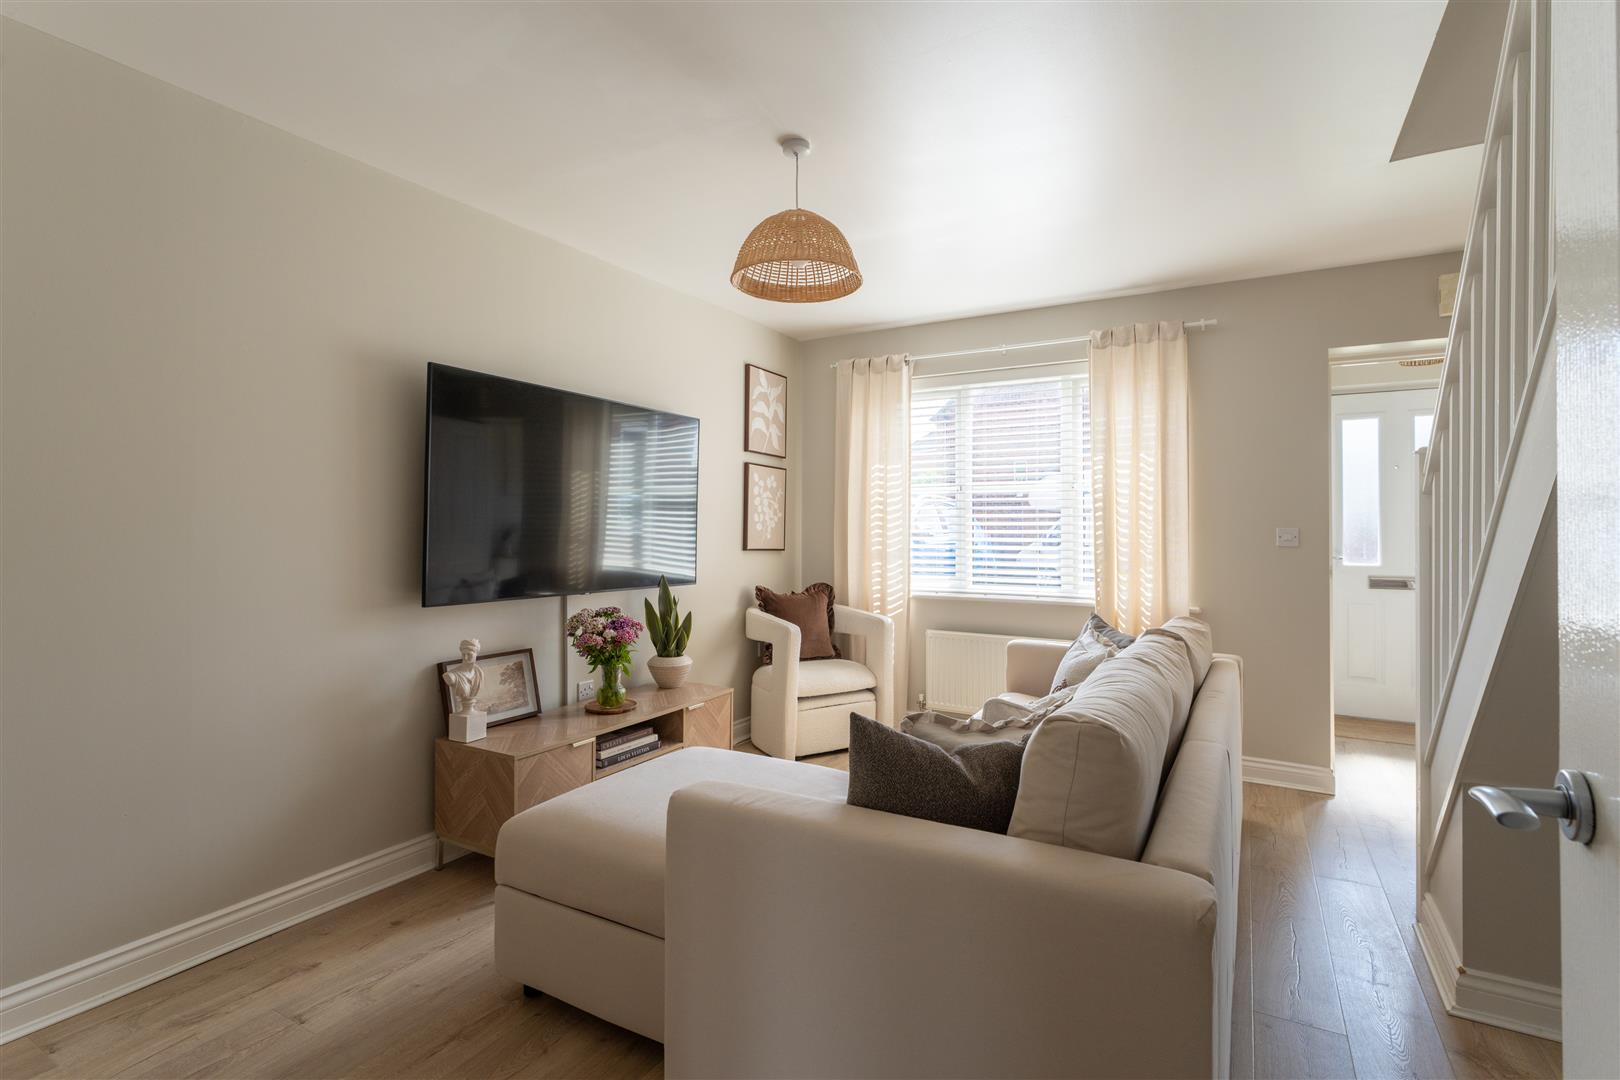
Image 4 of 40
Enlarge
Image 5 of 40
Enlarge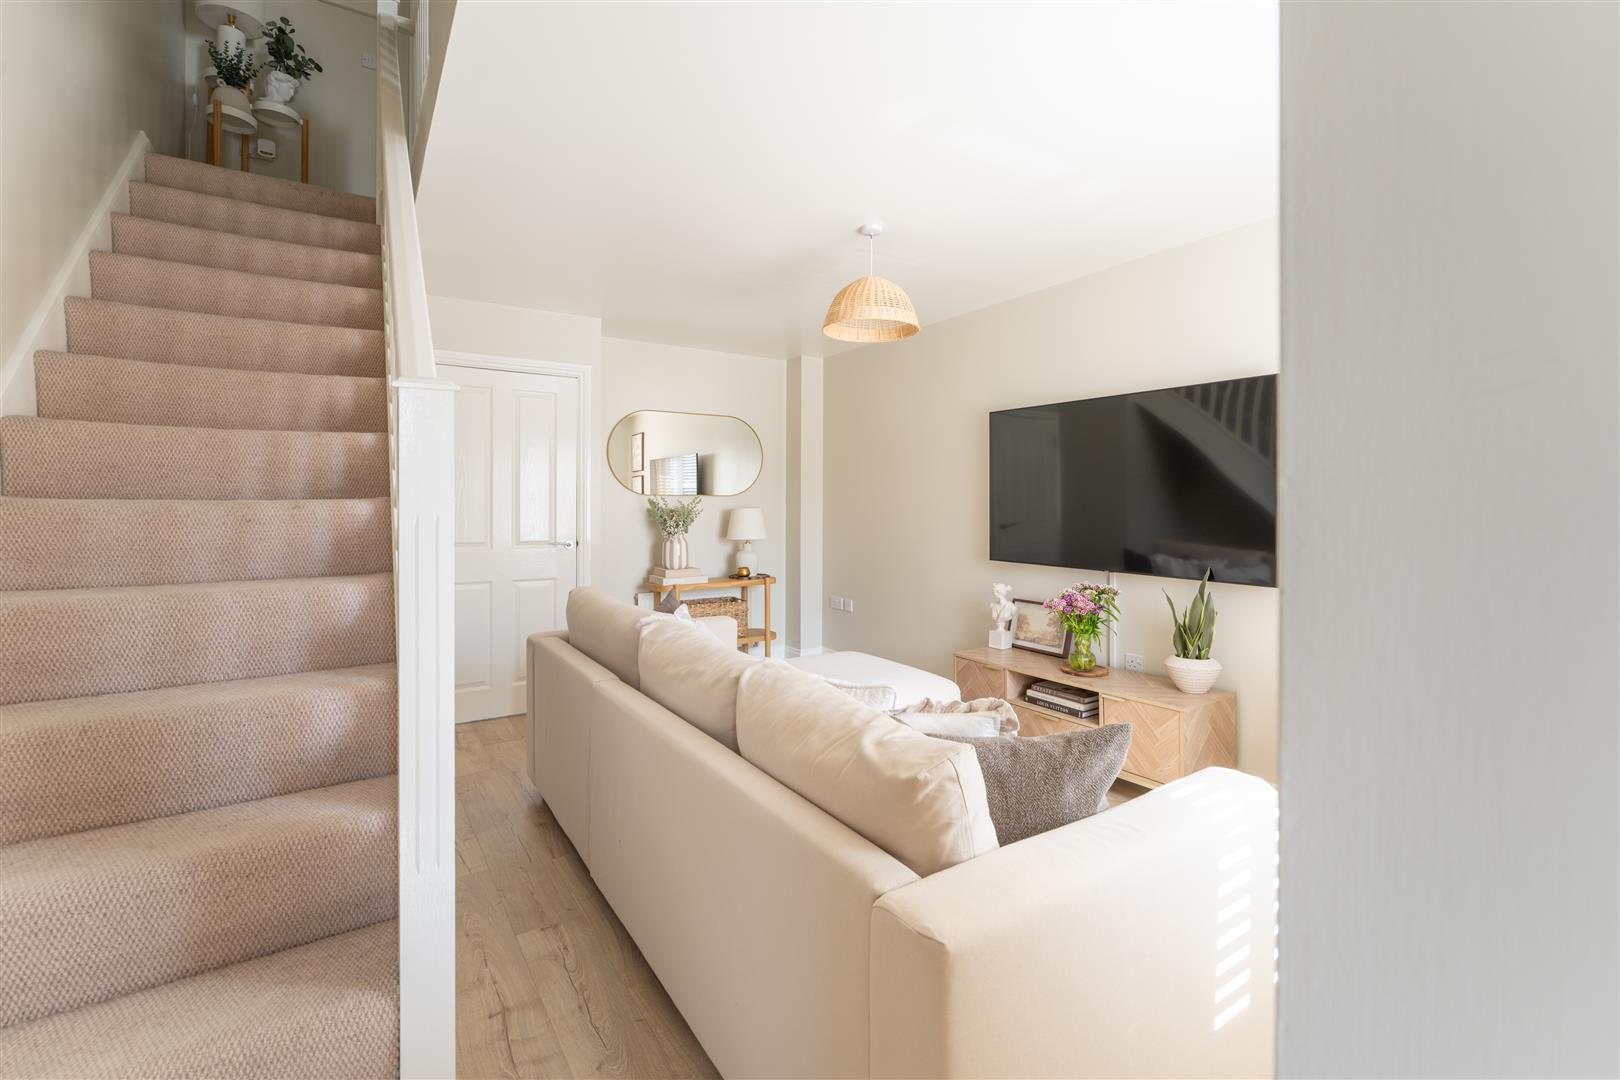
Image 6 of 40
Enlarge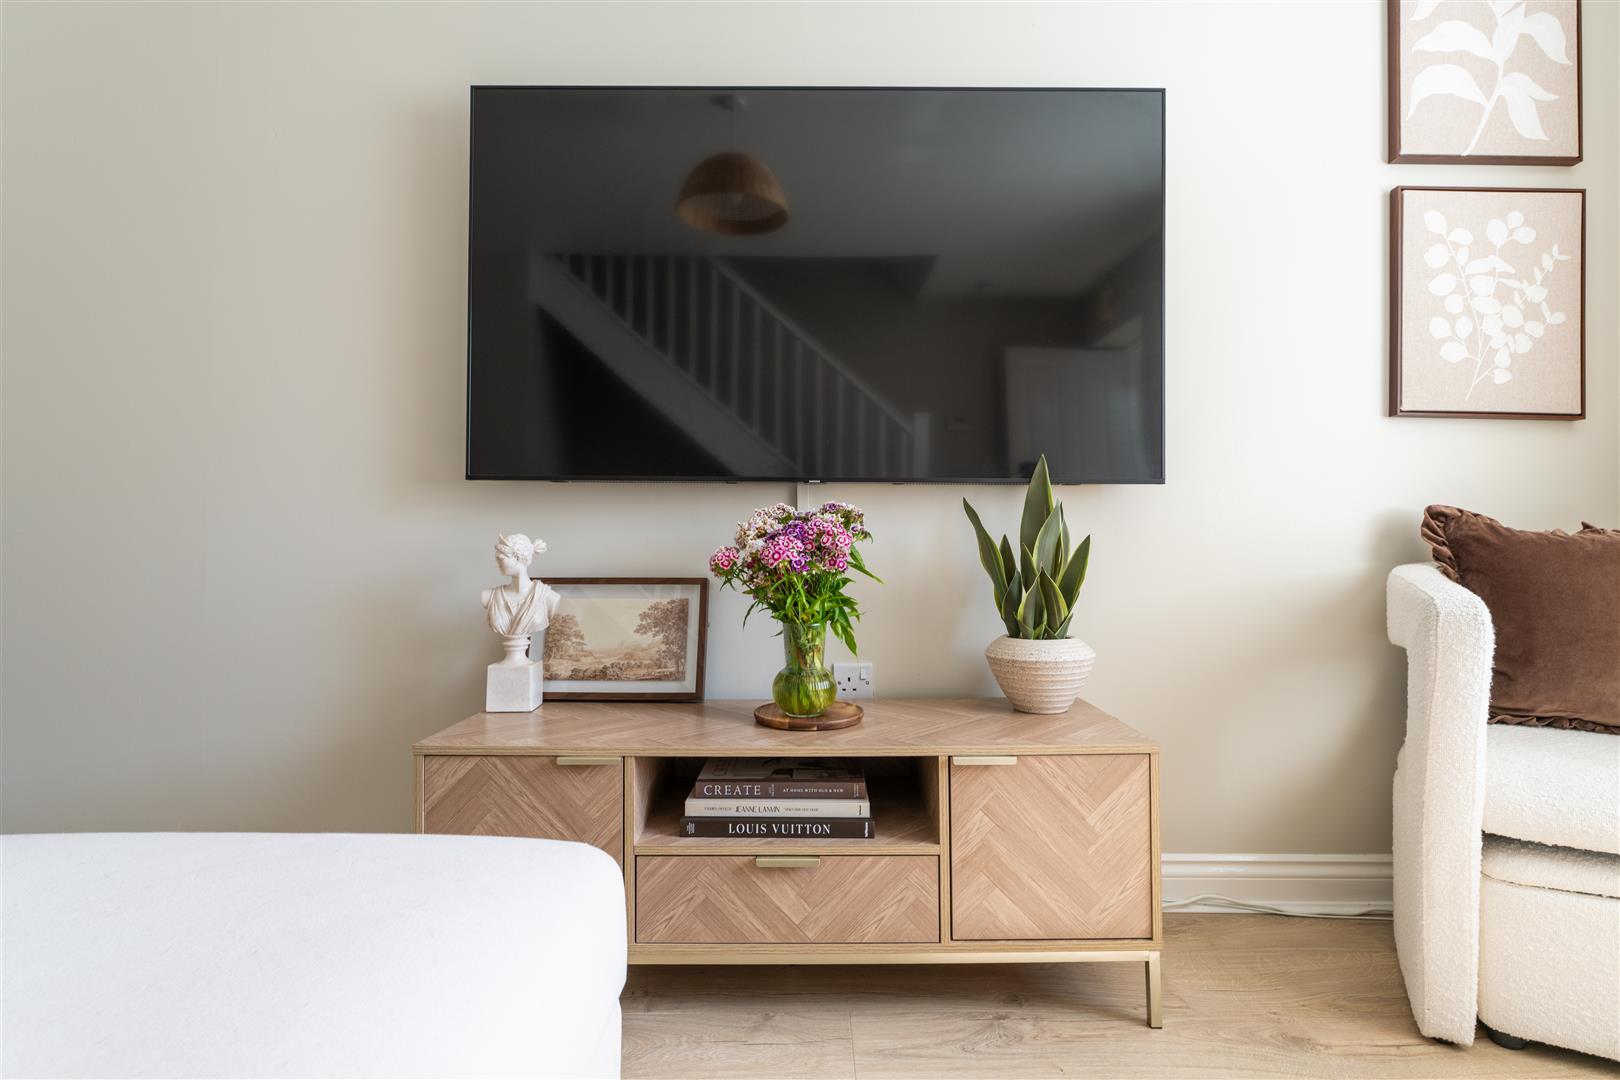
Image 7 of 40
Enlarge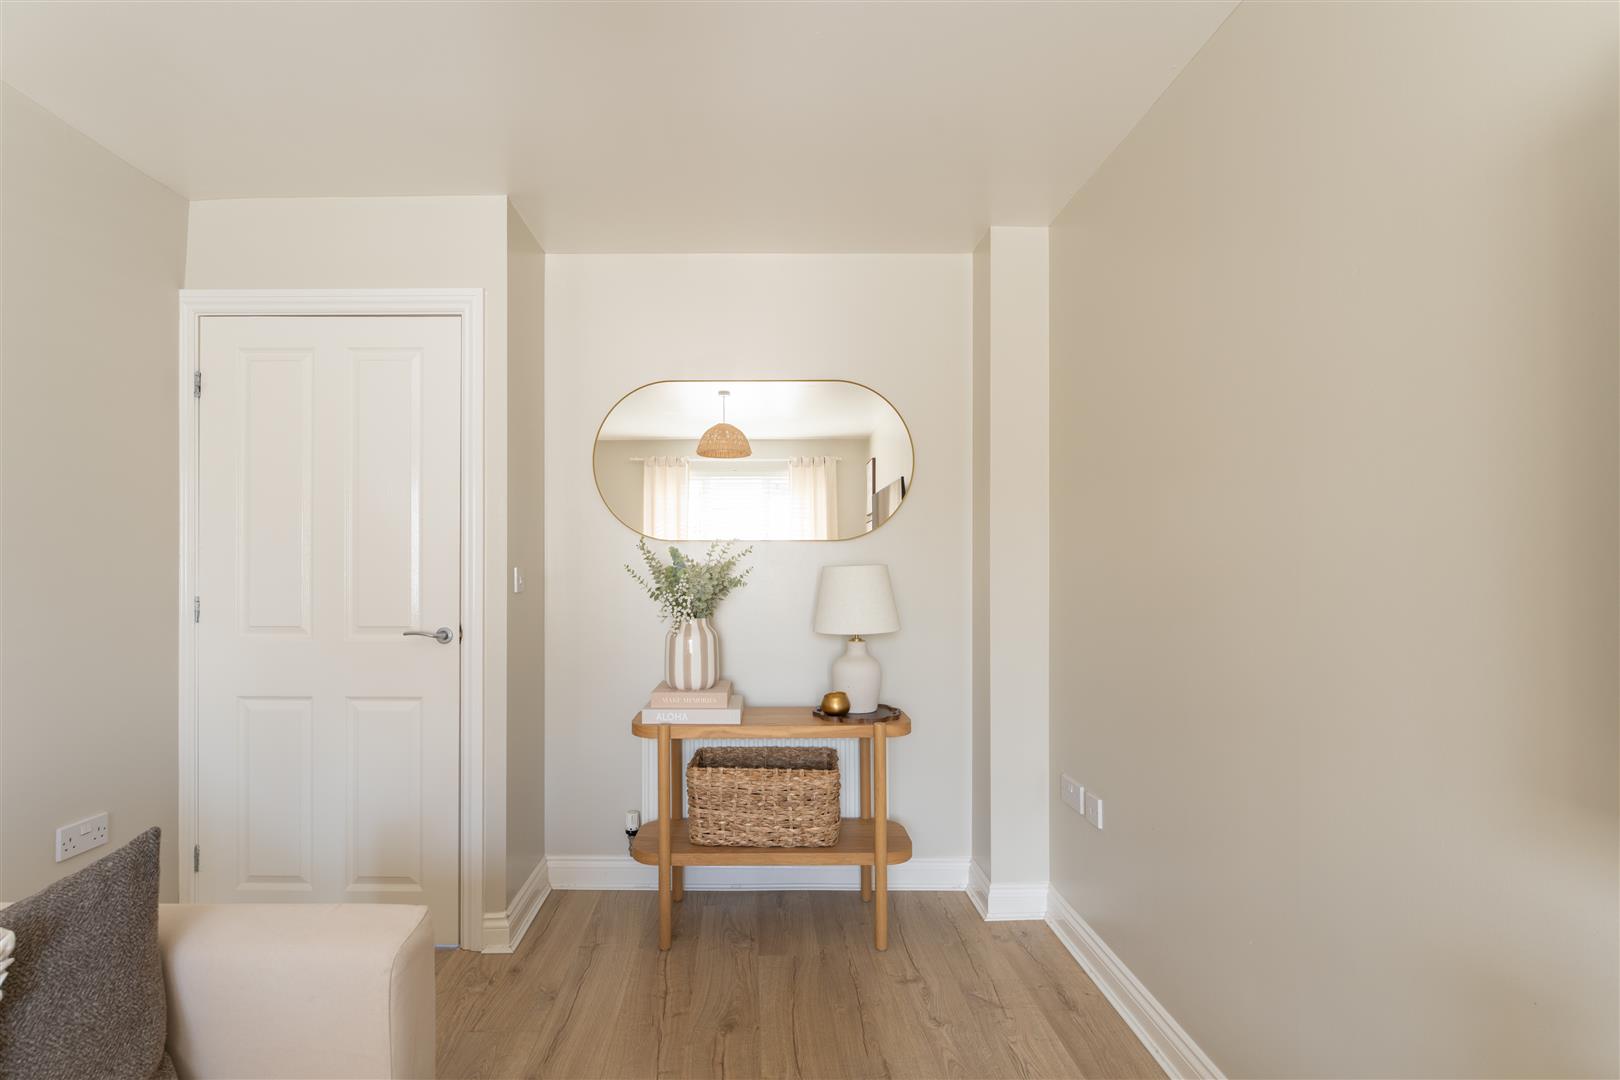
Image 8 of 40
Enlarge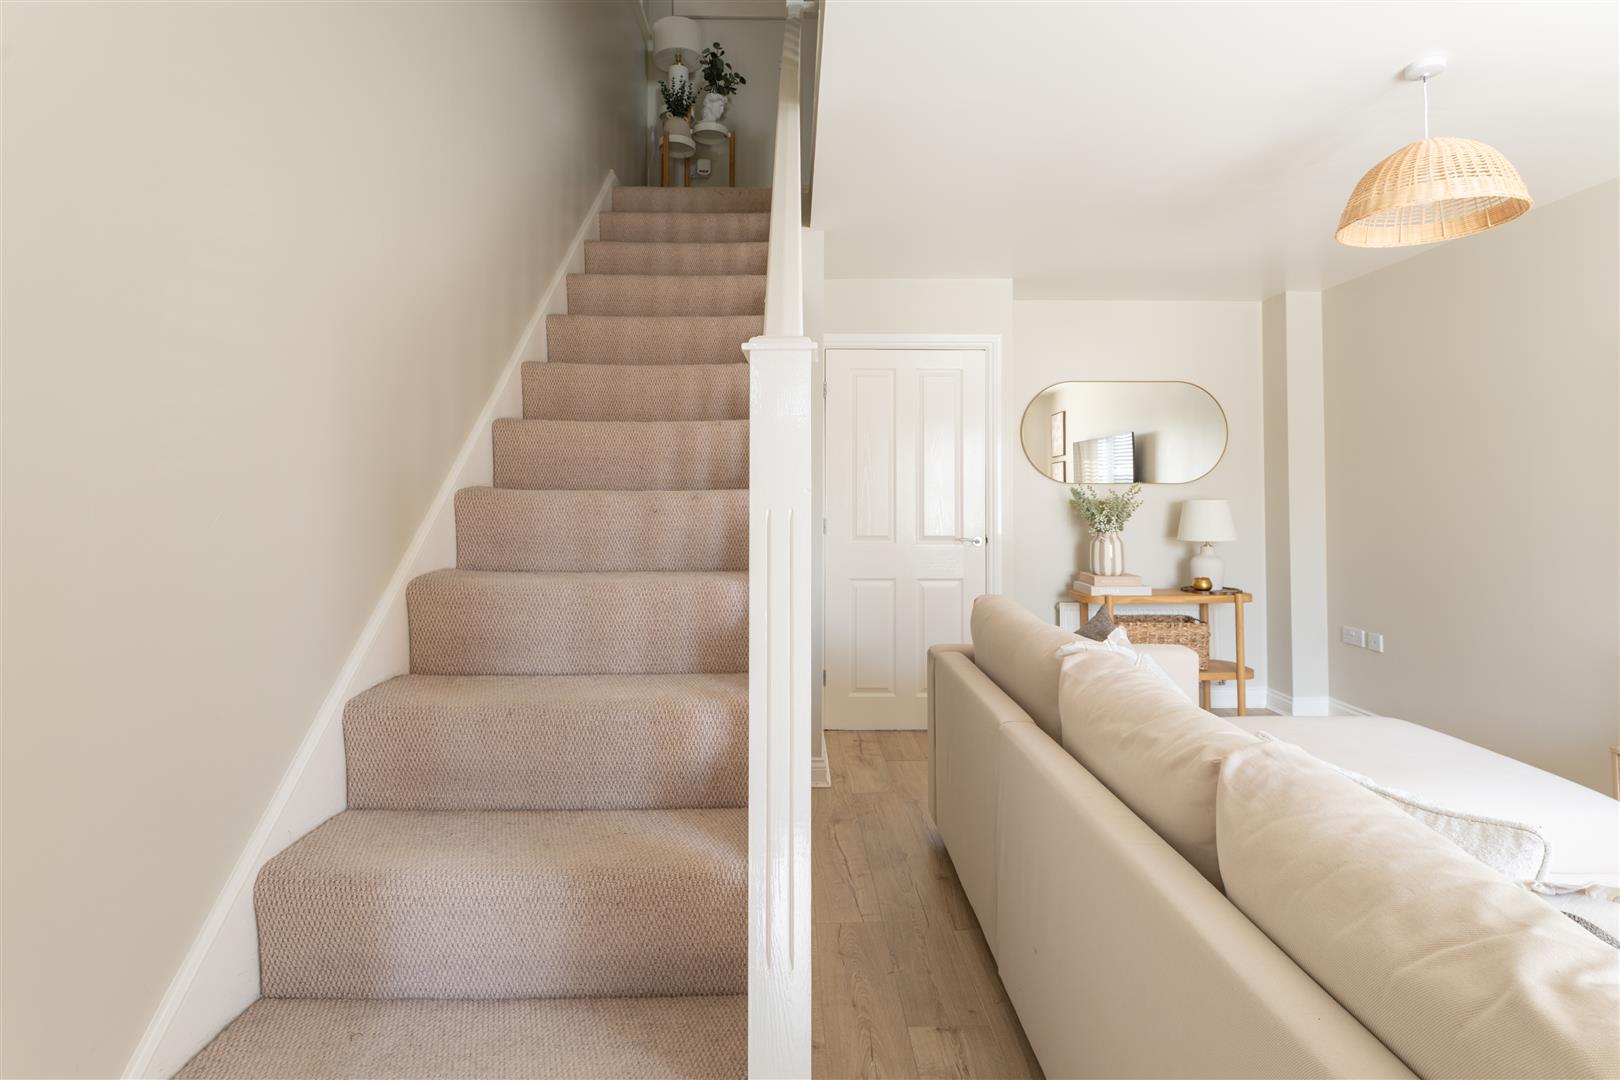
Image 9 of 40
Enlarge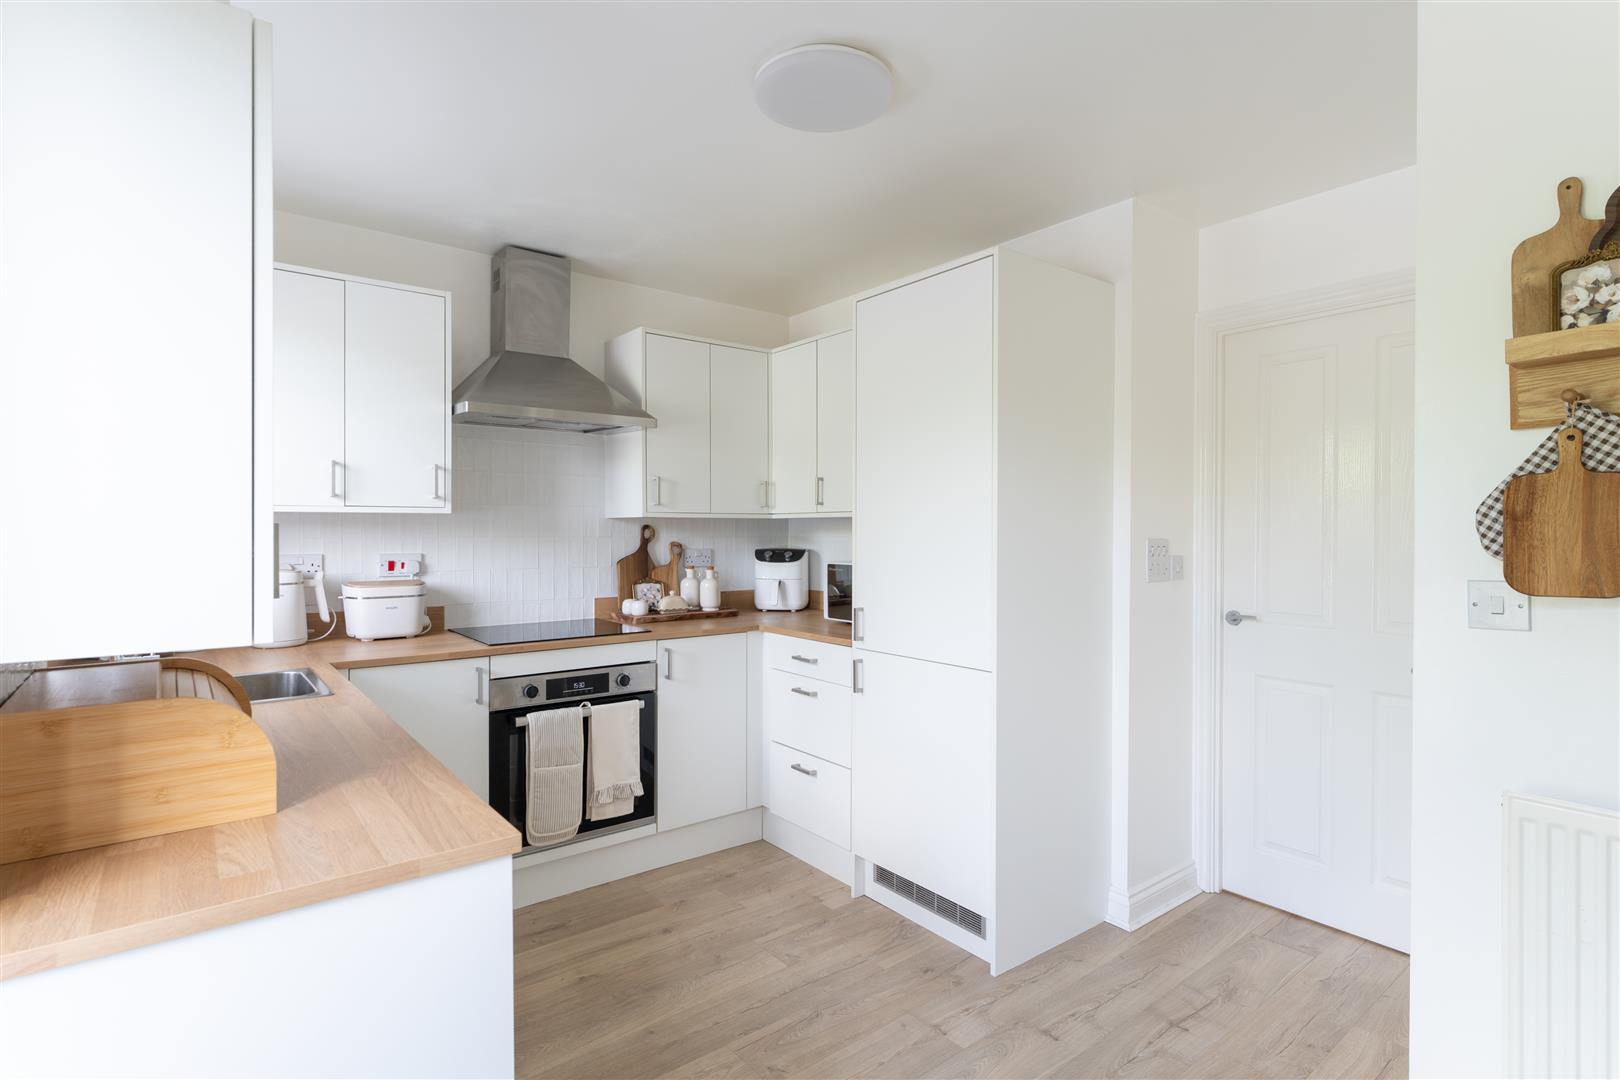
Image 10 of 40
Enlarge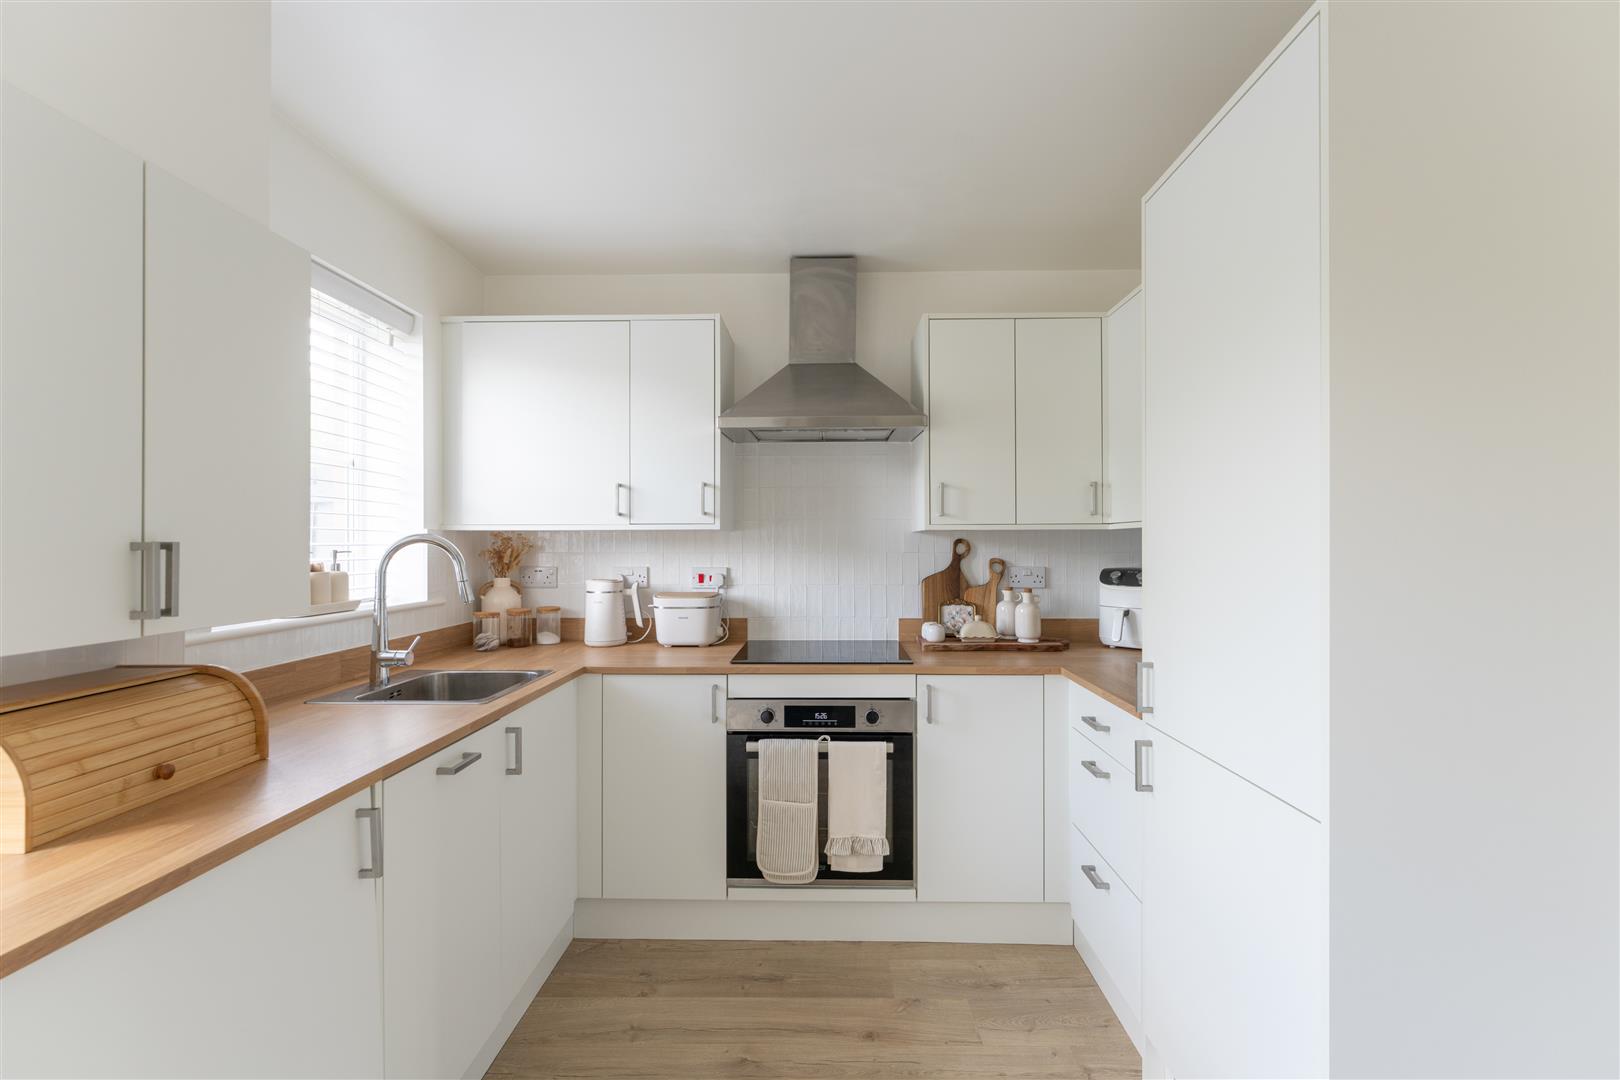
Image 11 of 40
Enlarge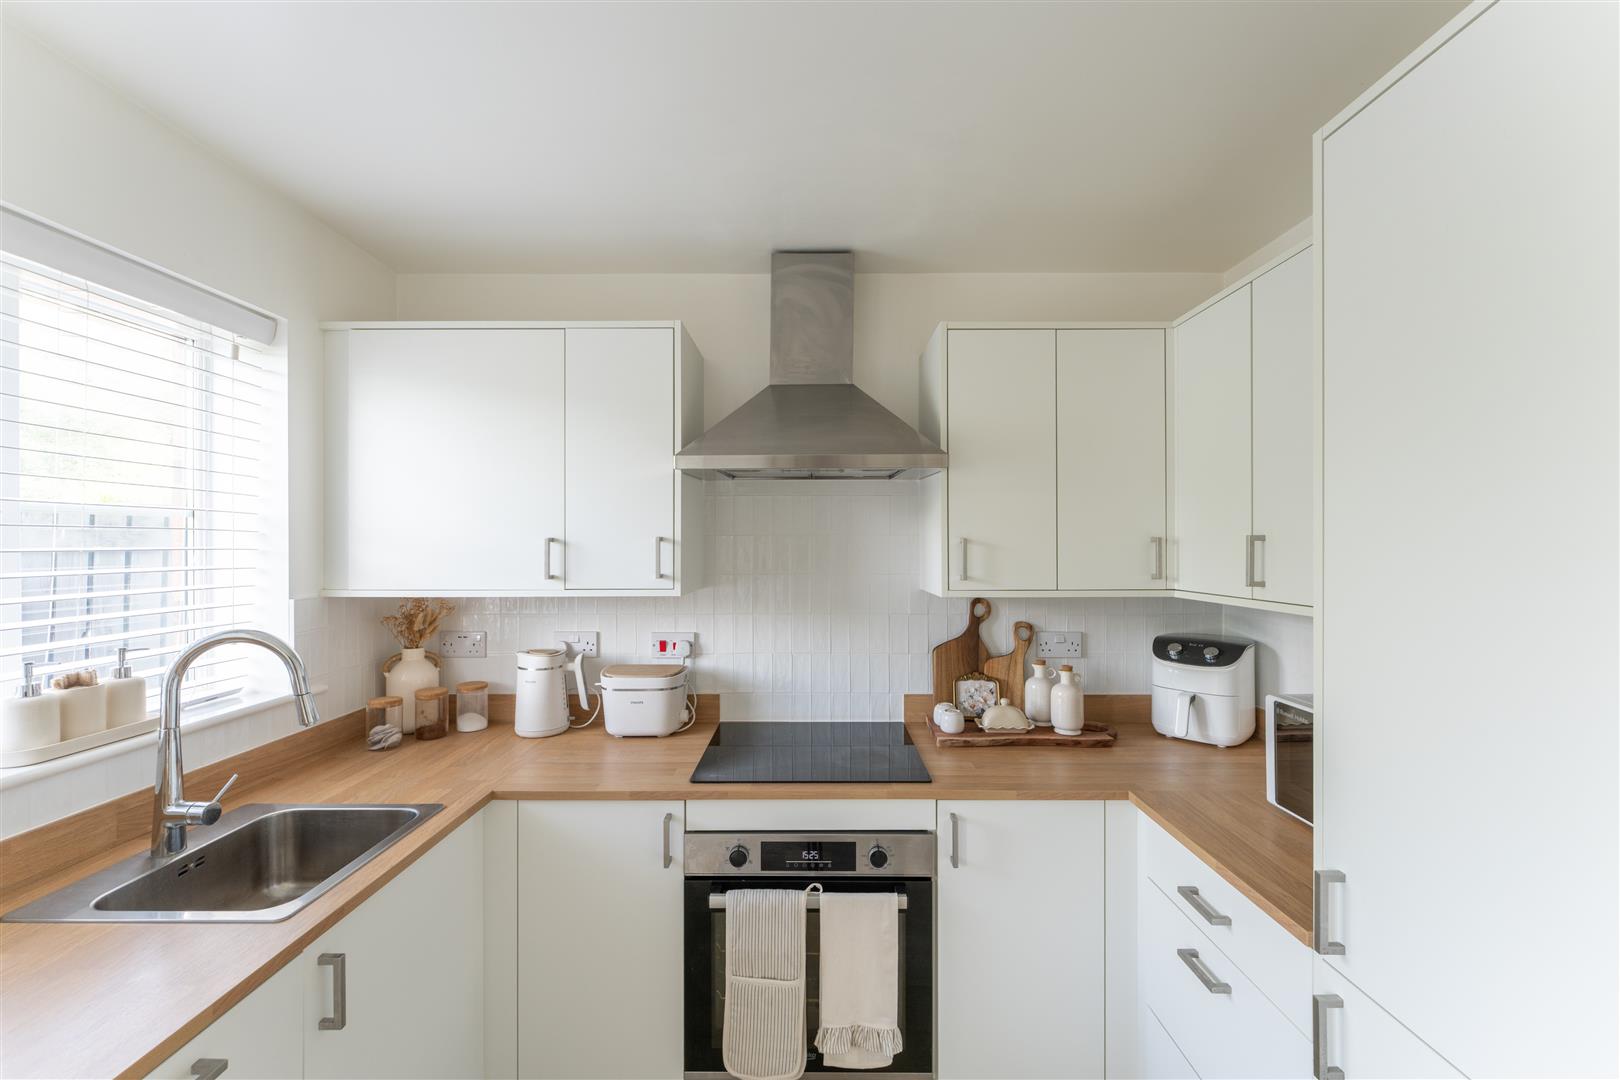
Image 12 of 40
Enlarge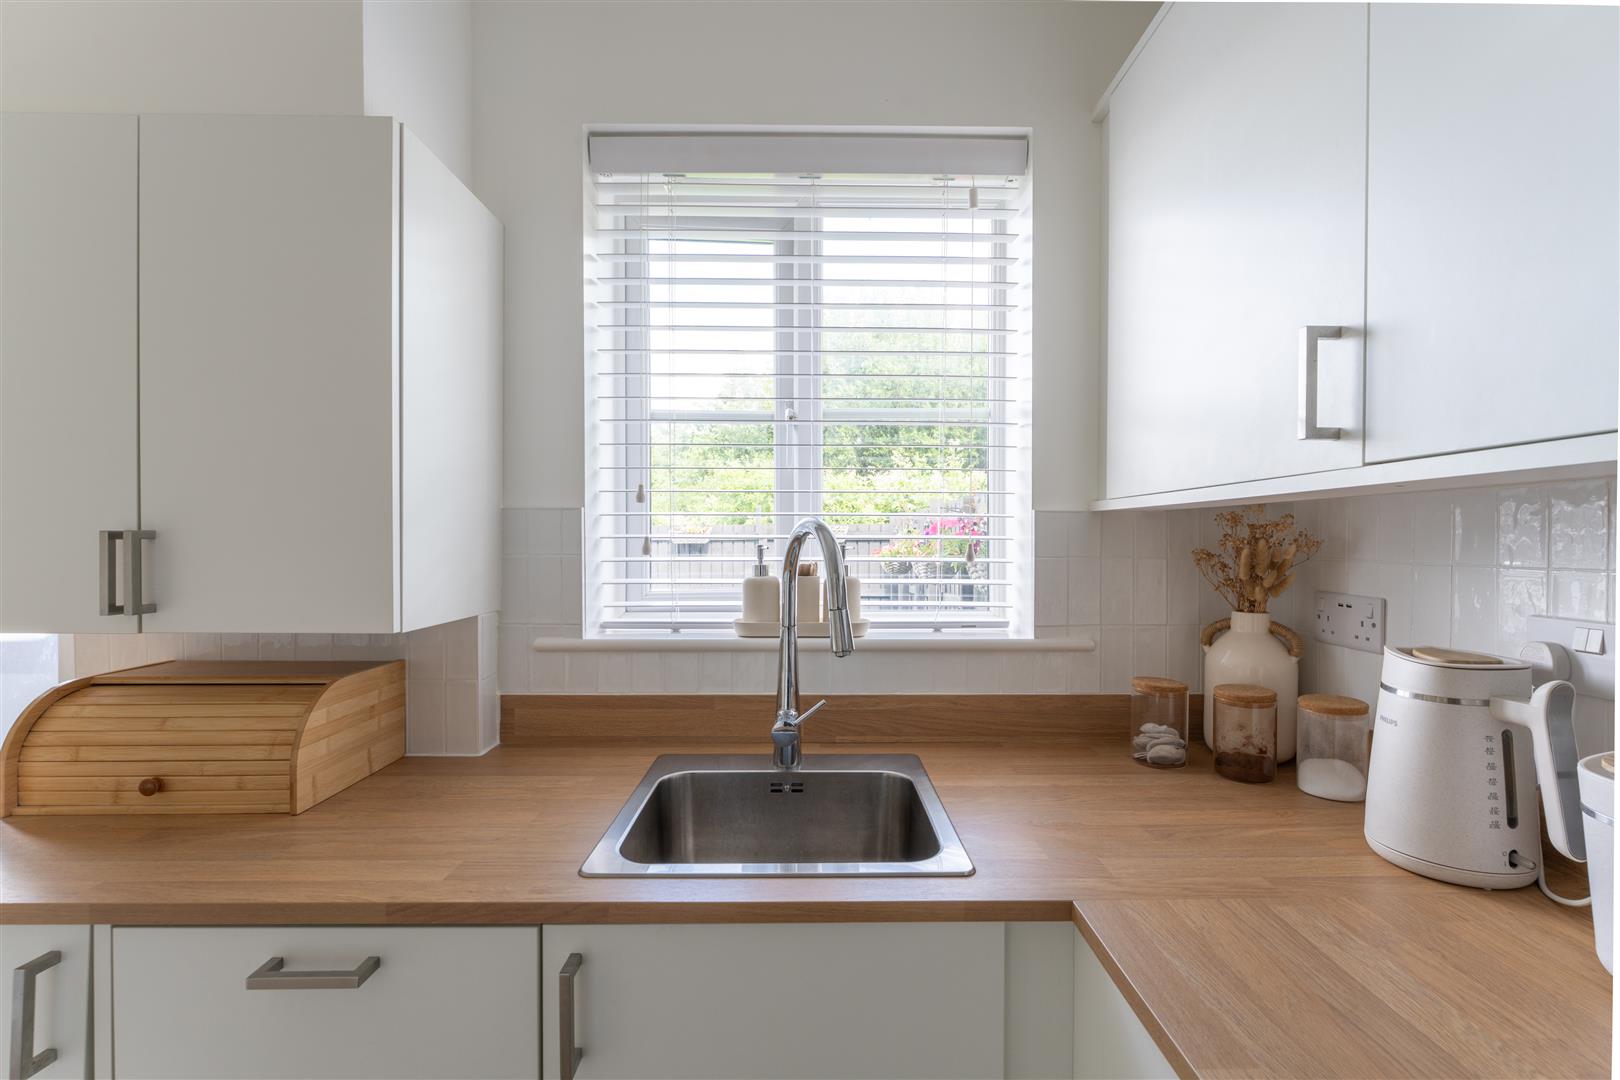
Image 13 of 40
Enlarge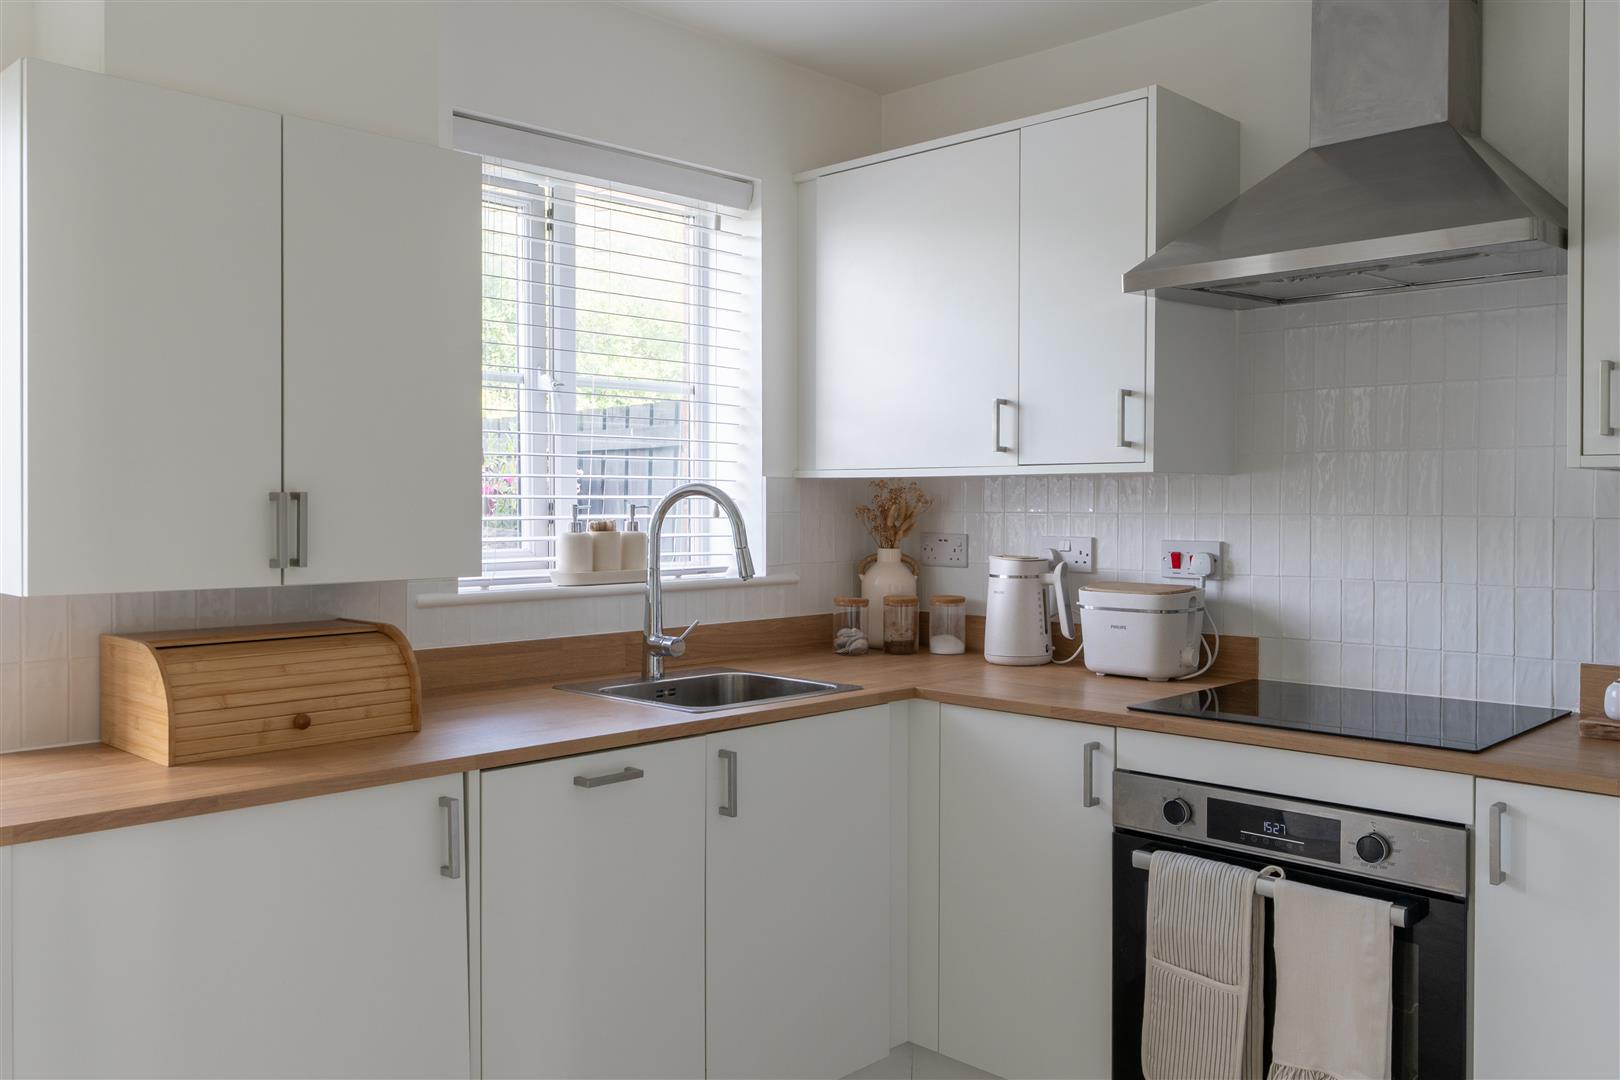
Image 14 of 40
Enlarge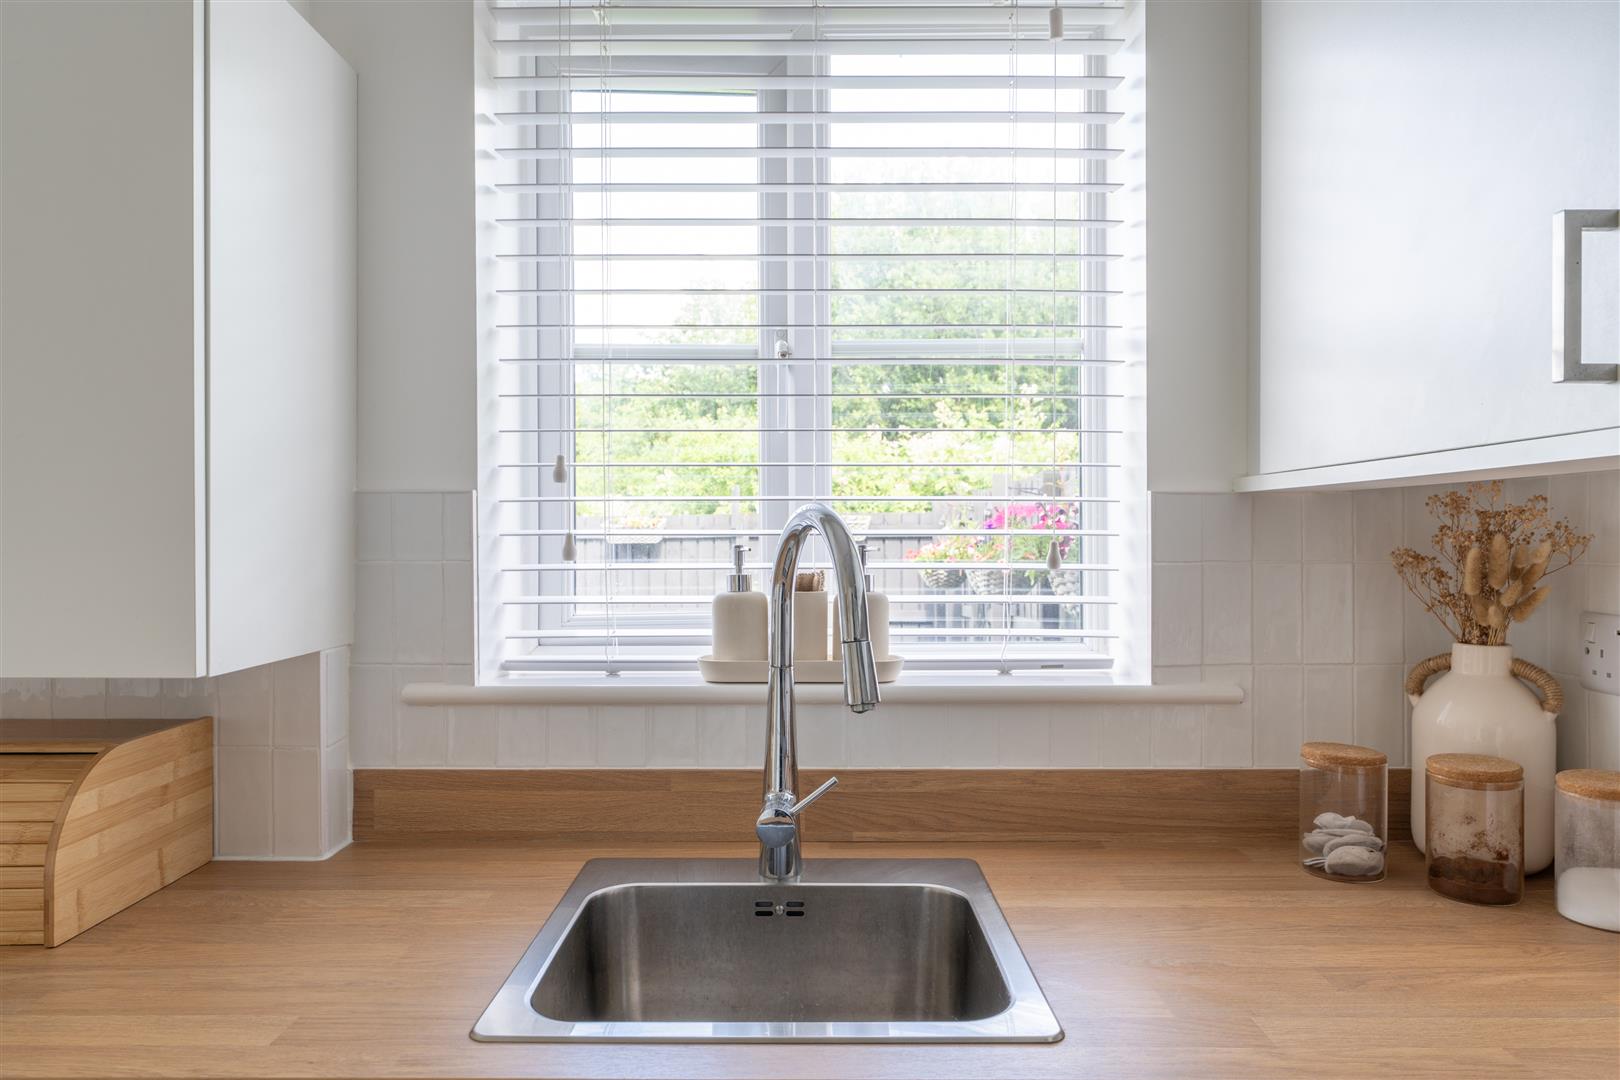
Image 15 of 40
Enlarge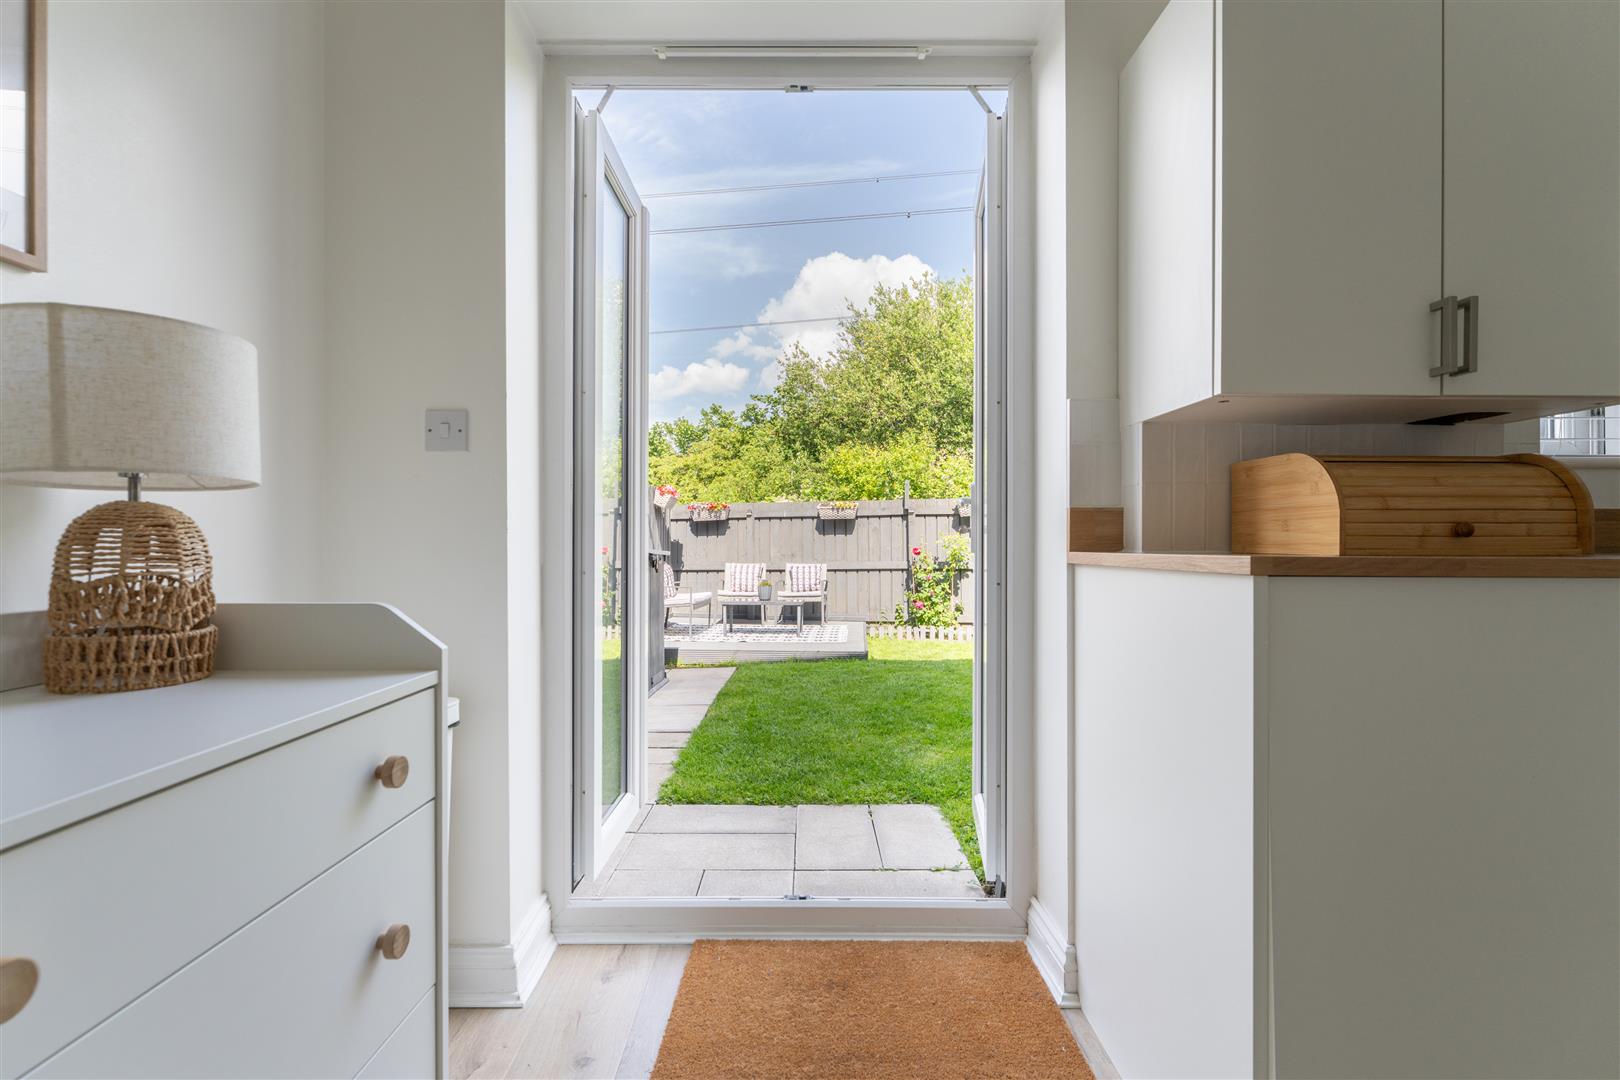
Image 16 of 40
Enlarge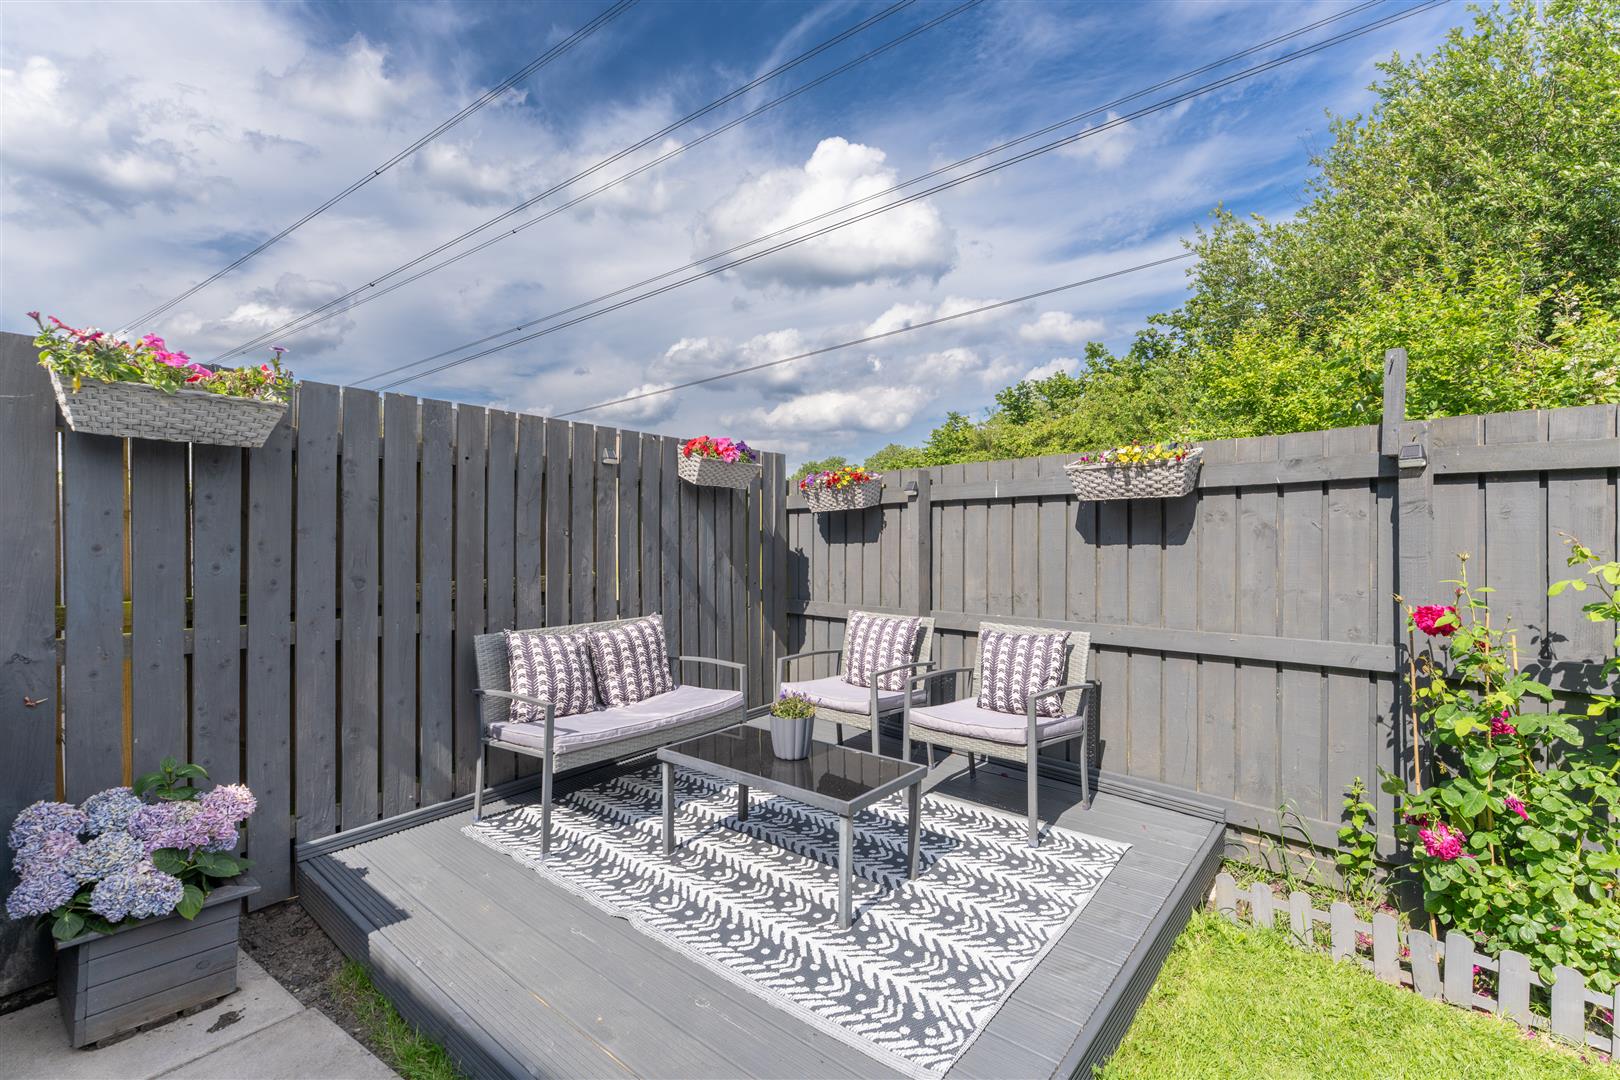
Image 17 of 40
Enlarge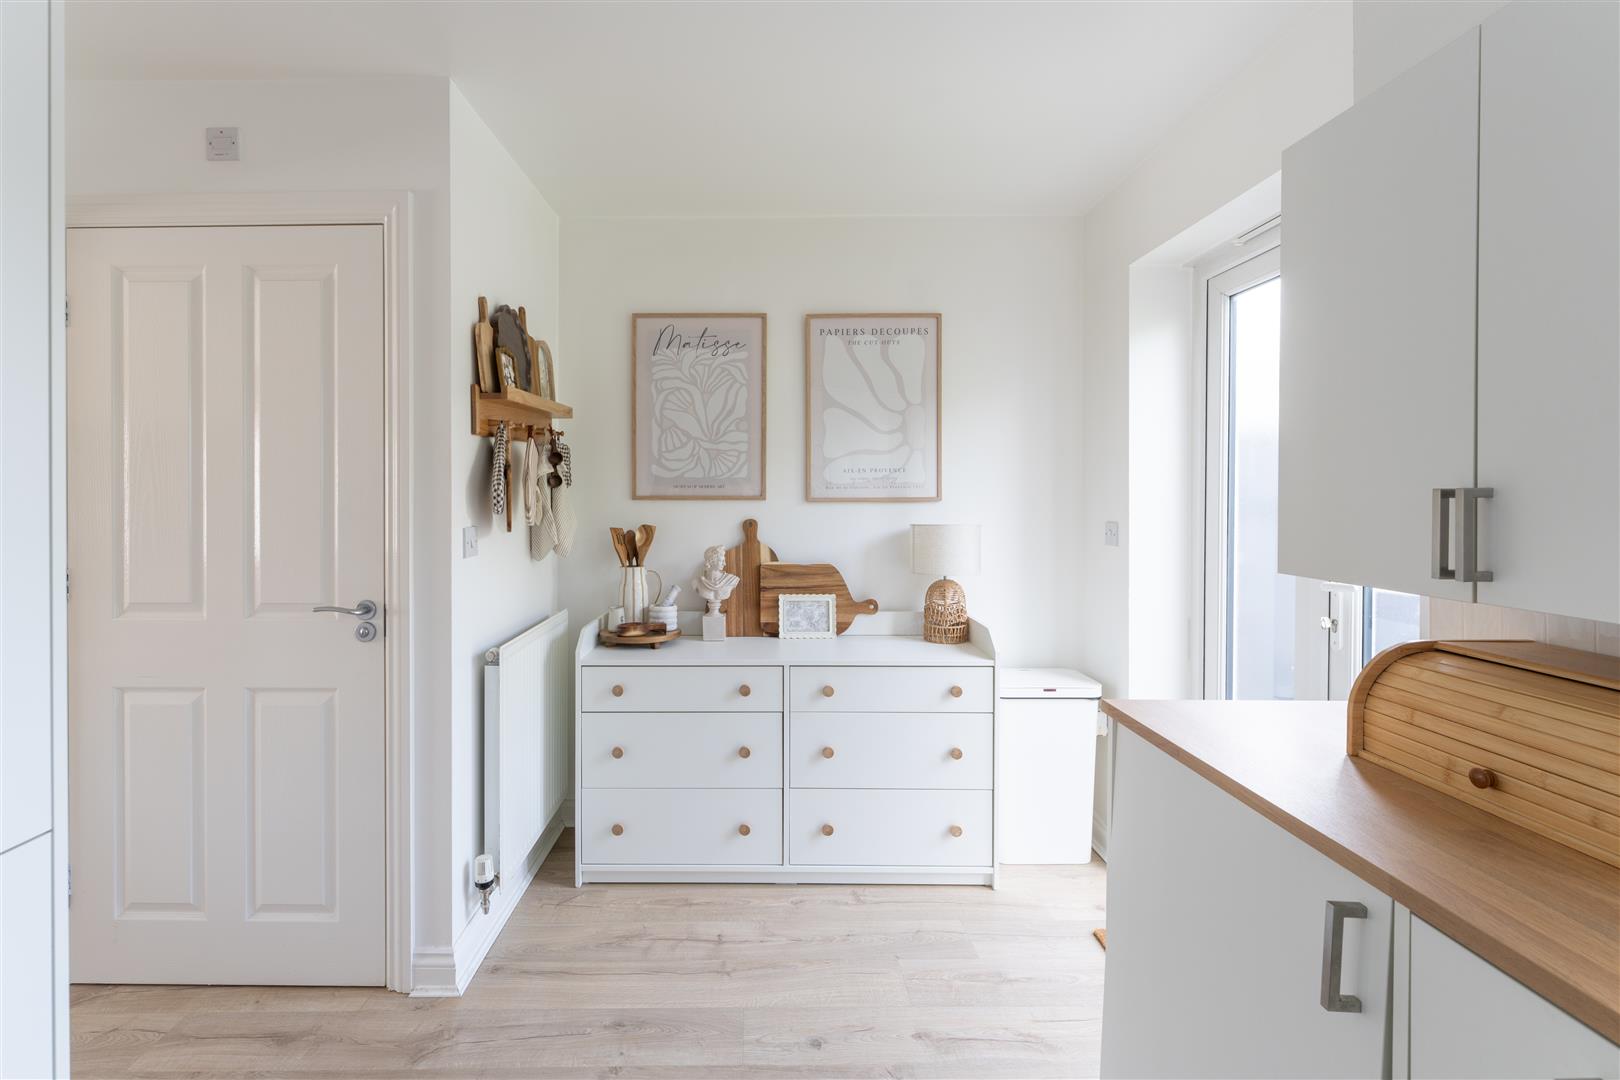
Image 18 of 40
Enlarge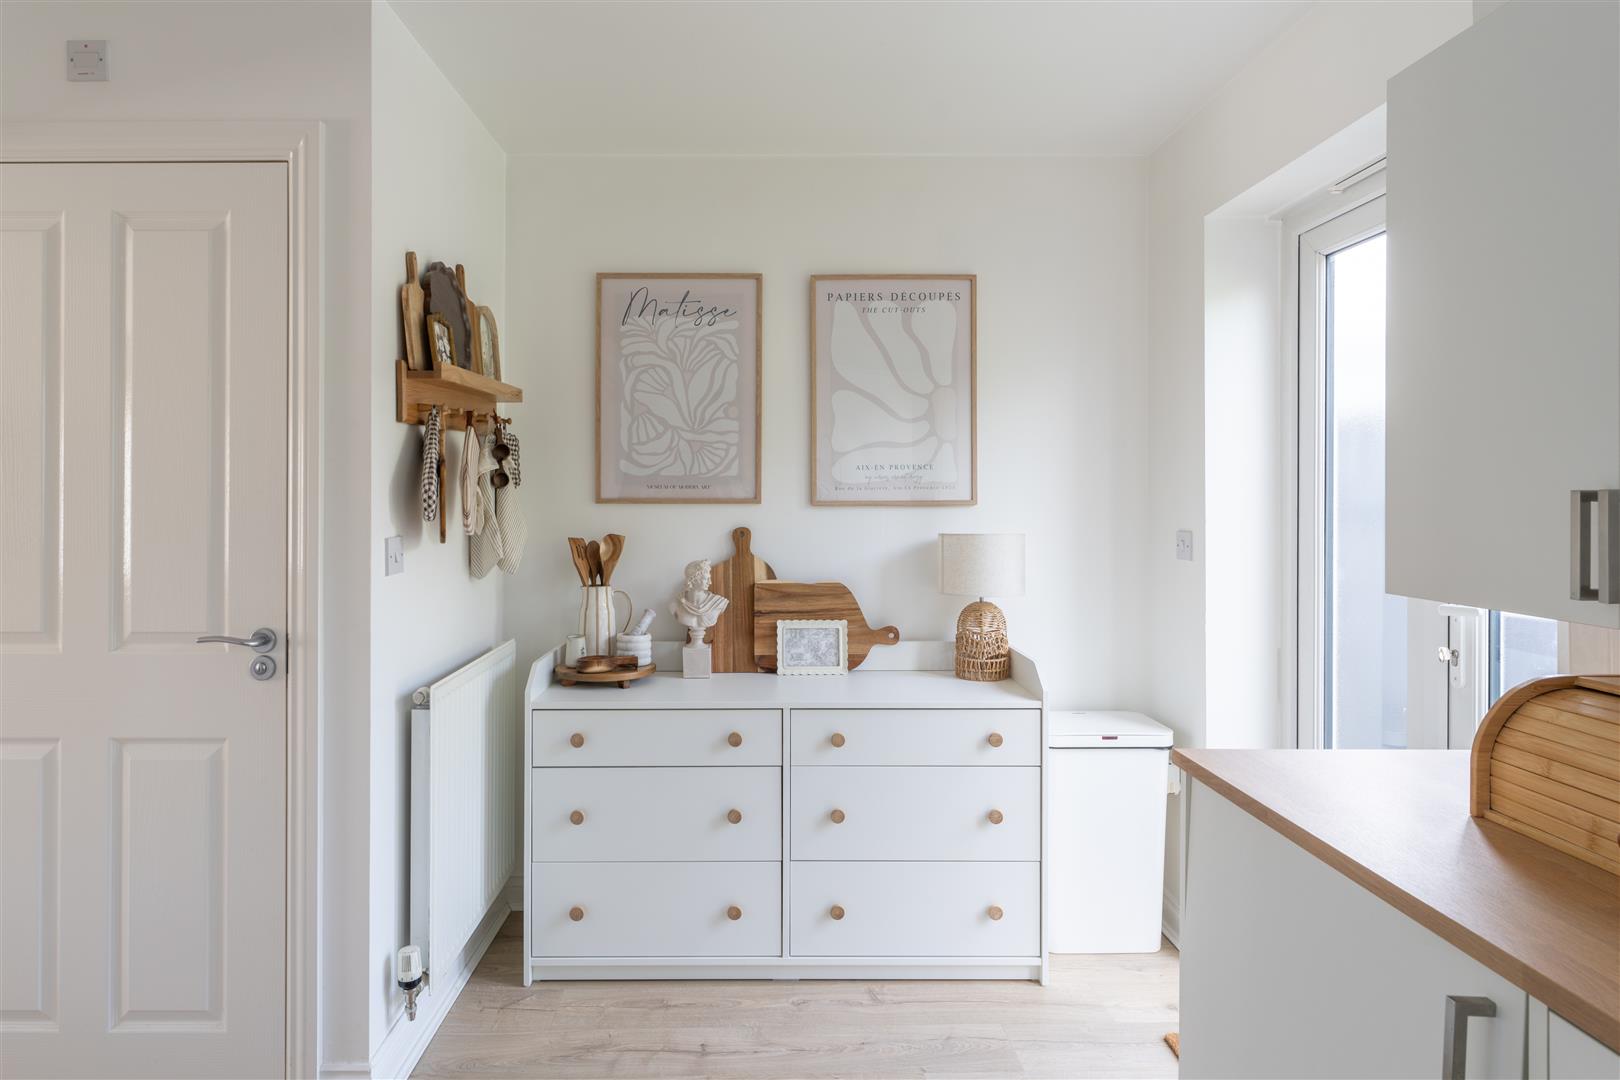
Image 19 of 40
Enlarge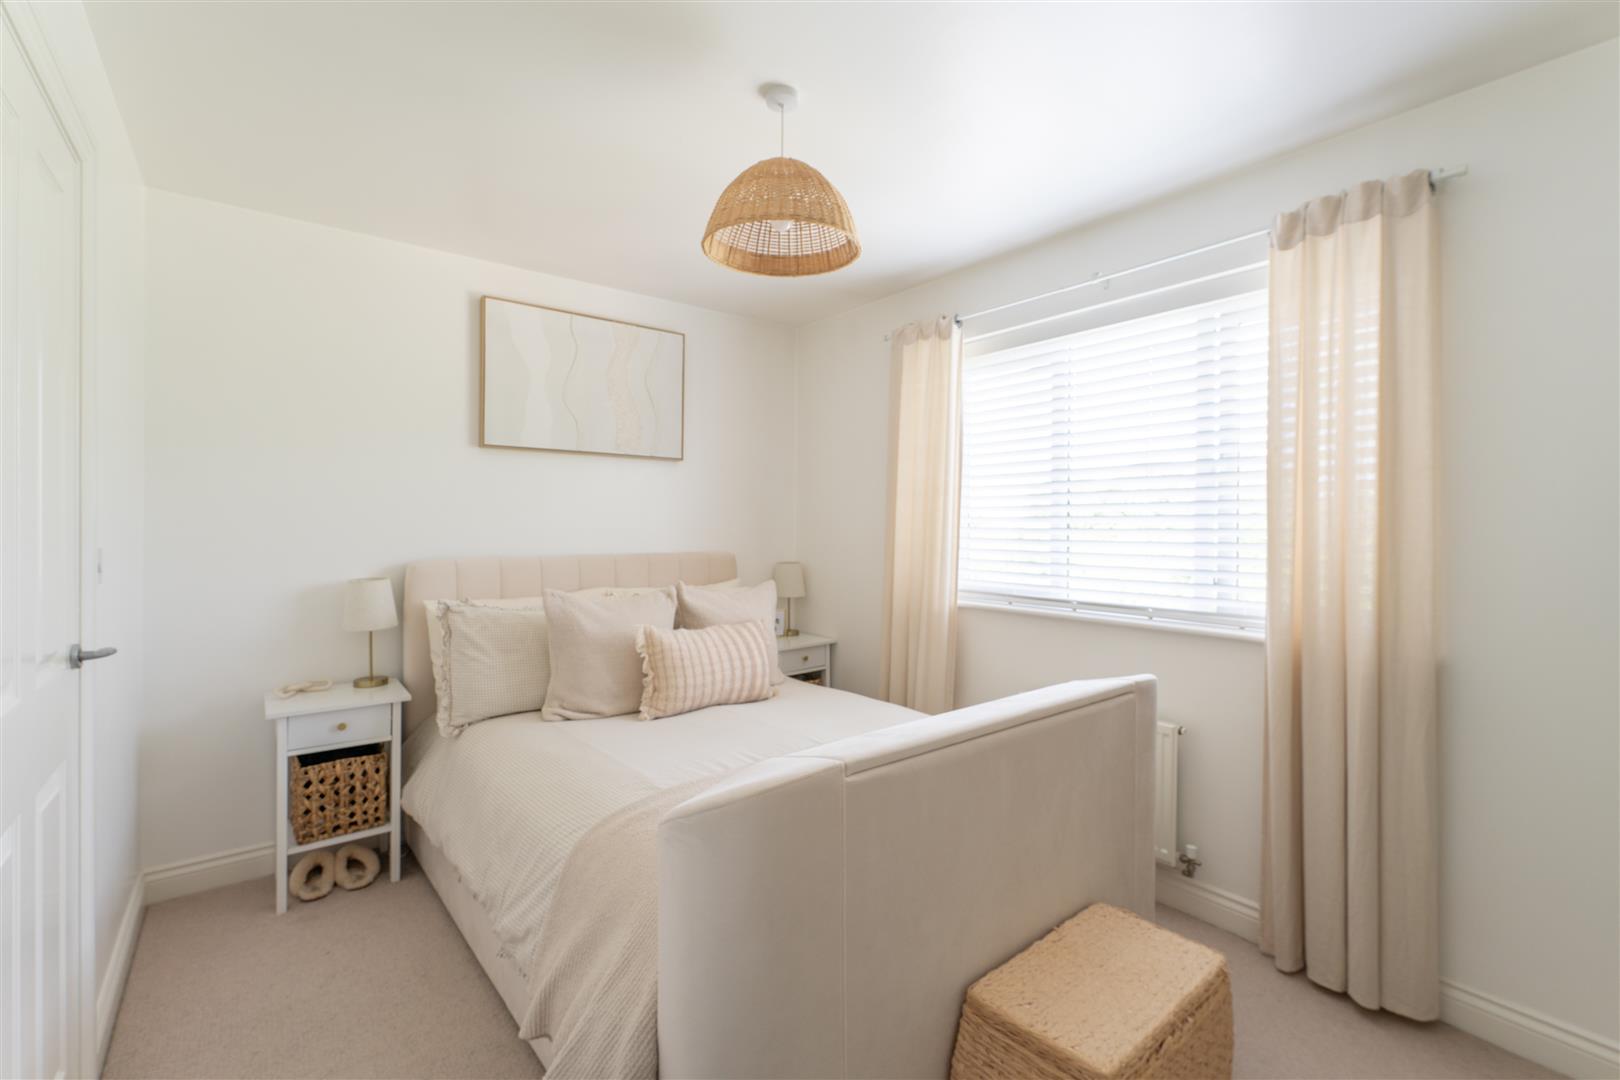
Image 20 of 40
Enlarge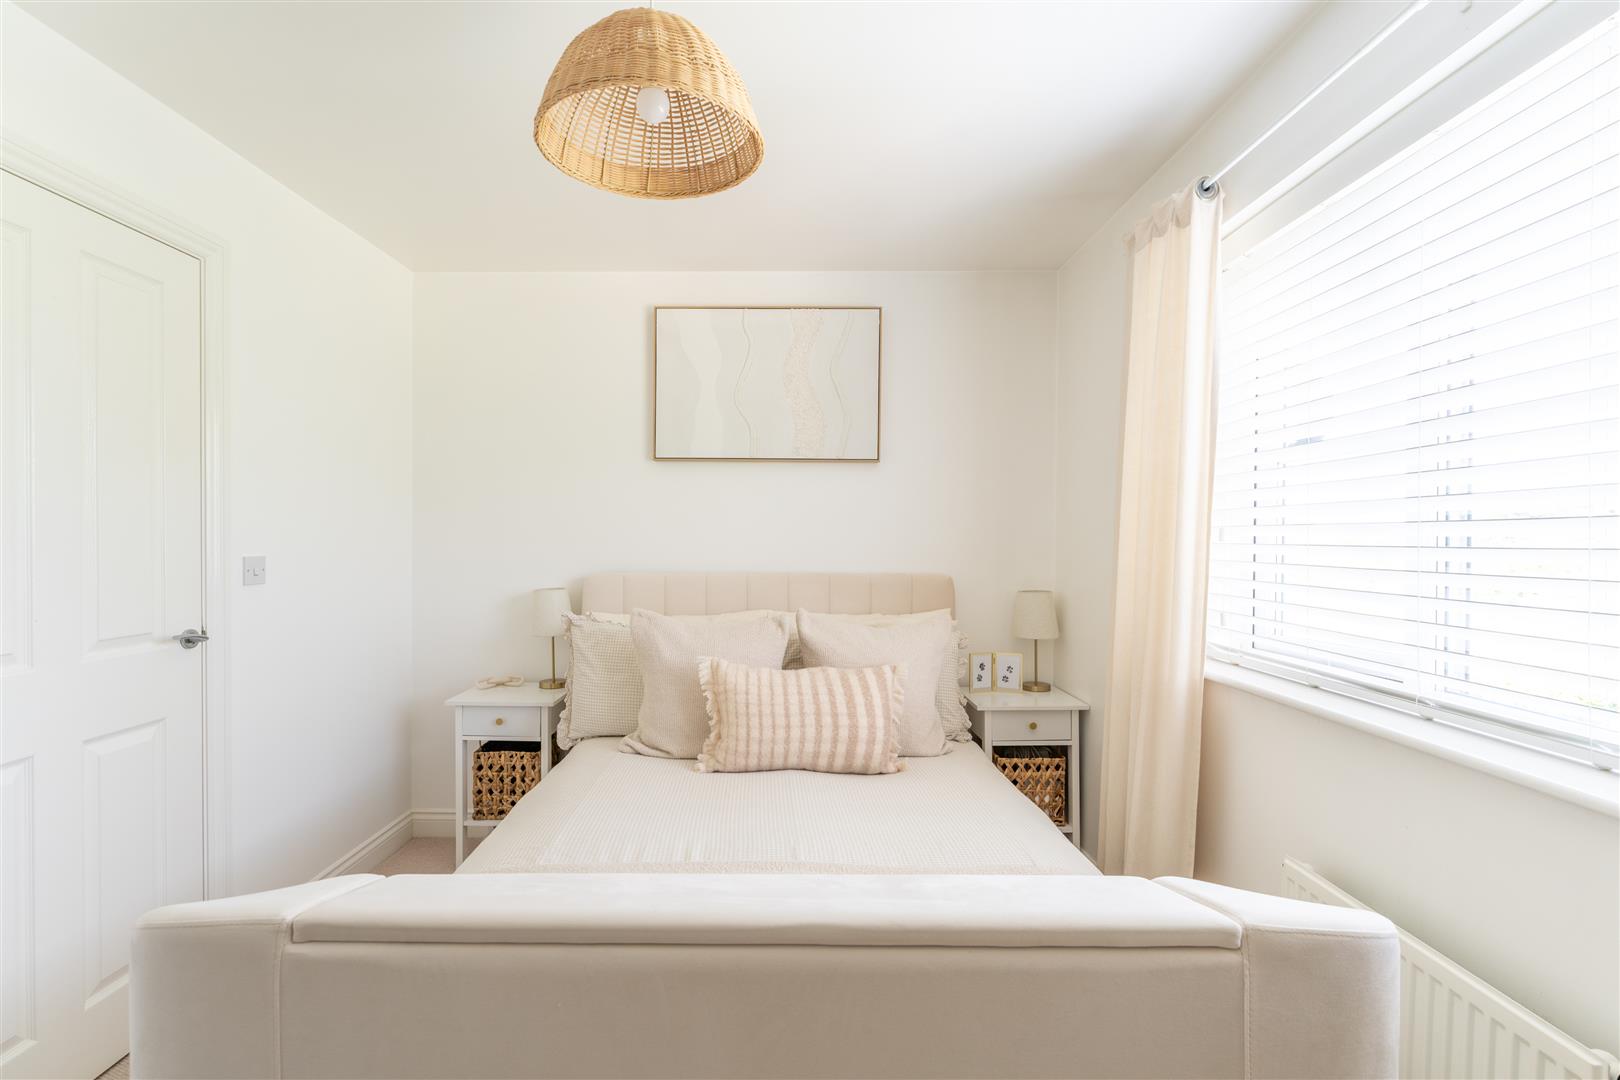
Image 21 of 40
Enlarge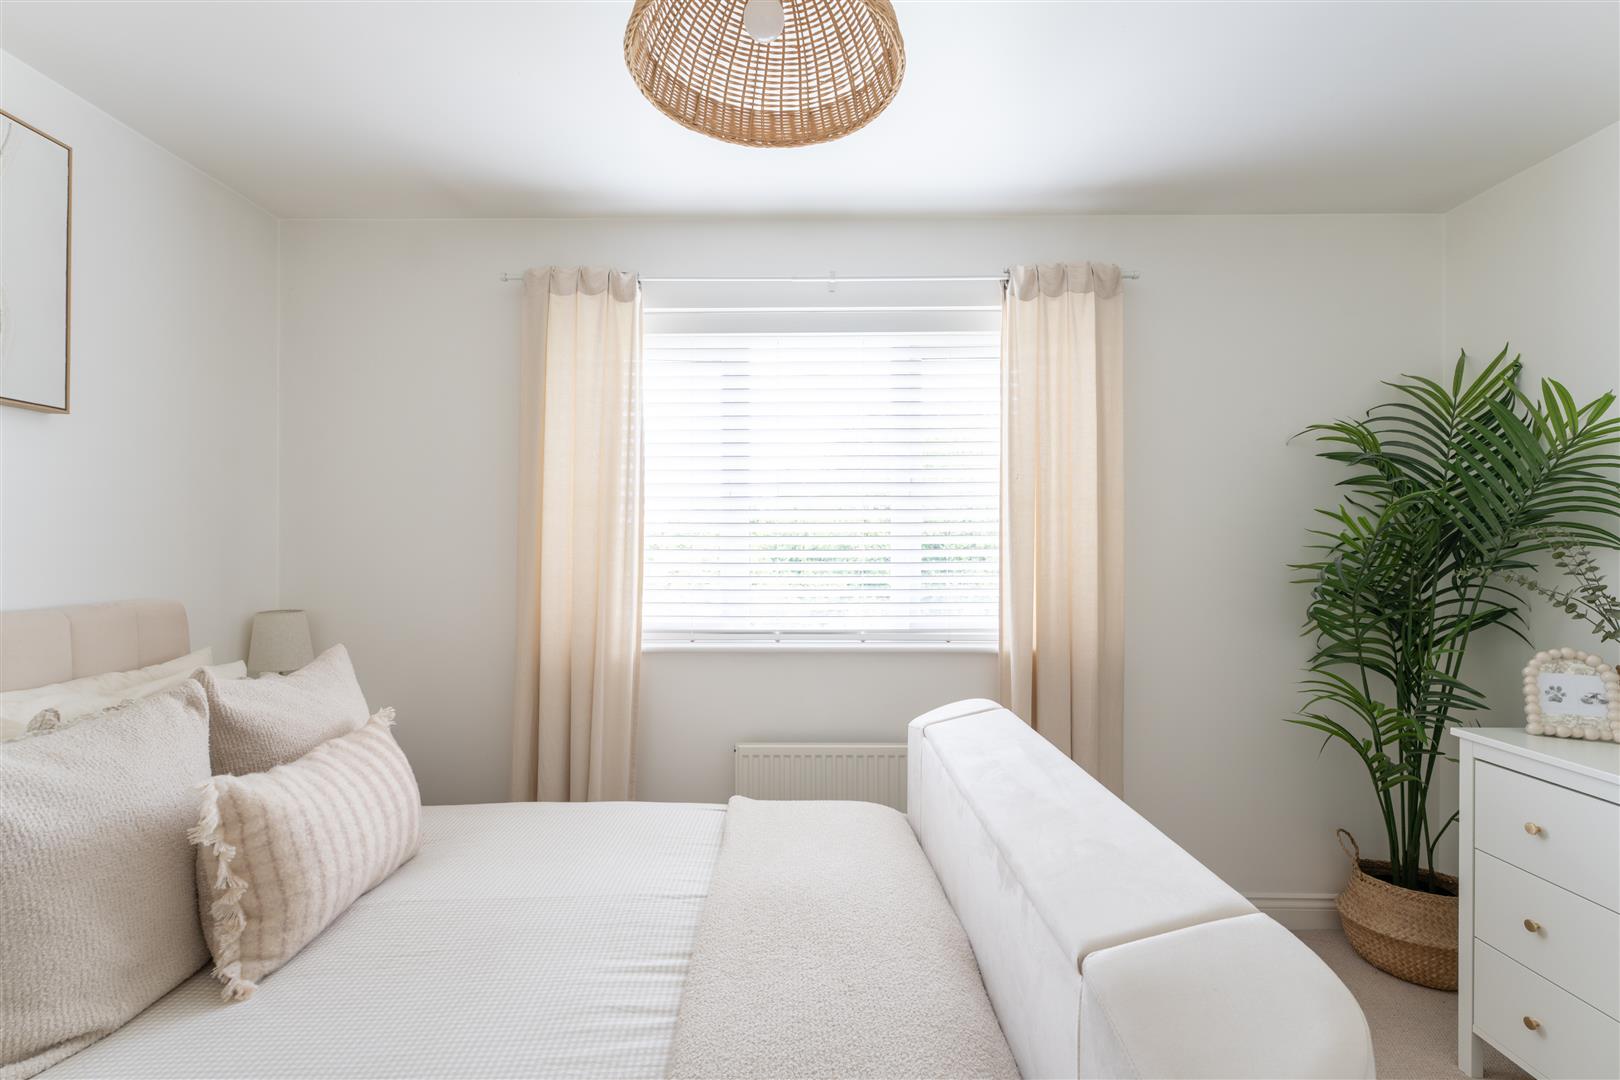
Image 22 of 40
Enlarge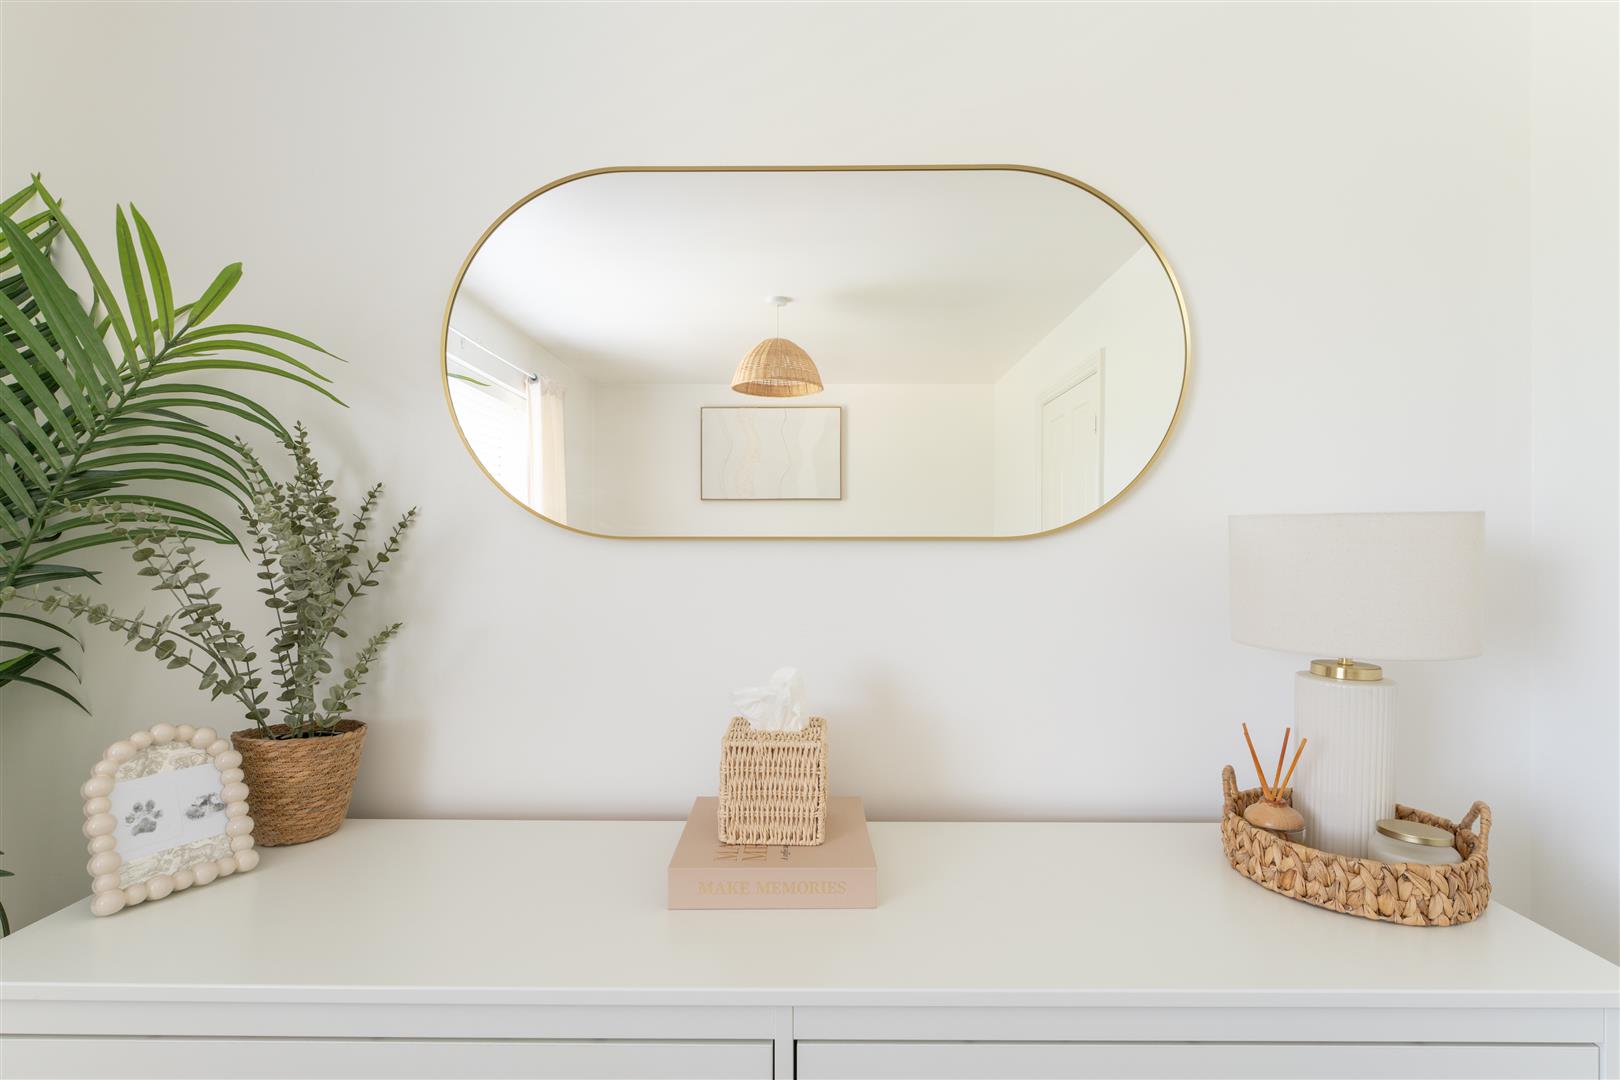
Image 23 of 40
Enlarge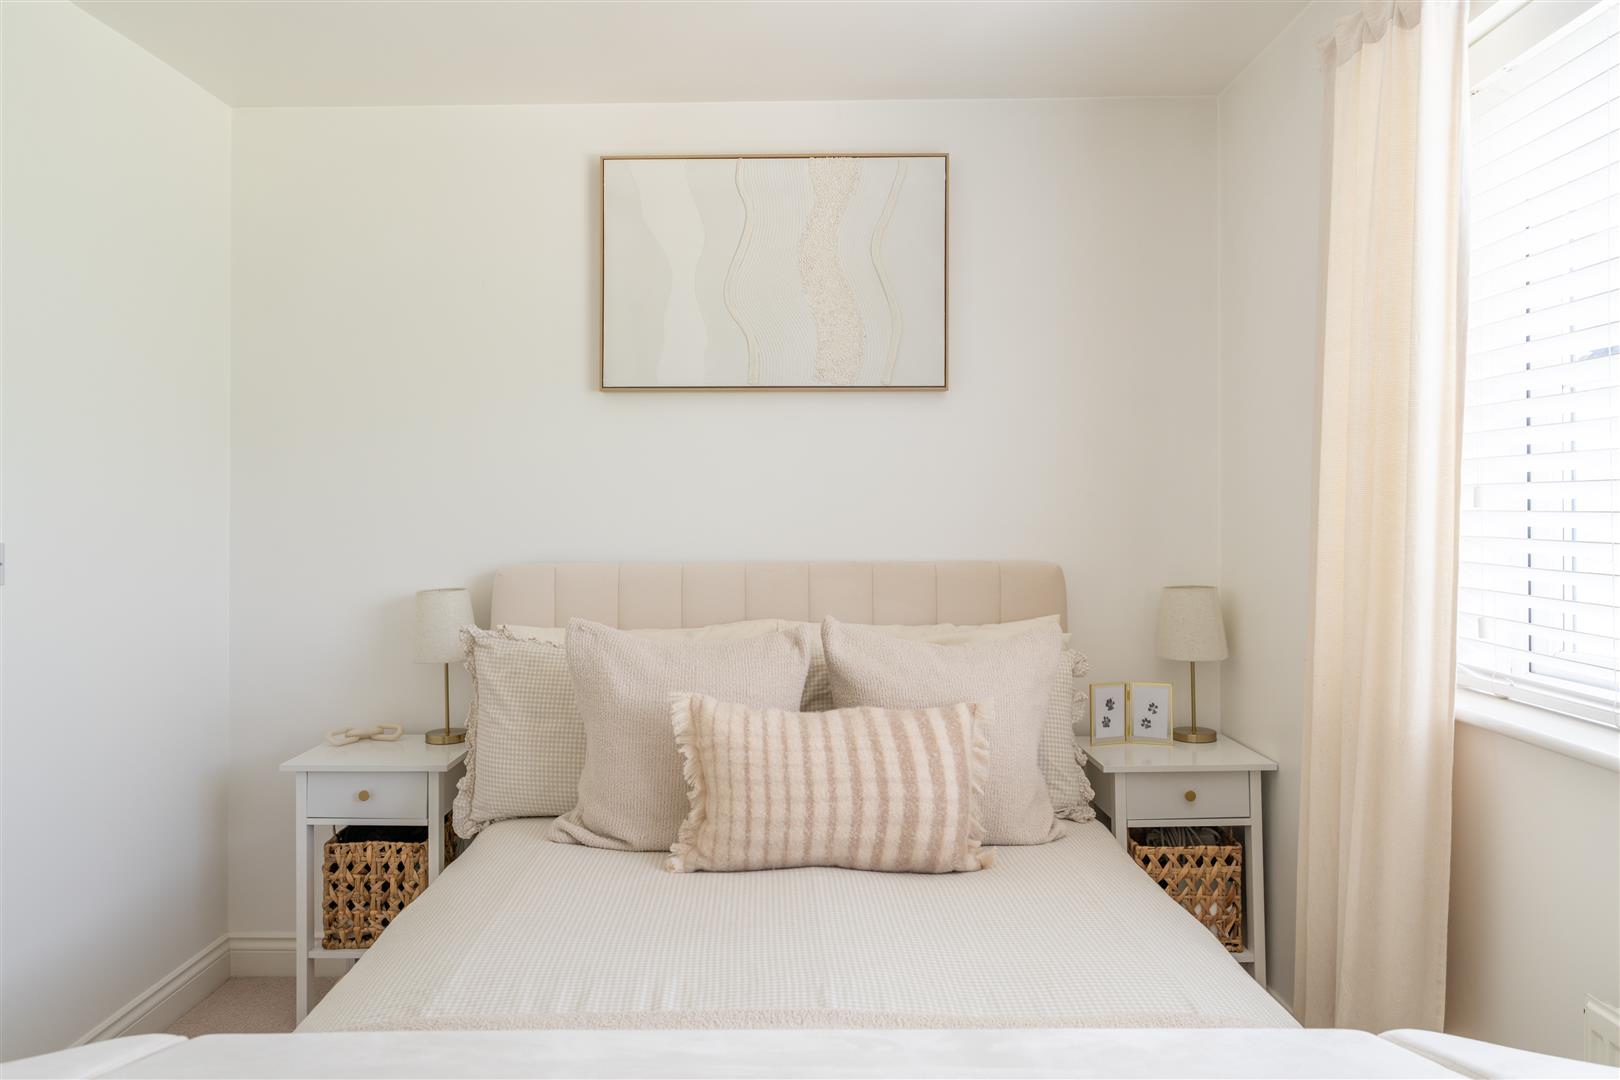
Image 24 of 40
Enlarge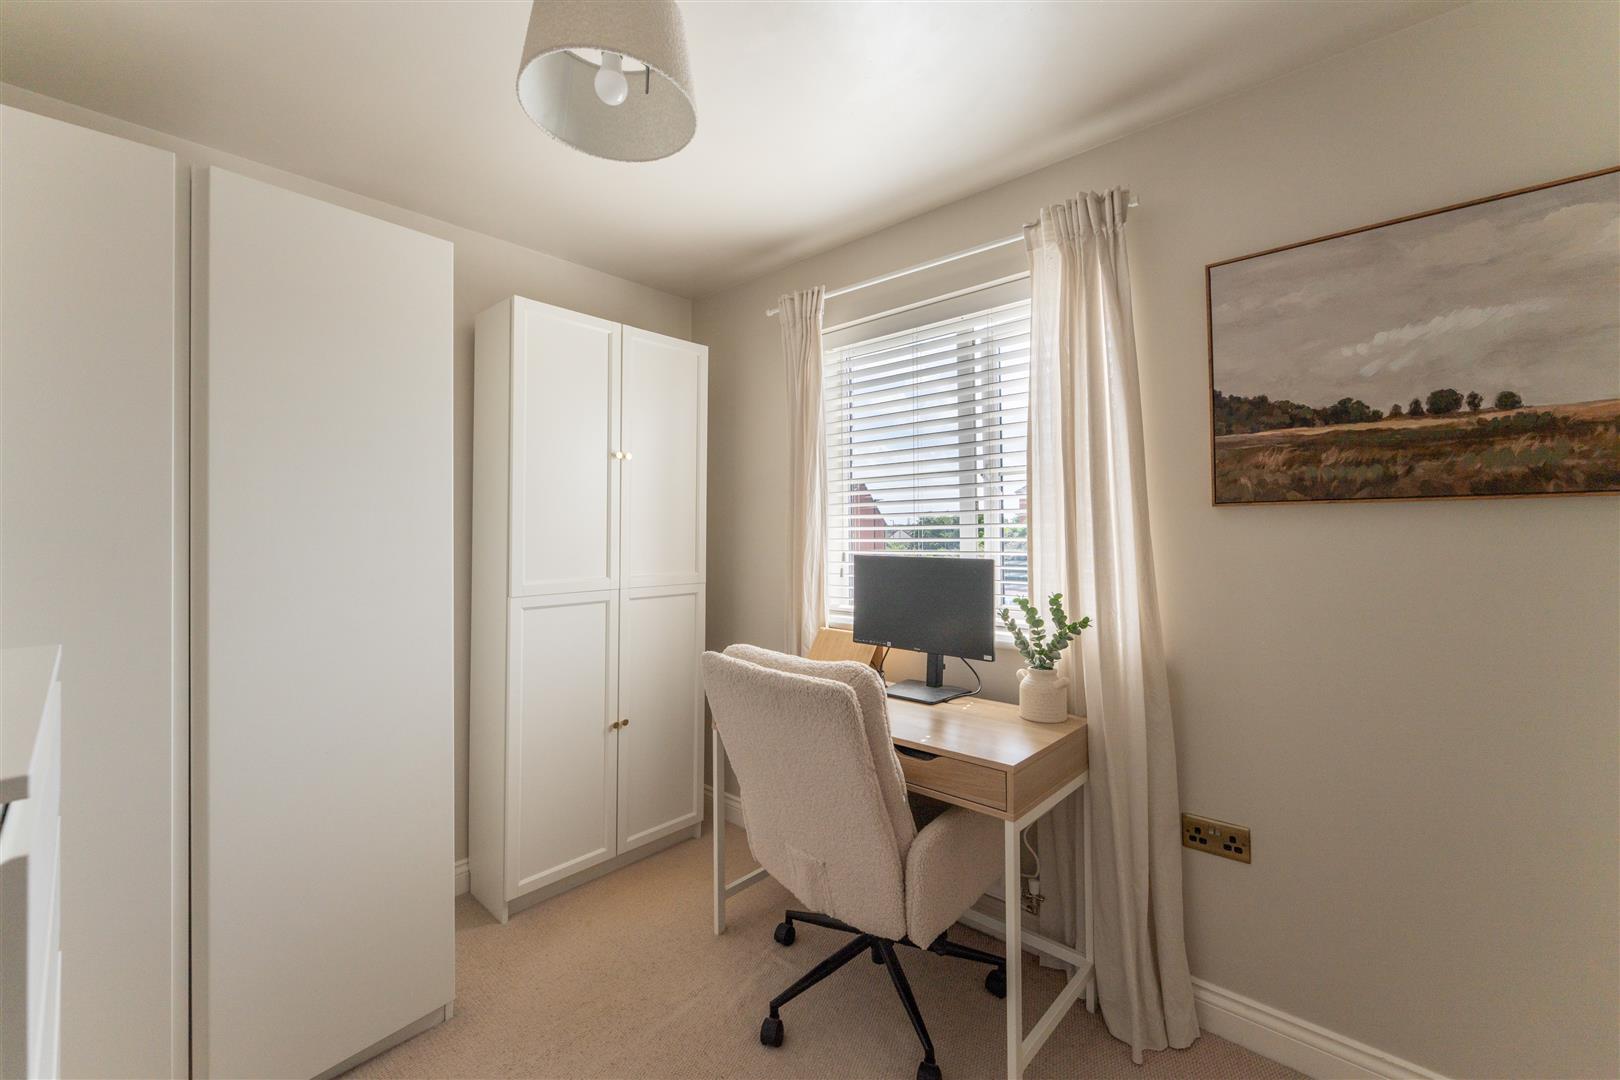
Image 25 of 40
Enlarge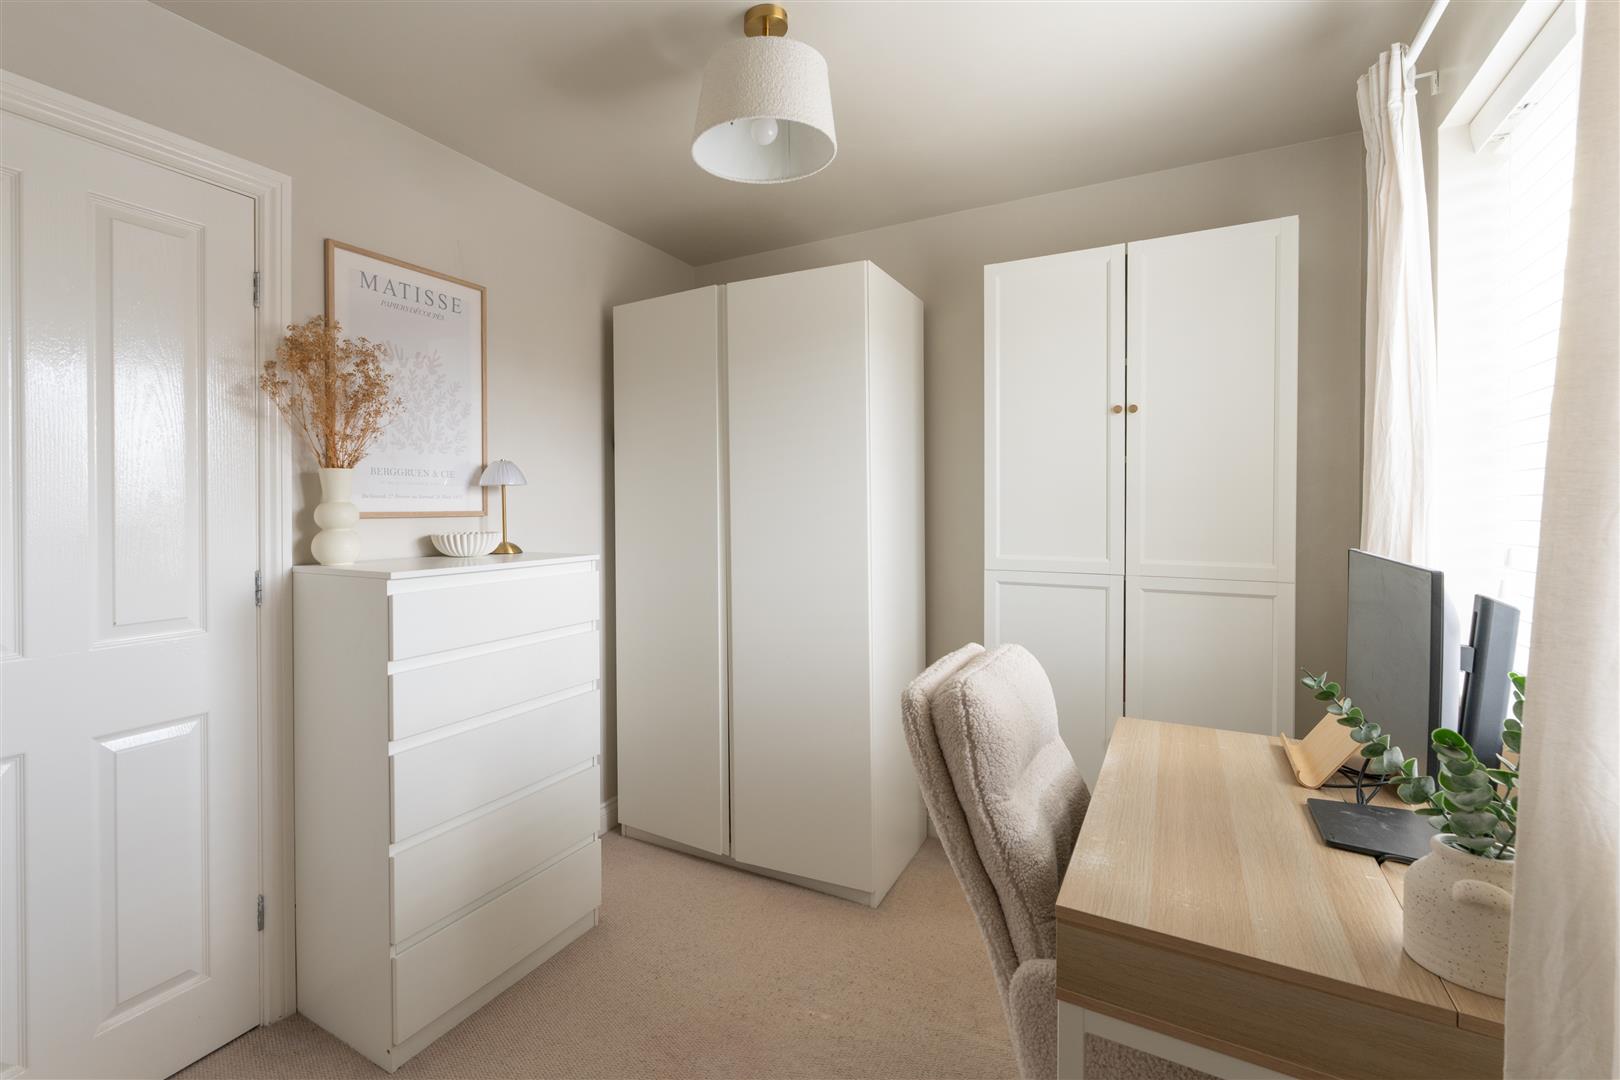
Image 26 of 40
Enlarge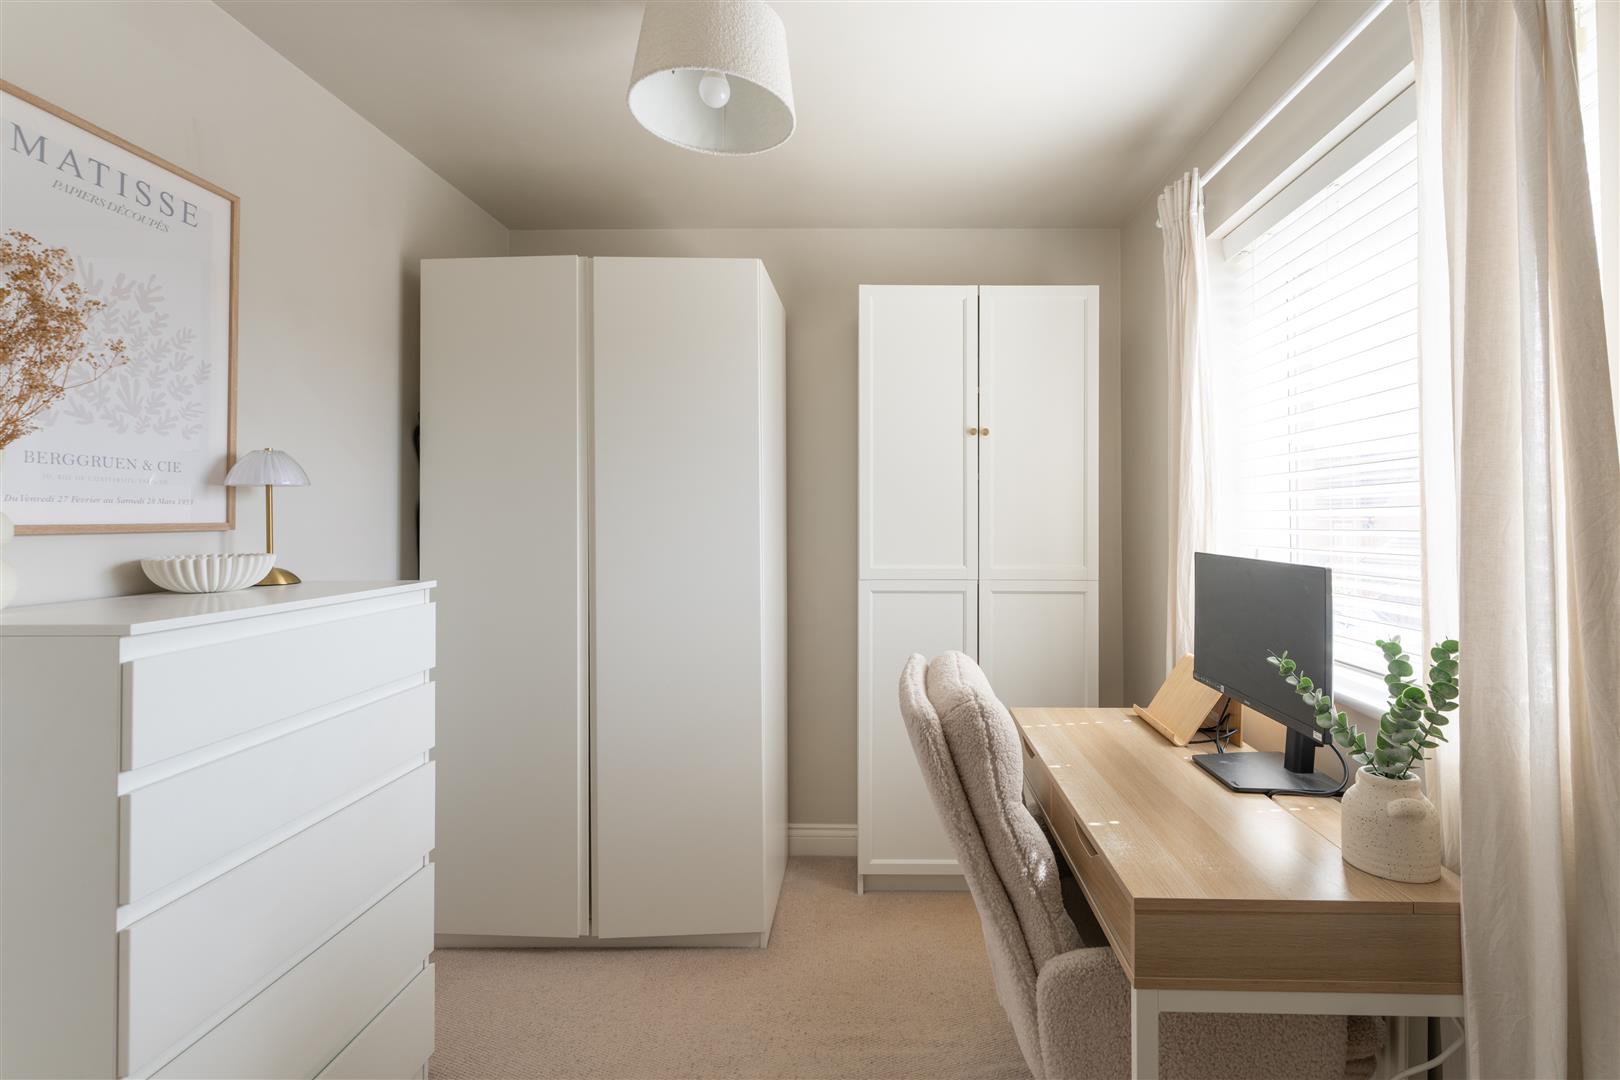
Image 27 of 40
Enlarge
Image 28 of 40
Enlarge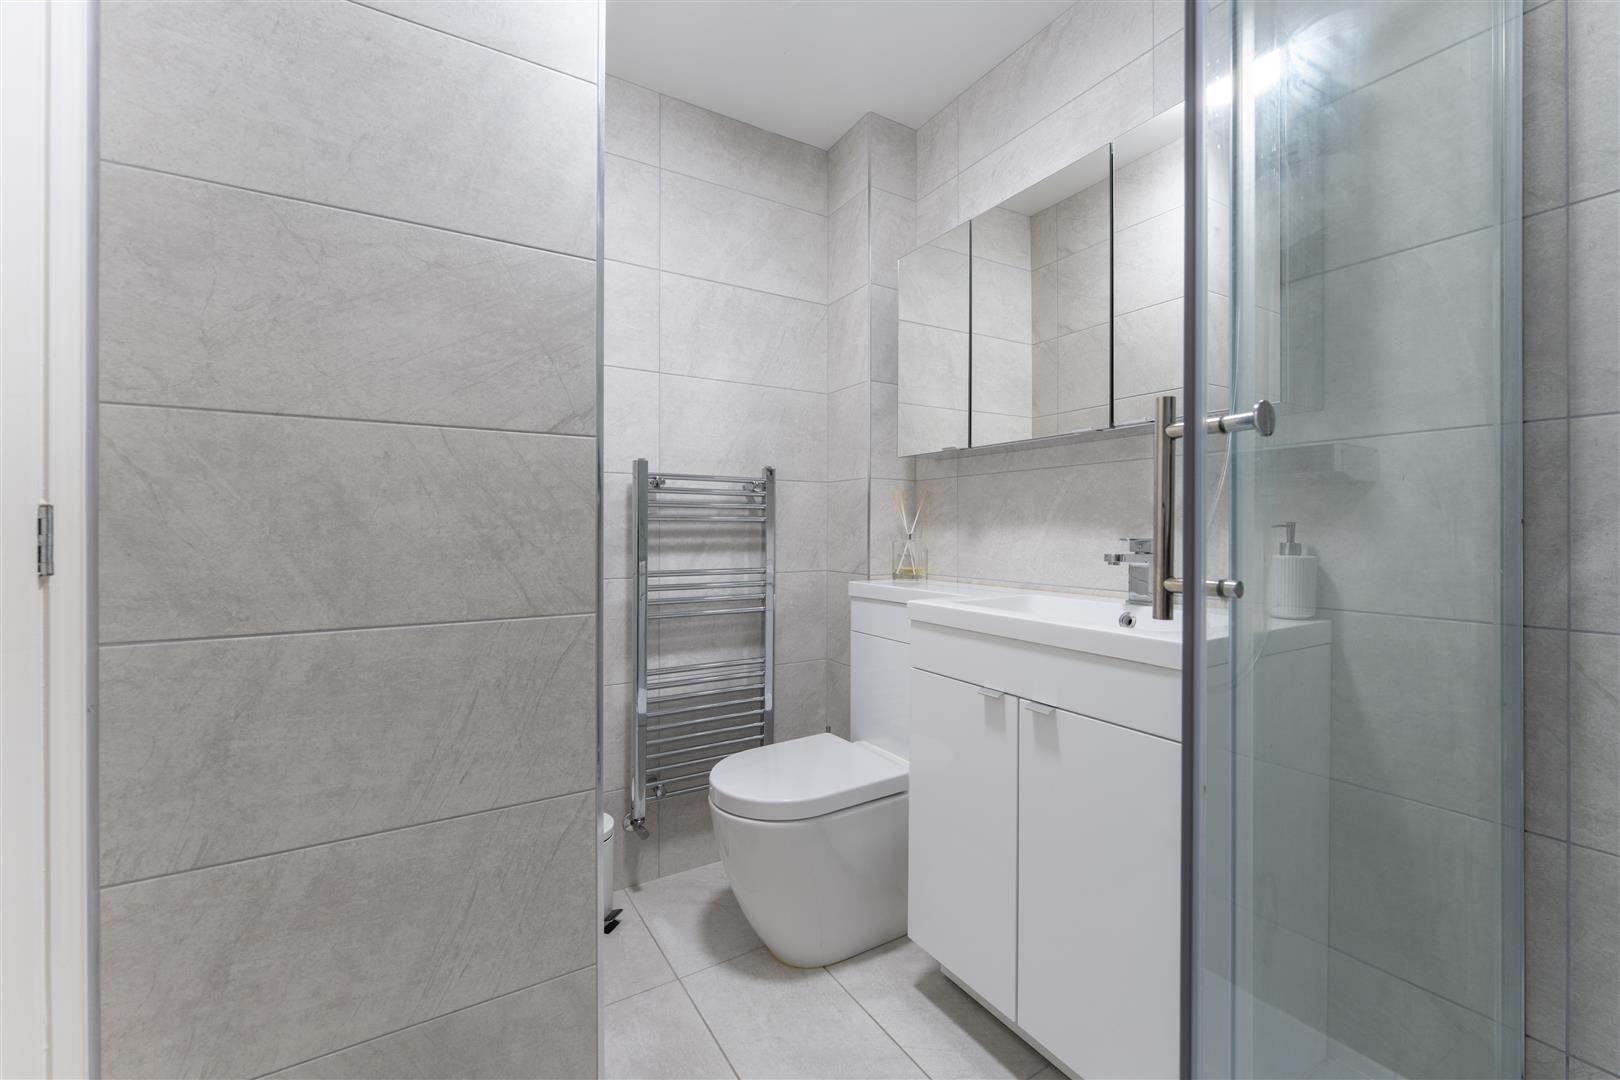
Image 29 of 40
Enlarge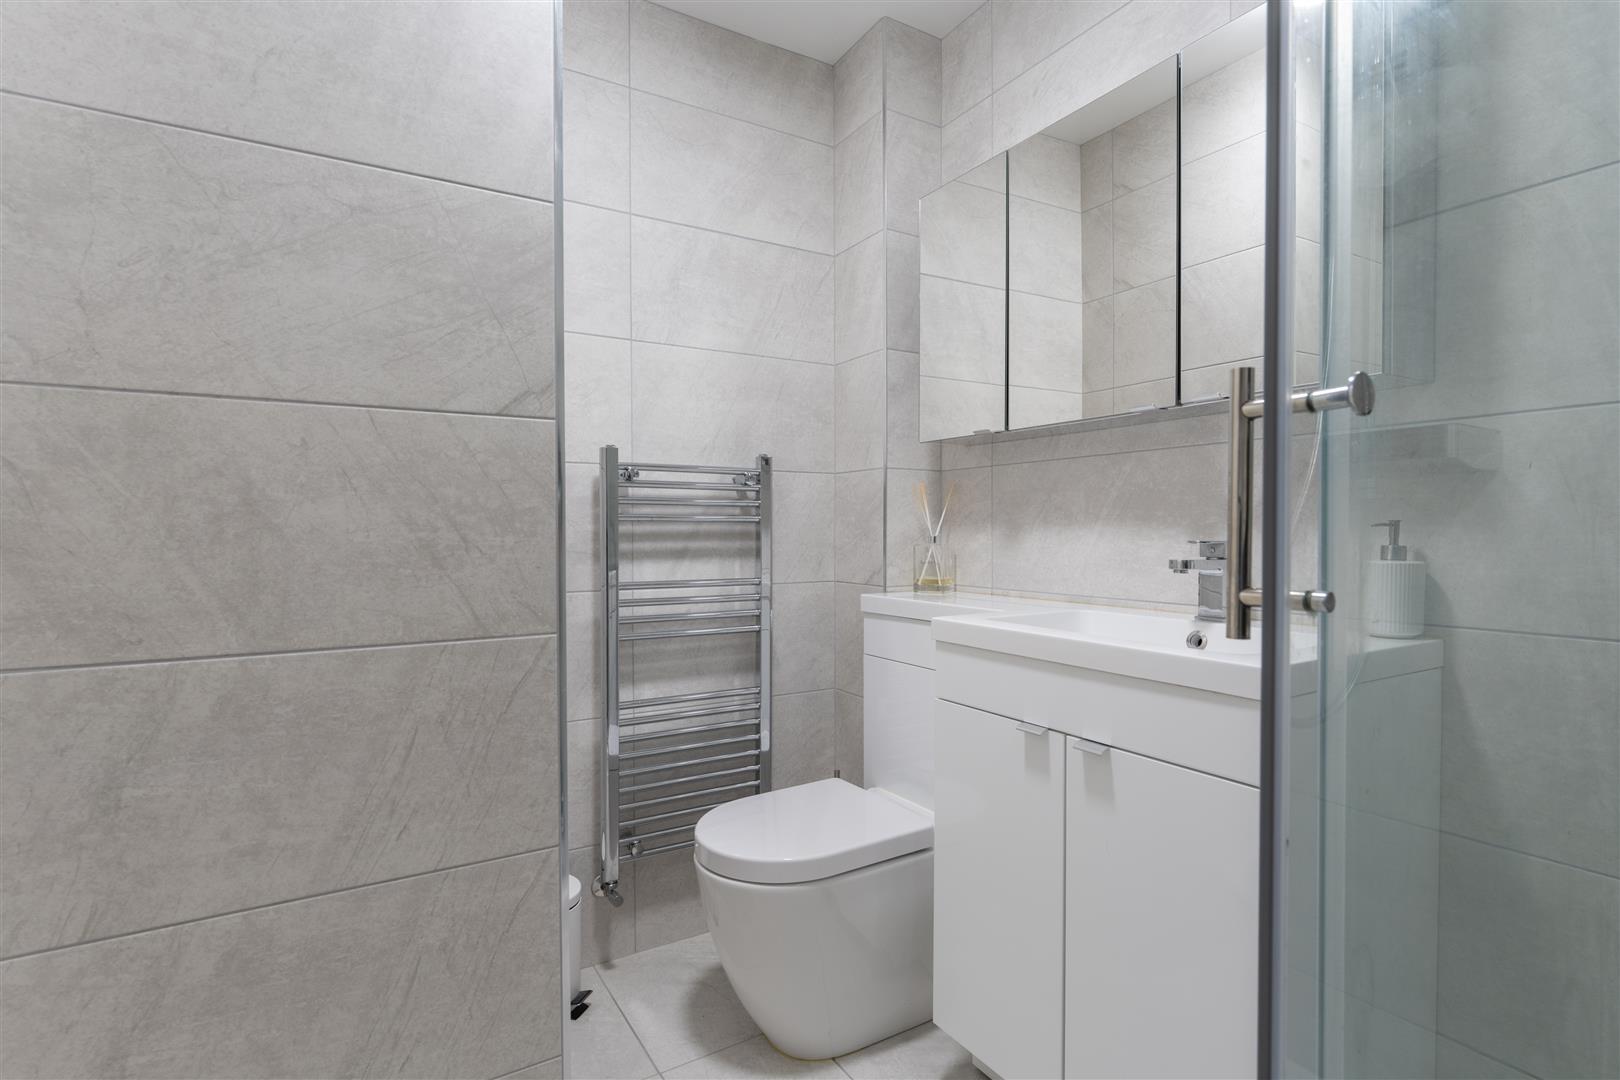
Image 30 of 40
Enlarge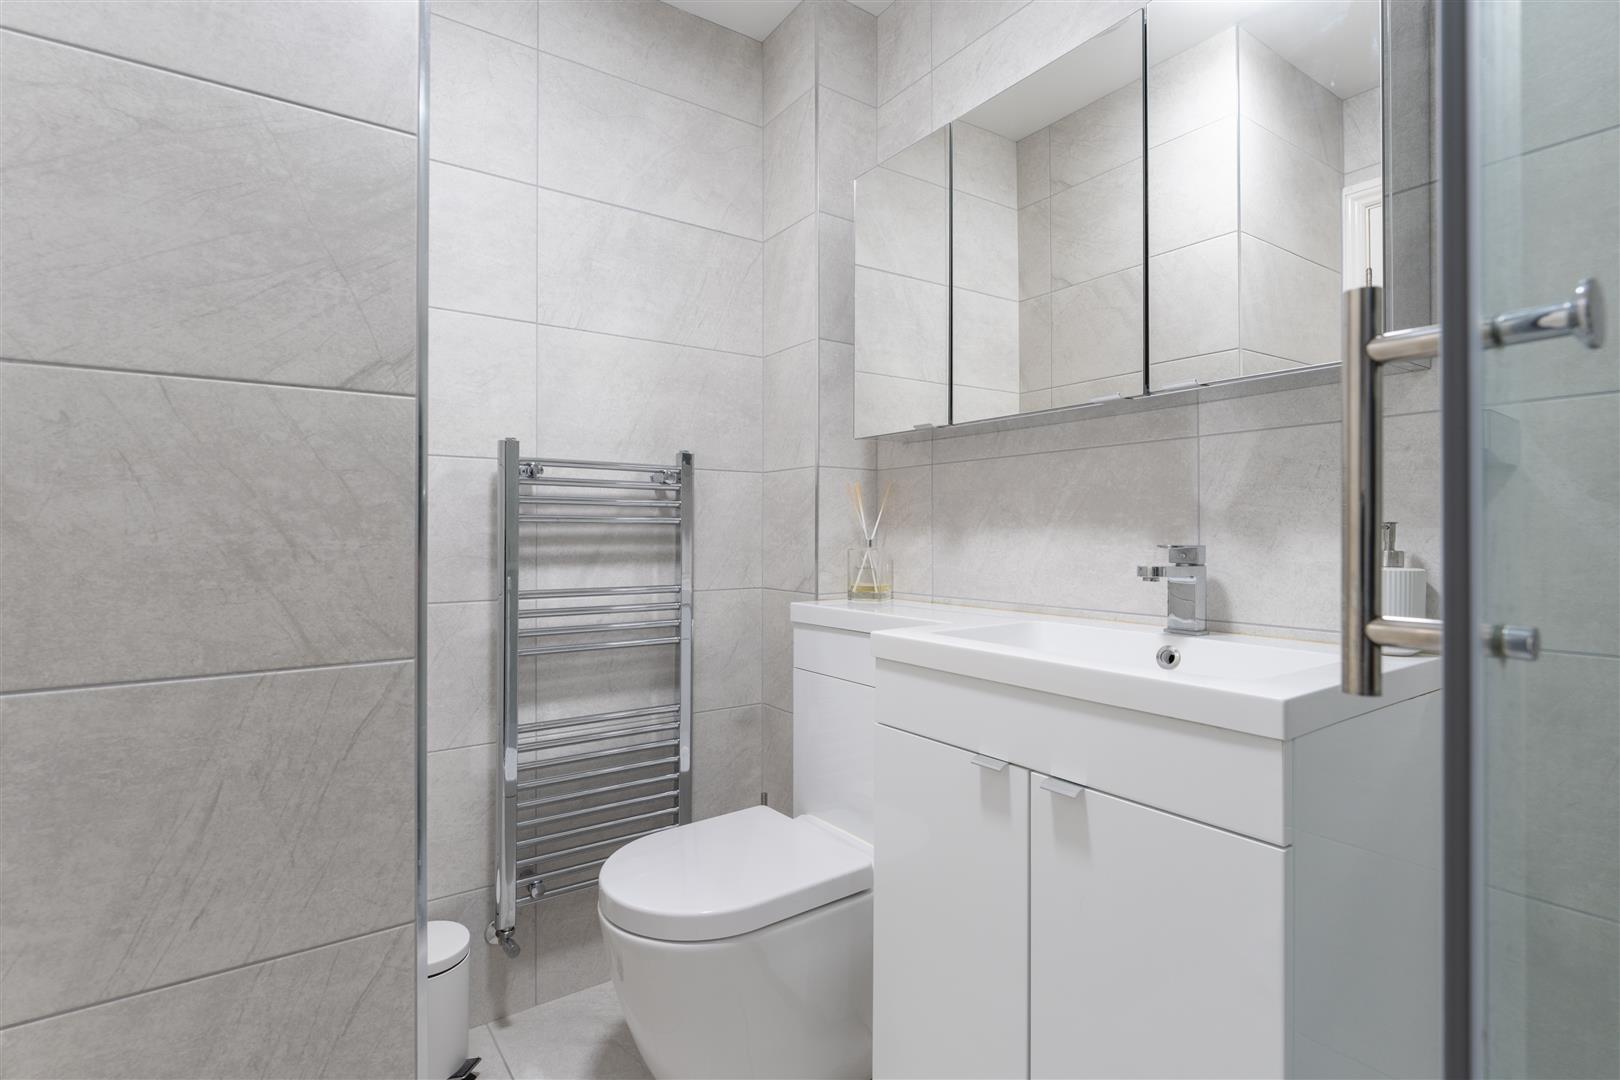
Image 31 of 40
Enlarge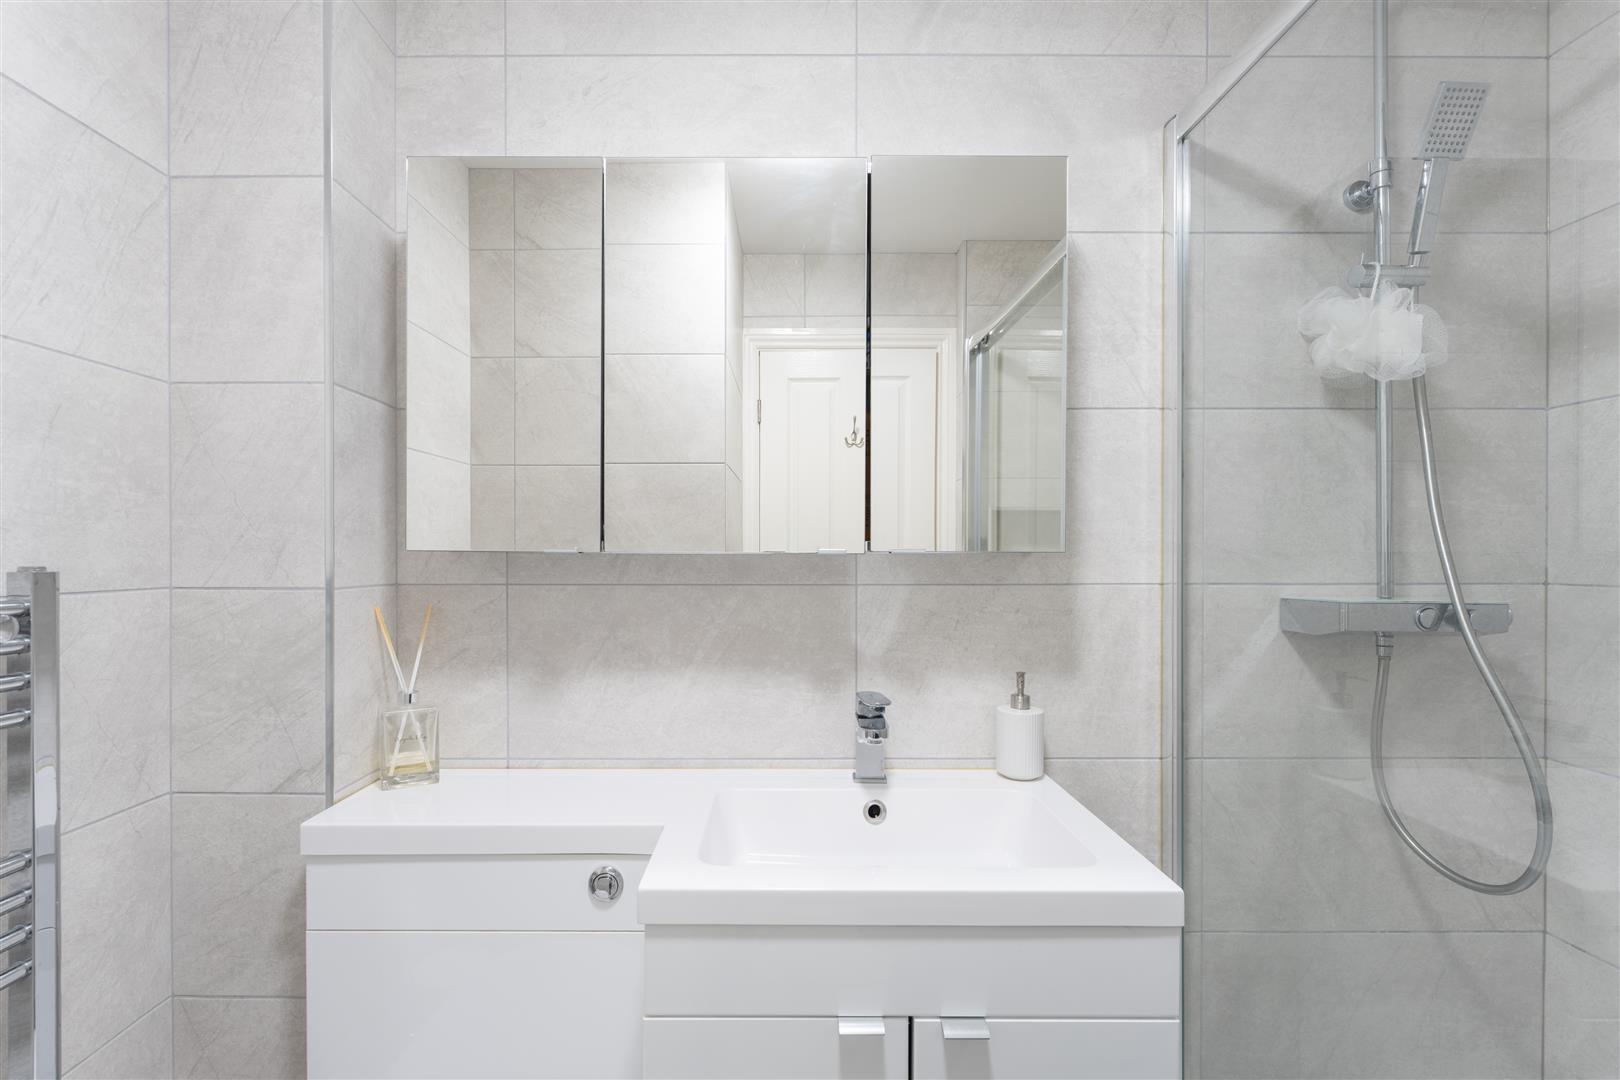
Image 32 of 40
Enlarge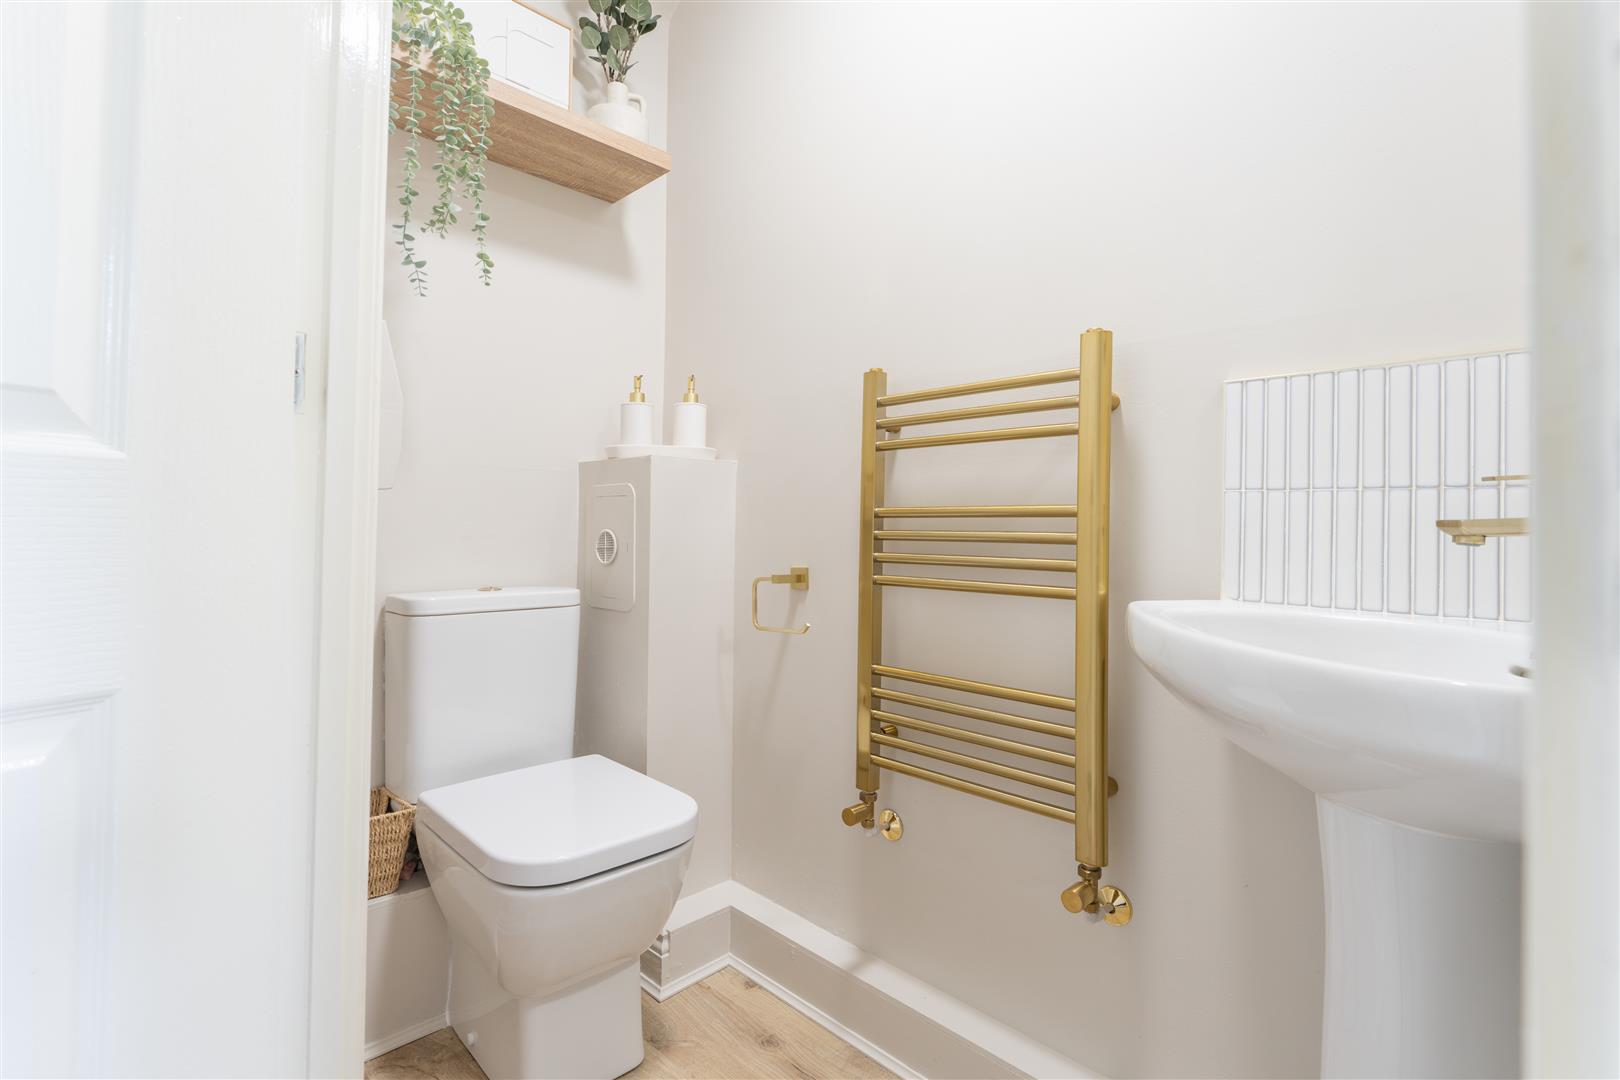
Image 33 of 40
Enlarge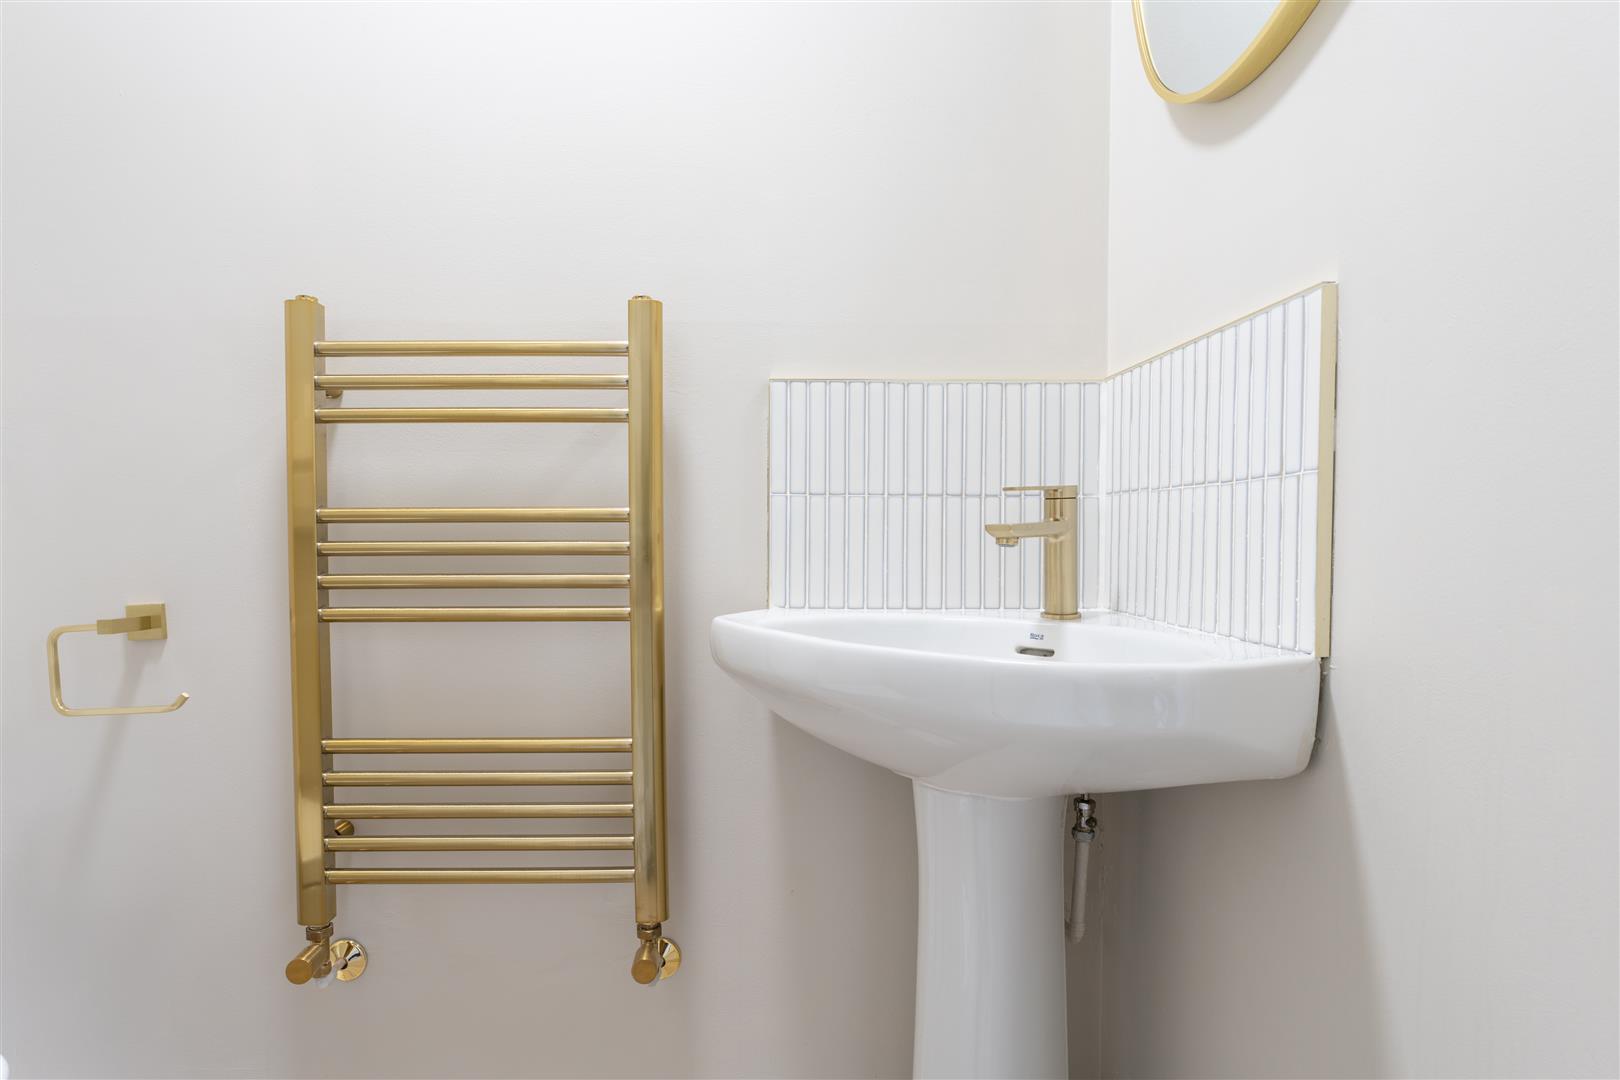
Image 34 of 40
Enlarge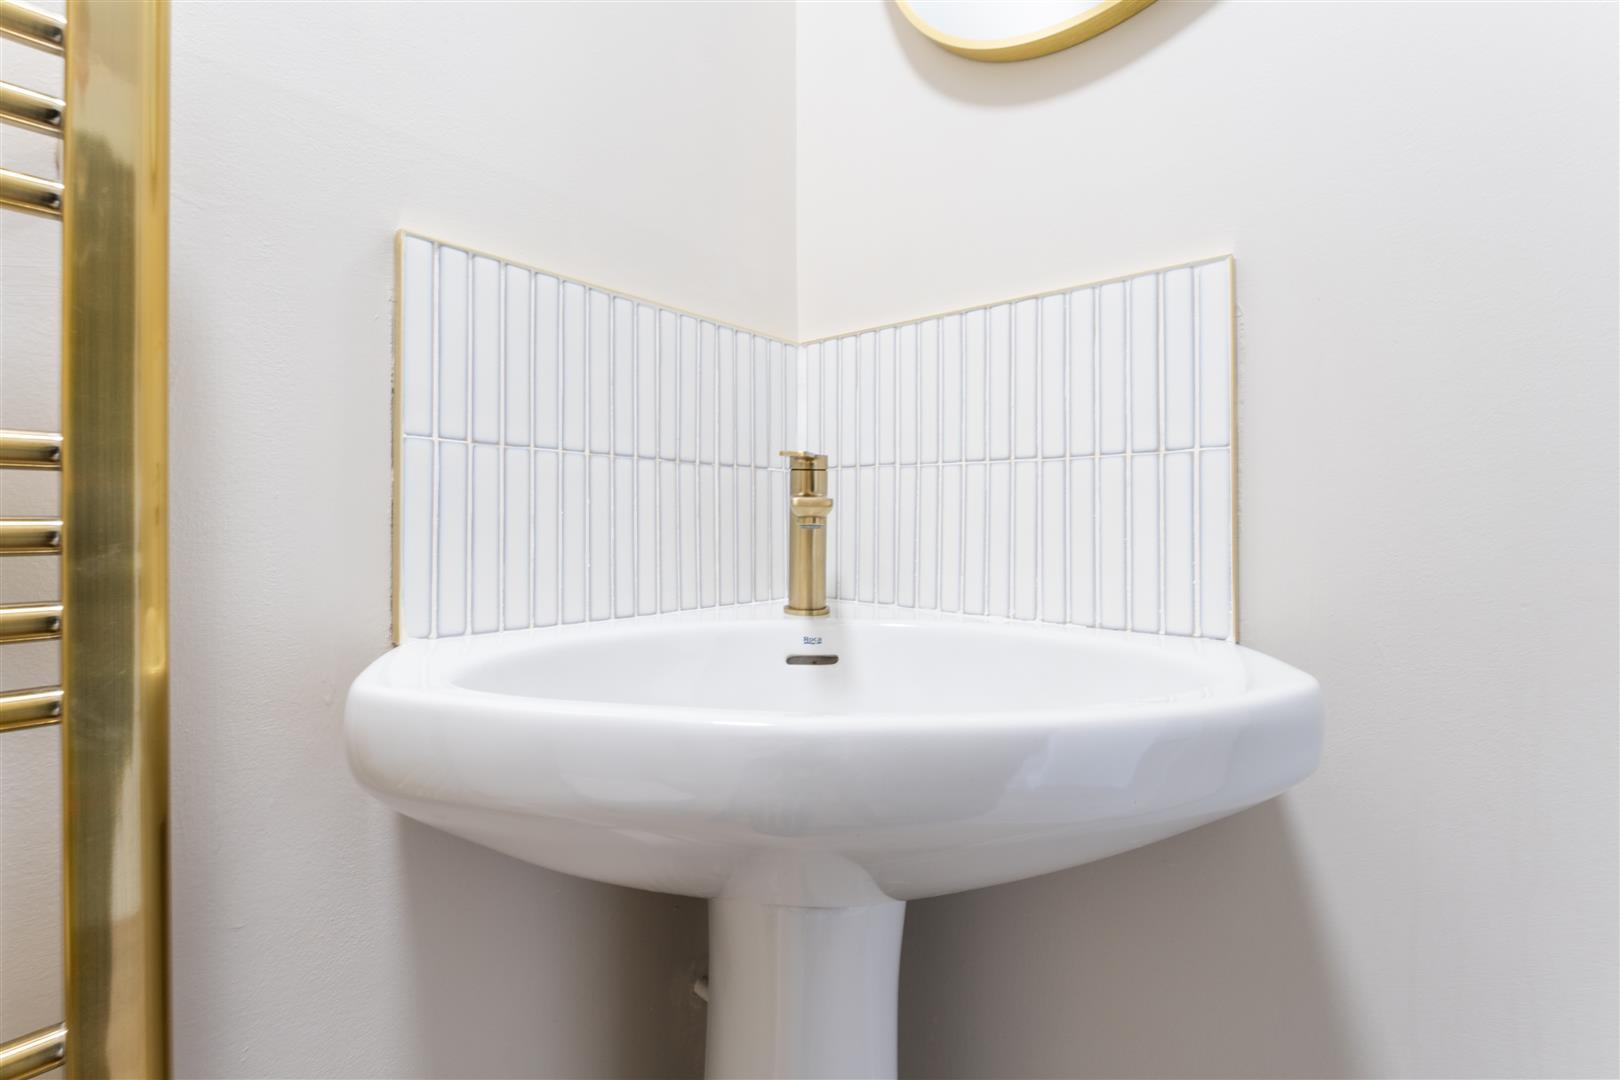
Image 35 of 40
Enlarge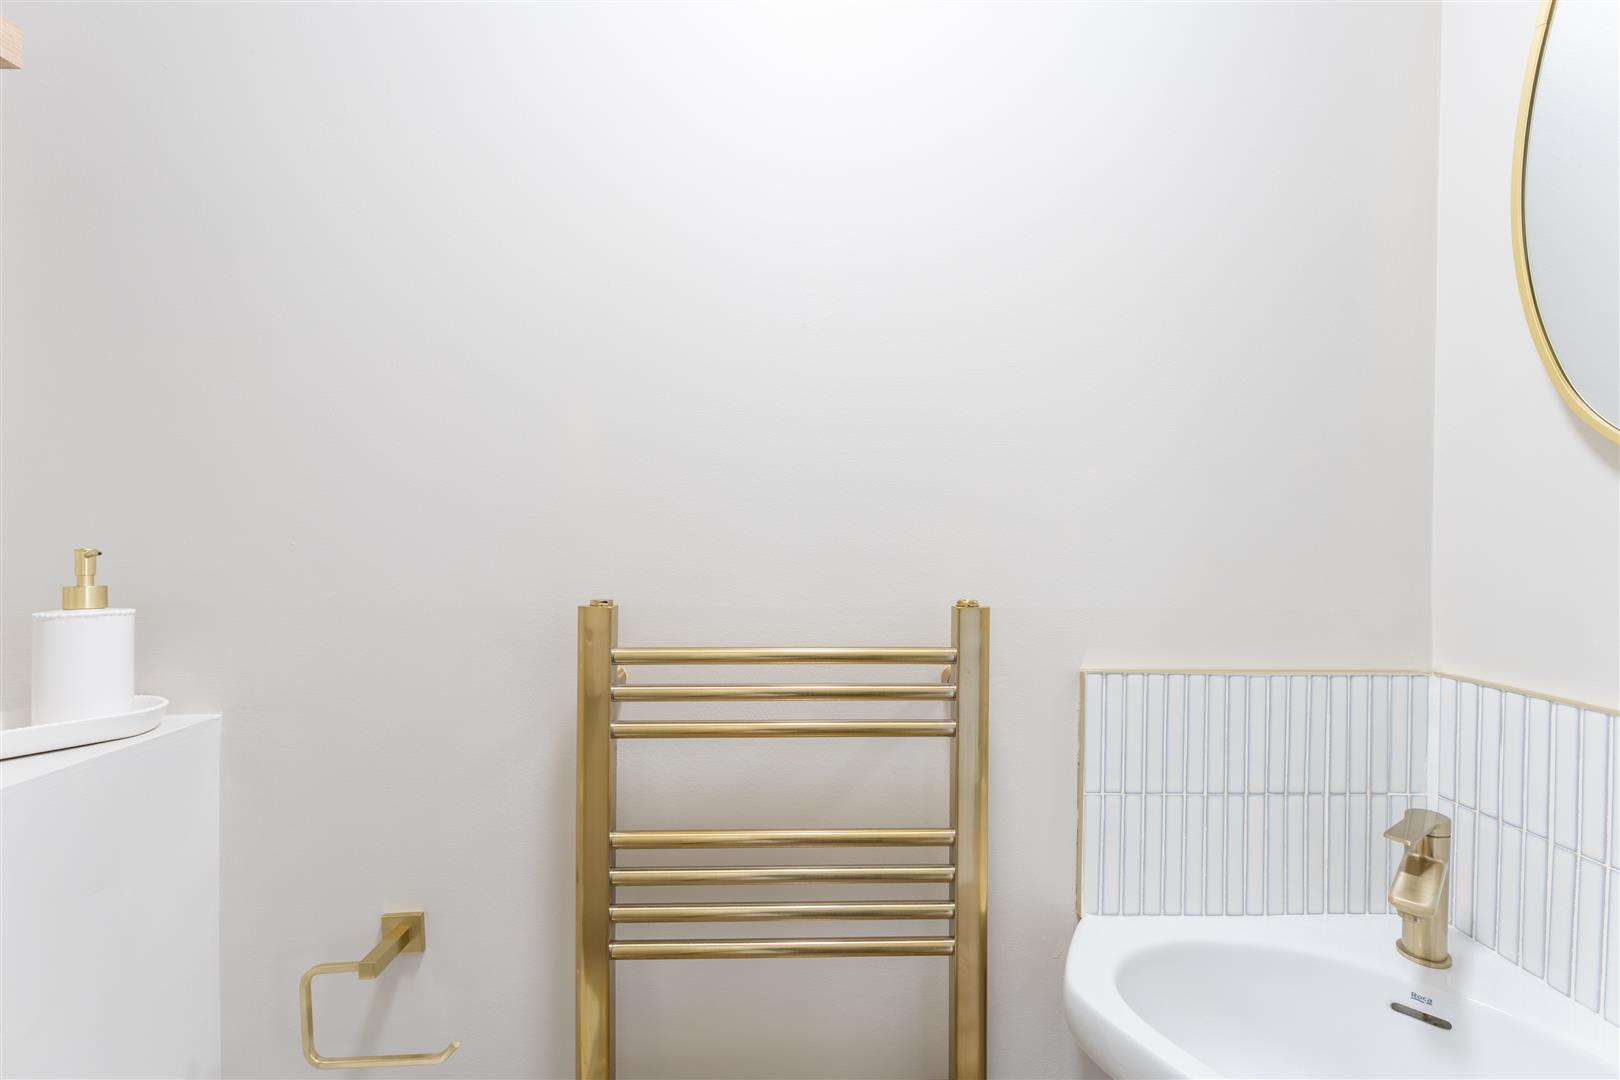
Image 36 of 40
Enlarge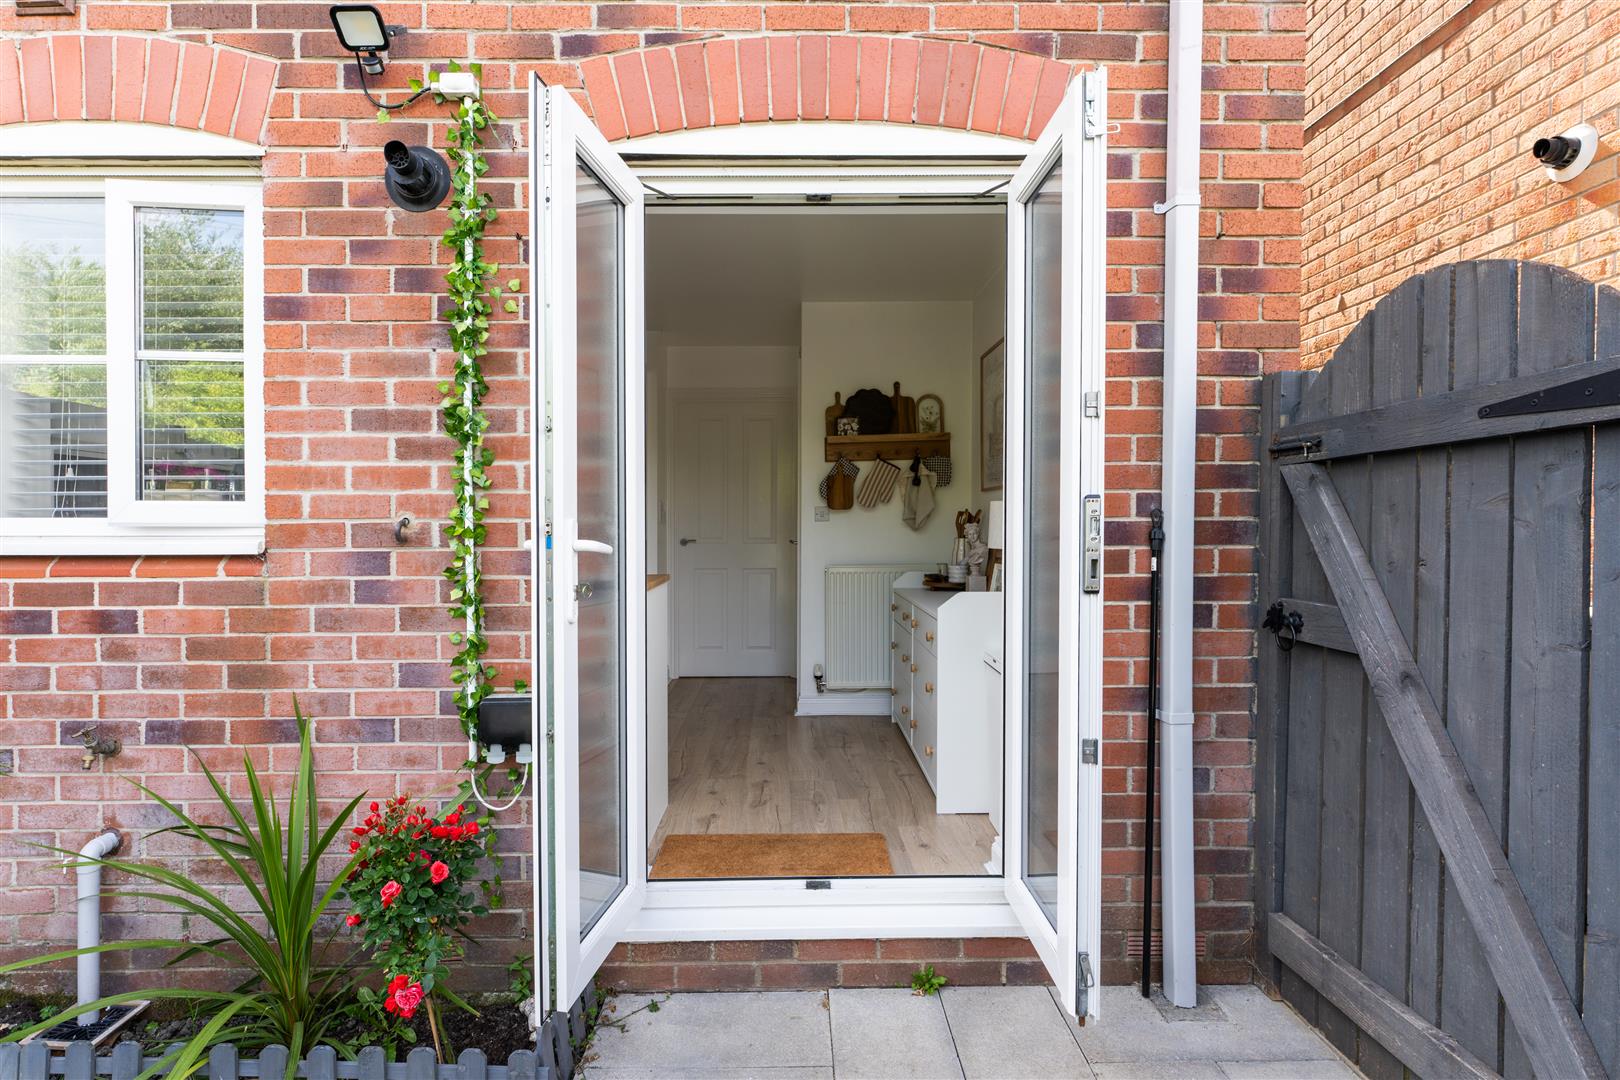
Image 37 of 40
Enlarge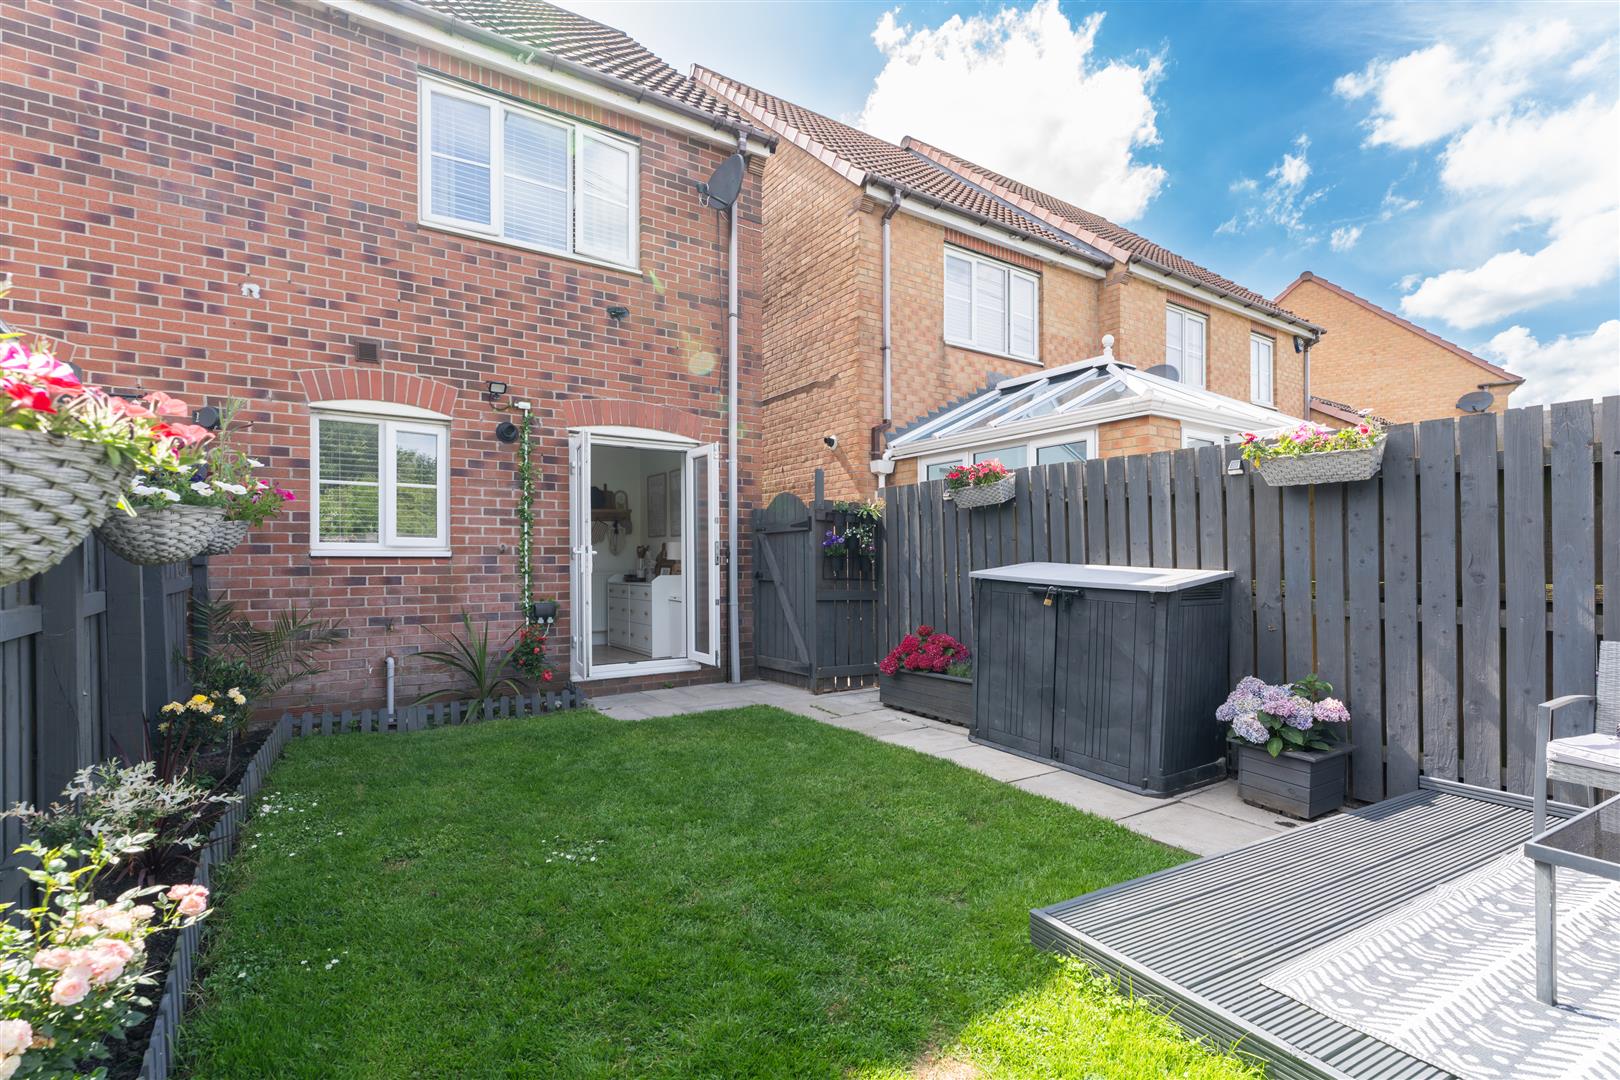
Image 38 of 40
Enlarge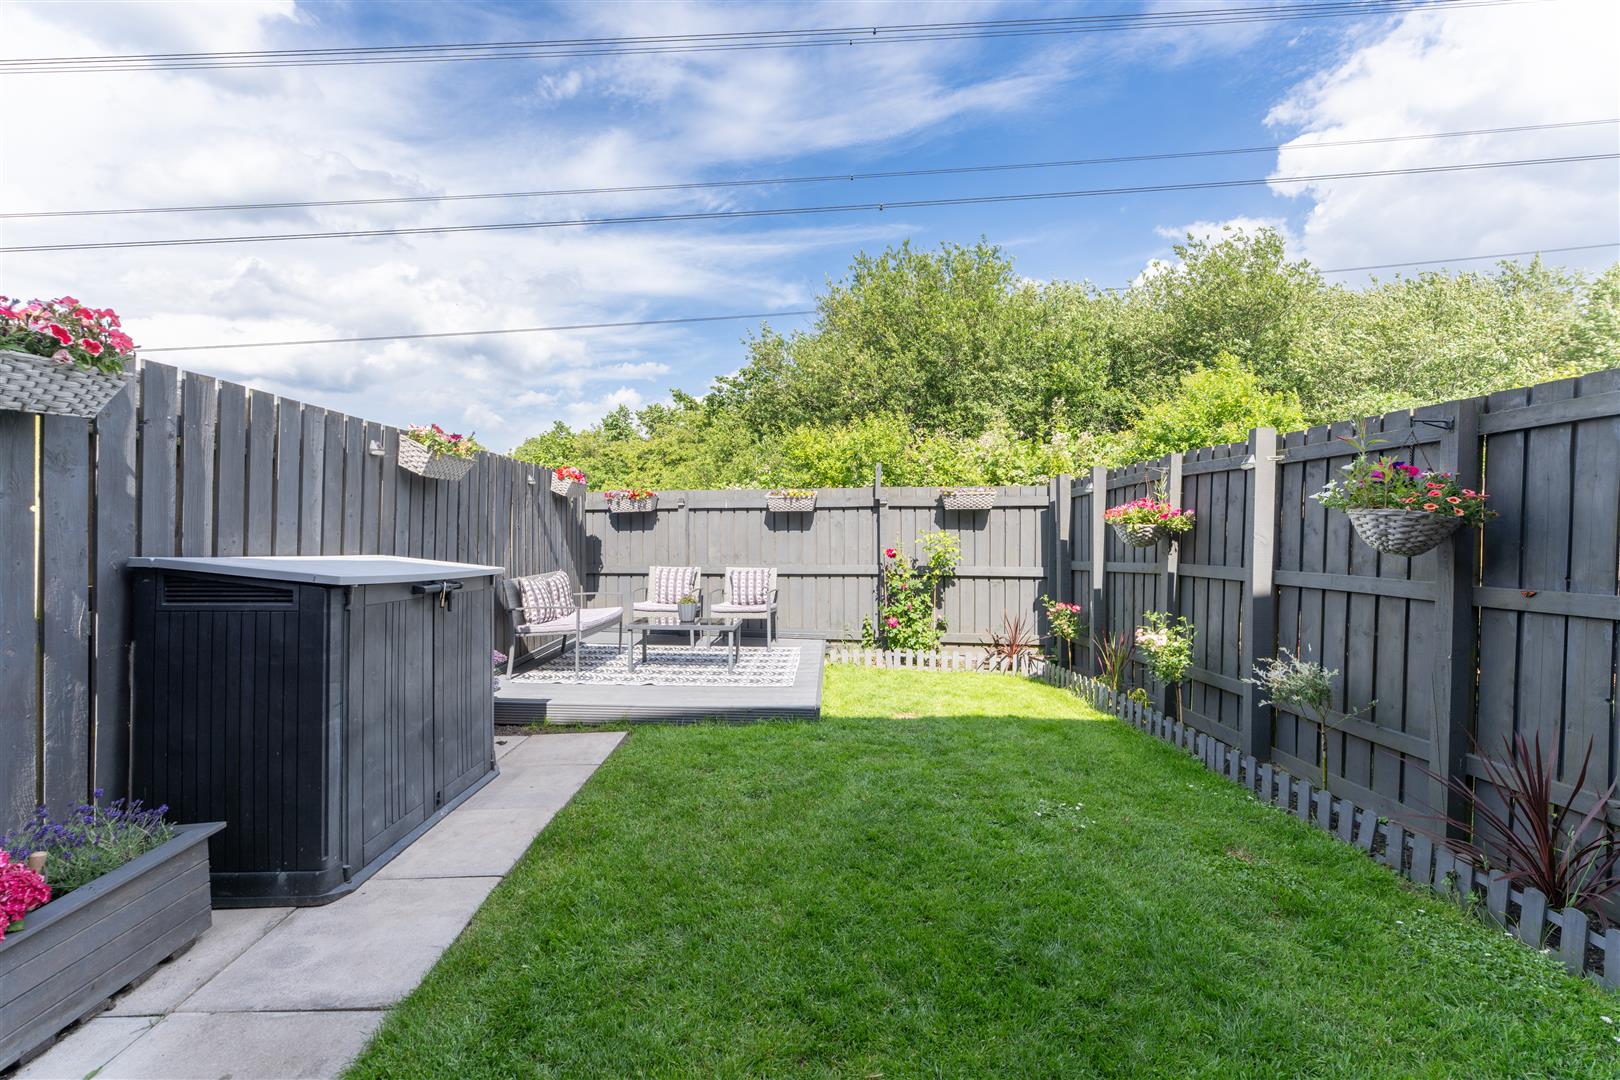
Image 39 of 40
Enlarge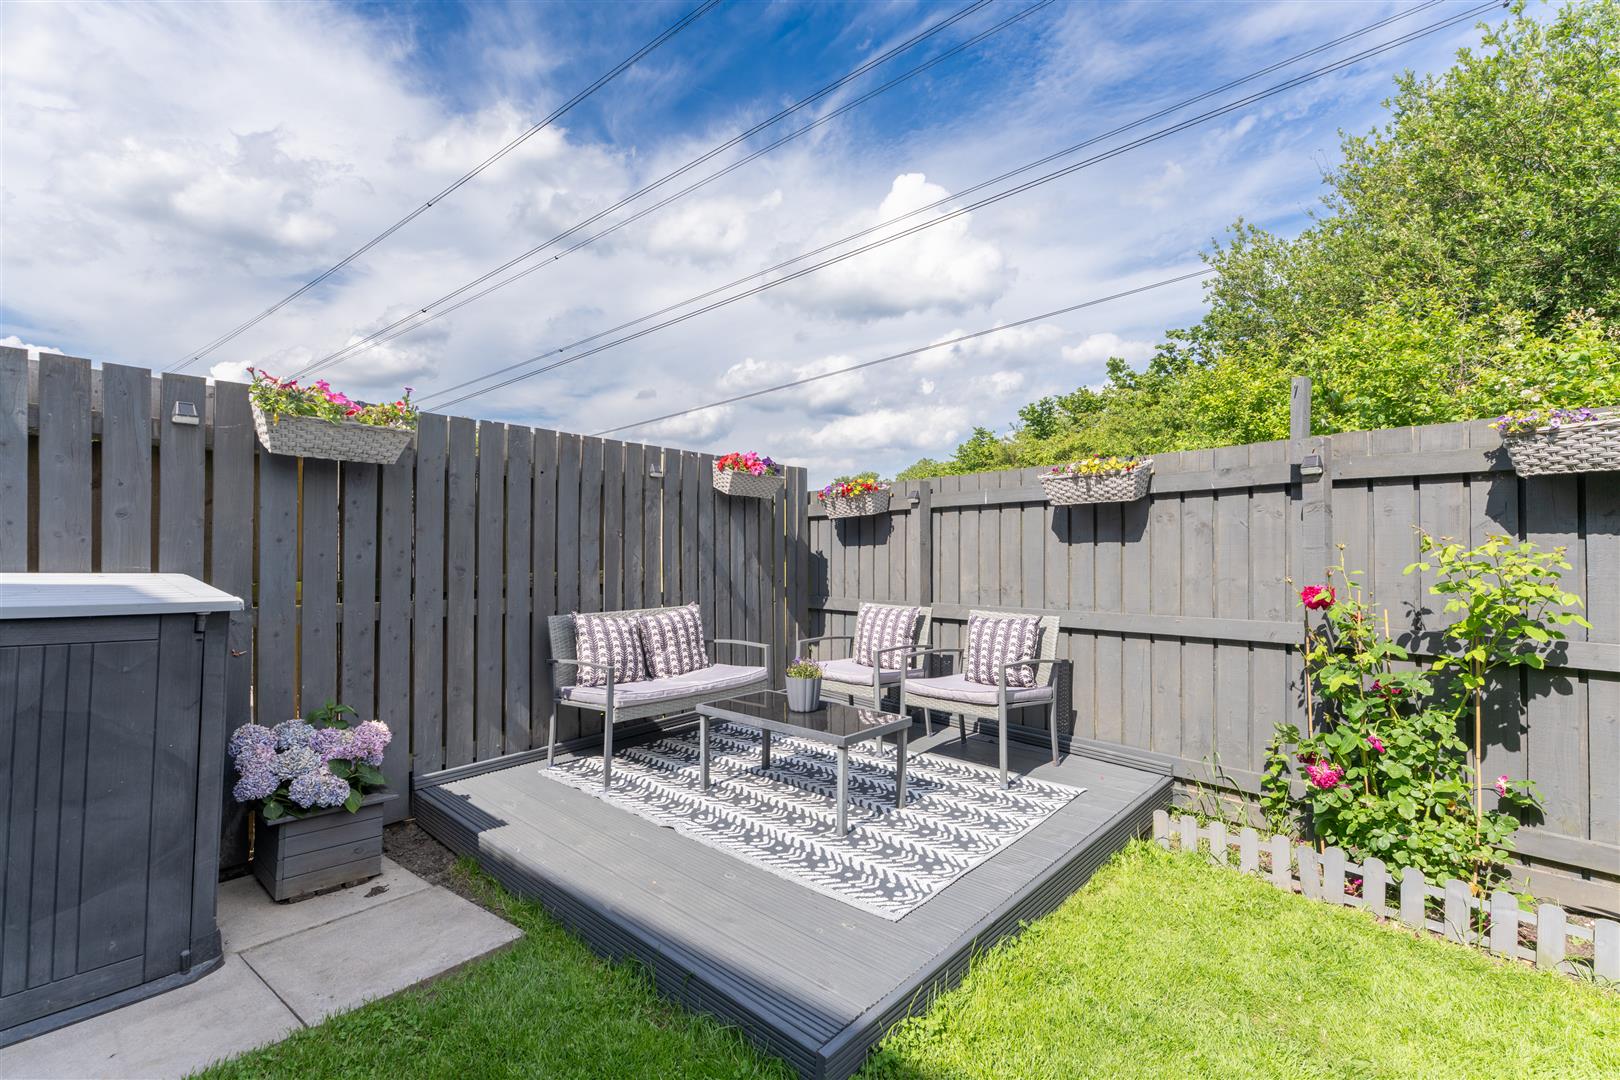
Image 40 of 40
Enlarge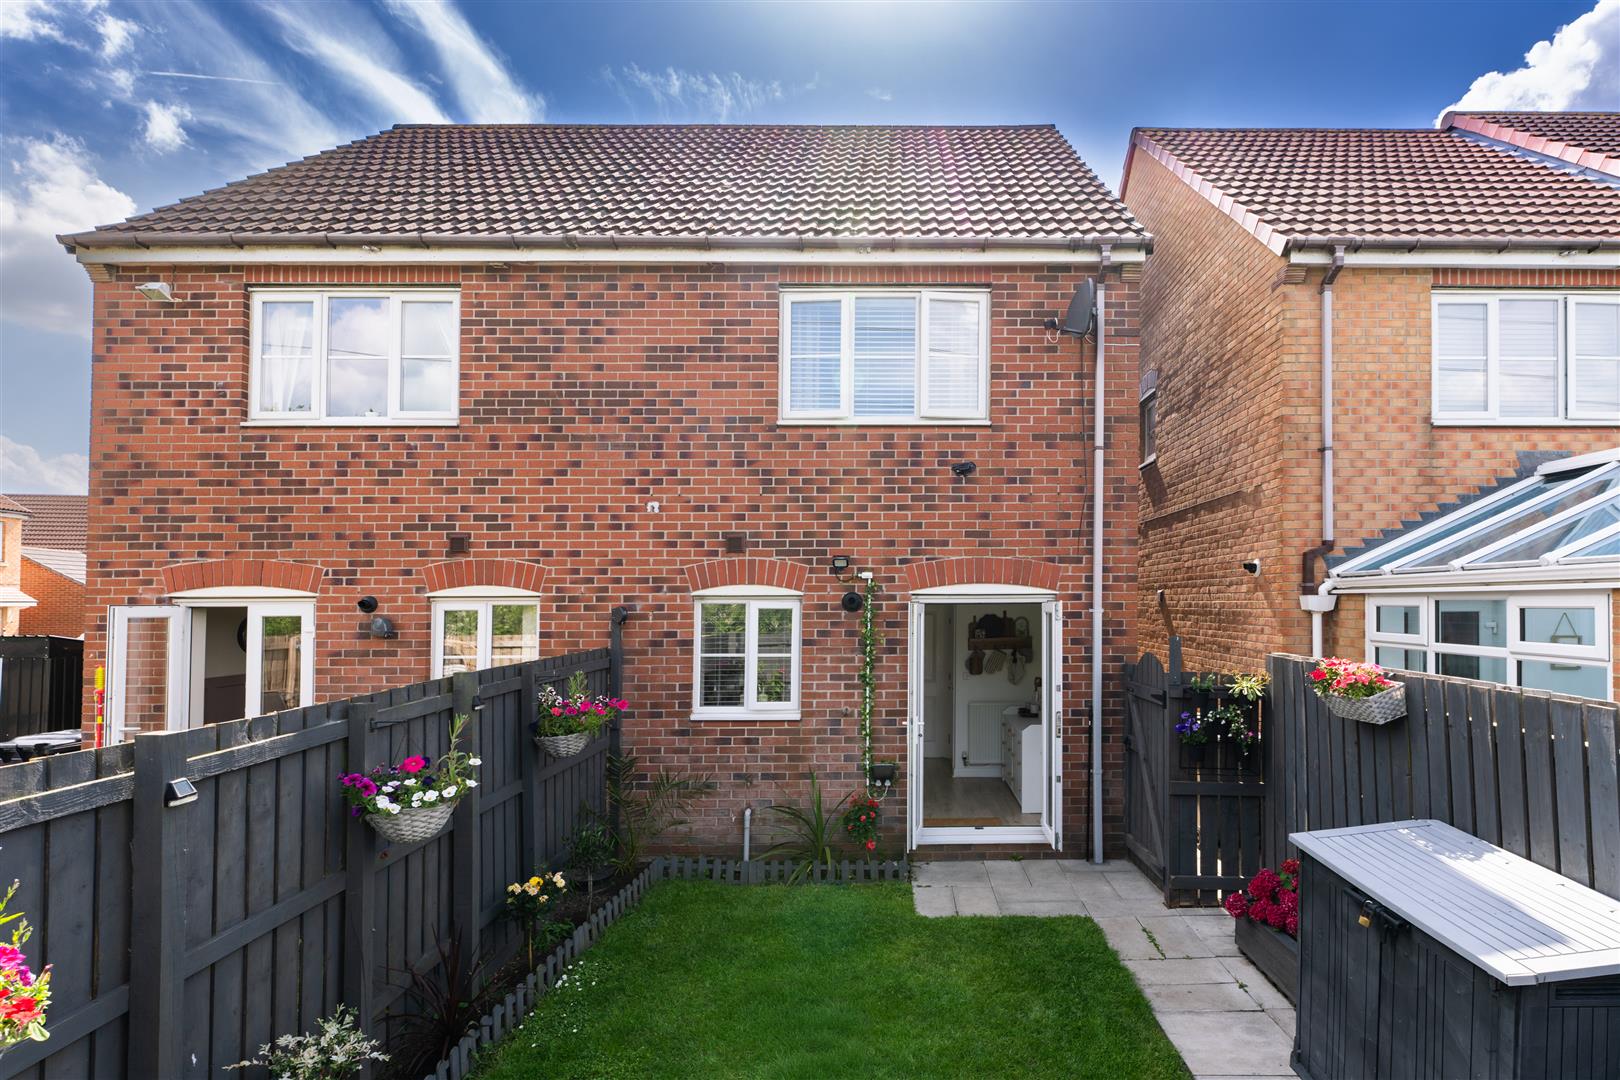
Image 1 of 1
Enlarge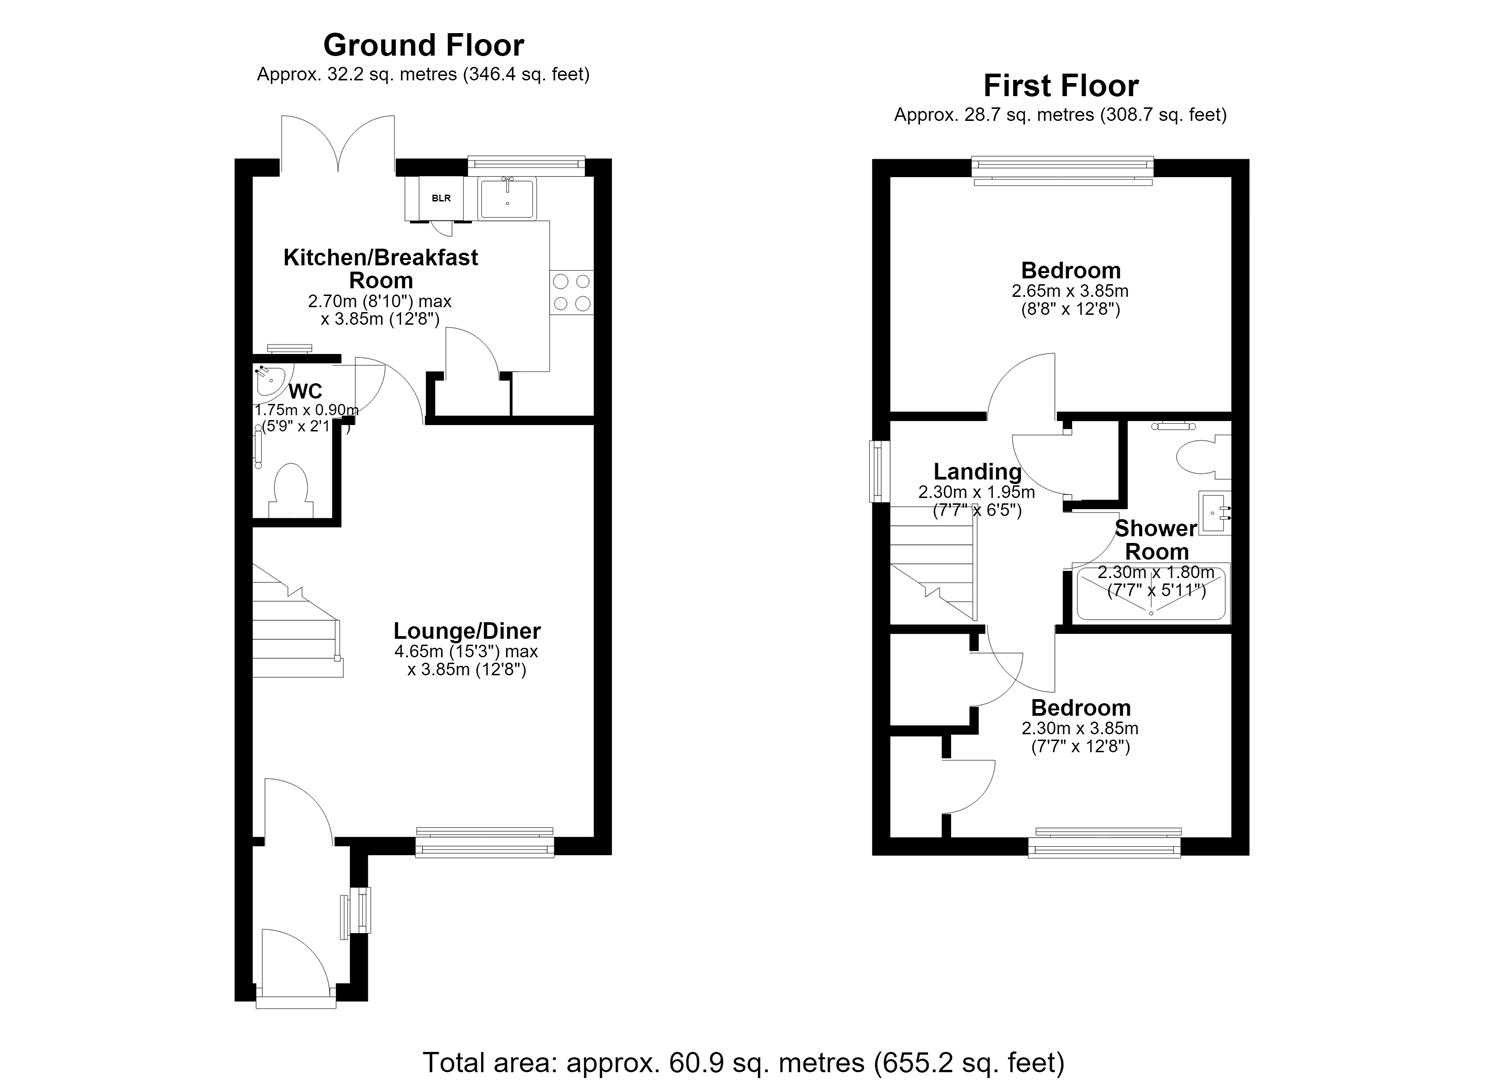
Image 1 of 1
Enlarge
- Modern two bedroom home on the popular Bayfield development in West Allotment
- Quiet cul-de-sac location with excellent access to the Coast Road and A19
- Spacious living room with large front facing window
- Contemporary kitchen/dining room with integrated appliances and garden access
- Ground floor WC with modern fittings
- Two well sized bedrooms, including built-in storage to the main bedroom
- Stylish shower room with walk-in shower and vanity unit
- Enclosed rear garden with decking, lawn and side access
- Private driveway with additional front garden
- Well presented throughout, ideal for first time buyers, professionals or small families
About this property
Hive Estates is delighted to present to the market this beautifully presented two-bedroom home on Bayfield, West Allotment. Positioned within a quiet cul-de-sac on a modern residential development, this stylish property offers well-proportioned accommodation throughout and is perfectly suited to first-time buyers, professionals and young families.
Stepping inside, you're welcomed by a practical entryway, providing useful space for coats and shoes before leading into the bright and spacious living room. A large front facing window fills the room with natural light, while the neutral decor and wood effect flooring create a clean, contemporary feel. The flooring continues throughout the ground floor, and there is useful under stair storage potential.
To the rear is a modern kitchen/dining room, designed to make the most of the available space. The kitchen is fitted with sleek white cabinetry, wood effect worktops and a pearl effect tiled splashback, alongside integrated appliances including an oven, hob, fridge freezer, dishwasher and washing machine. The dining area offers plenty of room for everyday family dining or entertaining and benefits from direct access to the rear garden. Completing the ground floor is a contemporary WC, finished with a vanity wash basin, heated towel rail and brushed brass fittings.
Upstairs, there are two well sized bedrooms and a stylish family shower room. The principal bedroom is bright and spacious, featuring neutral decor, soft carpeting and a built-in storage cupboard that also works well as a wardrobe. The second bedroom is equally versatile, making an ideal guest room, nursery or home office. The bathroom has been finished to a high standard with floor to ceiling grey tiling, a generous walk-in shower, vanity unit with integrated basin and WC, heated towel rail and mirrored storage cabinet.
Externally, the property benefits from a small front garden and a private driveway providing off street parking. To the rear is a generous enclosed garden with a decked seating area, lawn and side access, offering a private outdoor space that's ideal for relaxing or entertaining. Ideally located just off the Coast Road and A19, the property enjoys excellent transport links into Newcastle, North Tyneside and beyond, while remaining tucked away within a peaceful residential setting close to local amenities and schools.
Finished to a high standard throughout and ready to move straight into, this is an excellent opportunity to purchase a modern home in a sought after location.
Lounge/Diner
Metric: 4.63 x 3.85
Imperial: 15'2" x 12'7"
Mixed: 4.63 x 3.85 (15'2" x 12'7")
Kitchen/Breakfast Room
Metric: 2.70 x 3.85
Imperial: 8'10" x 12'7"
Mixed: 2.70 x 3.85 (8'10" x 12'7")
WC
Metric: 1.75 x 0.90
Imperial: 5'8" x 2'11"
Mixed: 1.75 x 0.90 (5'8" x 2'11")
Bedroom 1
Metric: 2.65 x 3.85
Imperial: 8'8" x 12'7"
Mixed: 2.65 x 3.85 (8'8" x 12'7")
Bedroom 2
Metric: 2.30 x 3.85
Imperial: 7'6" x 12'7"
Mixed: 2.30 x 3.85 (7'6" x 12'7")
Shower Room
Metric: 2.30 x 1.80
Imperial: 7'6" x 5'10"
Mixed: 2.30 x 1.80 (7'6" x 5'10")
New to the property game?
We’re not like other estate agents. We go the extra mile to take the stress out of hive-hunting!
Arrange a viewing of this hive.
To book a viewing to see a number of hives at the same time add this property to my hives.
Similar hives.
£195,000 Offers Over
- 2 bedrooms
- 1 bathroom
£145,000 Offers Over
- 2 bedrooms
- 2 bathrooms
£105,000 Offers Over
- 2 bedrooms
- 1 bathroom
£105,000 Offers Over
- 2 bedrooms
- 1 bathroom