
Butts Lane, Egglescliffe, Stockton-On-Tees
- £425,000 Offers Over
- 3 bedrooms
- 2 bathrooms
Image 1 of 40
Enlarge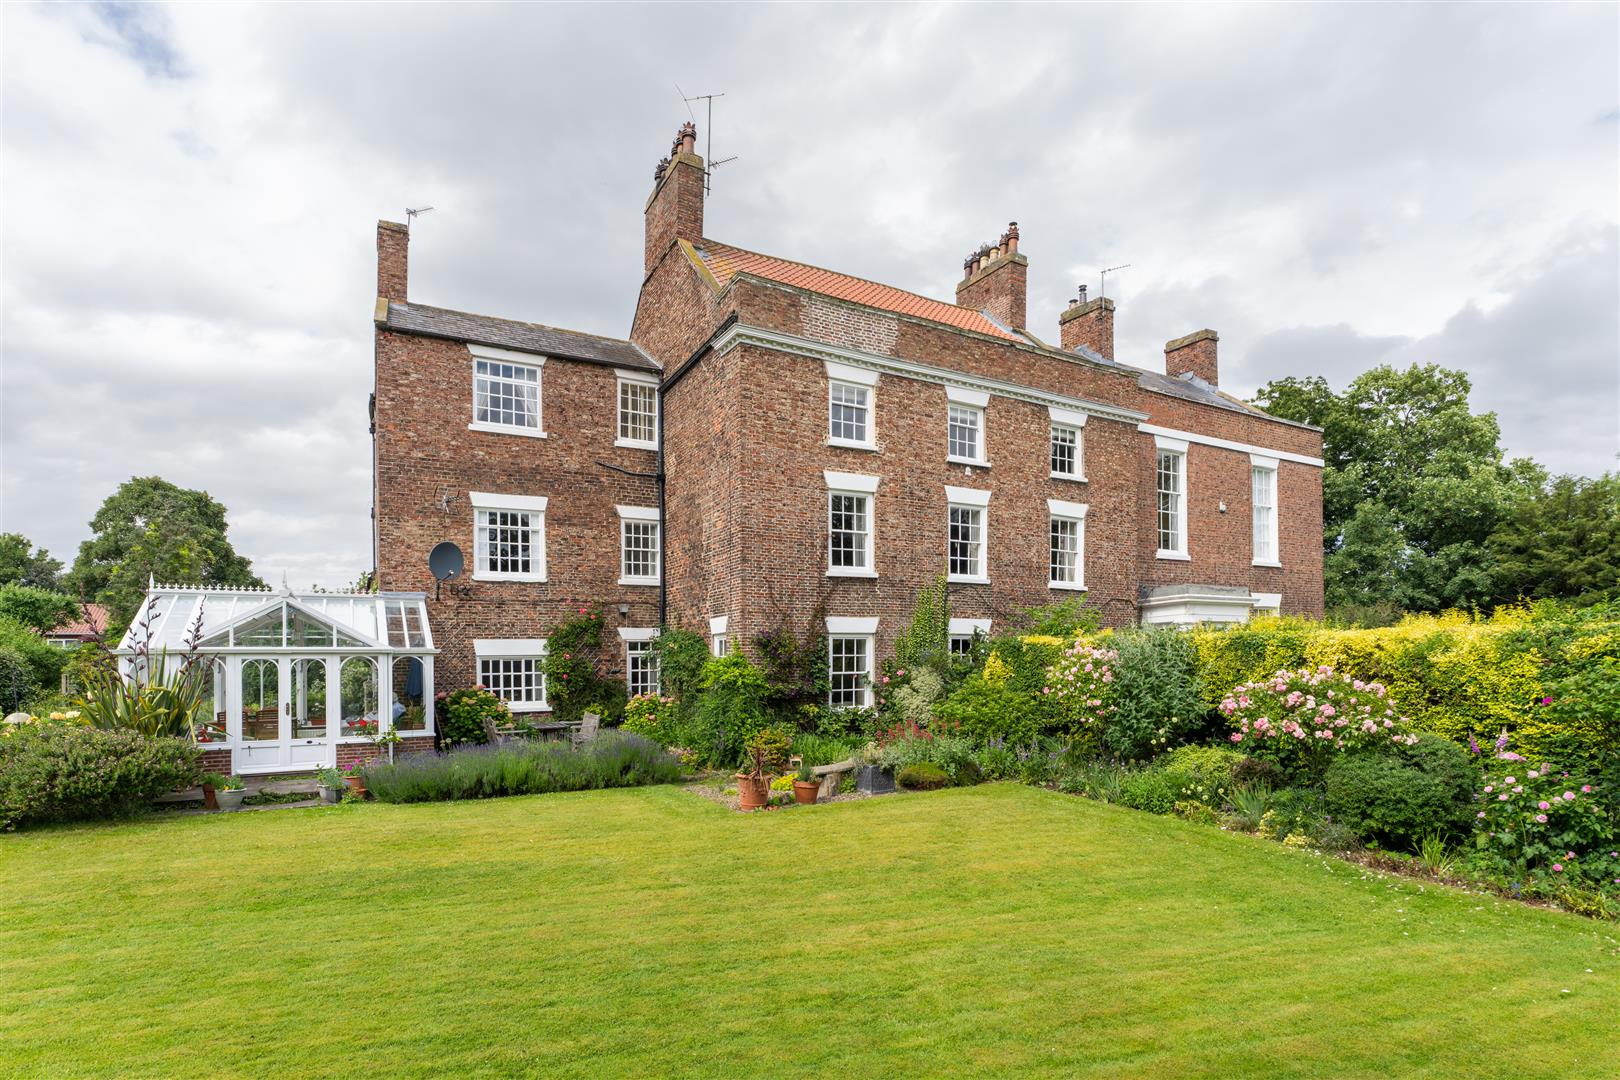
Image 2 of 40
Enlarge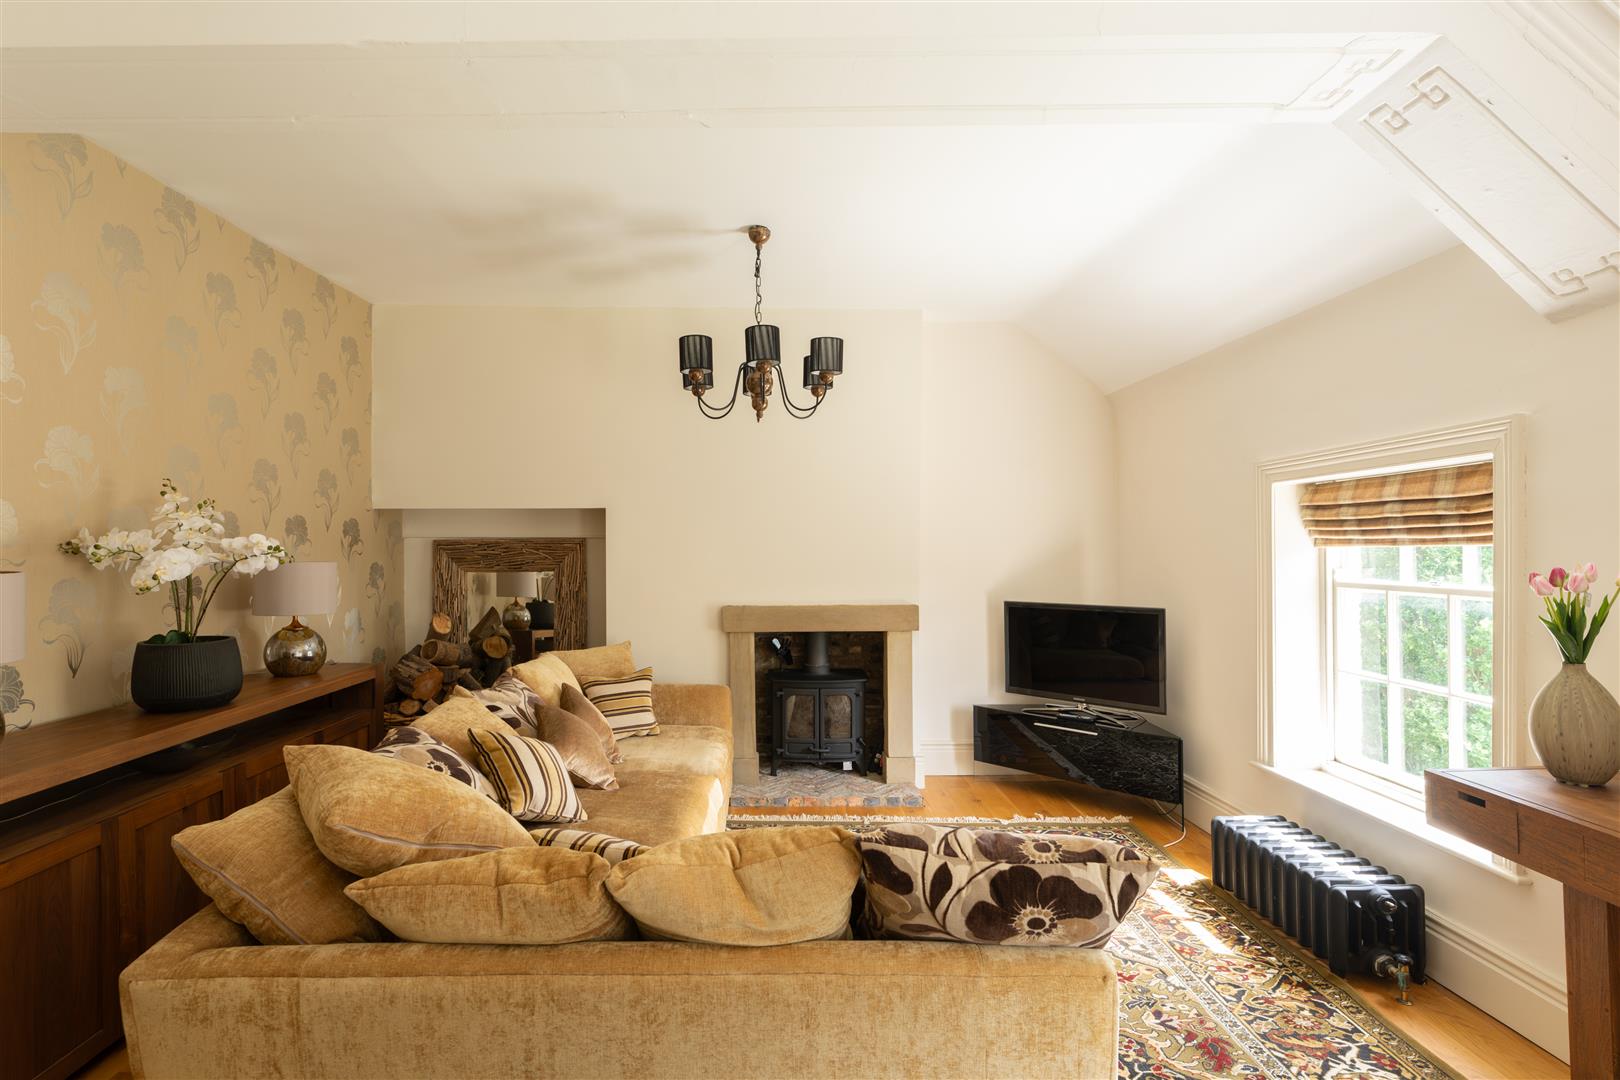
Image 3 of 40
Enlarge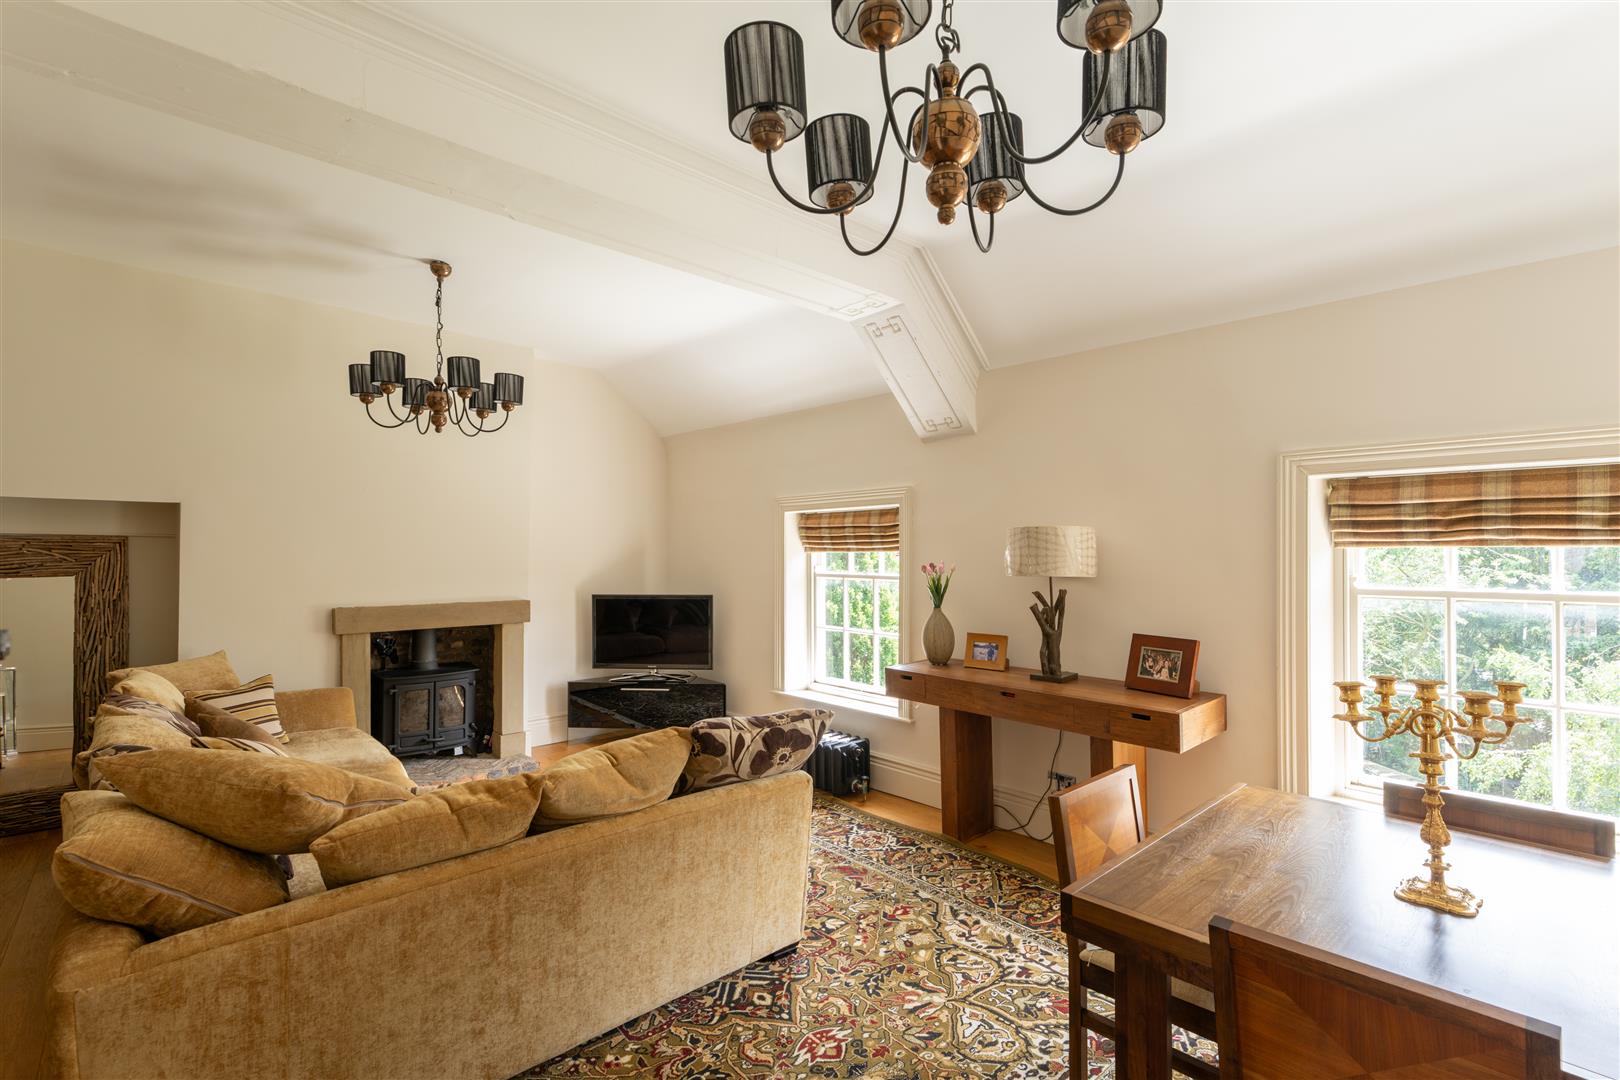
Image 4 of 40
Enlarge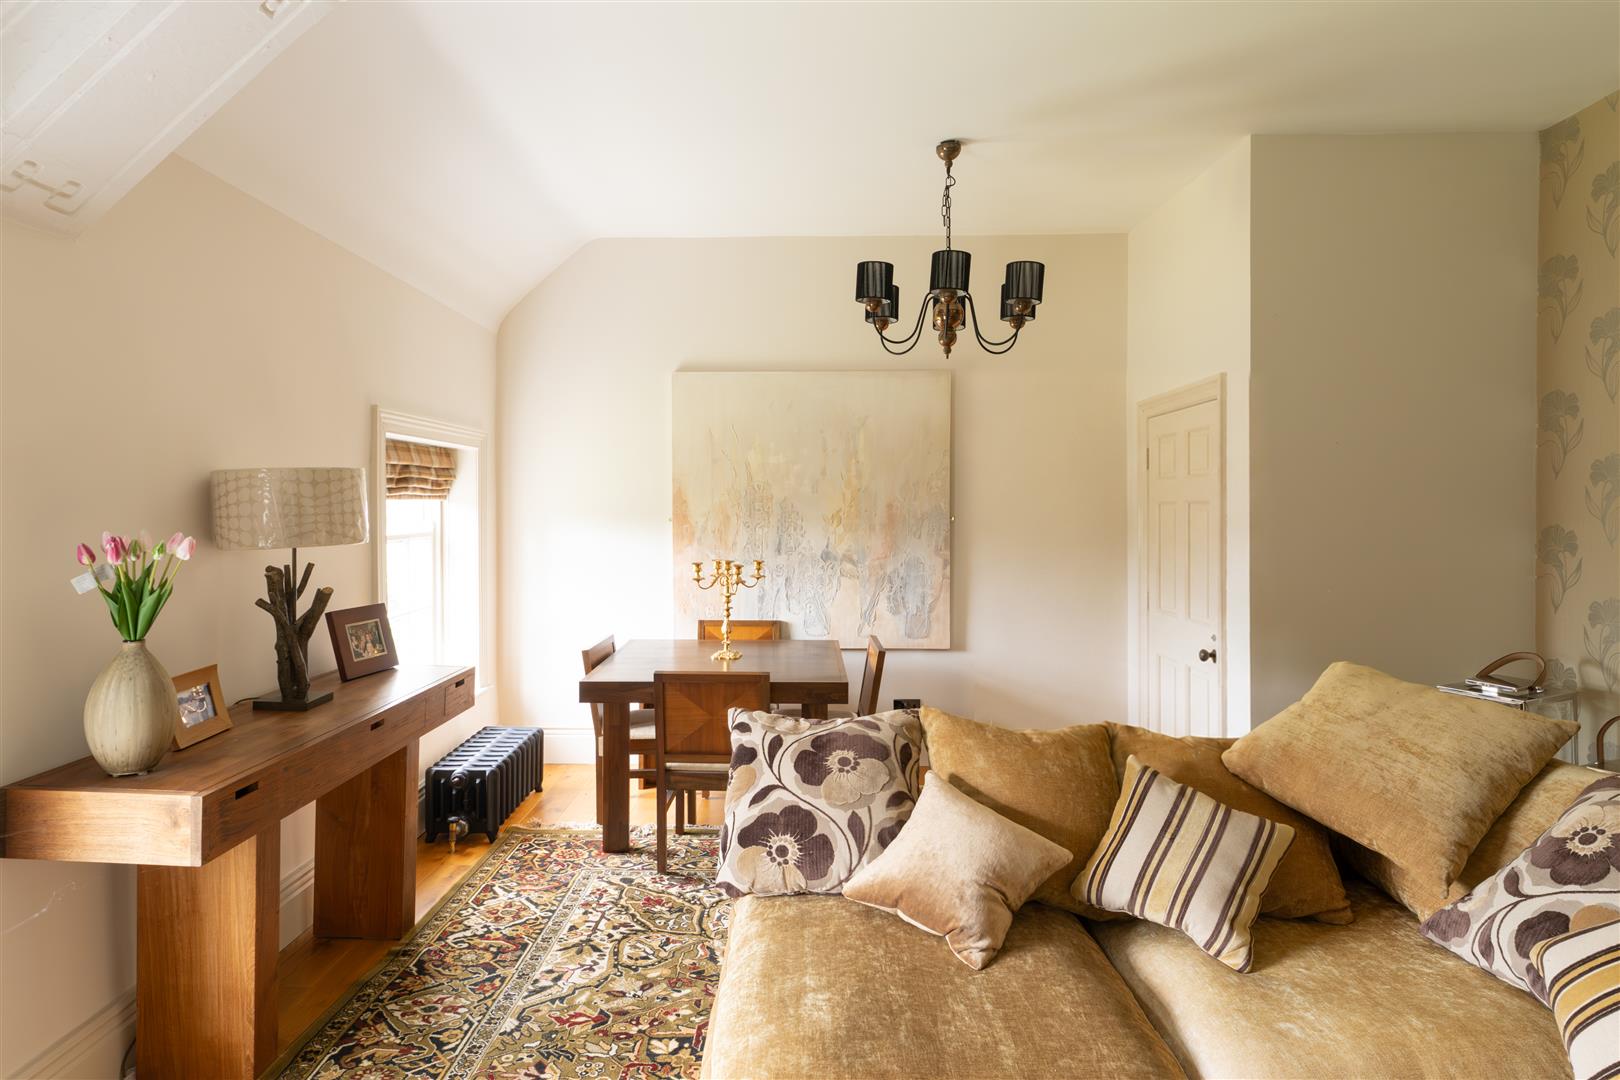
Image 5 of 40
Enlarge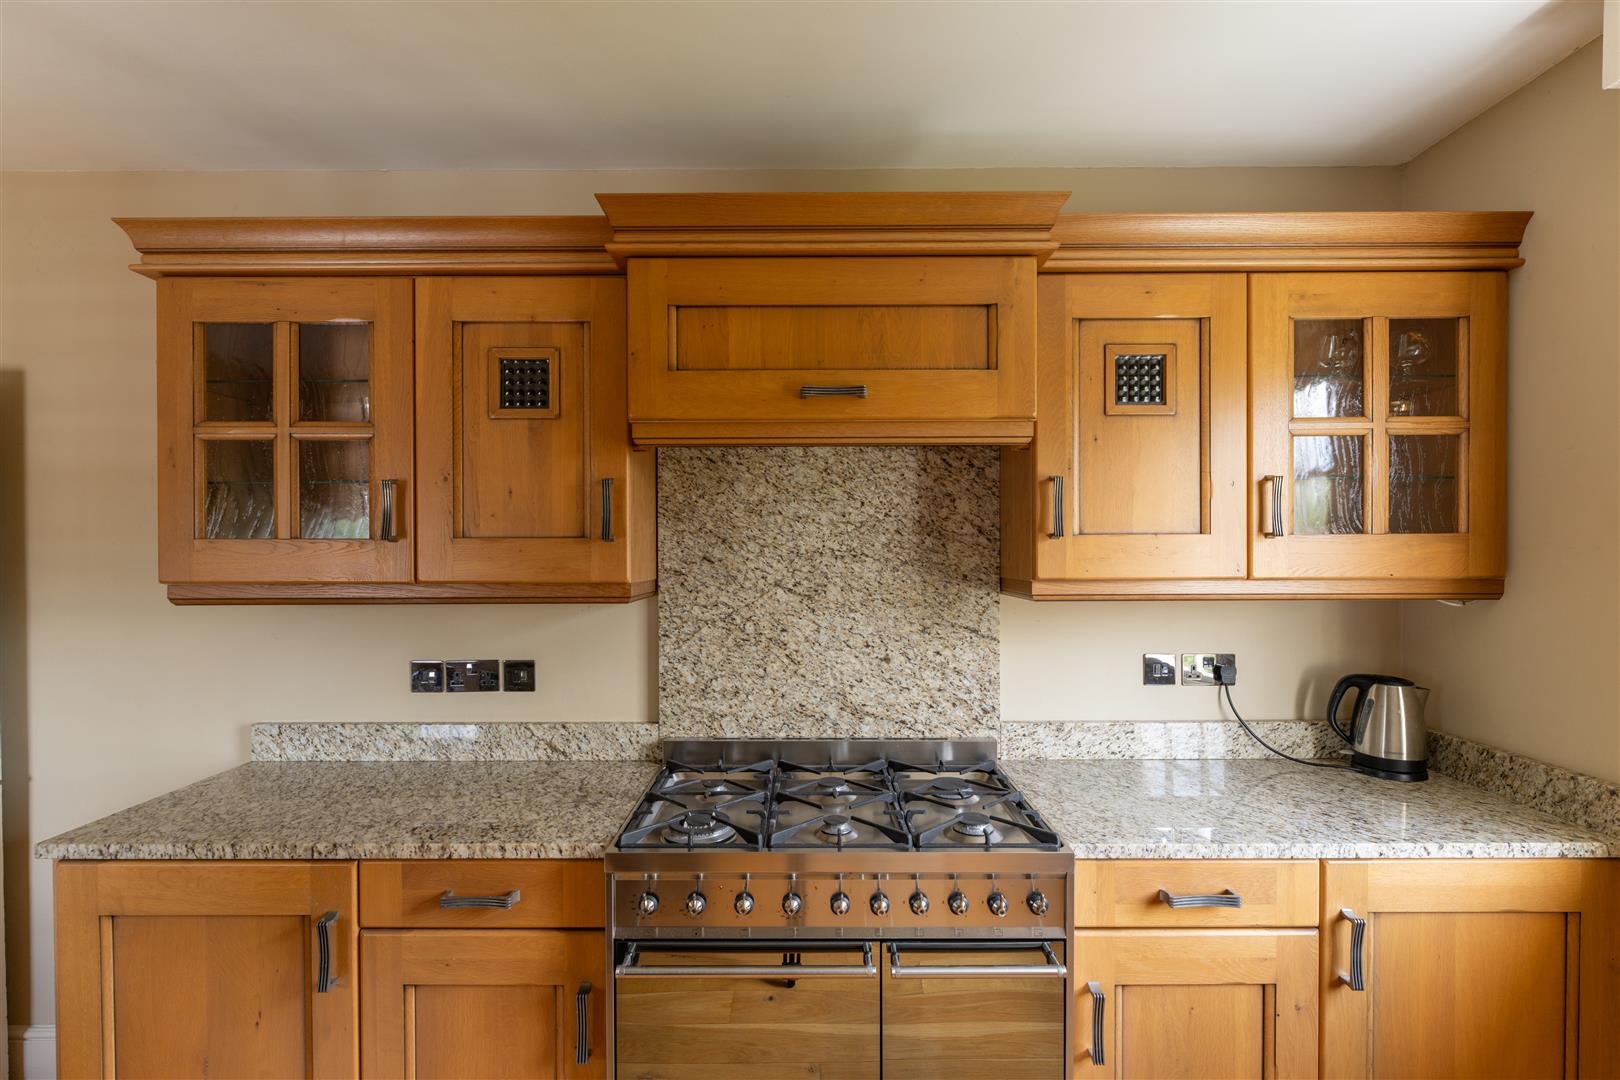
Image 6 of 40
Enlarge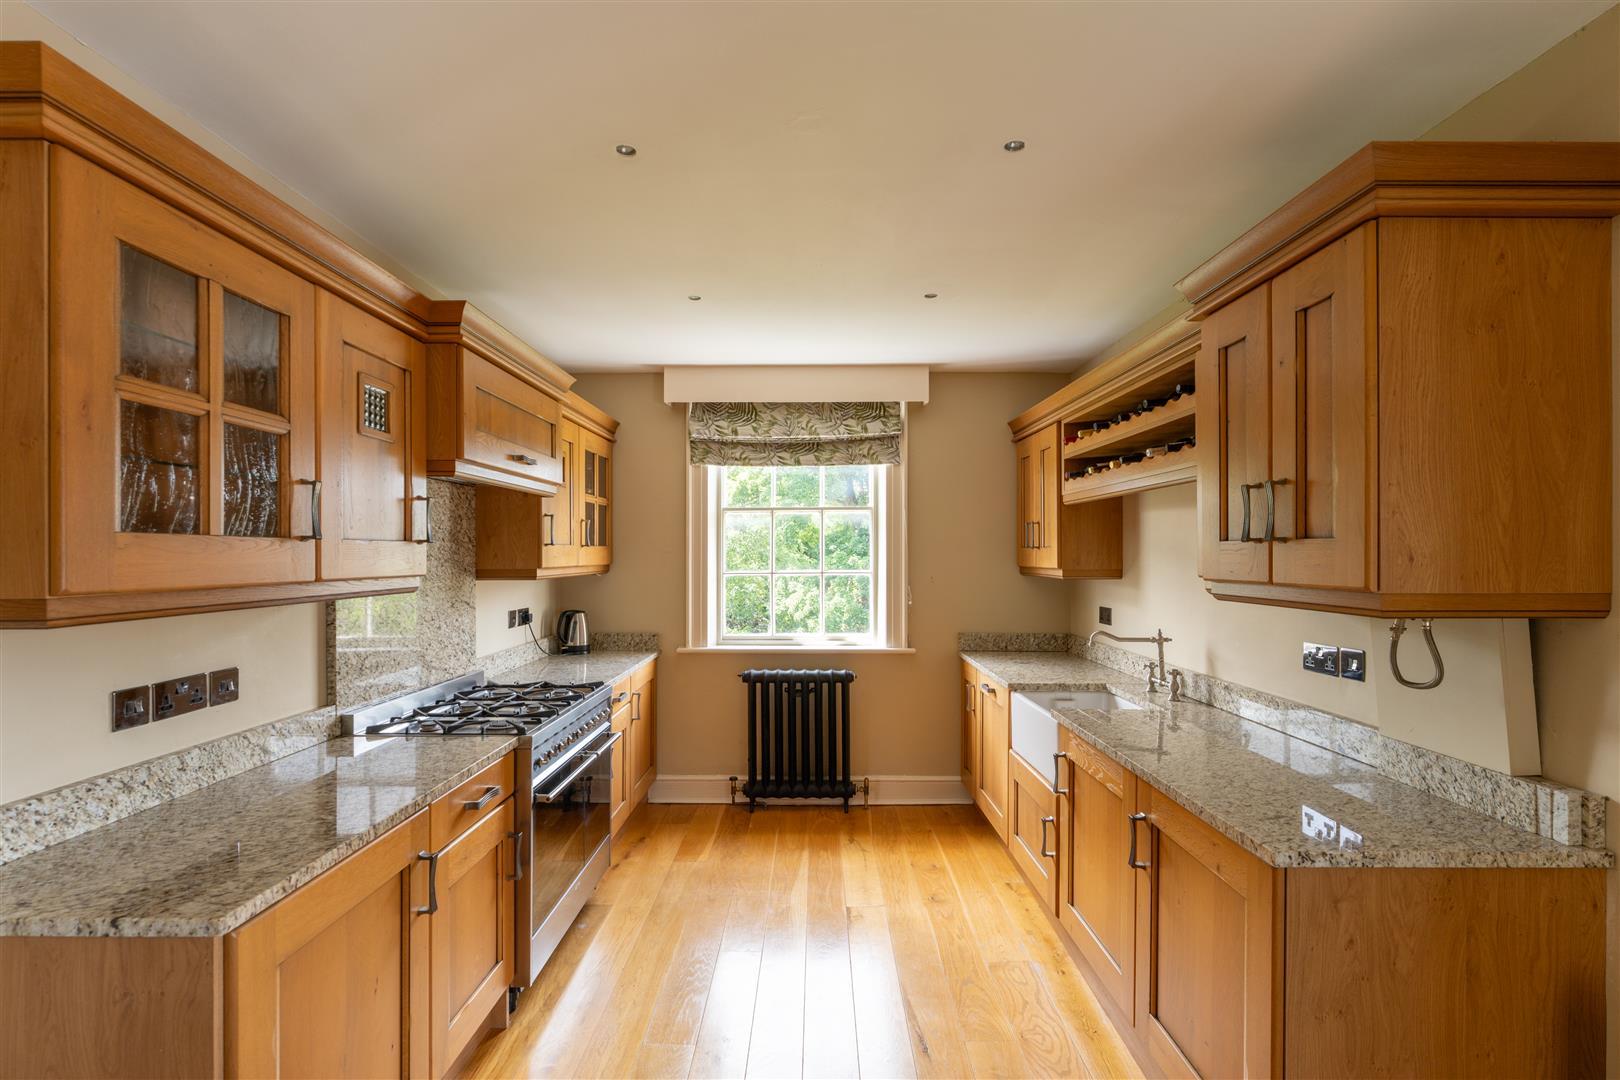
Image 7 of 40
Enlarge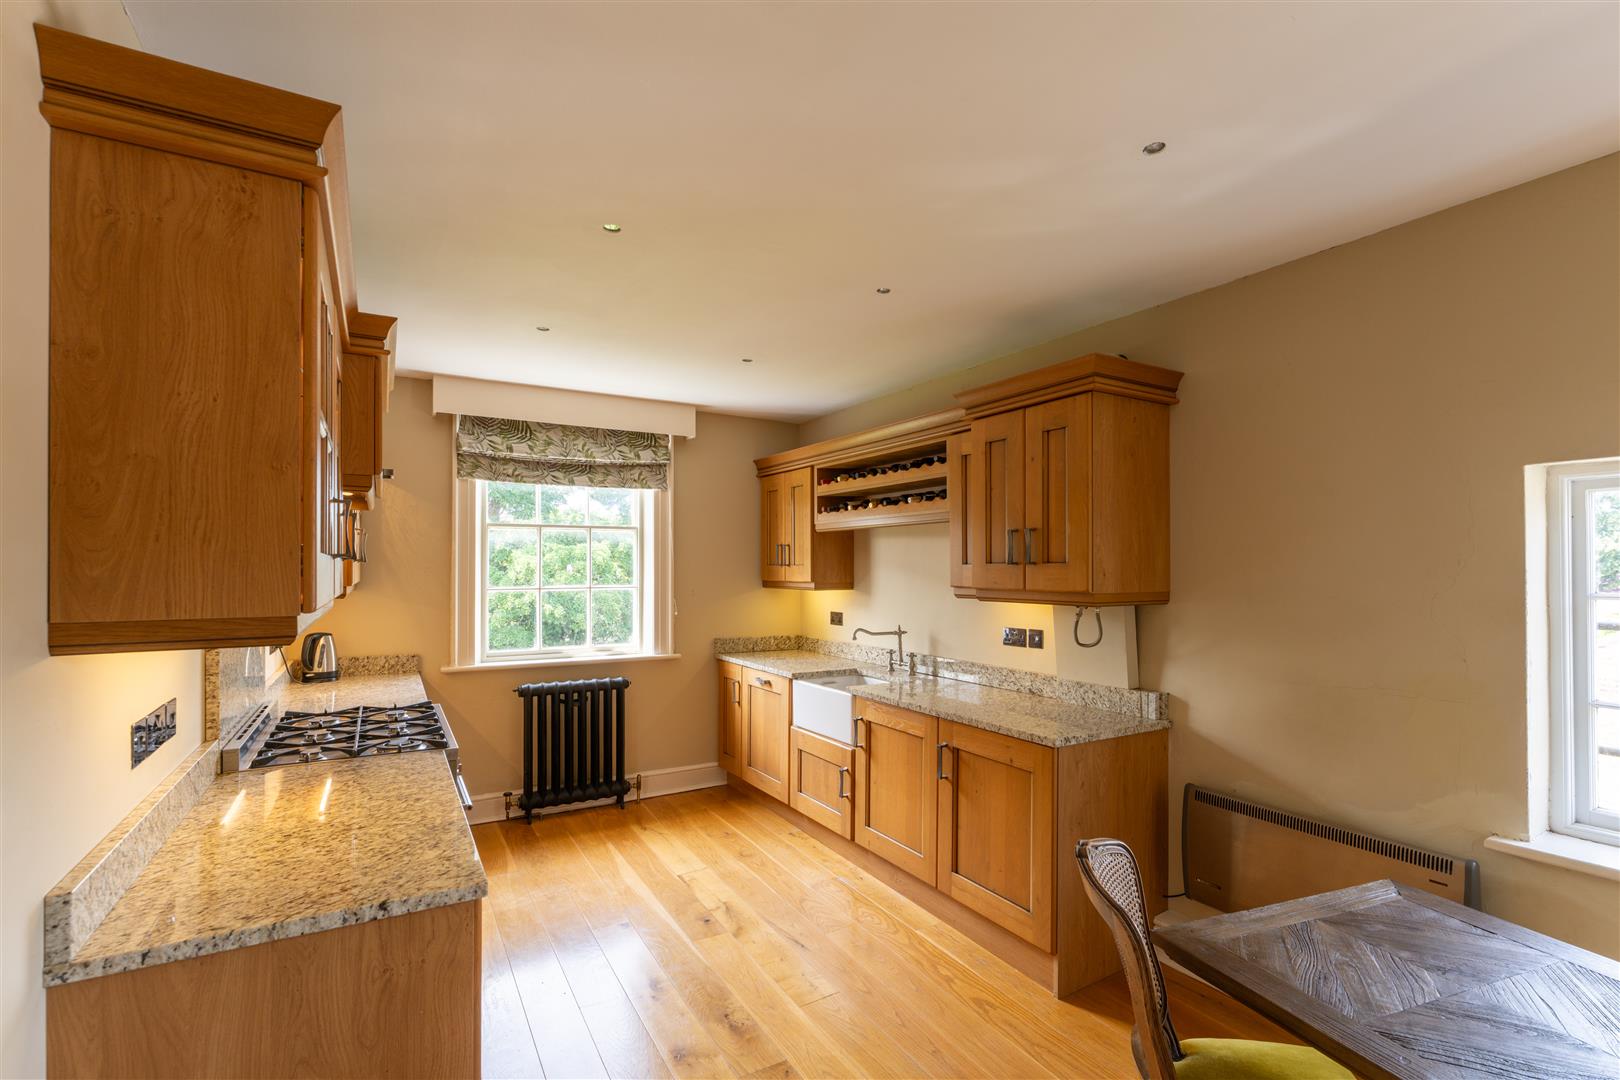
Image 8 of 40
Enlarge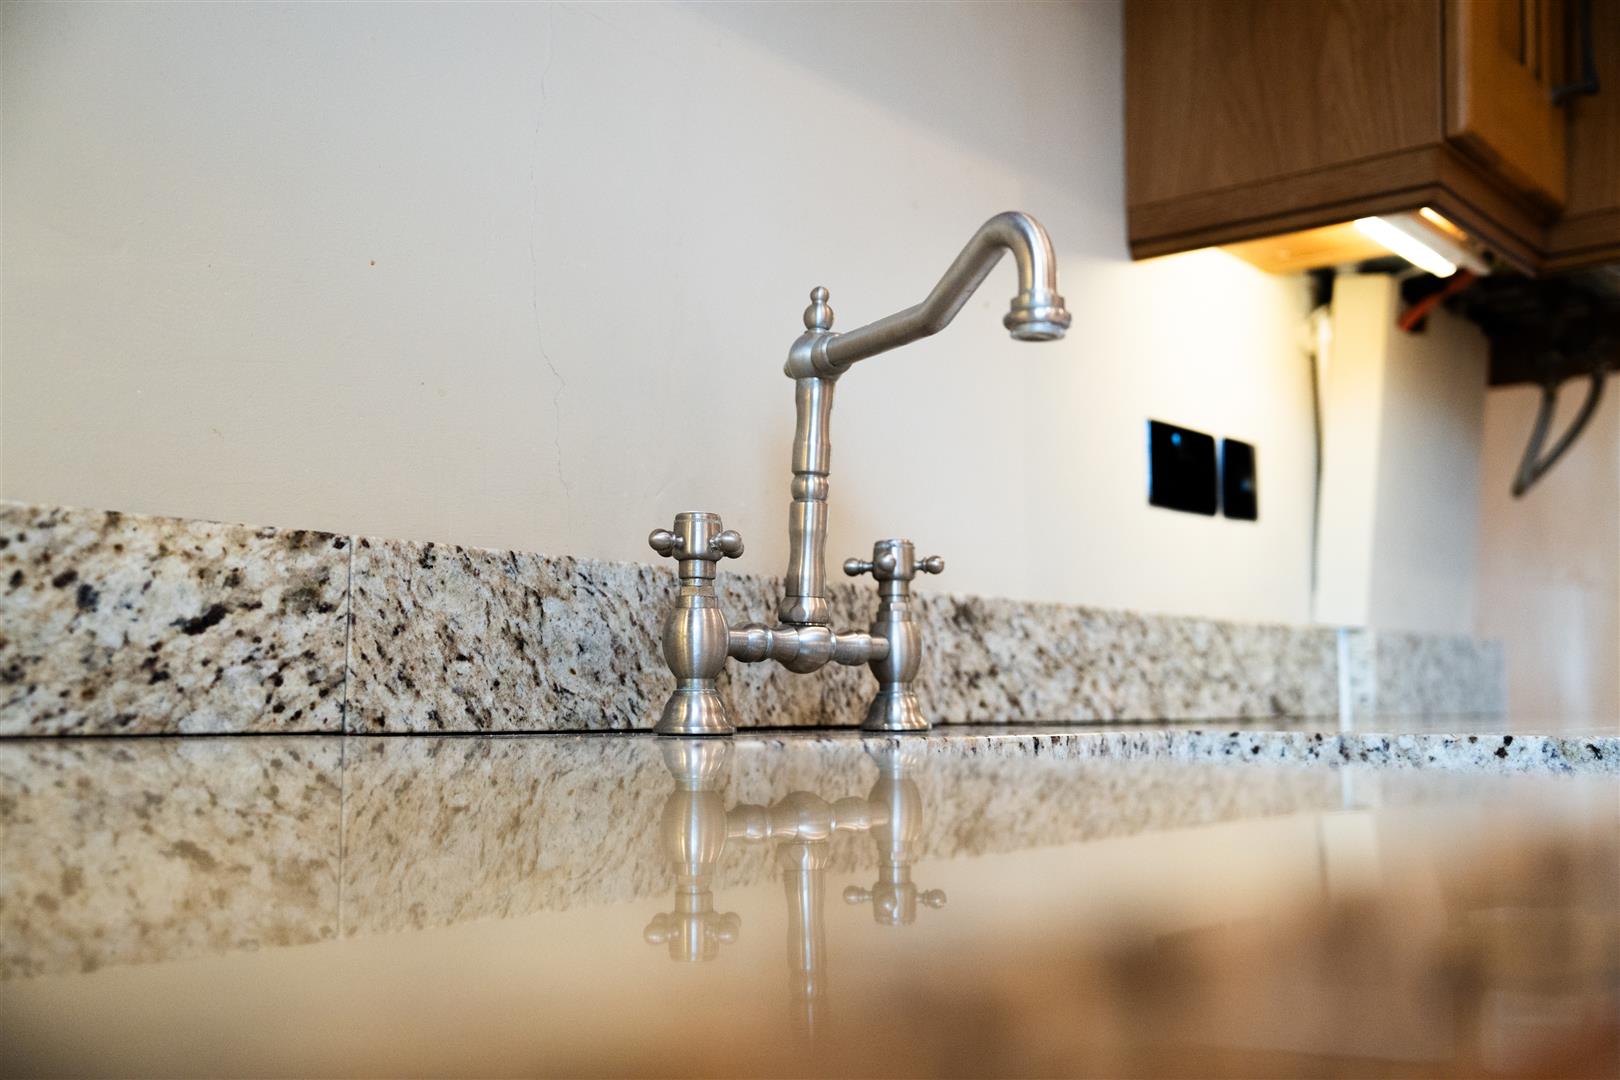
Image 9 of 40
Enlarge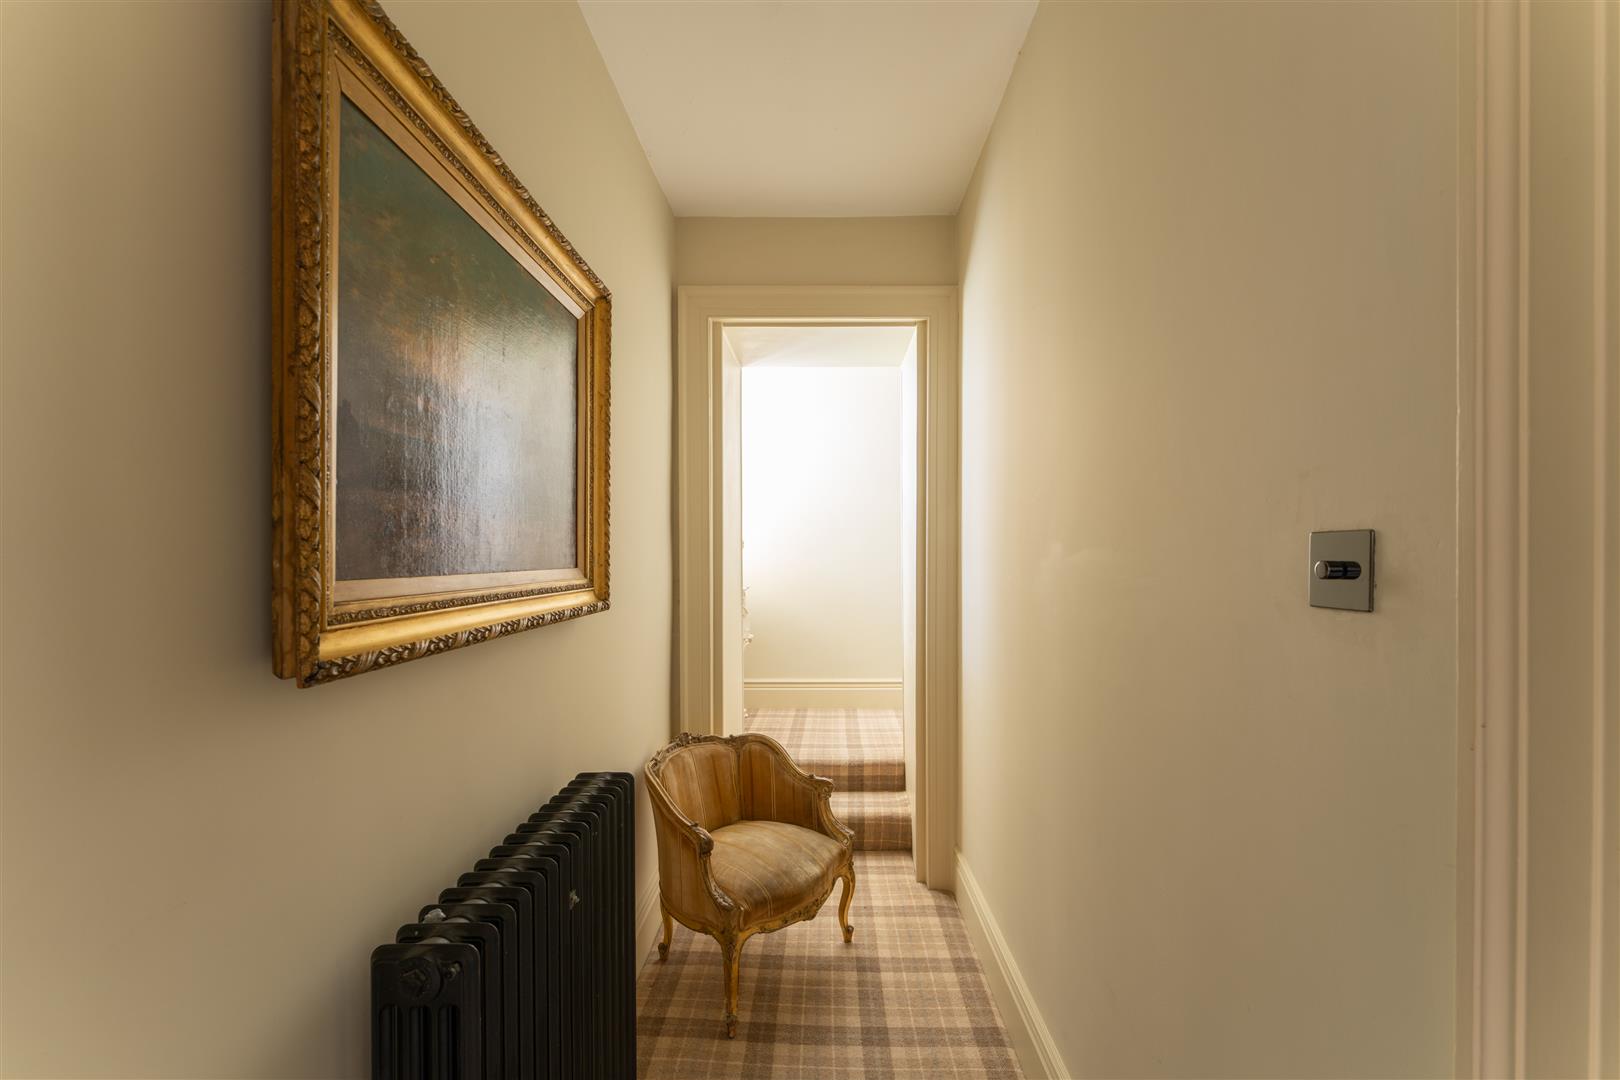
Image 10 of 40
Enlarge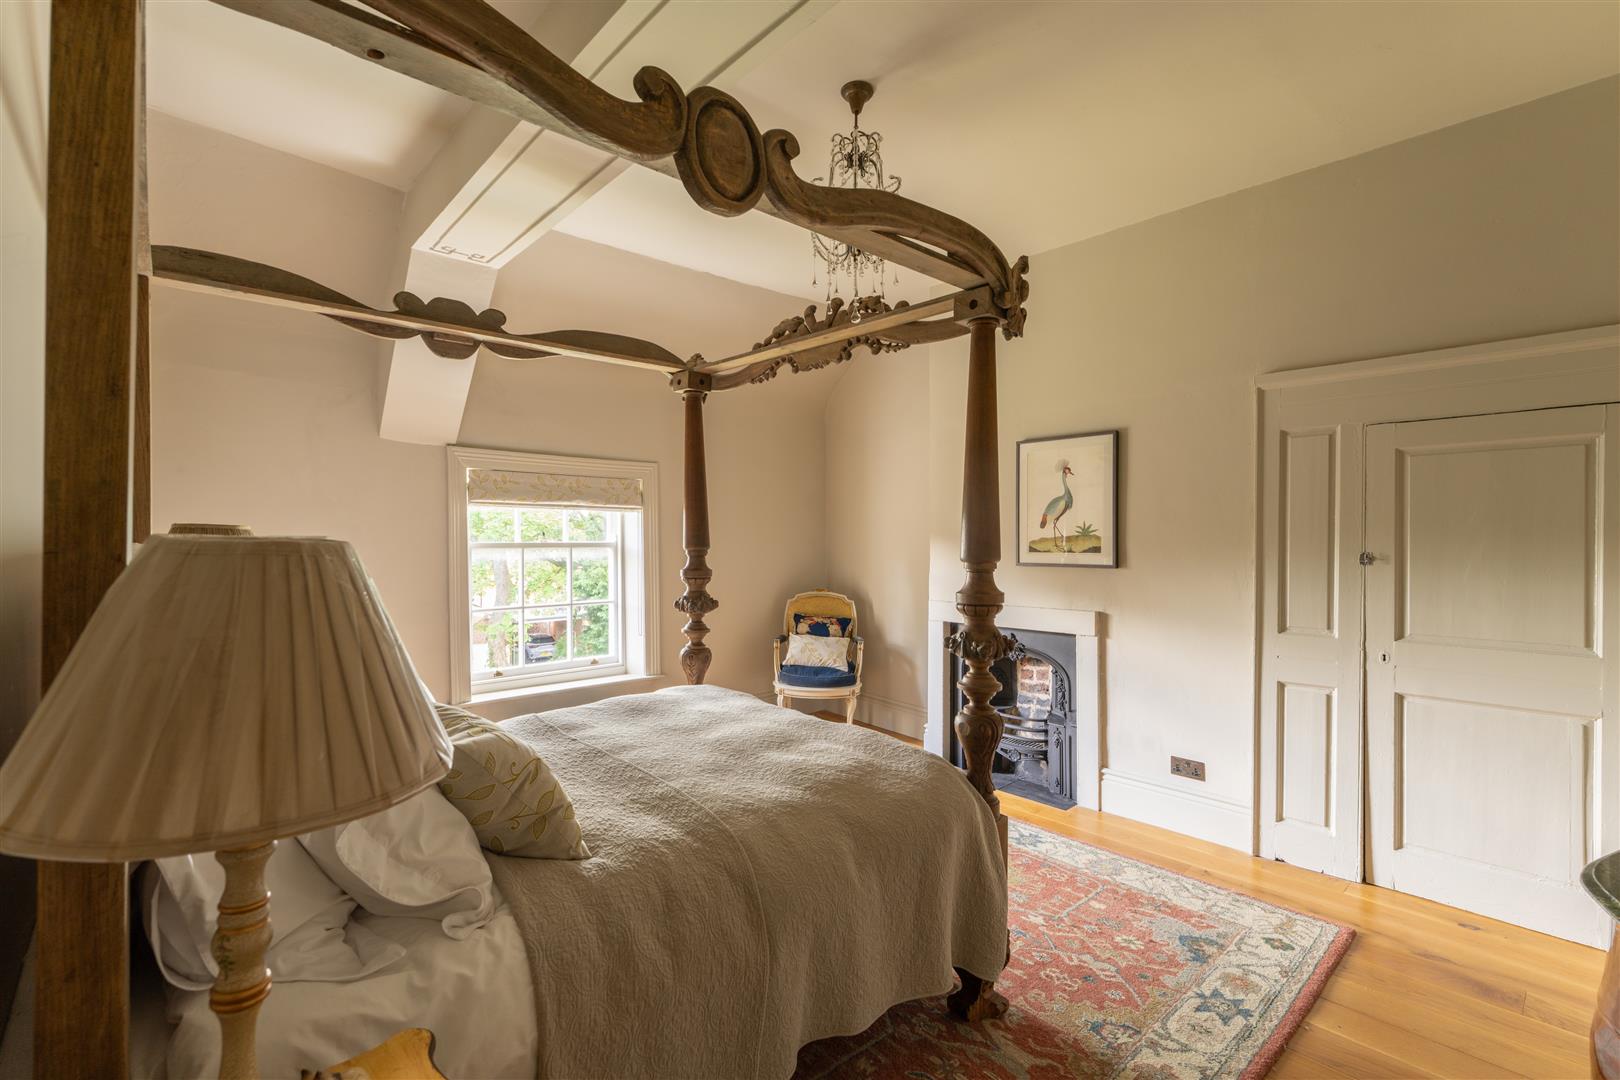
Image 11 of 40
Enlarge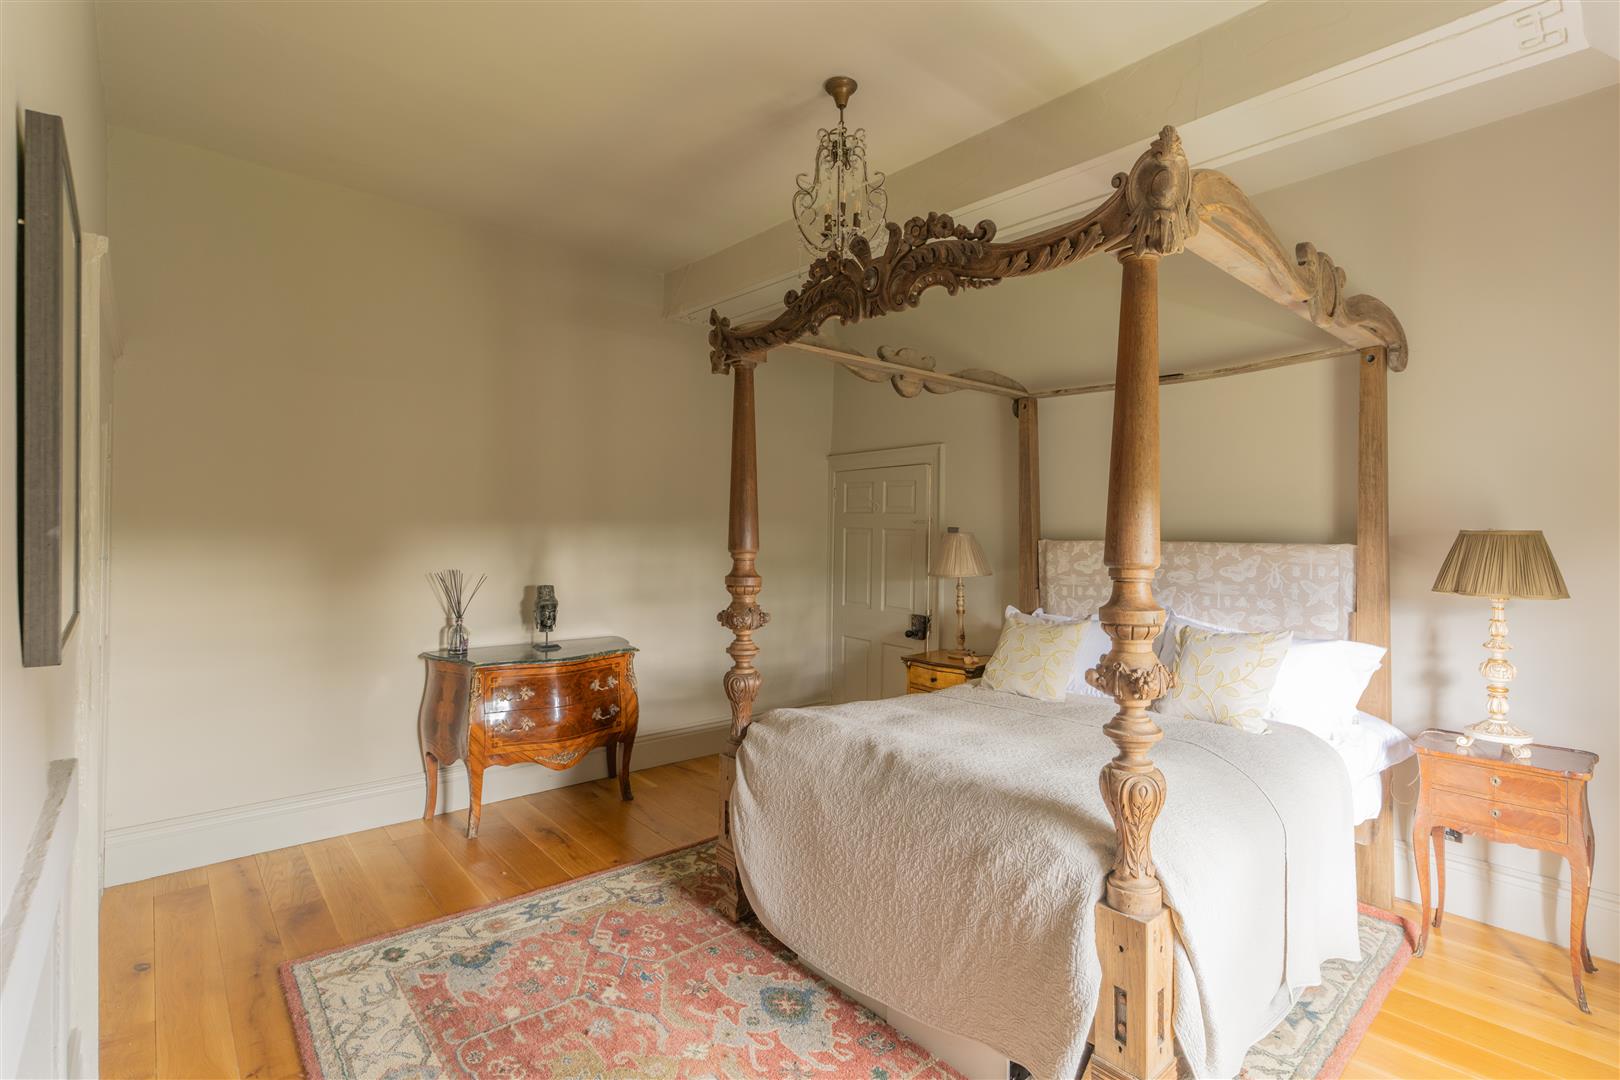
Image 12 of 40
Enlarge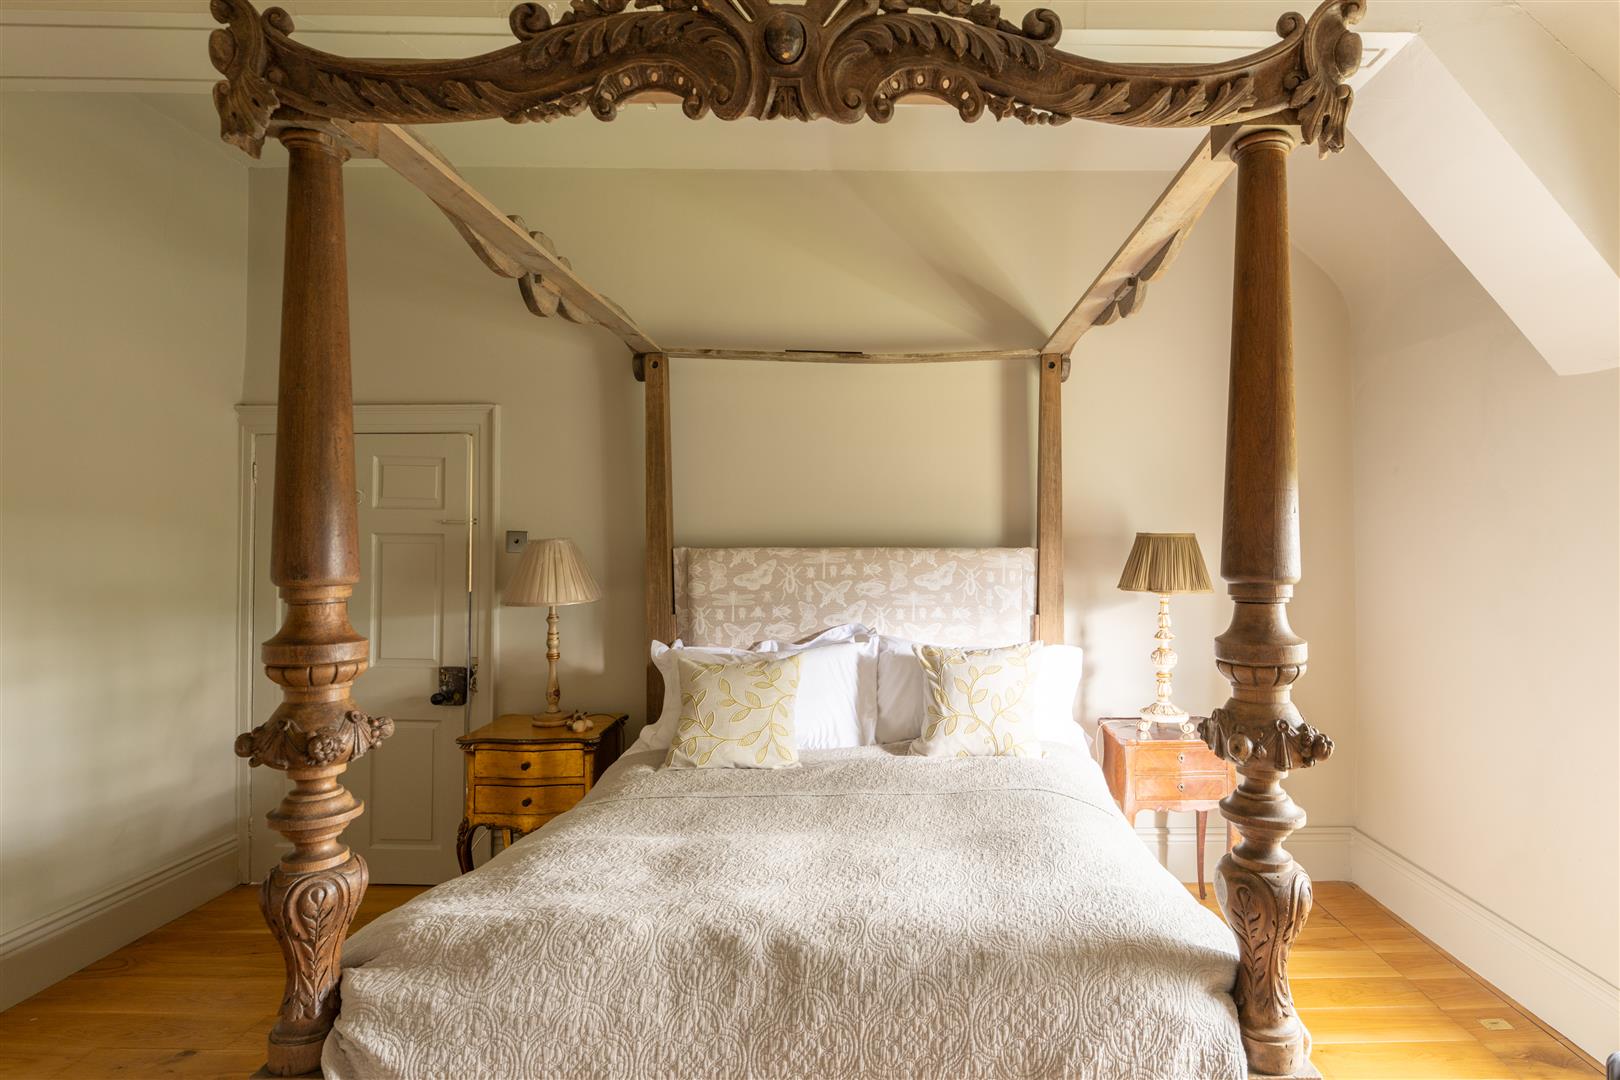
Image 13 of 40
Enlarge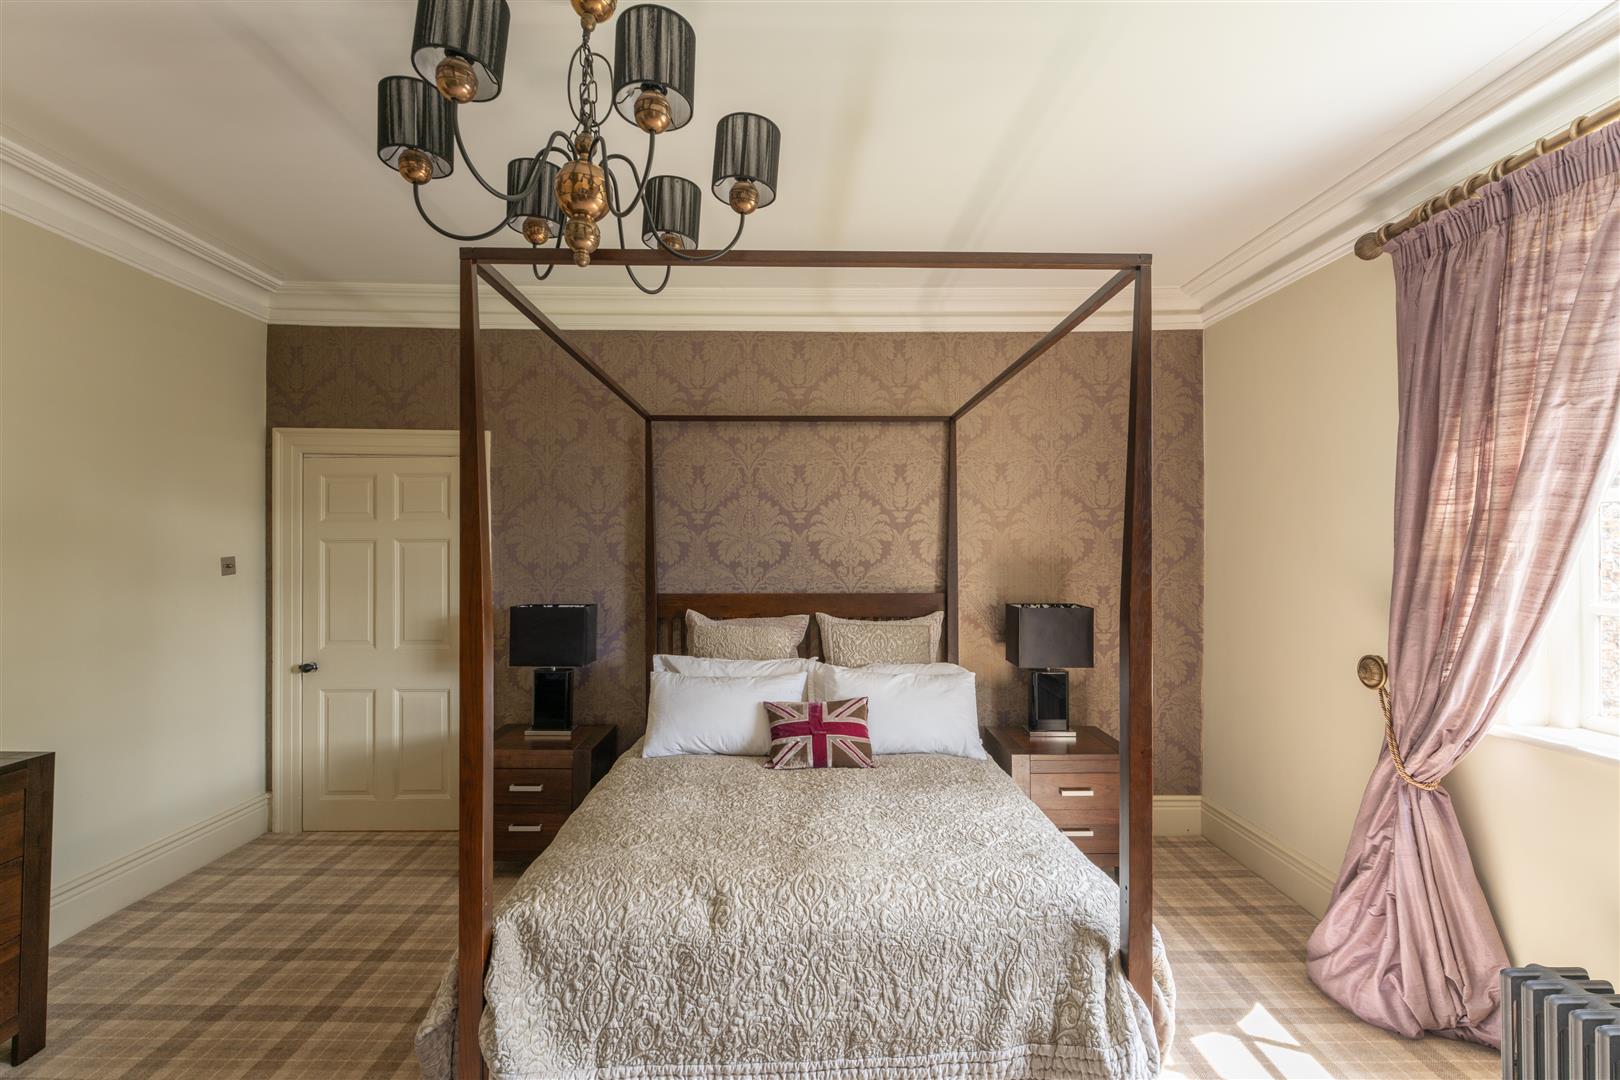
Image 14 of 40
Enlarge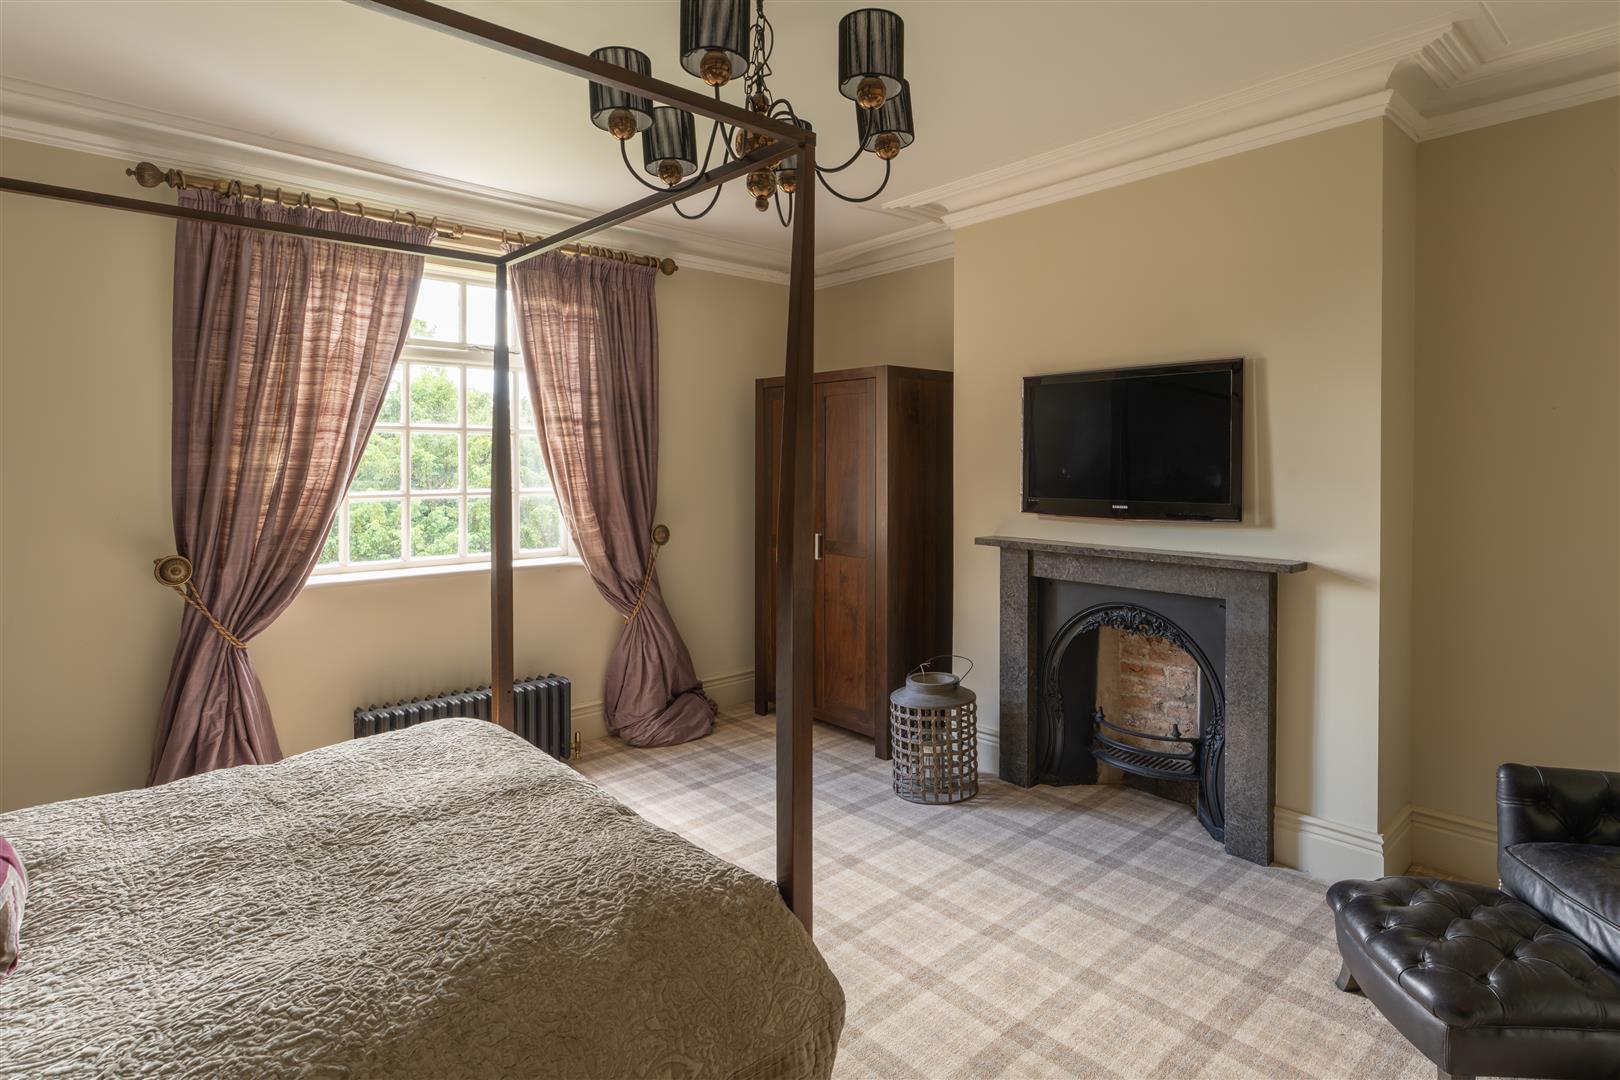
Image 15 of 40
Enlarge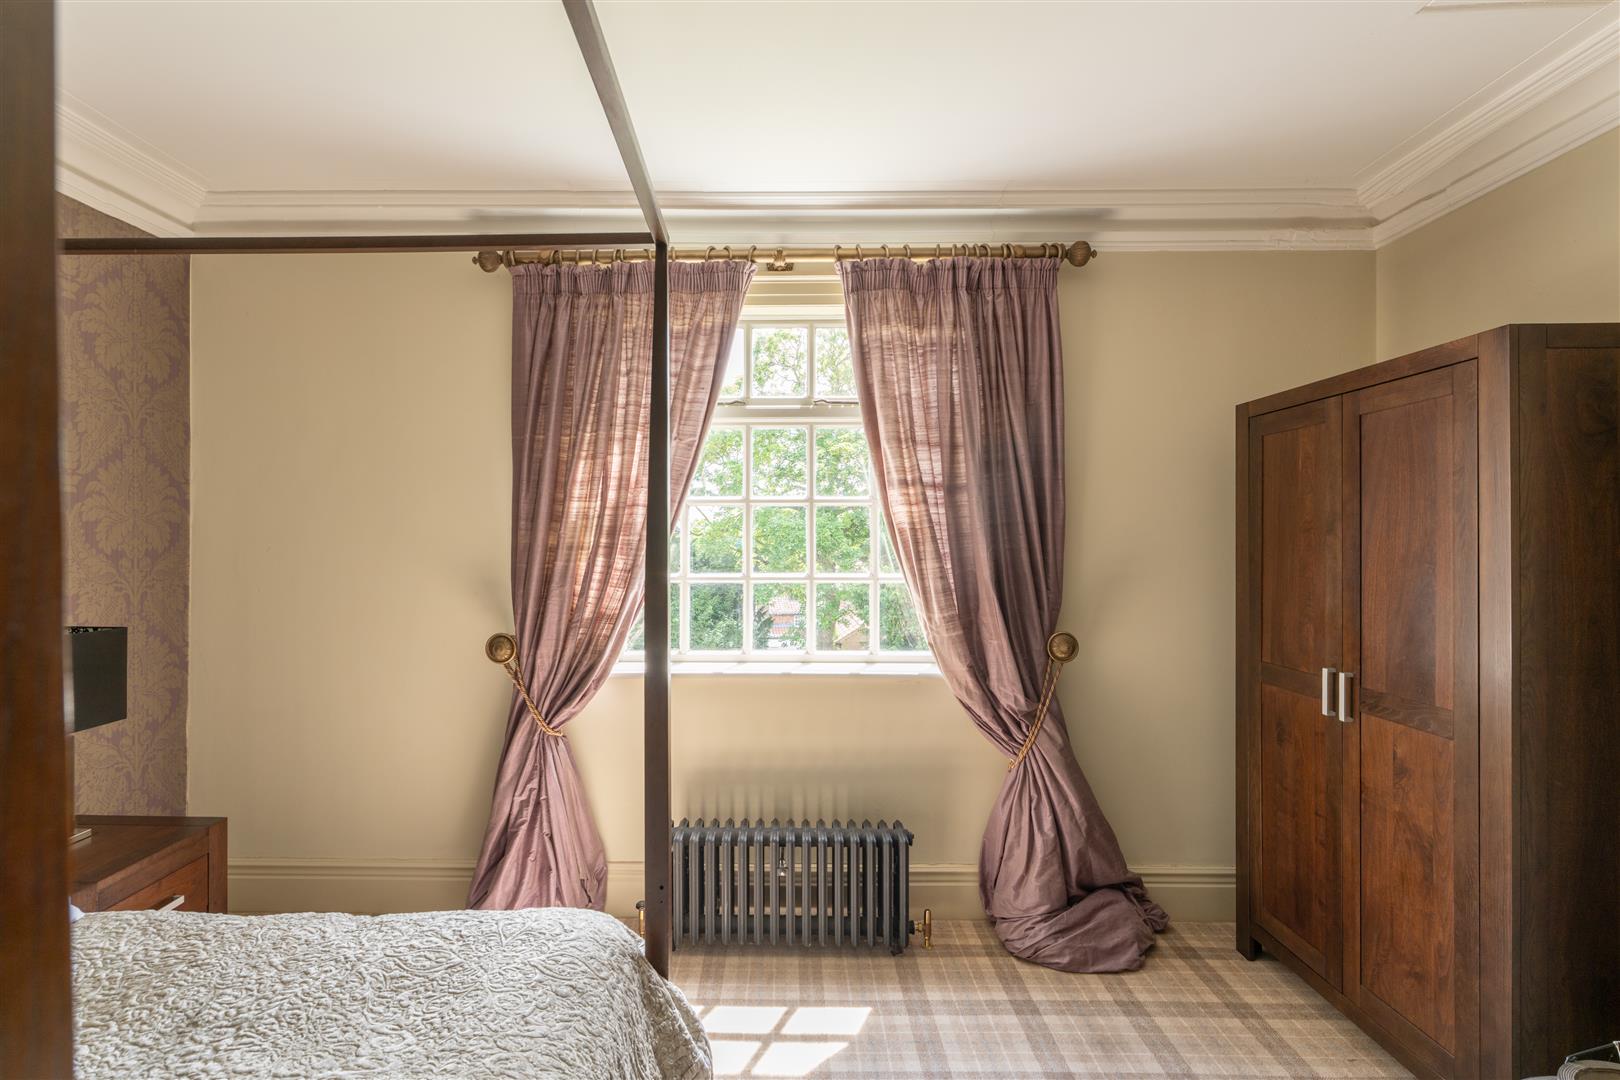
Image 16 of 40
Enlarge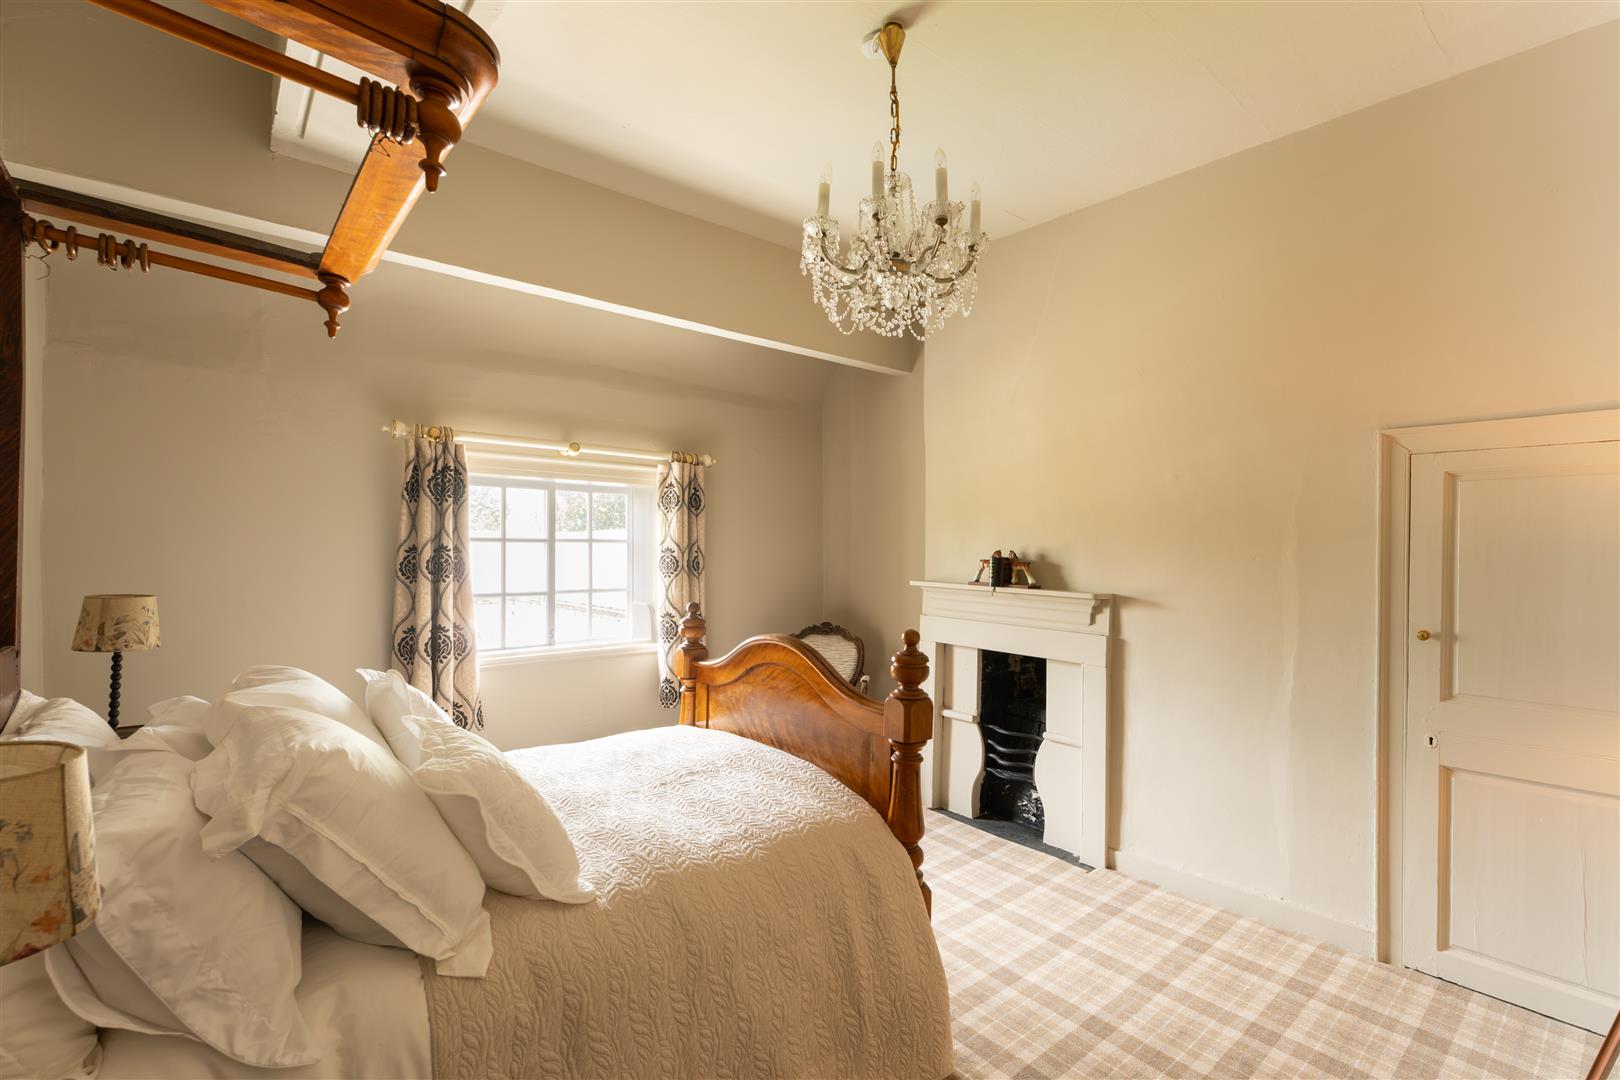
Image 17 of 40
Enlarge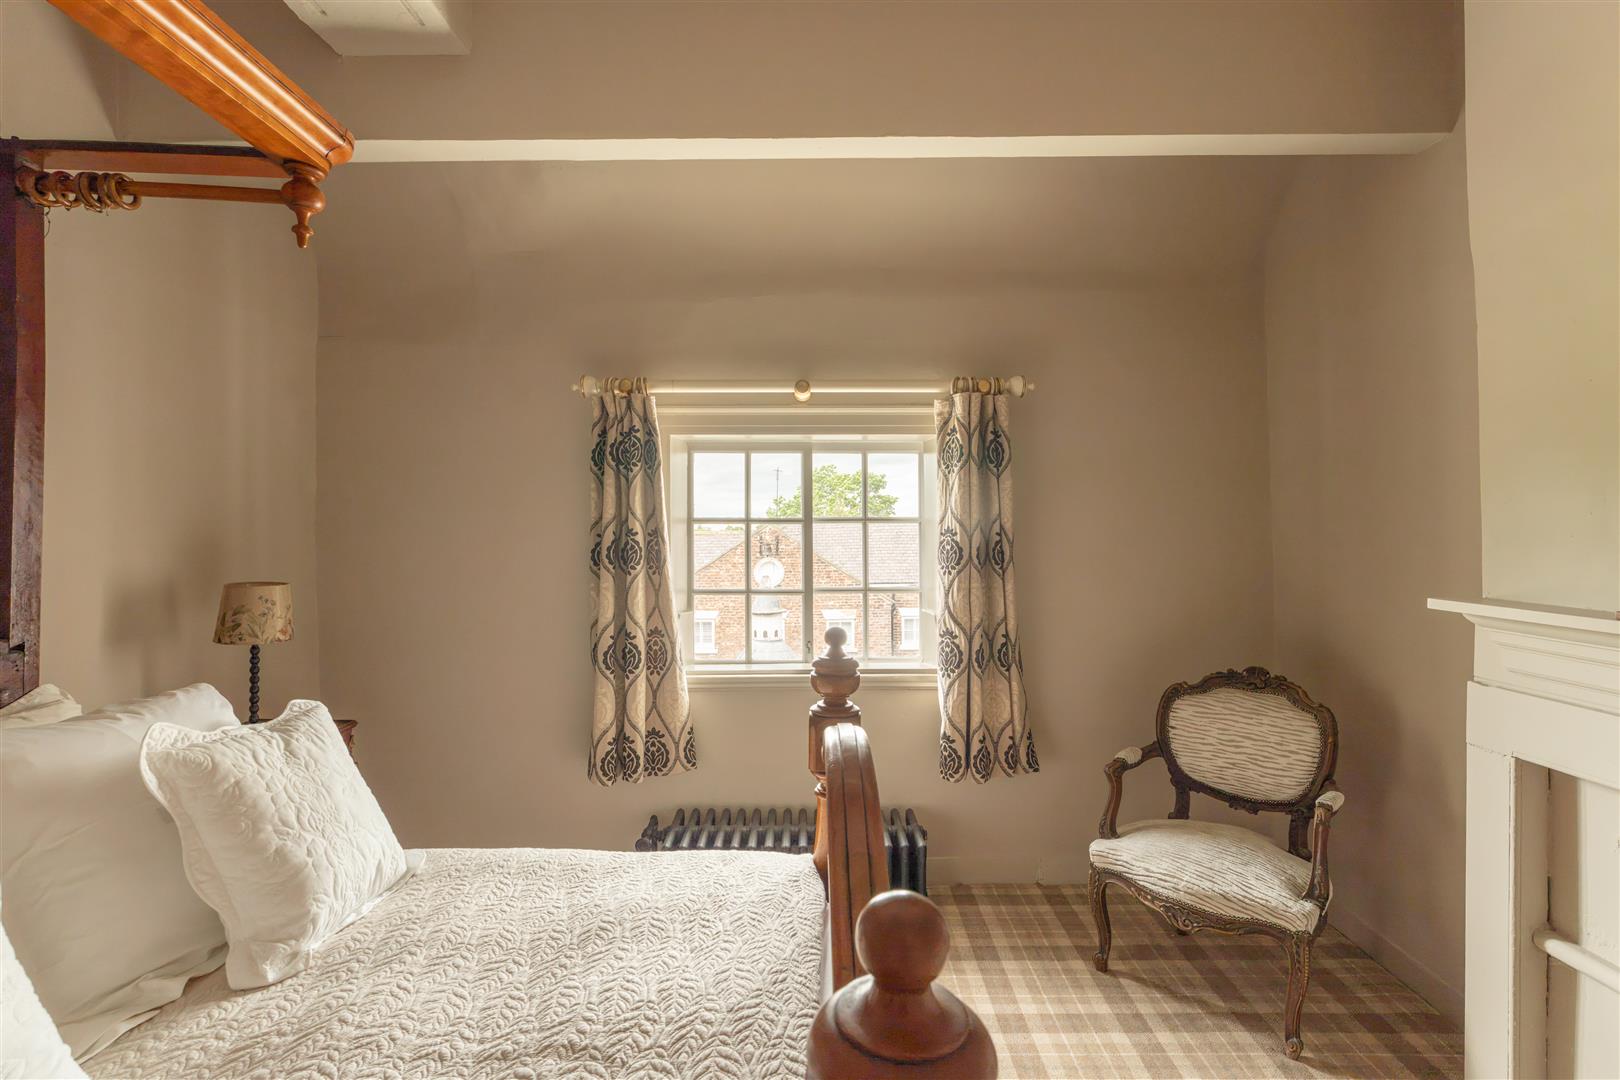
Image 18 of 40
Enlarge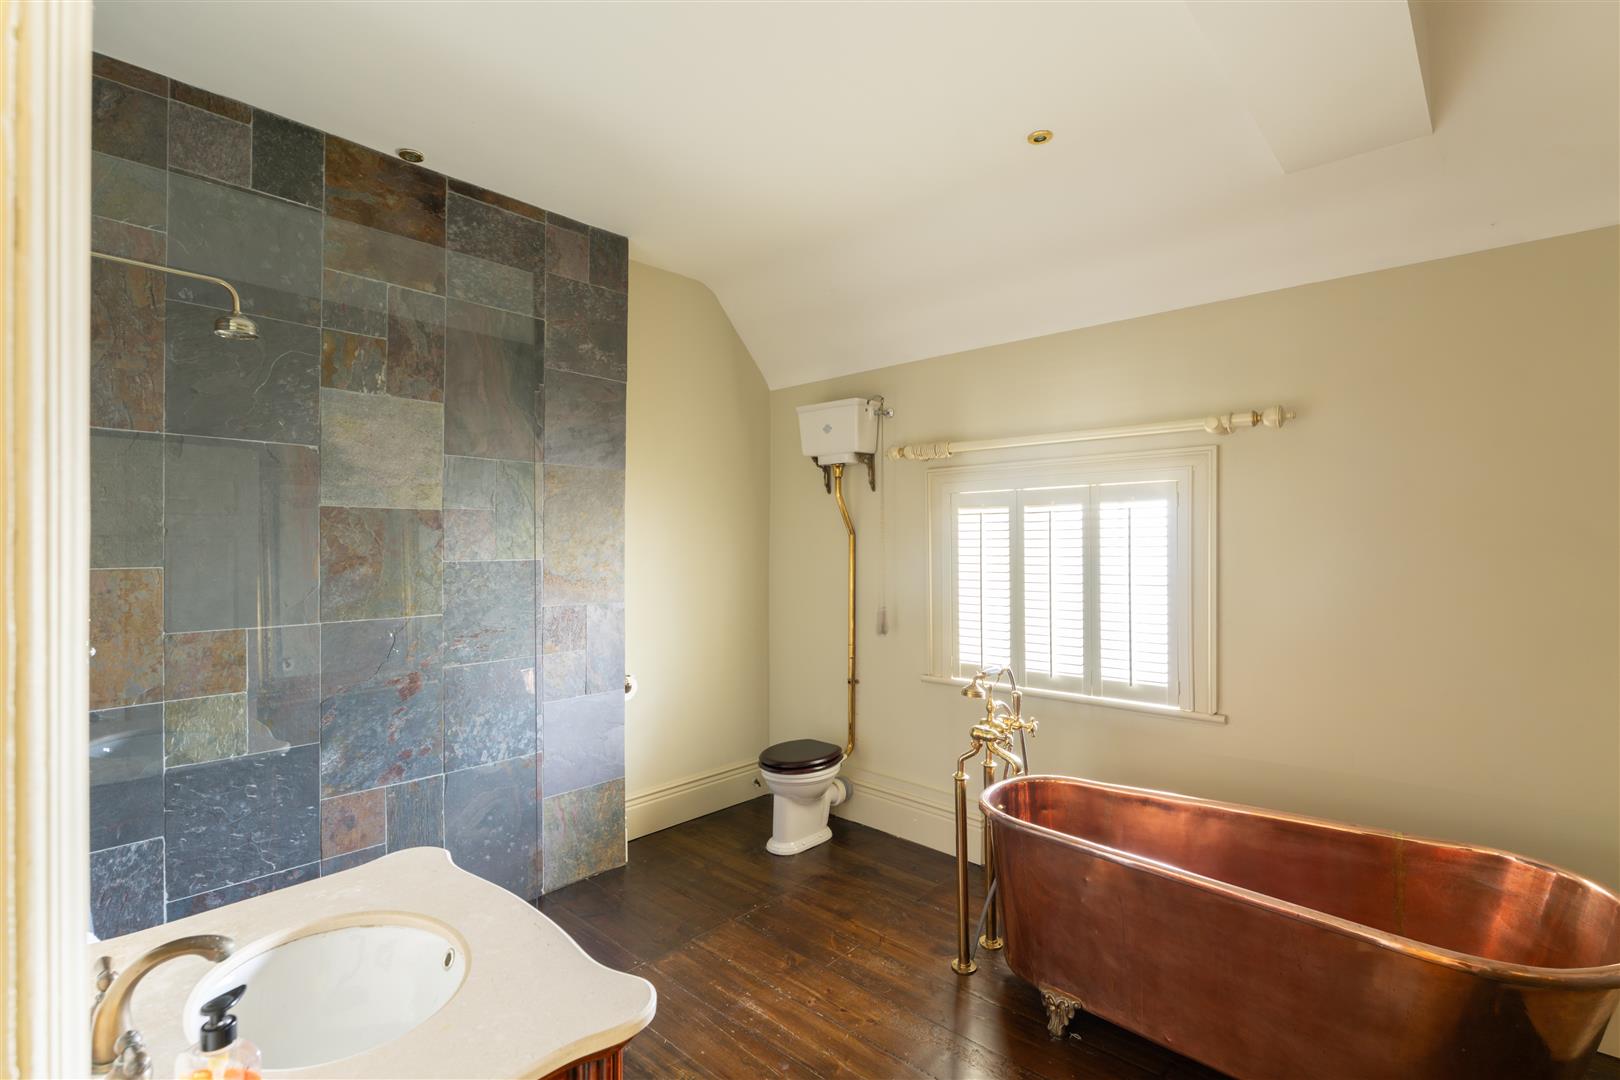
Image 19 of 40
Enlarge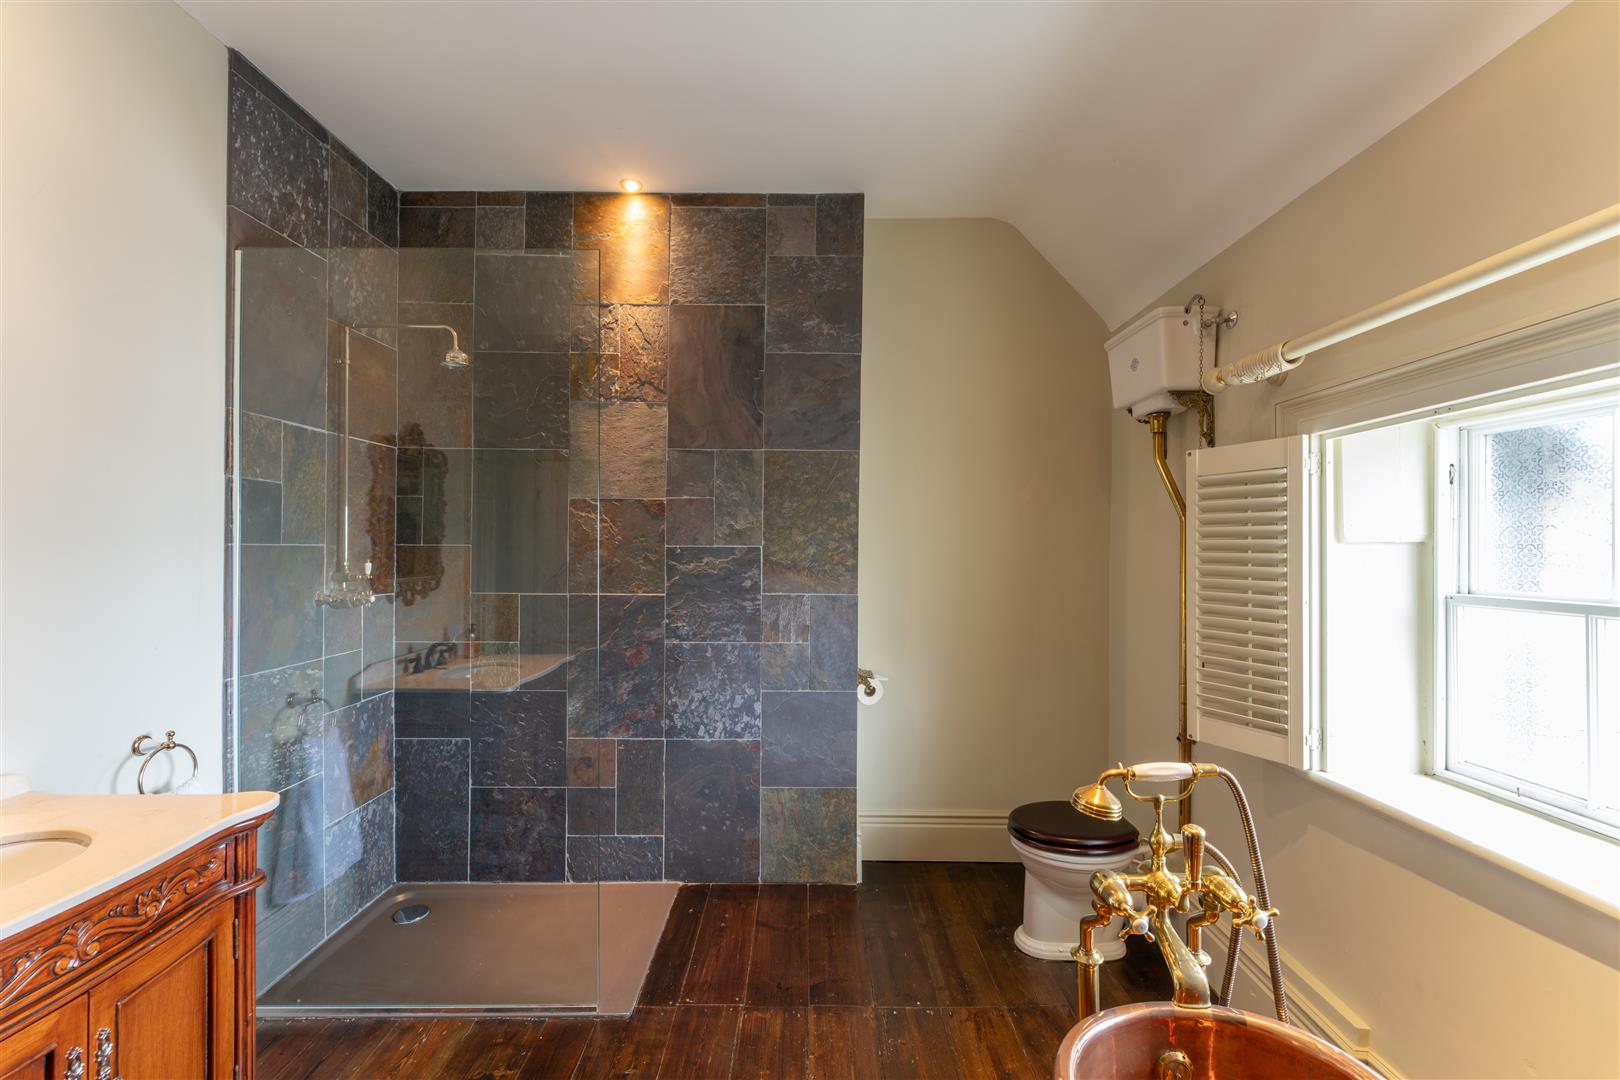
Image 20 of 40
Enlarge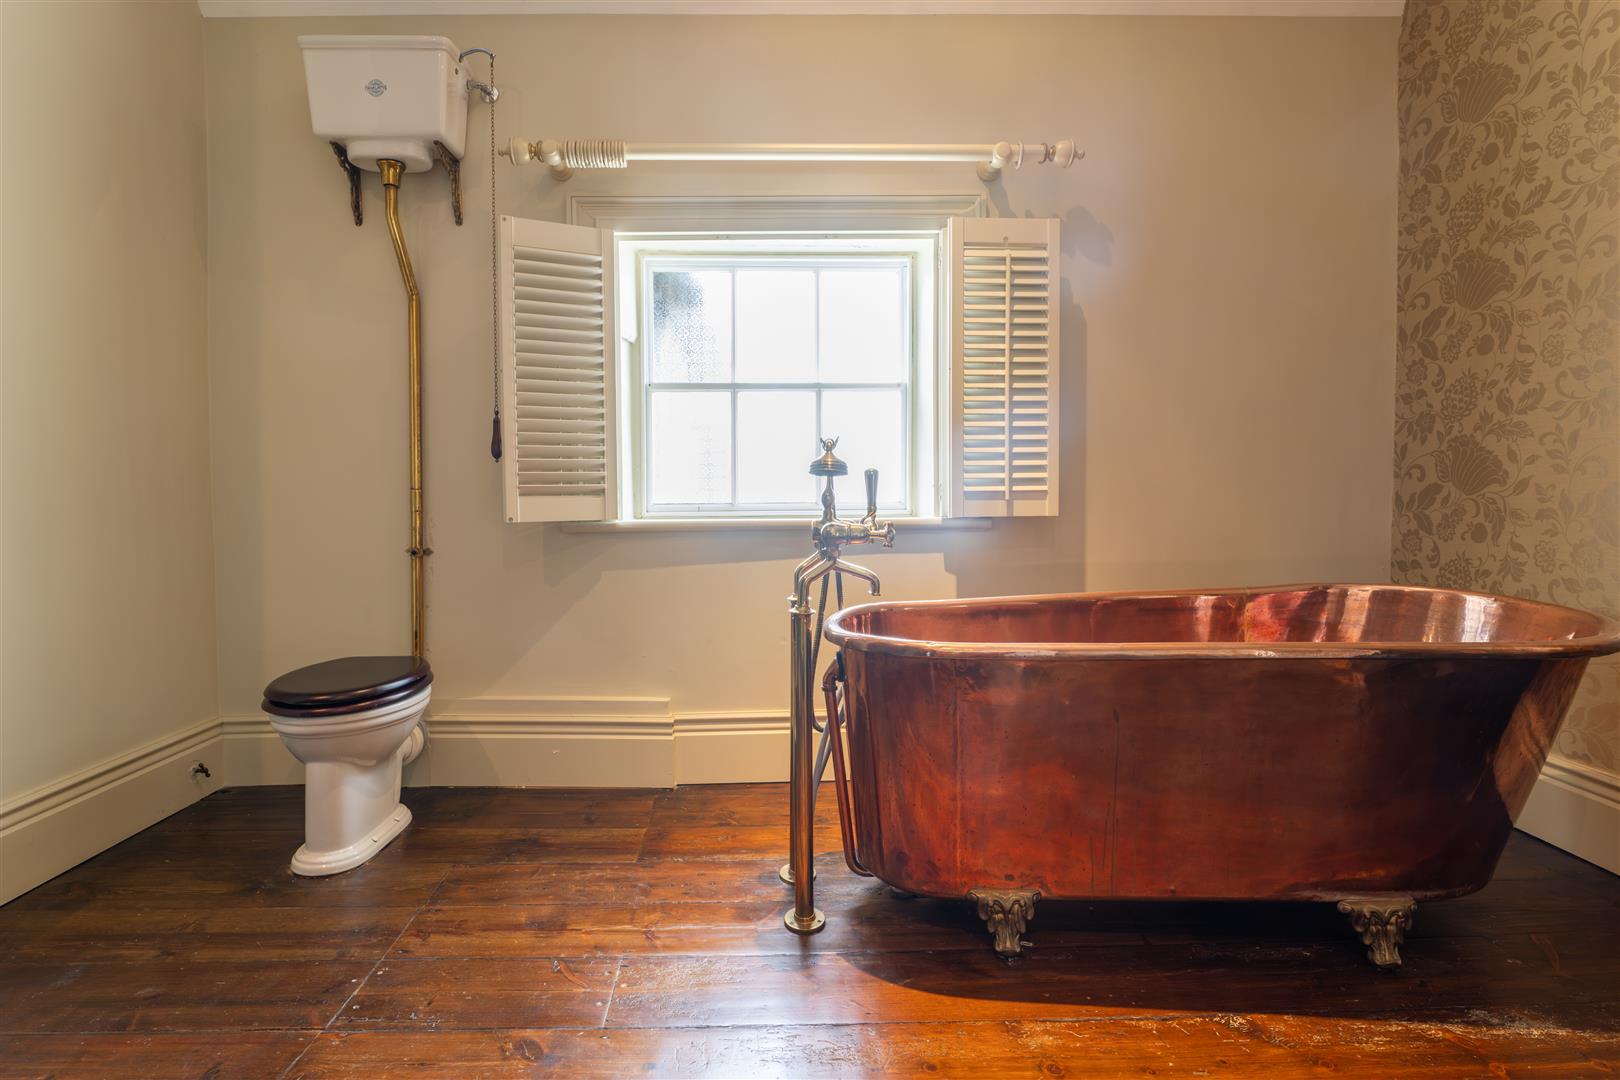
Image 21 of 40
Enlarge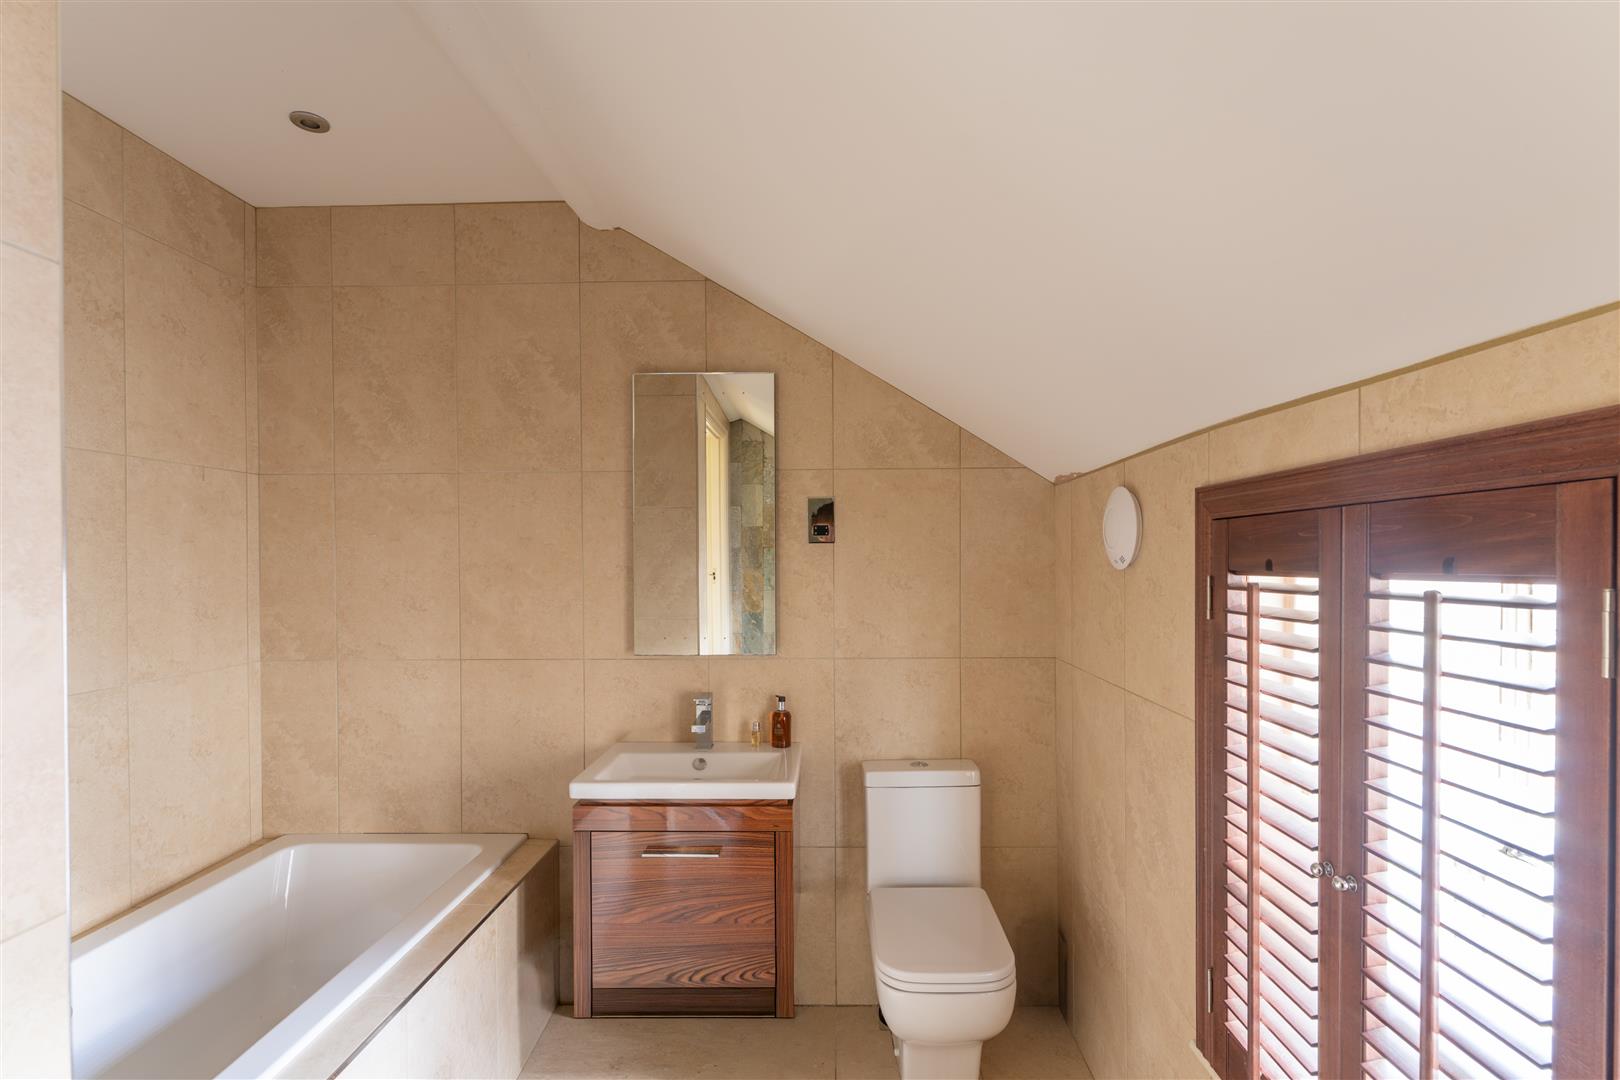
Image 22 of 40
Enlarge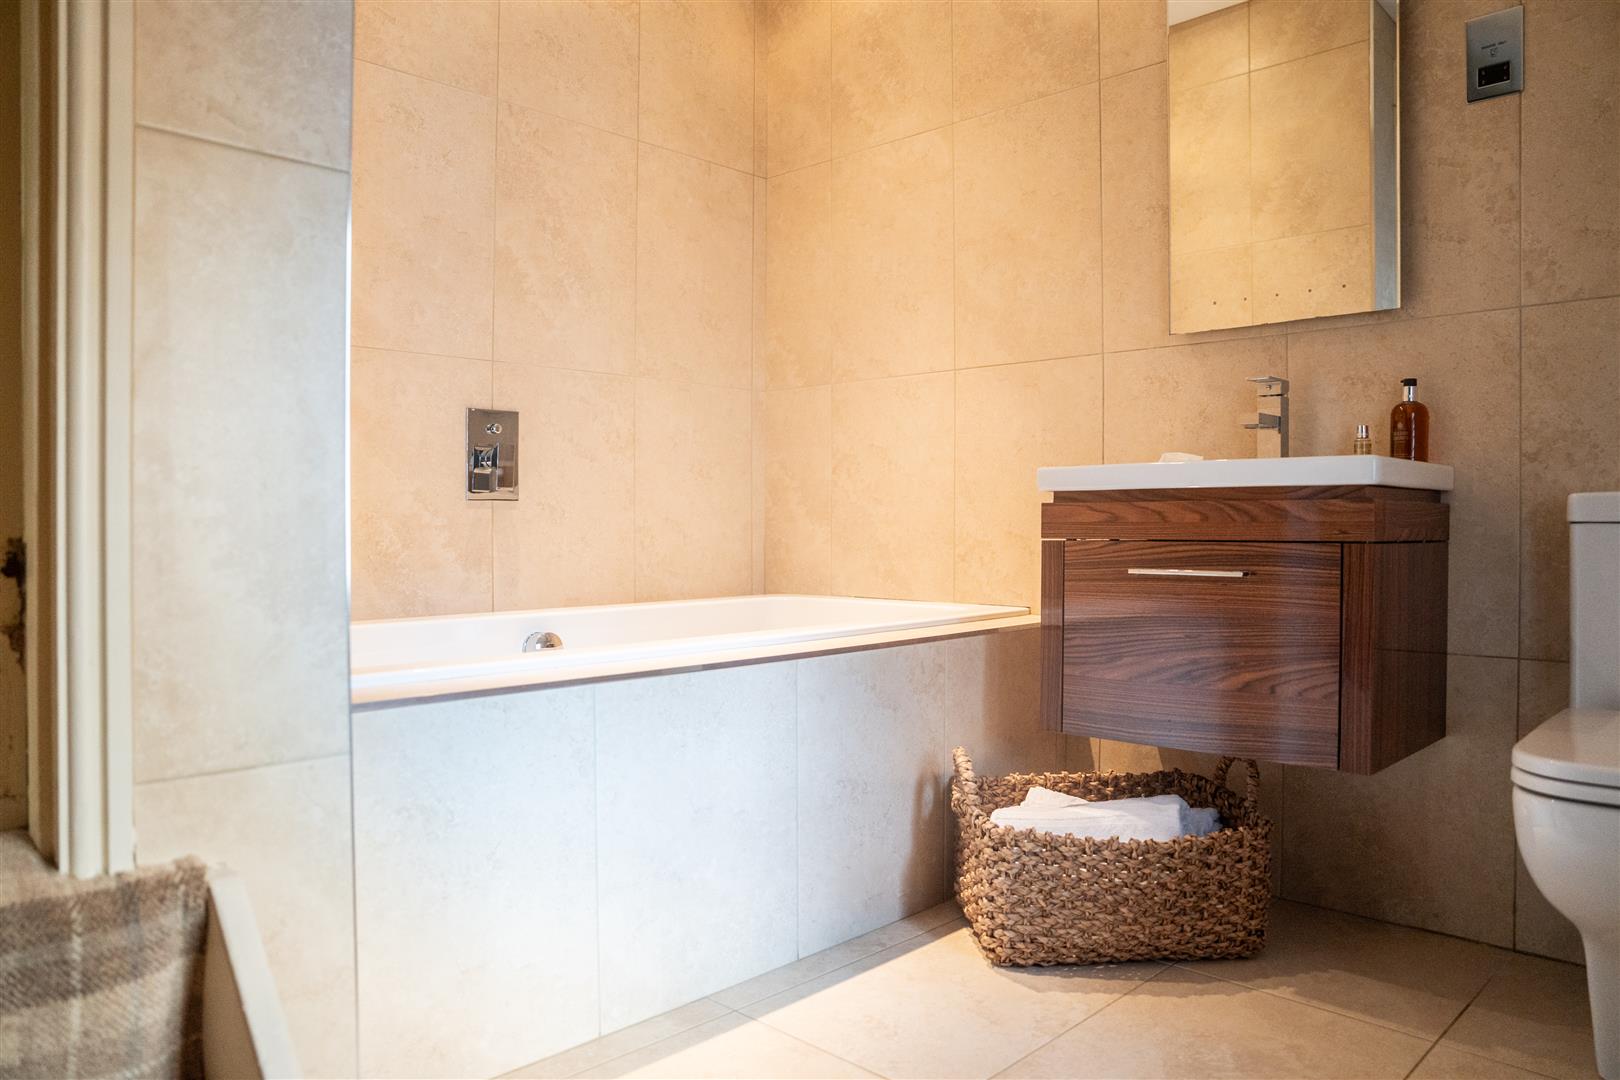
Image 23 of 40
Enlarge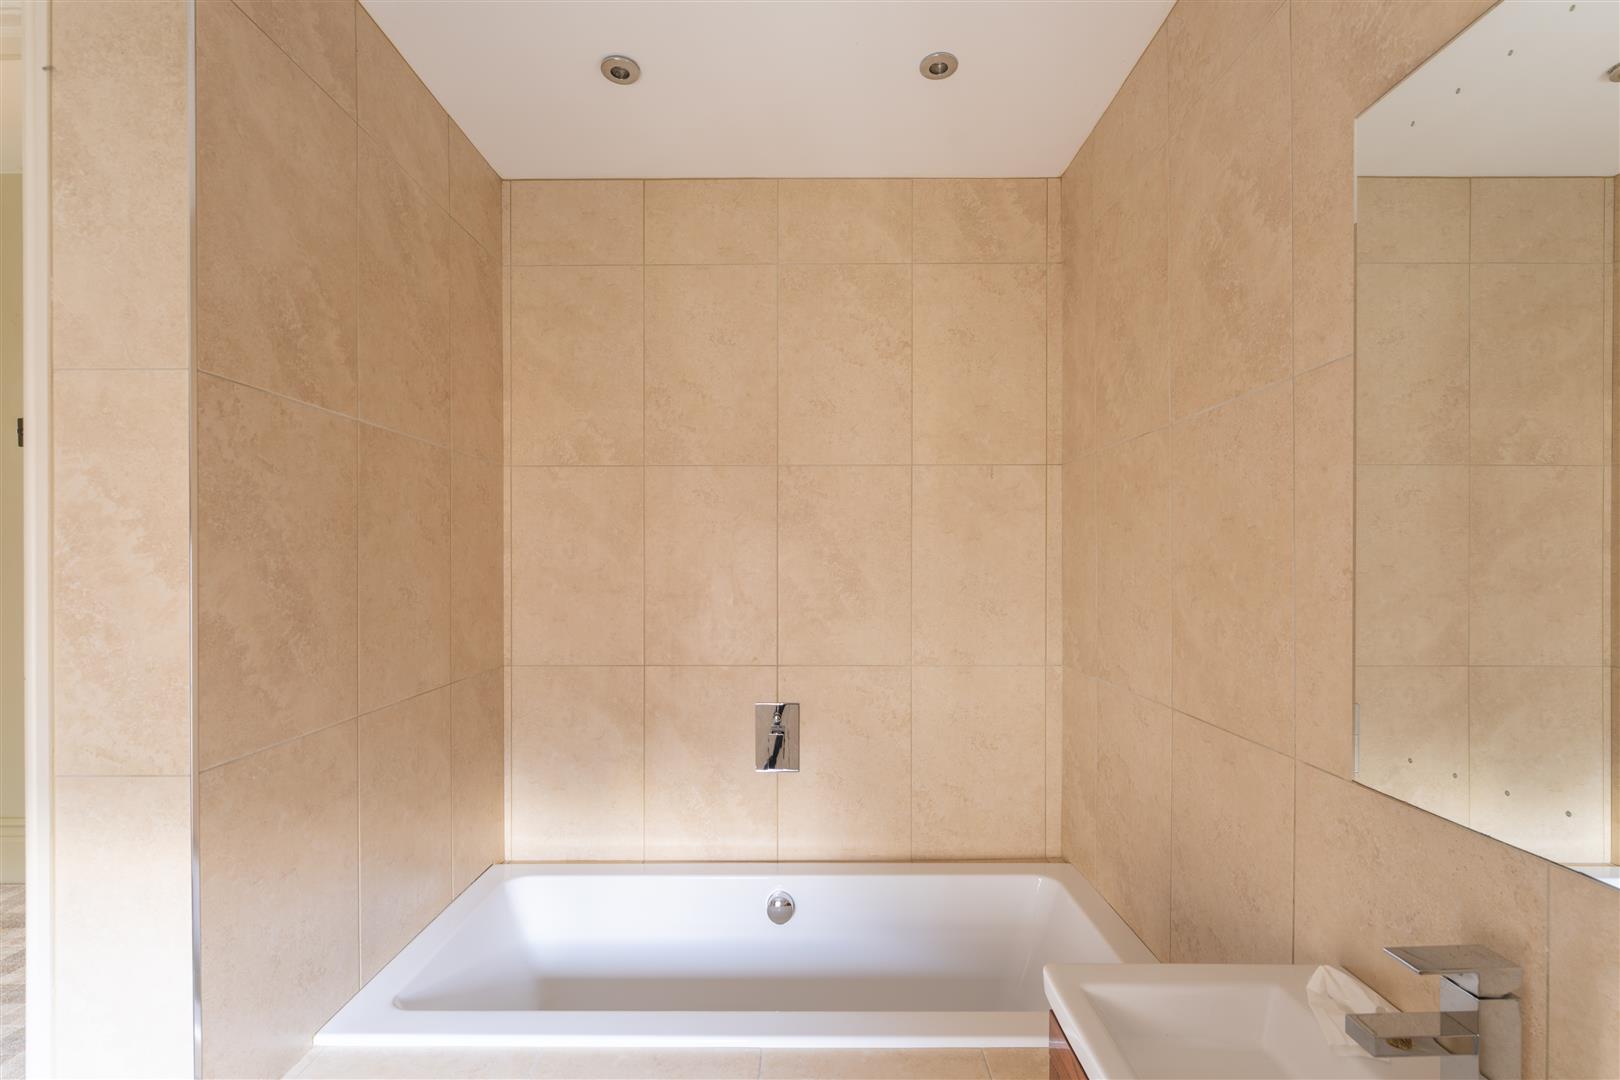
Image 24 of 40
Enlarge
Image 25 of 40
Enlarge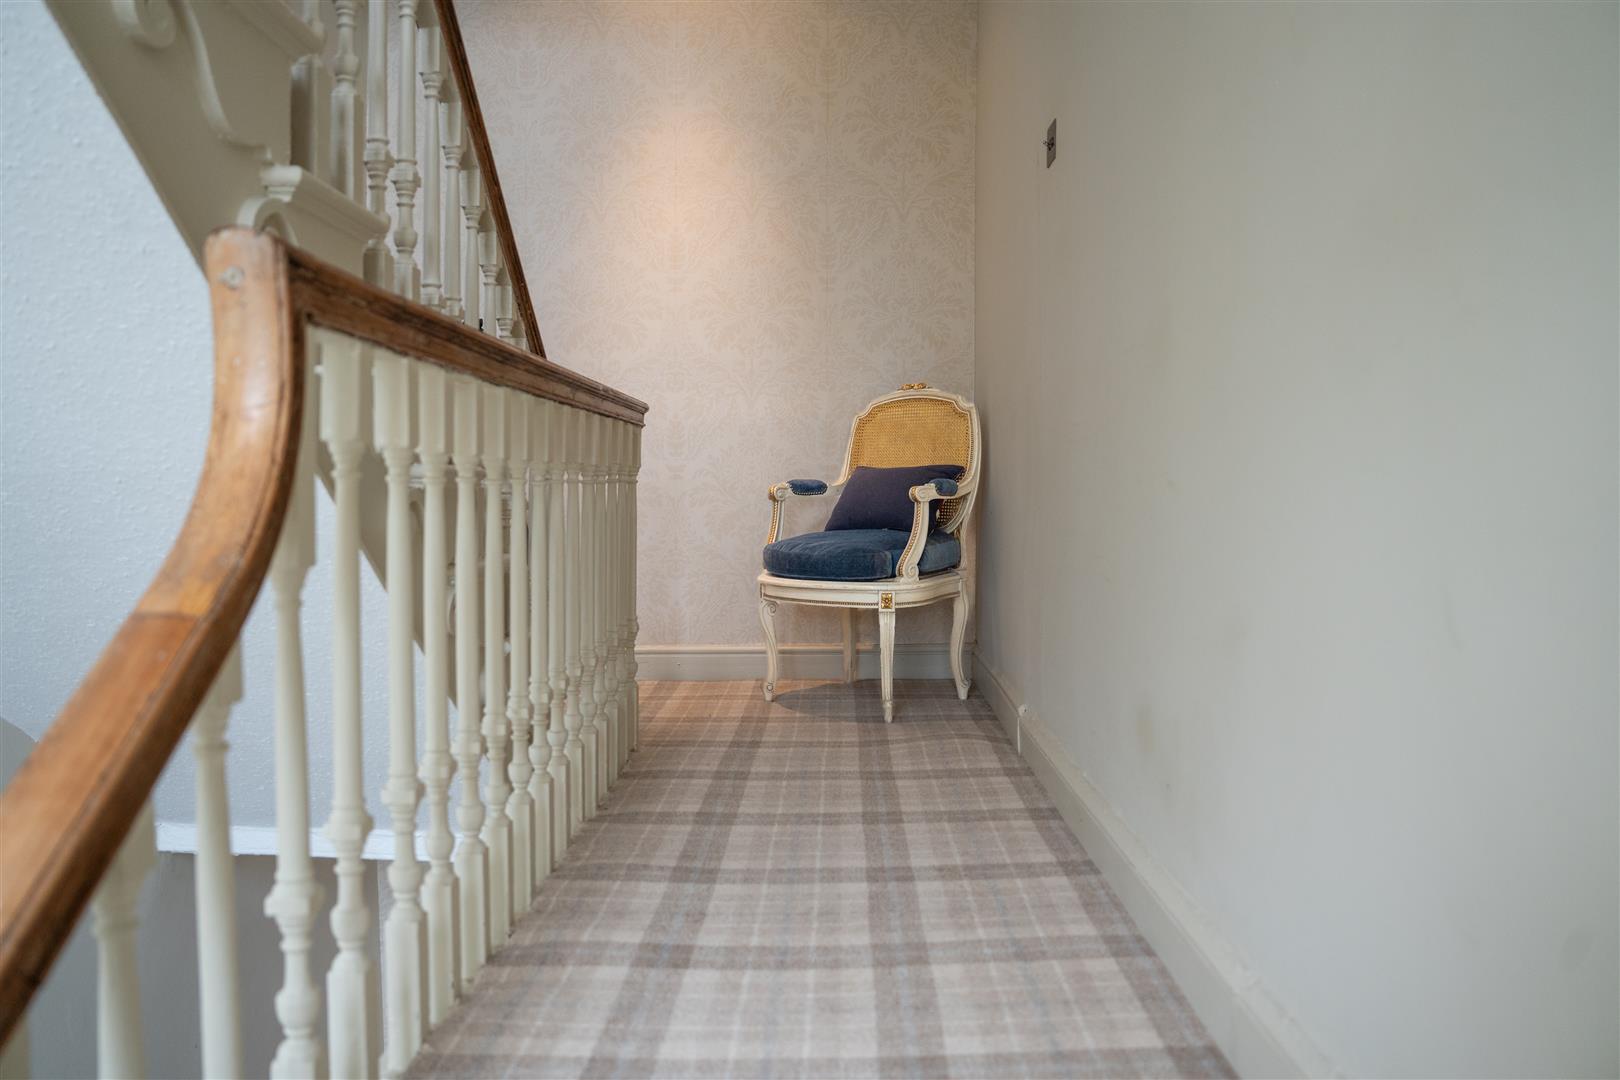
Image 26 of 40
Enlarge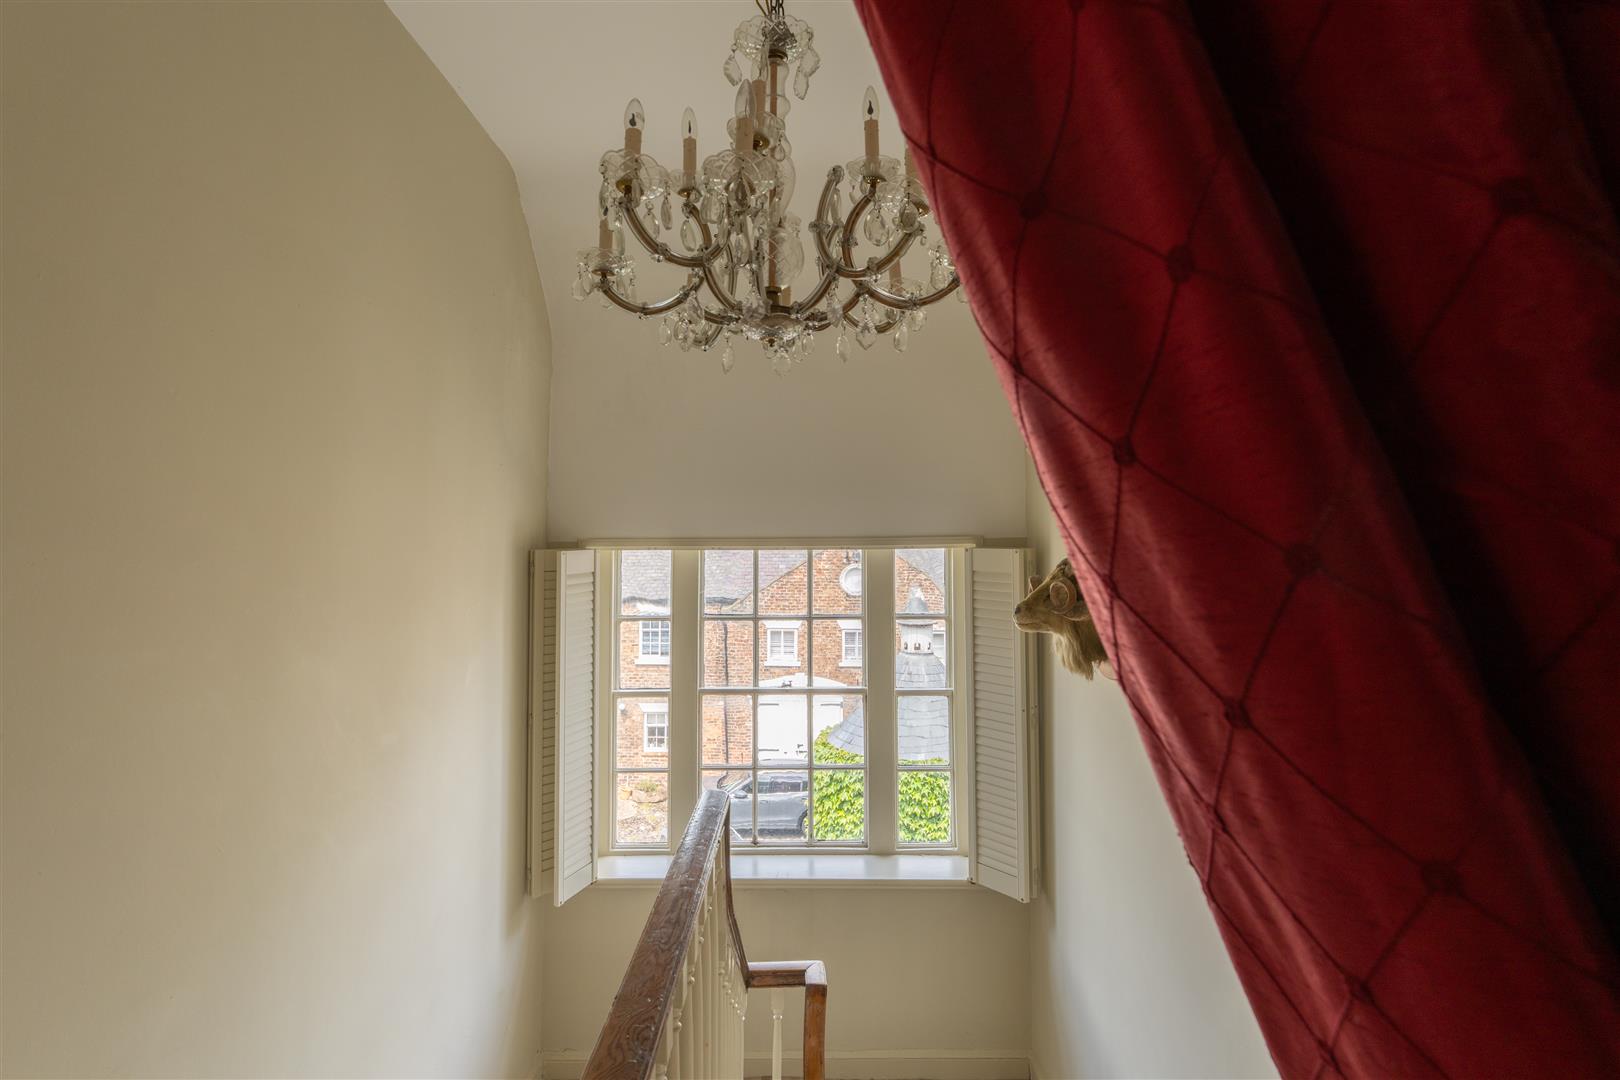
Image 27 of 40
Enlarge
Image 28 of 40
Enlarge
Image 29 of 40
Enlarge
Image 30 of 40
Enlarge
Image 31 of 40
Enlarge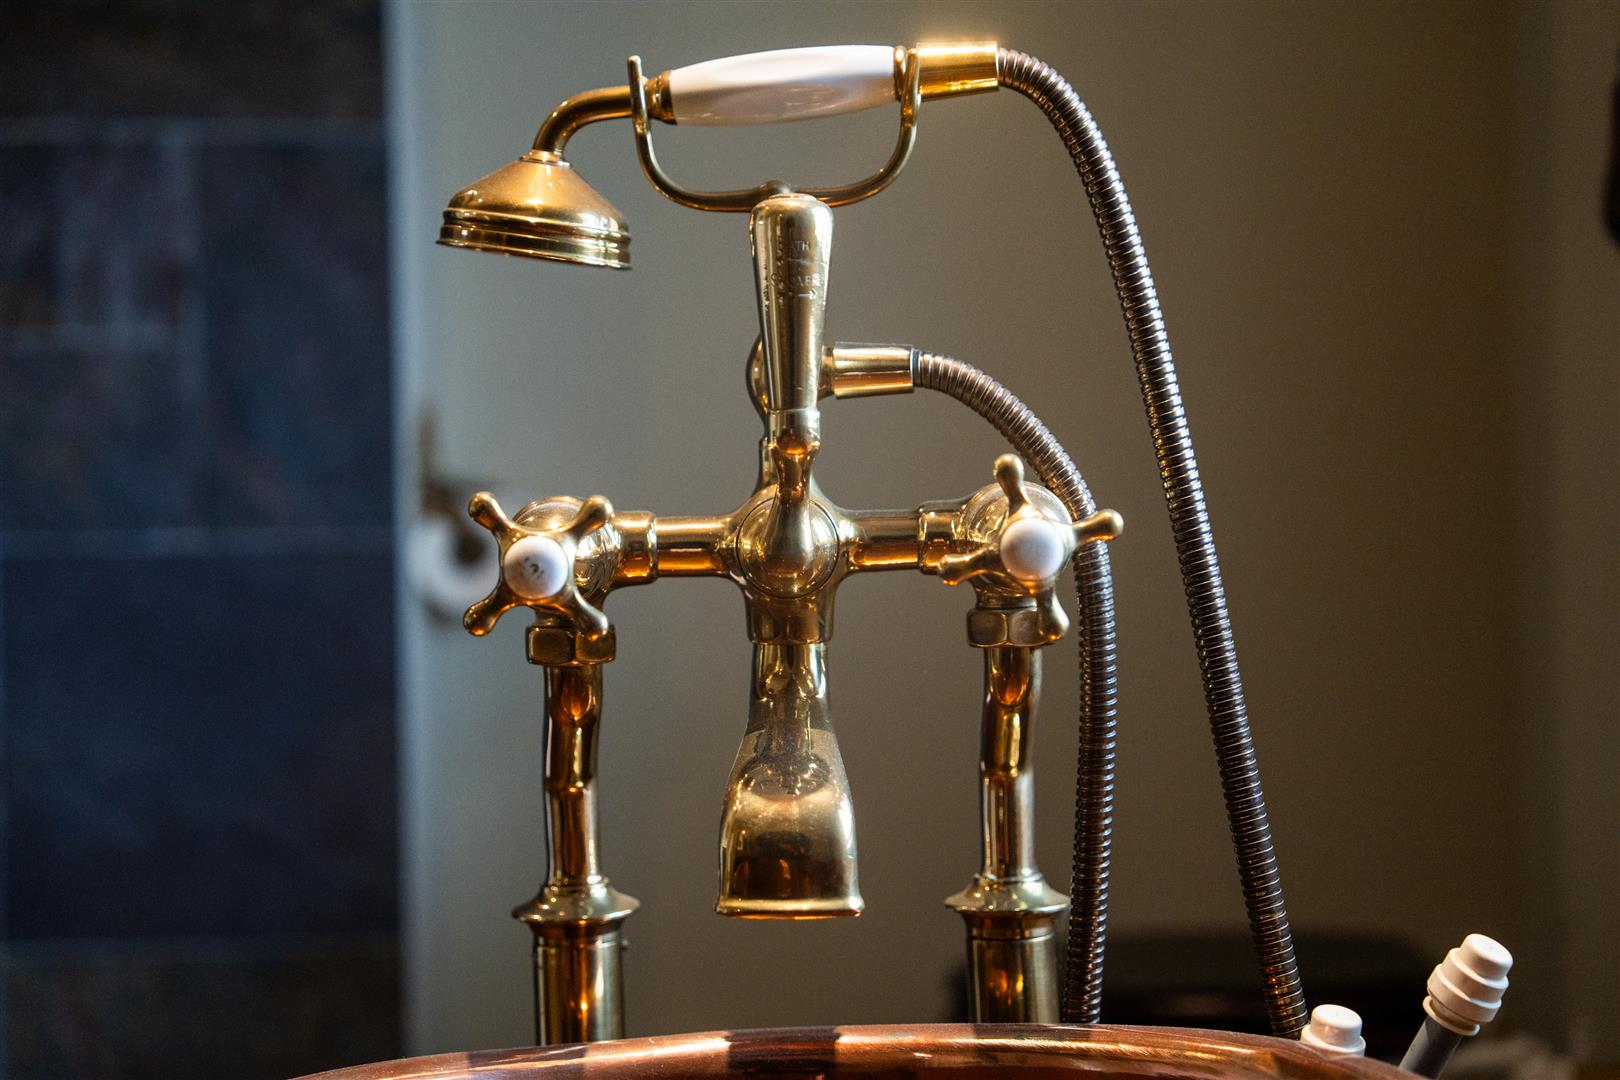
Image 32 of 40
Enlarge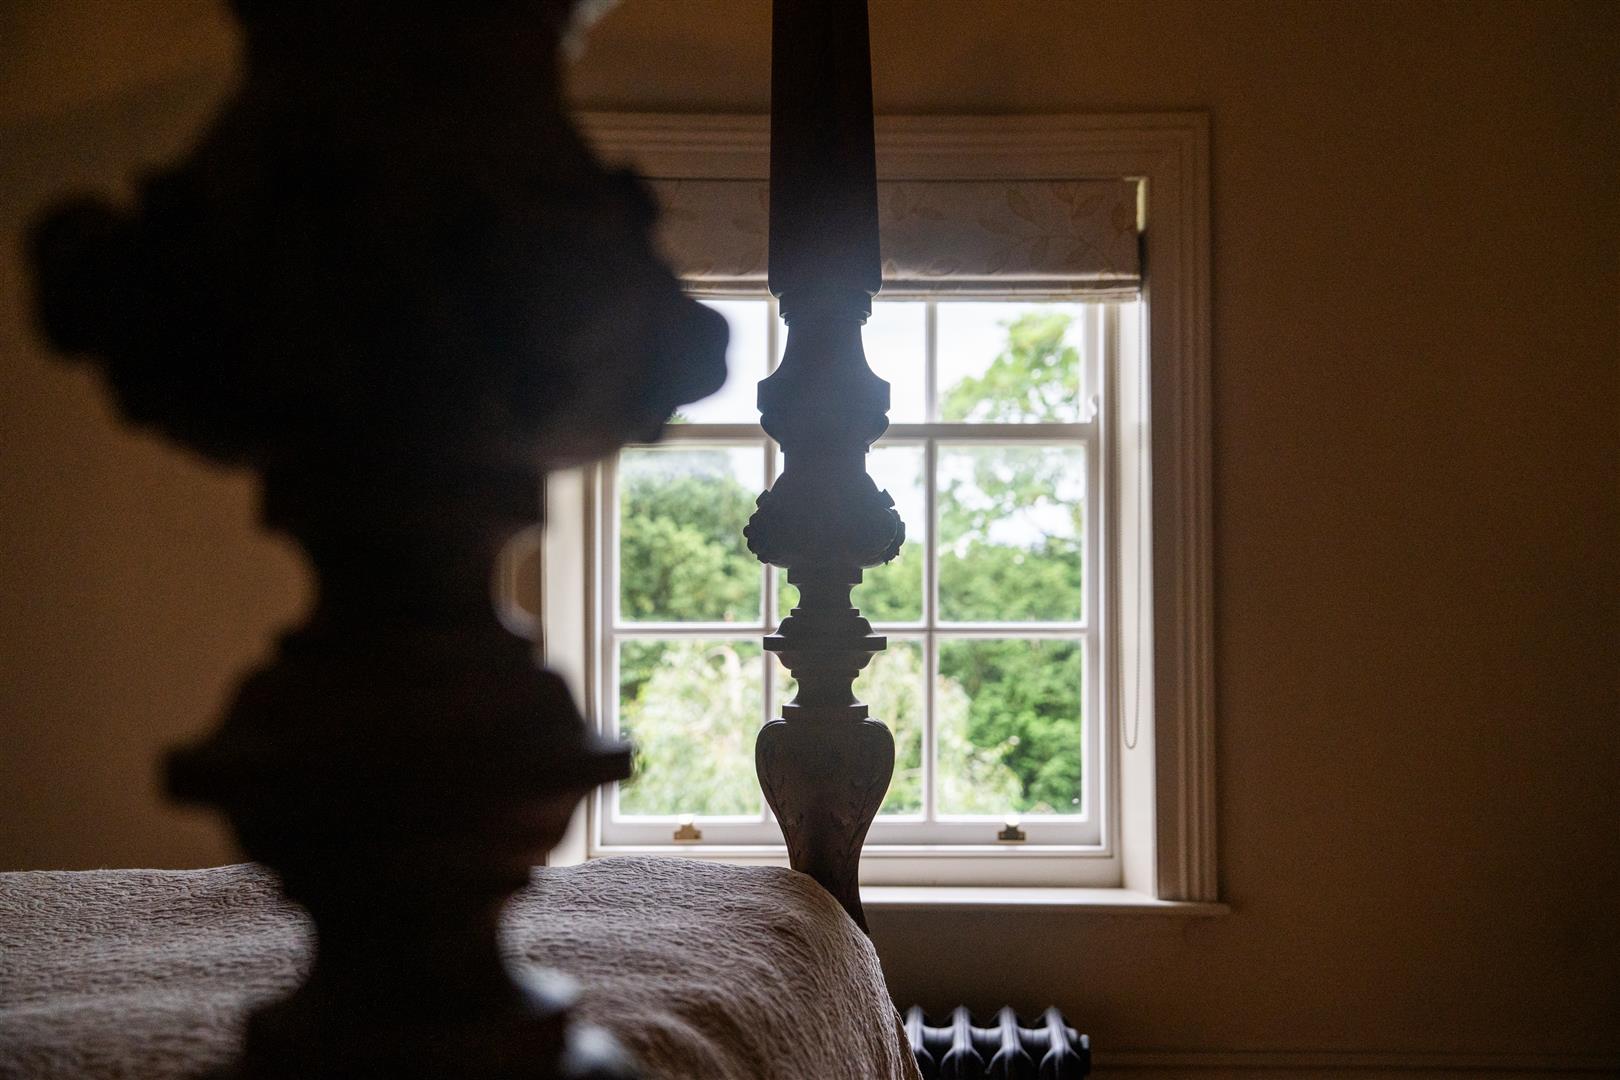
Image 33 of 40
Enlarge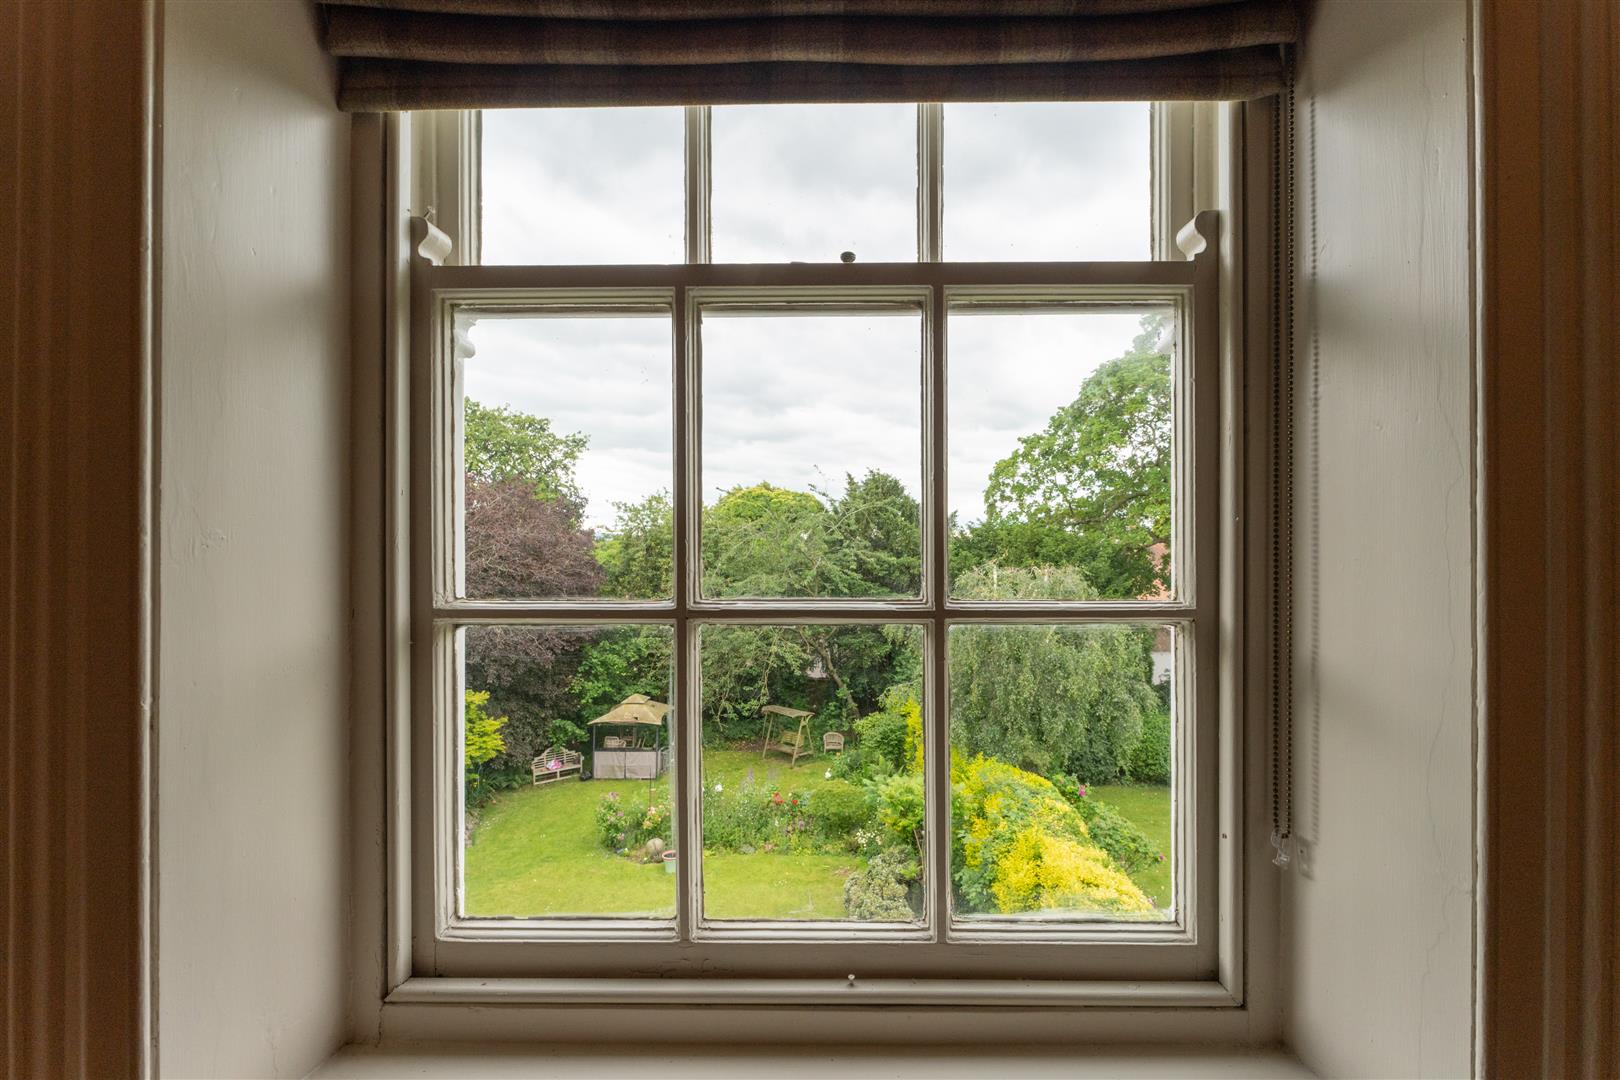
Image 34 of 40
Enlarge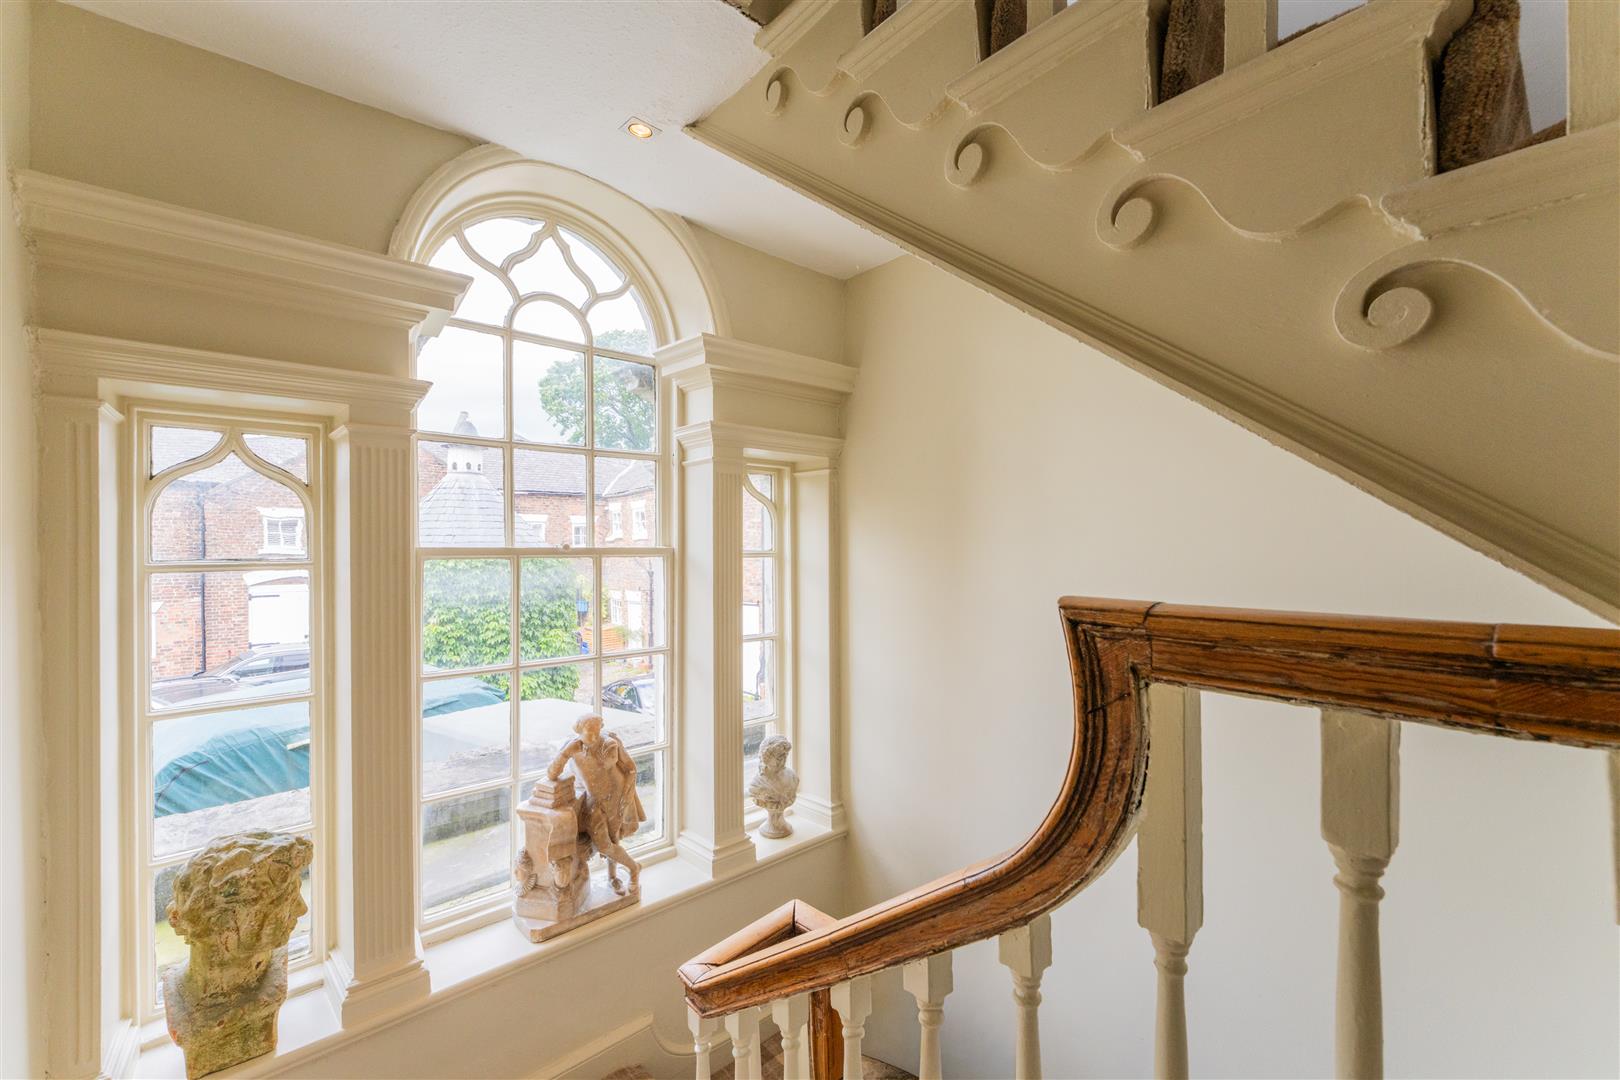
Image 35 of 40
Enlarge
Image 36 of 40
Enlarge
Image 37 of 40
Enlarge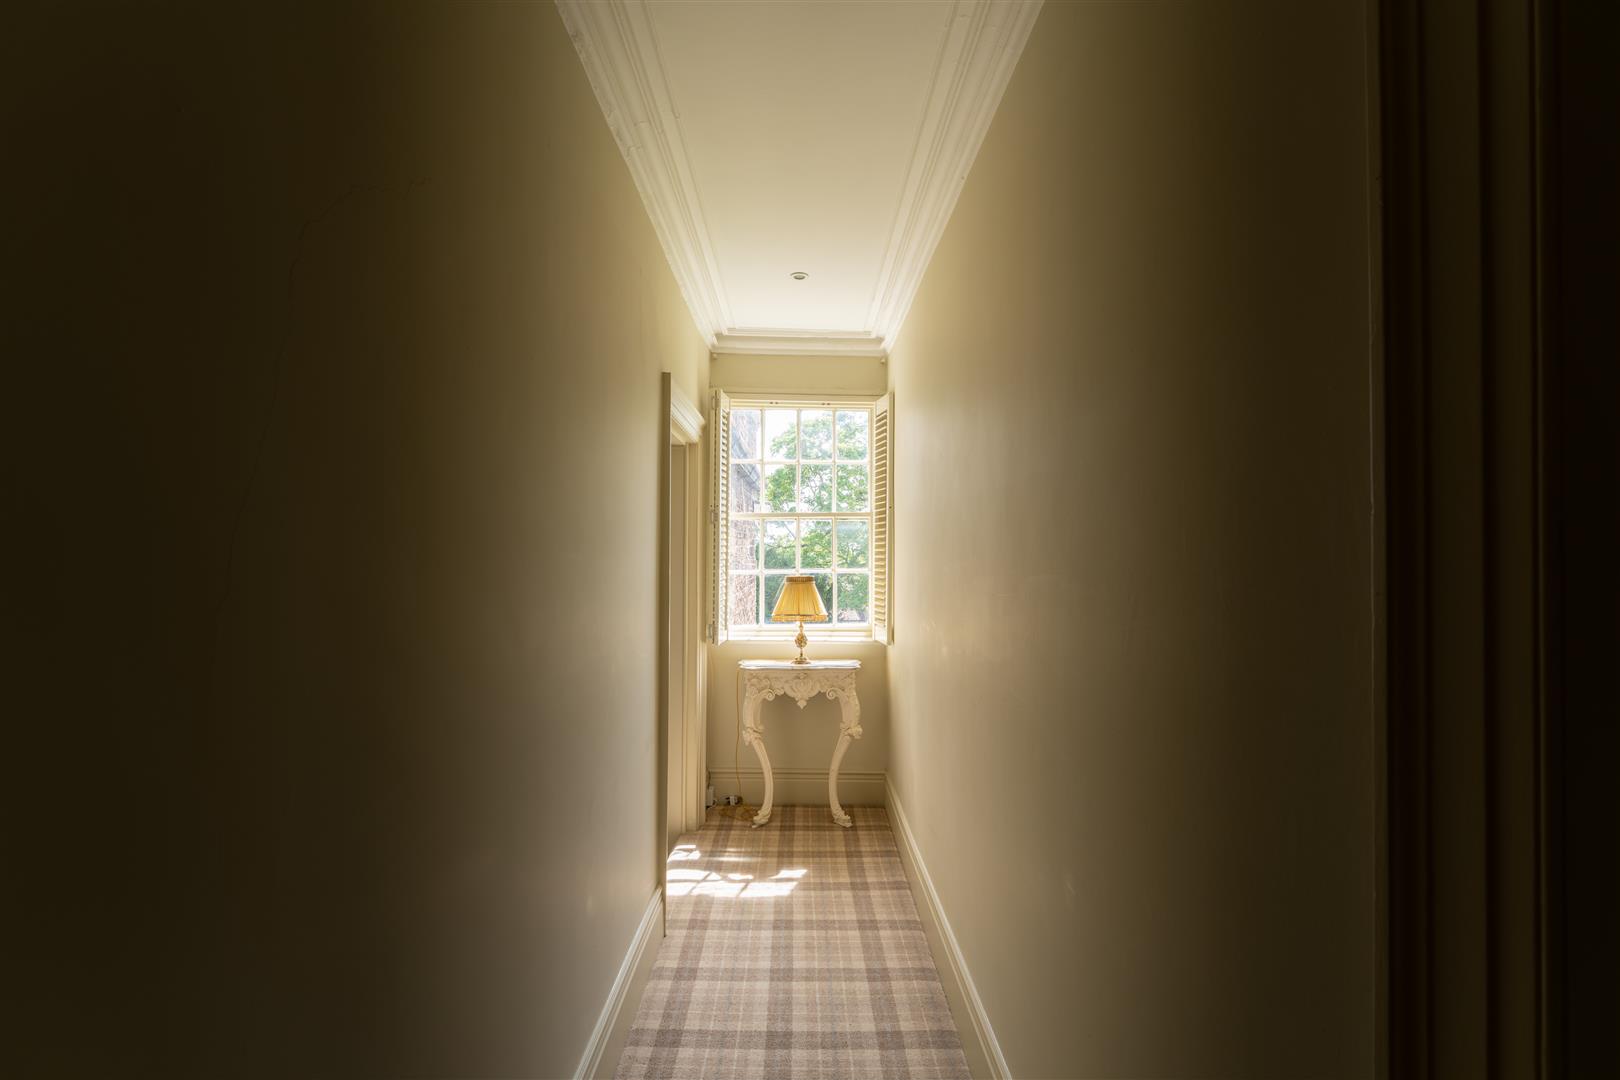
Image 38 of 40
Enlarge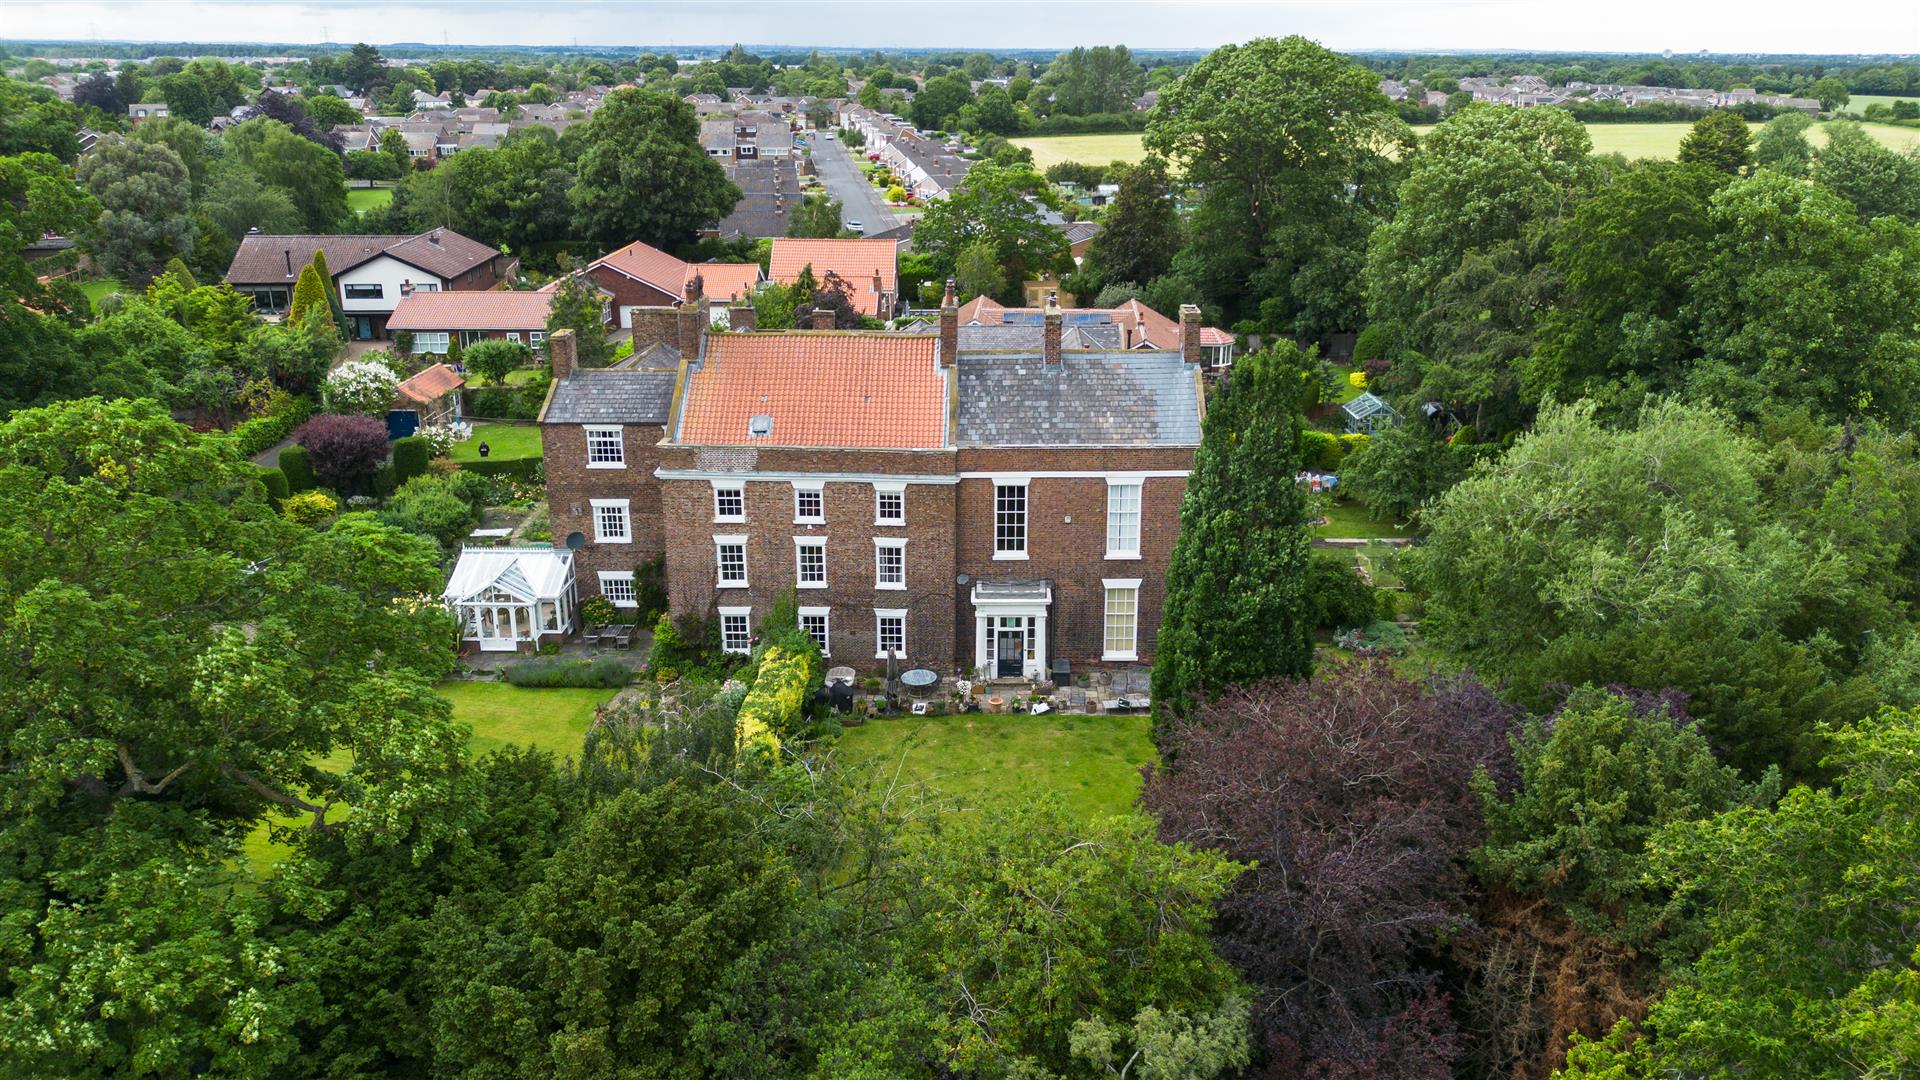
Image 39 of 40
Enlarge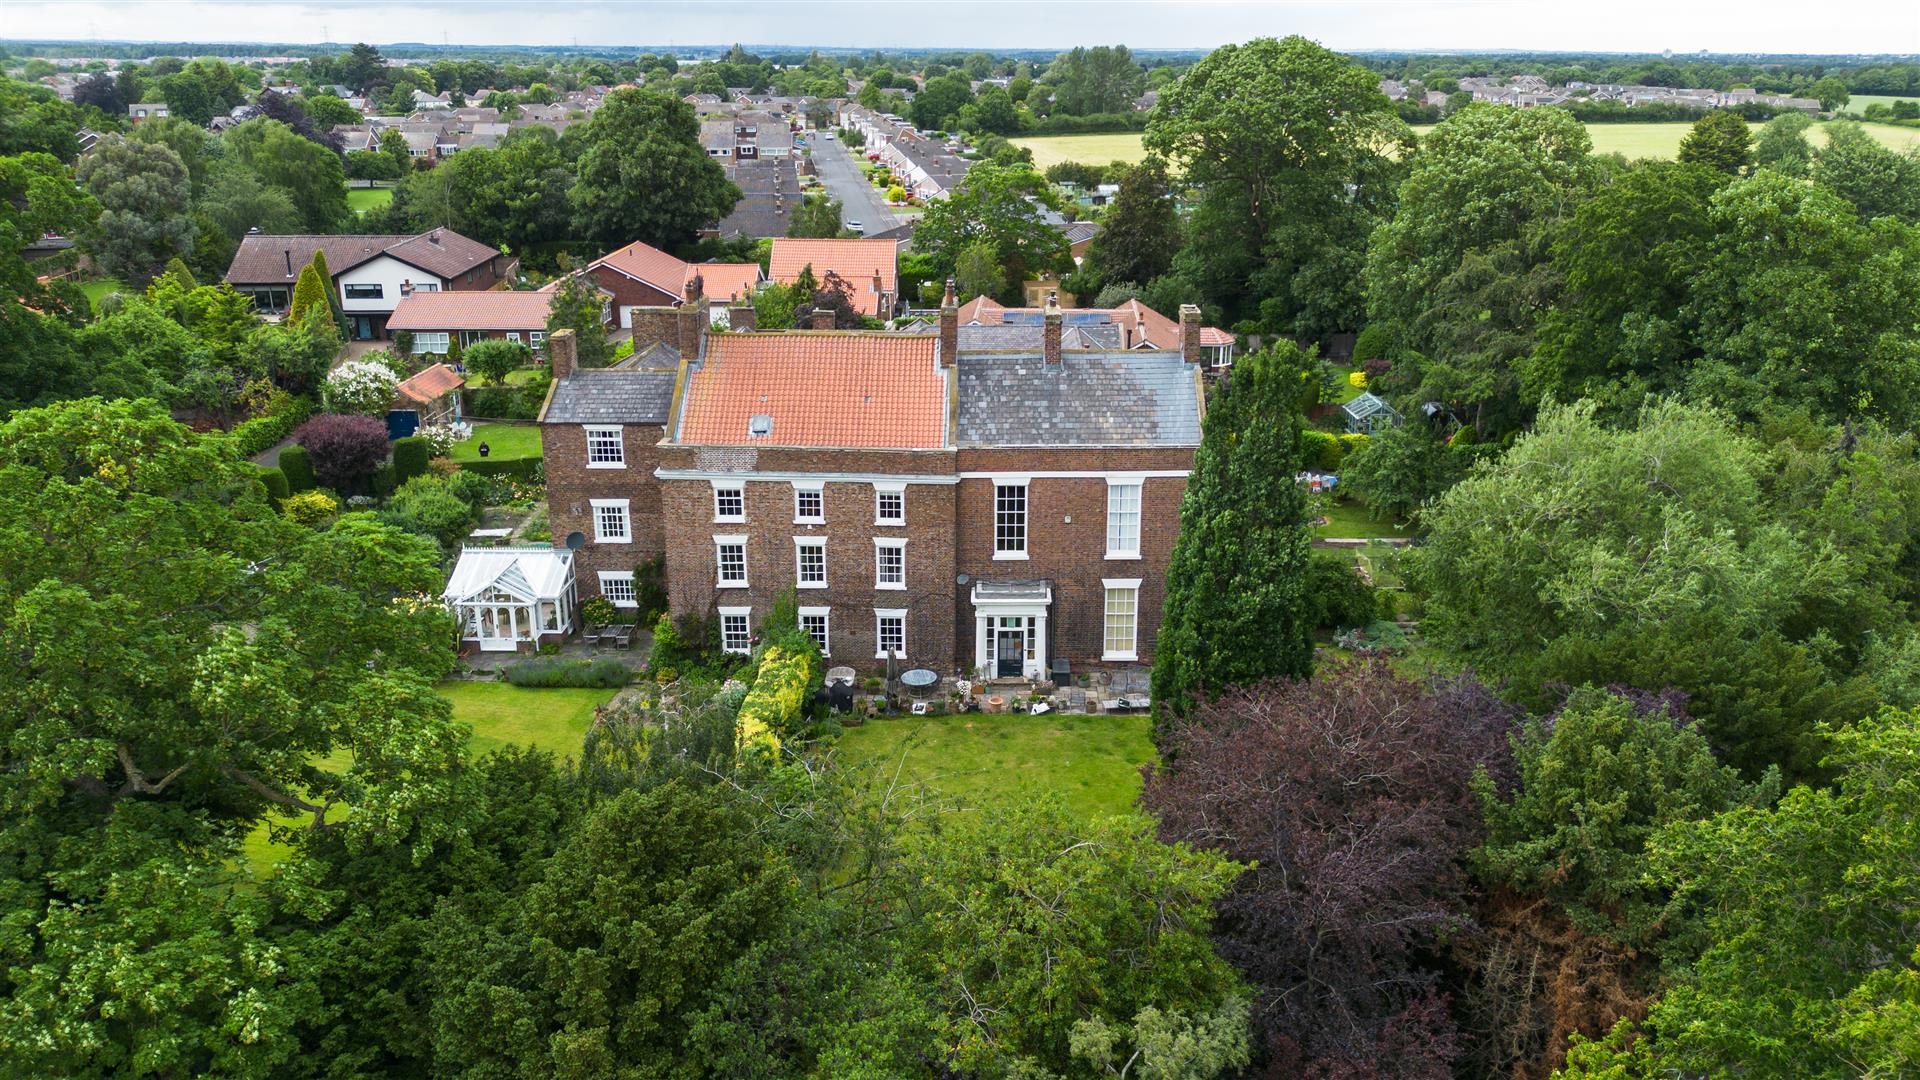
Image 40 of 40
Enlarge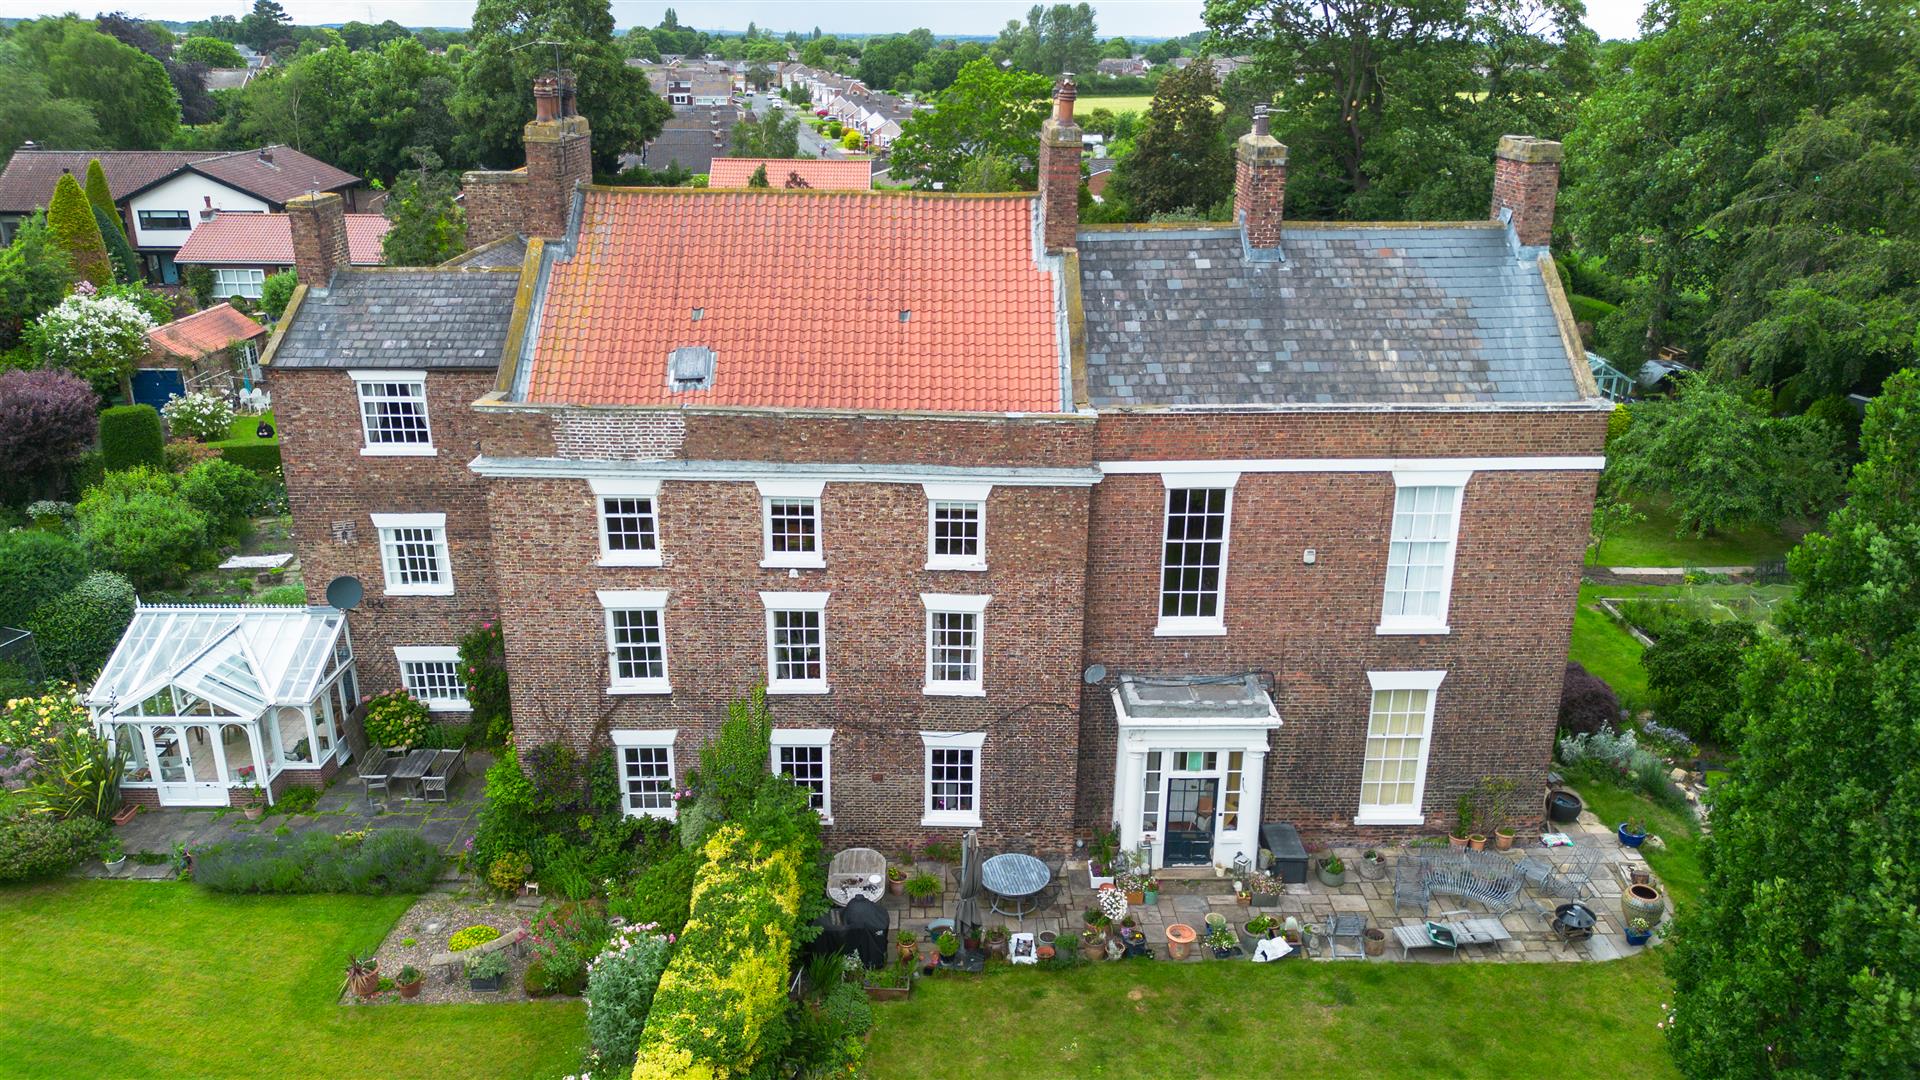
Image 1 of 1
Enlarge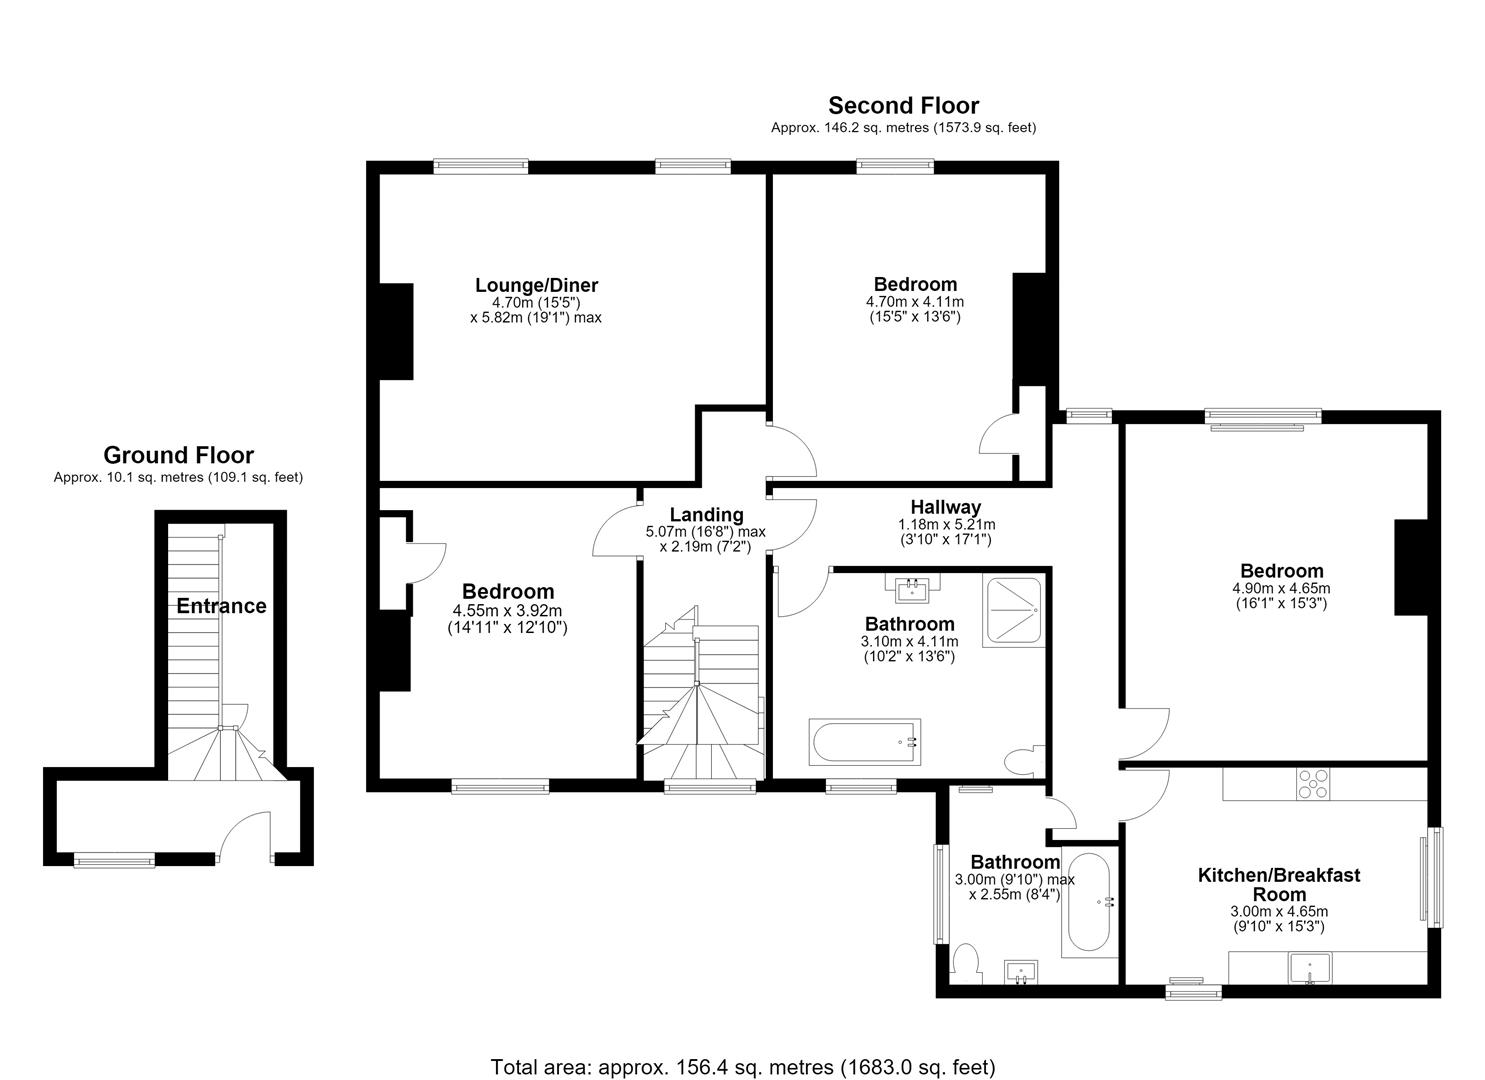
- Characterful home in picturesque Egglescliffe Village
- Spacious living room with log burner
- Traditional shaker kitchen with granite worktops with Feature range cooker and Belfast sink
- Three spacious double bedrooms
- Two stylish bathrooms including copper roll-top bath
- Original period features including sash windows and fireplaces
- Beautifully maintained private garden and courtyard parking
- Short walk to Yarm High Street
- No Service charge and private entrance
- Close to highly regarded primary and secondary schools
About this property
Hive Estates are proud to present this charming and characterful three-bedroom home, situated within The Townhouse off Butts Lane in the picturesque, tree-lined village of Egglescliffe. Rich in period features and timeless appeal, this wonderful home enjoys a peaceful village setting while being just a short walk from the vibrant High Street in nearby Yarm, with its excellent selection of independent shops, restaurants, bars and cafés.
Beautifully presented throughout, with private entrance hallway and staircase the spacious accommodation effortlessly combines original character with stylish modern touches. The inviting living room is a warm and welcoming space featuring a working log burner with a striking stone surround, neutral decor and wood flooring. To the rear, there is ample room for a dining area, with traditional sash windows filling the room with natural light. Continuing the traditional feel, the kitchen is fitted with shaker style solid wood wall and base units, complemented by granite worktops and matching upstands. A feature range cooker with tiled splashback creates an attractive focal point, while a Belfast sink, traditional cast iron style radiator, generous storage and extensive worktop space make this a practical and impressive kitchen.
All three bedrooms are generous doubles, each retaining charming period details. The principal bedroom features wood flooring, an attractive fireplace, sash windows, a built in storage cupboard and neutral decor. The second bedroom offers patterned carpeting, a feature wall, fireplace and plenty of space for furniture, while the third bedroom also benefits from patterned carpet, neutral decor, a fireplace and useful built in storage. The home is served by two bathrooms. The main bathroom is beautifully designed, blending period charm with contemporary styling. It boasts a stunning freestanding copper roll top bath with traditional floor mounted taps, alongside a spacious walk in rainfall shower enclosed by a sleek glass screen with slate effect tiling. Original wooden flooring, a vanity basin unit and quality finishes complete the room. The second bathroom is equally well presented with floor to ceiling tiling, a bath with shower over, vanity basin unit, WC and shaver point.
Externally, residents enjoy access to a beautifully maintained private garden, laid mainly to lawn and filled with an abundance of mature flowers and planting, creating a peaceful outdoor retreat. The property also benefits from private parking directly in front of the private entrance, with a large communal courtyard providing additional off-street parking. The land offers excellent development potential, subject to the necessary planning permissions. Located in the heart of Egglescliffe Village, the property is perfectly positioned for families, with a well regarded primary school within the village and highly sought after secondary schools just a short walk away. The bustling market town of Yarm is also within easy reach, offering excellent amenities, riverside walks and transport links, making this an exceptional home in a highly desirable location.
Lounge/Diner
Metric: 4.70 x 5.82
Imperial: 15'5" x 19'1"
Mixed: 4.70 x 5.82 (15'5" x 19'1")
Kitchen/Breakfast Room
Metric: 3.00 x 4.65
Imperial: 9'10" x 15'3"
Mixed: 3.00 x 4.65 (9'10" x 15'3")
Bedroom 1
Metric: 4.90 x 4.65
Imperial: 16'0" x 15'3"
Mixed: 4.90 x 4.65 (16'0" x 15'3")
Bedroom 2
Metric: 4.70 x 4.11
Imperial: 15'5" x 13'5"
Mixed: 4.70 x 4.11 (15'5" x 13'5")
Bedroom 3
Metric: 4.55 x 3.92
Imperial: 14'11" x 12'10"
Mixed: 4.55 x 3.92 (14'11" x 12'10")
Bathroom 1
Metric: 3.10 x 4.11
Imperial: 10'2" x 13'5"
Mixed: 3.10 x 4.11 (10'2" x 13'5")
Bathroom 2
Metric: 3.00 x 2.55
Imperial: 9'10" x 8'4"
Mixed: 3.00 x 2.55 (9'10" x 8'4")
New to the property game?
We’re not like other estate agents. We go the extra mile to take the stress out of hive-hunting!
Arrange a viewing of this hive.
To book a viewing to see a number of hives at the same time add this property to my hives.
Similar hives.
£180,000 Offers Over
- 3 bedrooms
- 1 bathroom
£170,000 Offers Over
- 3 bedrooms
- 1 bathroom
£200,000 Offers Over
- 3 bedrooms
- 1 bathroom
£600,000 Offers Over
- 3 bedrooms
- 3 bathrooms