
Heaton Grove, Heaton, Newcastle Upon Tyne
- £1,700 pcm
- 4 bedrooms
- 1 bathroom
Image 1 of 27
Enlarge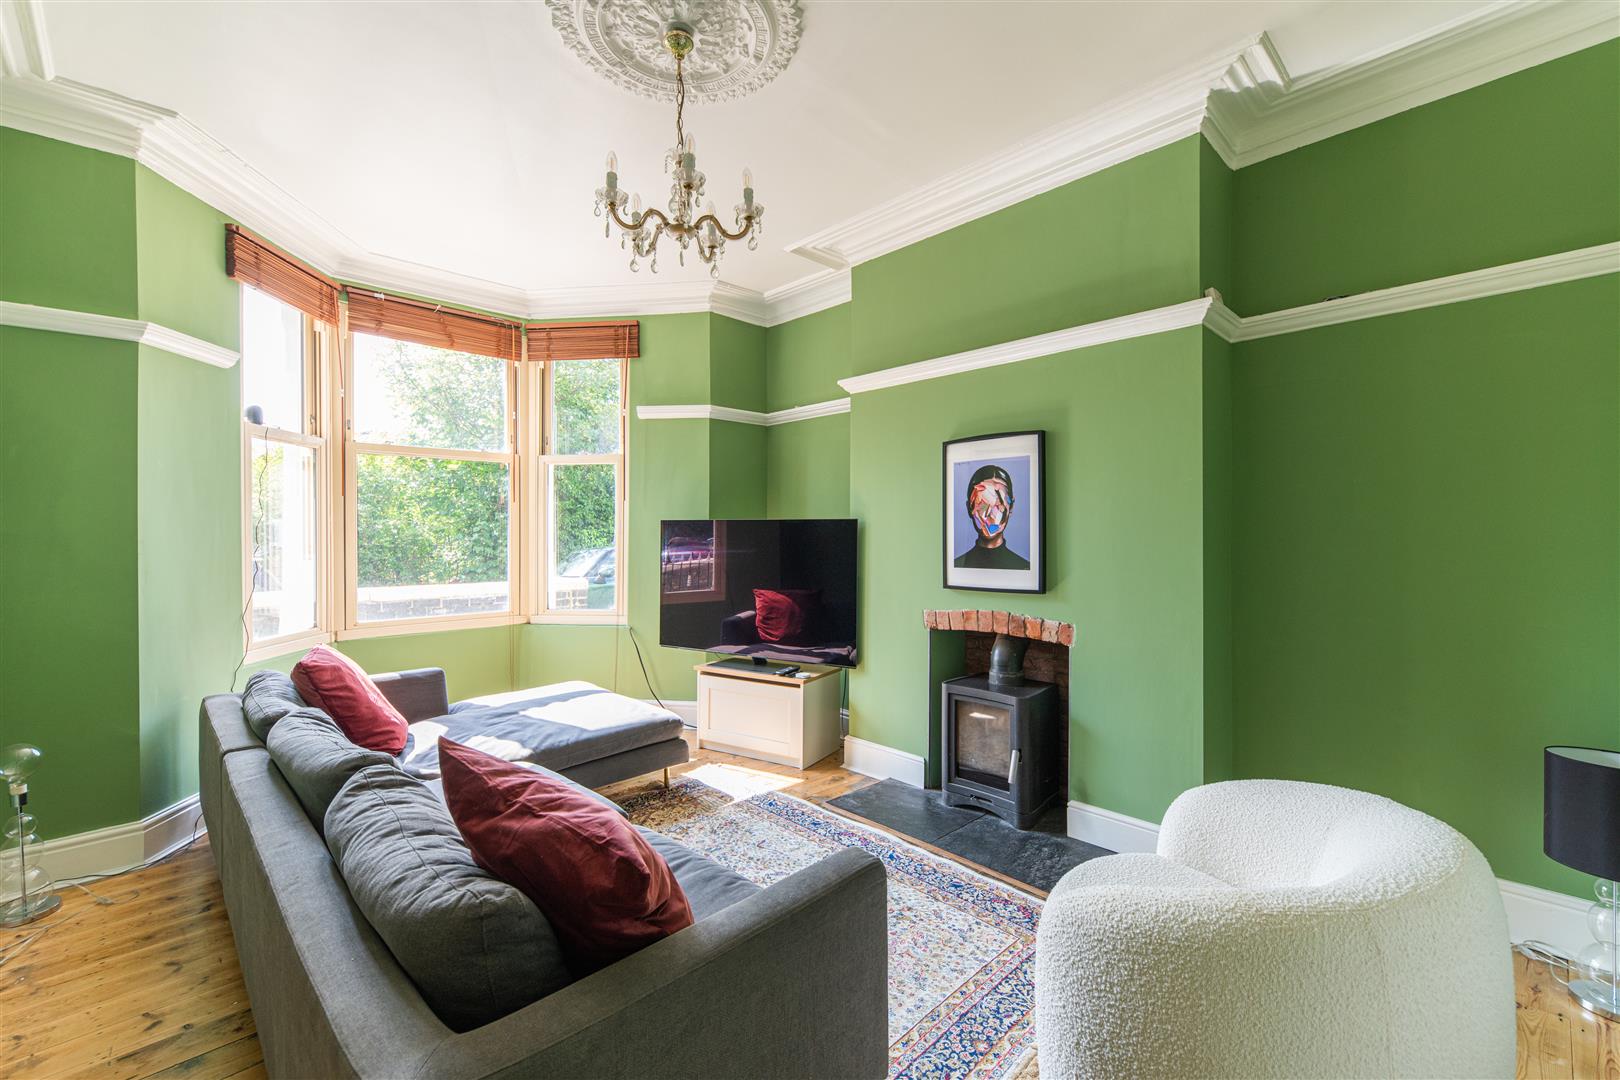
Image 2 of 27
Enlarge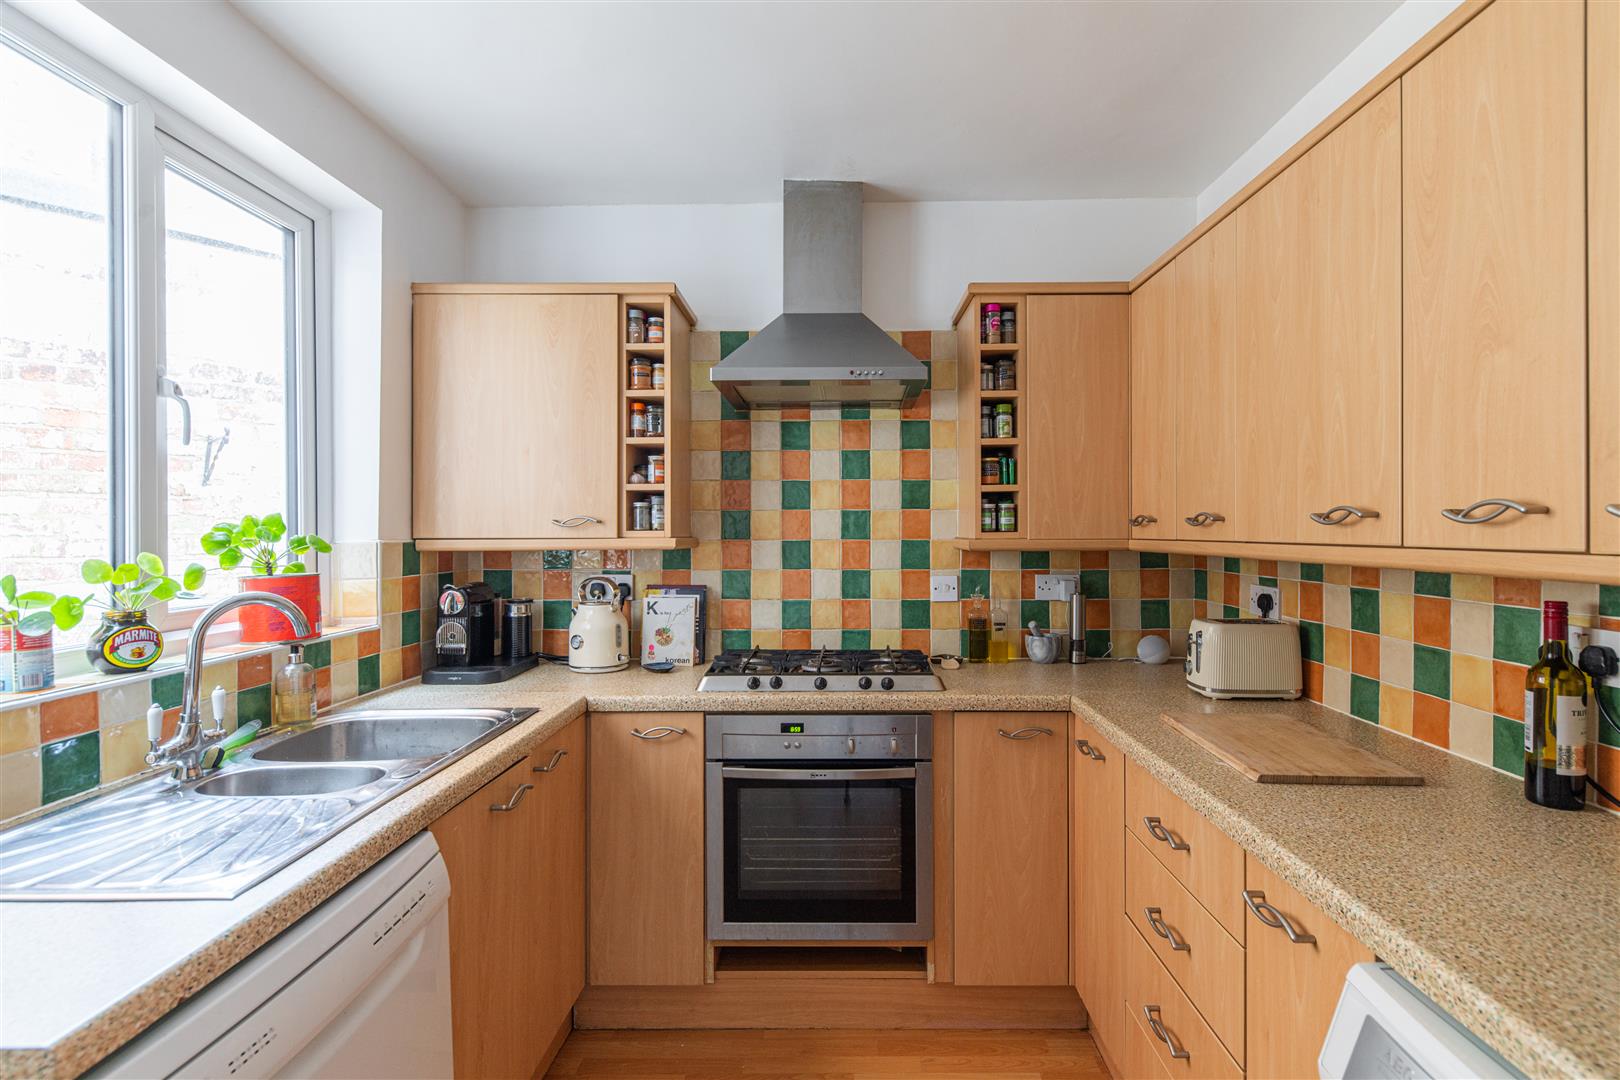
Image 3 of 27
Enlarge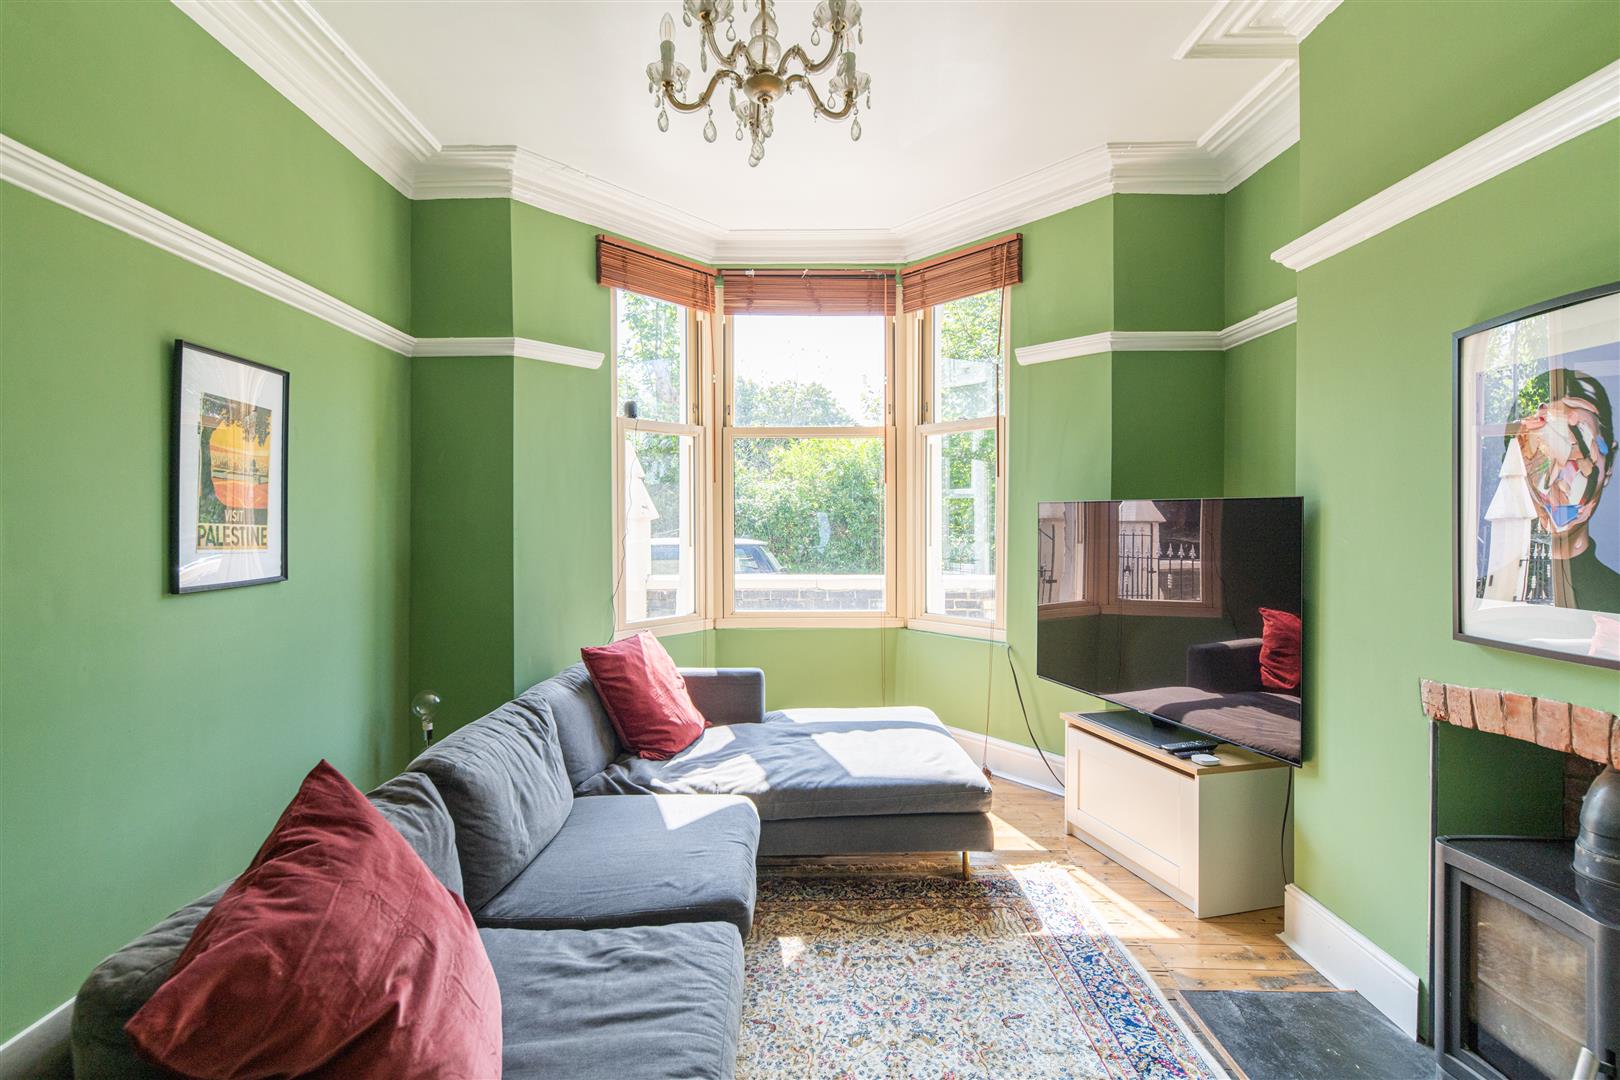
Image 4 of 27
Enlarge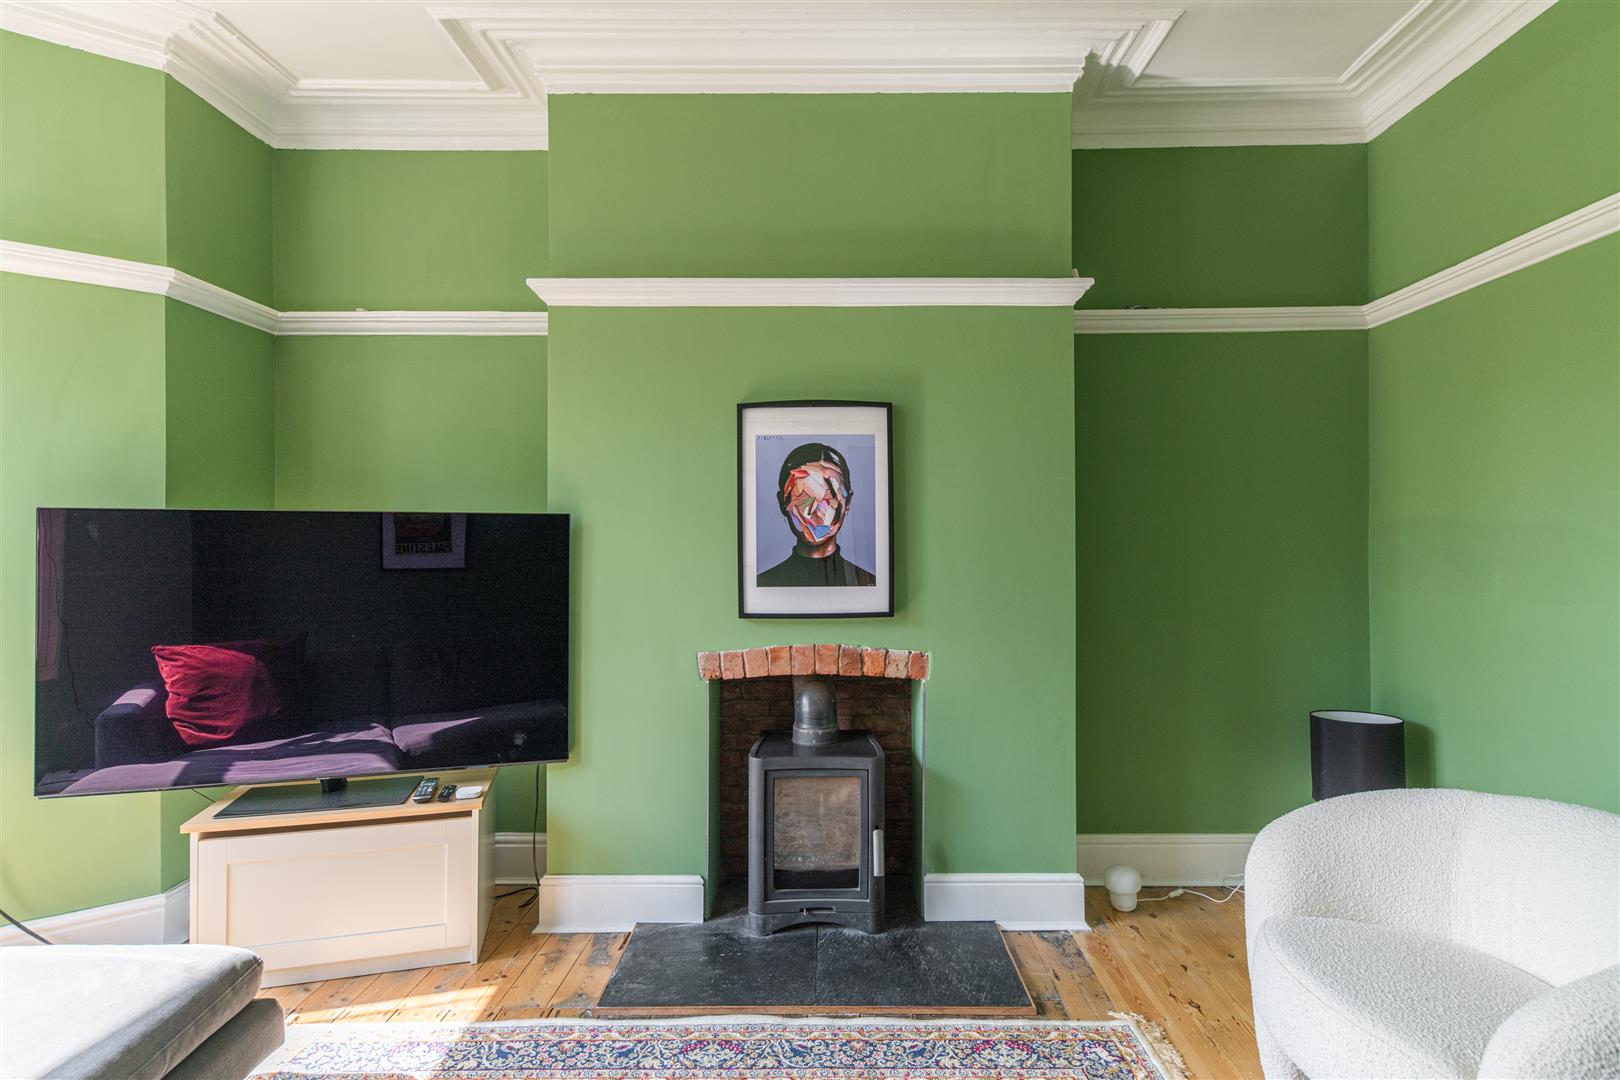
Image 5 of 27
Enlarge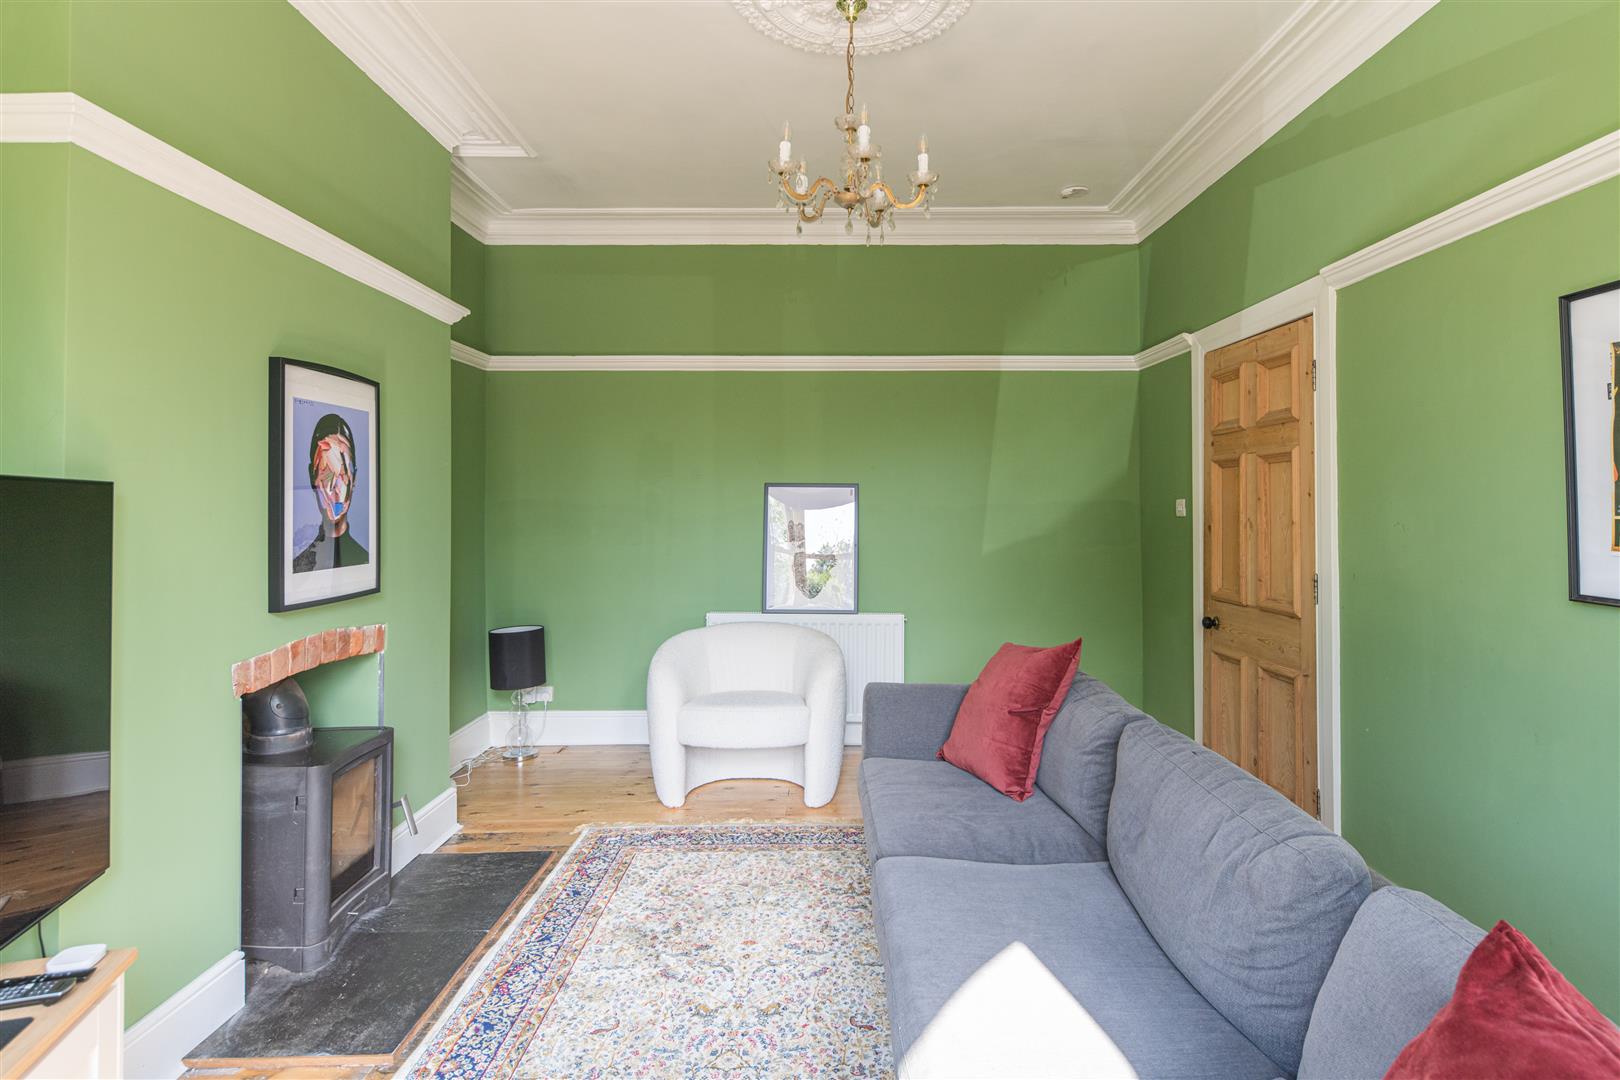
Image 6 of 27
Enlarge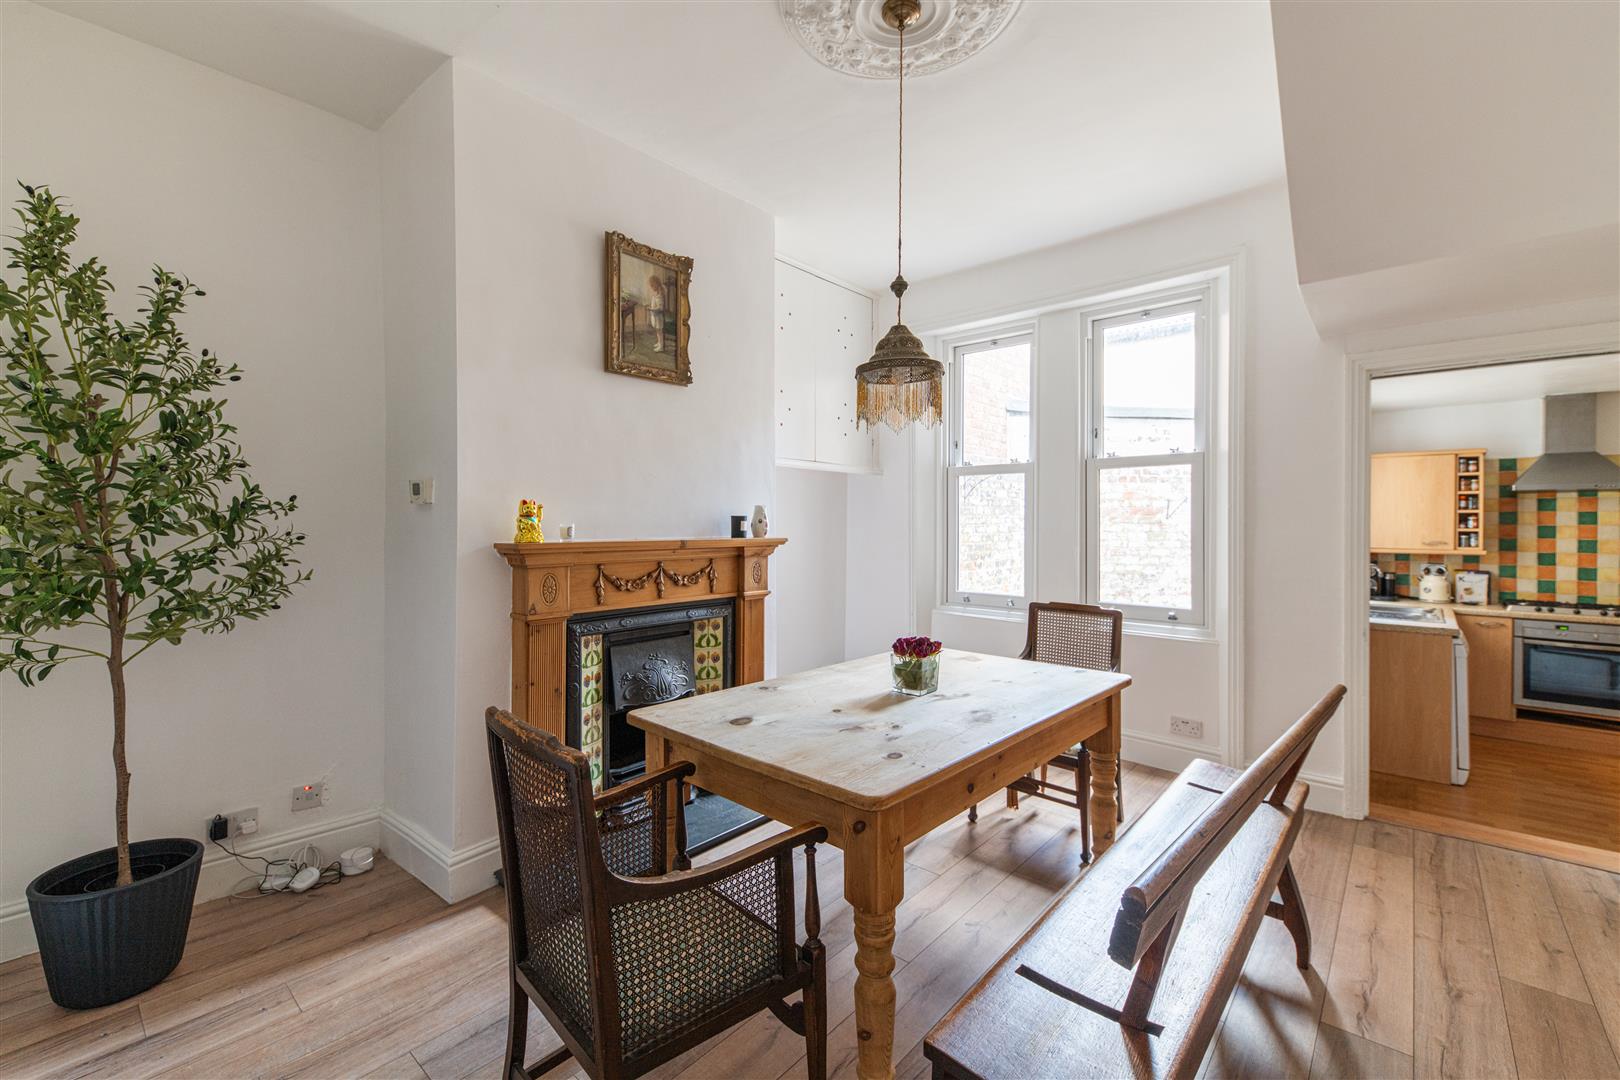
Image 7 of 27
Enlarge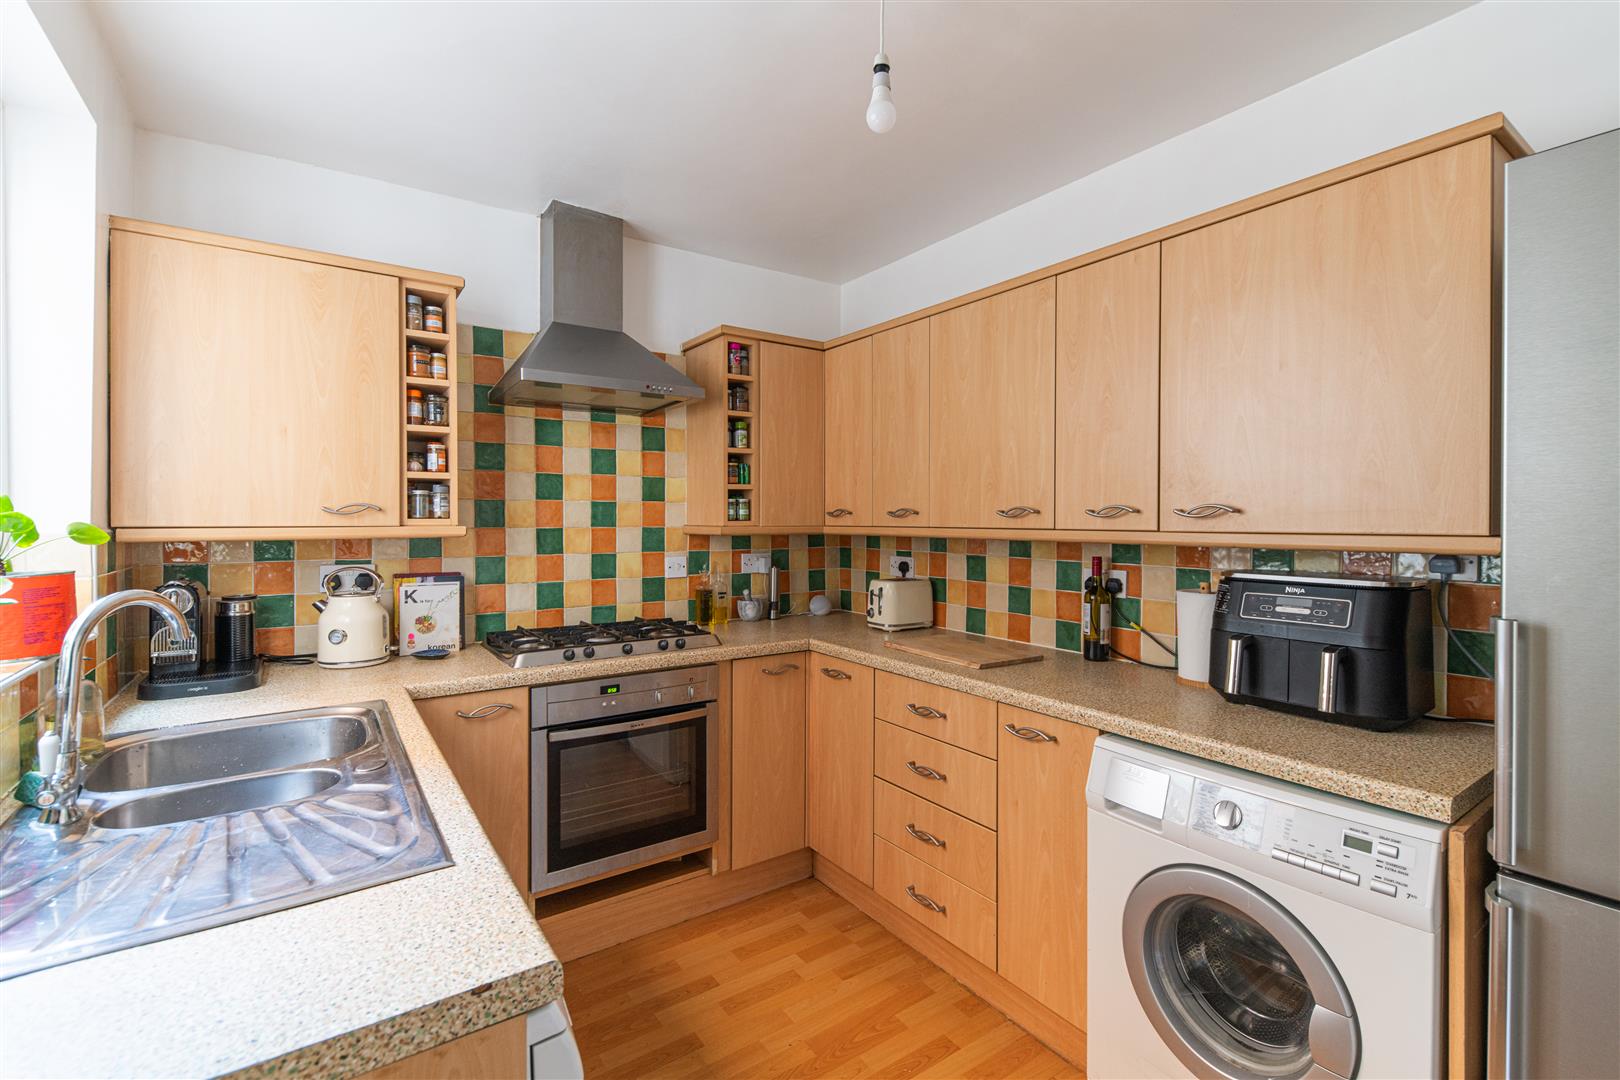
Image 8 of 27
Enlarge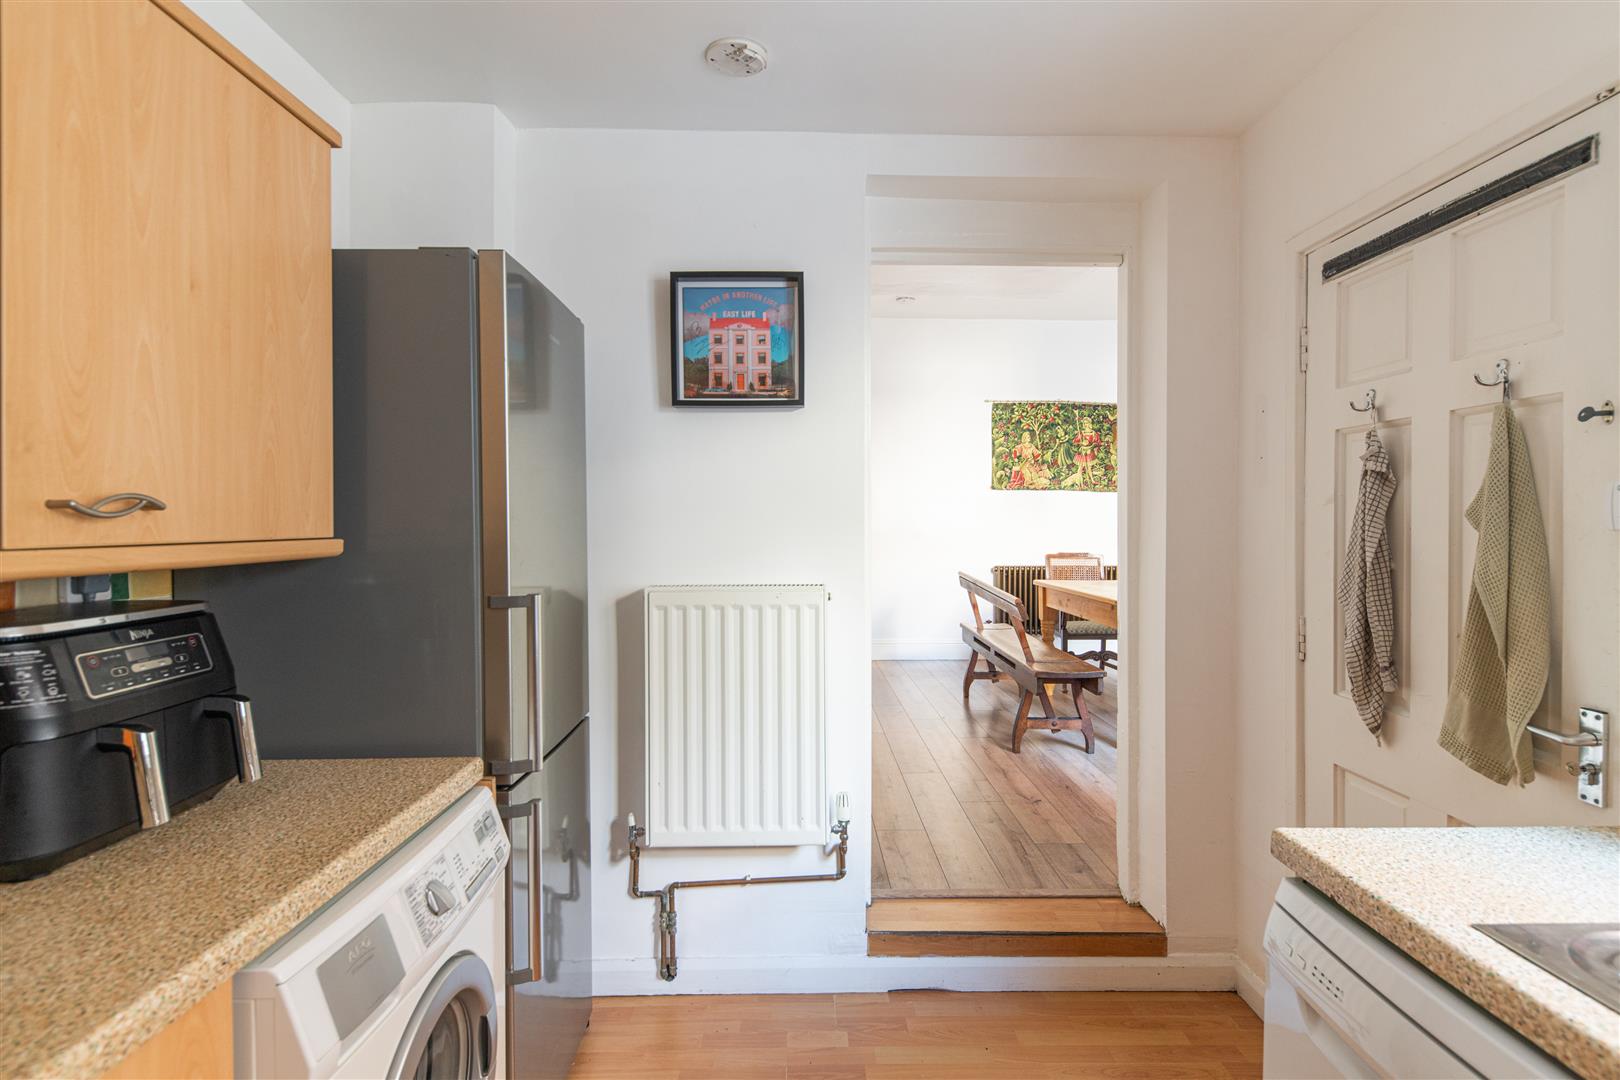
Image 9 of 27
Enlarge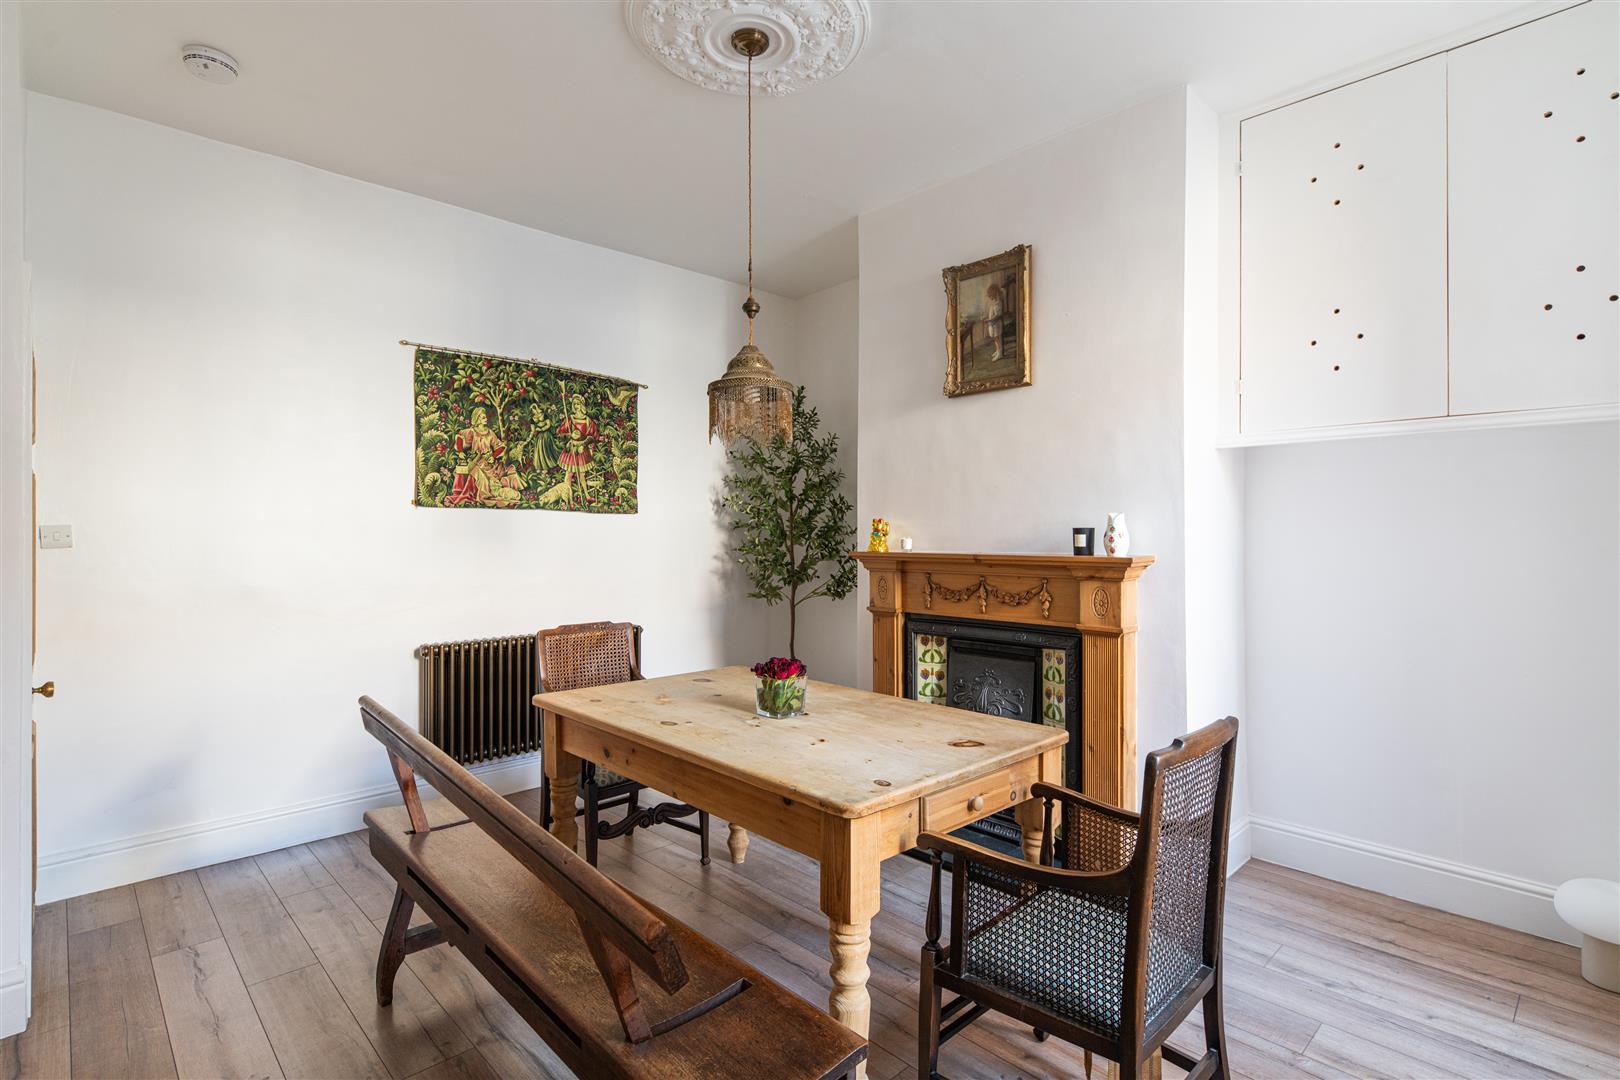
Image 10 of 27
Enlarge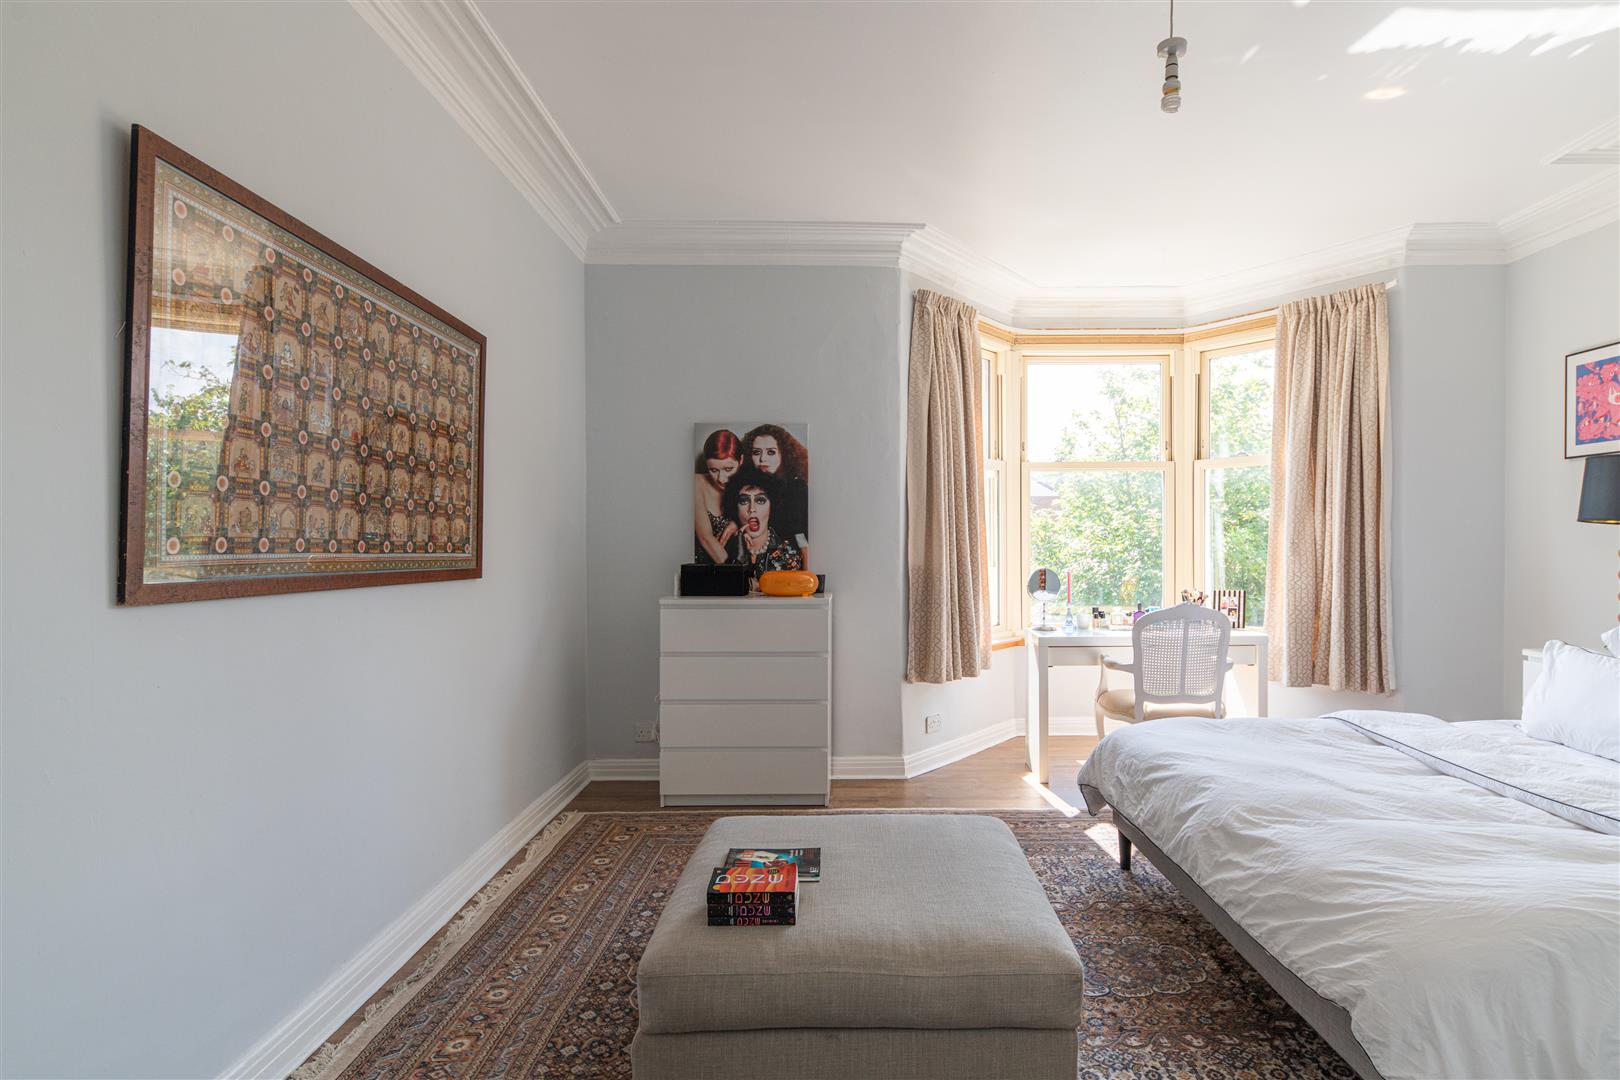
Image 11 of 27
Enlarge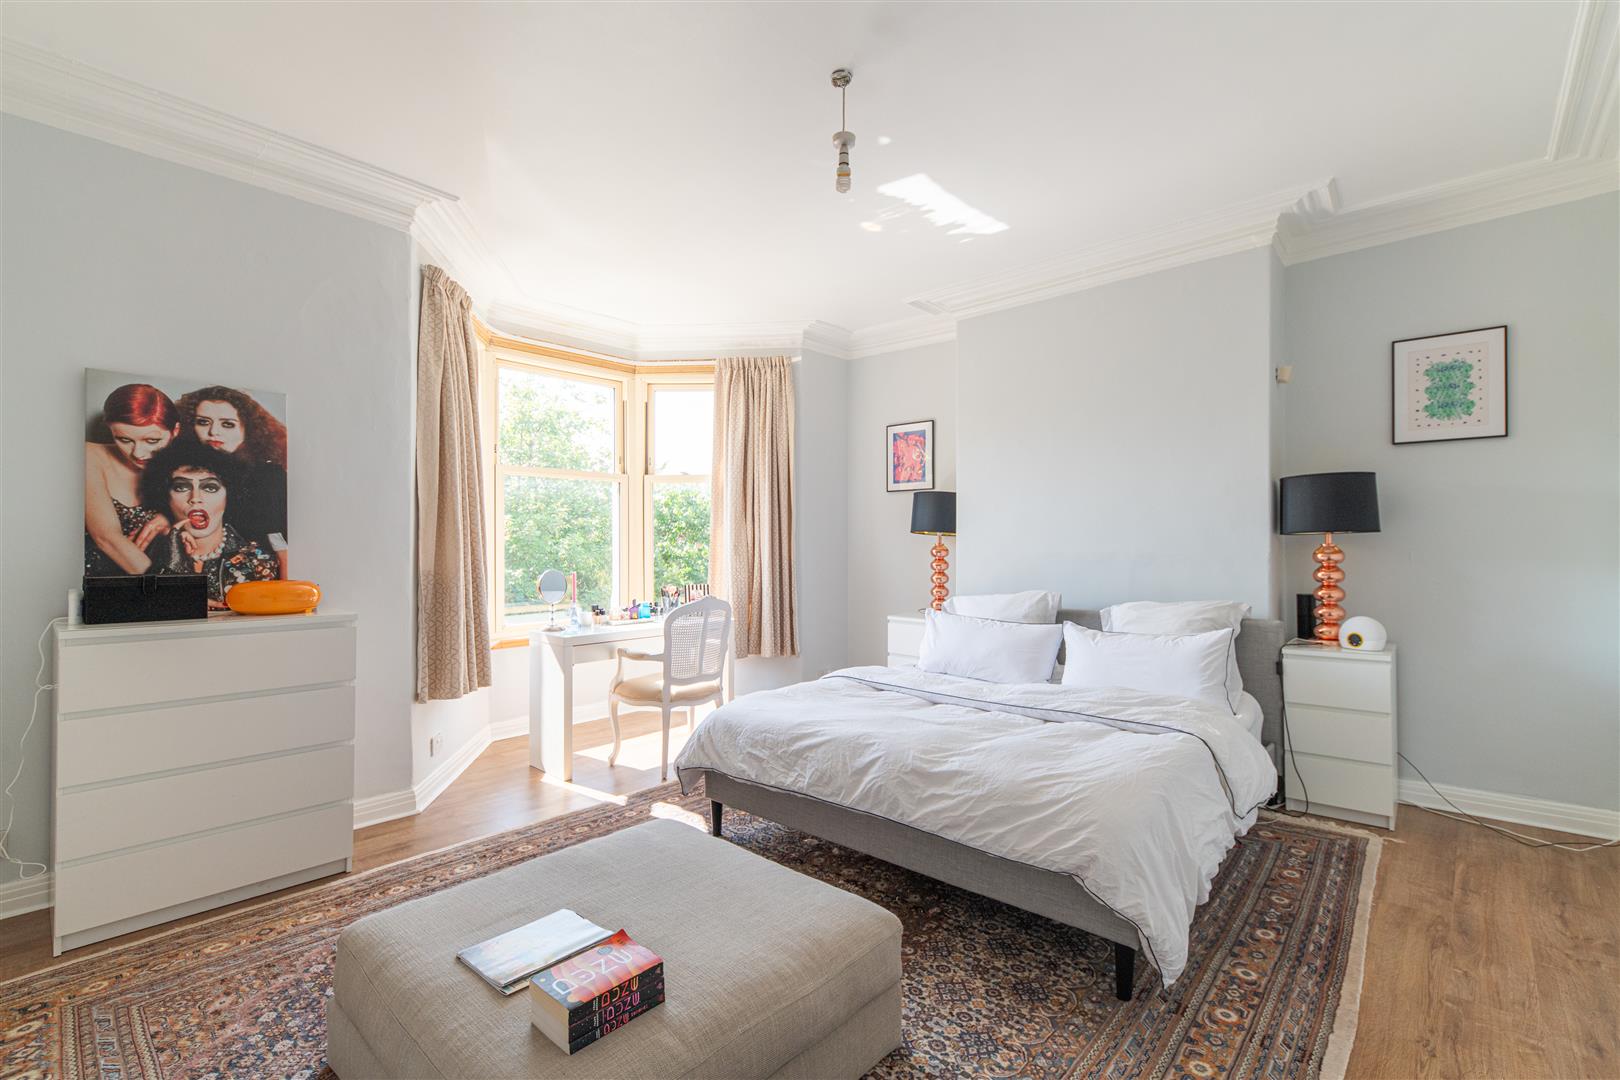
Image 12 of 27
Enlarge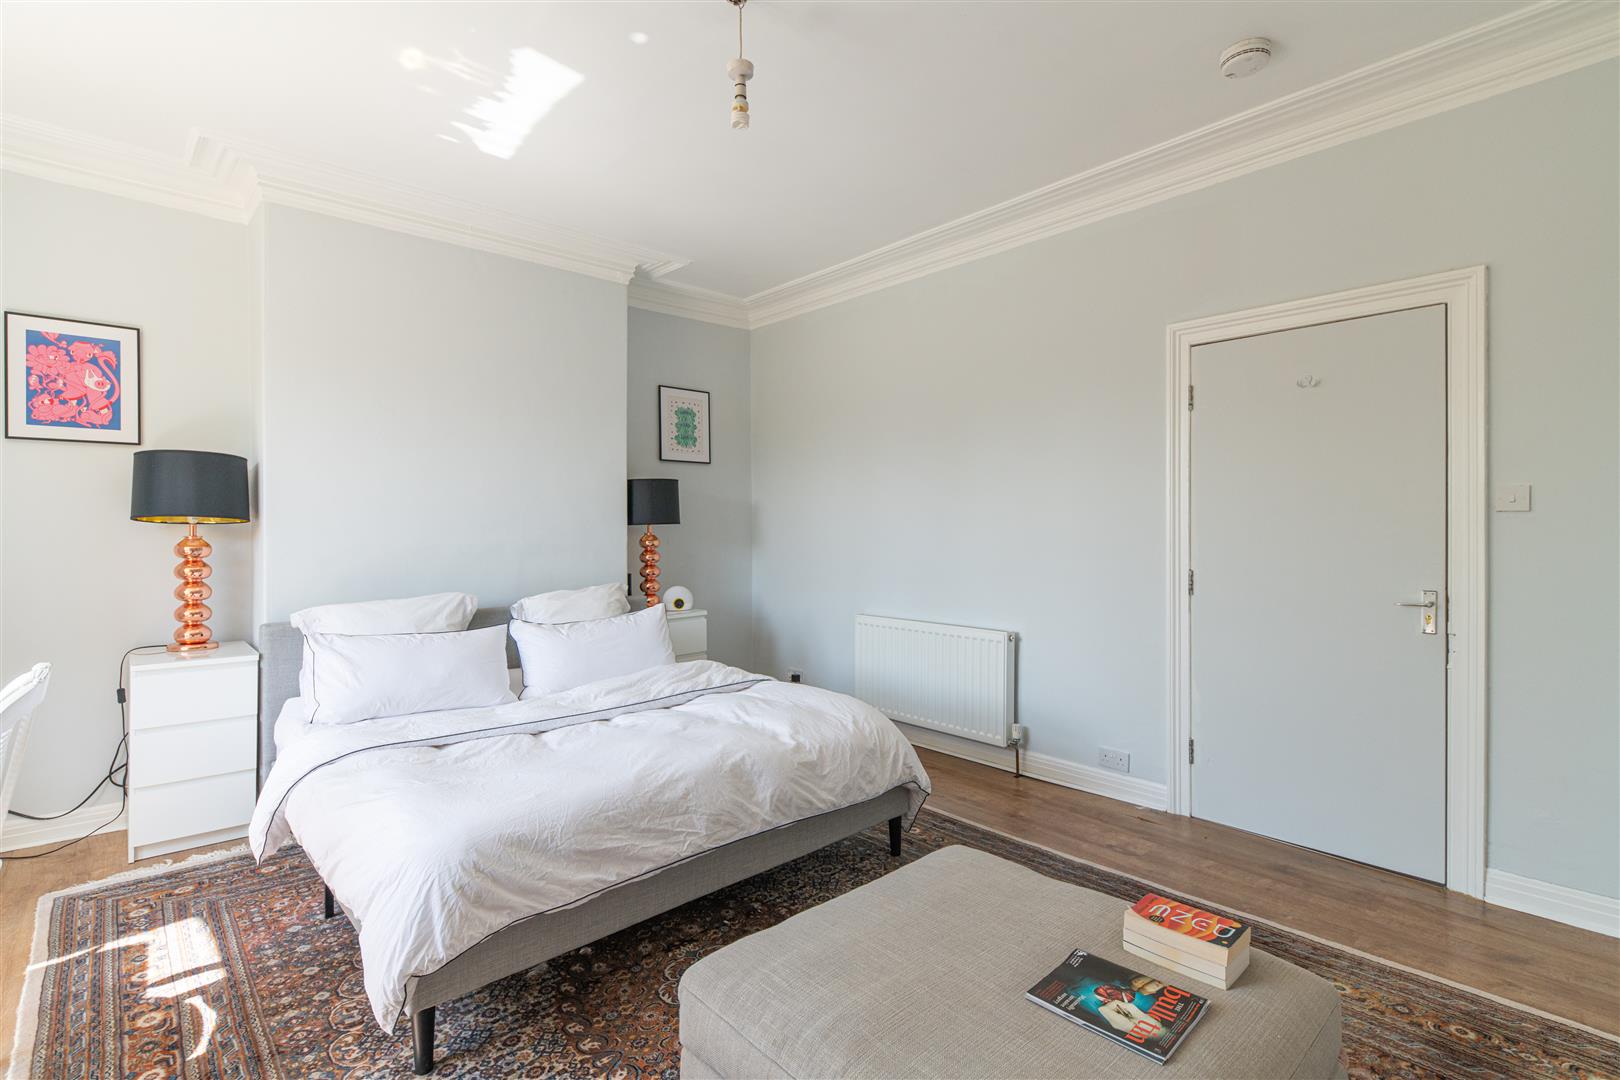
Image 13 of 27
Enlarge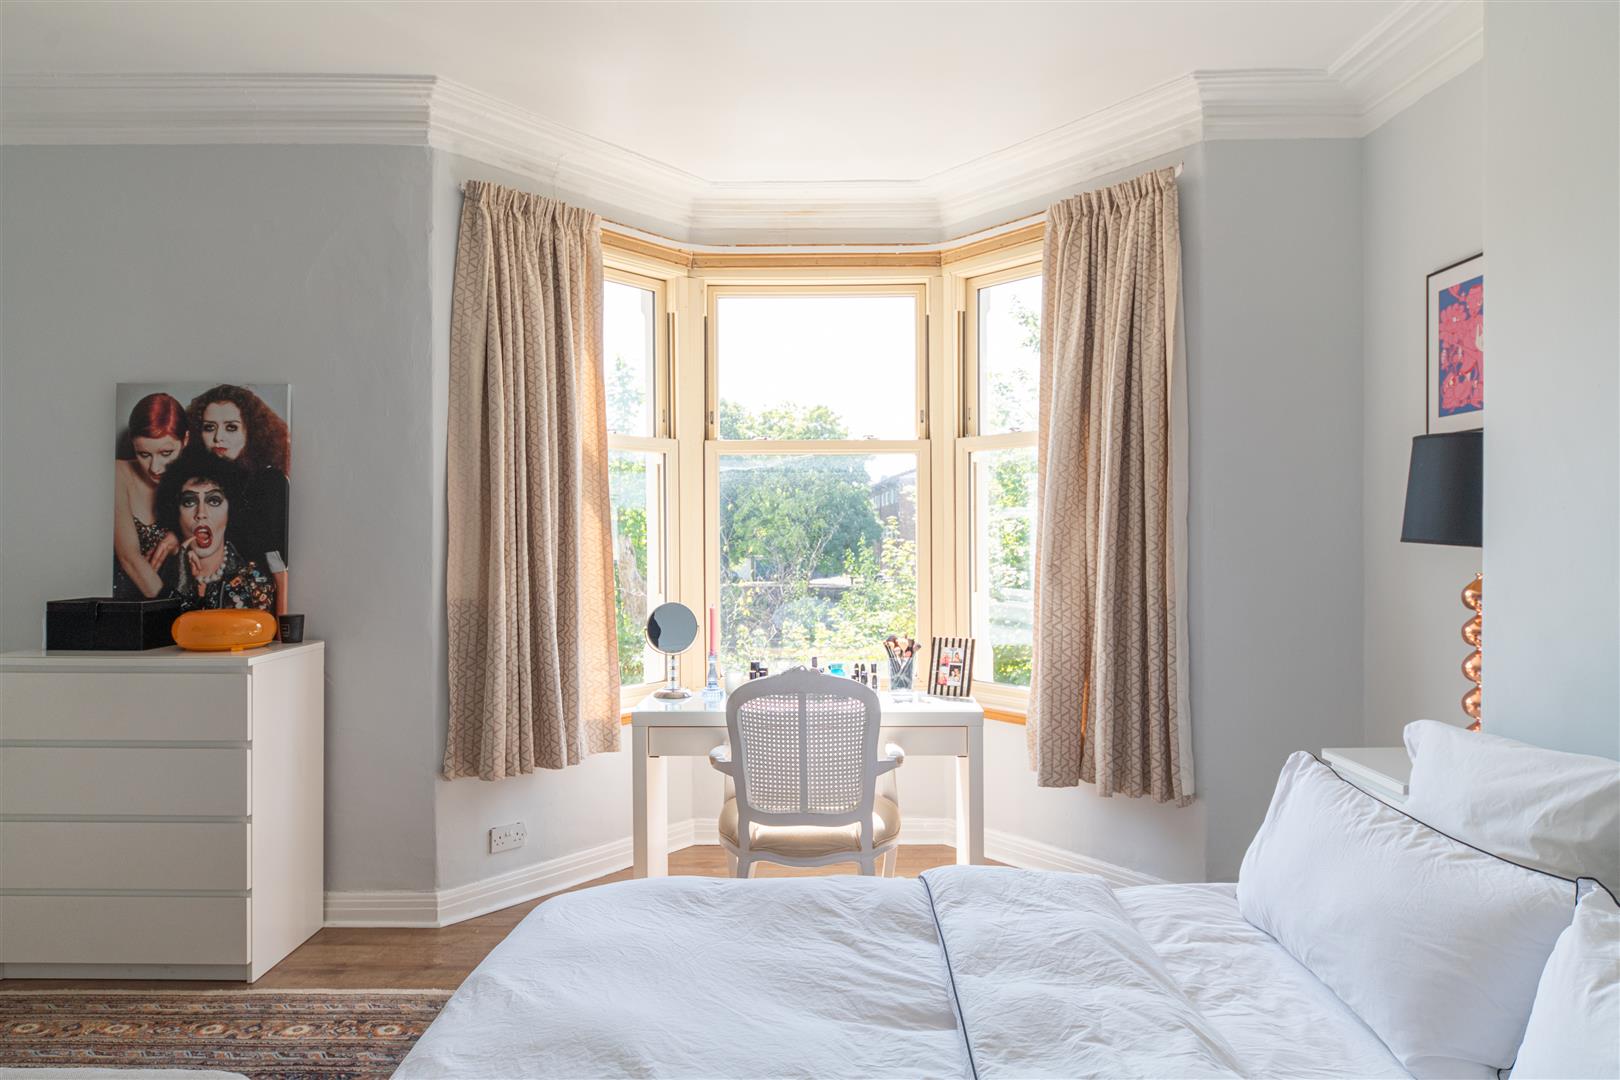
Image 14 of 27
Enlarge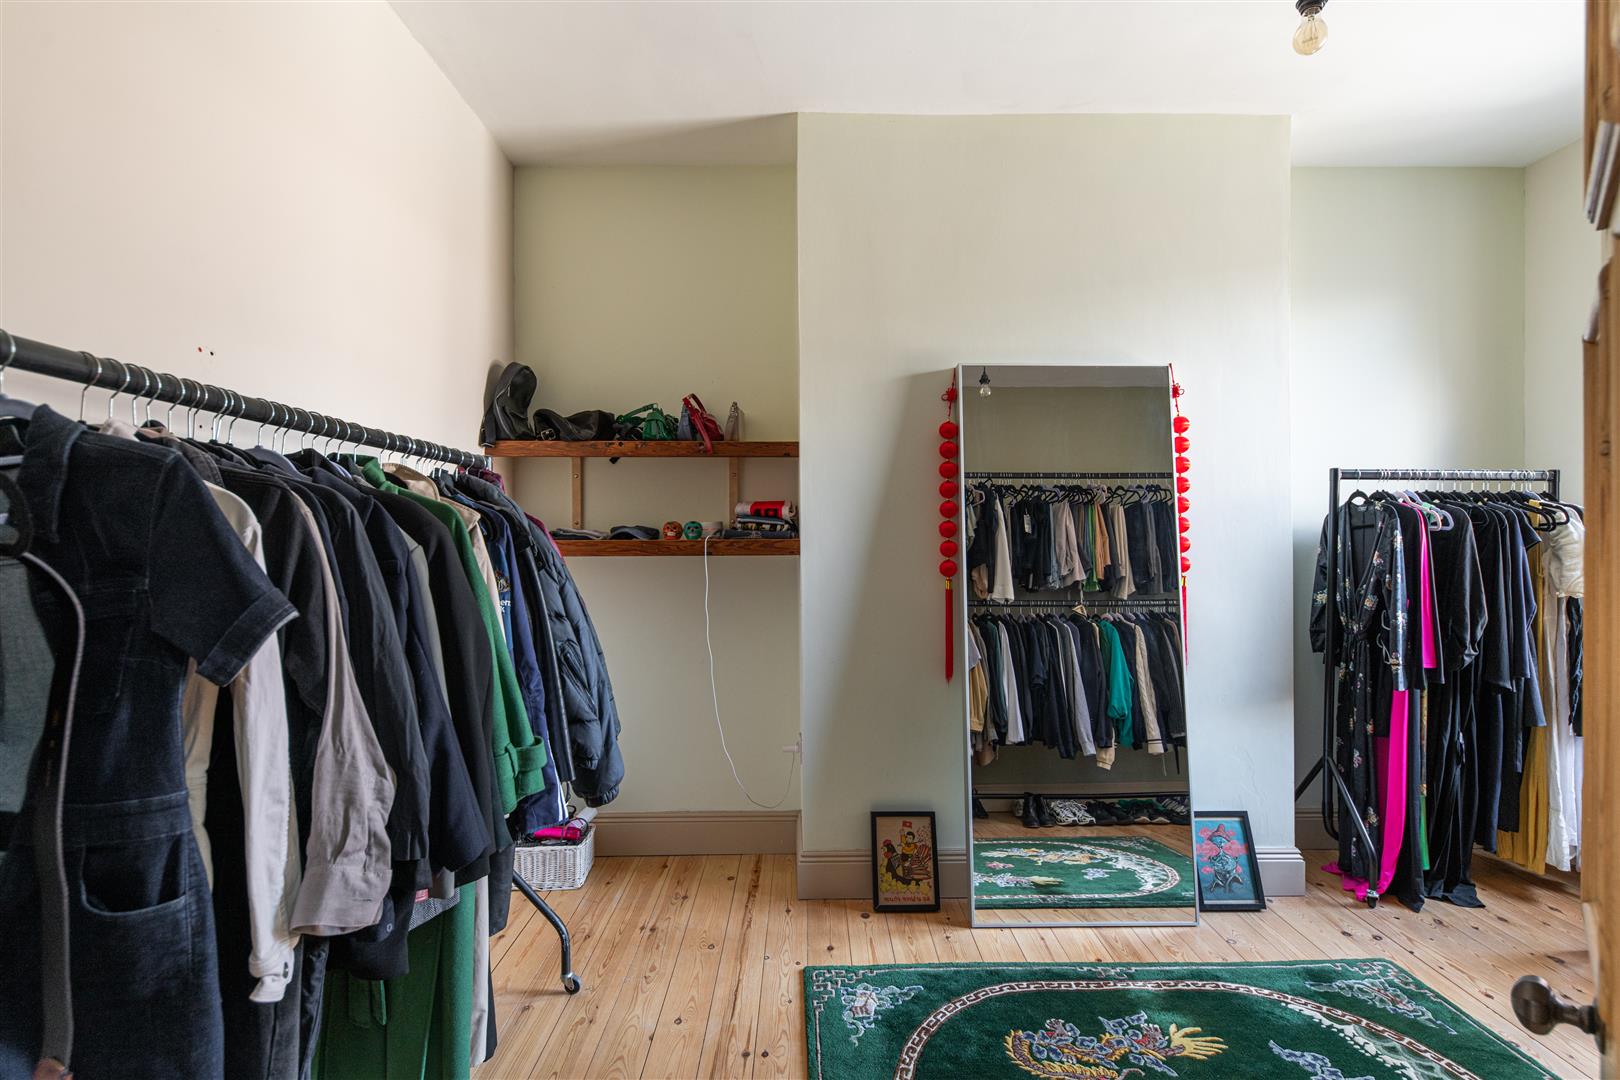
Image 15 of 27
Enlarge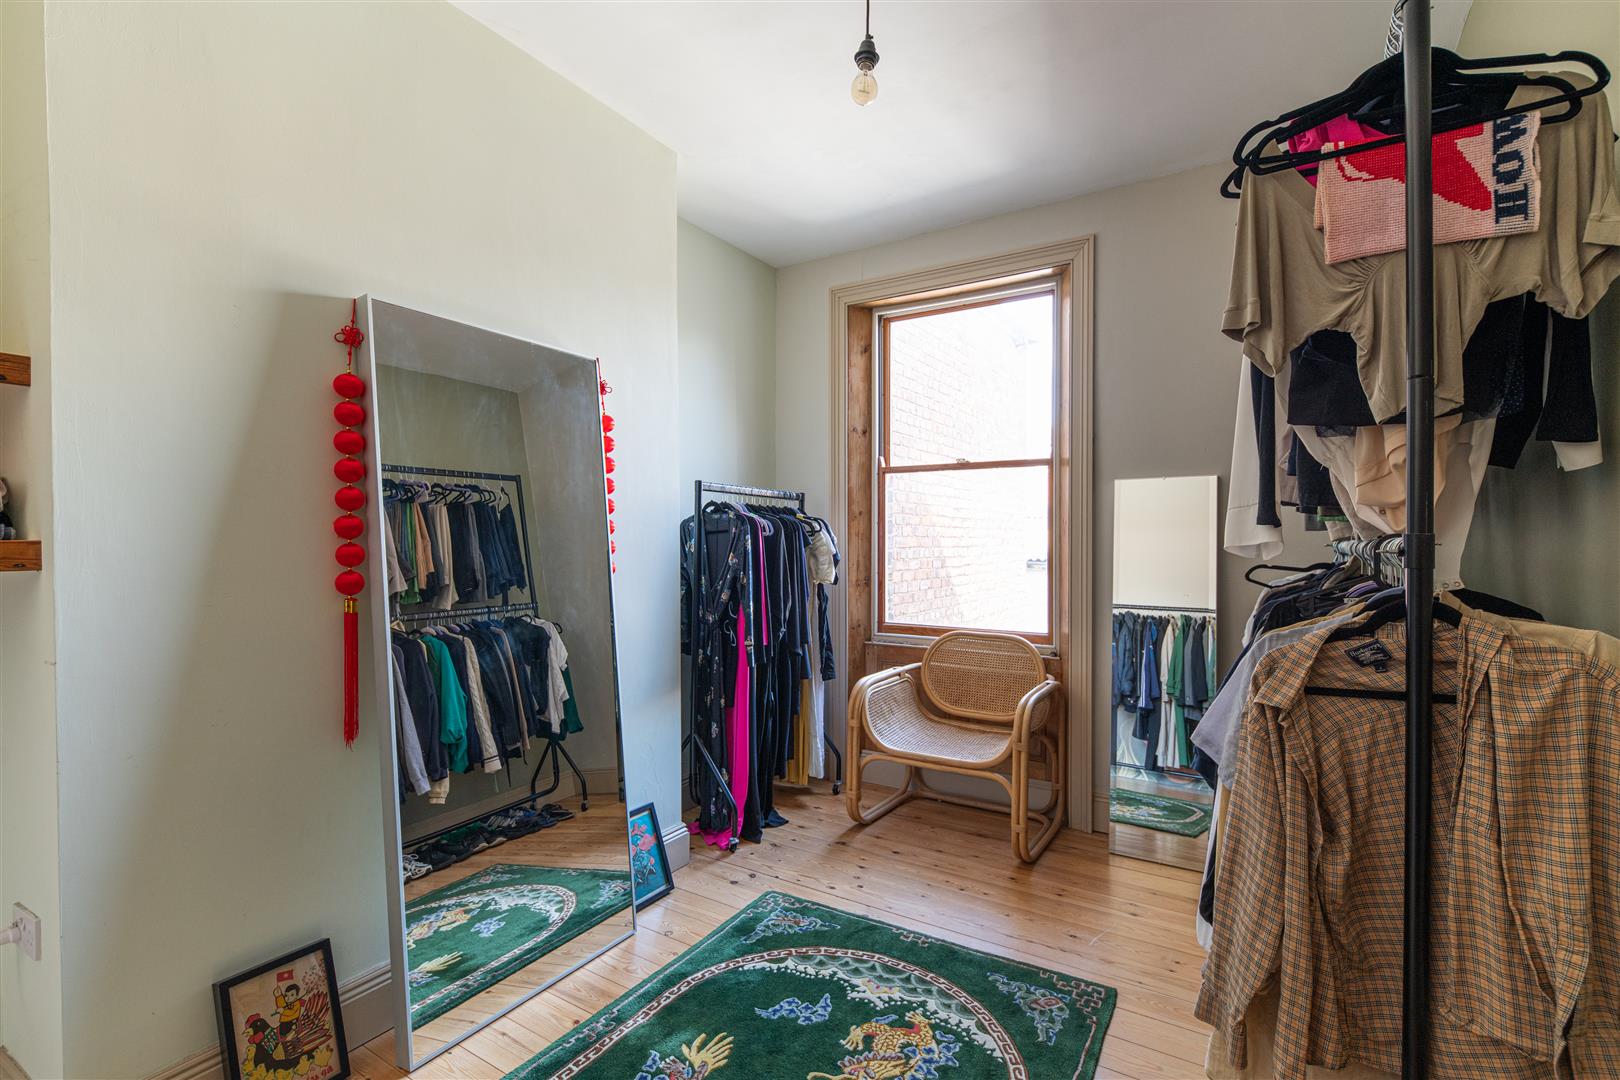
Image 16 of 27
Enlarge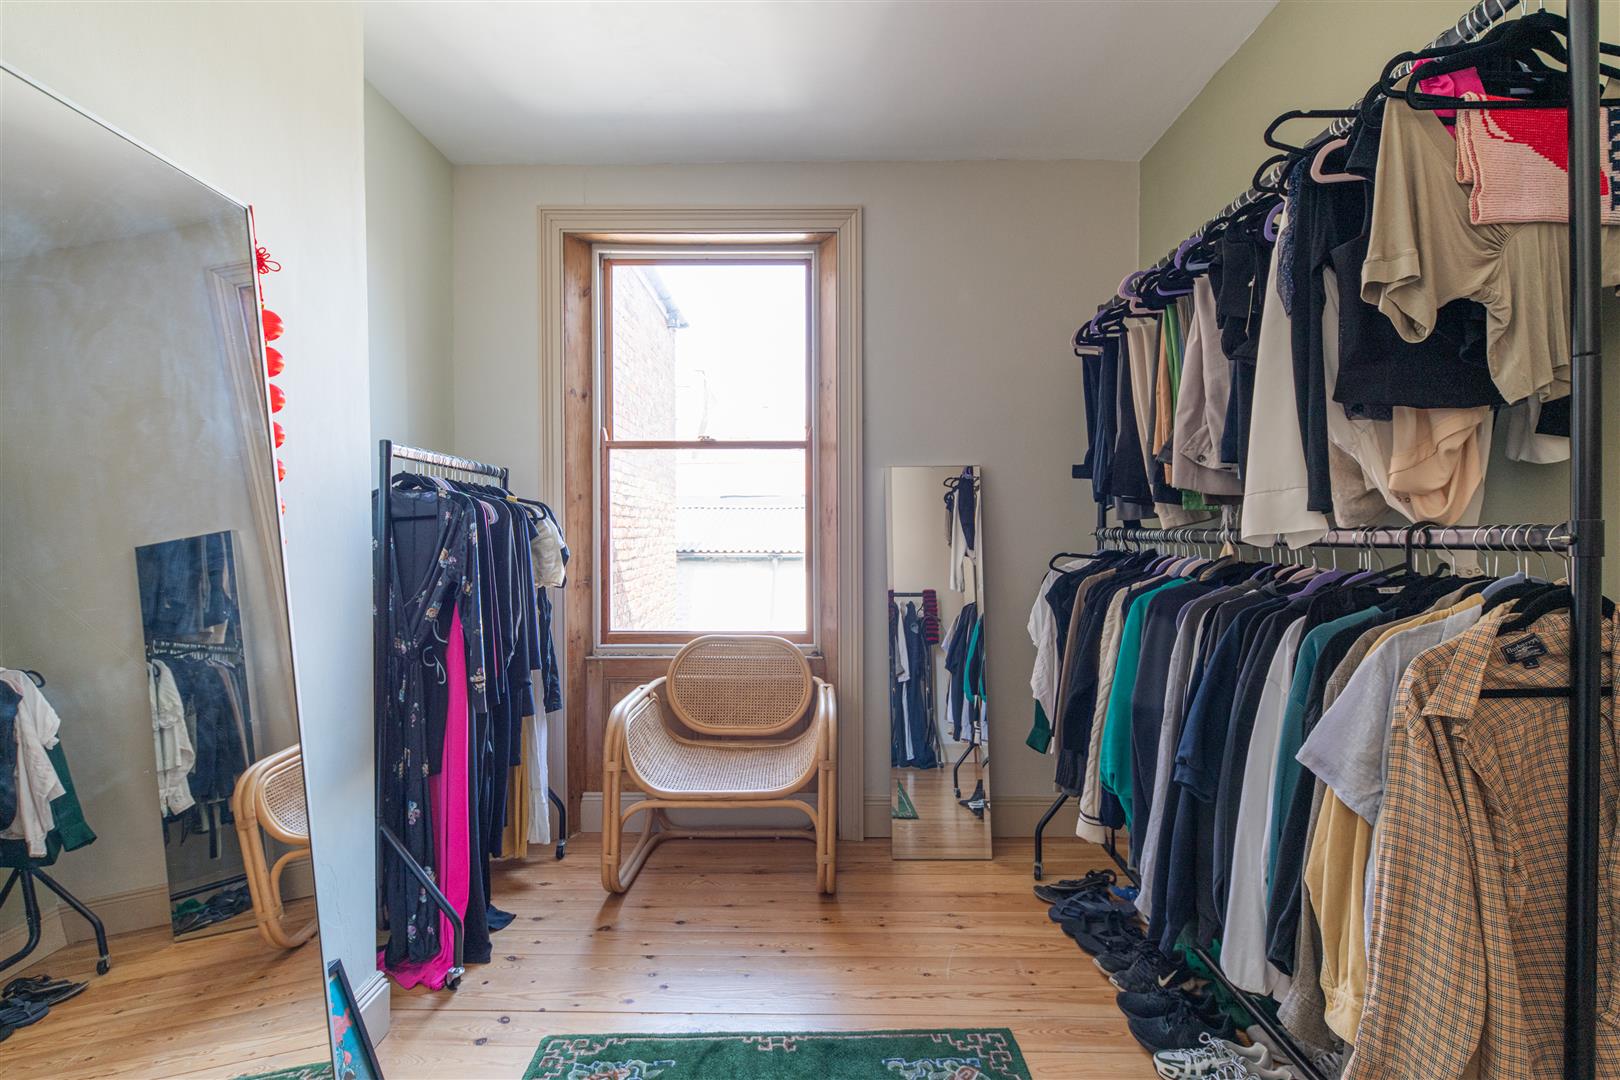
Image 17 of 27
Enlarge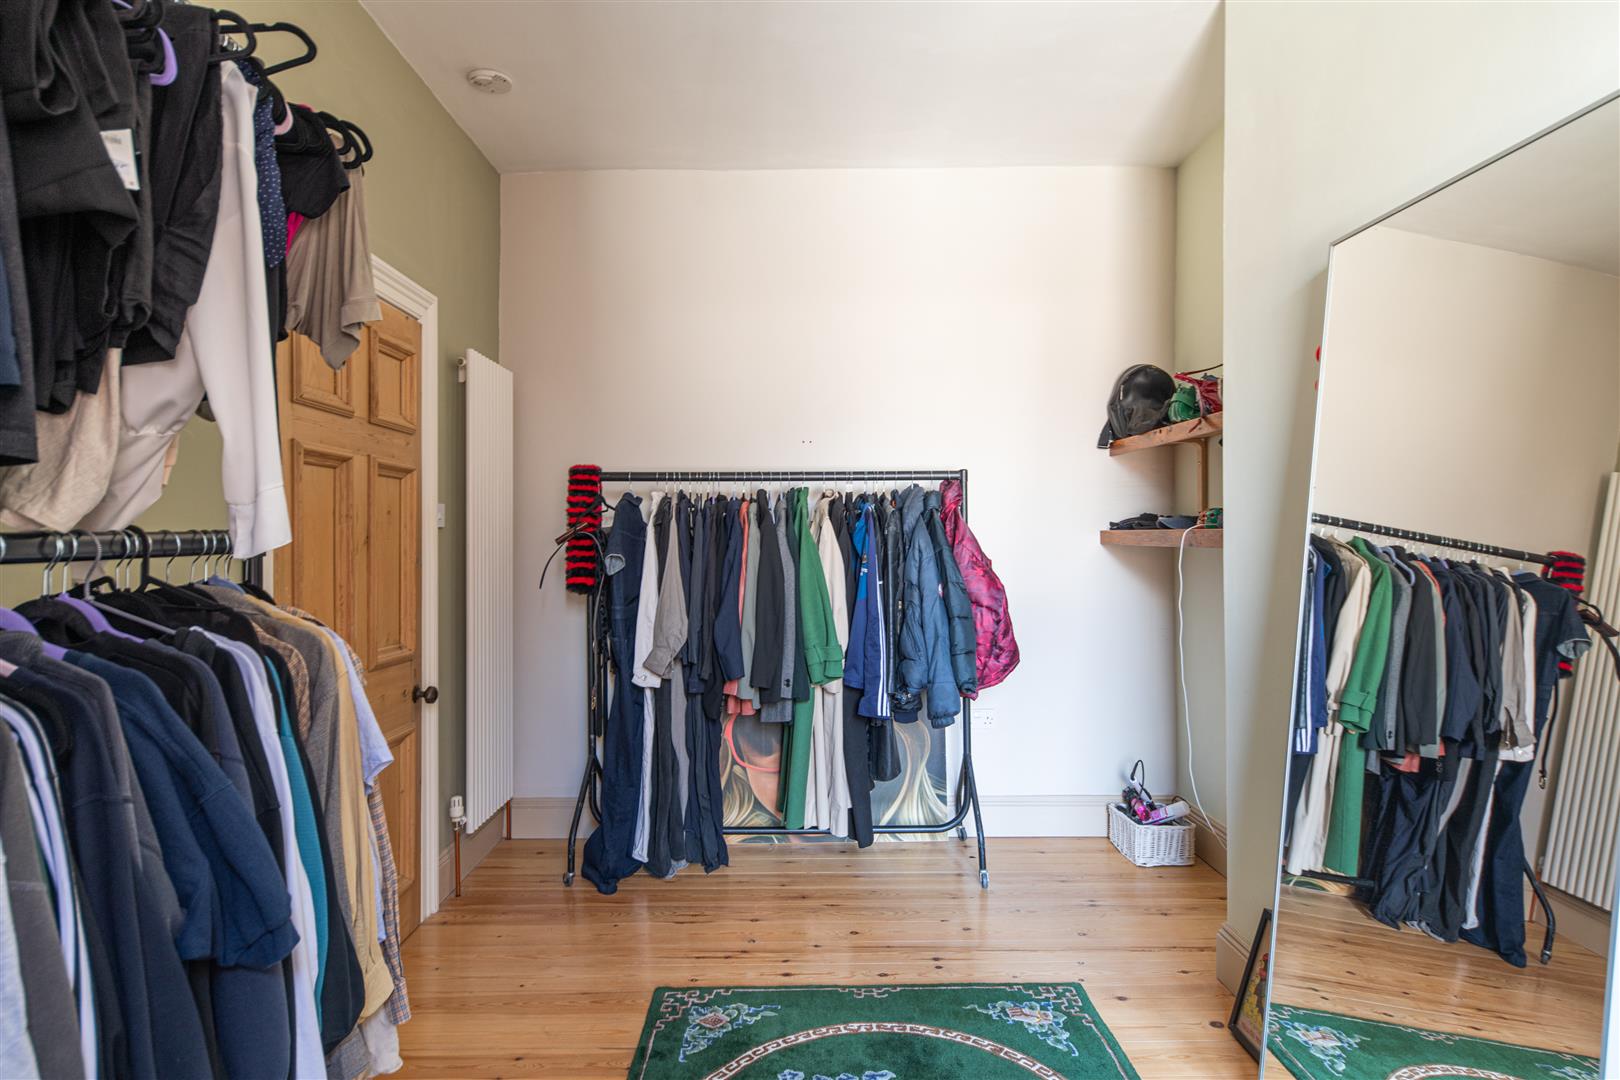
Image 18 of 27
Enlarge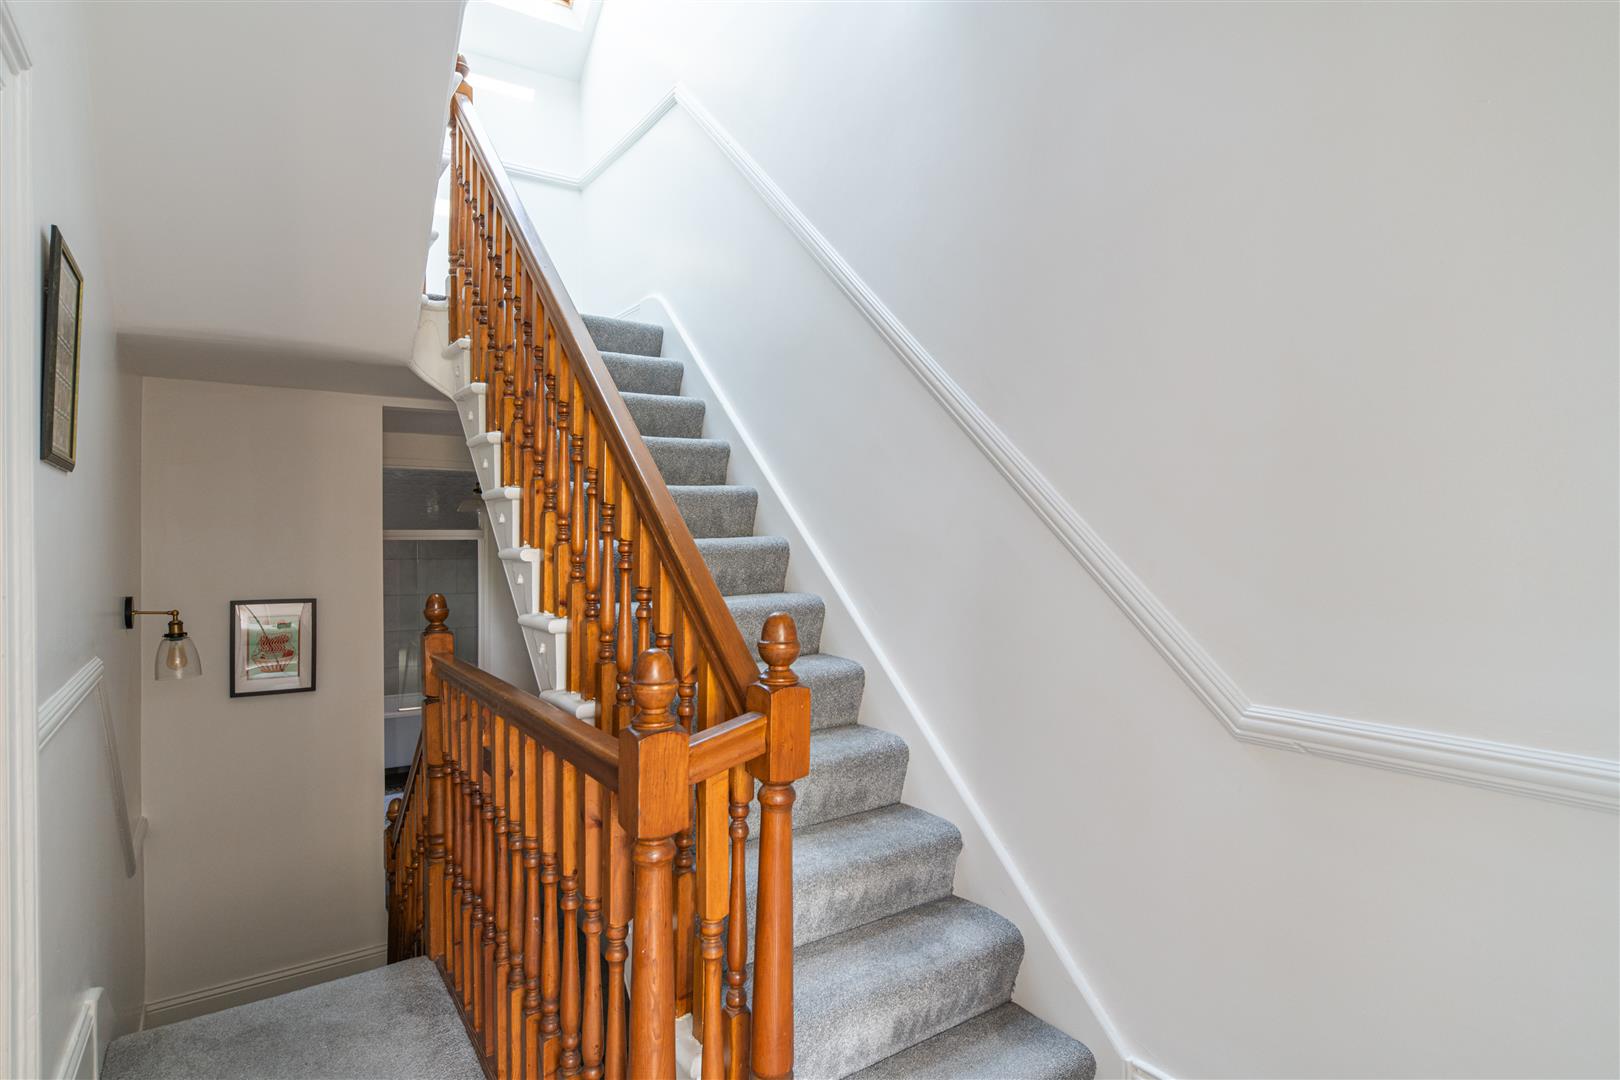
Image 19 of 27
Enlarge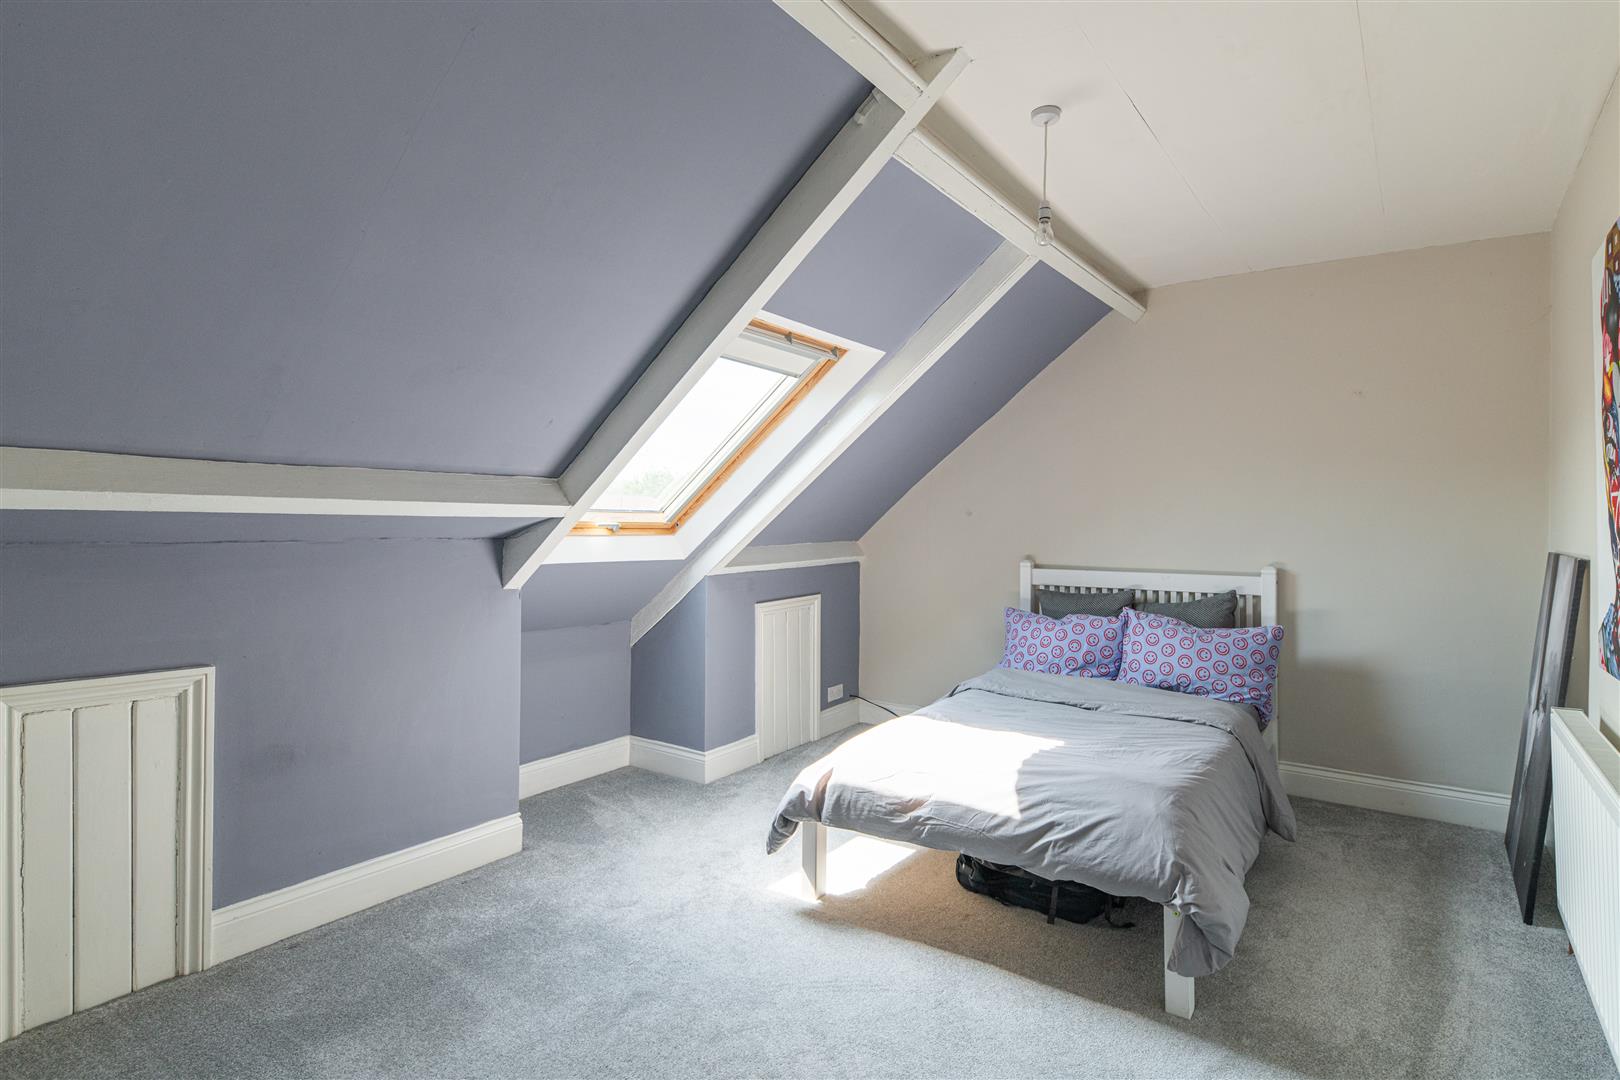
Image 20 of 27
Enlarge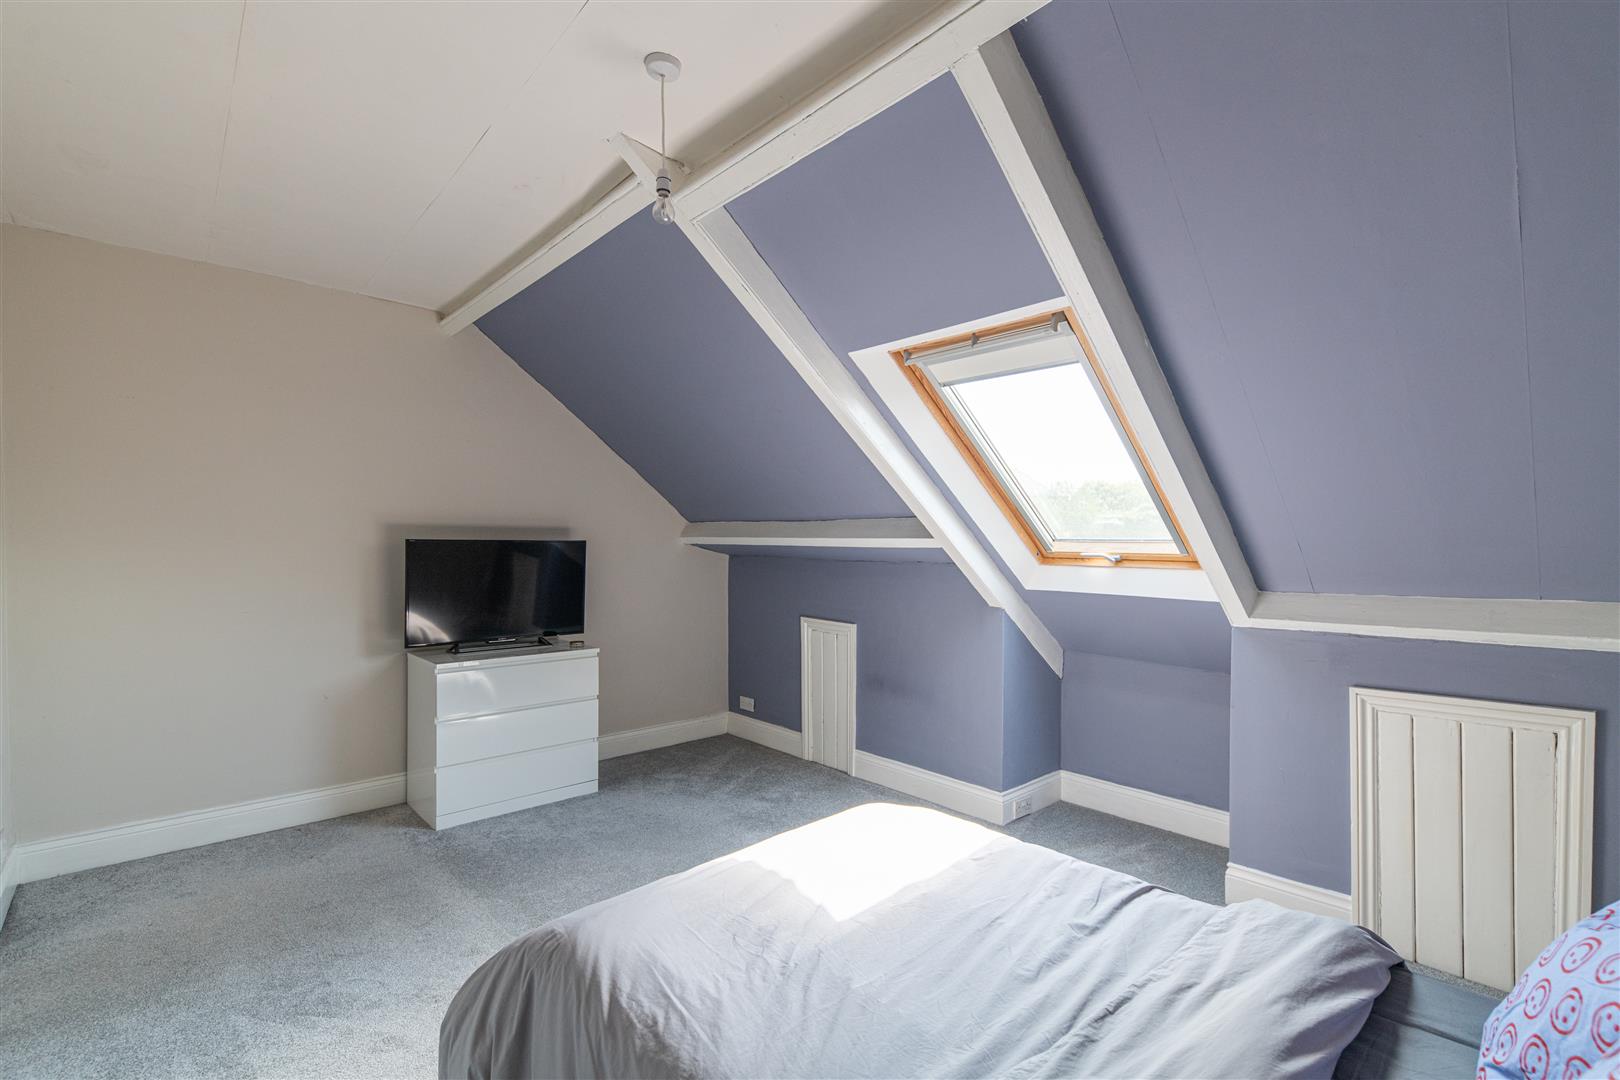
Image 21 of 27
Enlarge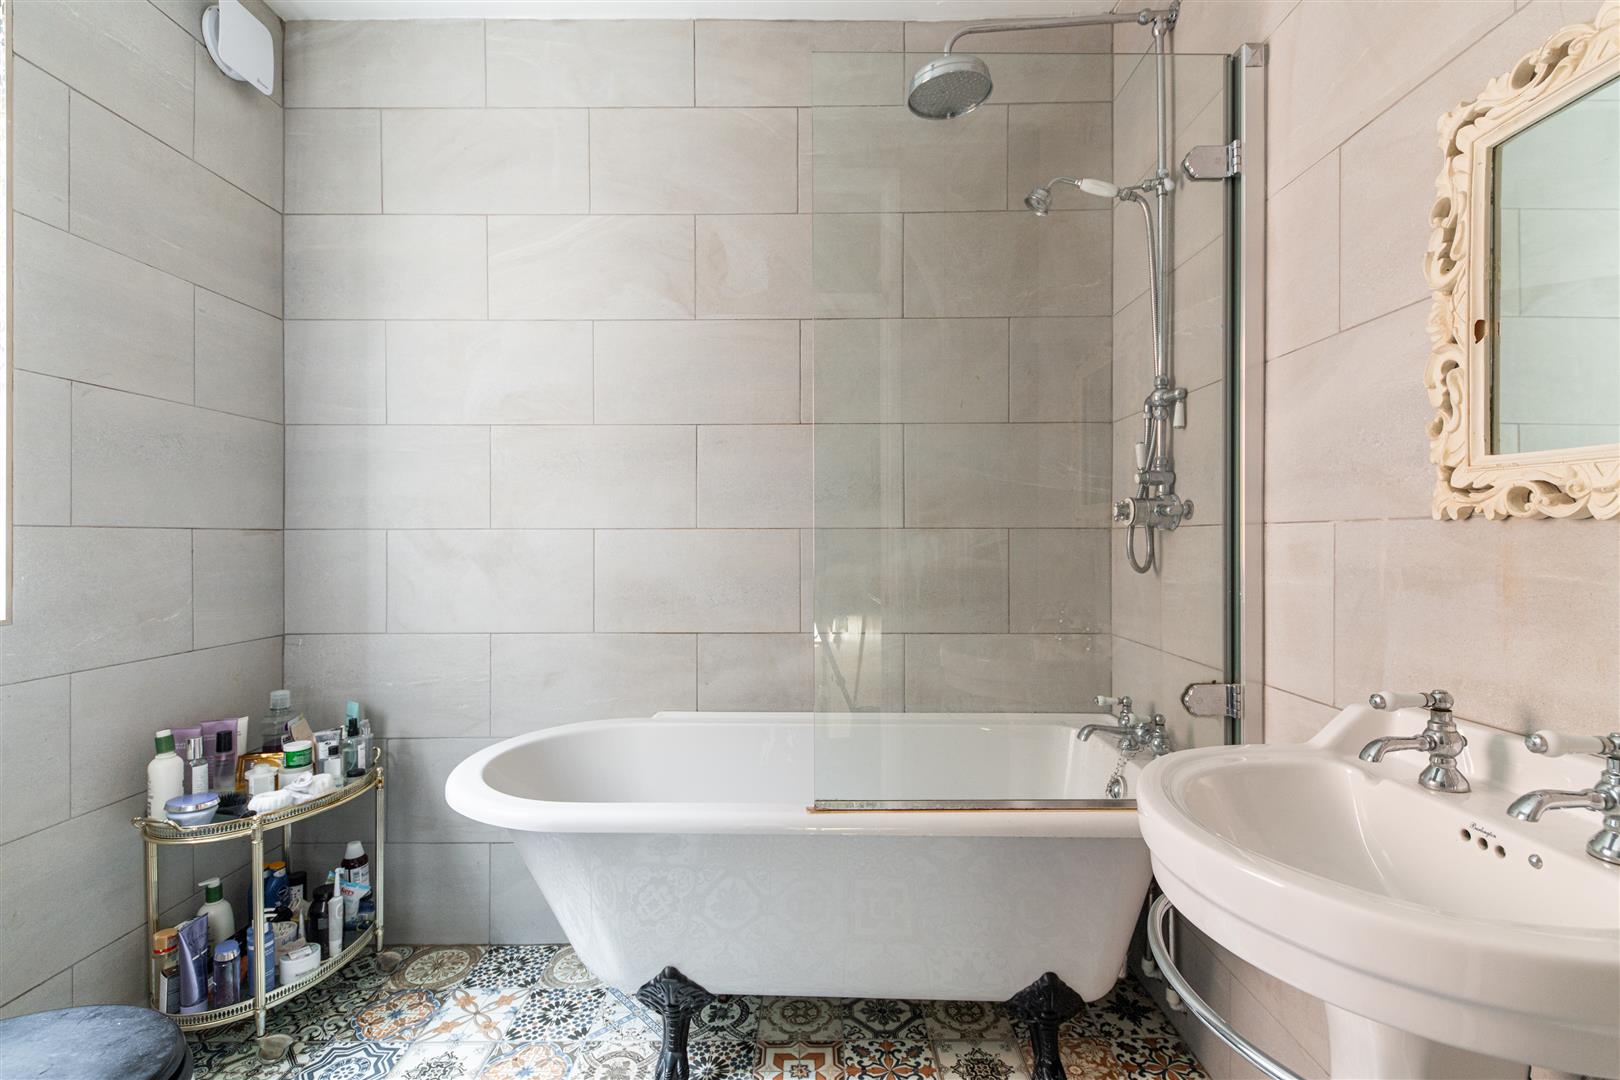
Image 22 of 27
Enlarge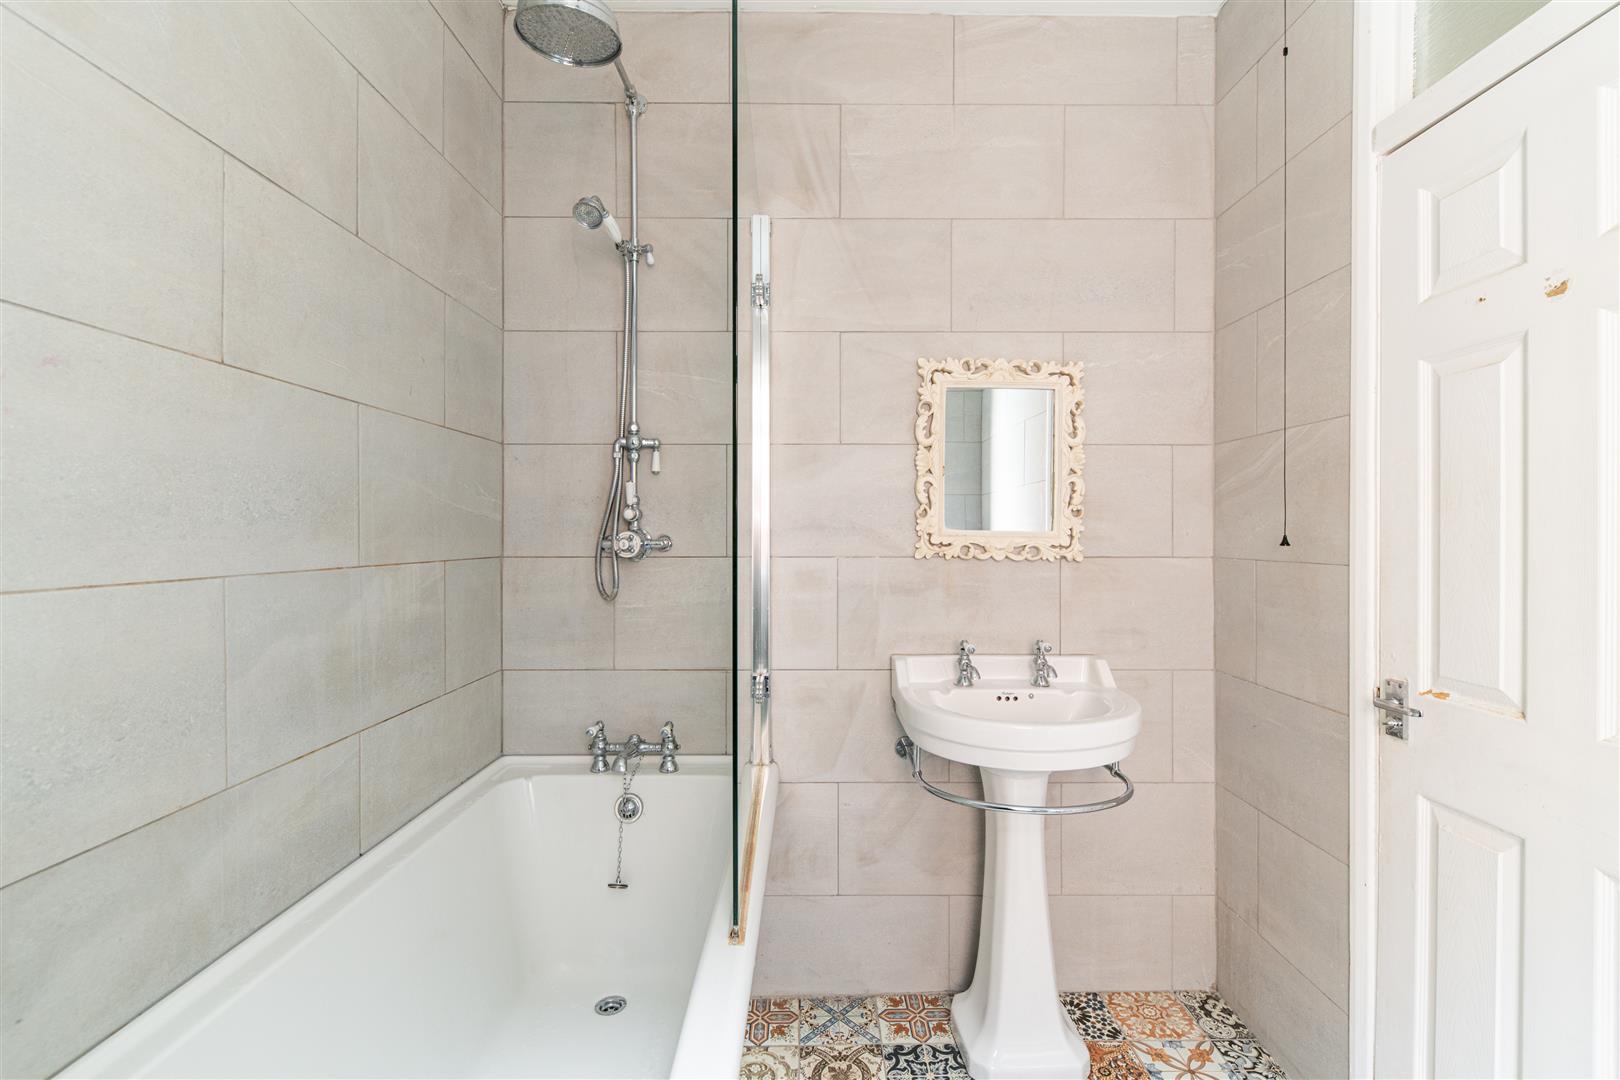
Image 23 of 27
Enlarge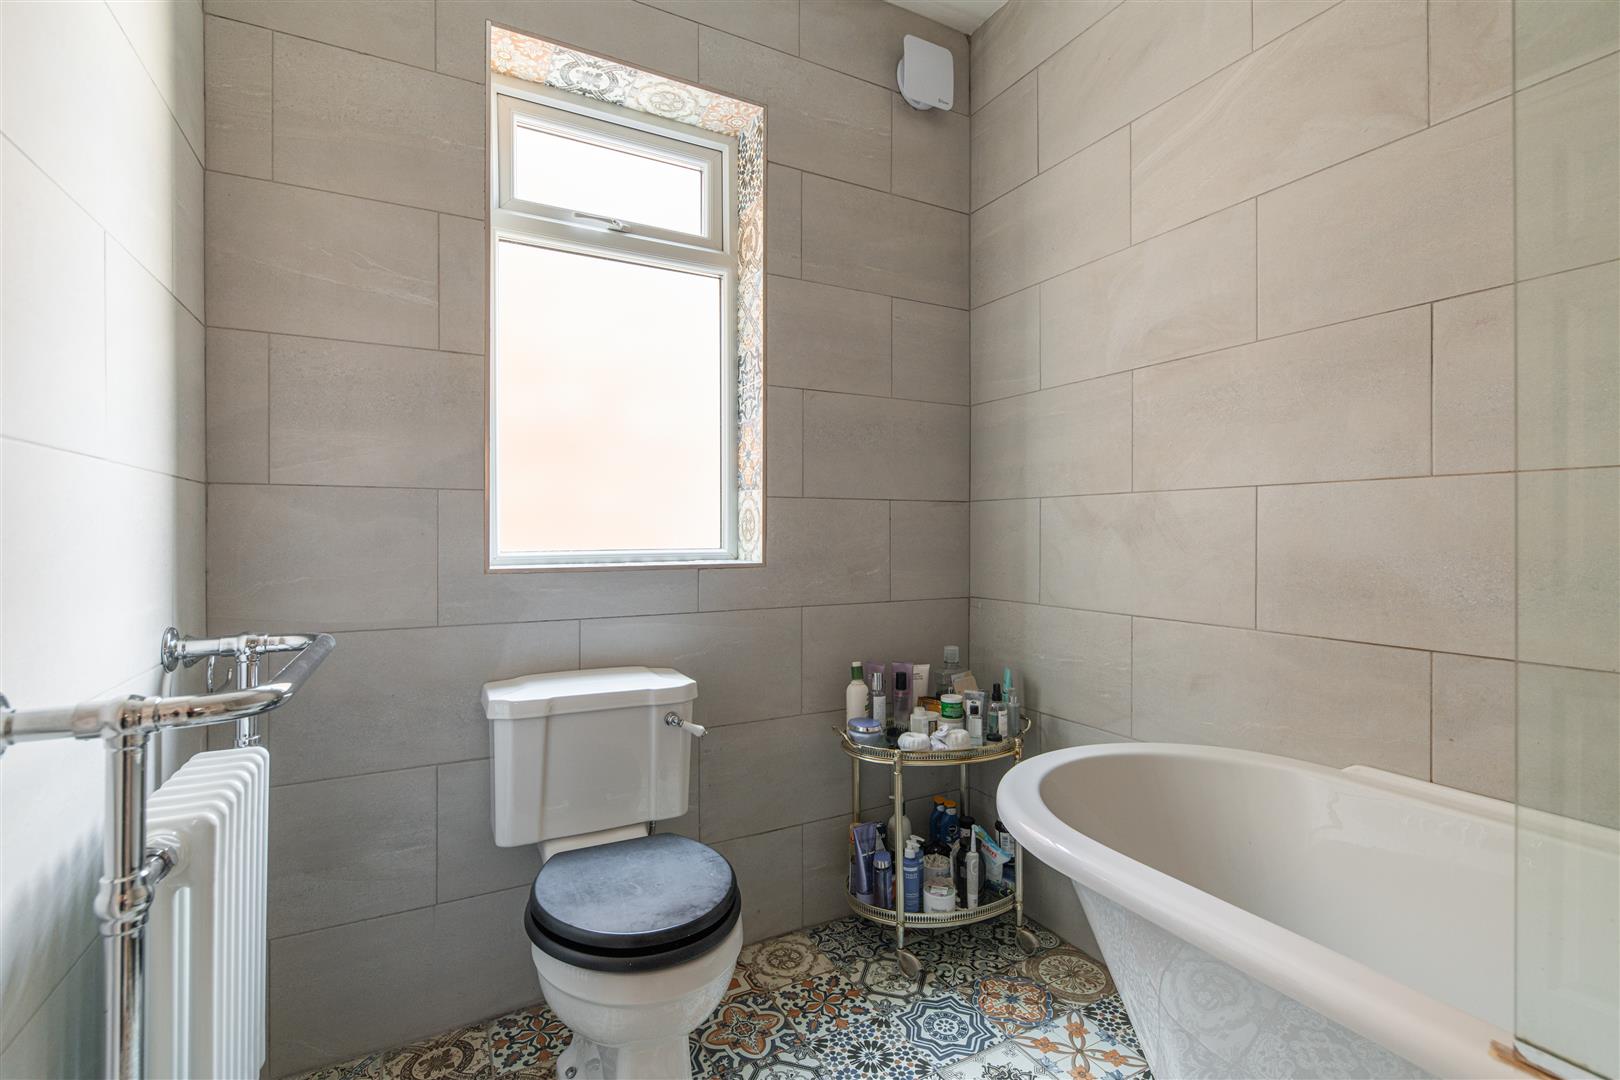
Image 24 of 27
Enlarge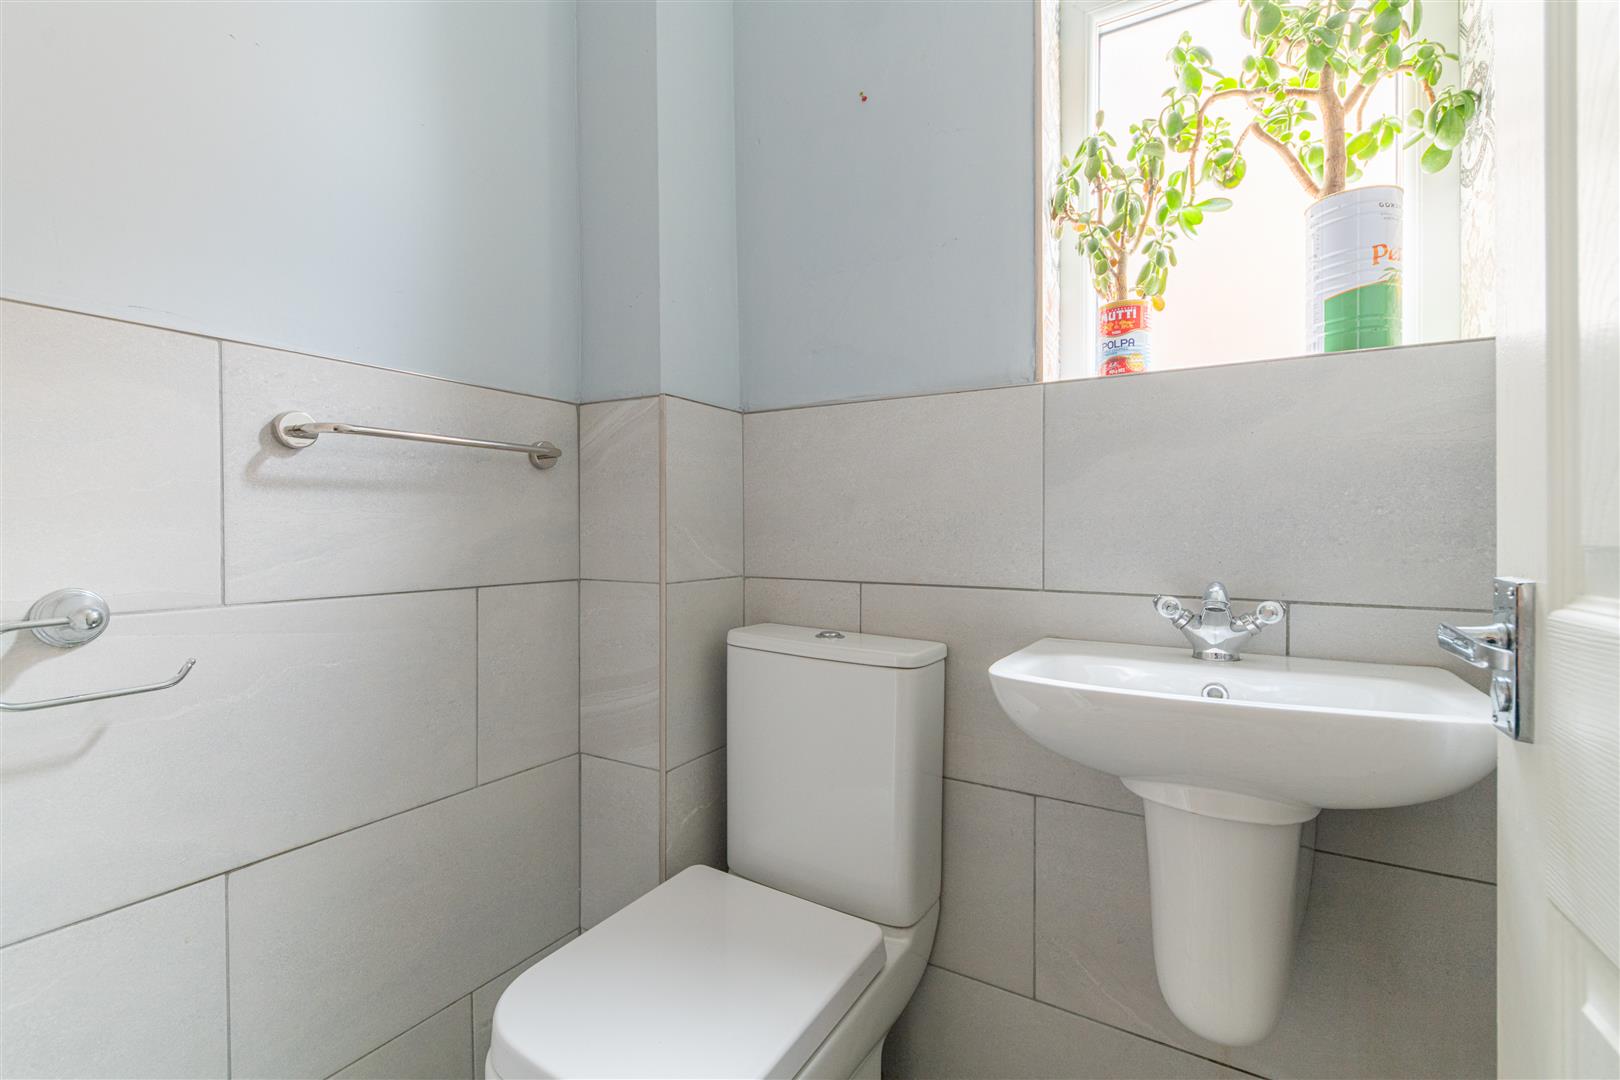
Image 25 of 27
Enlarge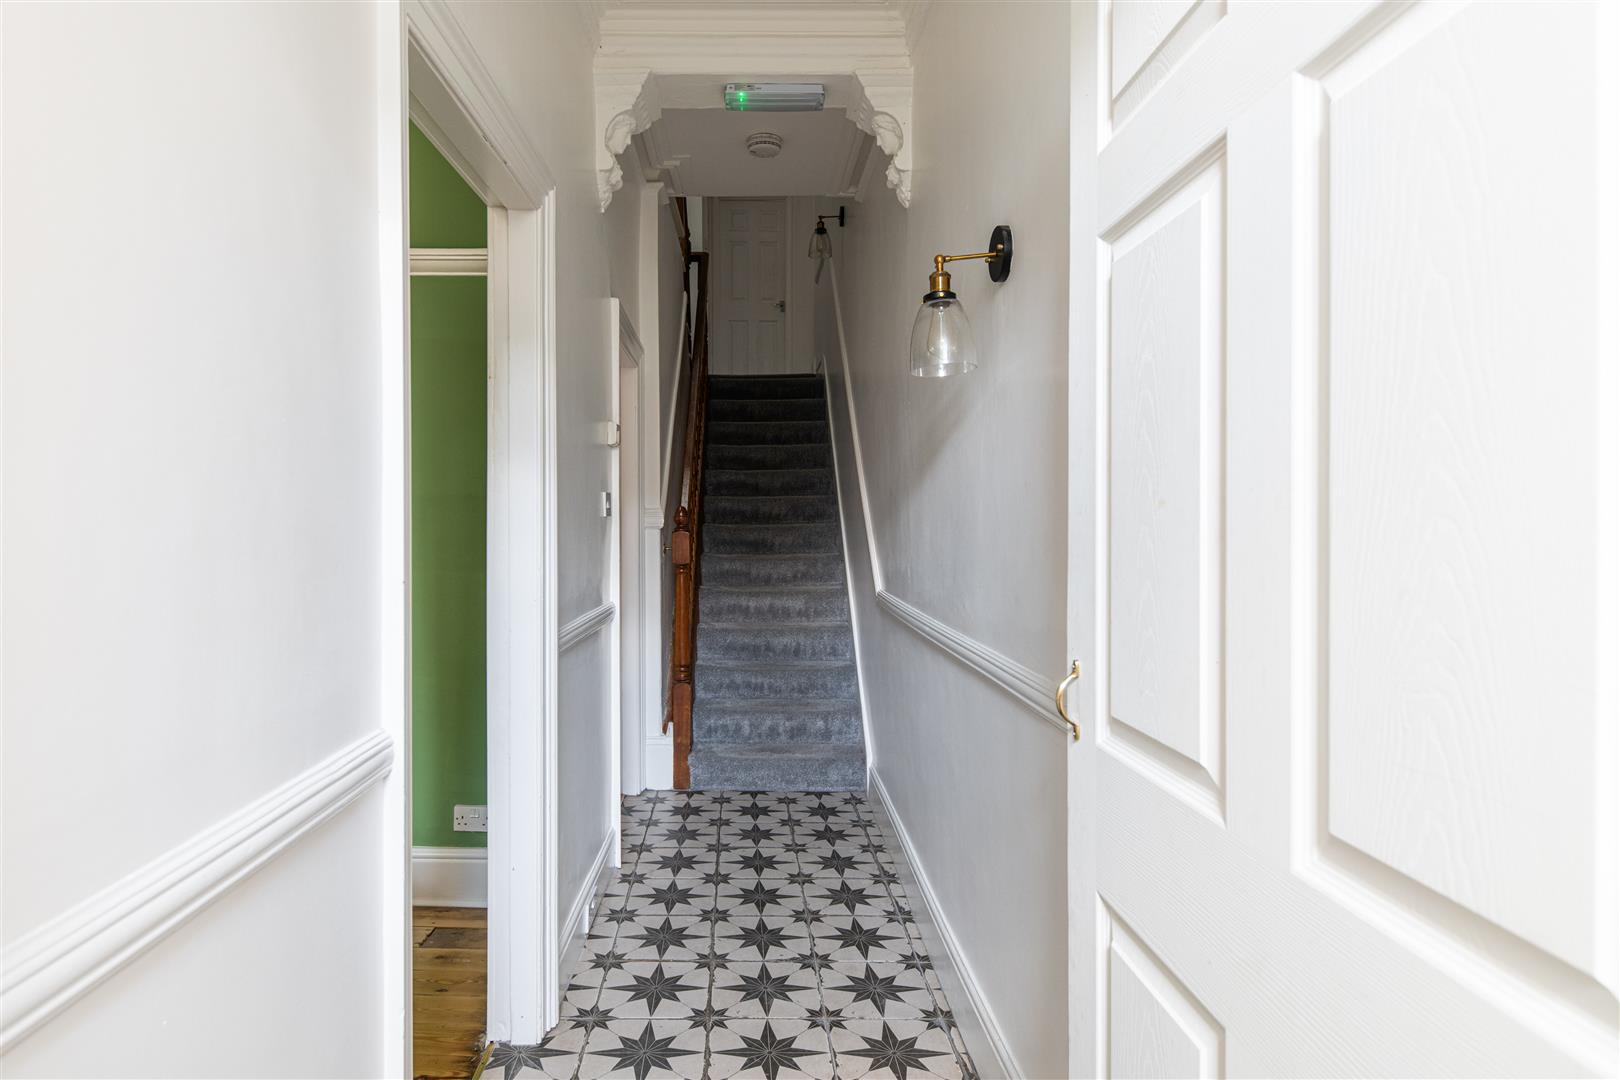
Image 26 of 27
Enlarge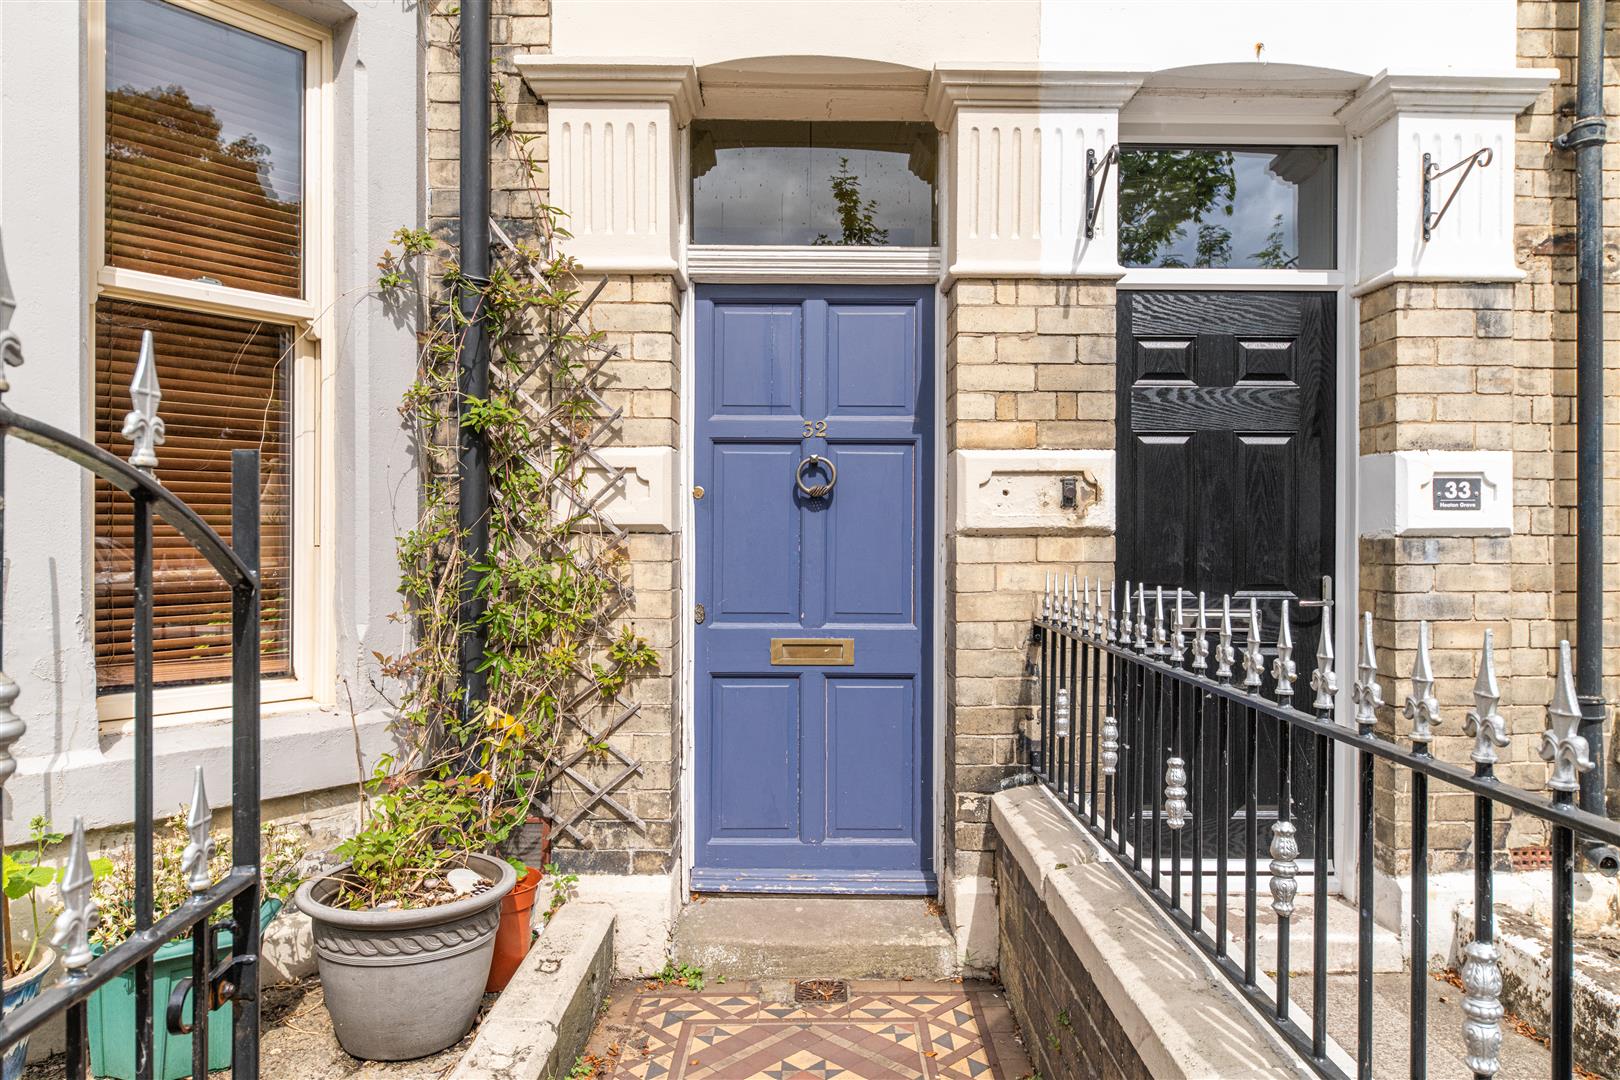
Image 27 of 27
Enlarge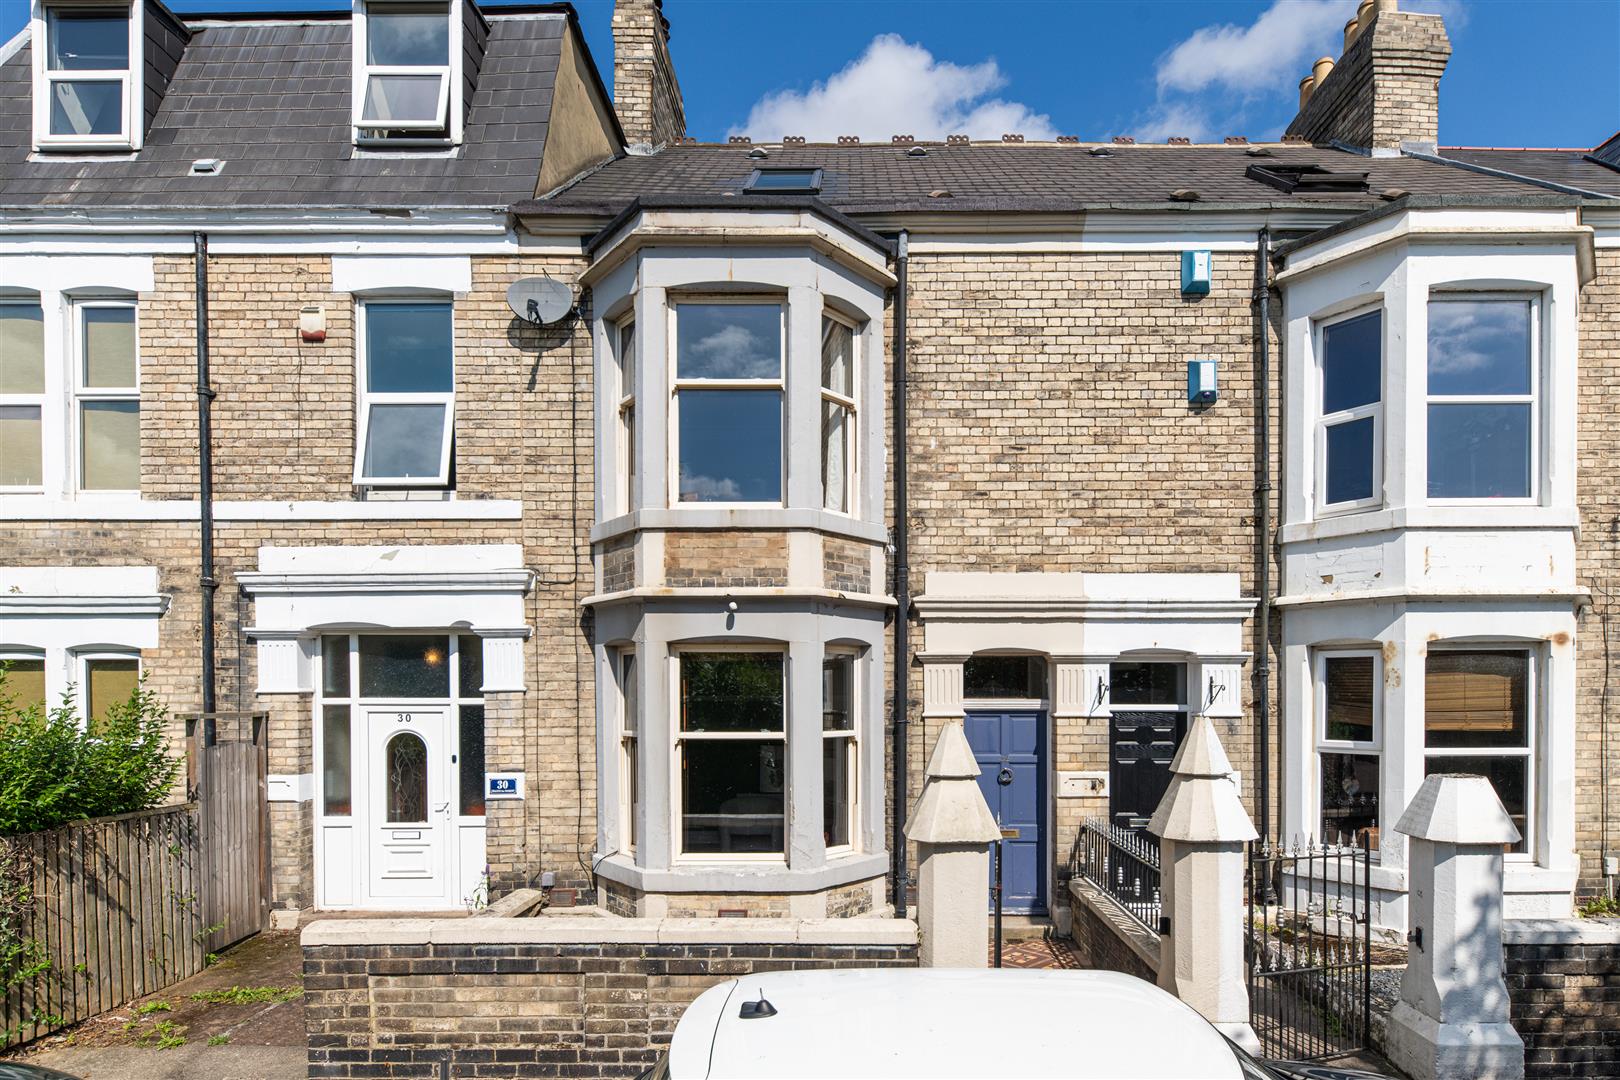
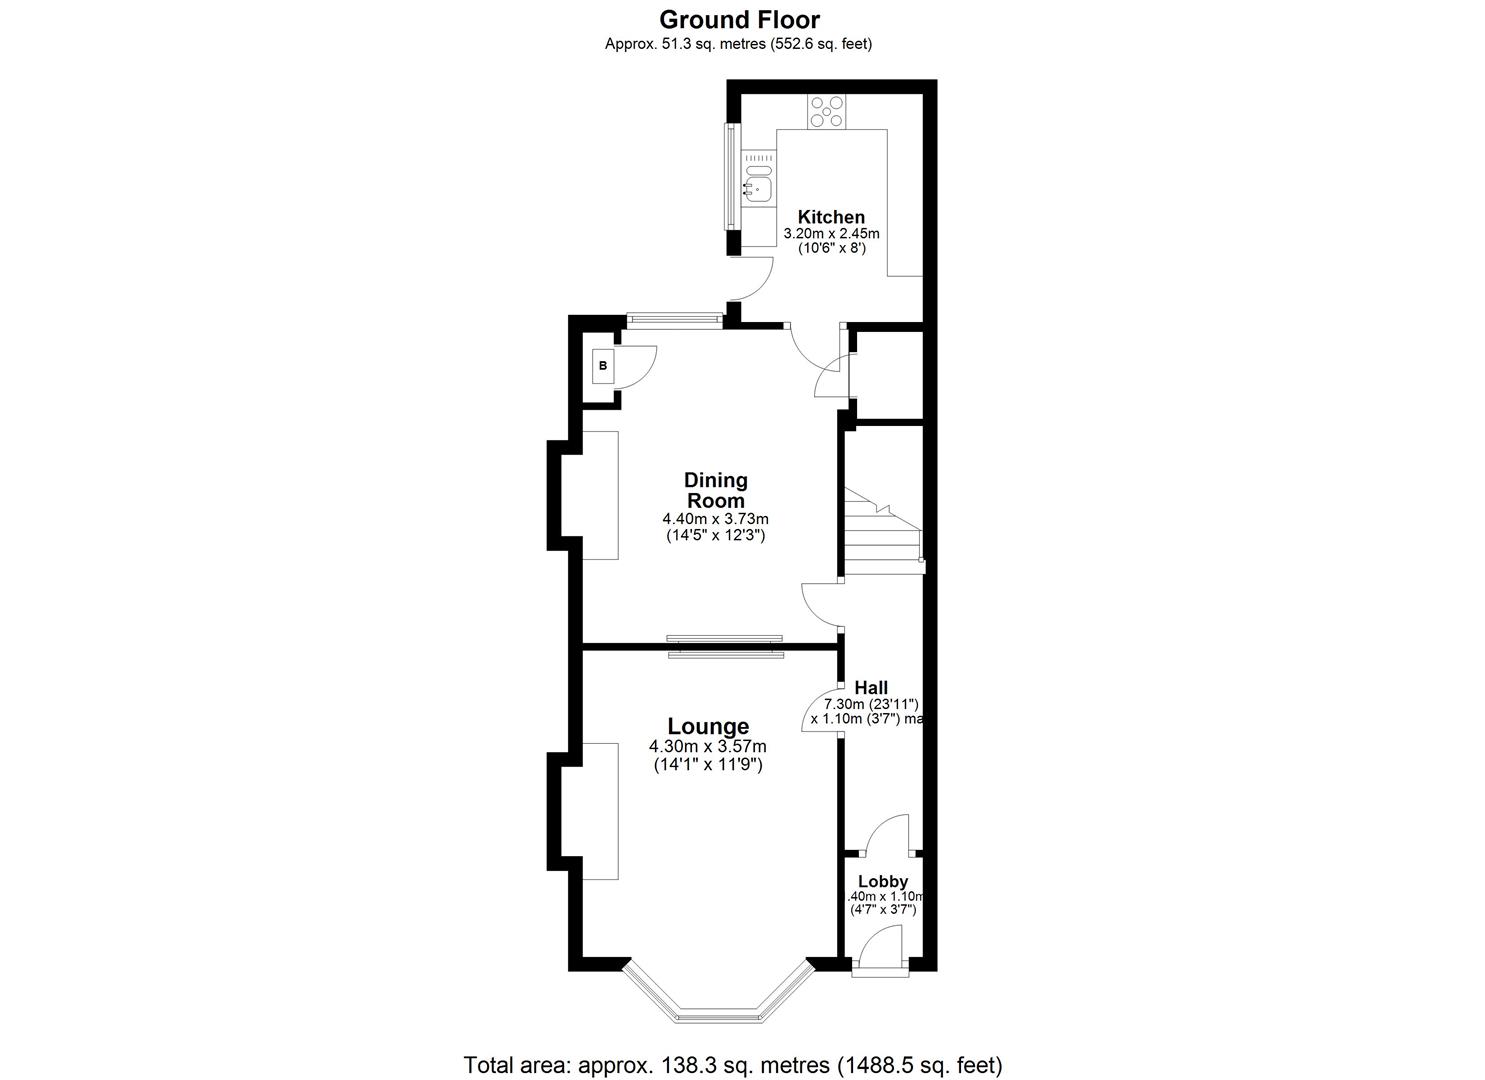
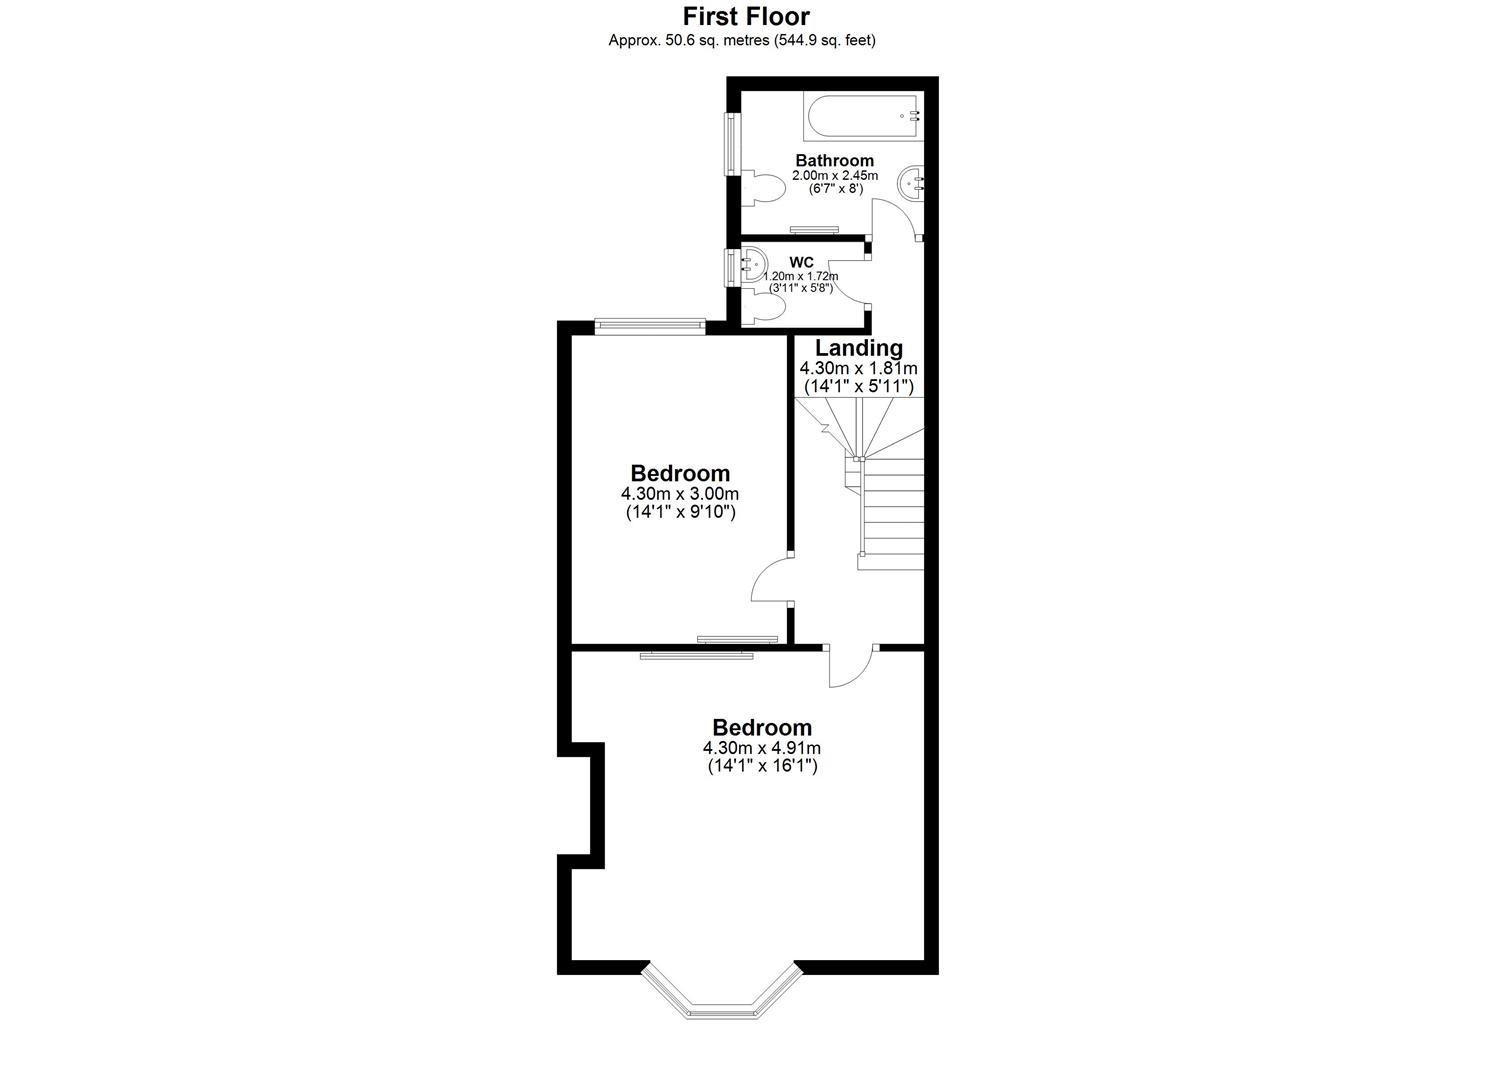
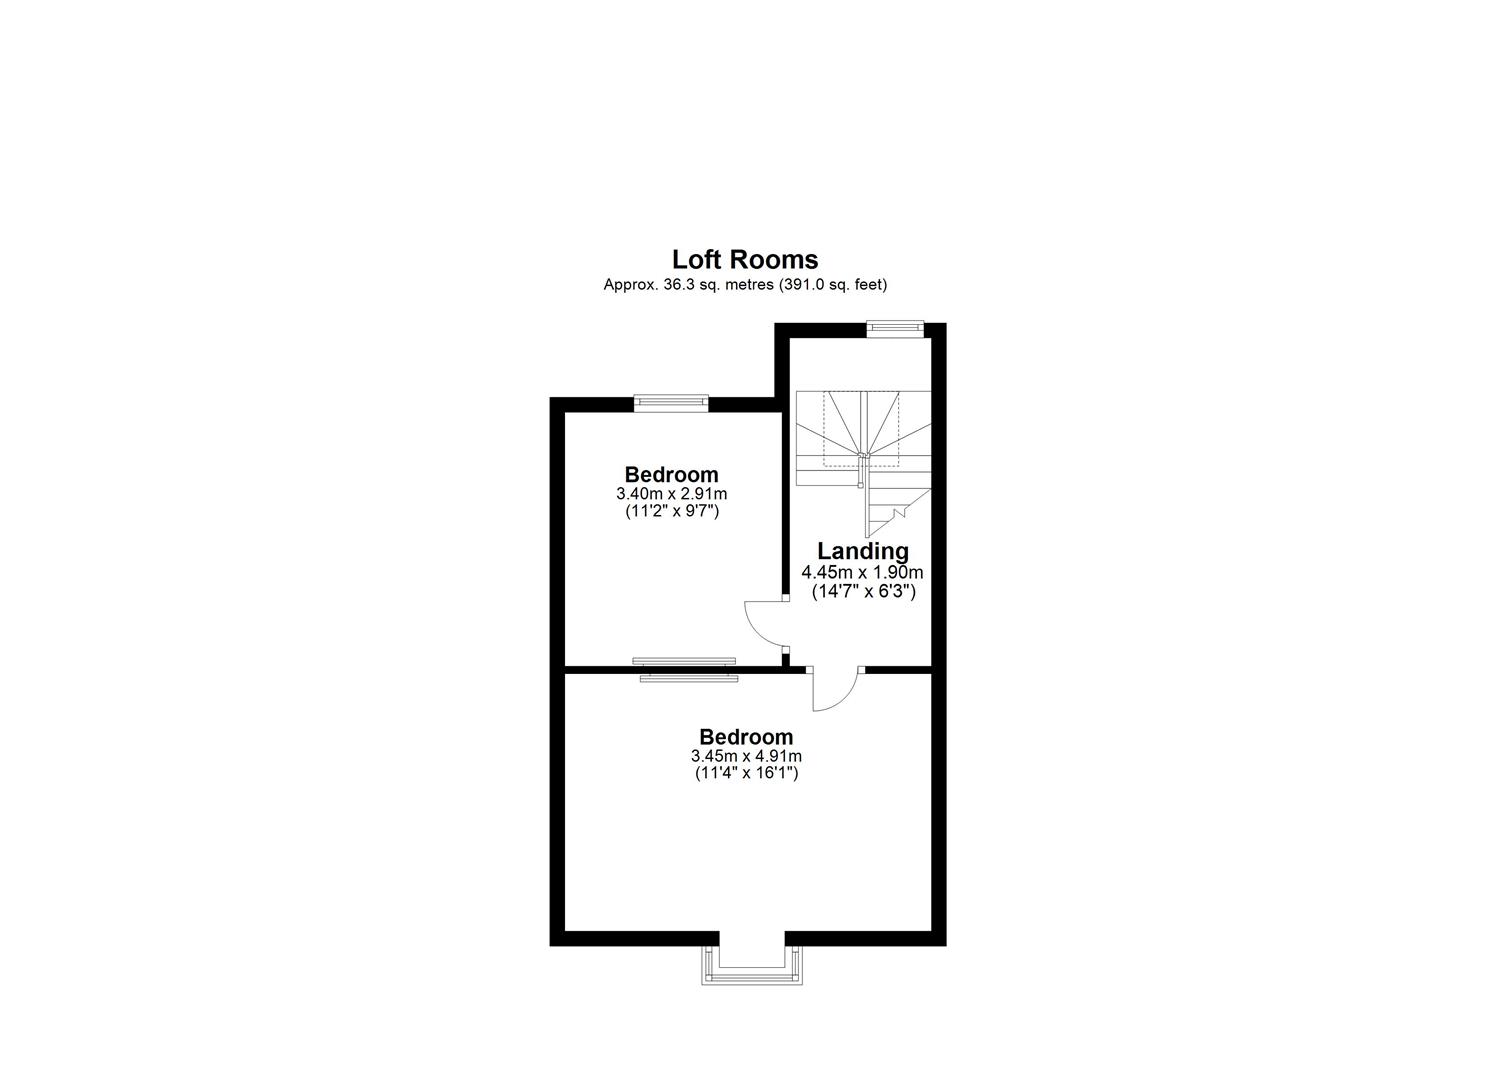
Image 1 of 1
Enlarge
- Available October 2026
- £1,700 per month
- Three Floors of Accommodation
- Grand Living Room
- Bright and Cheerful Kitchen
- Private Yard to the Rear
- Staircase Lit by Skylights
- Four Spacious Bedrooms
- Bathroom and Separate WC
- Natural Light Throughout
About this property
Available October 2026 | £1,700 per month | Hive Estates welcomes to the market this four bedroom terraced house in Heaton. Located on a quiet residential street in Heaton, walking distance to many shops and cafes, as well as the beautiful Heaton Park and useful transport links. A stunning Victorian terrace, predominantly south facing, the house is situated in a desirable suburban area.
A tiled path leads to the front door past a south facing yard on the pale brick terrace. Upon entering the property is a bright hallway with original features and stylish tiling on the floor. A good sized living room sits at the front of the property, with coving and ceiling rose adding beautiful detailing and a log burner making the space feel cosy. From the hallway is a spacious dining room with an ornate fire place. Leading from the dining room is a cheerful kitchen with colourful tiling, wooden cabinetry and a gas hob. There is a back door opening onto the private walled yard.
On the first floor are two spacious bedrooms, a bathroom and separate WC. A light master bedroom is at the front of the property with wooden flooring. A second bedroom has exposed wooden flooring and space for a double bed. There is a modern bathroom with cool grey tiling and patterned flooring for a Mediterranean feeling, a large roll top bath and shower, pedestal basin and WC. The hallway is beautifully lit with sky lights above the stairs. Two more bedrooms are on the top floor, each with sky lights.
This family home is a beautiful Victorian property with an abundance of original features, spacious rooms and natural light throughout.
Living Room
Metric: 4.30 x 3.57
Imperial: 14'1" x 11'8"
Mixed: 4.30 x 3.57 (14'1" x 11'8")
Dining Room
Metric: 4.40 x 3.73
Imperial: 14'5" x 12'2"
Mixed: 4.40 x 3.73 (14'5" x 12'2")
Kitchen
Metric: 3.20 x 2.45
Imperial: 10'5" x 8'0"
Mixed: 3.20 x 2.45 (10'5" x 8'0")
Lobby
Metric: 1.40 x 1.10
Imperial: 4'7" x 3'7"
Mixed: 1.40 x 1.10 (4'7" x 3'7")
Hall
Metric: 7.30 x 1.10
Imperial: 23'11" x 3'7"
Mixed: 7.30 x 1.10 (23'11" x 3'7")
Bedroom One
Metric: 4.30 x 4.91
Imperial: 14'1" x 16'1"
Mixed: 4.30 x 4.91 (14'1" x 16'1")
Bedroom Two
Metric: 4.30 x 3.00
Imperial: 14'1" x 9'10"
Mixed: 4.30 x 3.00 (14'1" x 9'10")
Landing
Metric: 4.30 x 1.81
Imperial: 14'1" x 5'11"
Mixed: 4.30 x 1.81 (14'1" x 5'11")
WC
Metric: 1.20 x 1.72
Imperial: 3'11" x 5'7"
Mixed: 1.20 x 1.72 (3'11" x 5'7")
Bathroom
Metric: 2.00 x 2.45
Imperial: 6'6" x 8'0"
Mixed: 2.00 x 2.45 (6'6" x 8'0")
Bedroom Three
Metric: 3.45 x 4.91
Imperial: 11'3" x 16'1"
Mixed: 3.45 x 4.91 (11'3" x 16'1")
Bedroom Four
Metric: 3.40 x 2.91
Imperial: 11'1" x 9'6"
Mixed: 3.40 x 2.91 (11'1" x 9'6")
Landing
Metric: 4.45 x 1.90
Imperial: 14'7" x 6'2"
Mixed: 4.45 x 1.90 (14'7" x 6'2")
New to the property game?
We’re not like other estate agents. We go the extra mile to take the stress out of hive-hunting!
Arrange a viewing of this hive.
To book a viewing to see a number of hives at the same time add this property to my hives.
Similar hives.
£2,513 pcm
- 4 bedrooms
- 2 bathrooms