
Grantham Road, Sandyford, Newcastle Upon Tyne
- £375,000 Offers Over
- 6 bedrooms
- 2 bathrooms
Image 1 of 43
Enlarge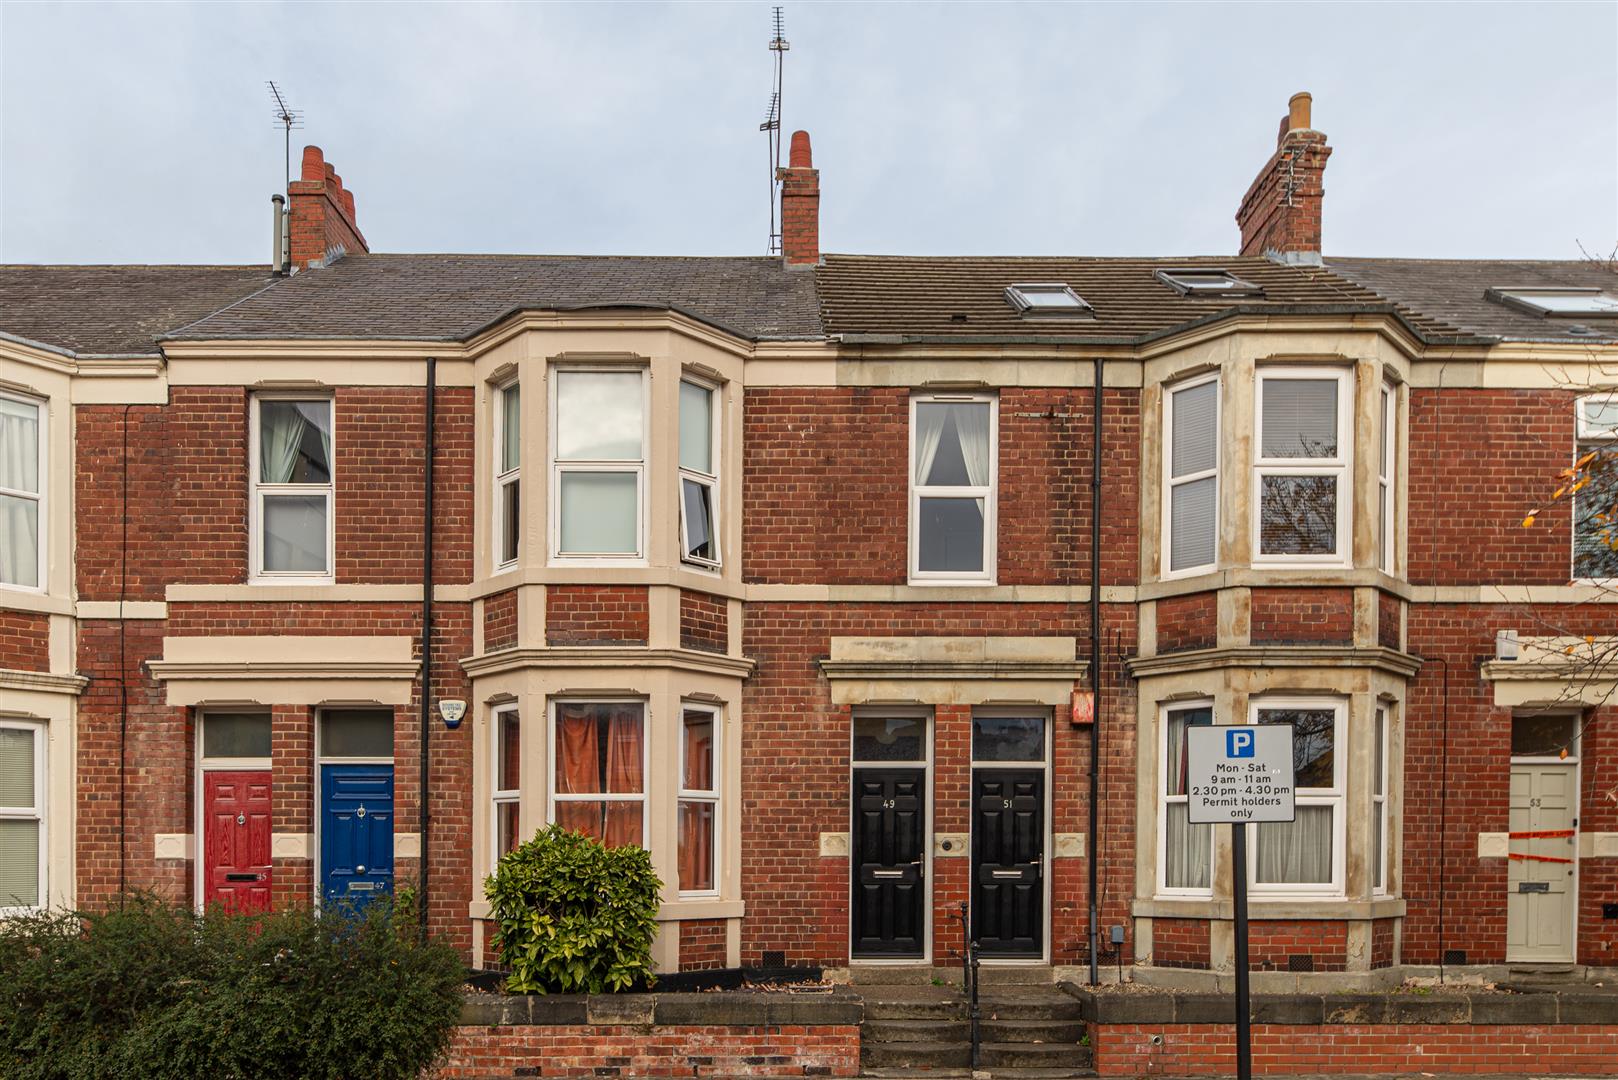
Image 2 of 43
Enlarge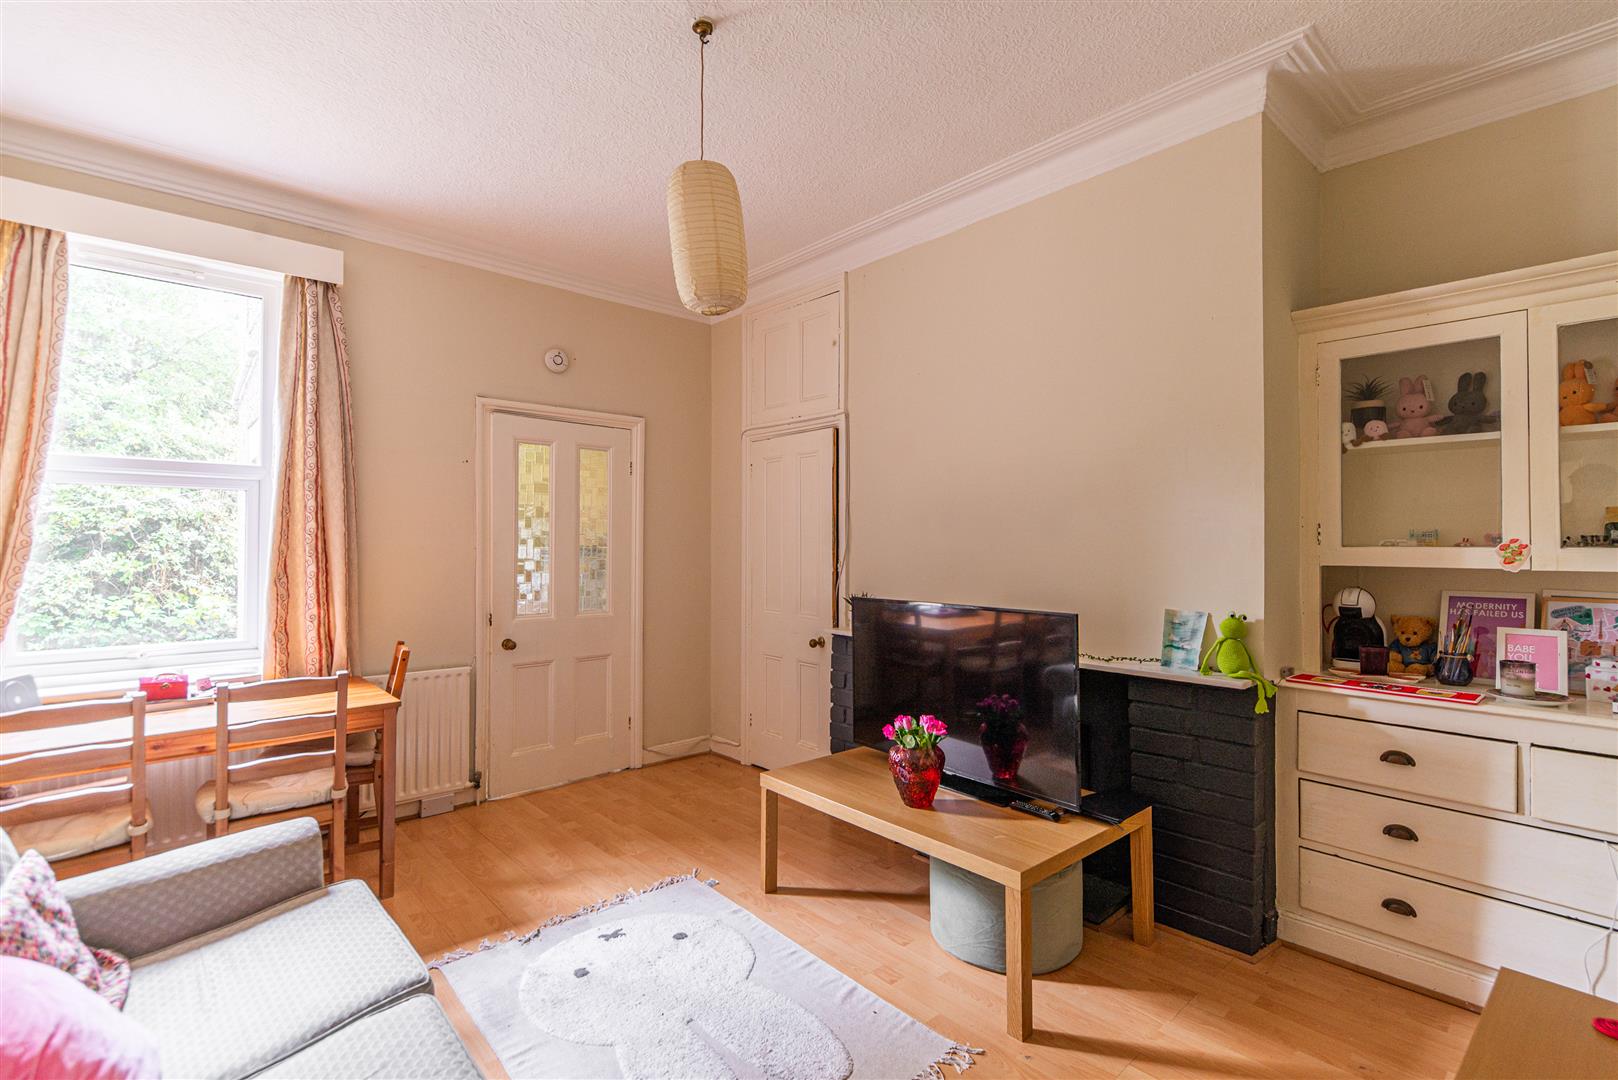
Image 3 of 43
Enlarge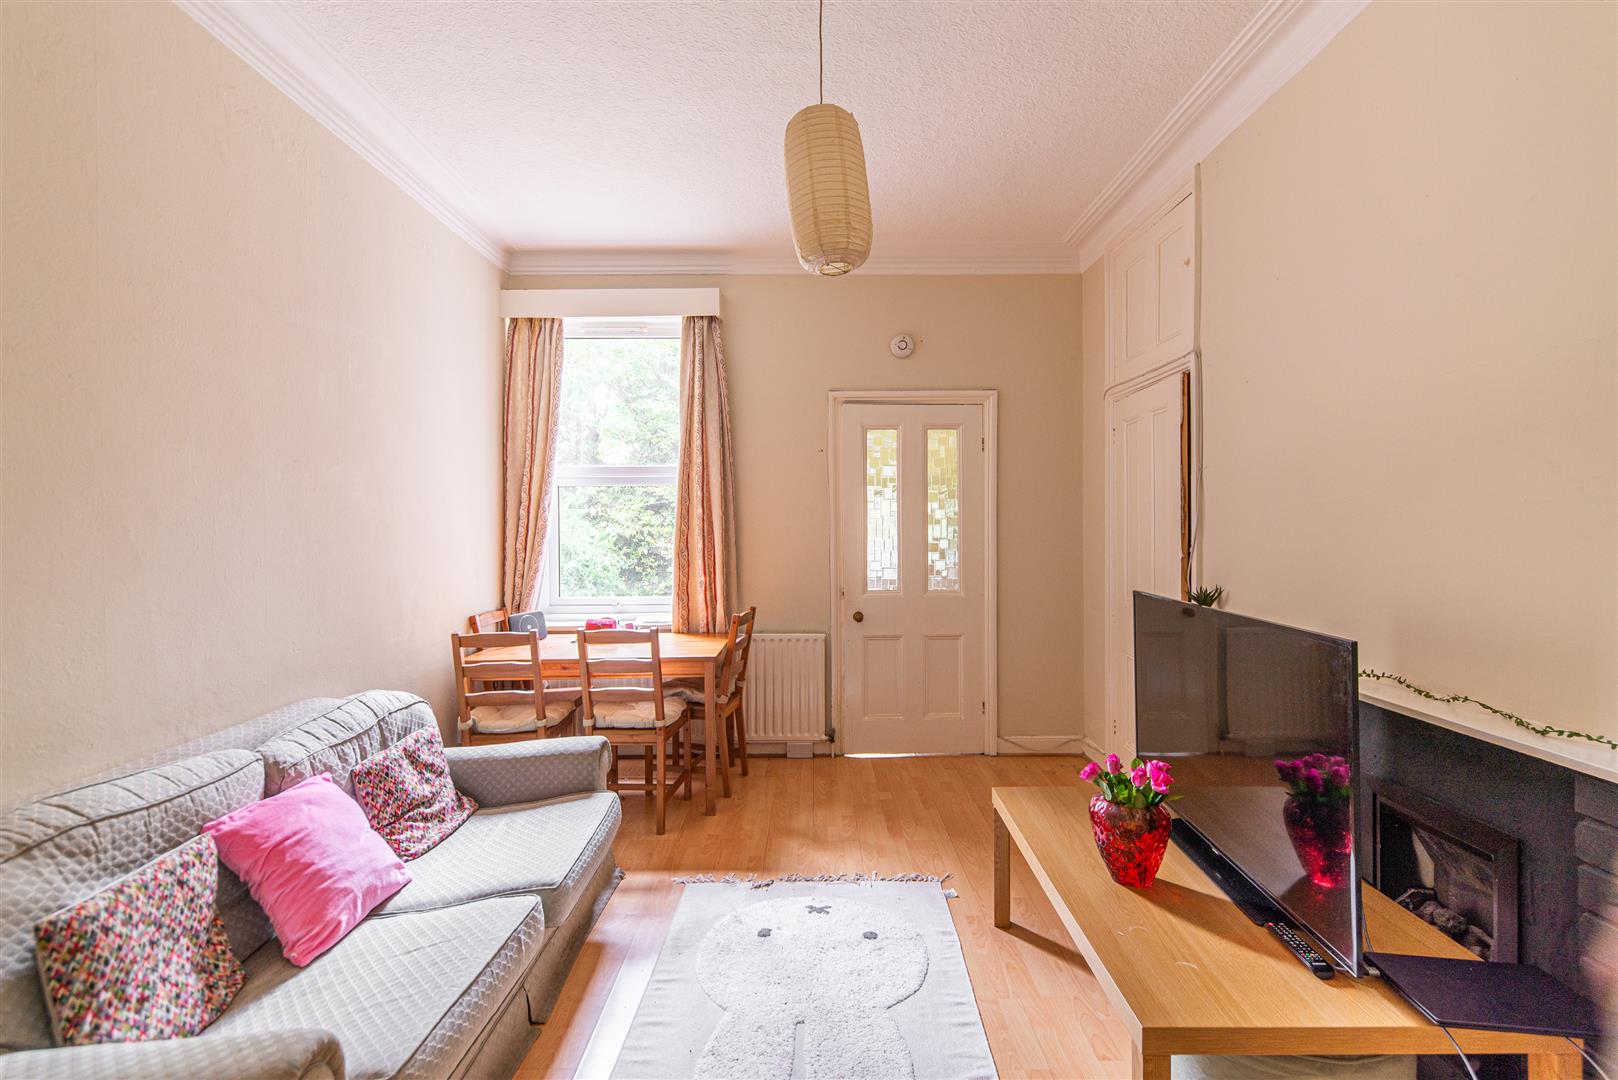
Image 4 of 43
Enlarge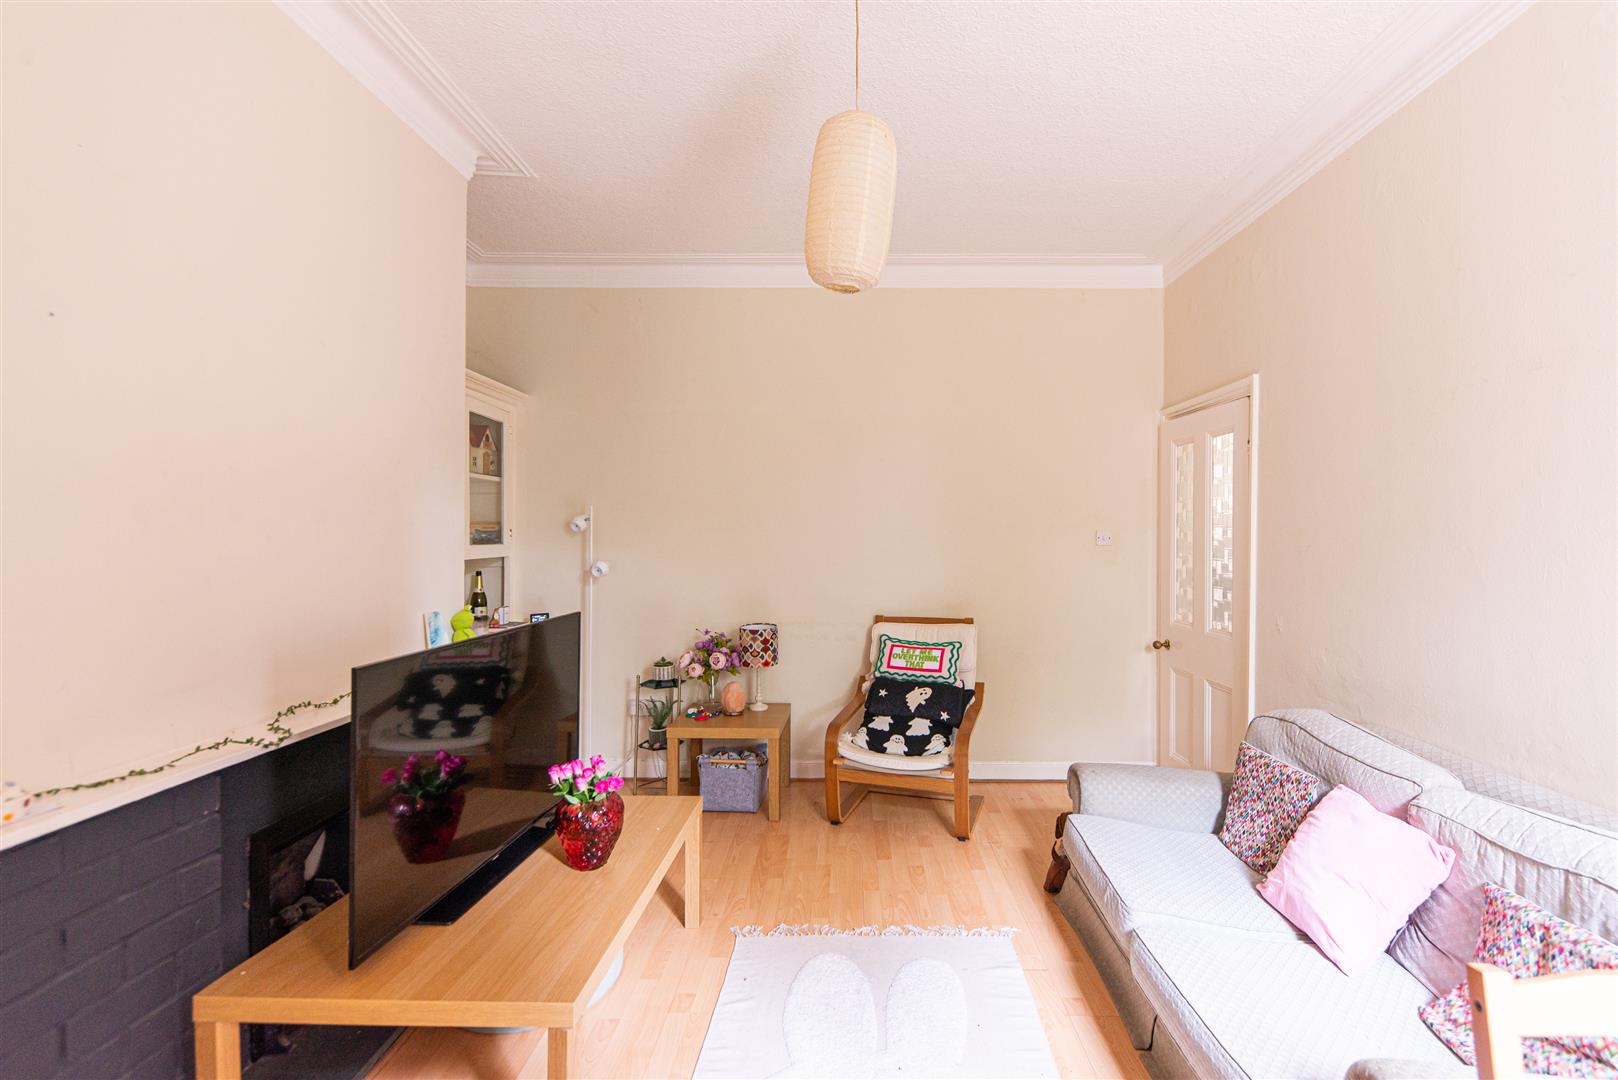
Image 5 of 43
Enlarge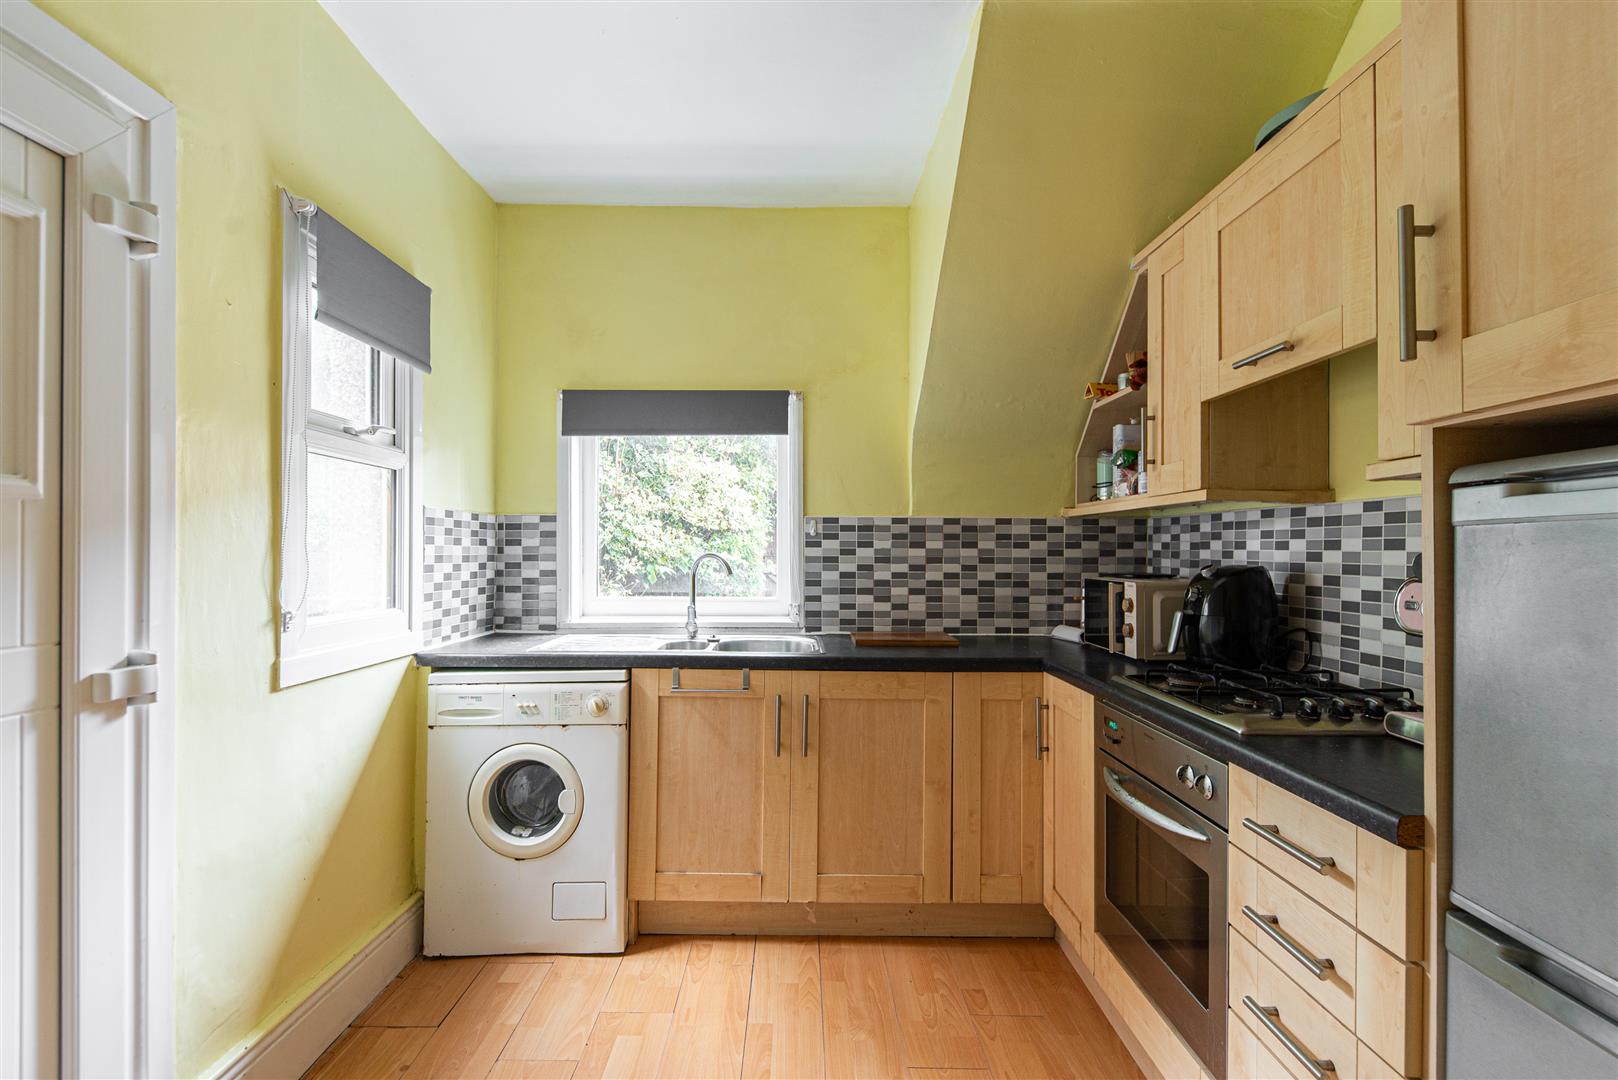
Image 6 of 43
Enlarge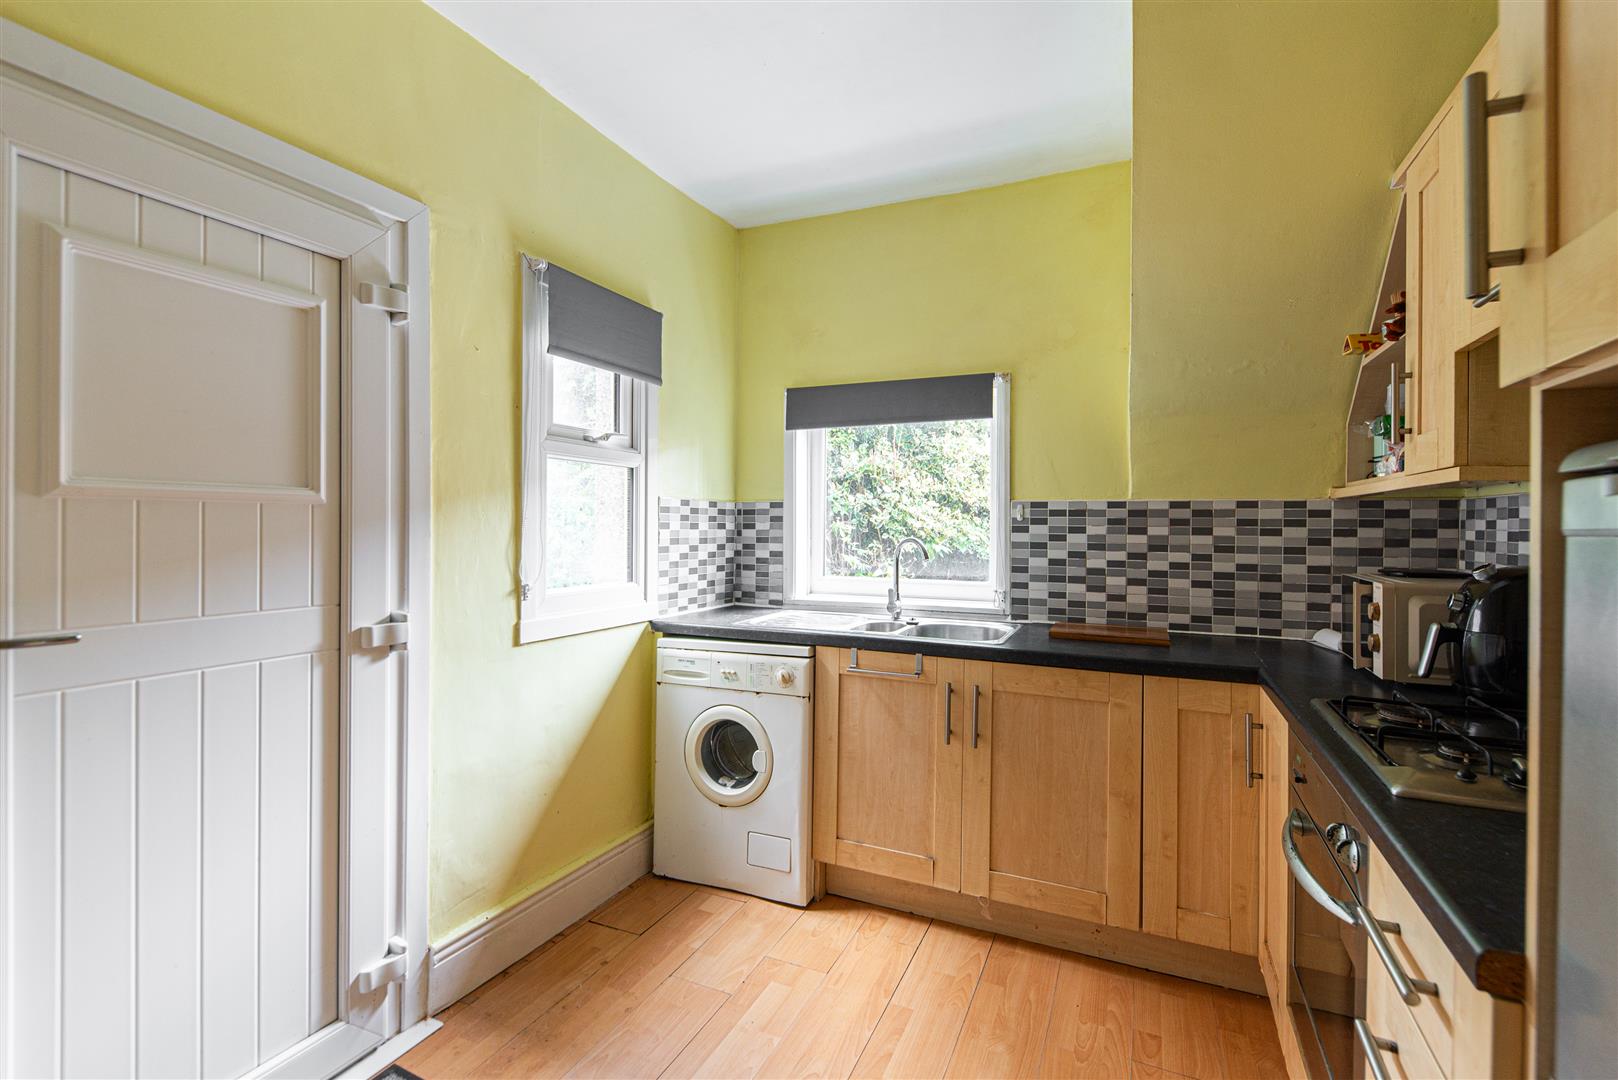
Image 7 of 43
Enlarge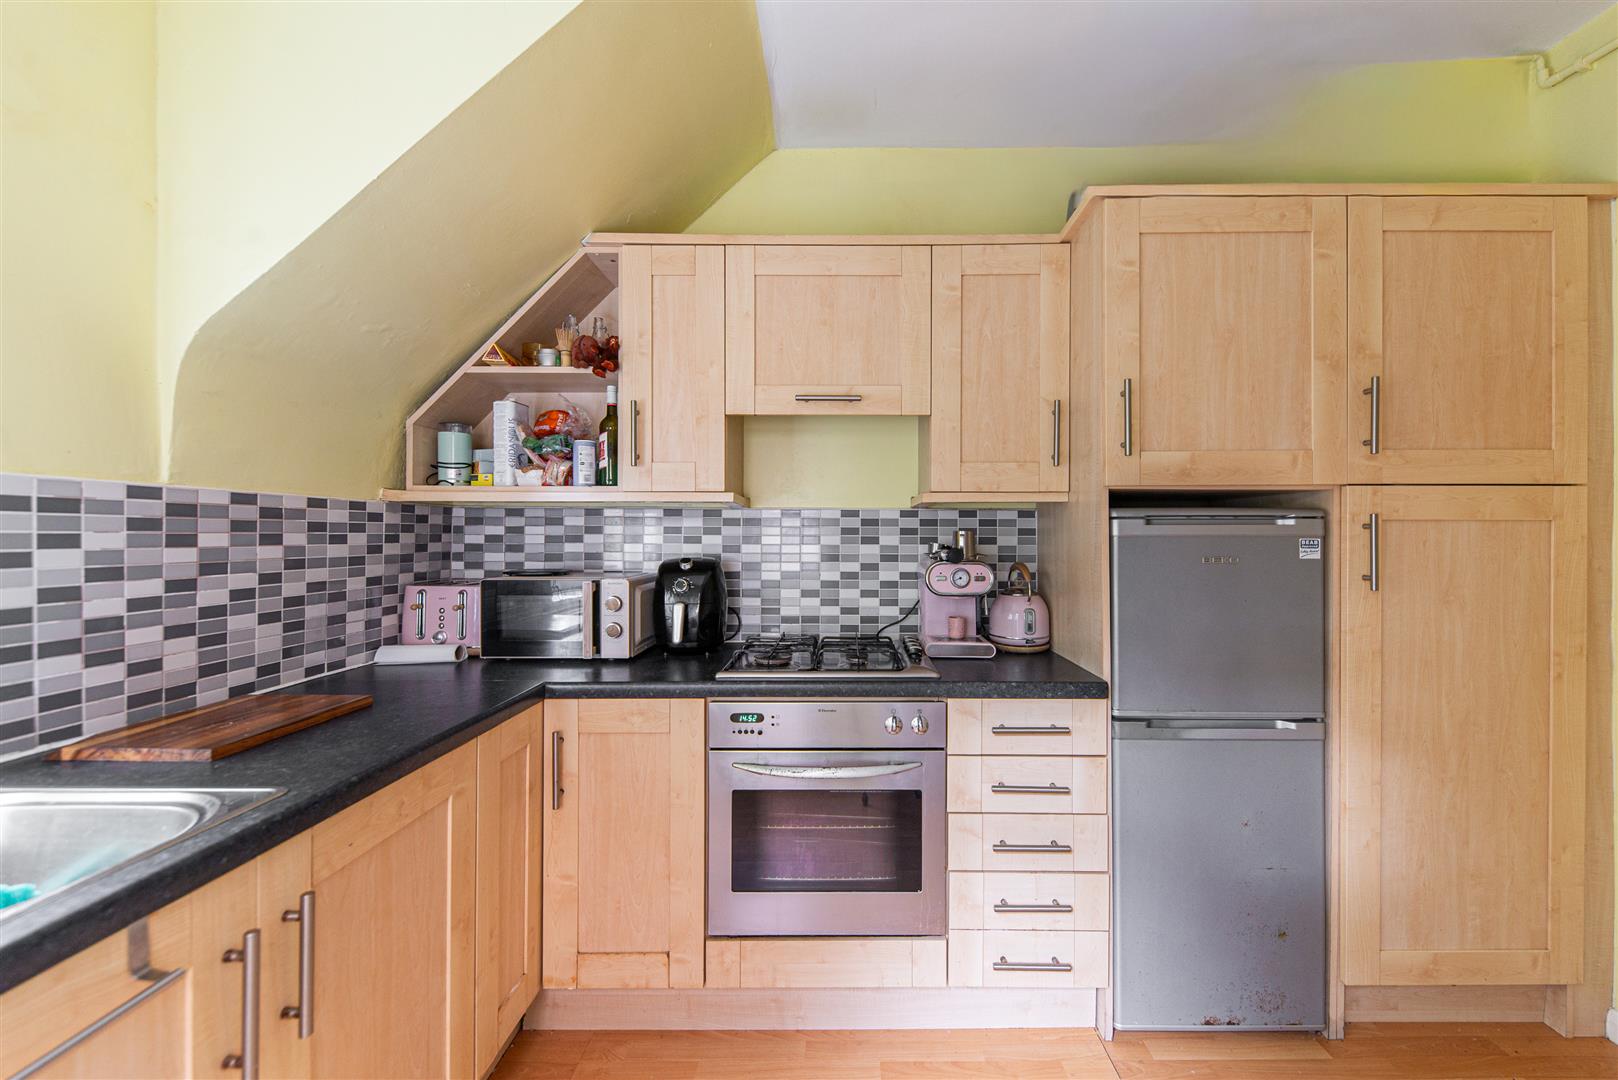
Image 8 of 43
Enlarge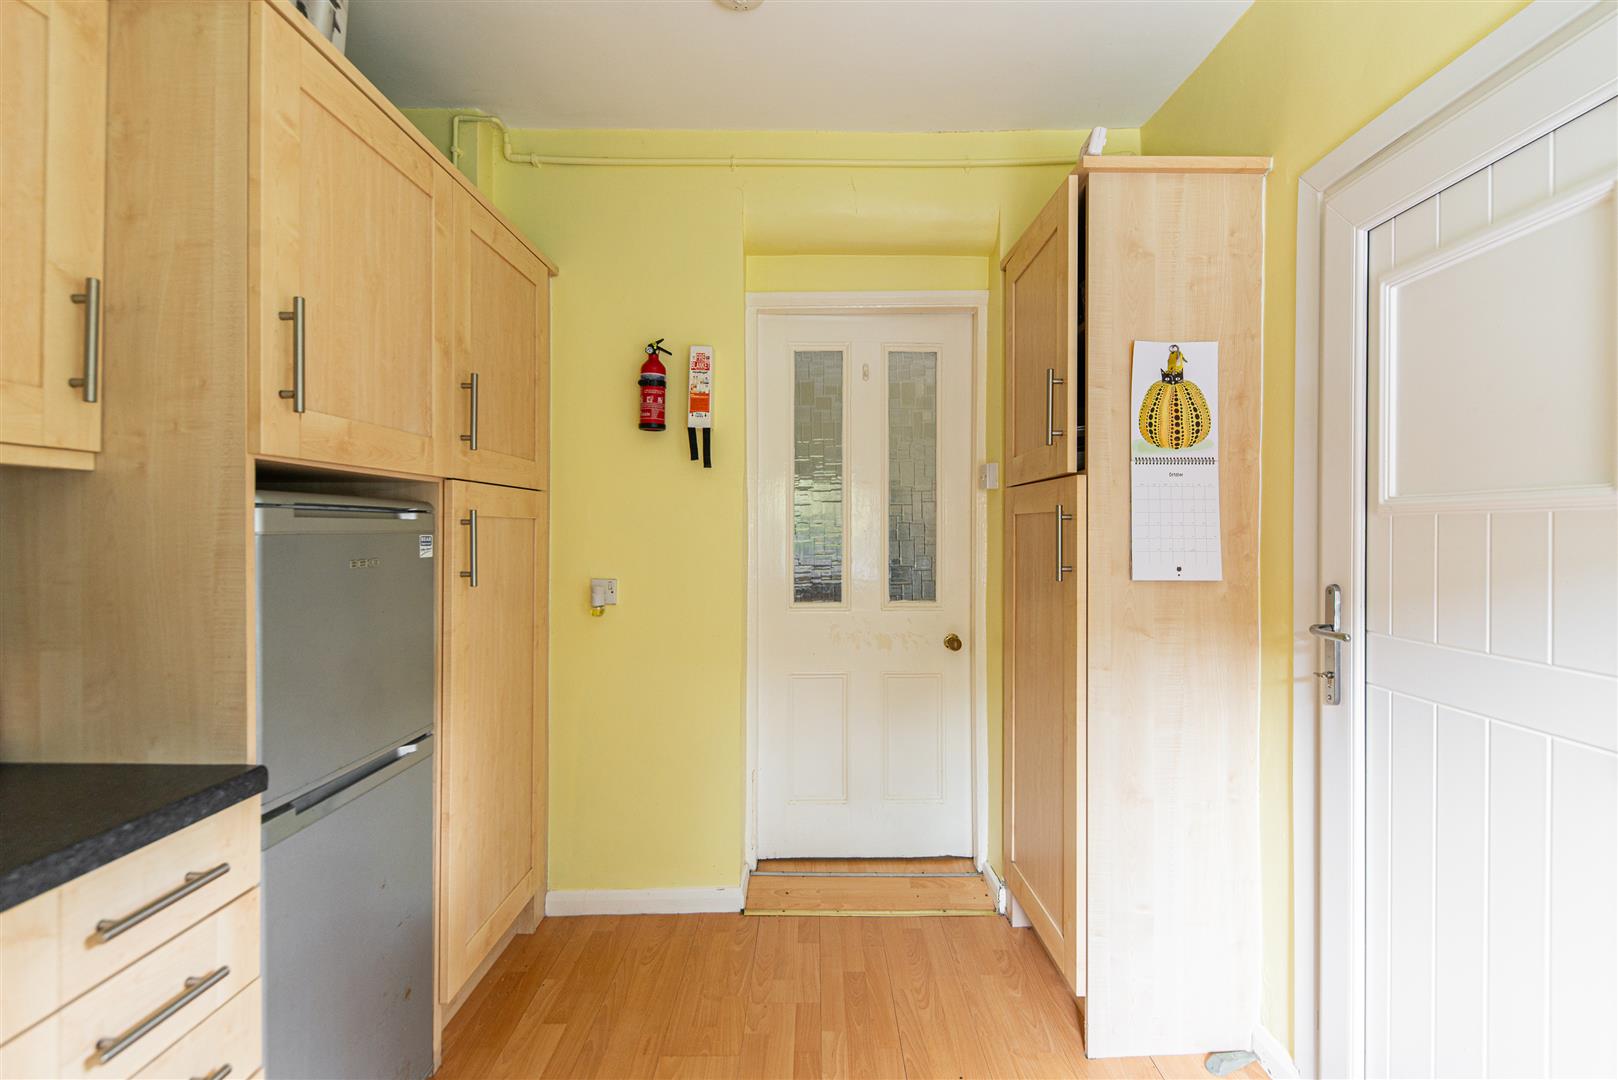
Image 9 of 43
Enlarge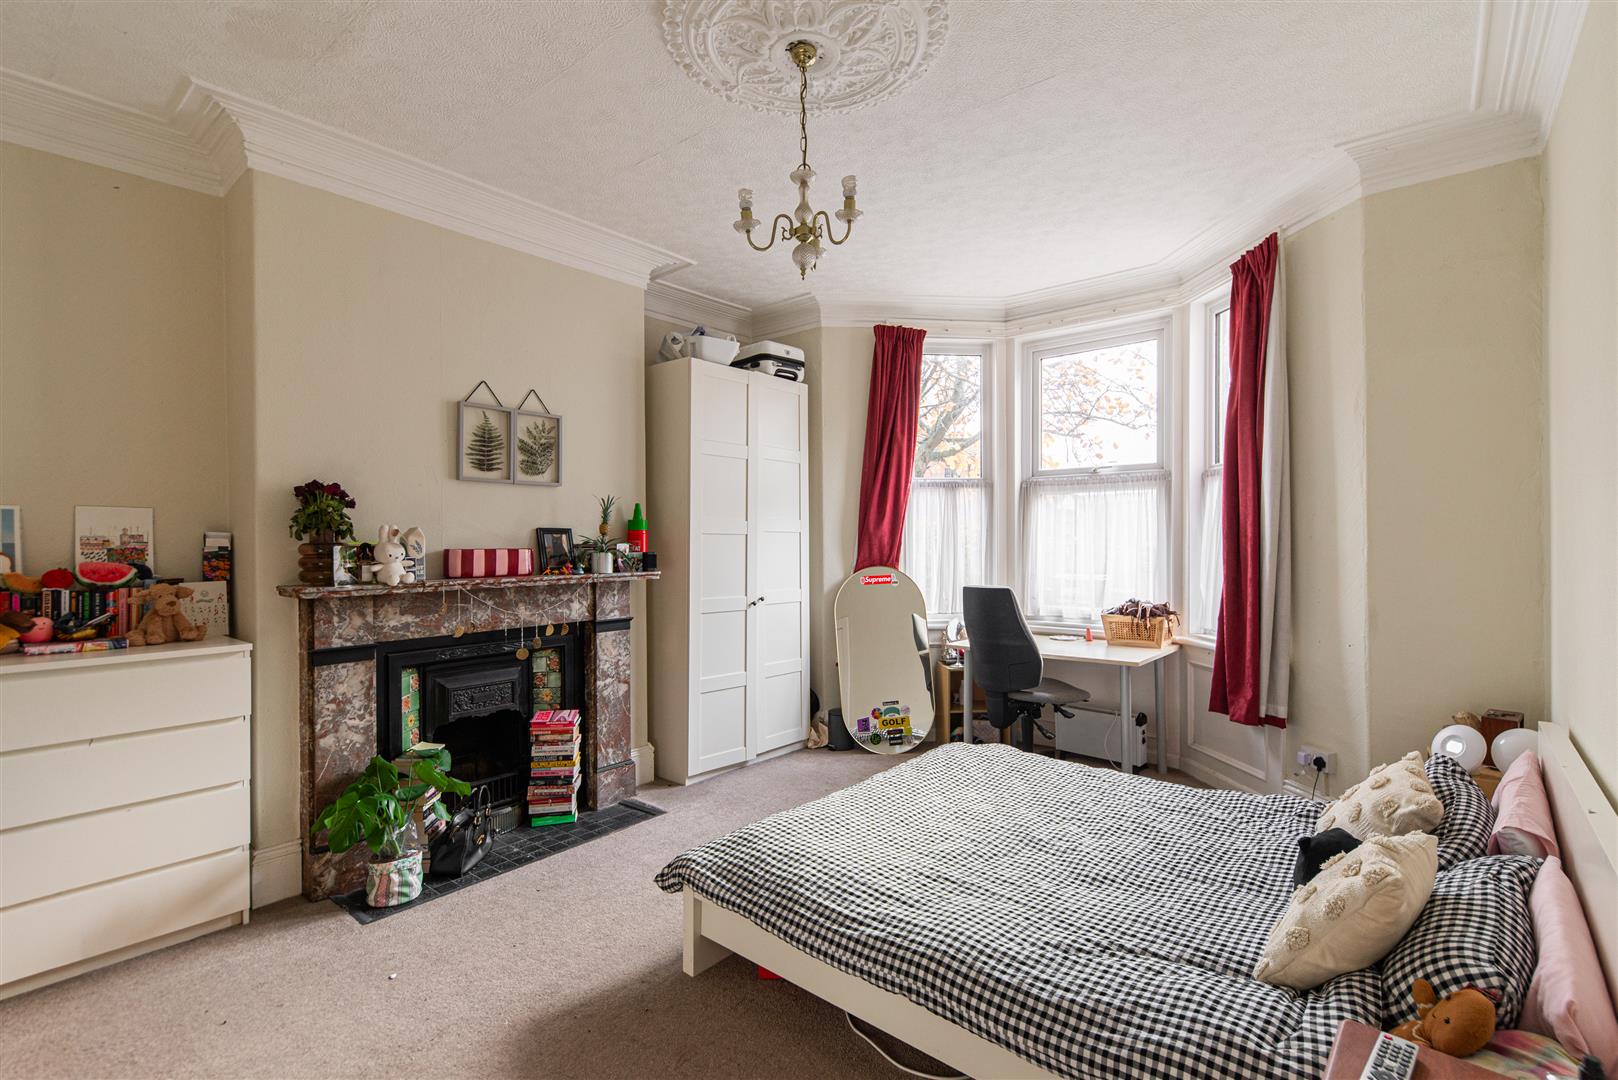
Image 10 of 43
Enlarge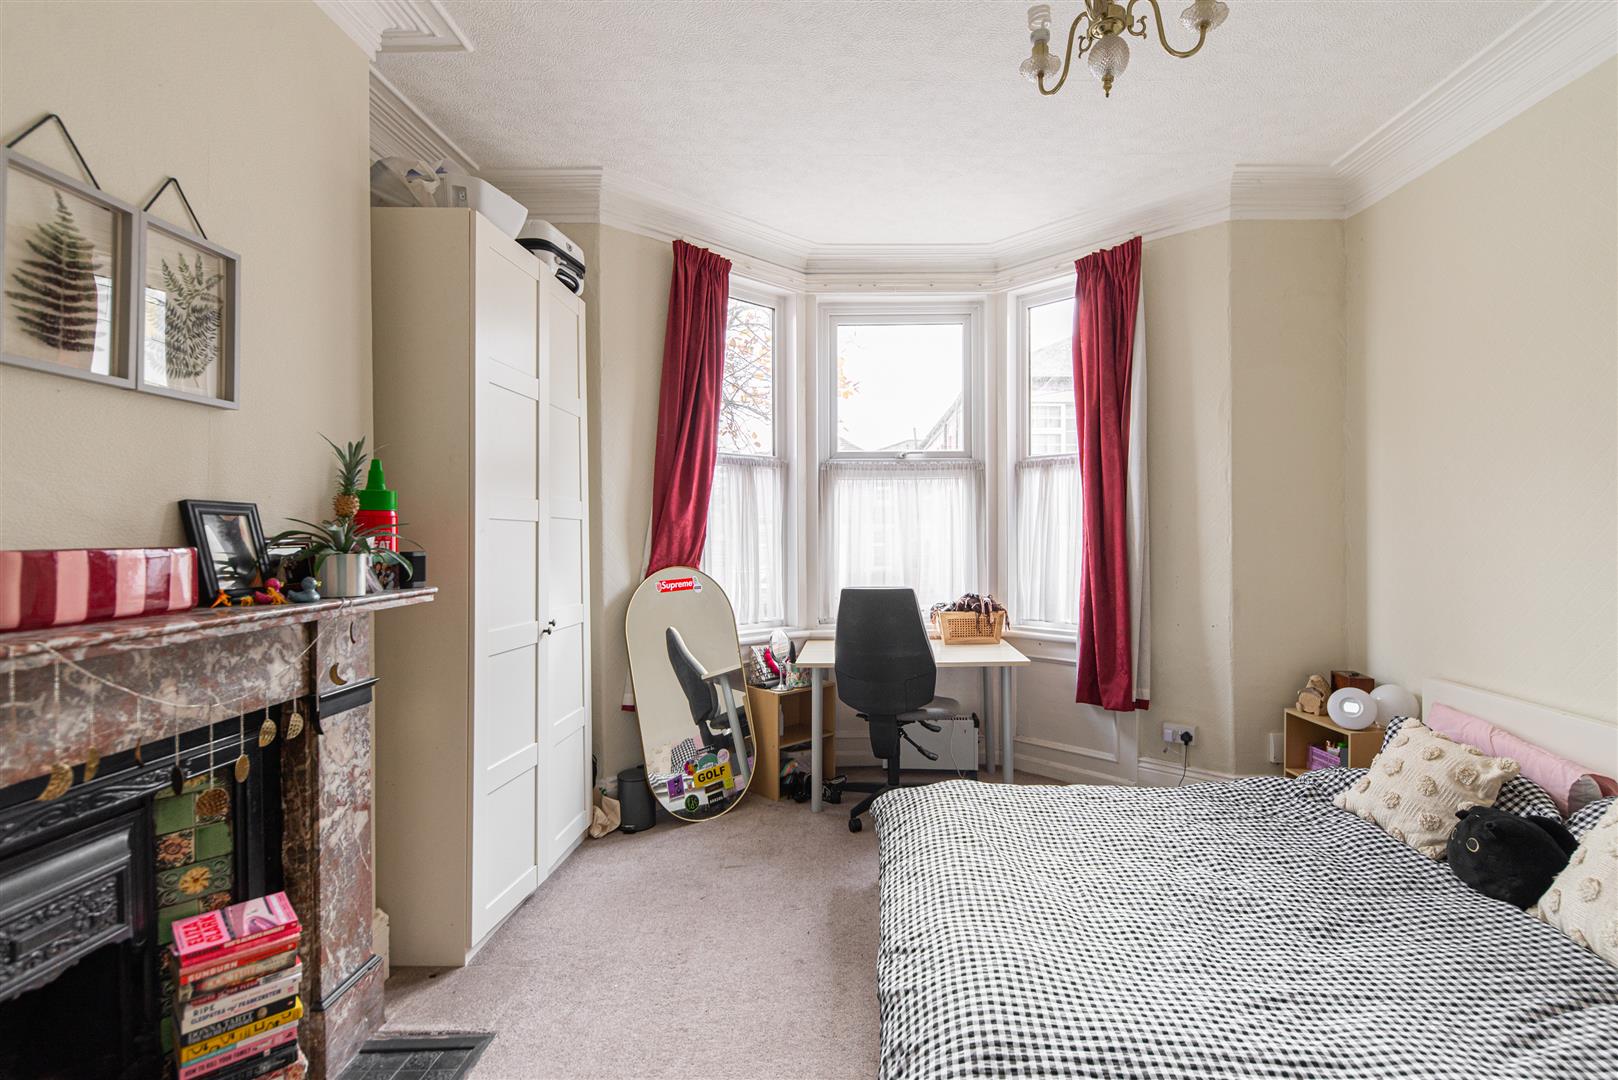
Image 11 of 43
Enlarge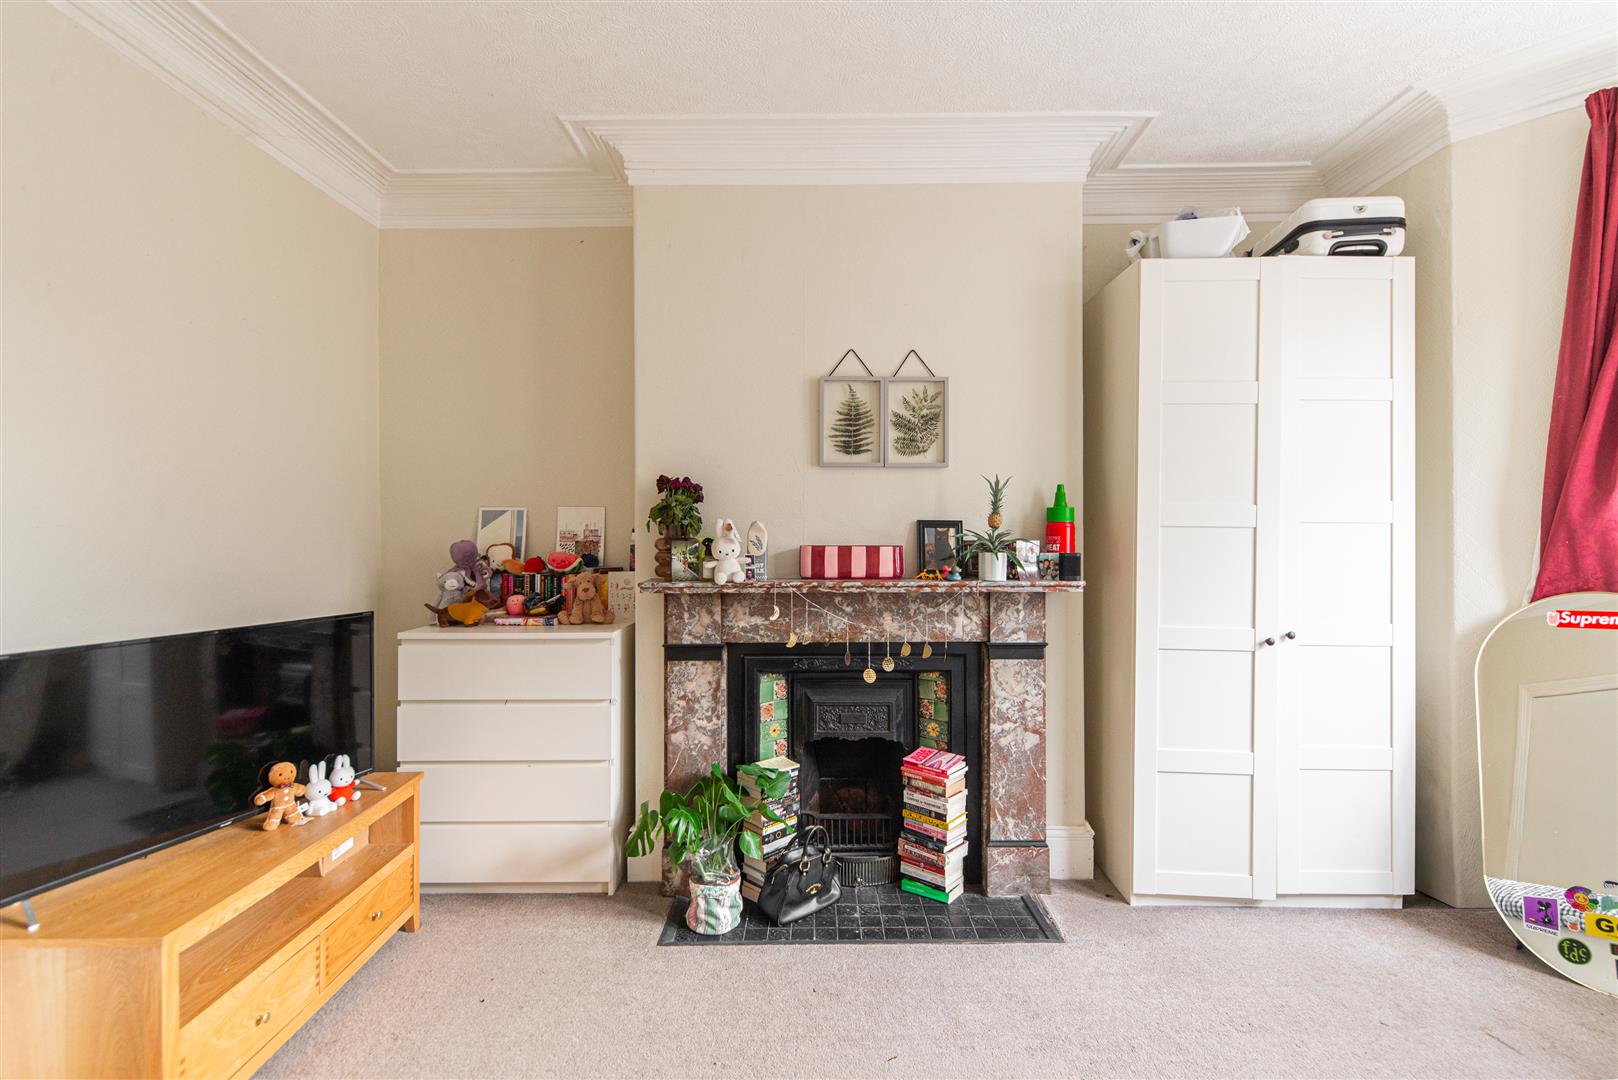
Image 12 of 43
Enlarge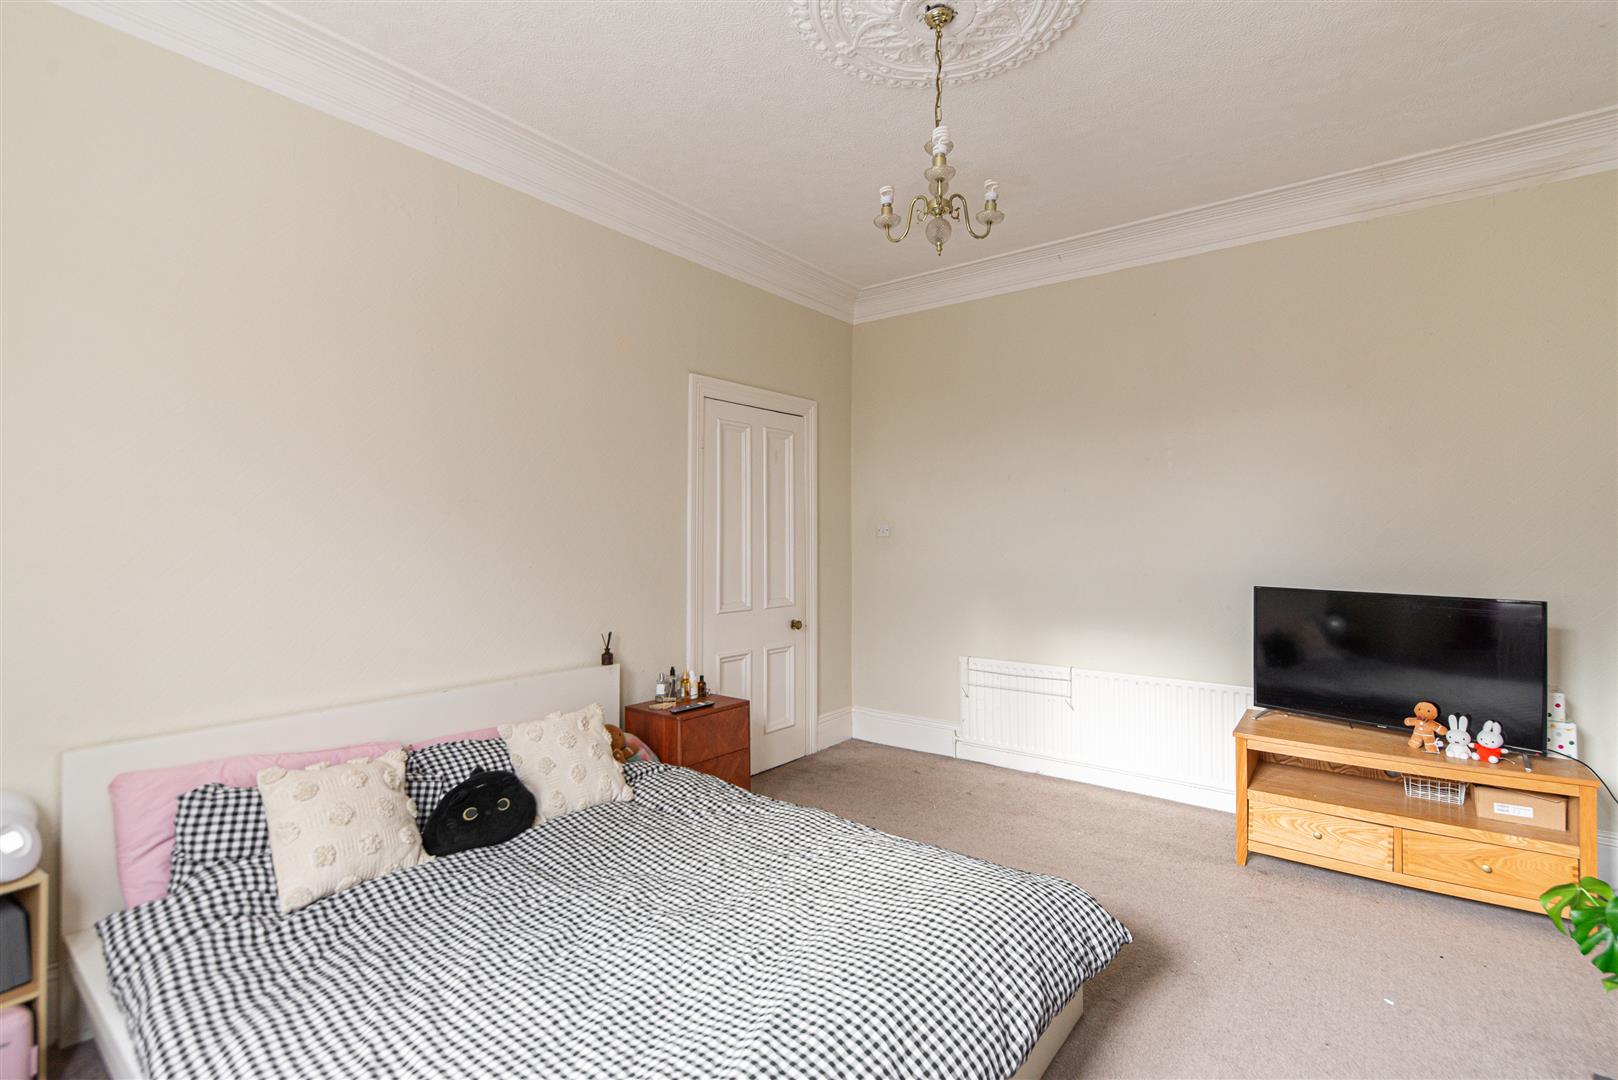
Image 13 of 43
Enlarge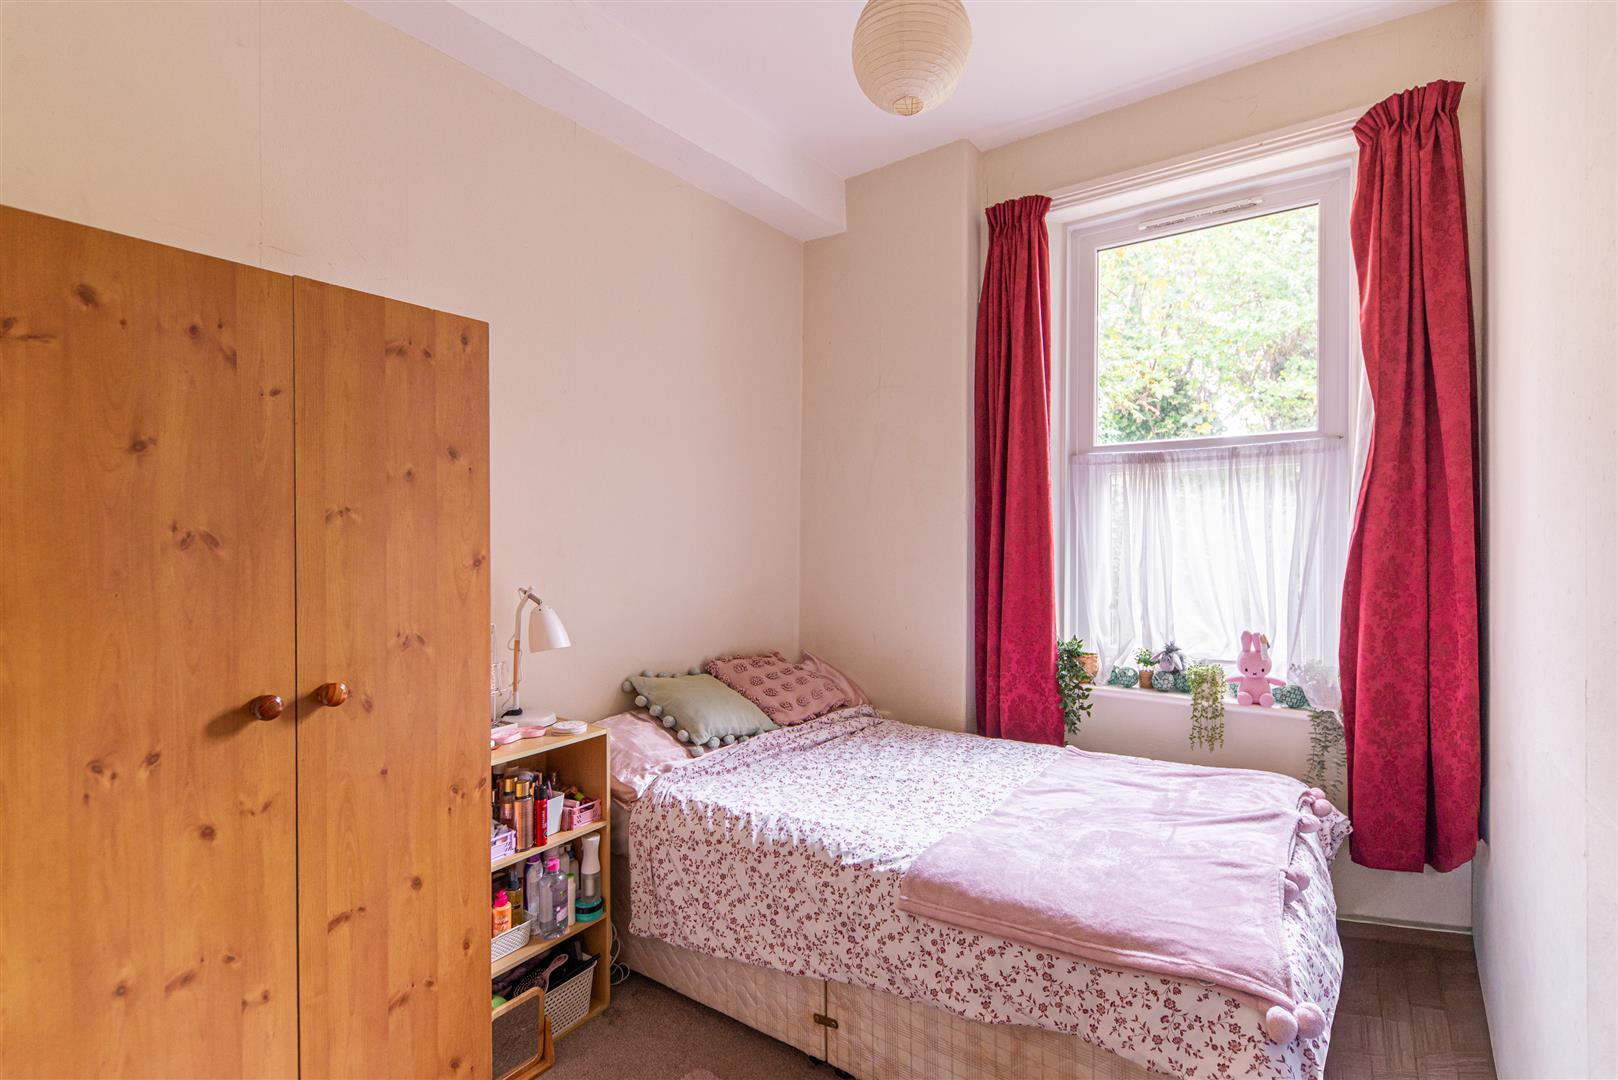
Image 14 of 43
Enlarge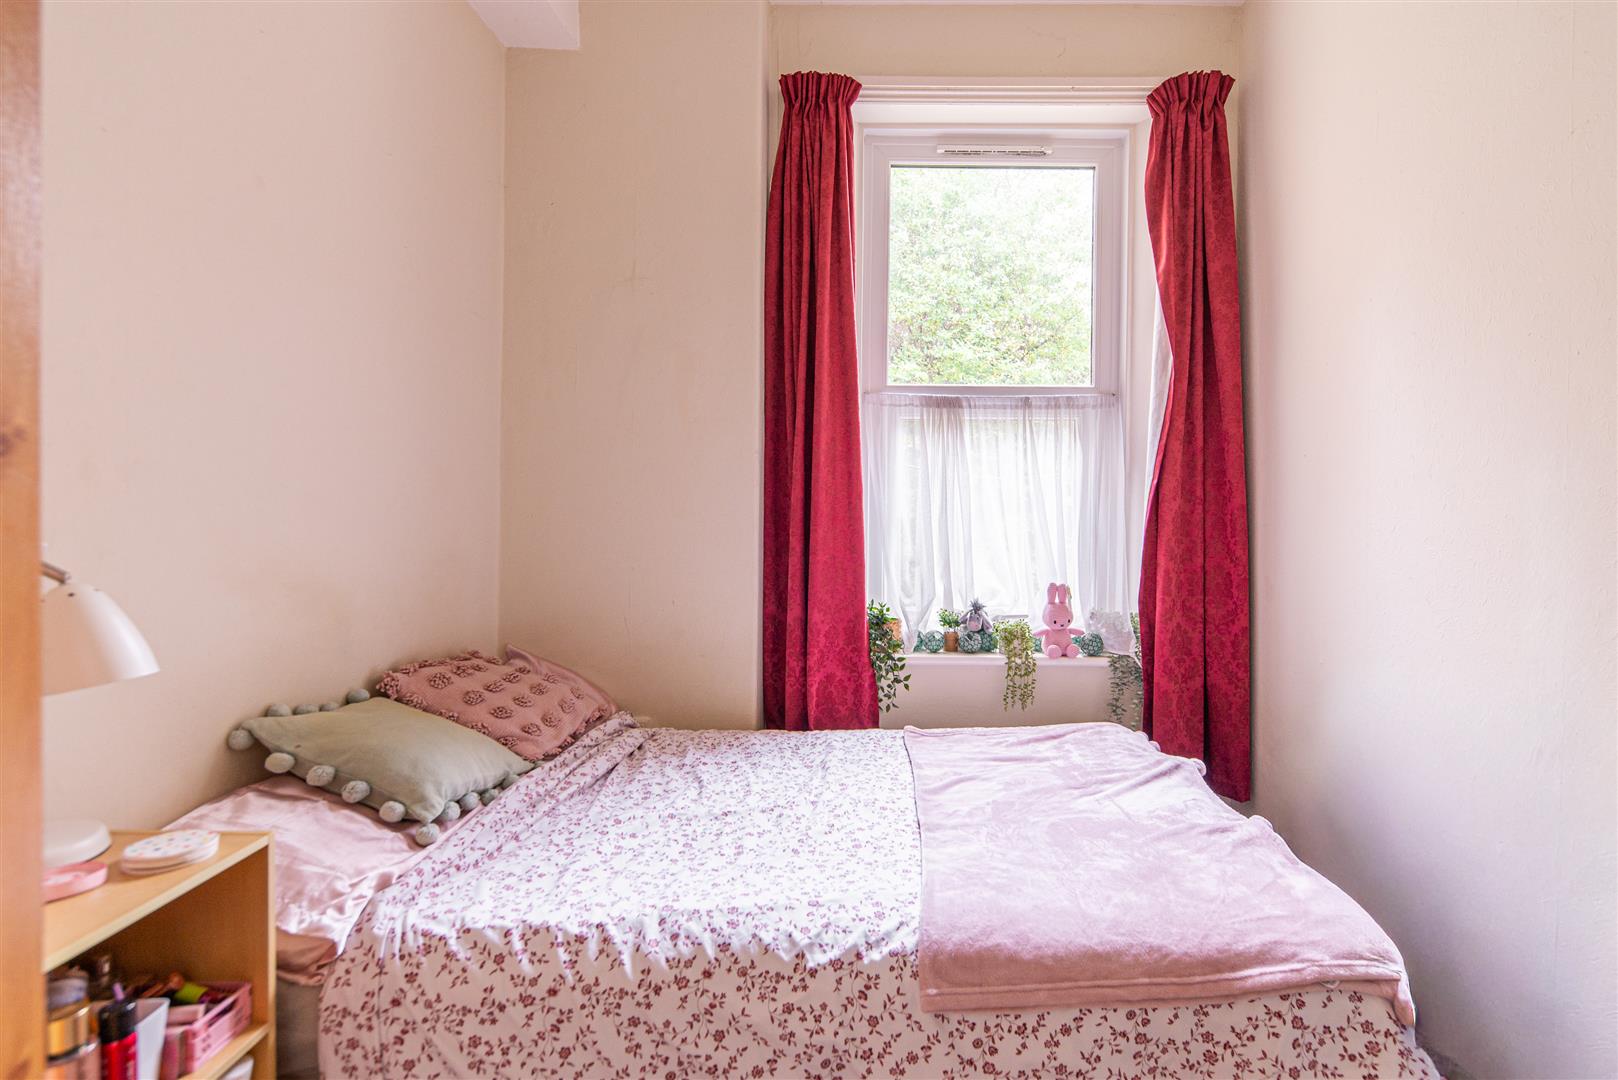
Image 15 of 43
Enlarge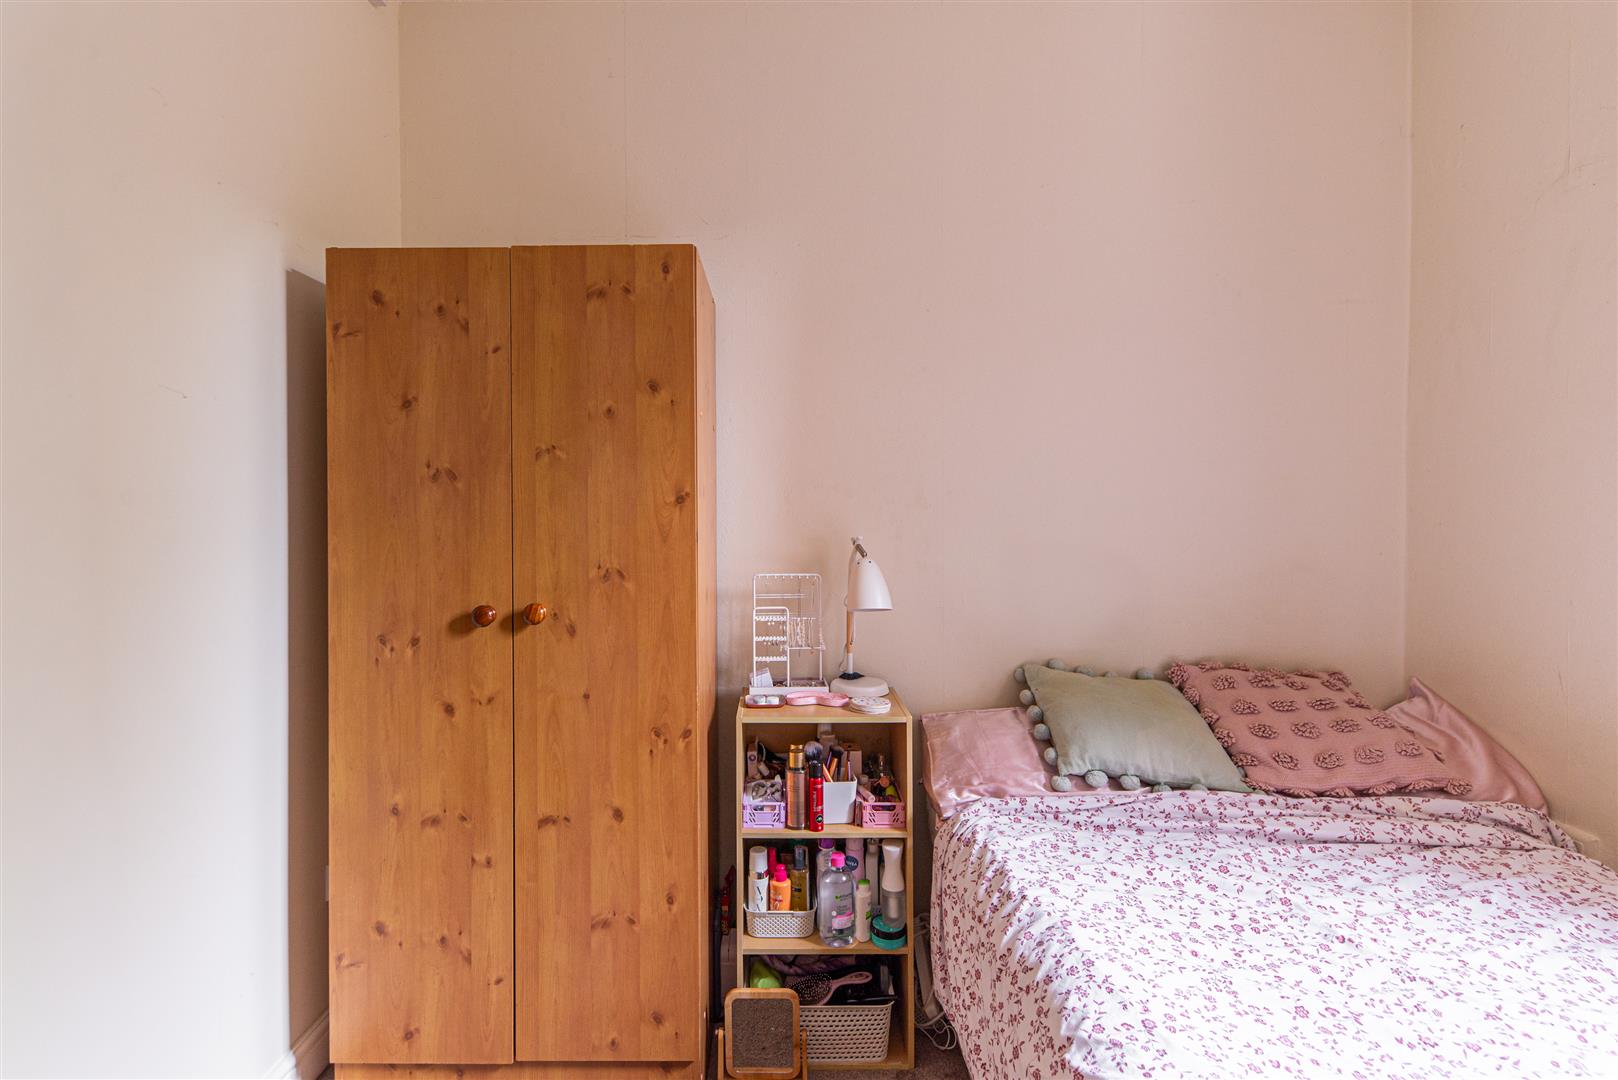
Image 16 of 43
Enlarge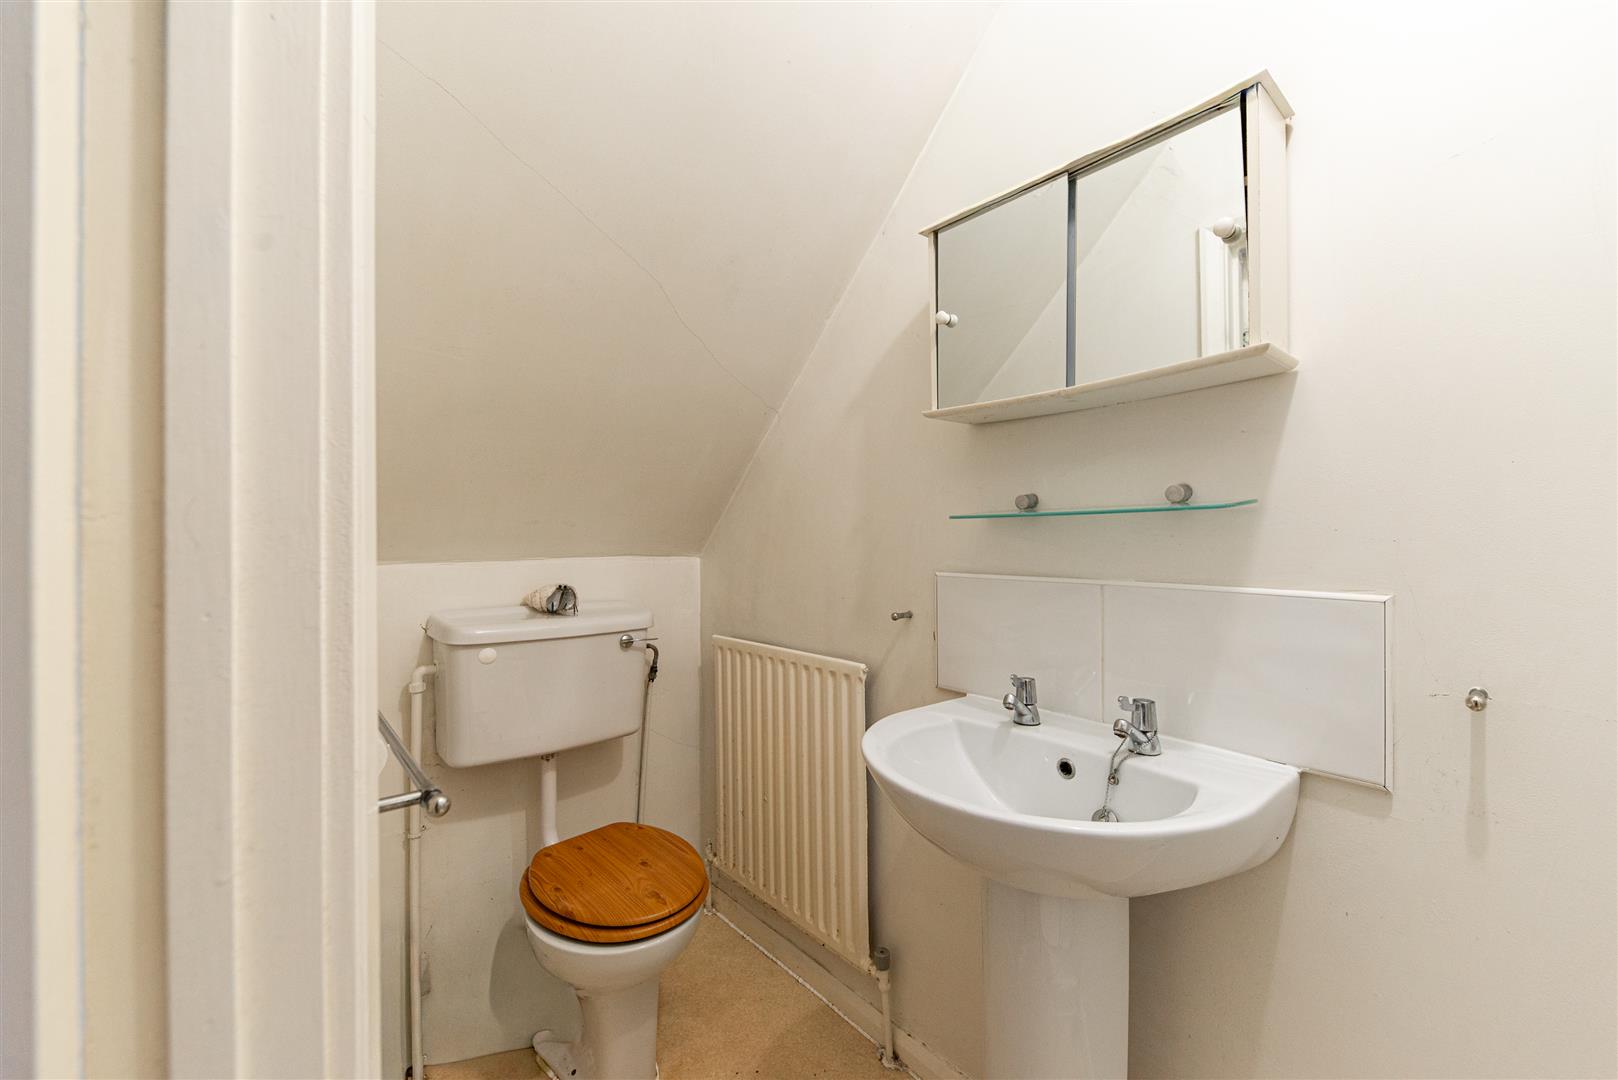
Image 17 of 43
Enlarge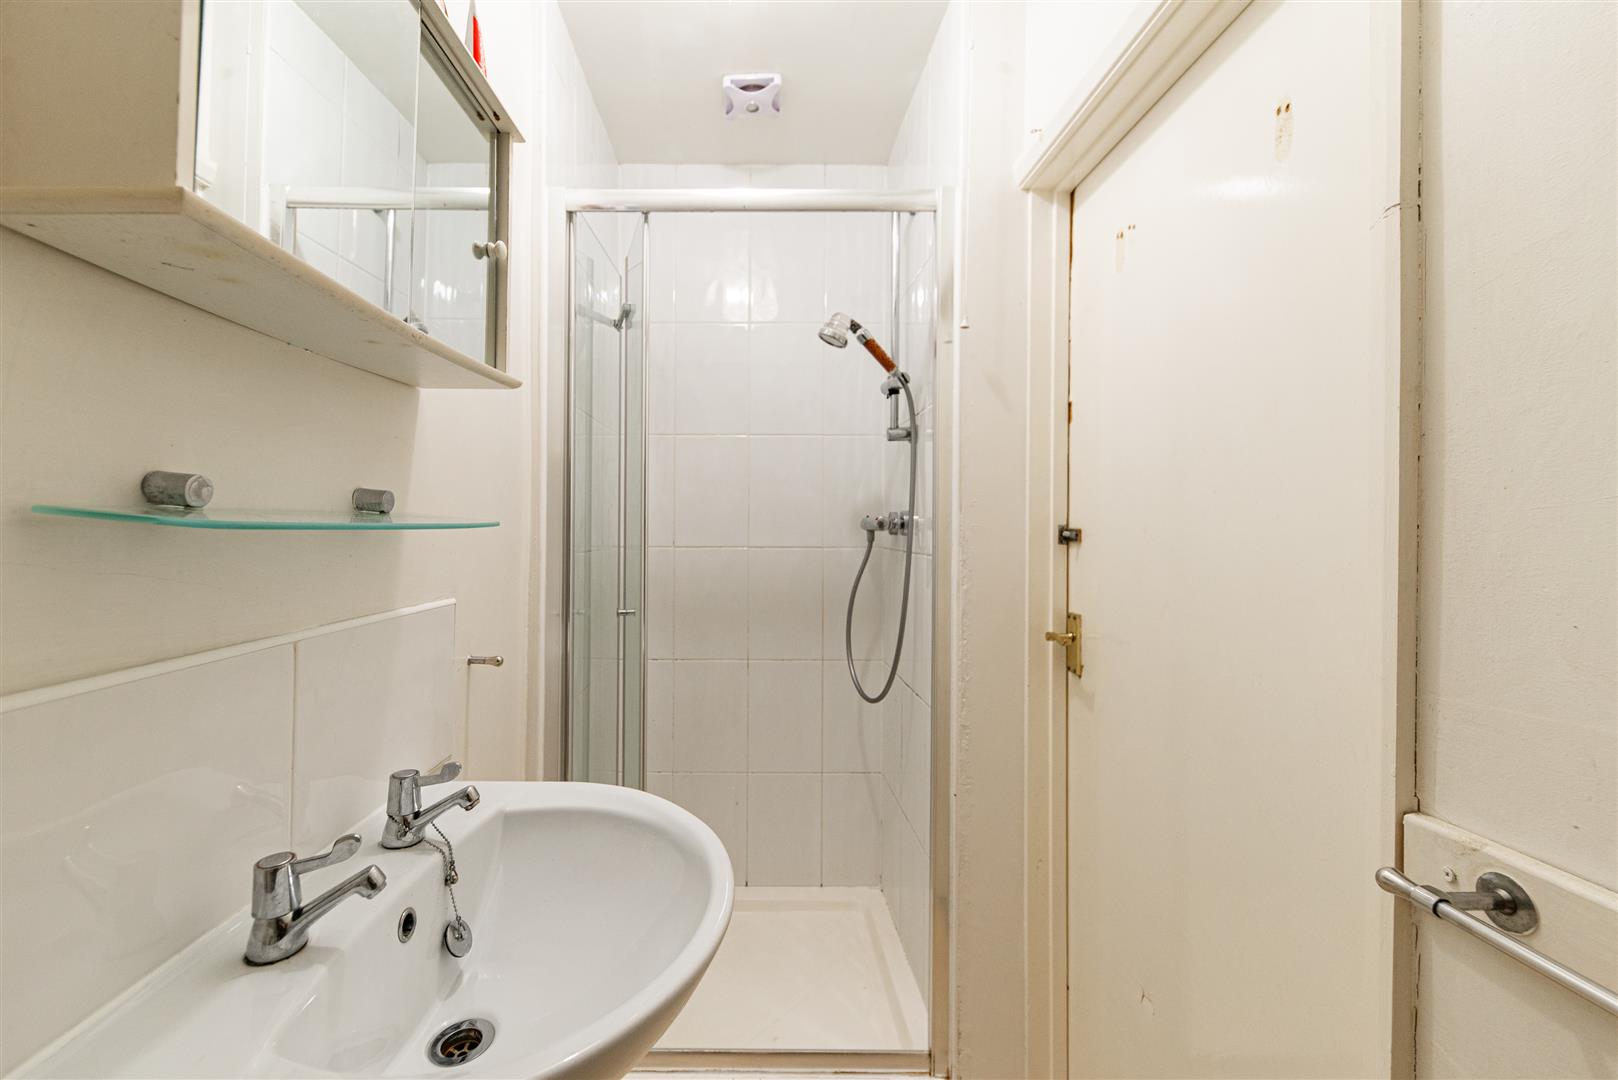
Image 18 of 43
Enlarge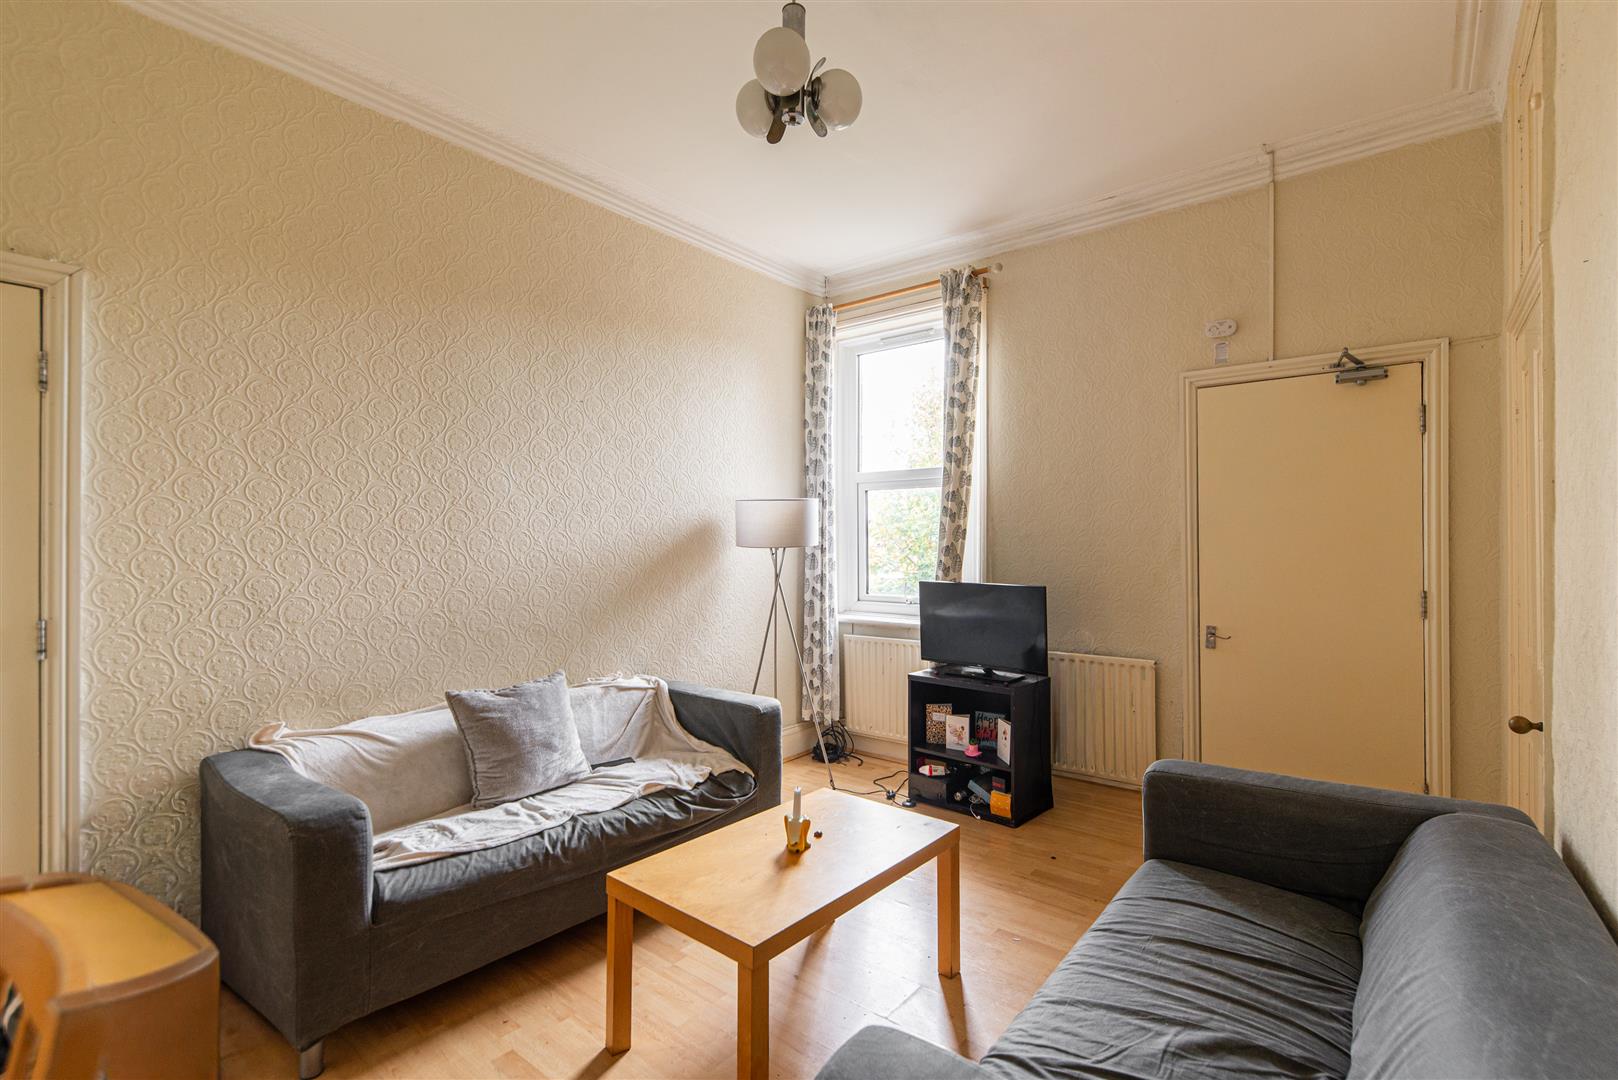
Image 19 of 43
Enlarge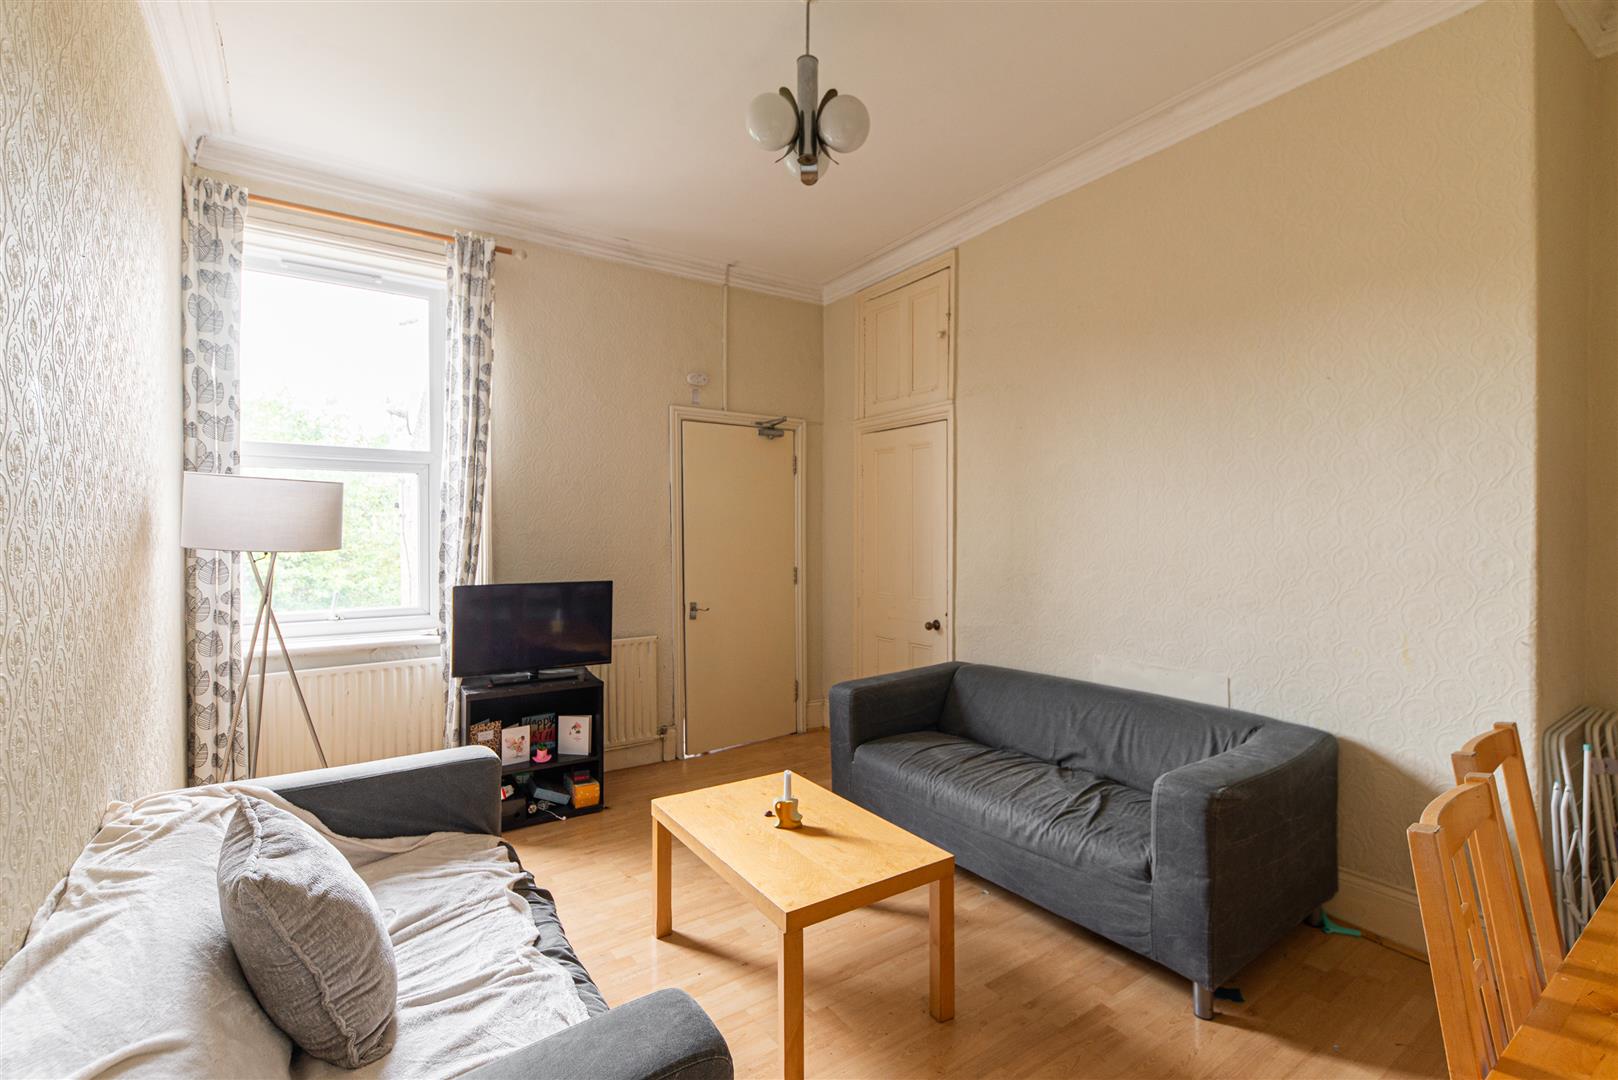
Image 20 of 43
Enlarge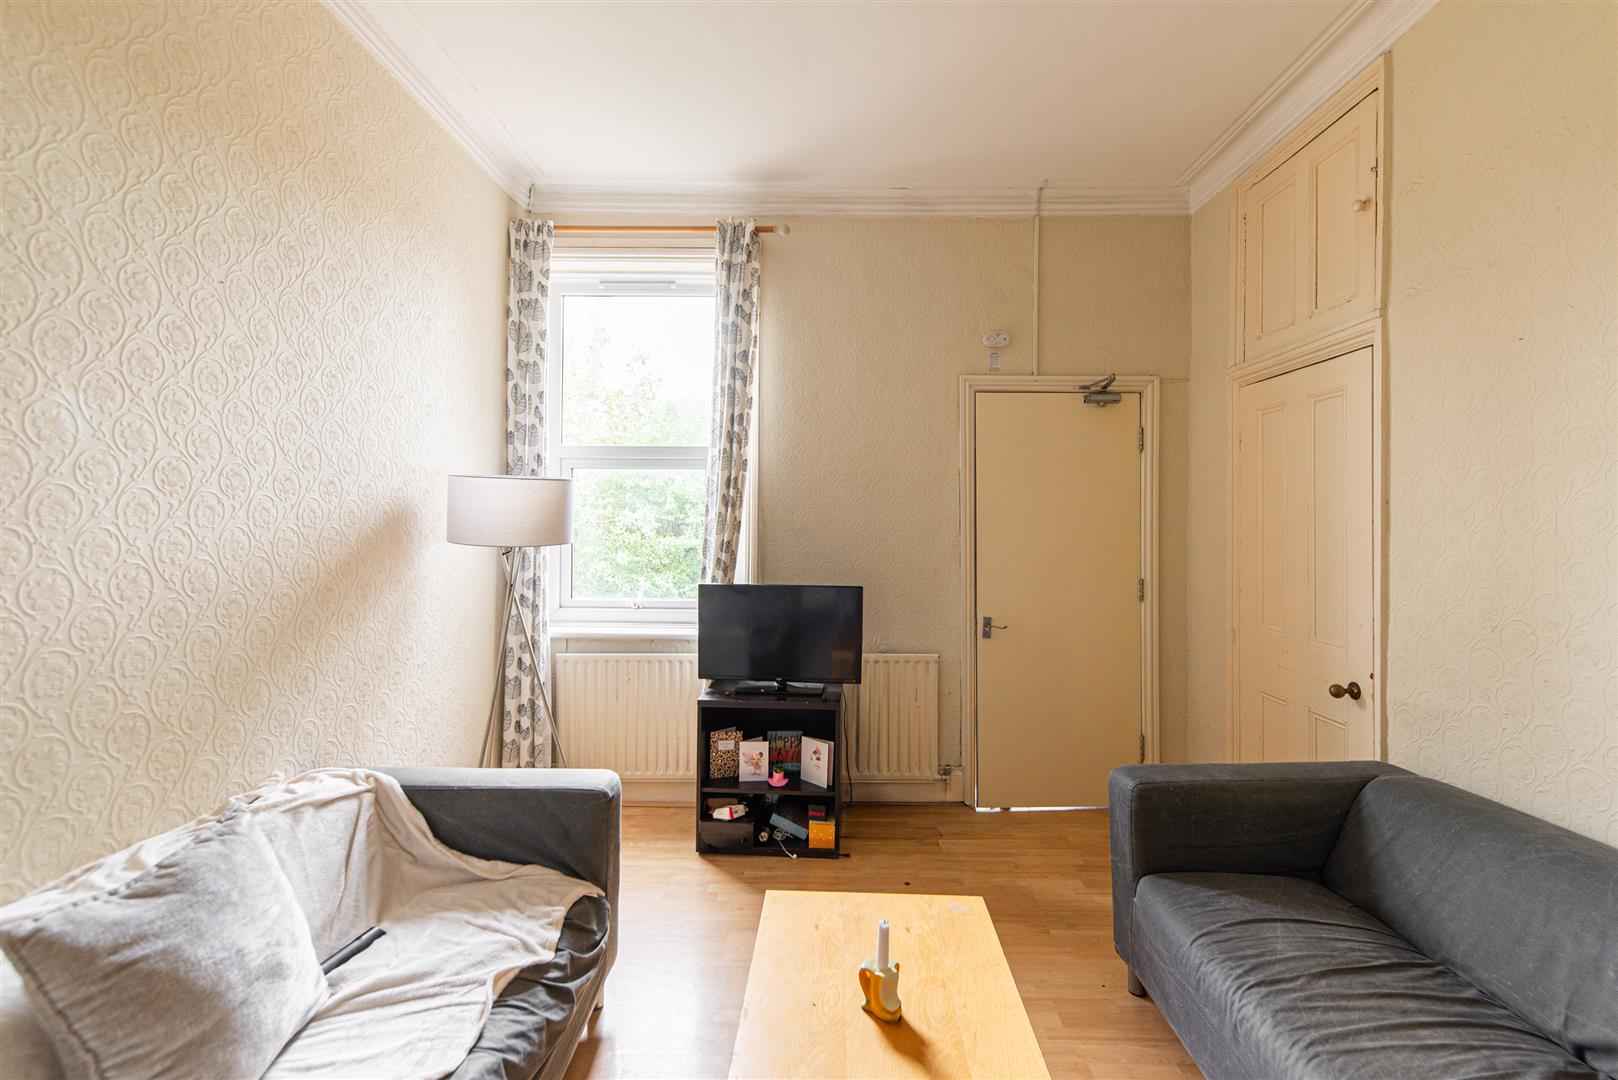
Image 21 of 43
Enlarge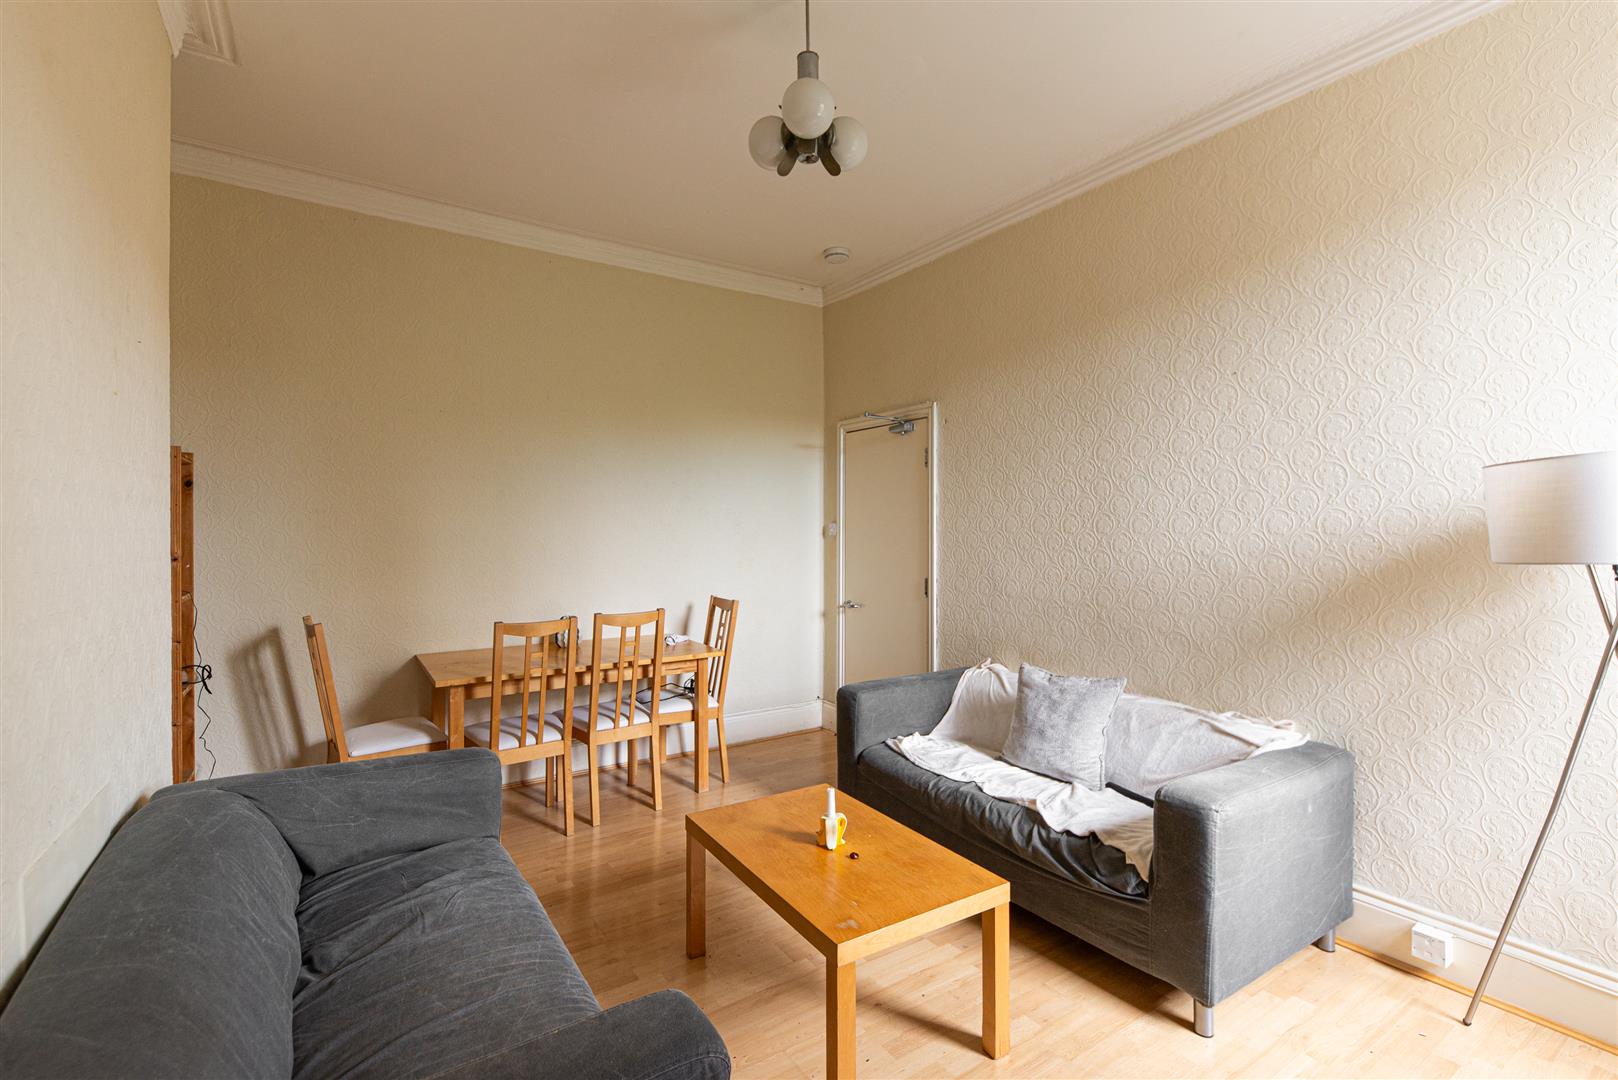
Image 22 of 43
Enlarge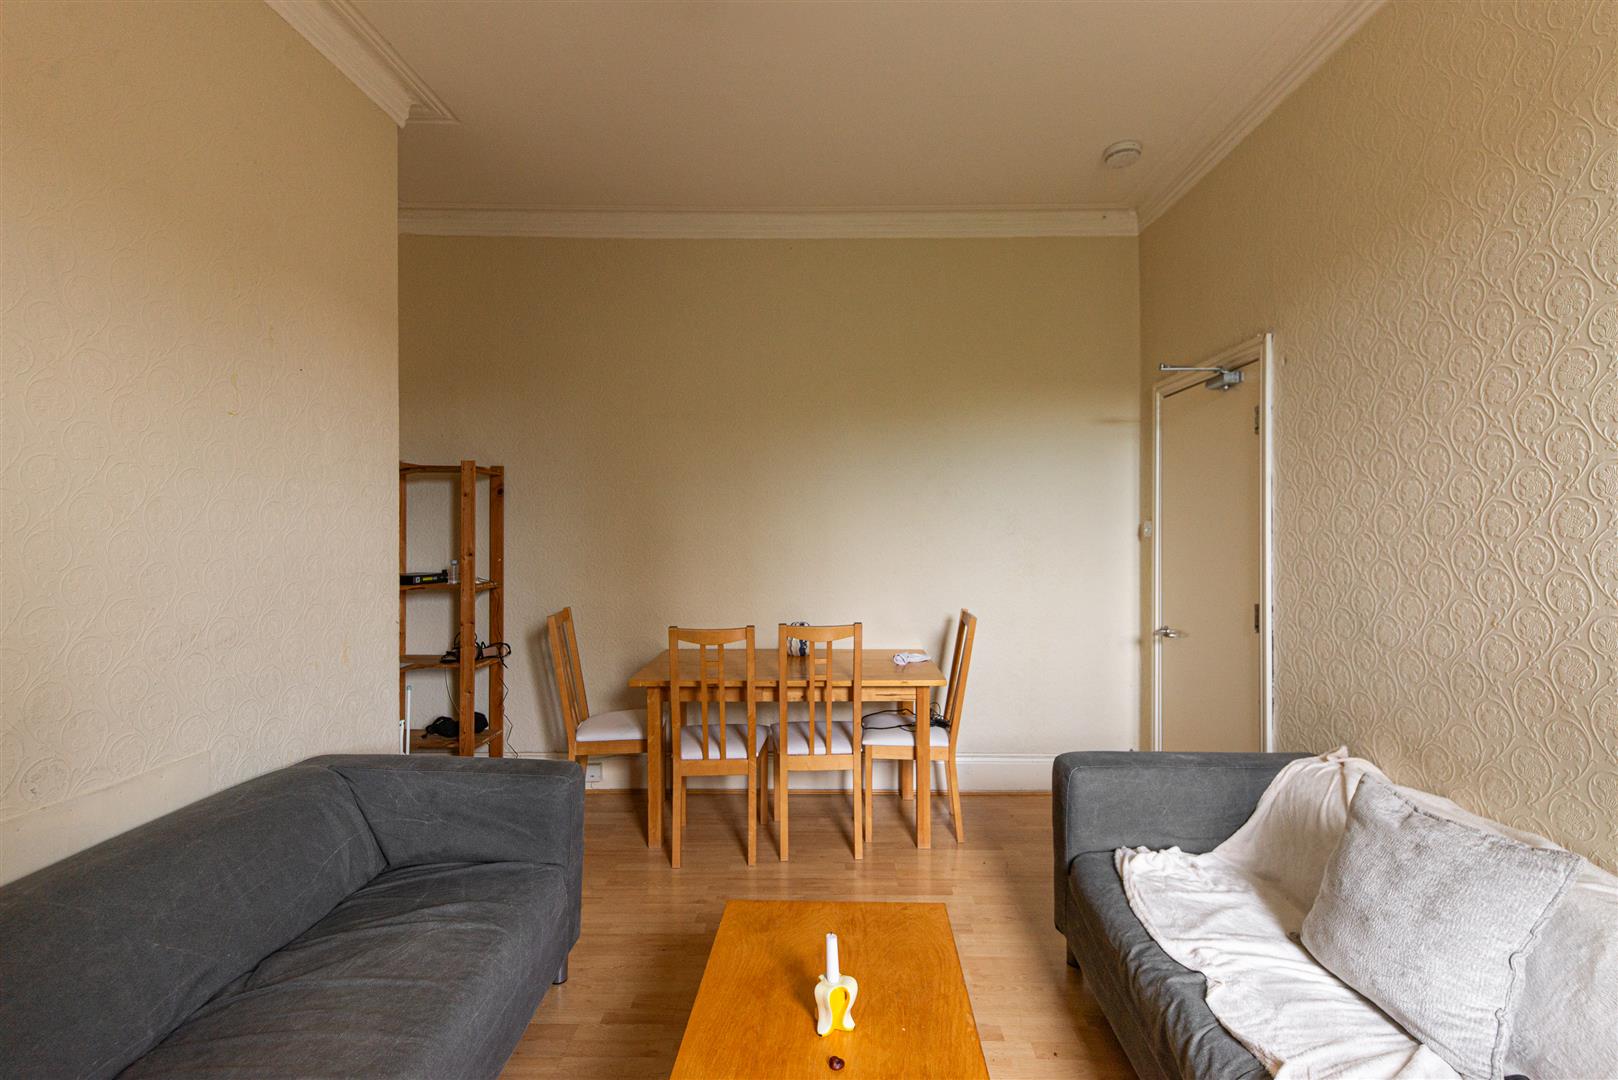
Image 23 of 43
Enlarge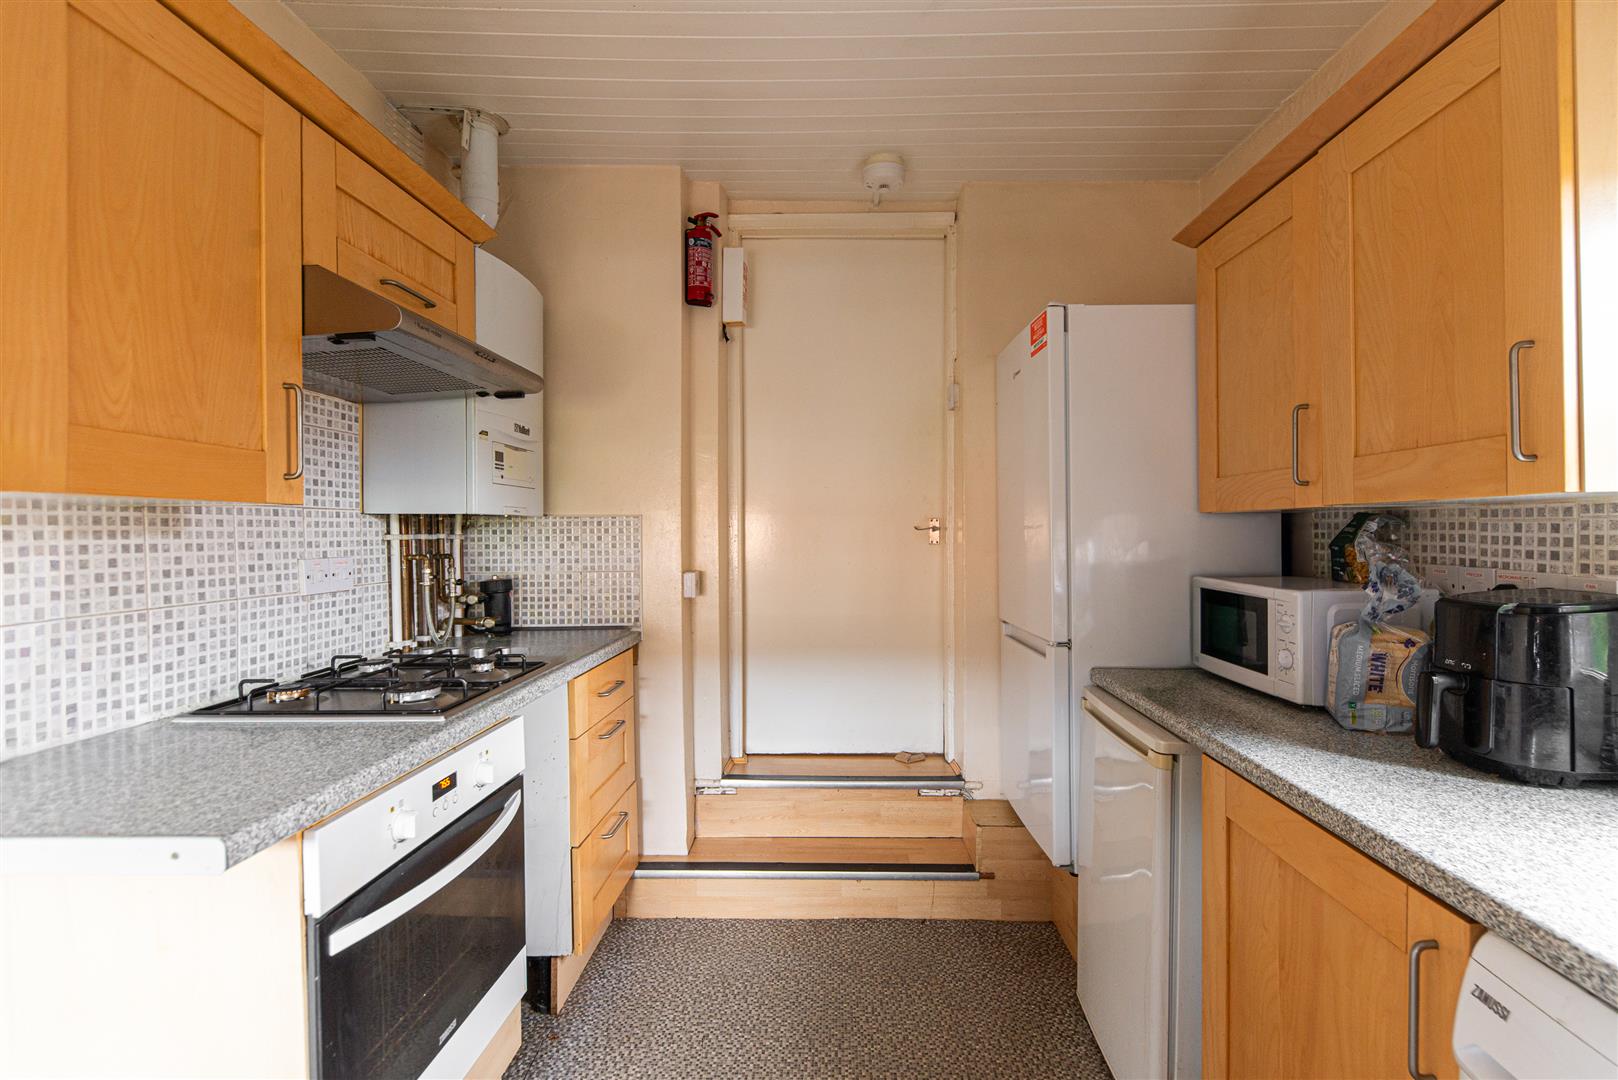
Image 24 of 43
Enlarge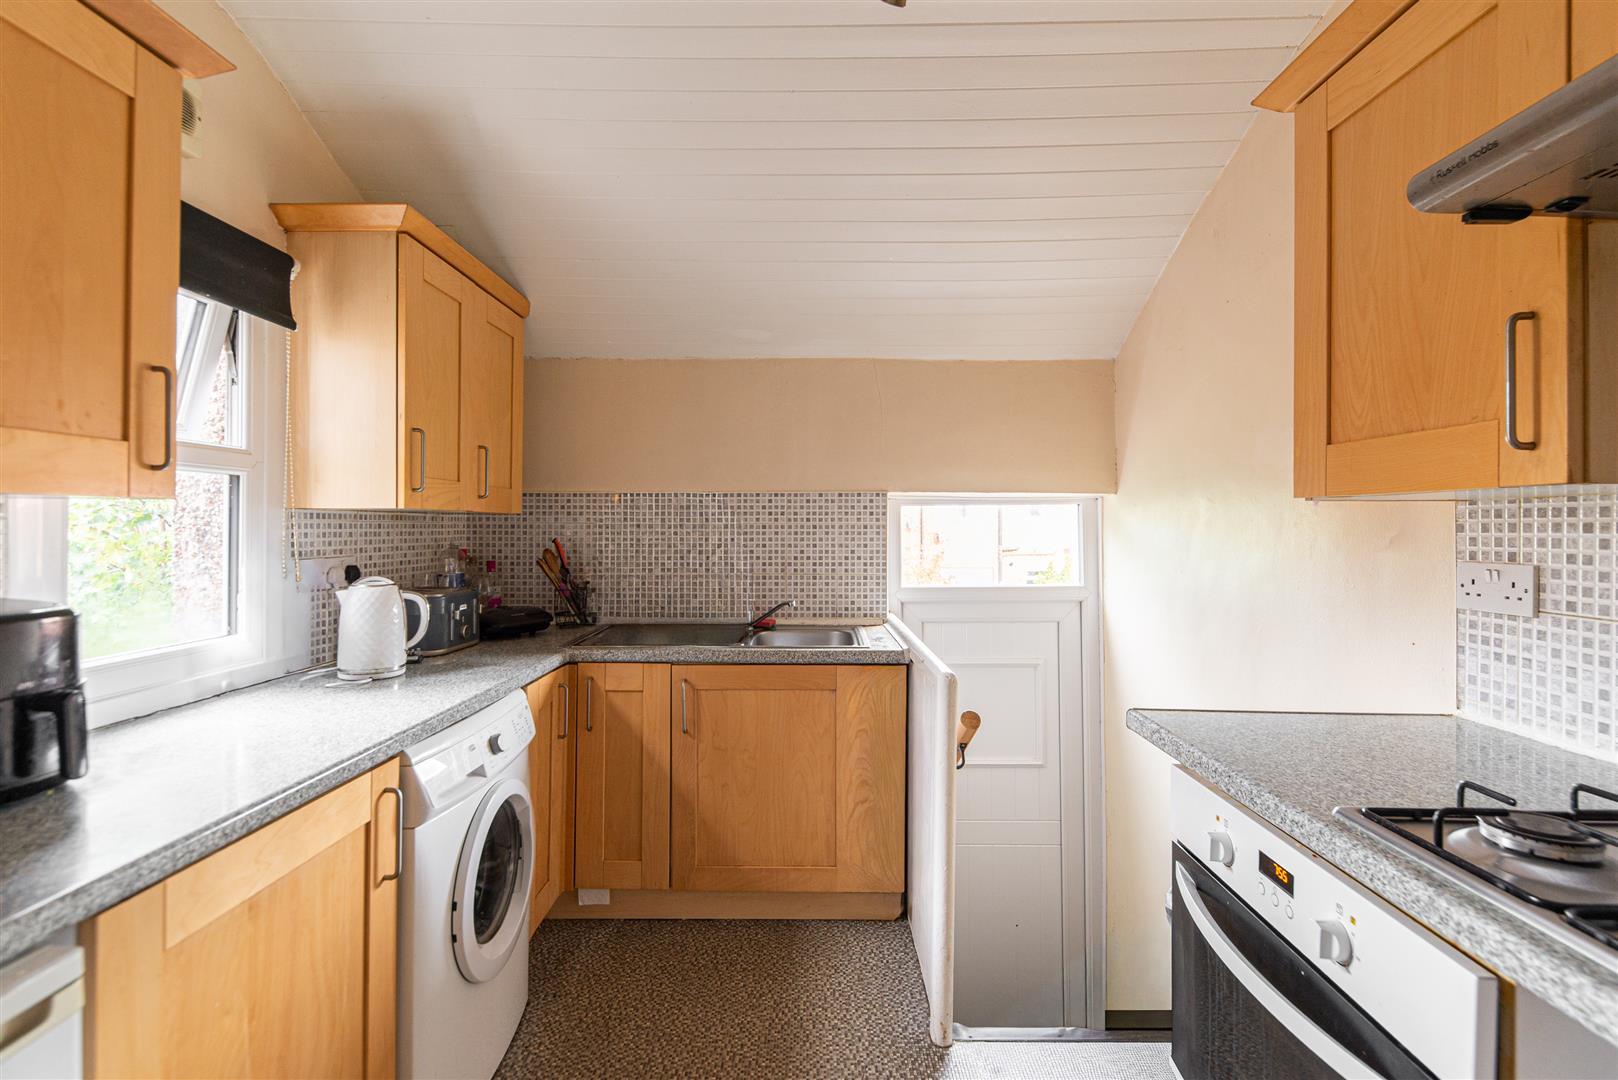
Image 25 of 43
Enlarge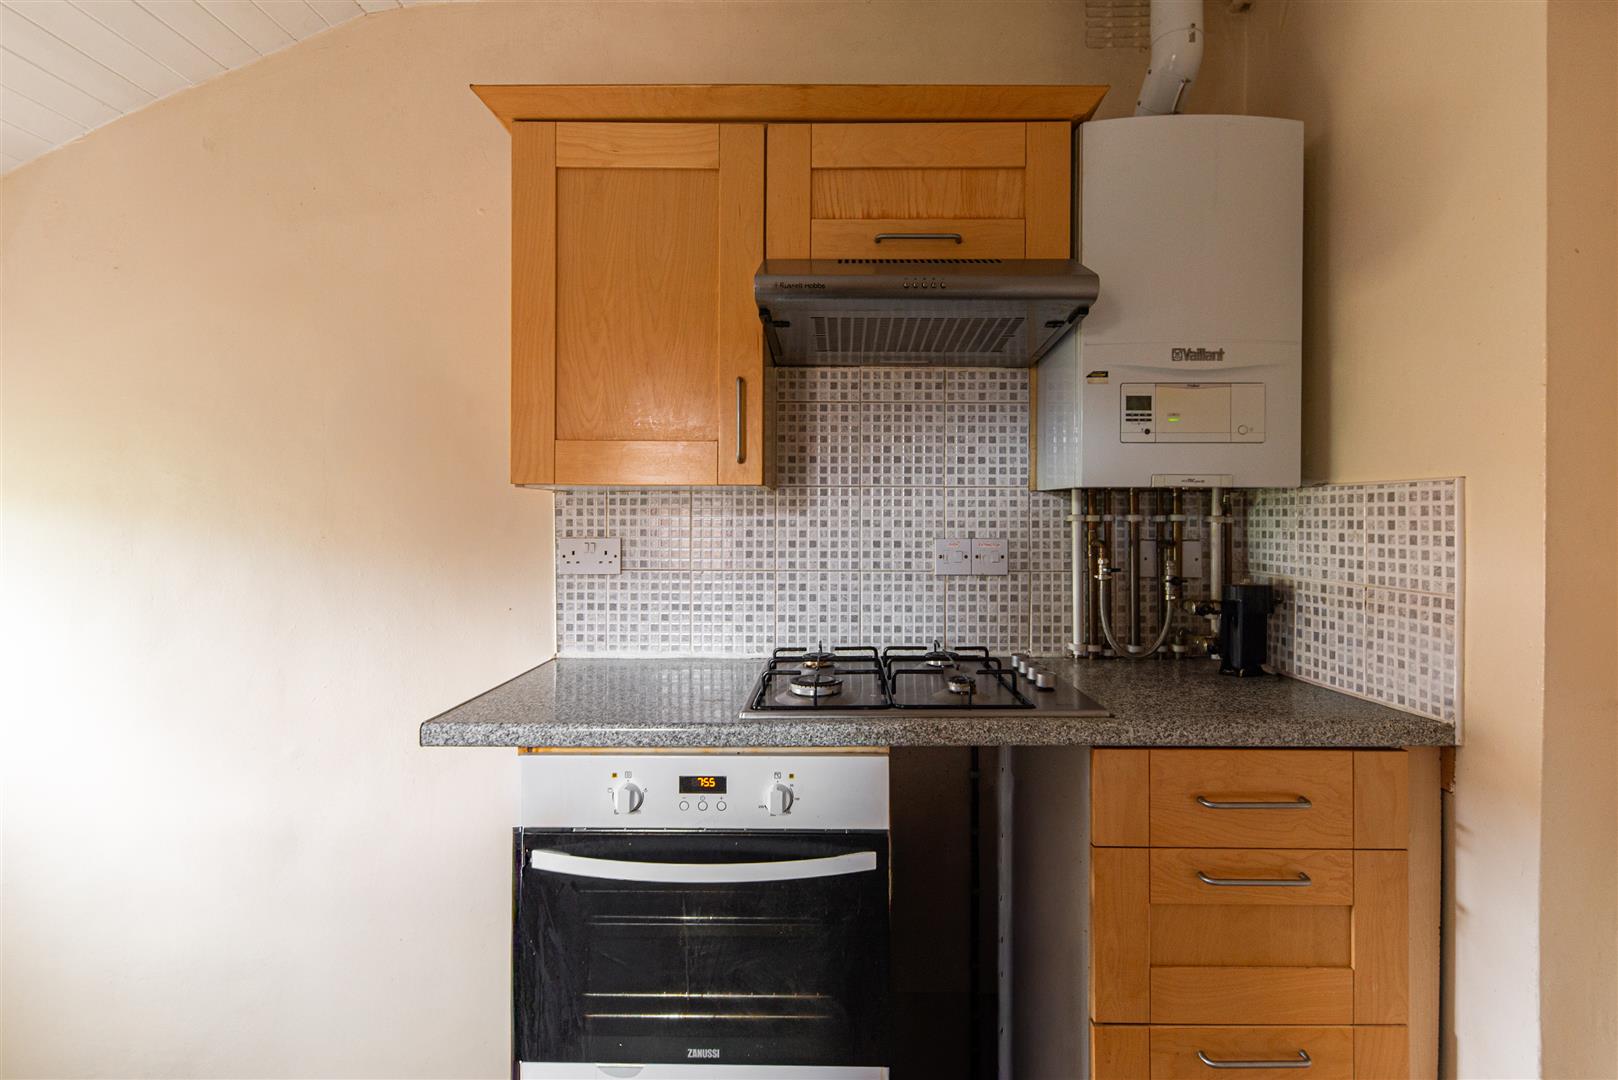
Image 26 of 43
Enlarge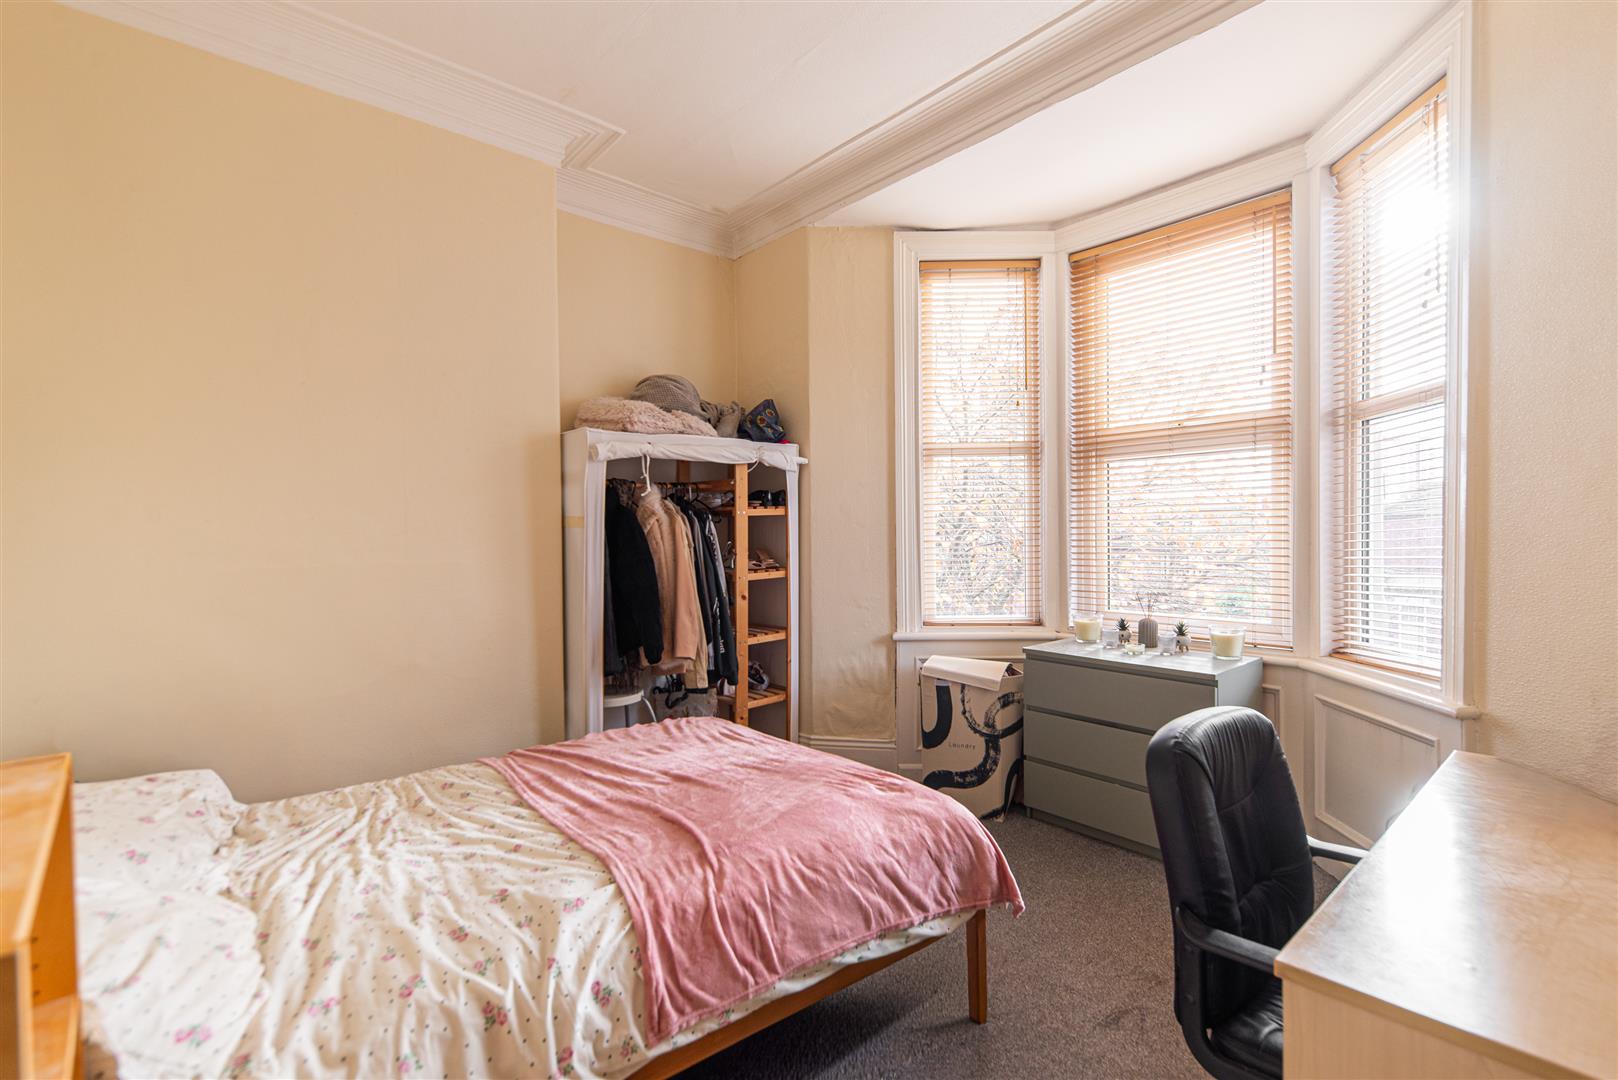
Image 27 of 43
Enlarge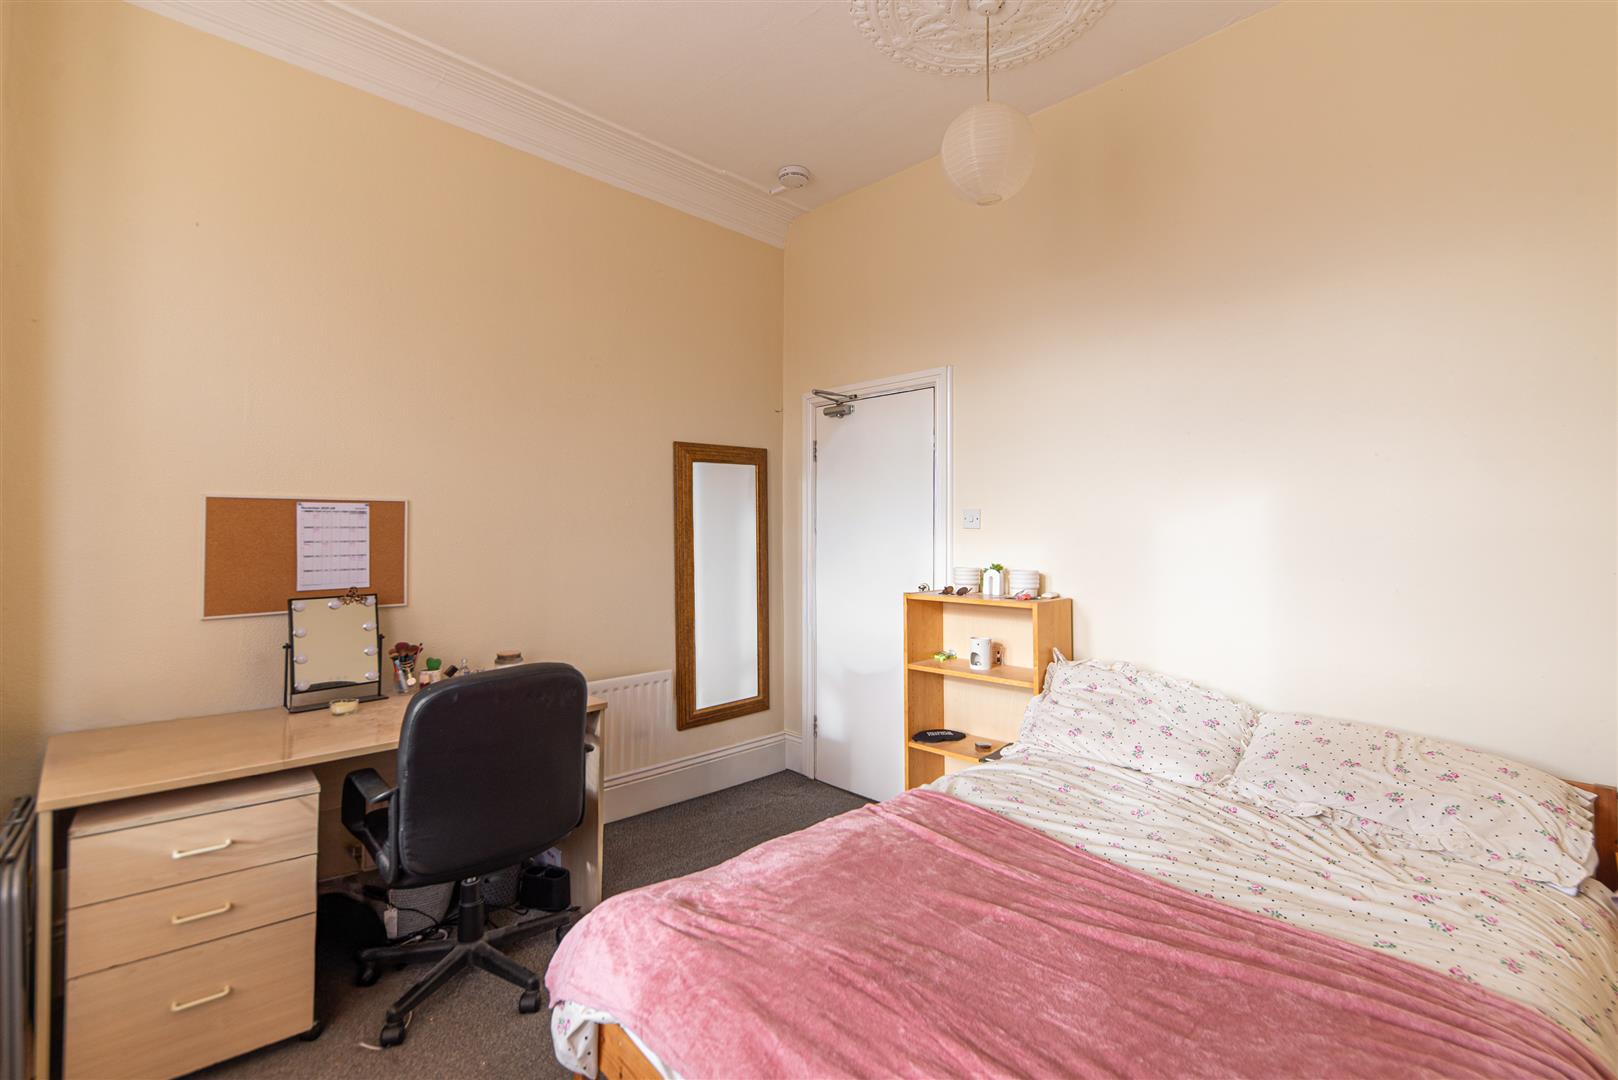
Image 28 of 43
Enlarge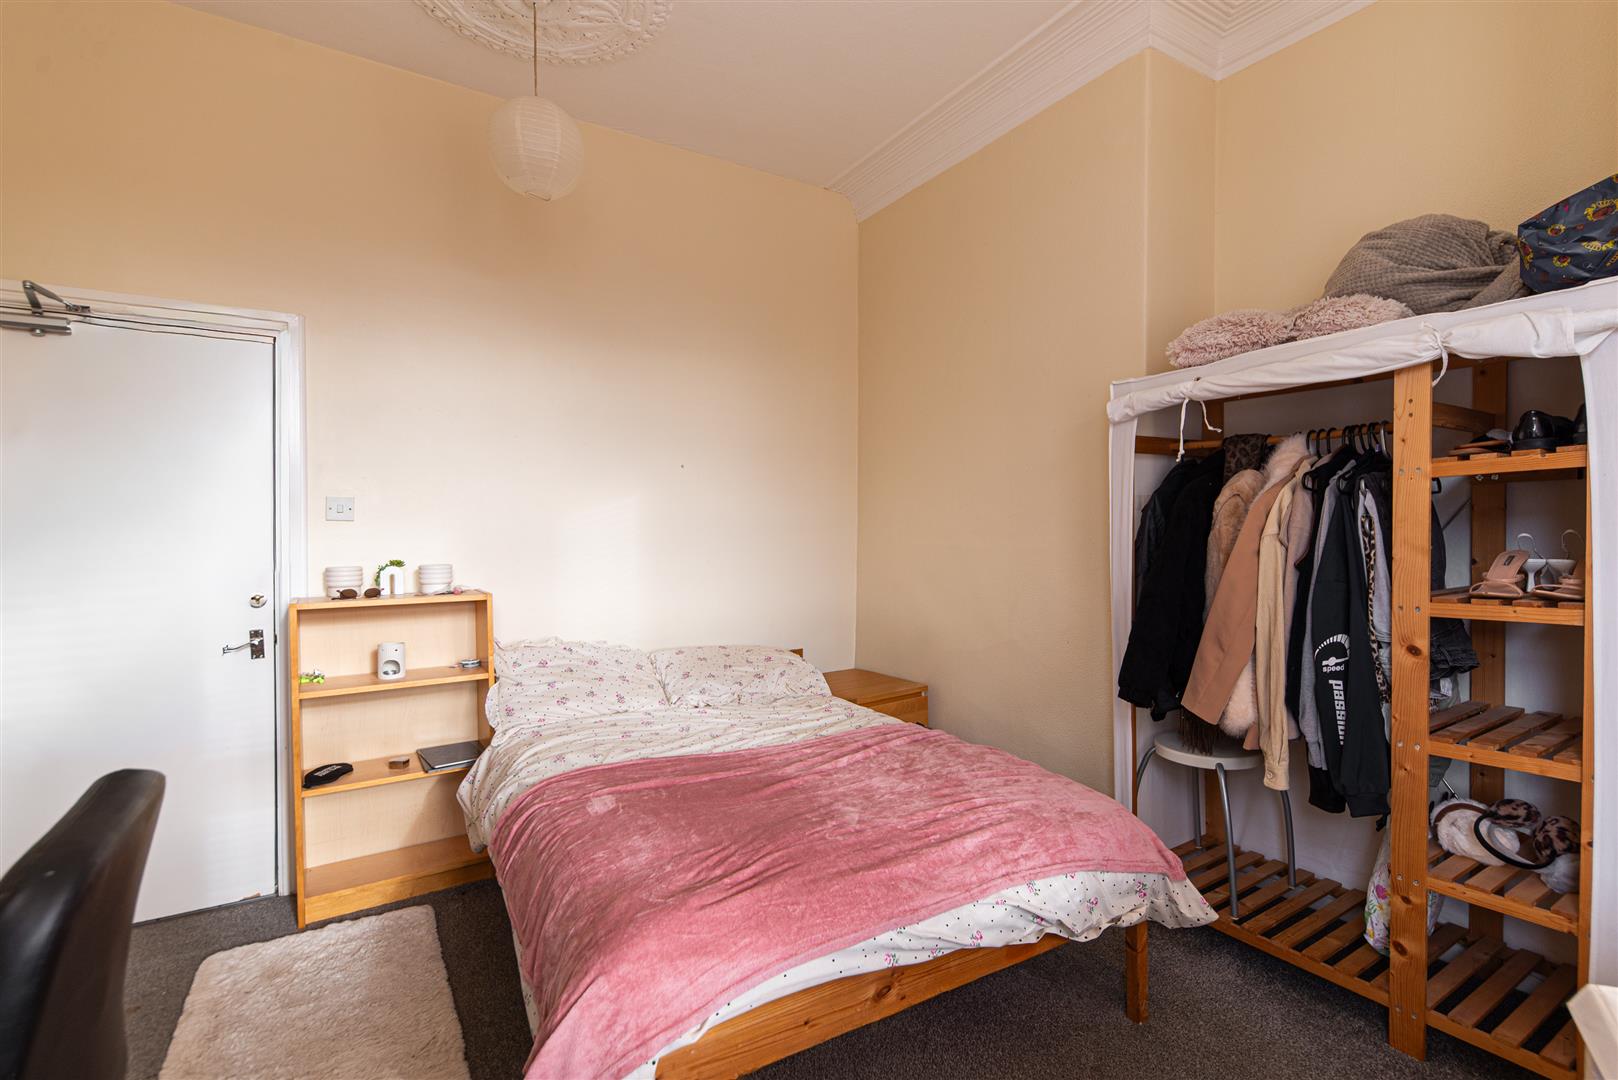
Image 29 of 43
Enlarge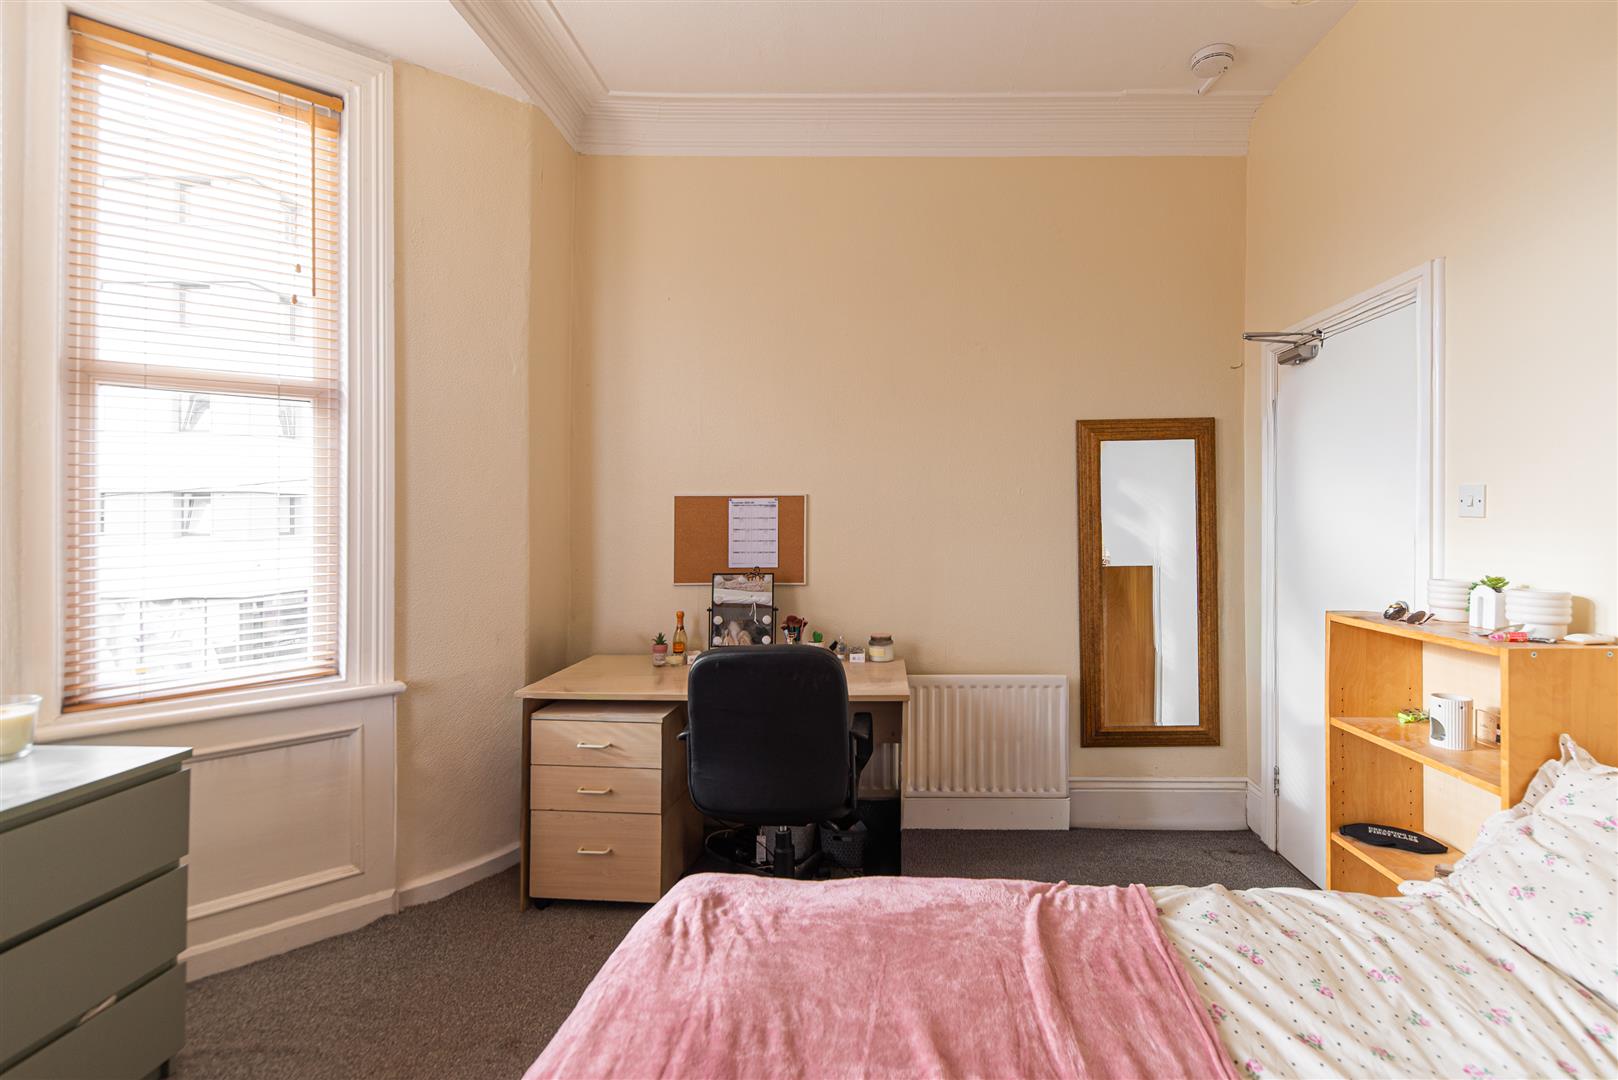
Image 30 of 43
Enlarge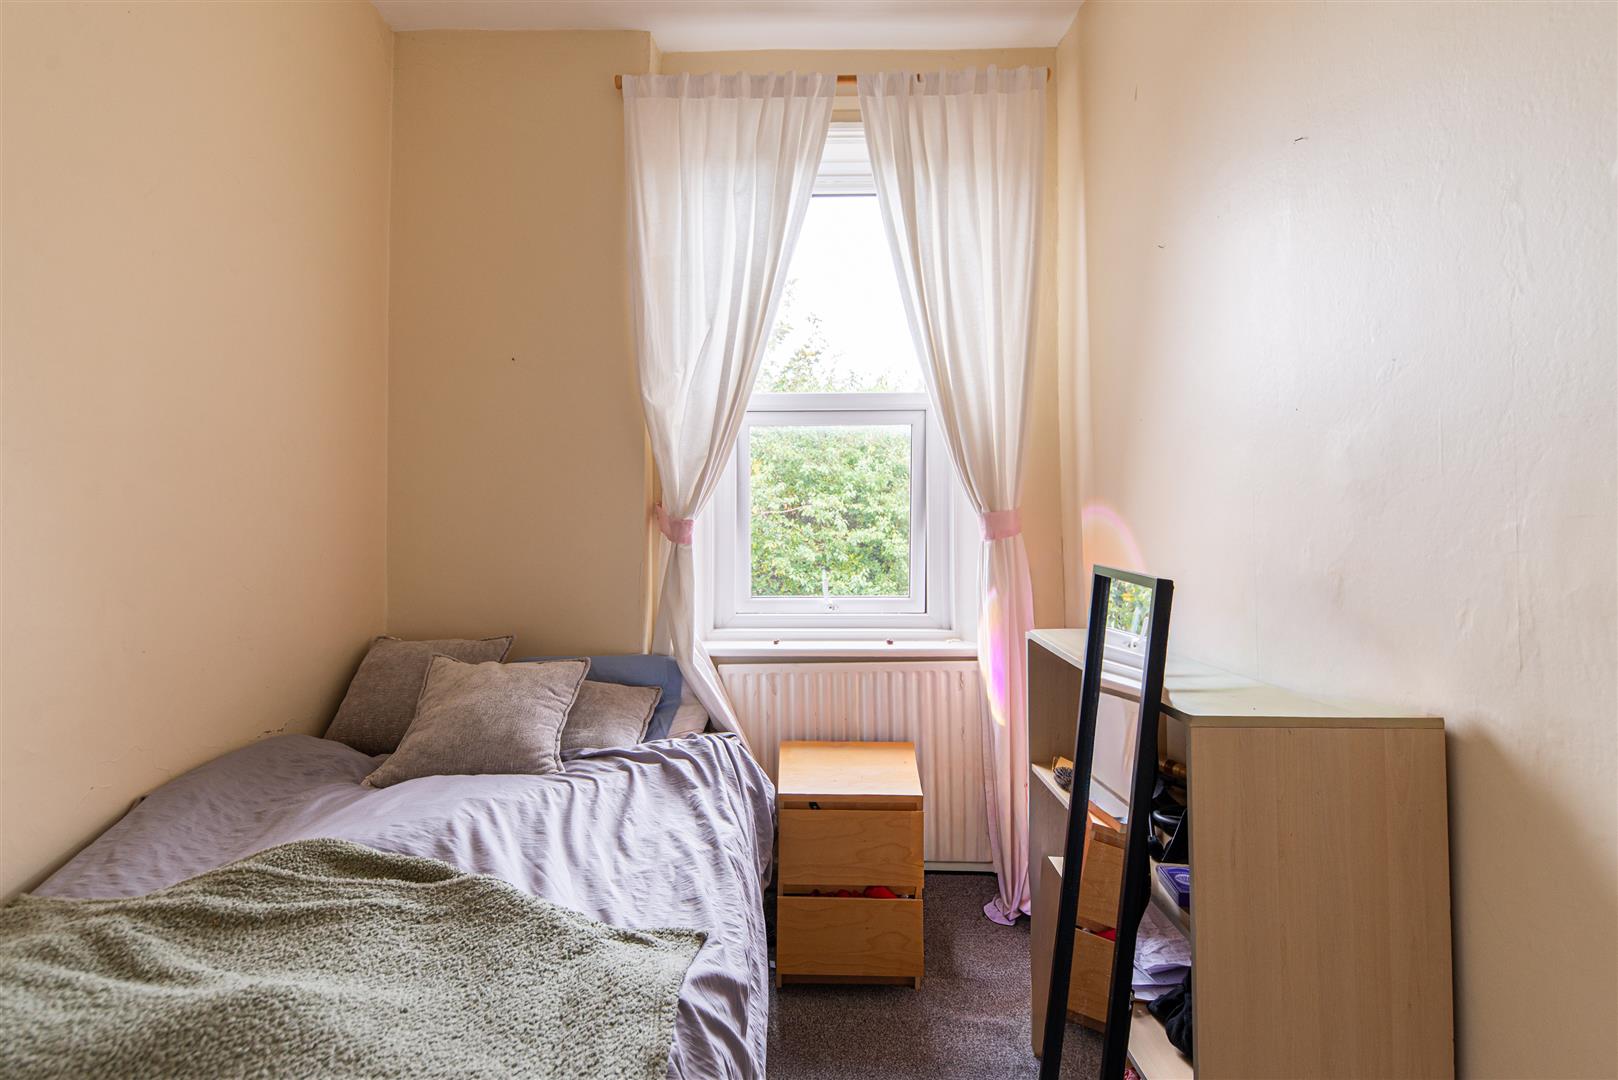
Image 31 of 43
Enlarge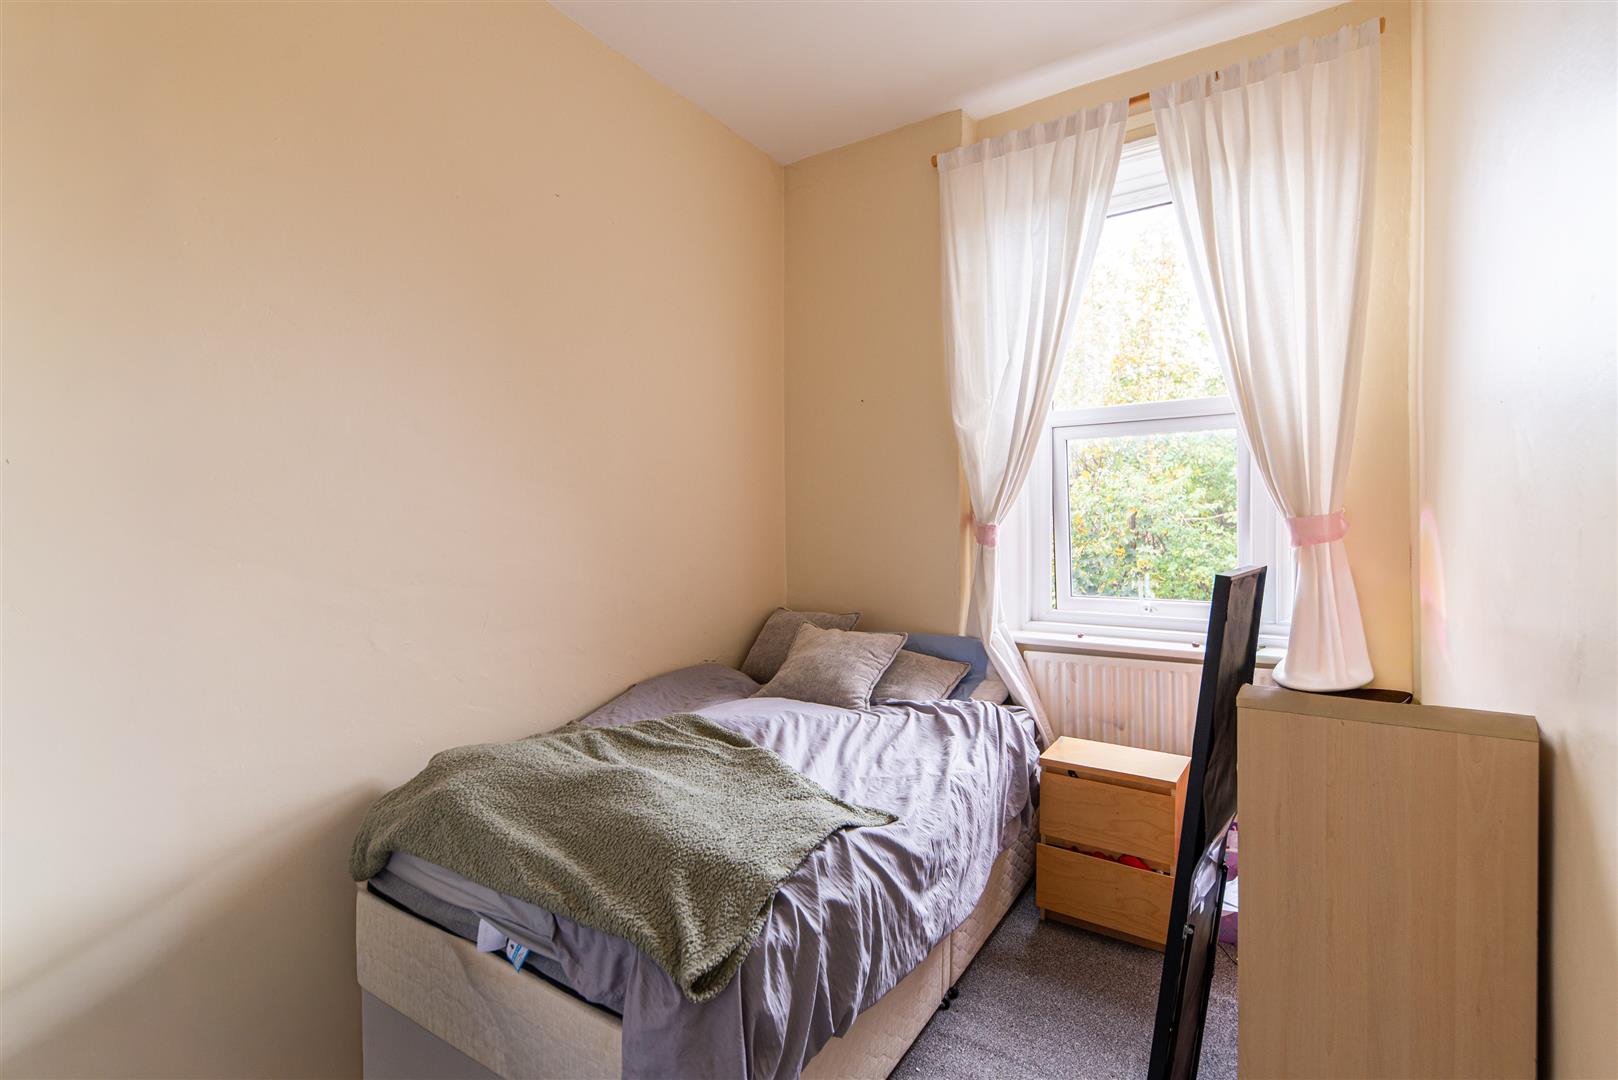
Image 32 of 43
Enlarge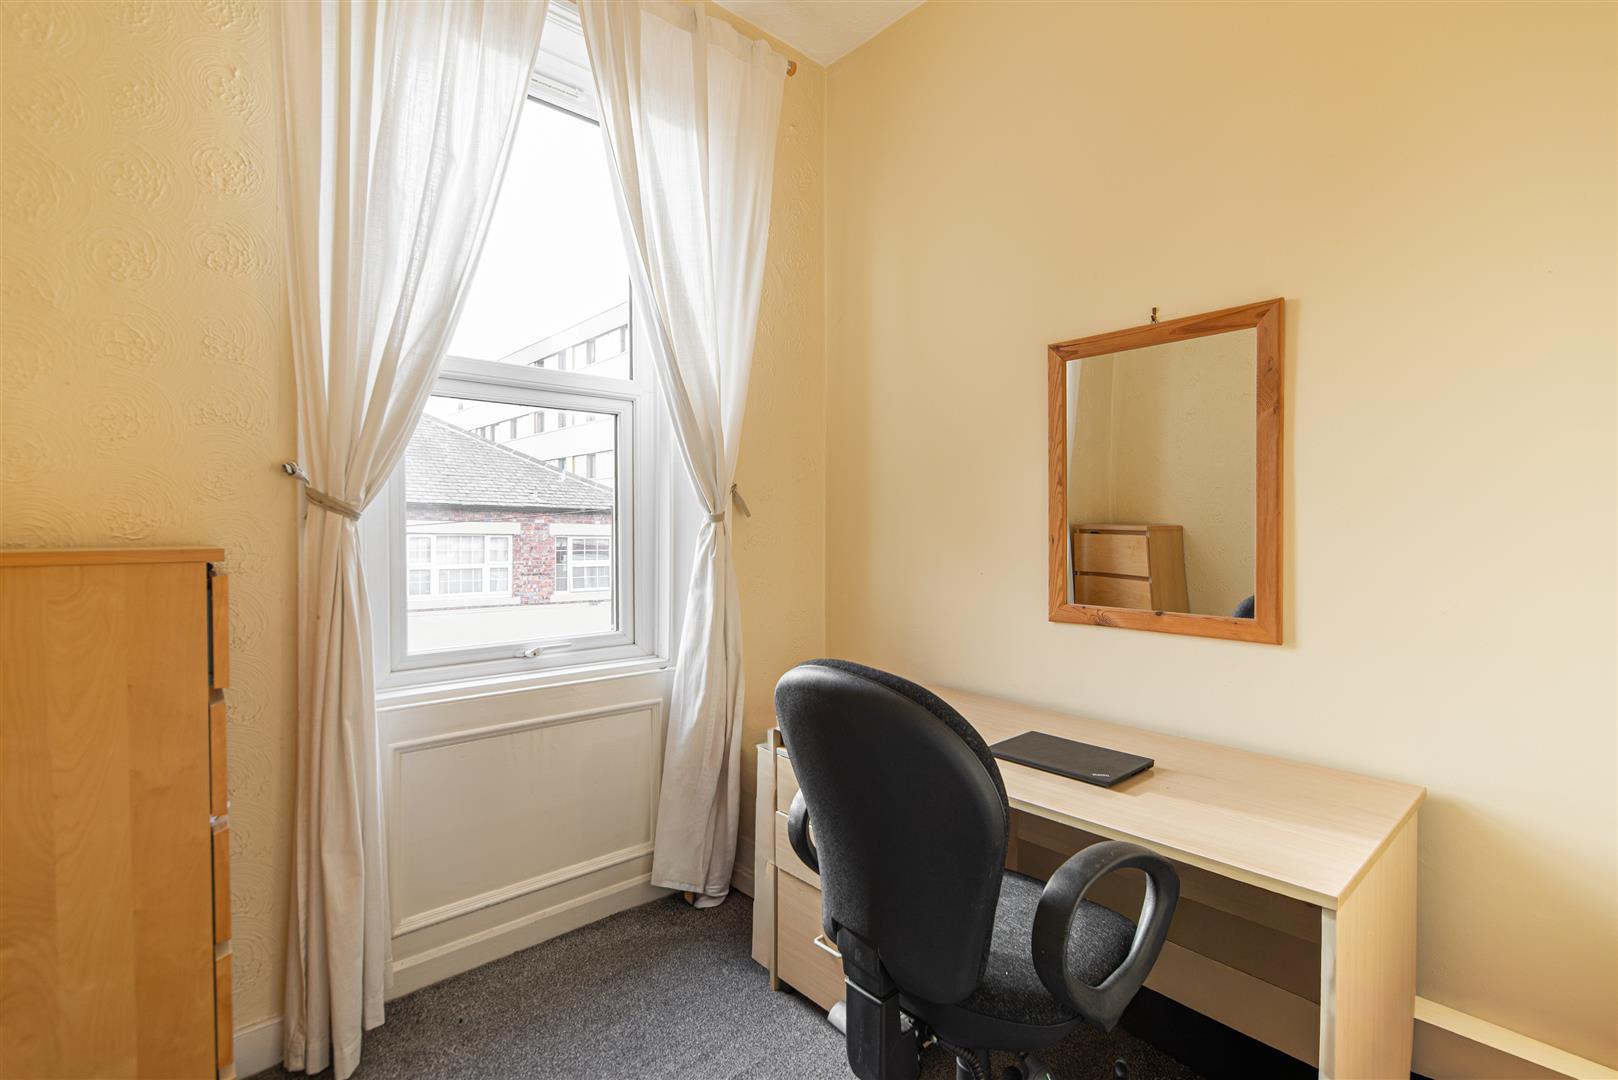
Image 33 of 43
Enlarge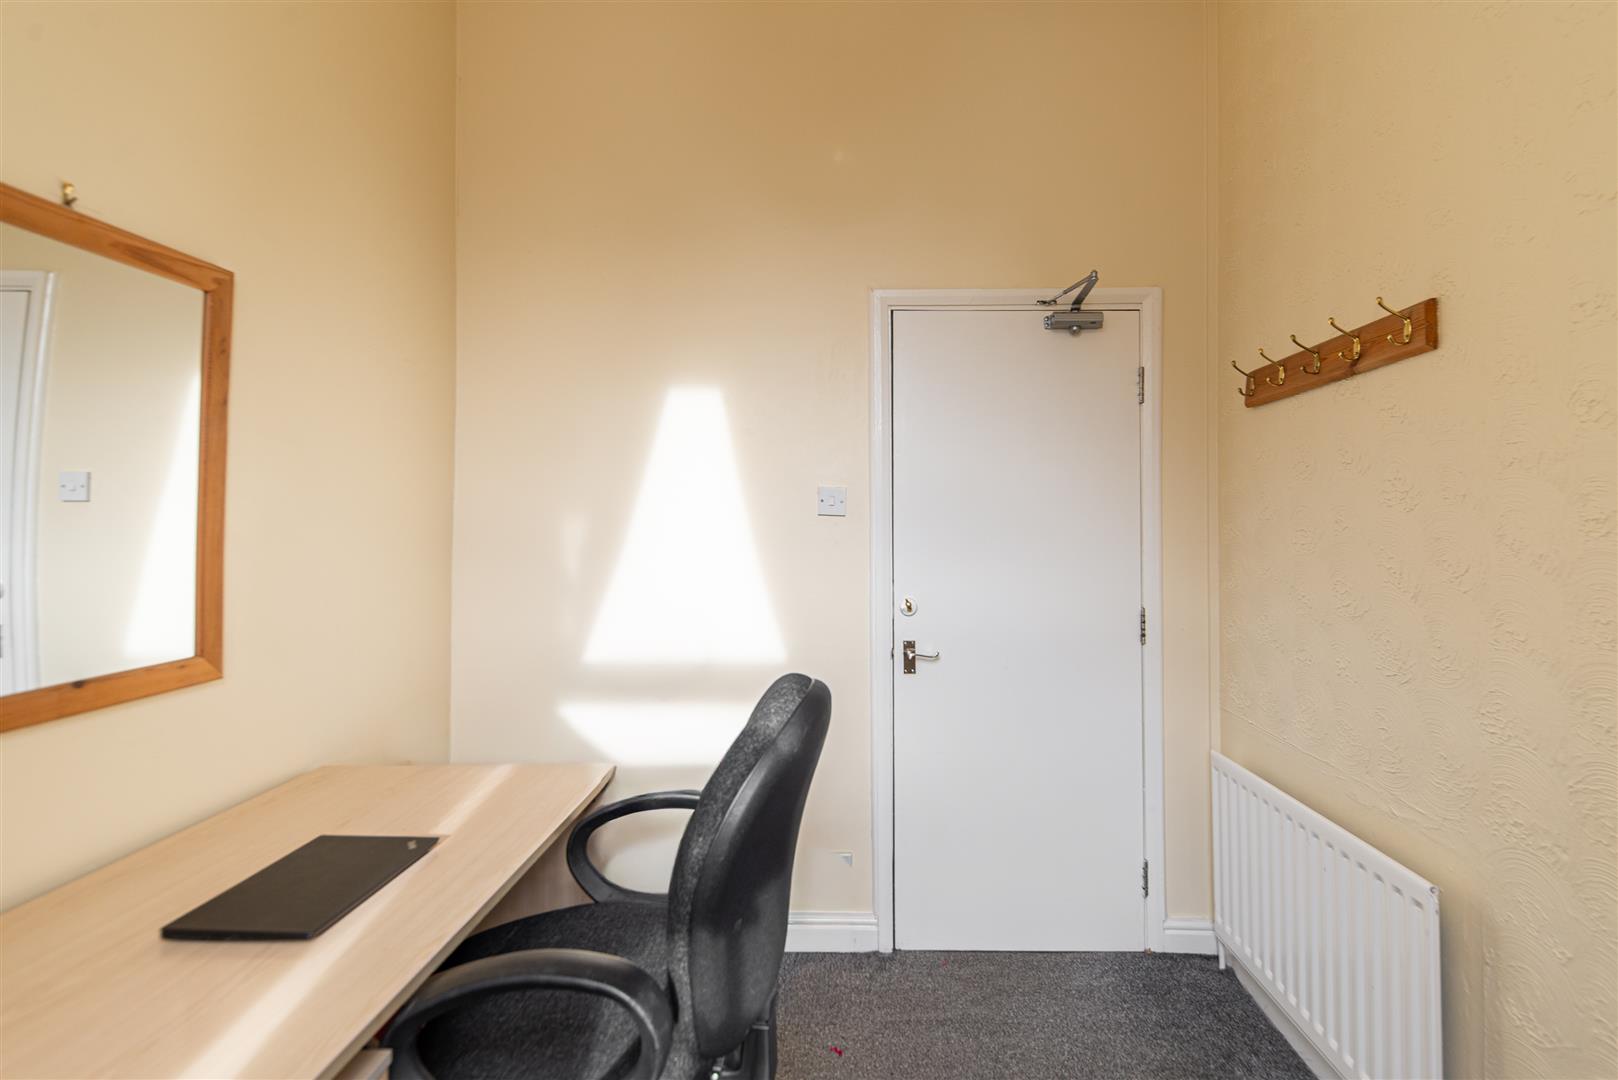
Image 34 of 43
Enlarge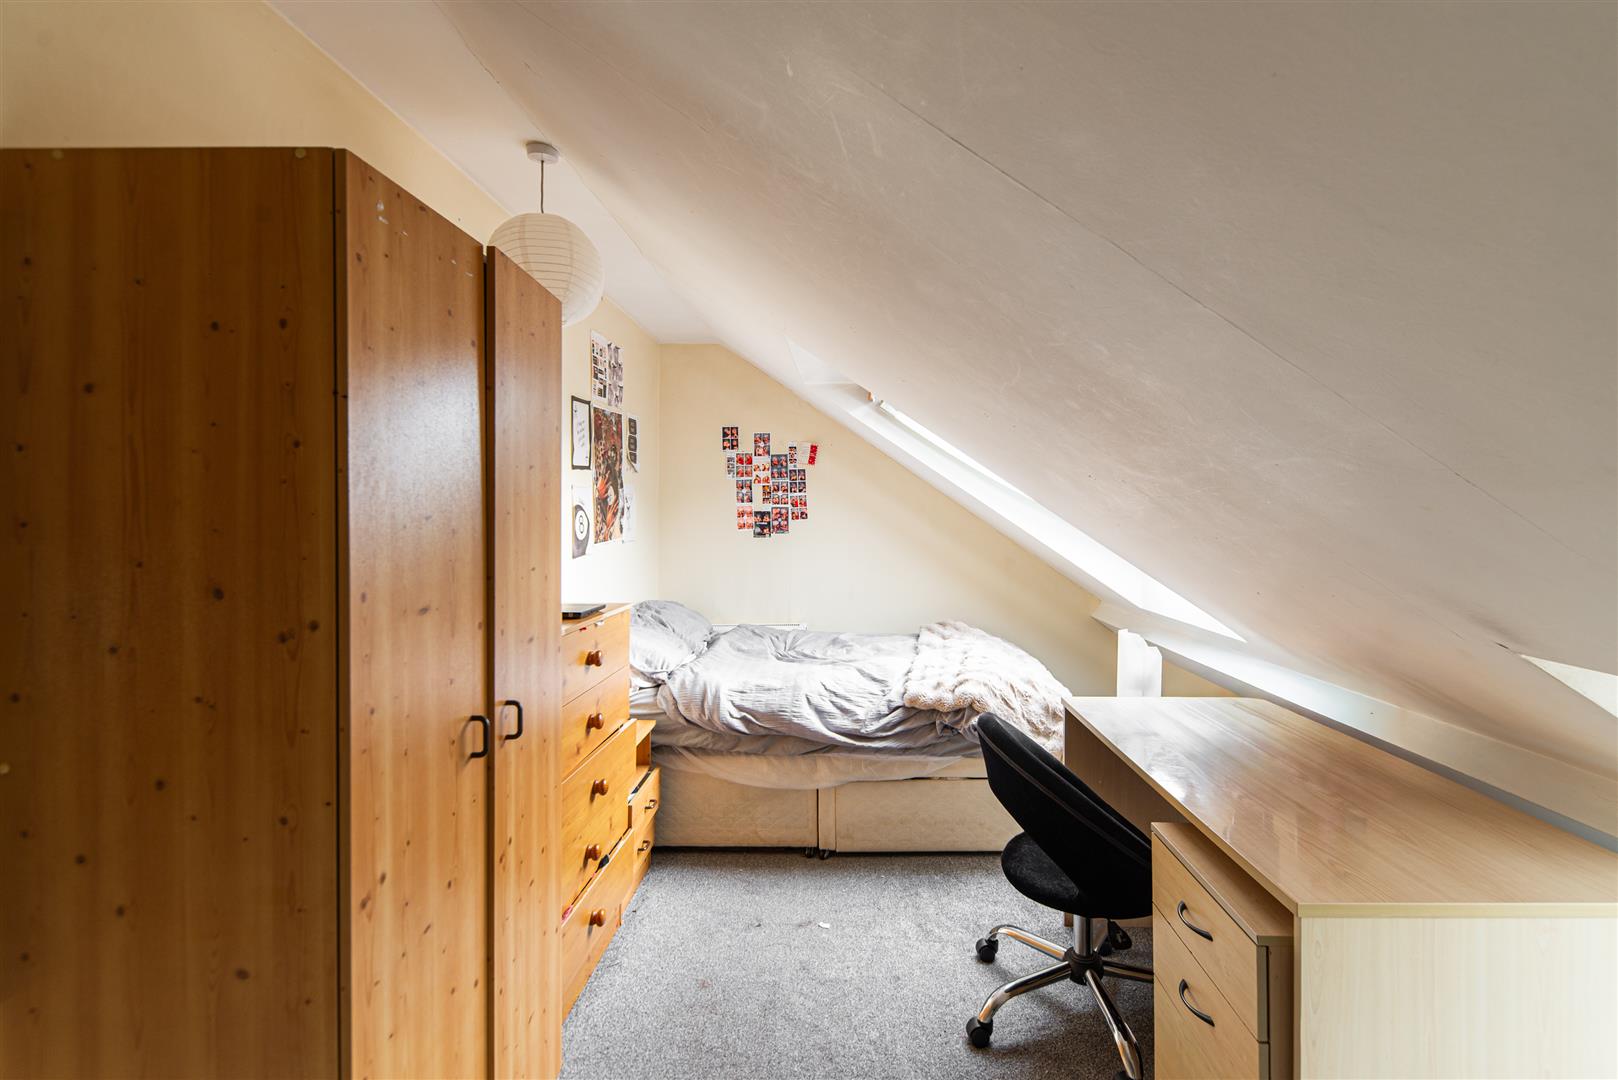
Image 35 of 43
Enlarge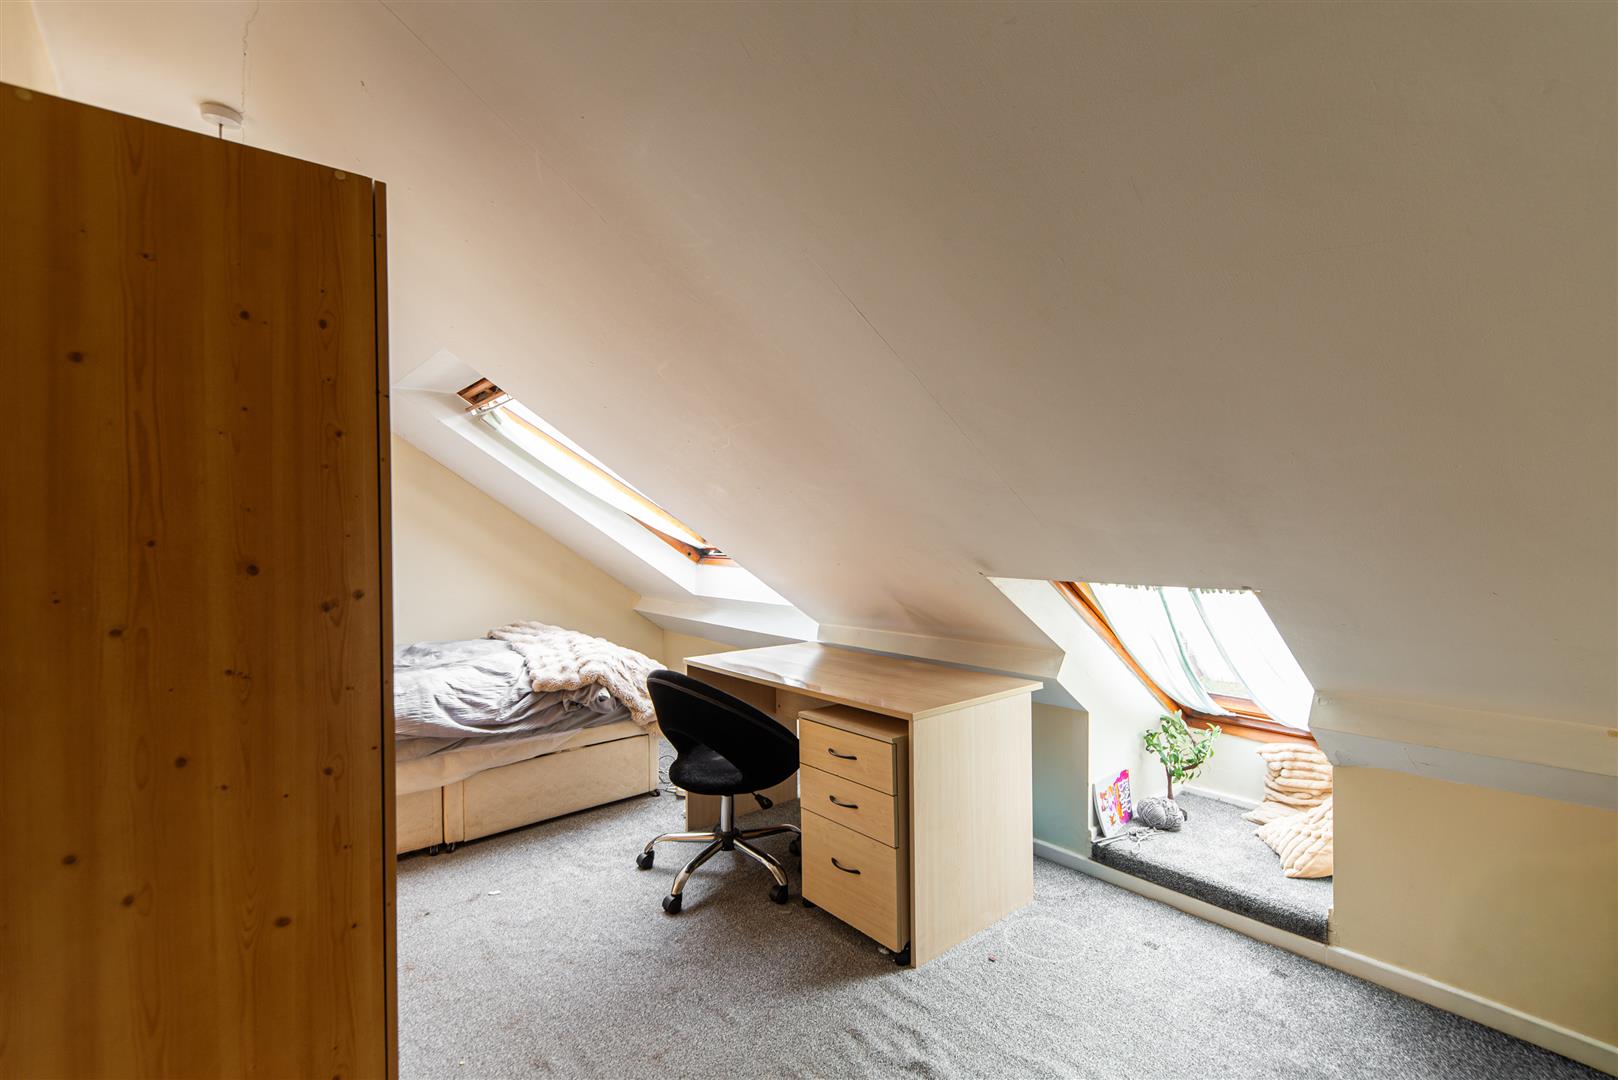
Image 36 of 43
Enlarge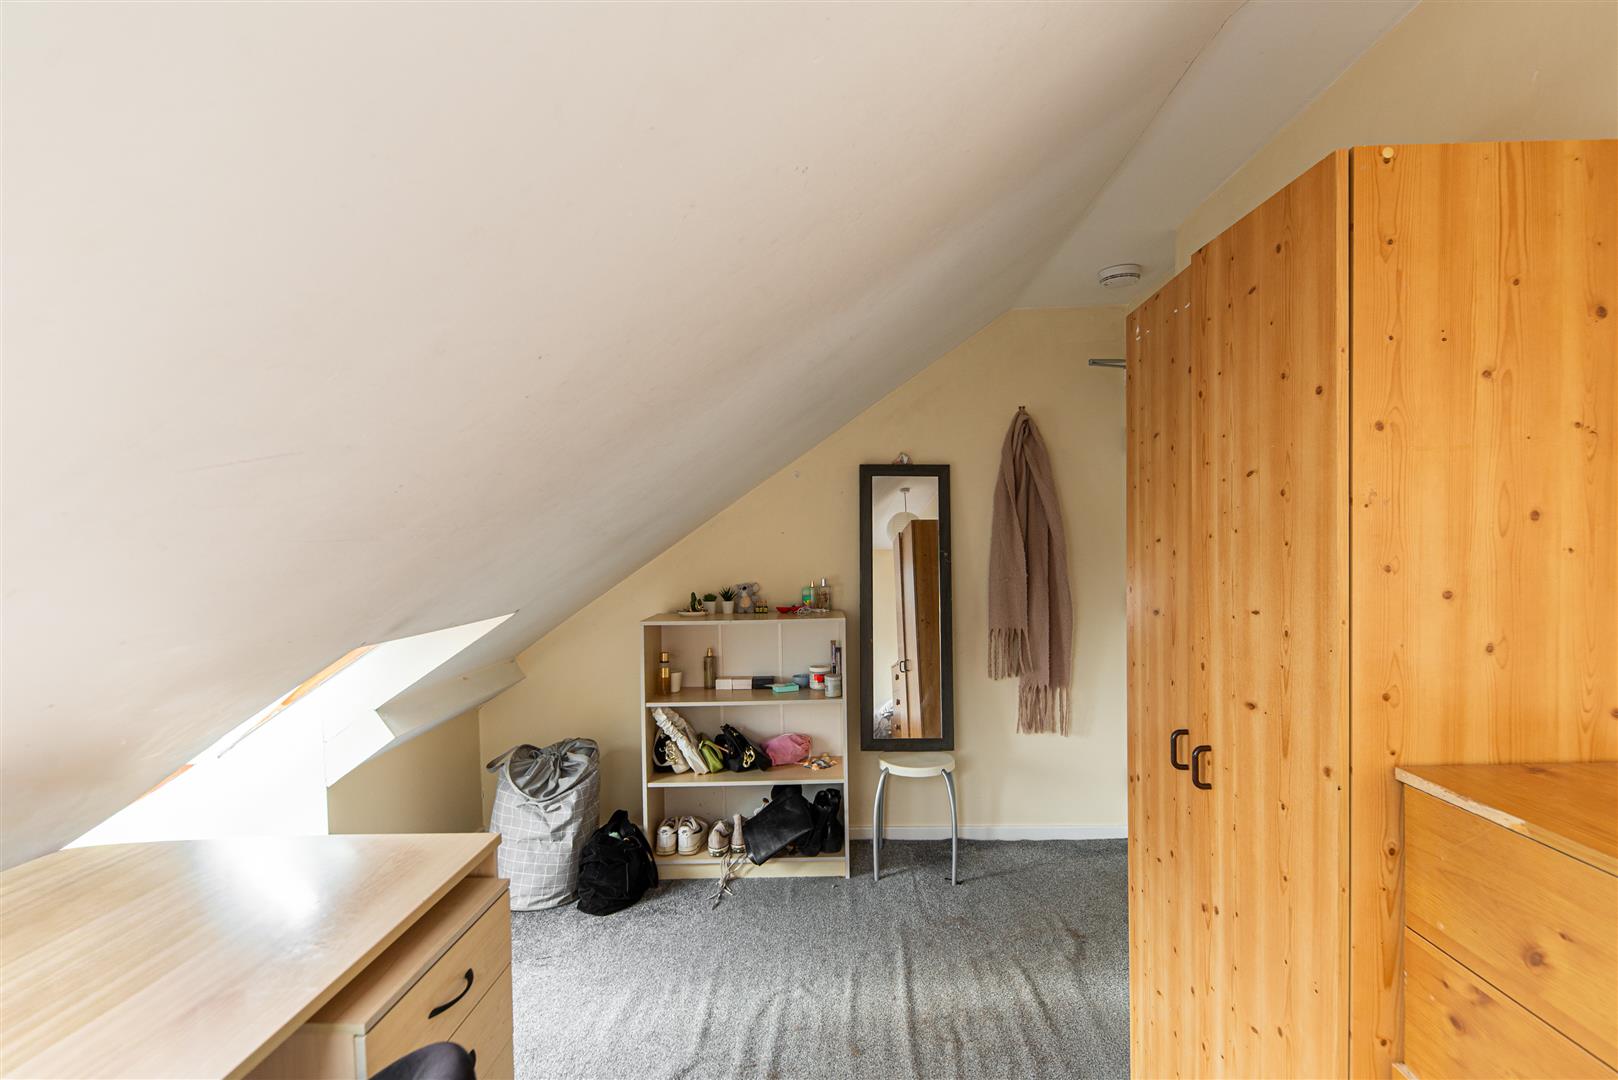
Image 37 of 43
Enlarge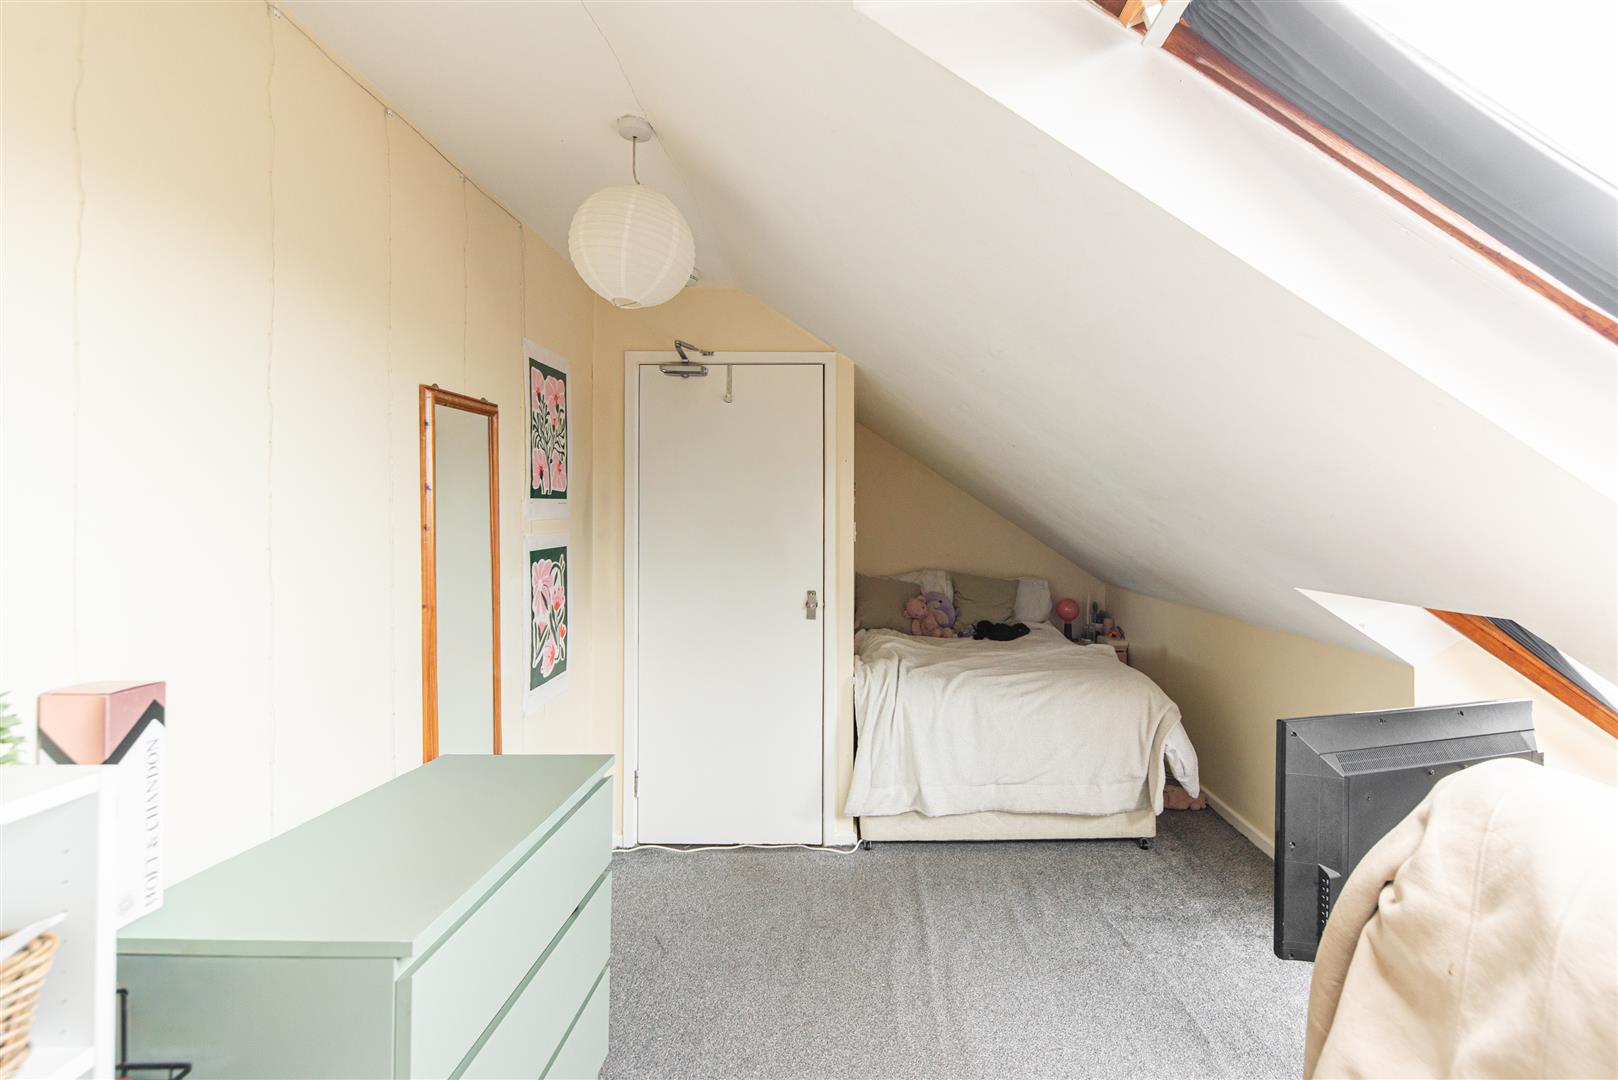
Image 38 of 43
Enlarge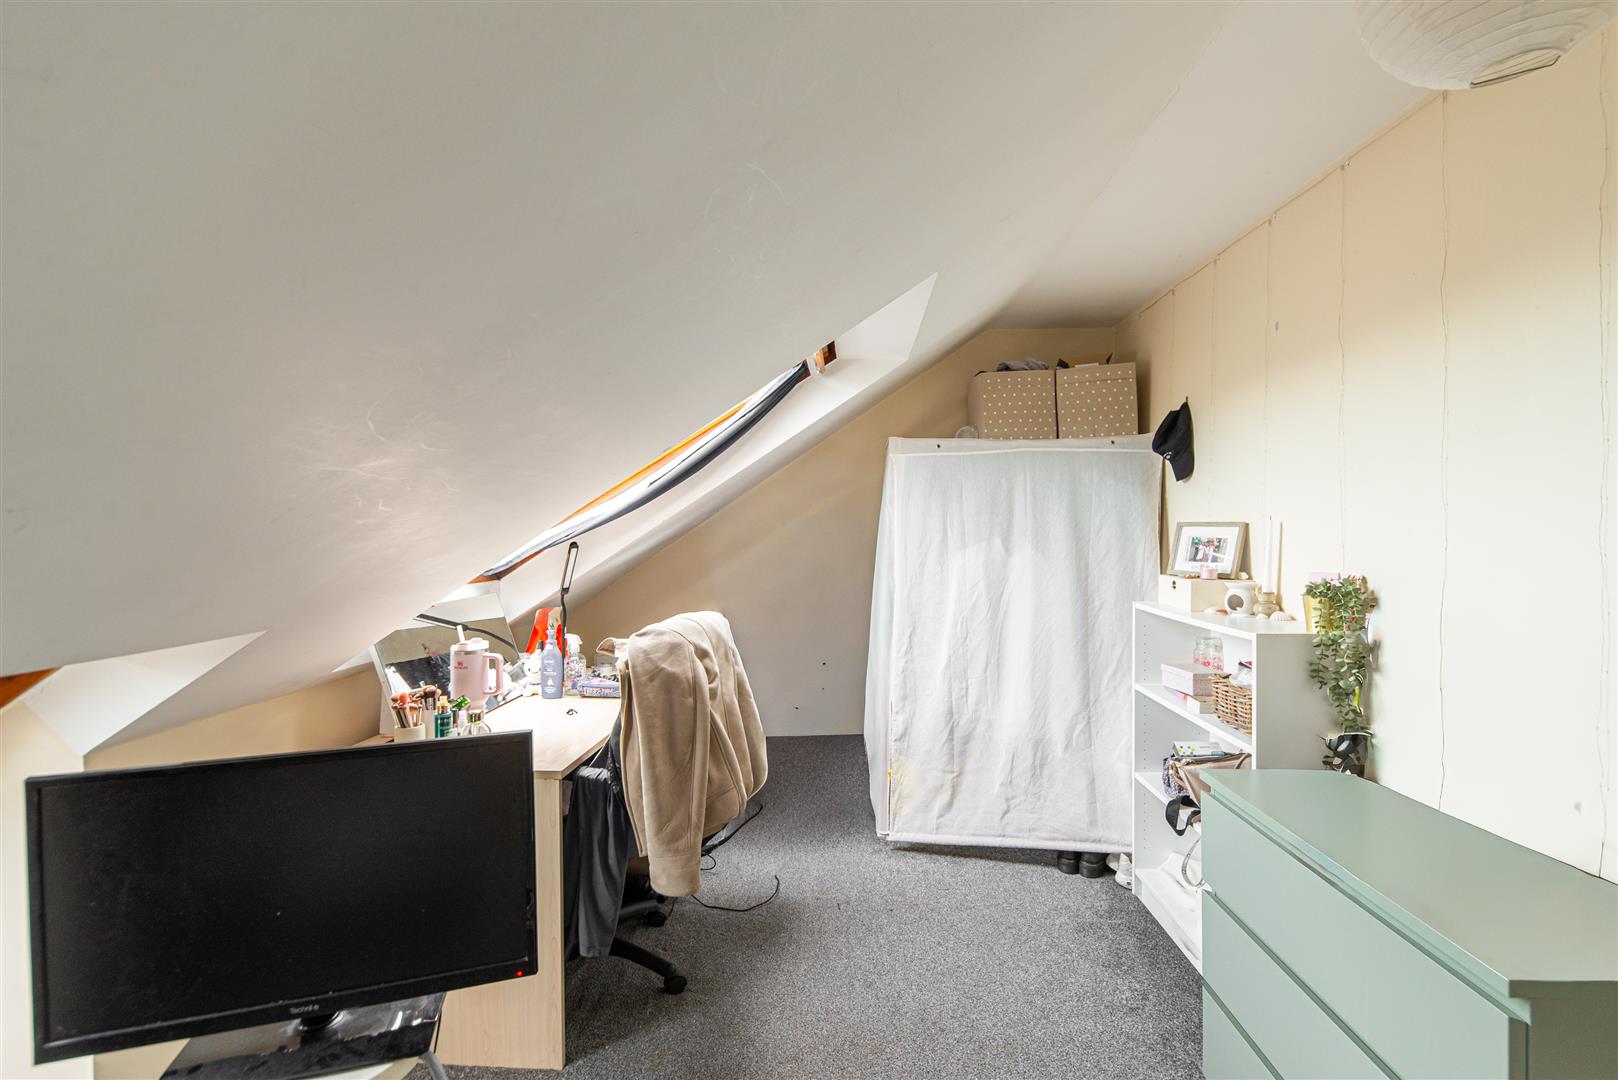
Image 39 of 43
Enlarge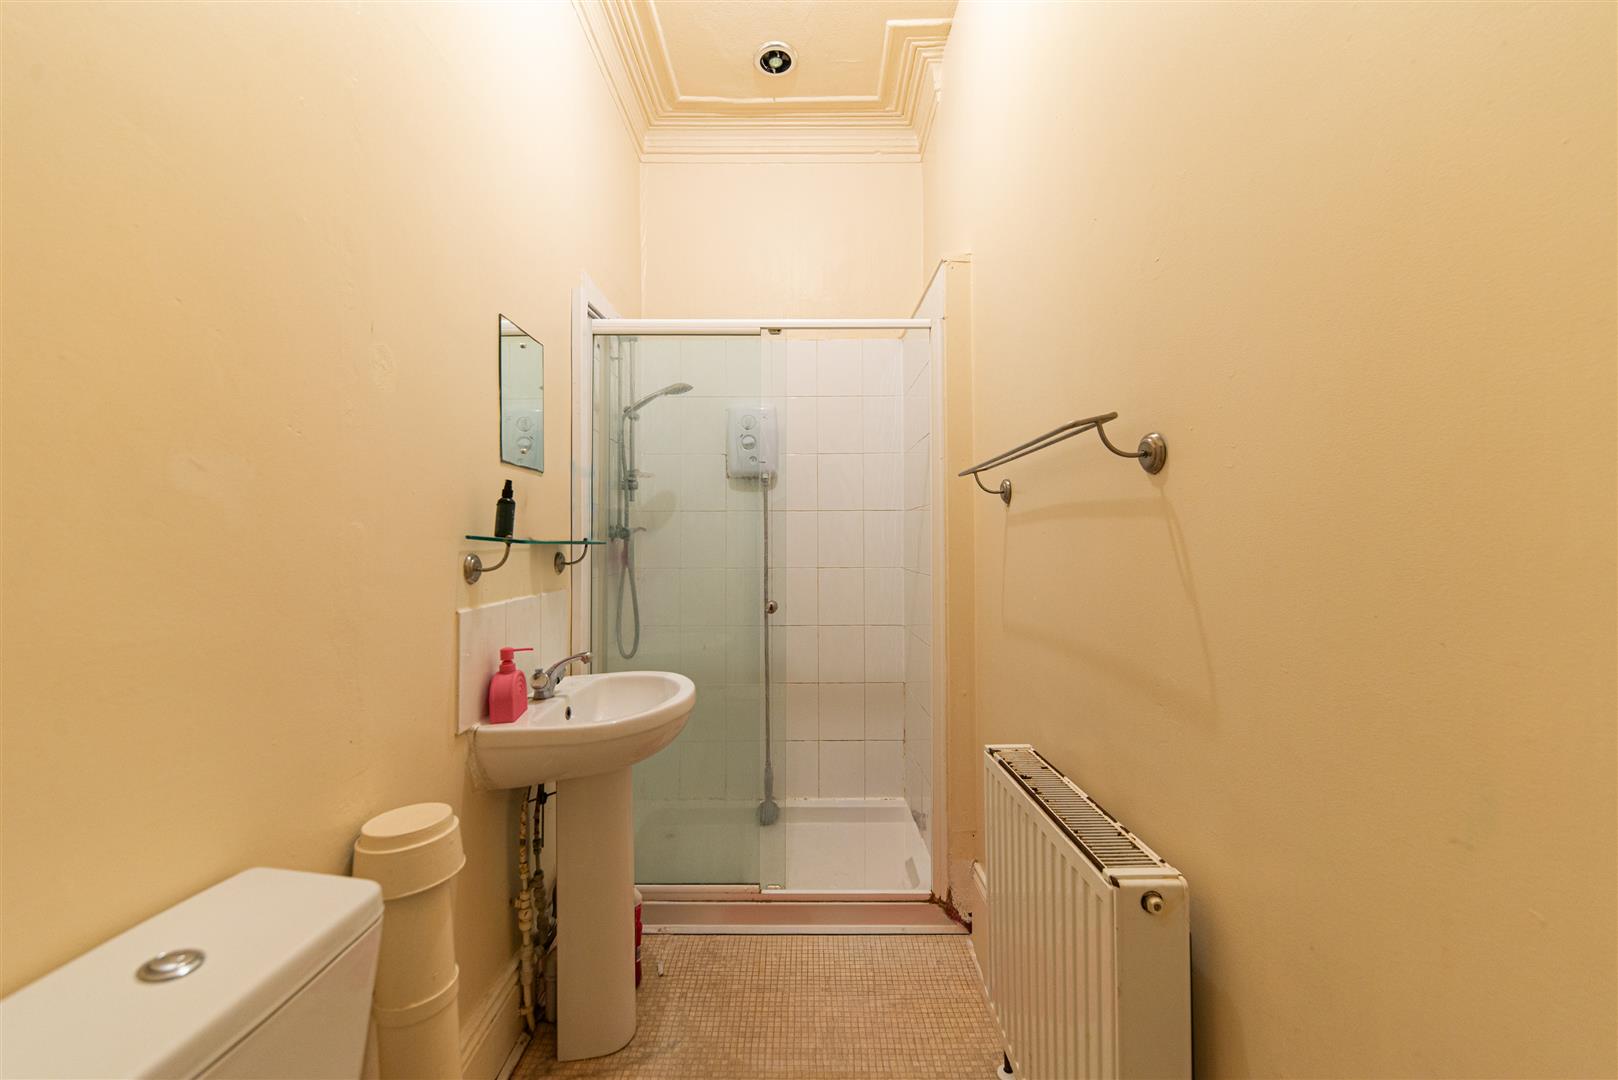
Image 40 of 43
Enlarge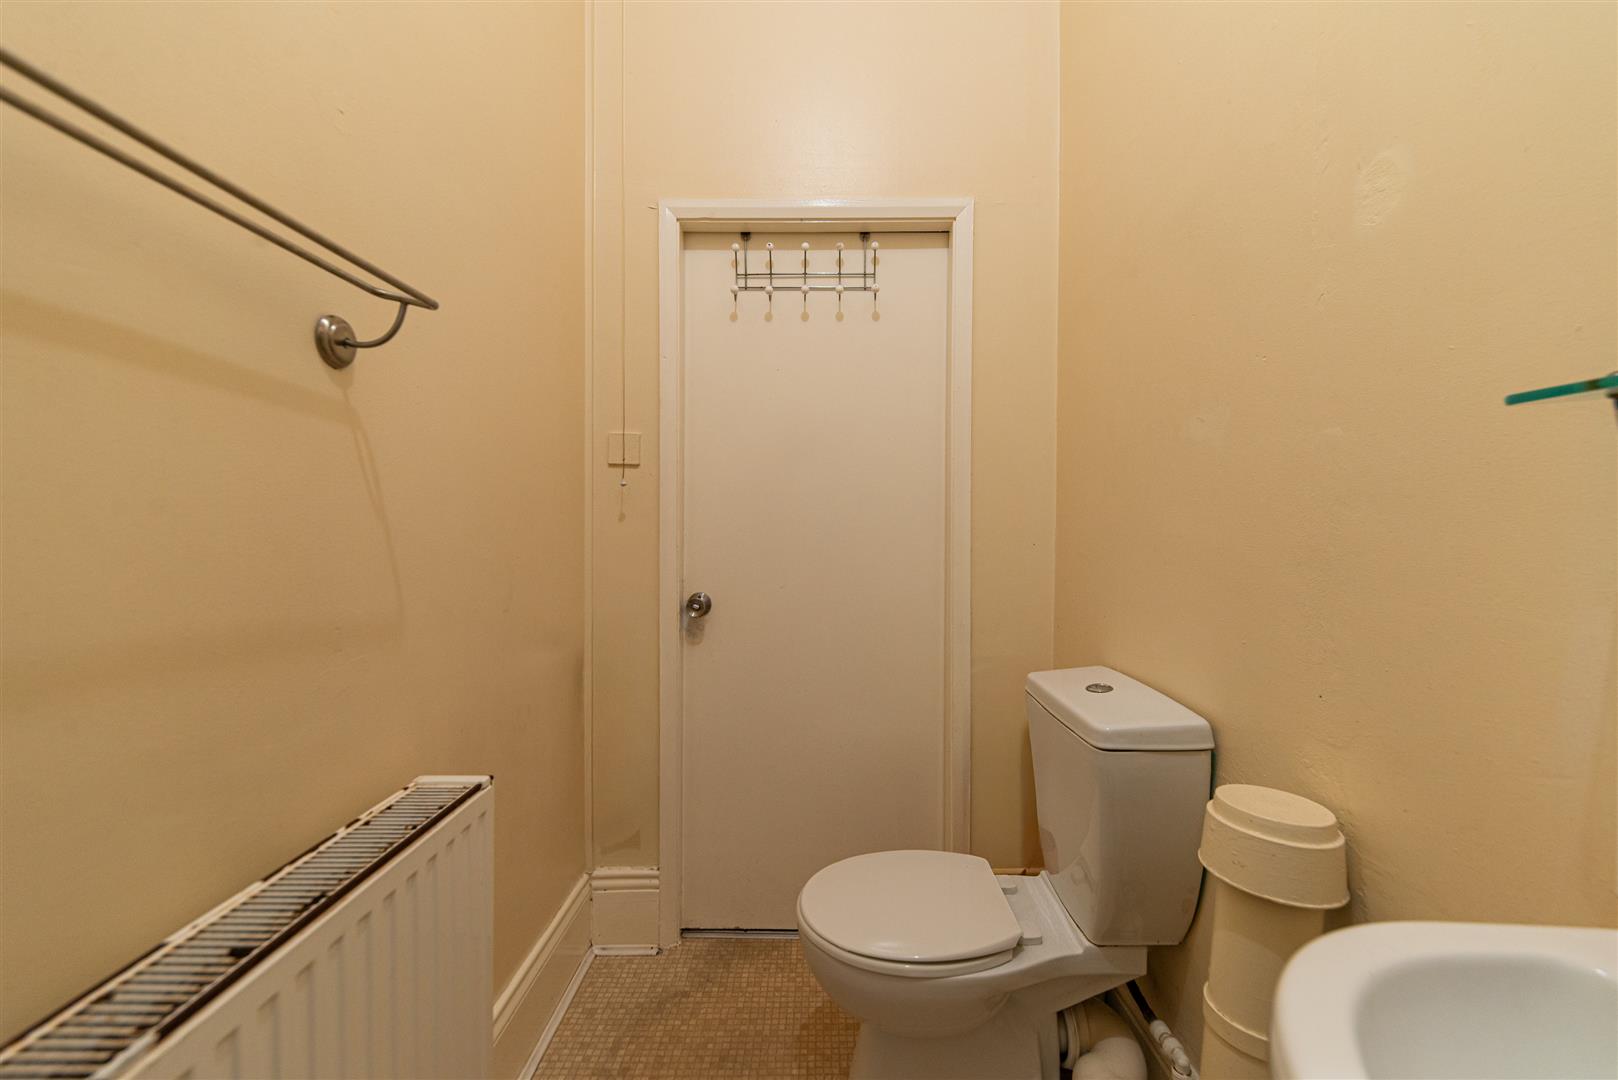
Image 41 of 43
Enlarge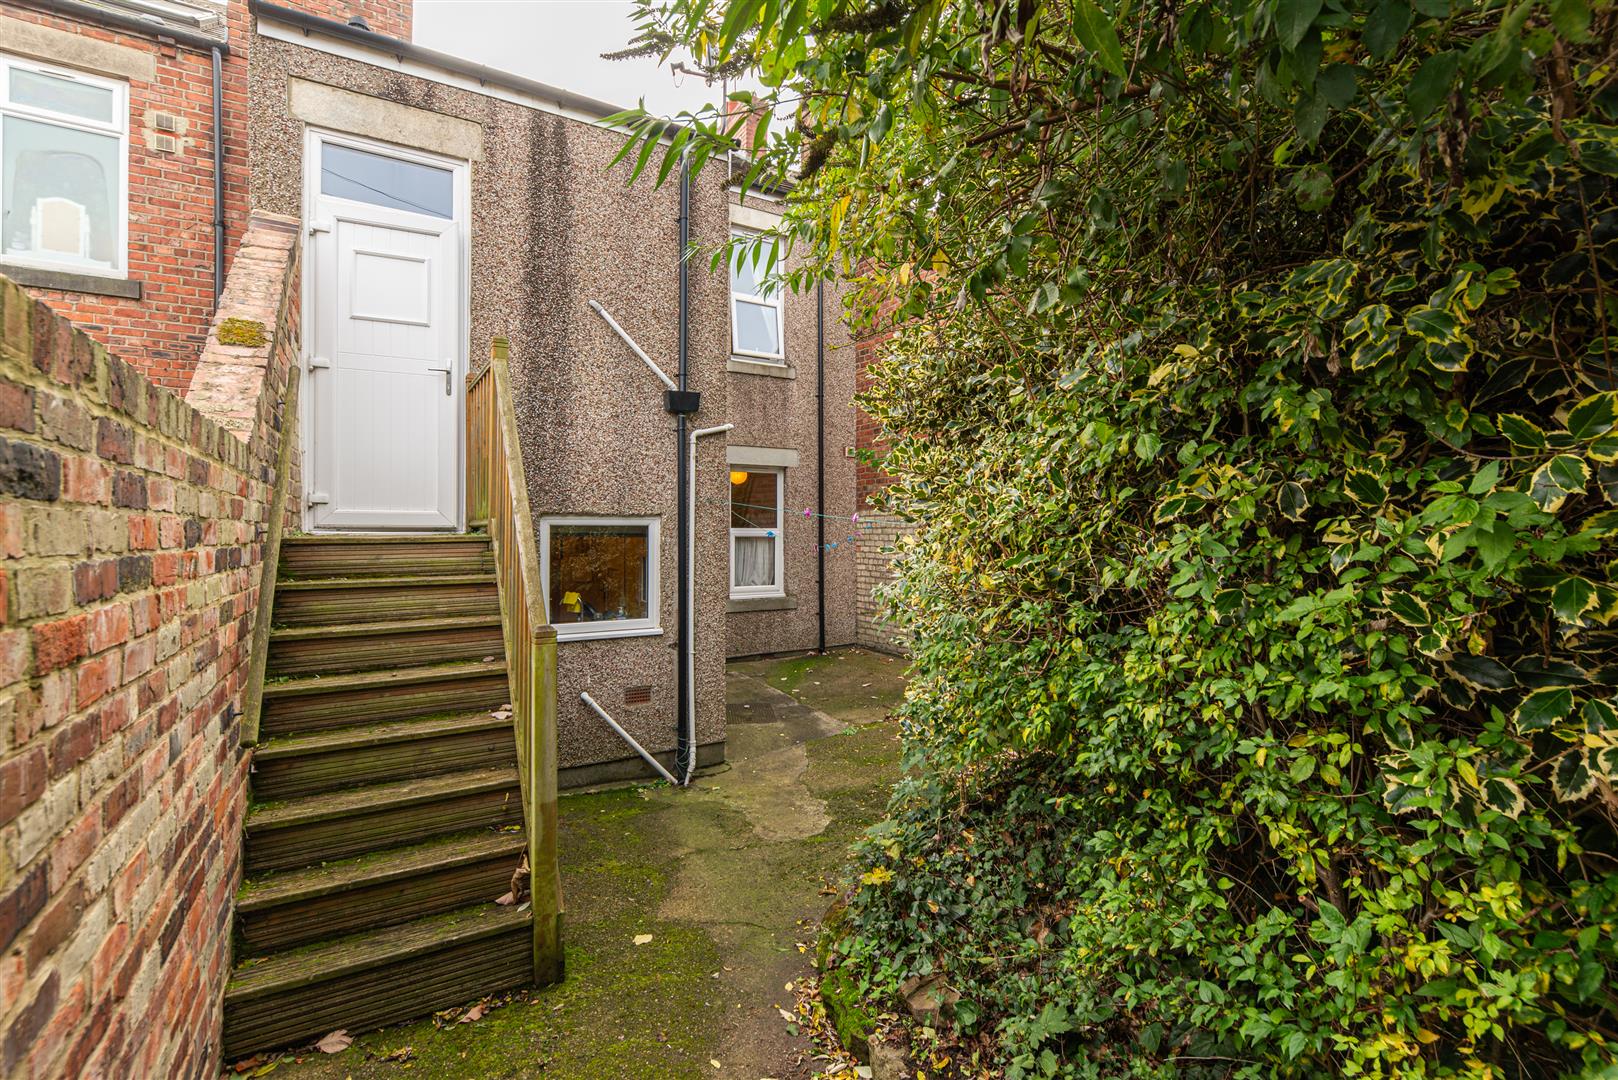
Image 42 of 43
Enlarge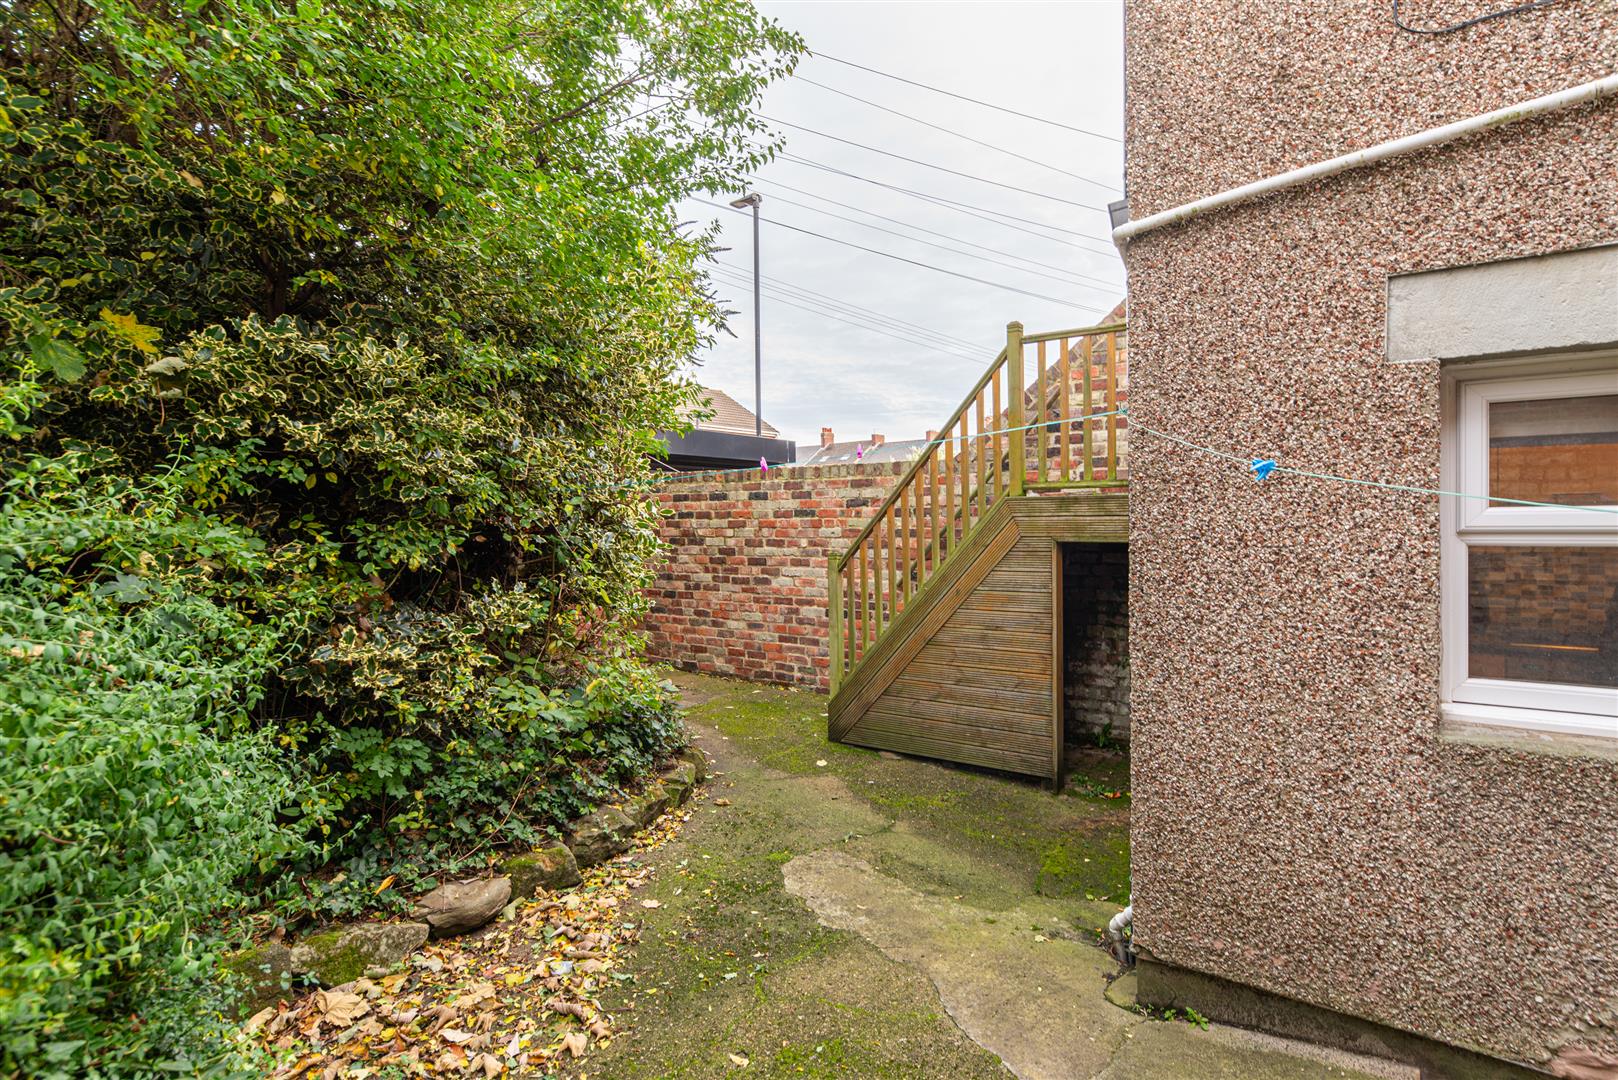
Image 43 of 43
Enlarge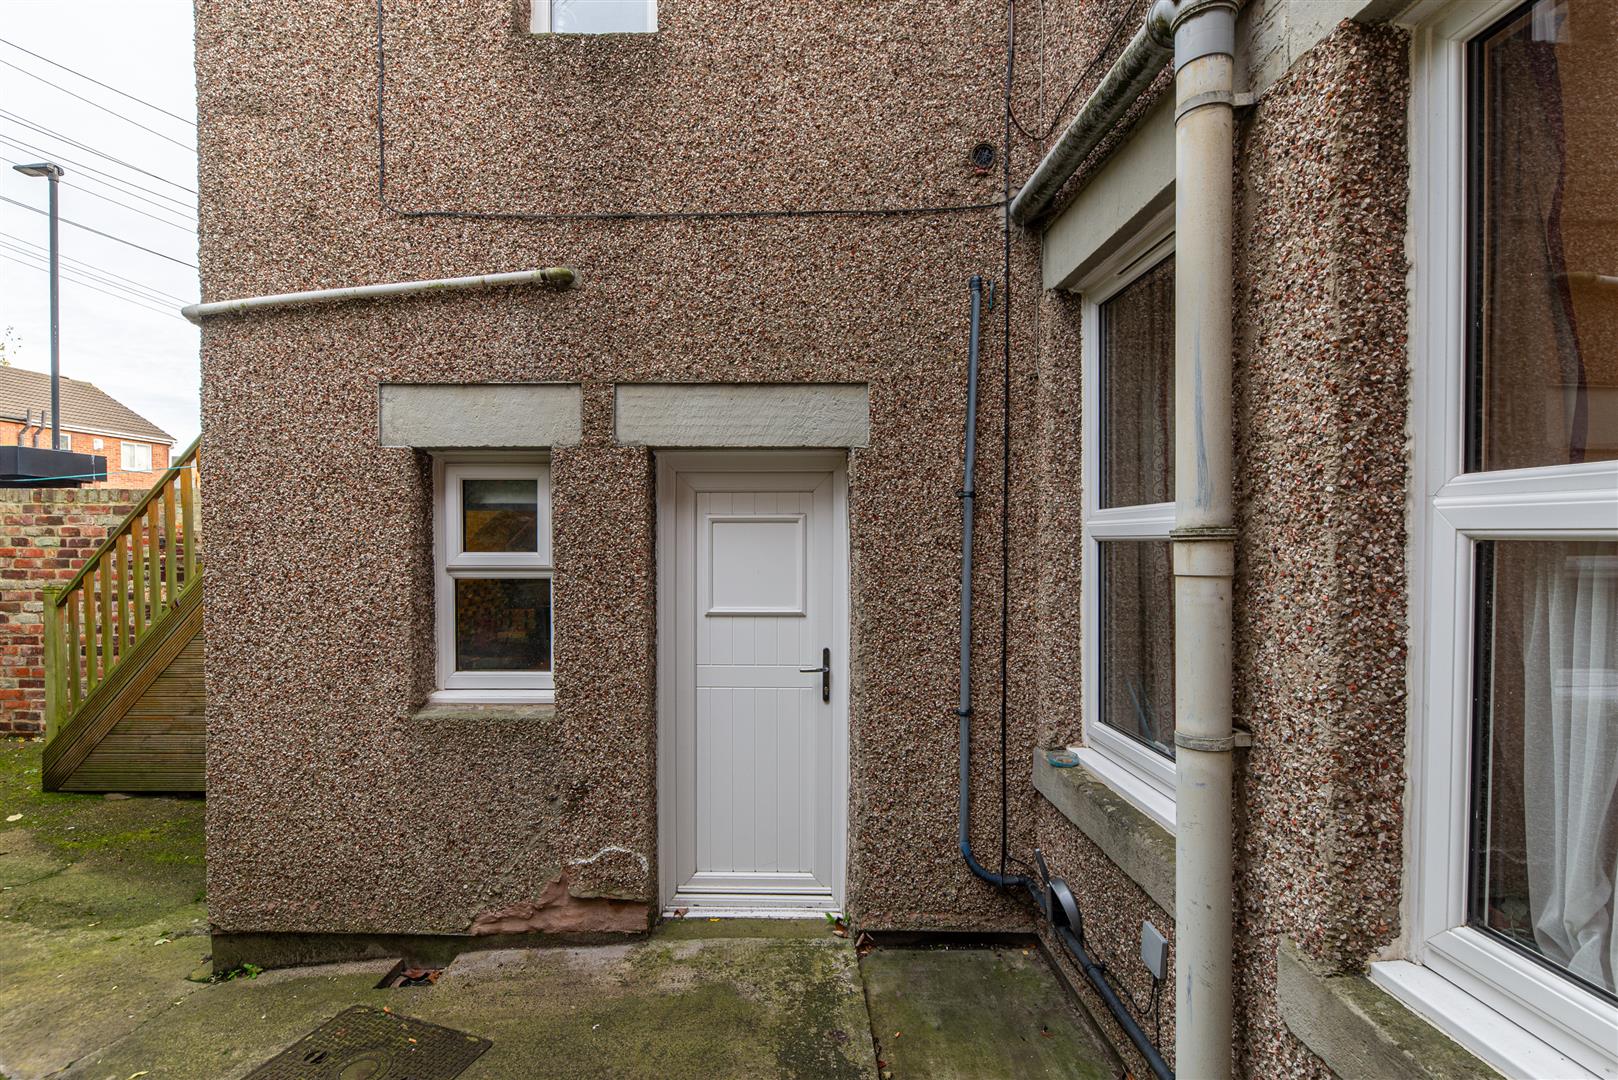

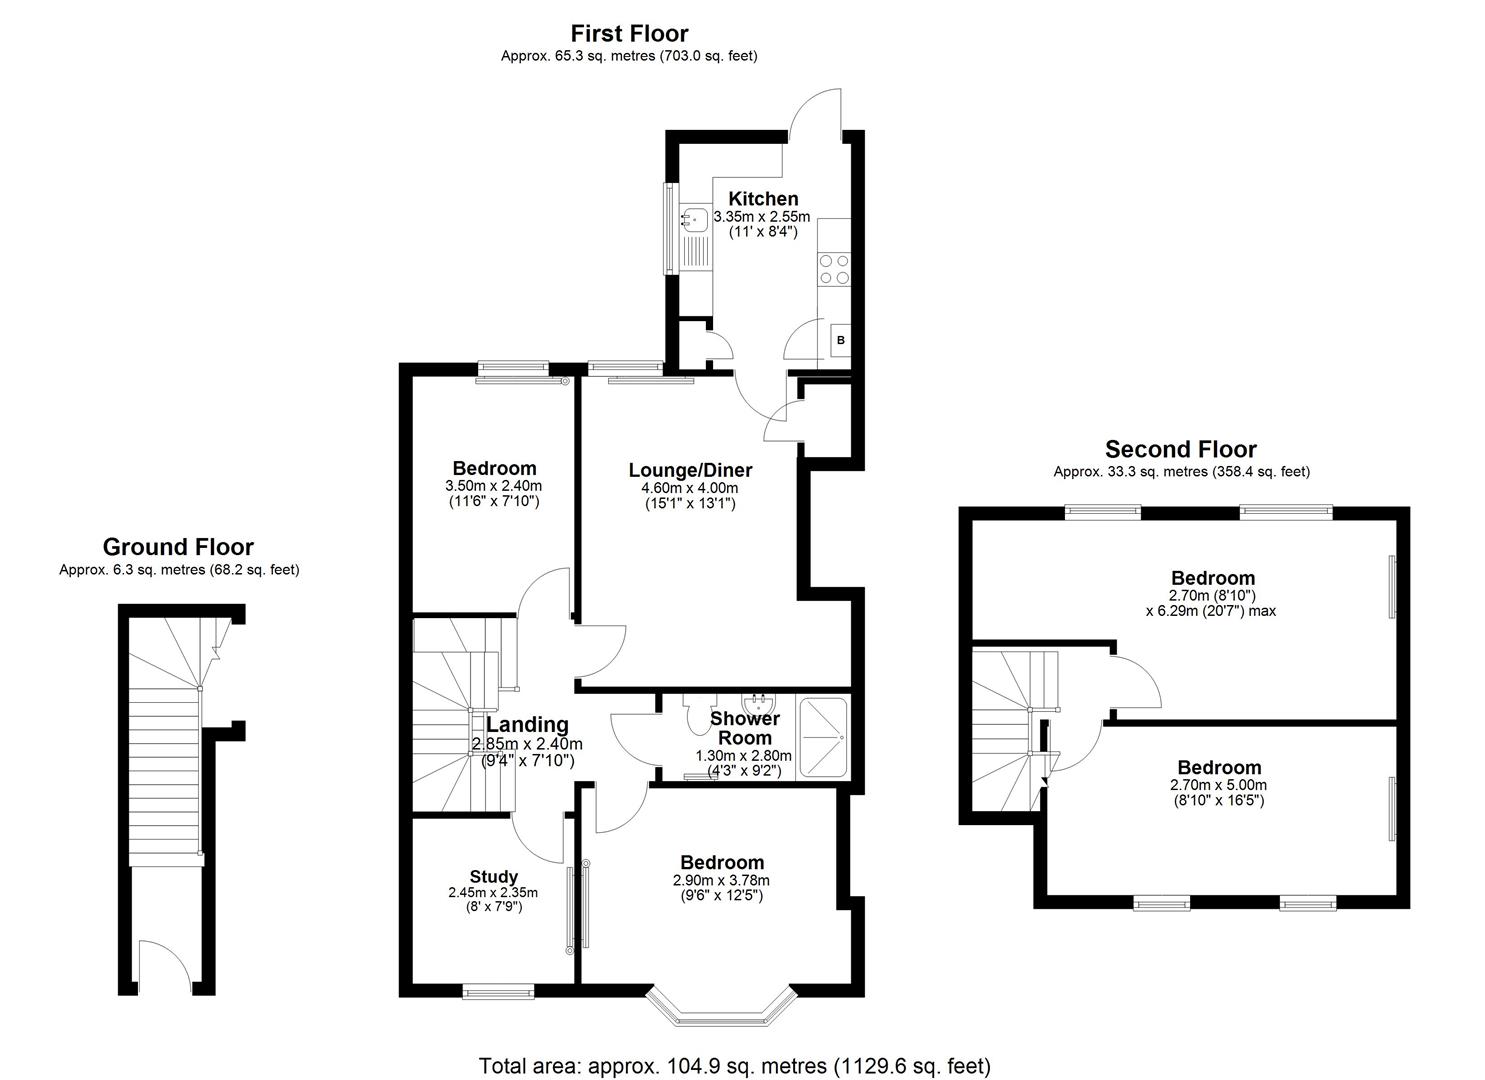
Image 1 of 1
Enlarge
- Pair of Tyneside flats located in the highly desirable Sandyford area of Newcastle.
- Total annual rental income: £32,640 £21,840 upper flat and £10,800 for the lower
- Strong gross rental yield of 8.7%, offering excellent returns.
- Combined six bedrooms a two bed lower flat and a four bed upper maisonette.
- Fully licensed and tenanted until summer 2026, providing a turnkey investment.
- Both properties feature separate kitchens and living rooms, ideal for shared living.
- Modern interiors with oak effect cabinetry, grey worktops, and stylish finishes throughout.
- Bright, south facing aspect with bay windows and Velux skylights flooding the rooms with light.
- Shared rear yard with lane access, perfect for bike and bin storage.
- Prime Sandyford location close to shops, cafes, universities, and transport links.
About this property
Hive Estates presents an exceptional opportunity to acquire a pair of Tyneside flats located in the highly desirable Sandyford area. The properties offer a combined six bedrooms, comprising a two-bedroom lower flat and a four-bedroom upper maisonette, both fully licensed and currently tenanted until summer 2026.
Together, the flats generate a total annual income of £32,640 (£21,840 from the upper and £10,800 from the lower), providing a strong gross rental yield of 8.7% and an attractive, ready-made investment opportunity.
Both flats are well configured for shared living, featuring separate kitchens and living rooms, and benefit from a south-facing aspect, allowing plenty of natural light throughout.
The lower flat boasts a spacious kitchen with monochrome tiling, oak effect cabinetry, and grey worktops, with direct access to the rear yard. The living room offers built-in storage and a feature fireplace, while the master bedroom benefits from a large bay window and original fireplace surround. The second bedroom is well sized, and the bathroom includes a walk in shower, basin, and WC.
The upper maisonette is arranged over two floors, with a modern kitchen at the rear featuring oak effect cabinets and grey laminate worktops. The living room offers generous space for both relaxing and dining, complete with built-in storage. On the first floor, there are two well proportioned bedrooms, one with a bay window, a study room great to use for quite time to get work done, plus a bathroom with a walk in shower, basin, and WC. The second floor provides two further large bedrooms with Velux windows, creating bright, airy spaces.
Externally, both properties share a rear yard with access to the lane, providing convenient bike and bin storage.
With high tenant demand, strong rental returns, and a prime location close to Sandyford’s shops, cafes, and student hotspots, as well as excellent transport links, this is a superb investment opportunity in one of Newcastle’s most sought-after areas.
Lounge/Diner
Metric: 4.50 x 3.90
Imperial: 14'9" x 12'9"
Mixed: 4.50 x 3.90 (14'9" x 12'9")
Kitchen
Metric: 3.30 x 2.55
Imperial: 10'9" x 8'4"
Mixed: 3.30 x 2.55 (10'9" x 8'4")
Bedroom 1
Metric: 4.30 x 4.10
Imperial: 14'1" x 13'5"
Mixed: 4.30 x 4.10 (14'1" x 13'5")
Bedroom 2
Metric: 3.40 x 2.35
Imperial: 11'1" x 7'8"
Mixed: 3.40 x 2.35 (11'1" x 7'8")
Shower Room
Metric: 2.80 x 1.05
Imperial: 9'2" x 3'5"
Mixed: 2.80 x 1.05 (9'2" x 3'5")
Lounge/Diner
Metric: 4.60 x 4.00
Imperial: 15'1" x 13'1"
Mixed: 4.60 x 4.00 (15'1" x 13'1")
Kitchen
Metric: 3.35 x 2.55
Imperial: 10'11" x 8'4"
Mixed: 3.35 x 2.55 (10'11" x 8'4")
Bedroom 1
Metric: 2.90 x 3.78
Imperial: 9'6" x 12'4"
Mixed: 2.90 x 3.78 (9'6" x 12'4")
Bedroom 2
Metric: 3.50 x 2.40
Imperial: 11'5" x 7'10"
Mixed: 3.50 x 2.40 (11'5" x 7'10")
Bedroom 4
Metric: 2.70 x 6.29
Imperial: 8'10" x 20'7"
Mixed: 2.70 x 6.29 (8'10" x 20'7" )
Bedroom 5
Metric: 2.70 x 5.00
Imperial: 8'10" x 16'4"
Mixed: 2.70 x 5.00 (8'10" x 16'4")
Study
Metric: 2.45 x 2.35
Imperial: 8'0" x 7'8"
Mixed: 2.45 x 2.35 (8'0" x 7'8")
New to the property game?
We’re not like other estate agents. We go the extra mile to take the stress out of hive-hunting!
Arrange a viewing of this hive.
To book a viewing to see a number of hives at the same time add this property to my hives.
Similar hives.
£475,000 Offers Over
- 6 bedrooms
- 2 bathrooms