
Norbury Grove, Walker, Newcastle Upon Tyne
- £120,000 Offers Over
- 2 bedrooms
- 1 bathroom
Image 1 of 25
Enlarge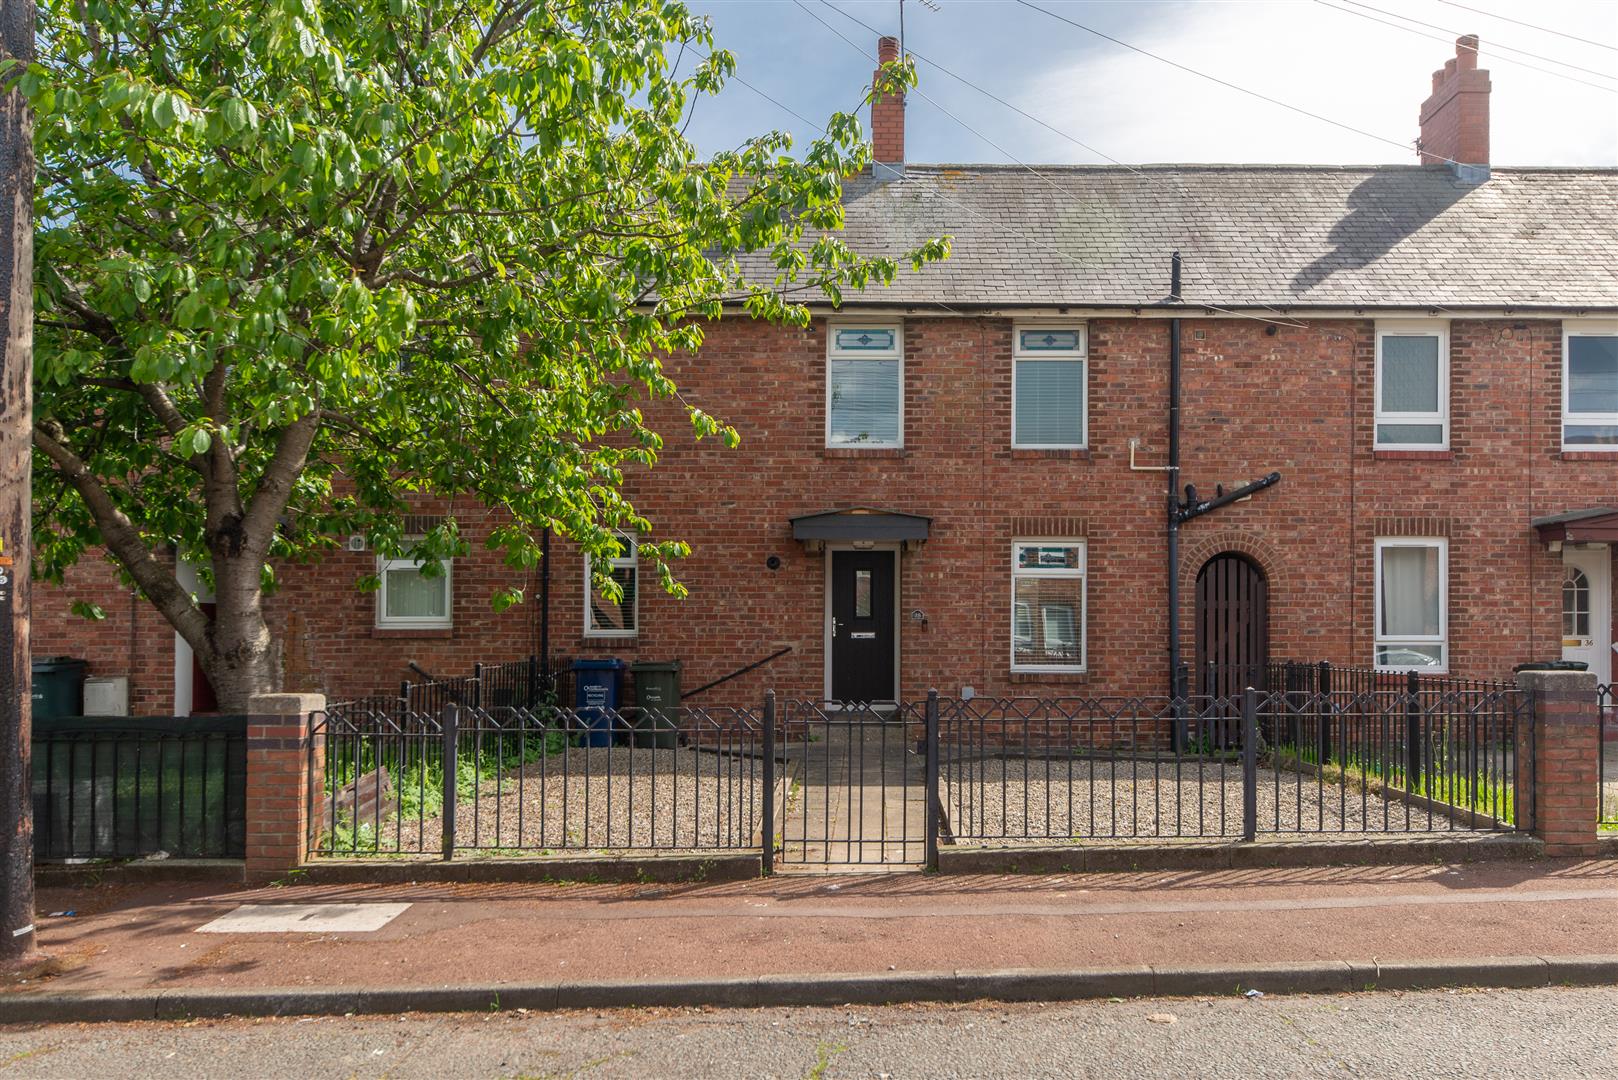
Image 2 of 25
Enlarge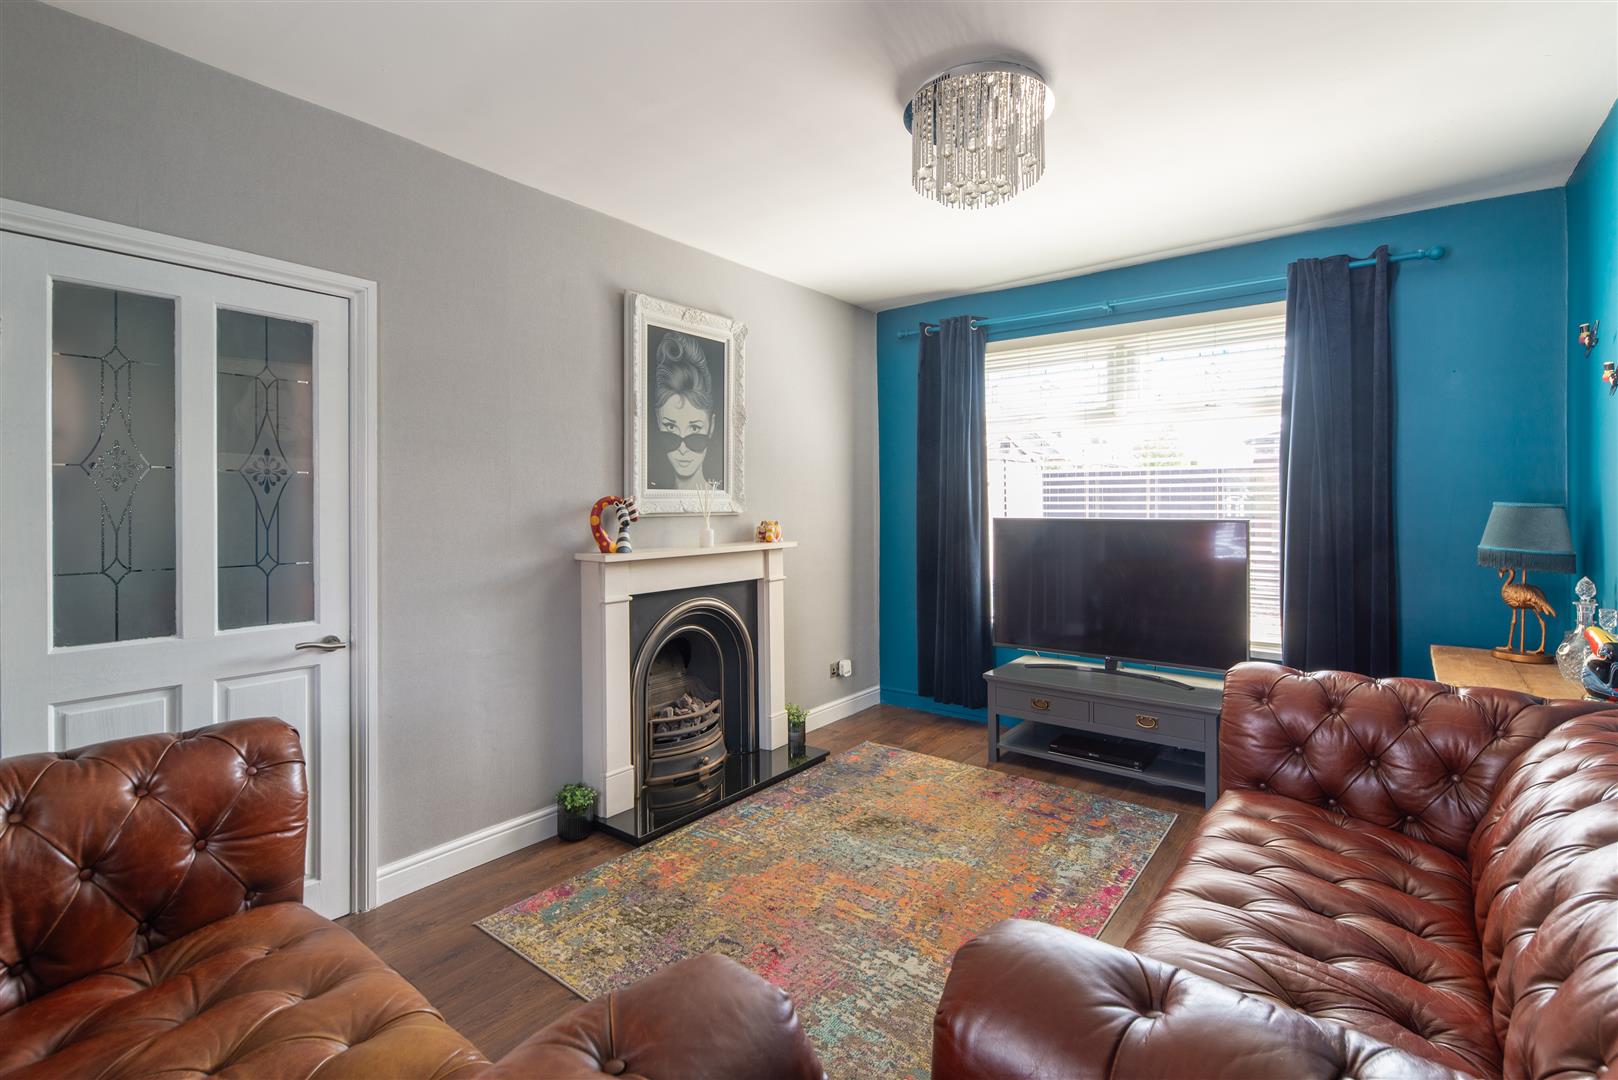
Image 3 of 25
Enlarge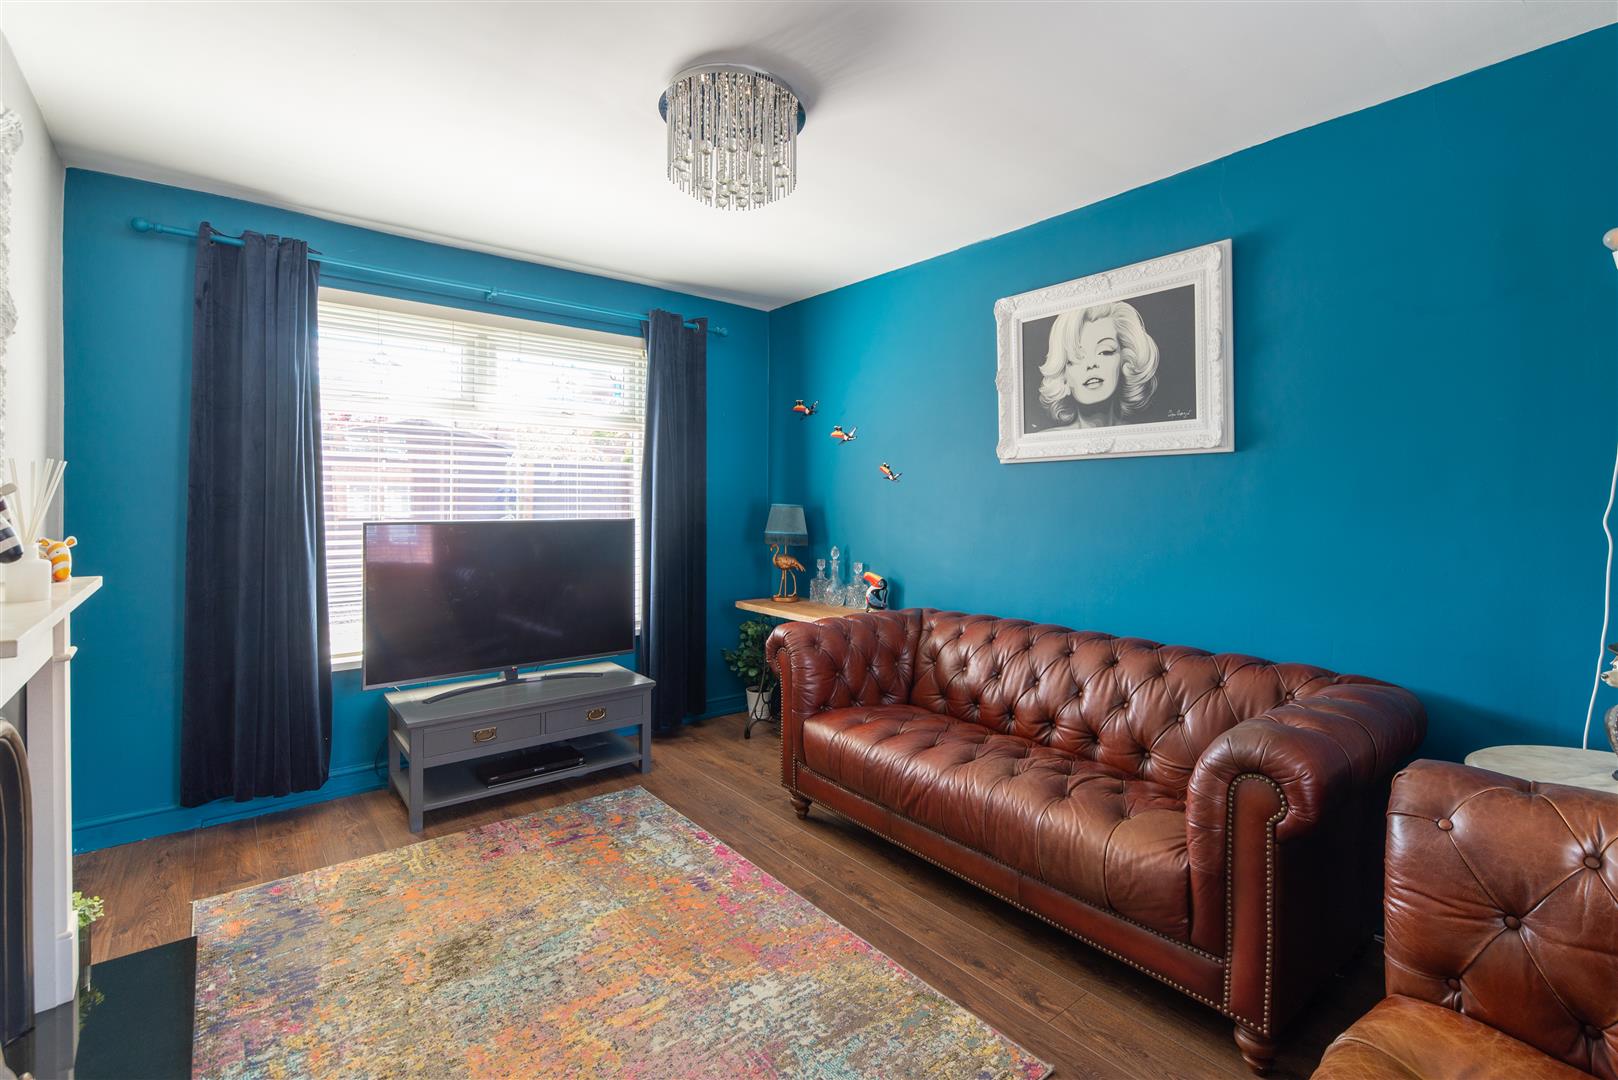
Image 4 of 25
Enlarge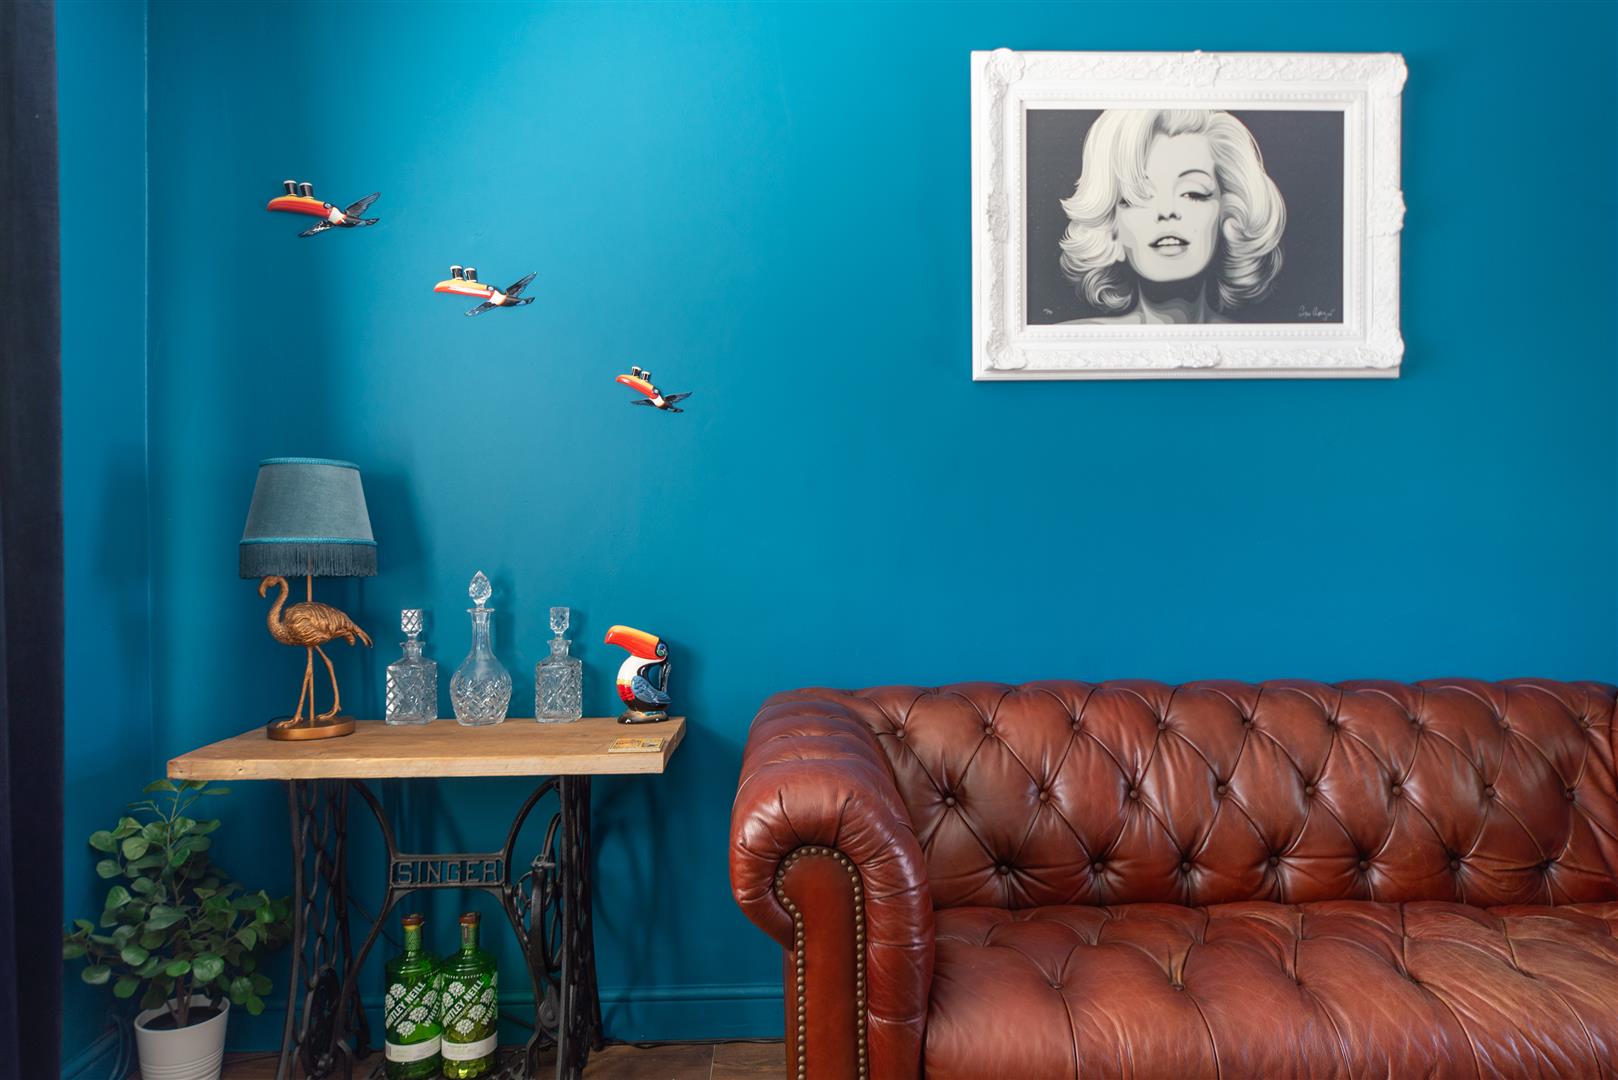
Image 5 of 25
Enlarge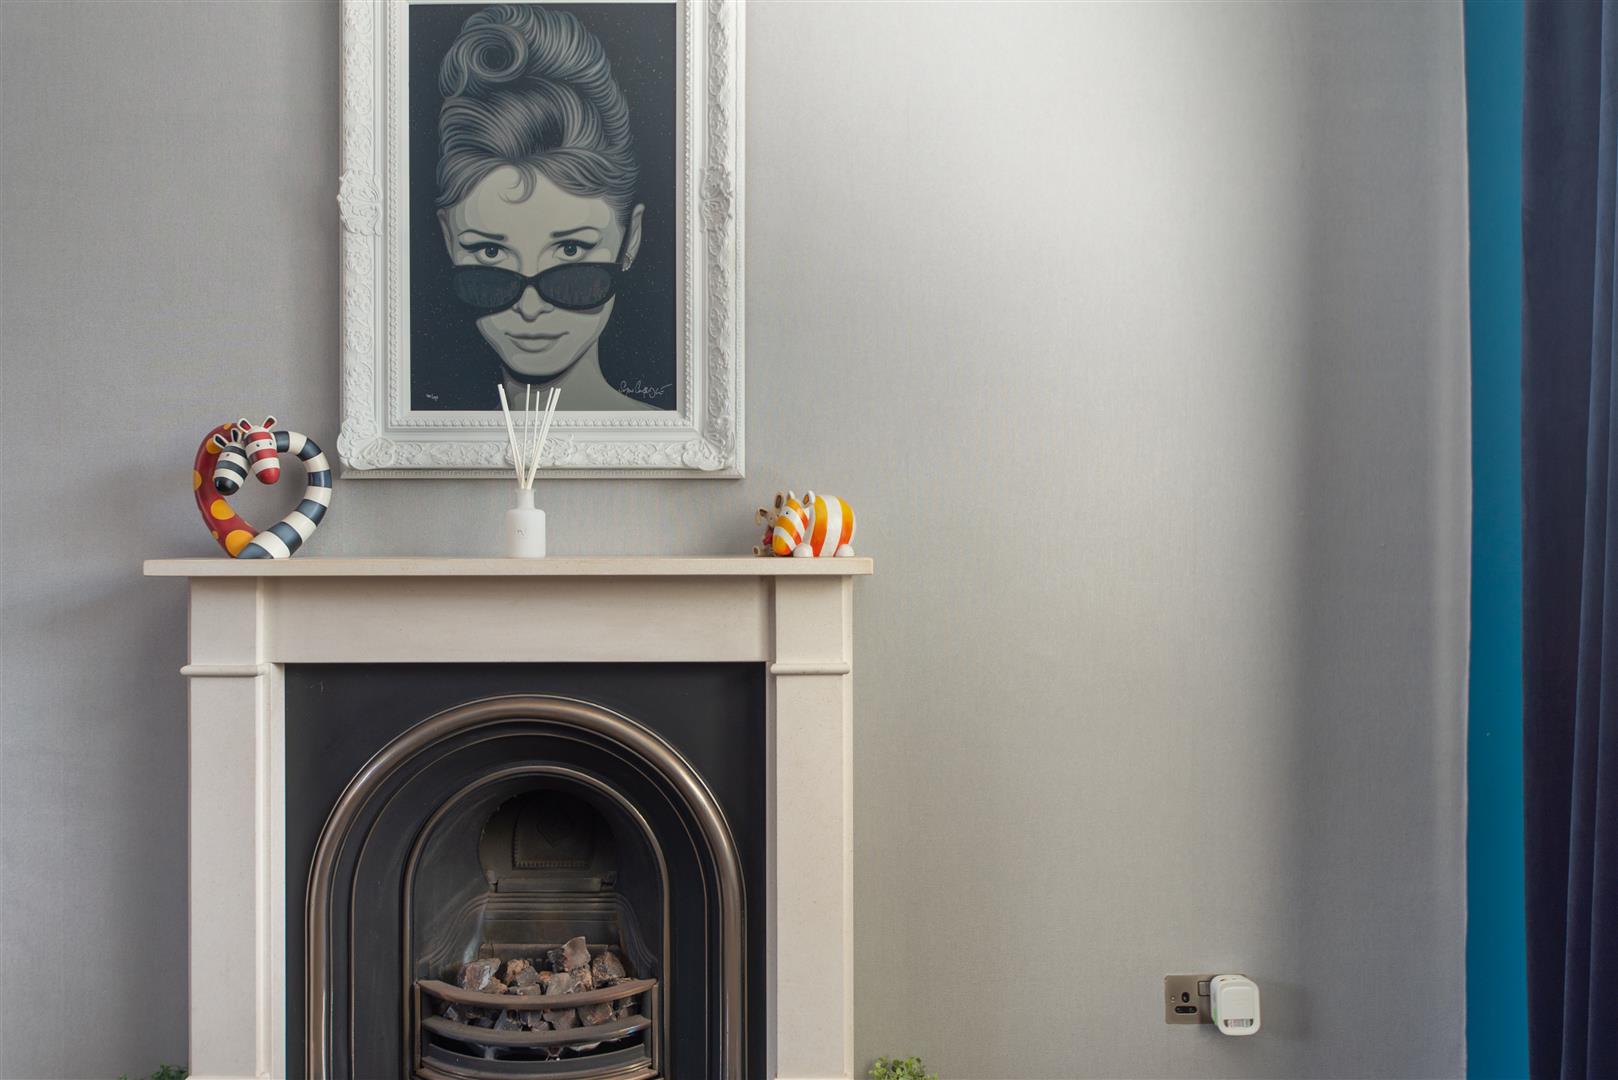
Image 6 of 25
Enlarge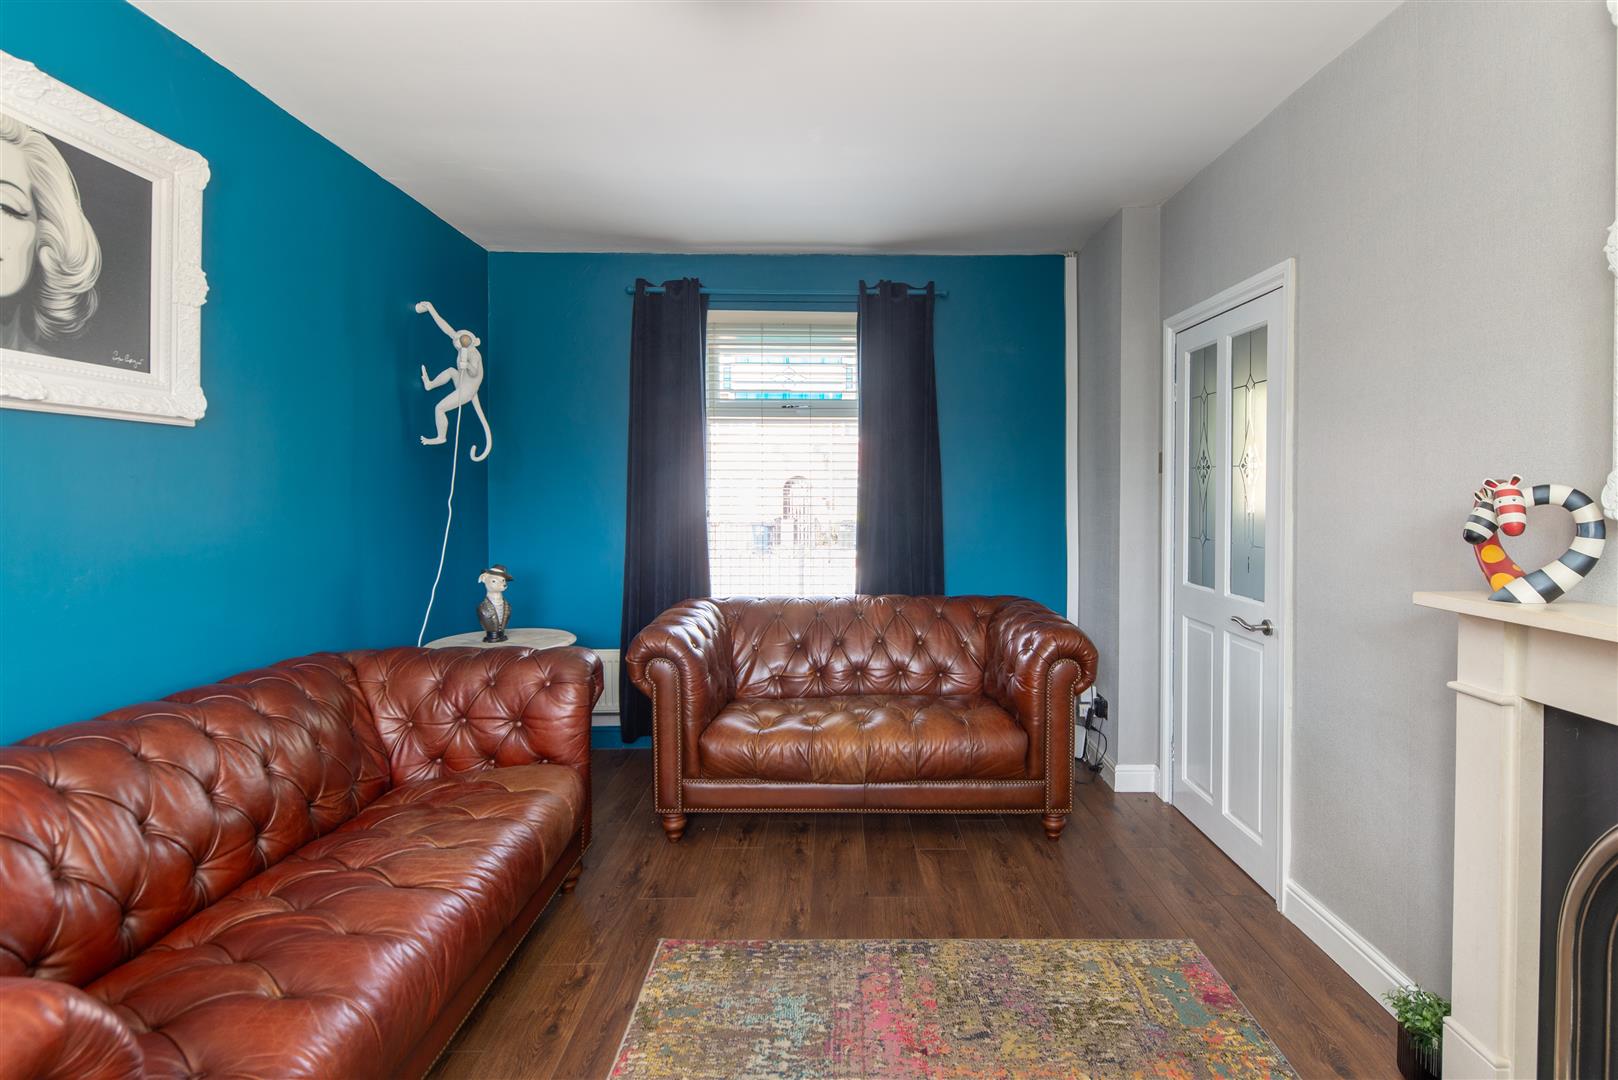
Image 7 of 25
Enlarge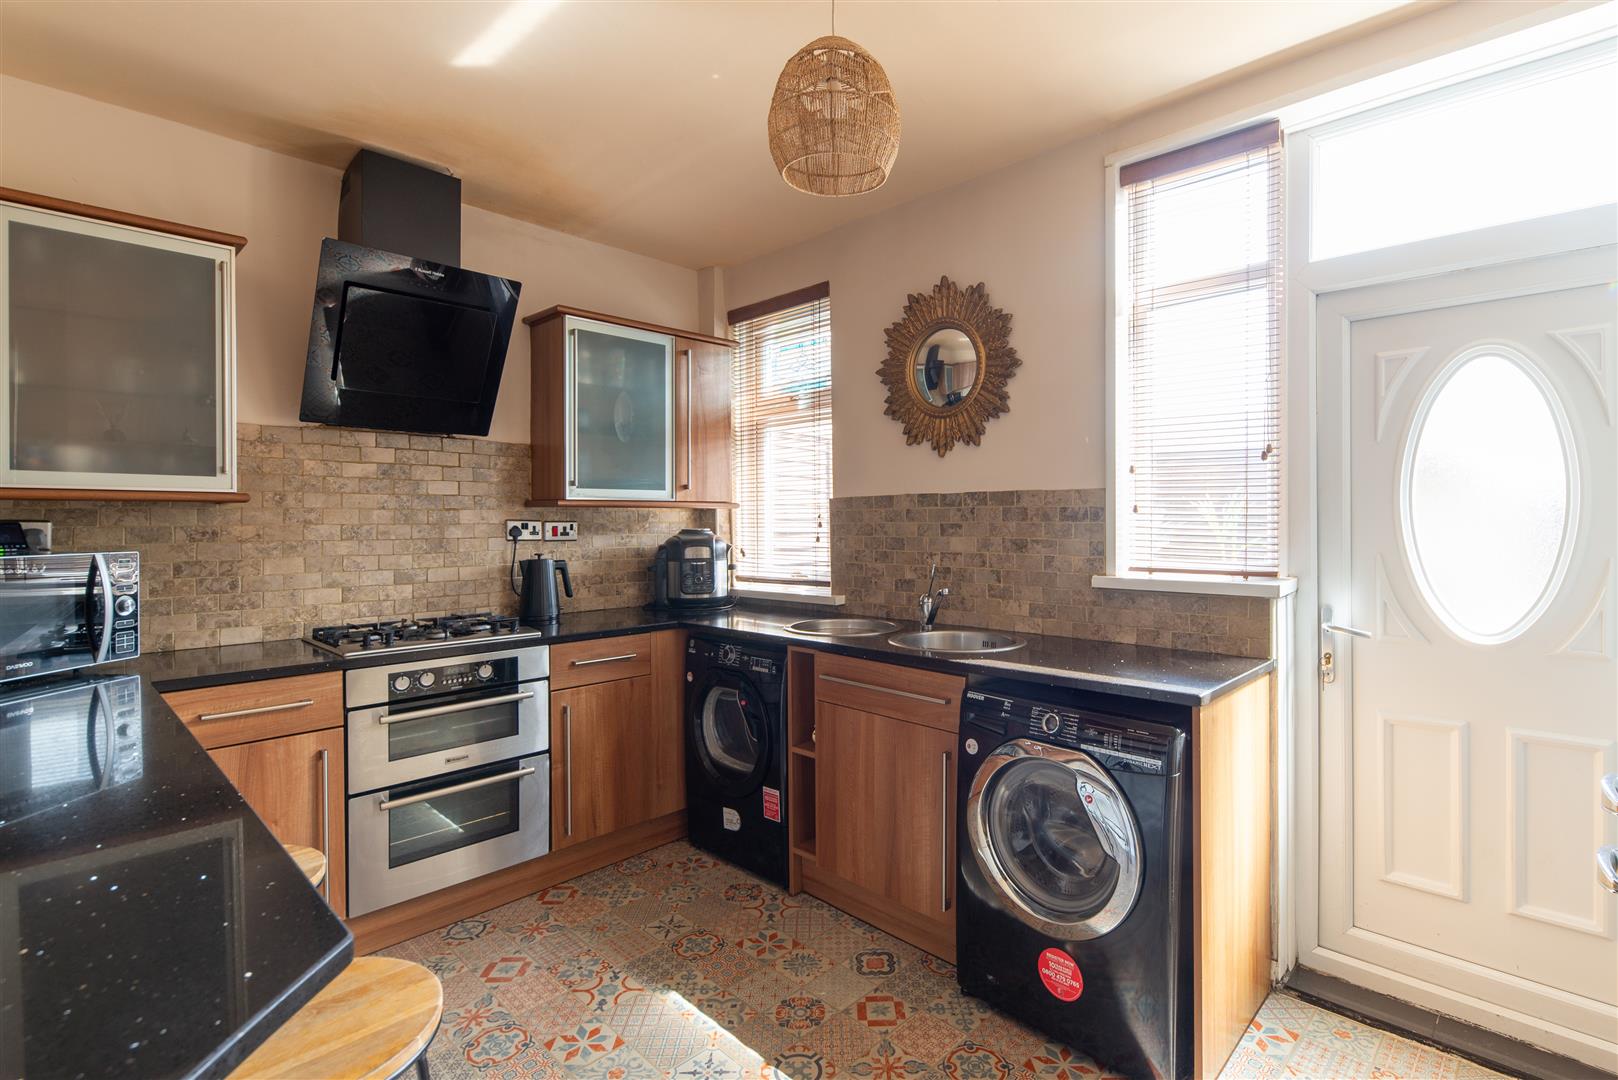
Image 8 of 25
Enlarge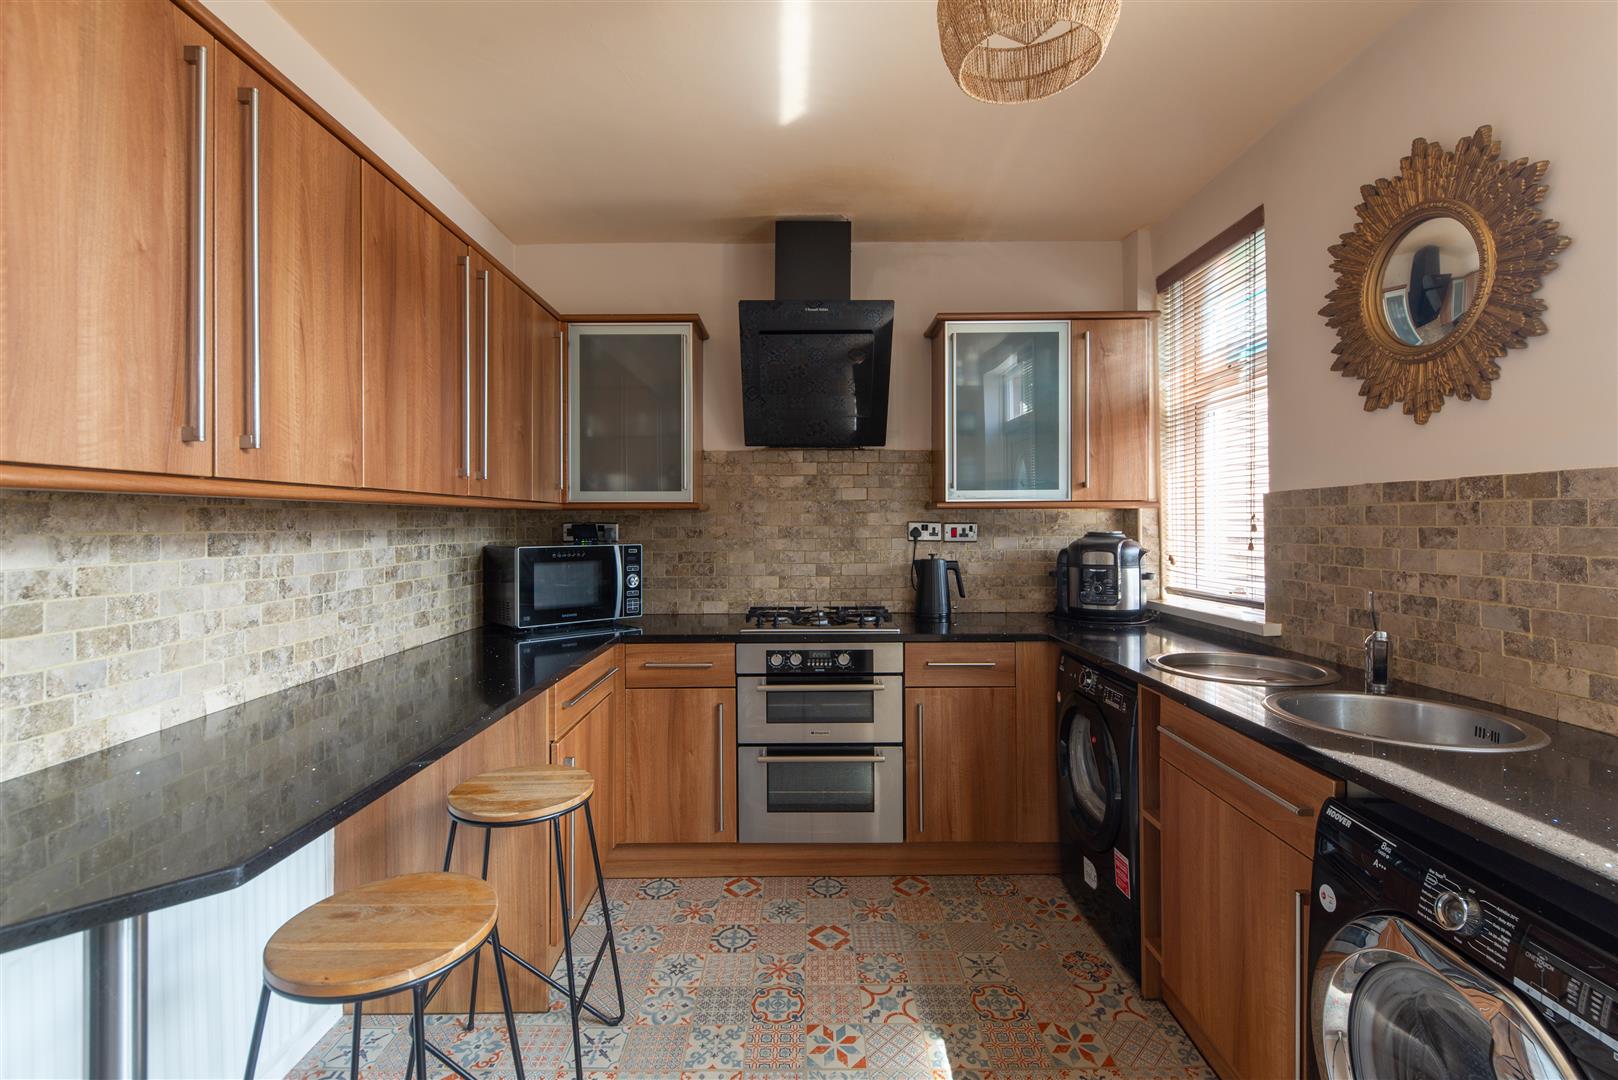
Image 9 of 25
Enlarge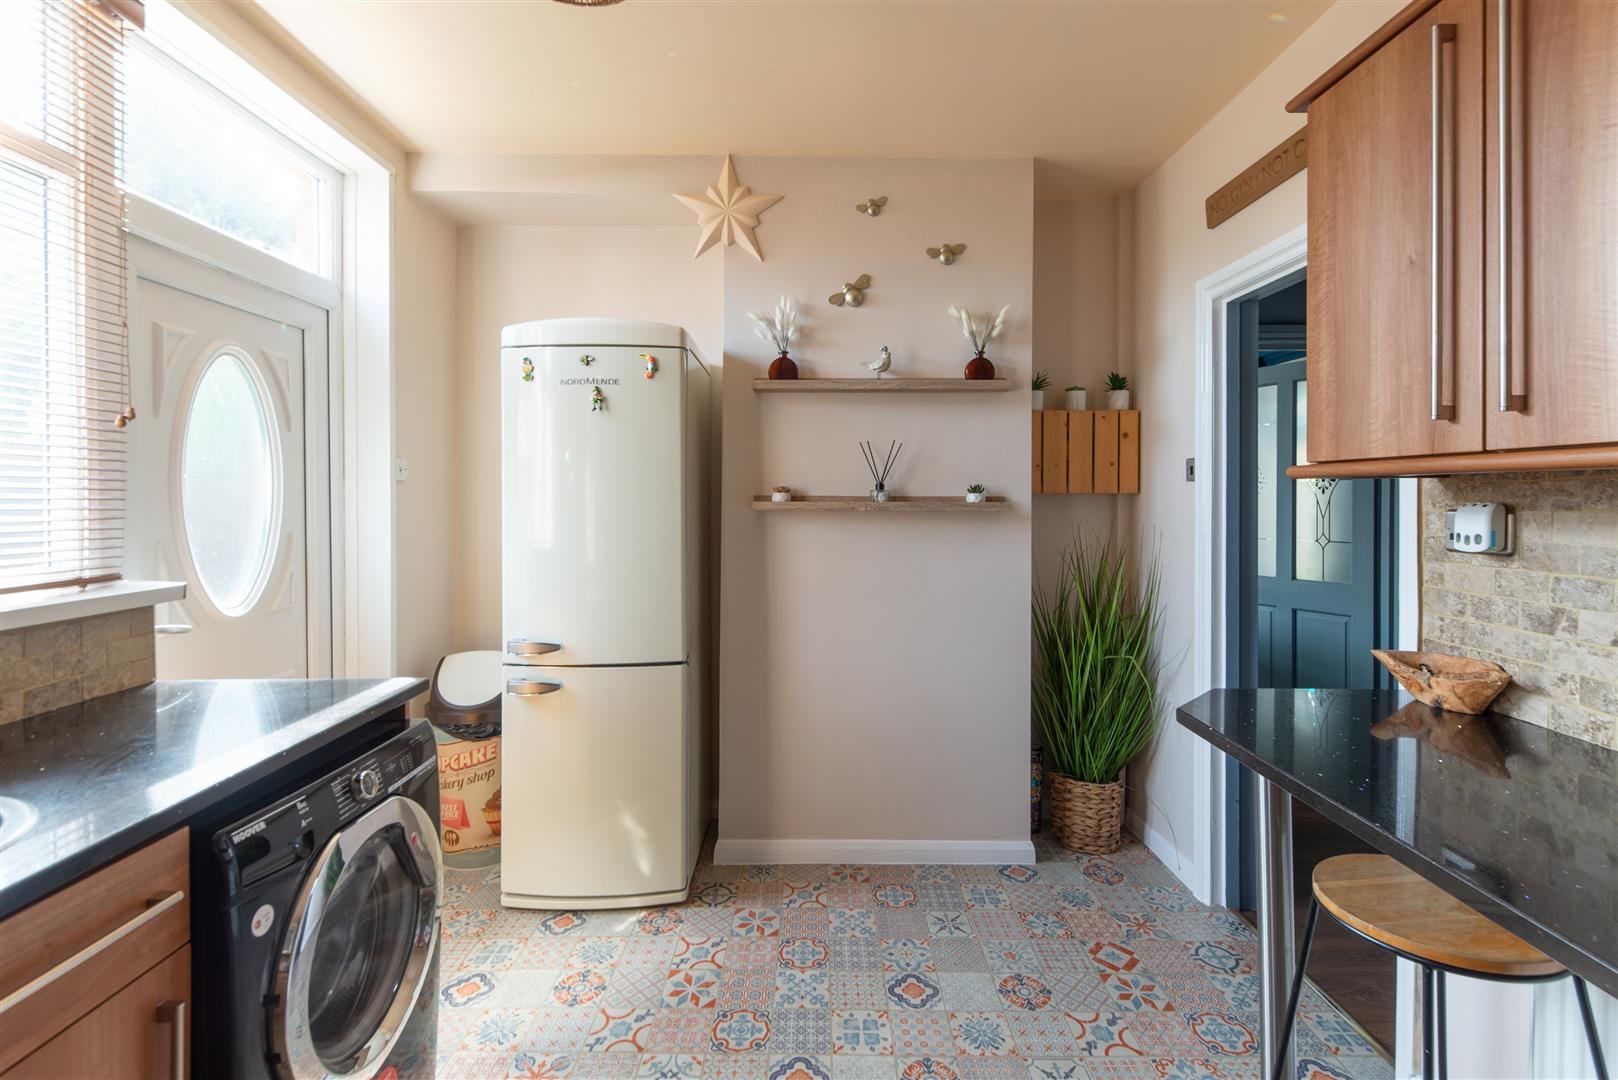
Image 10 of 25
Enlarge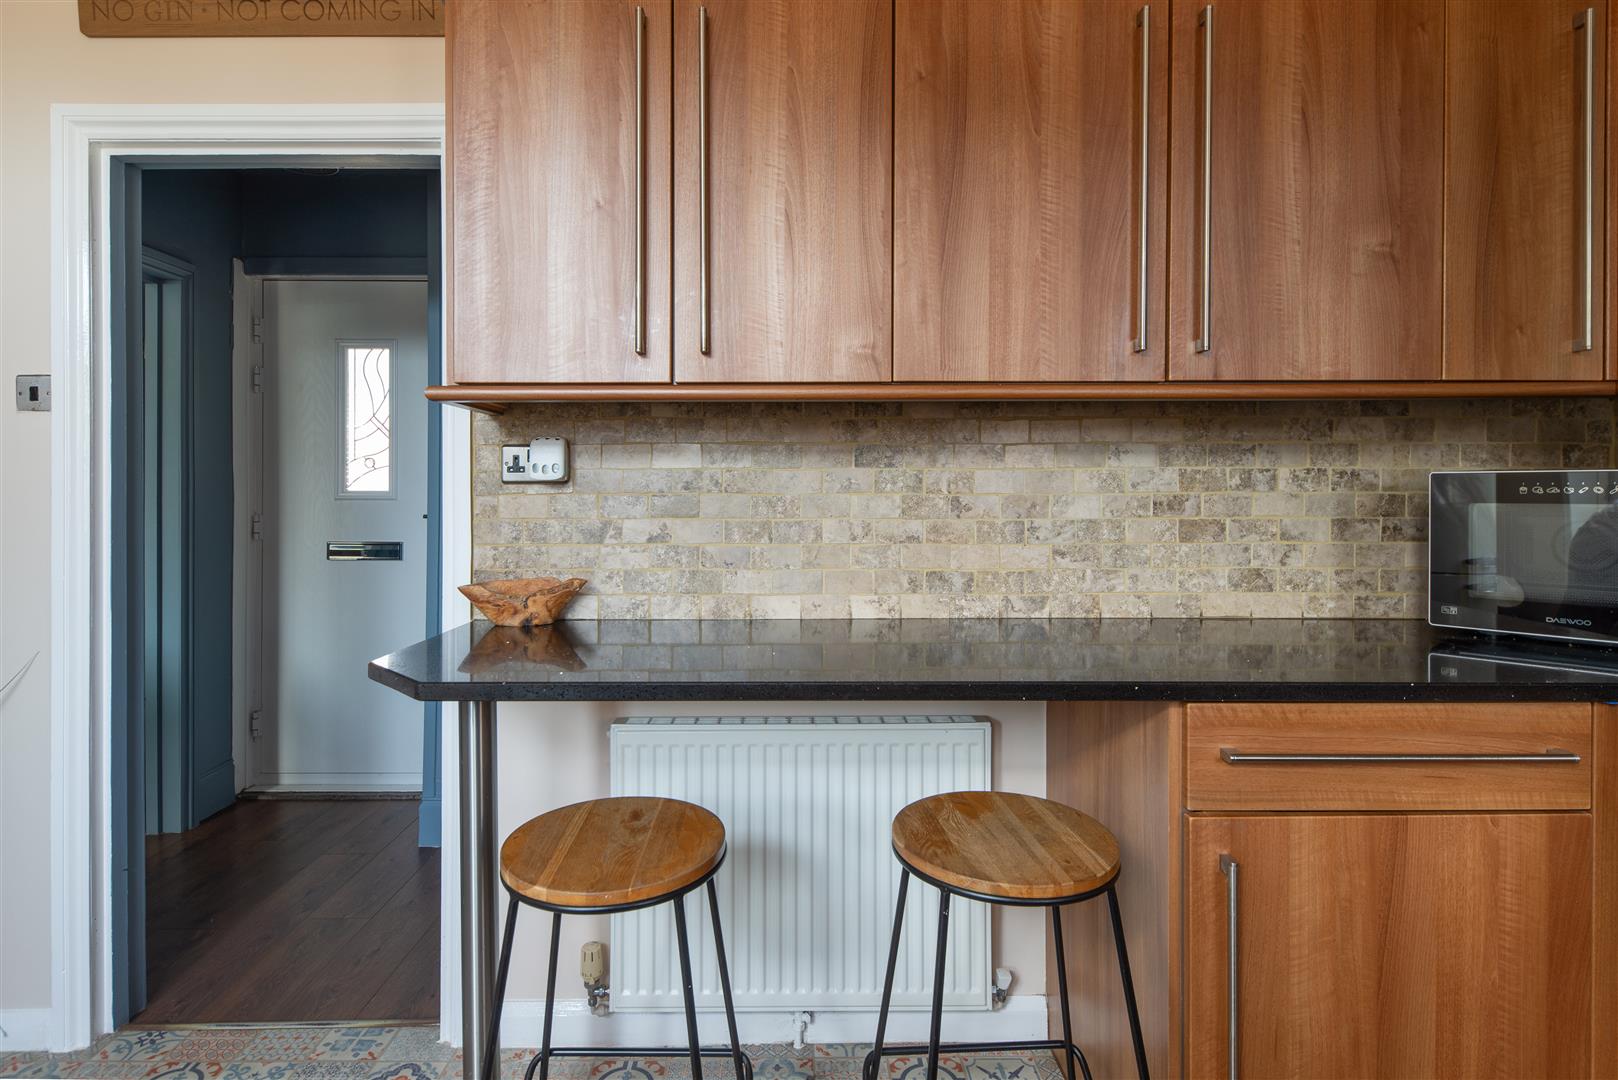
Image 11 of 25
Enlarge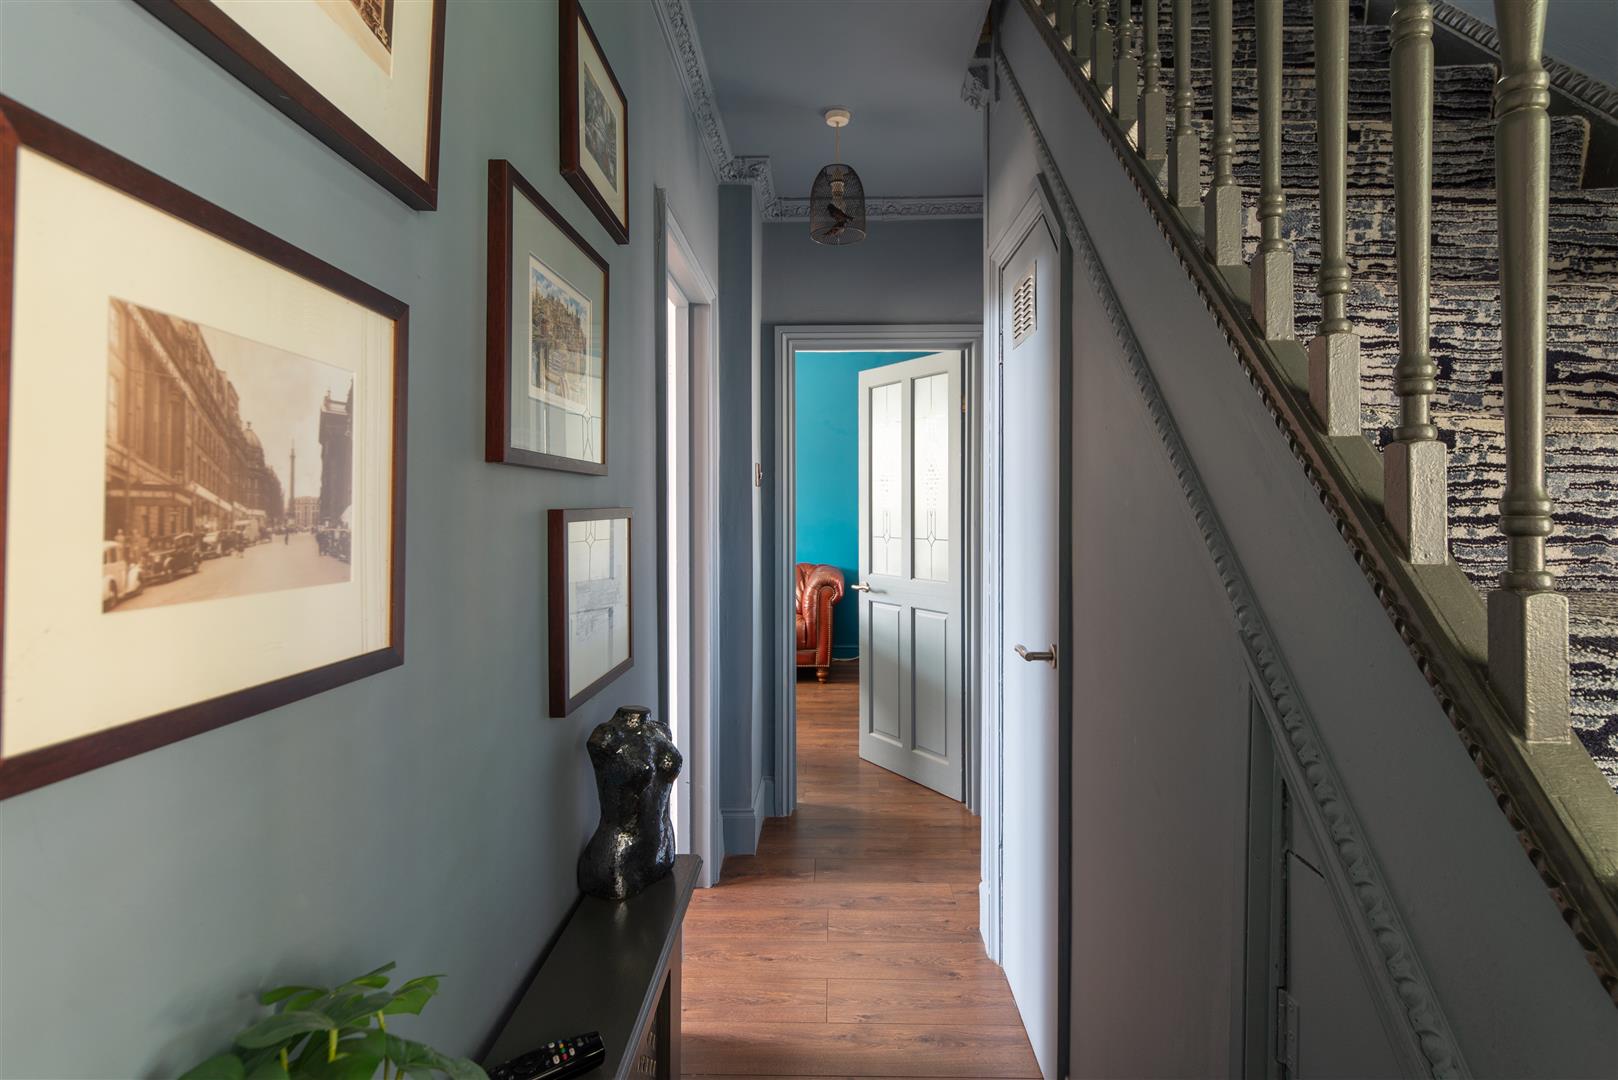
Image 12 of 25
Enlarge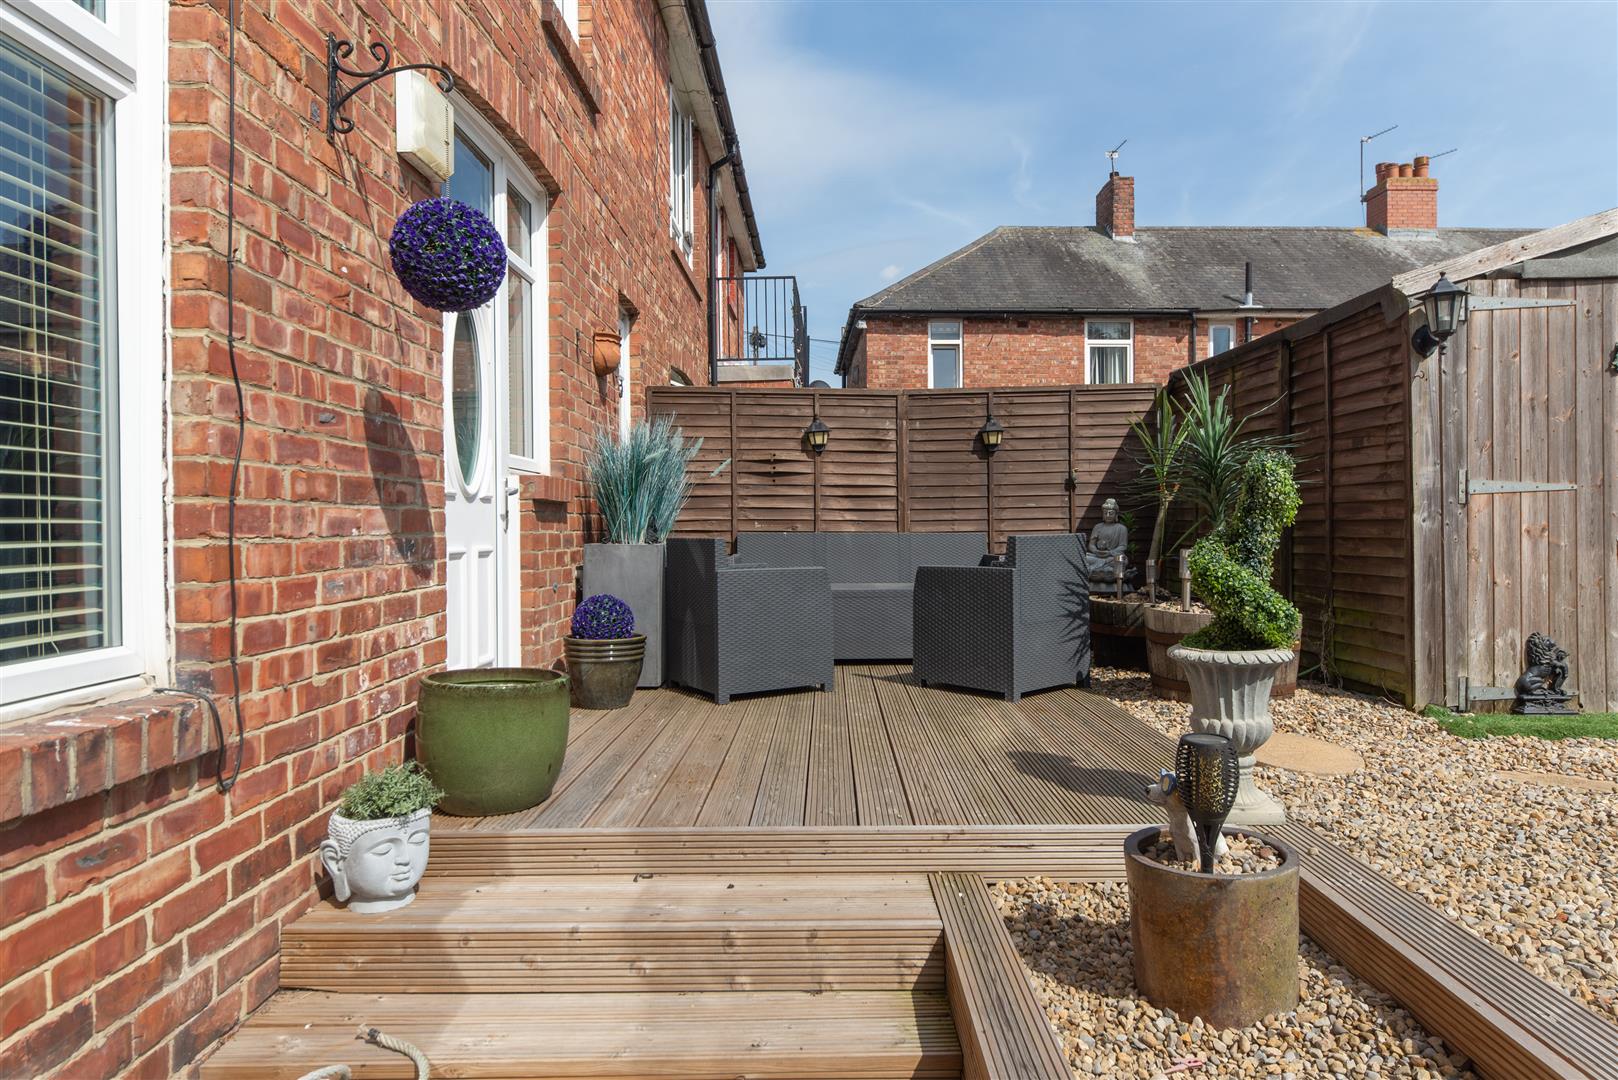
Image 13 of 25
Enlarge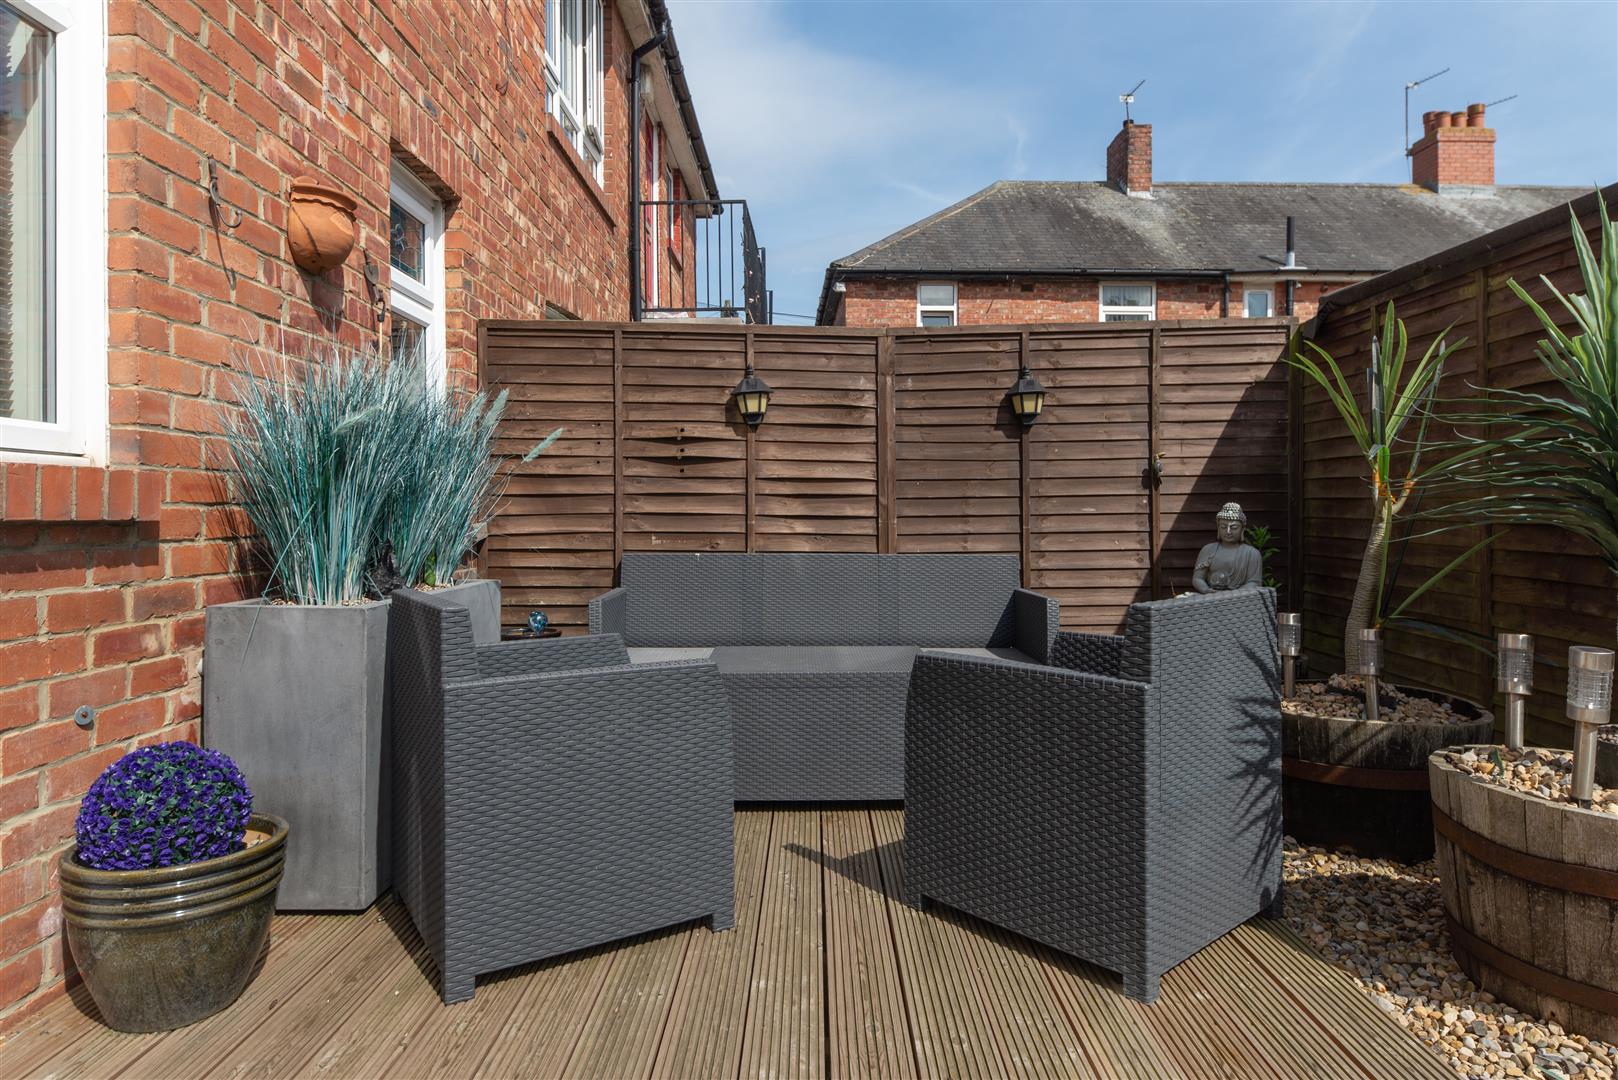
Image 14 of 25
Enlarge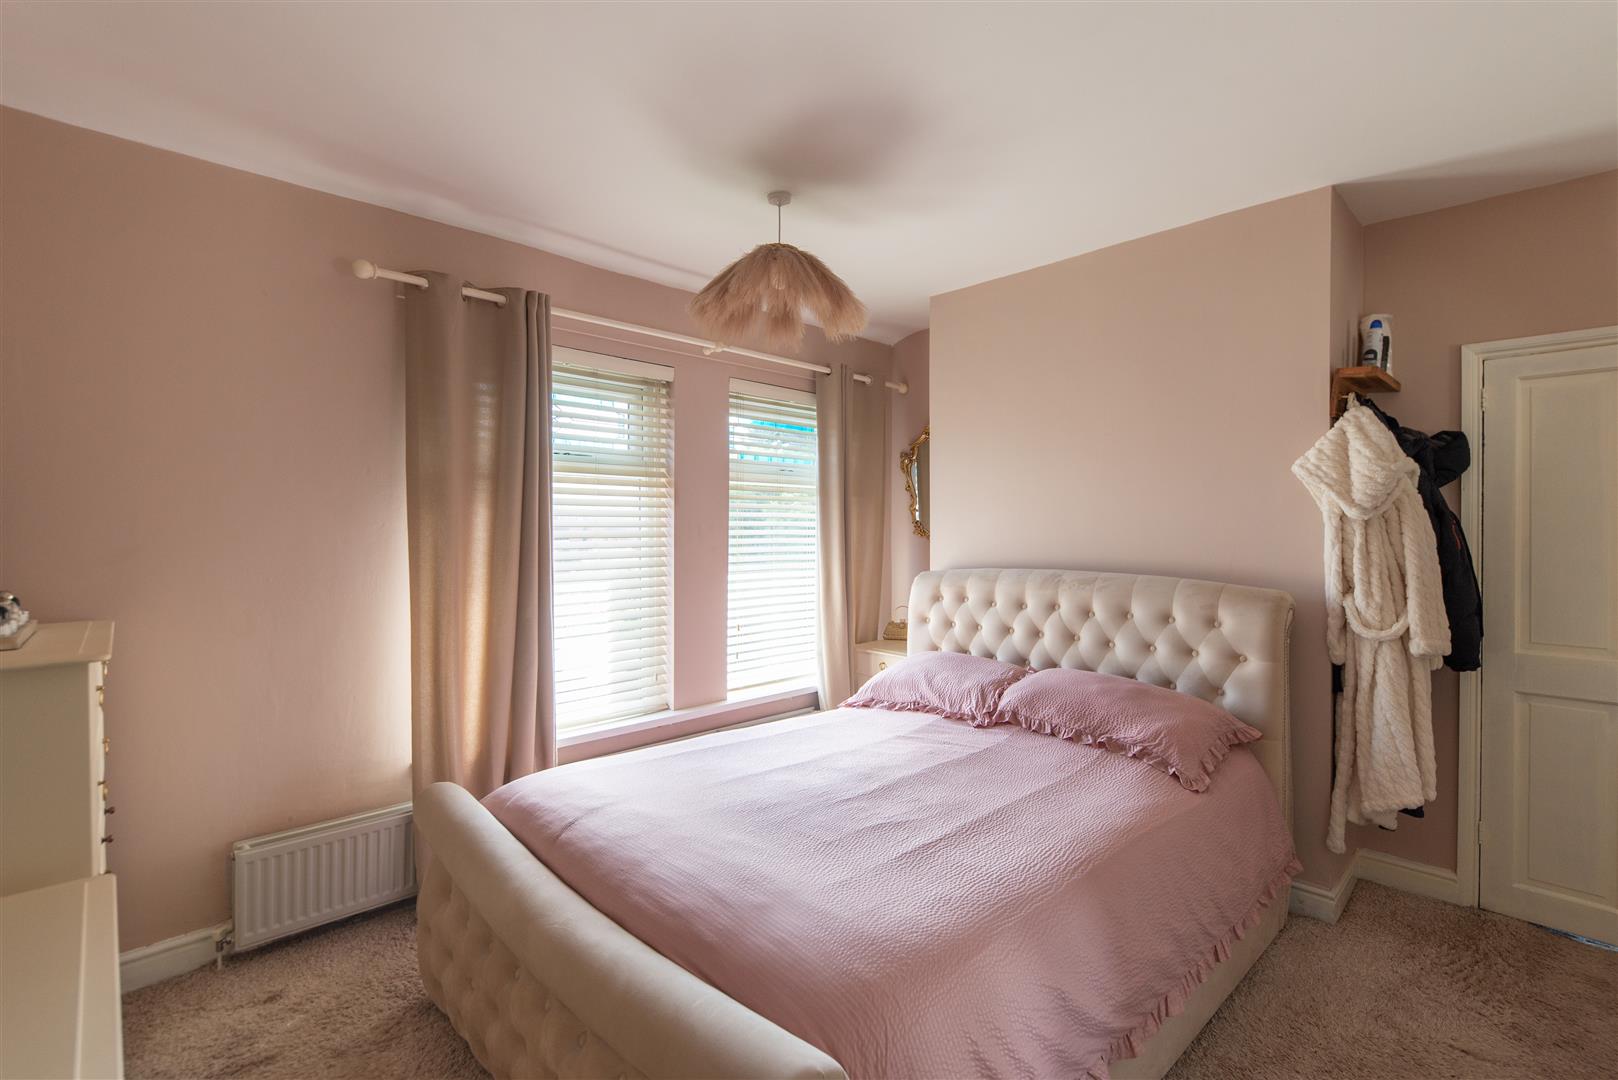
Image 15 of 25
Enlarge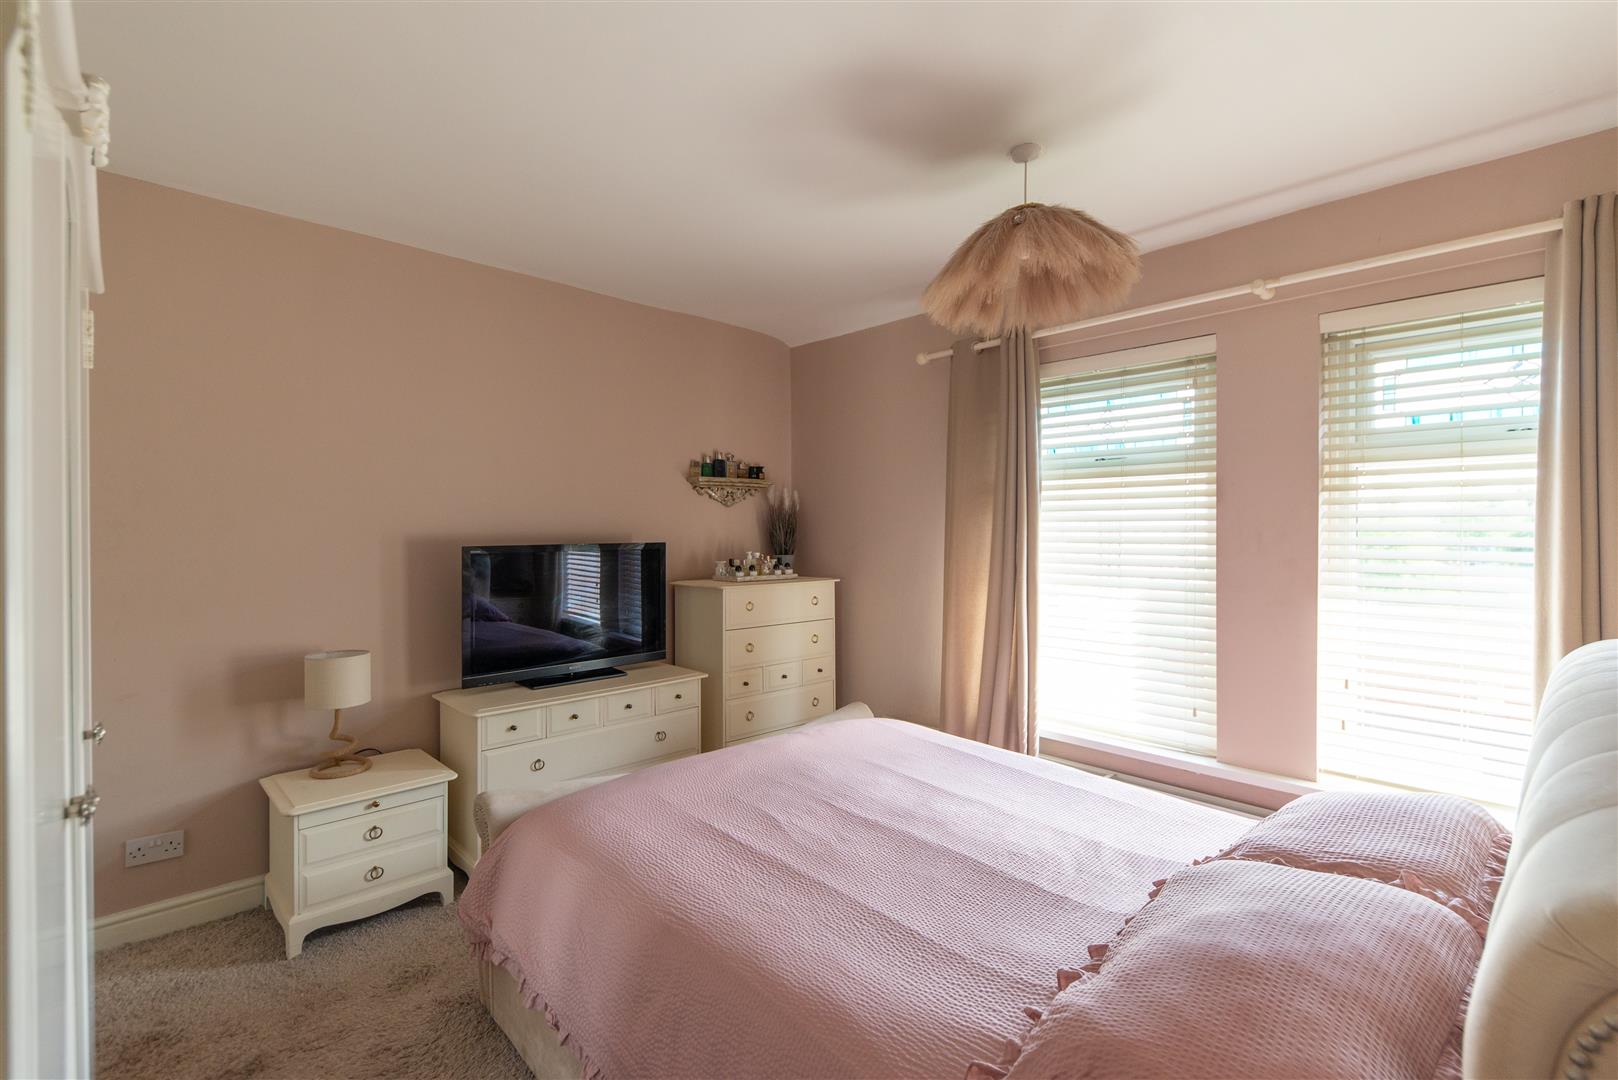
Image 16 of 25
Enlarge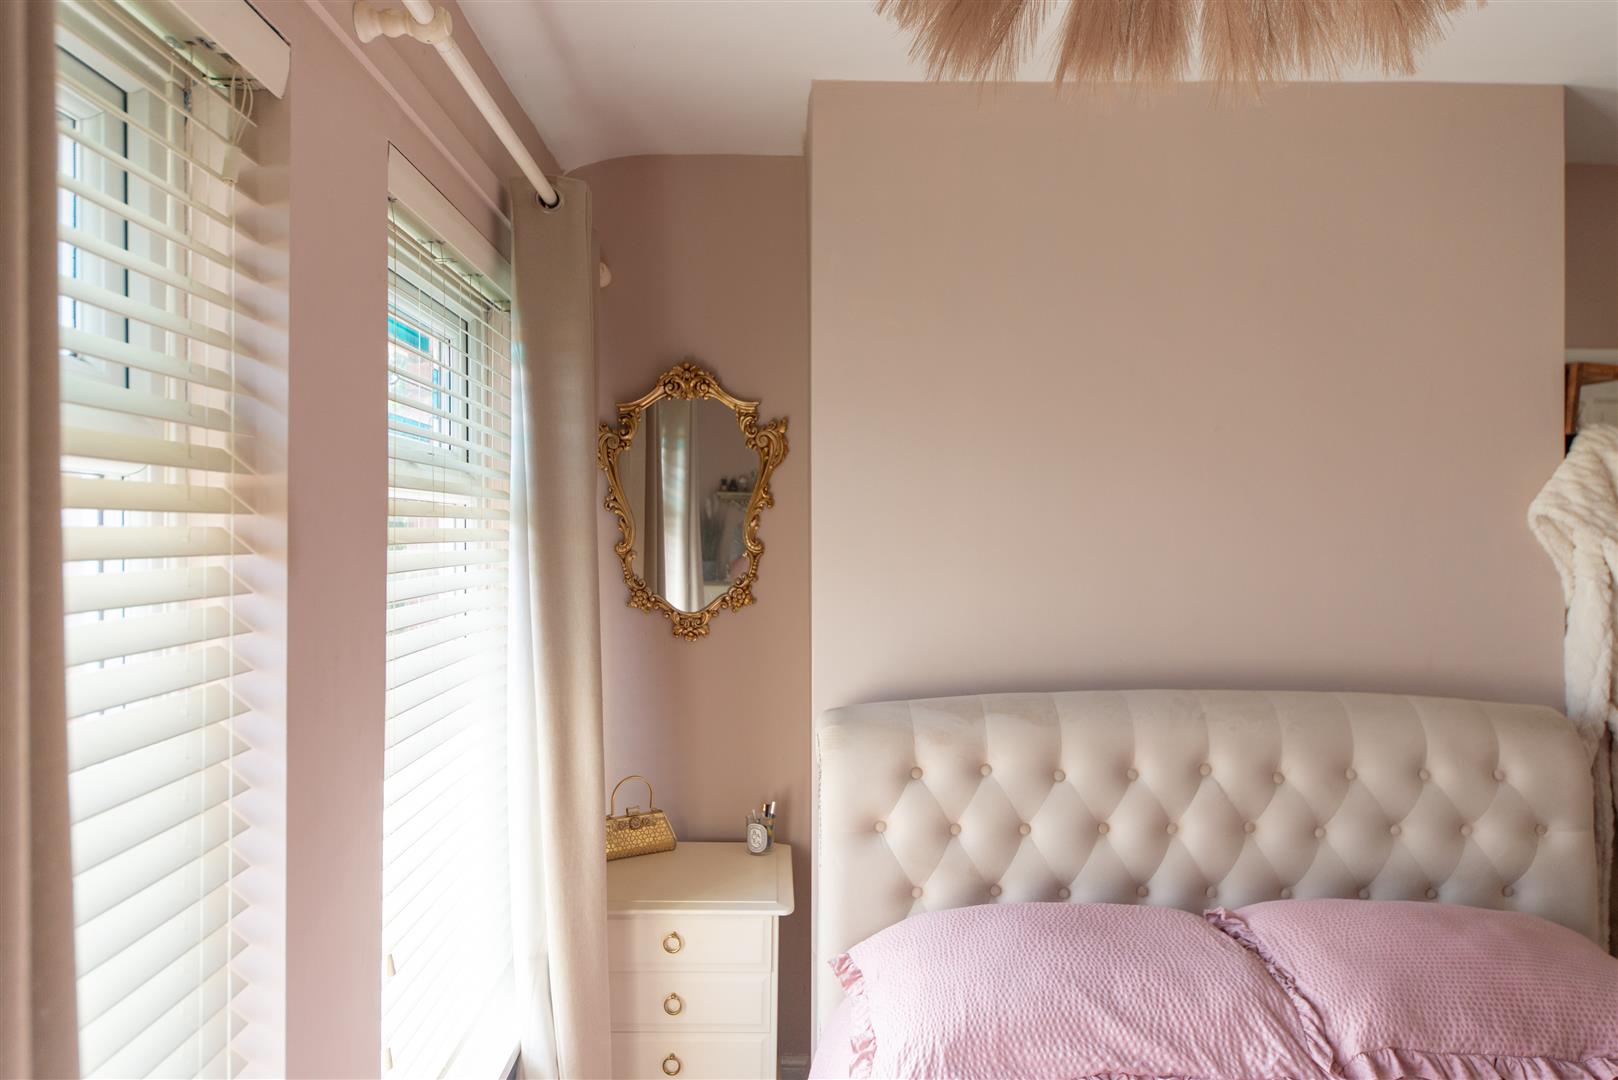
Image 17 of 25
Enlarge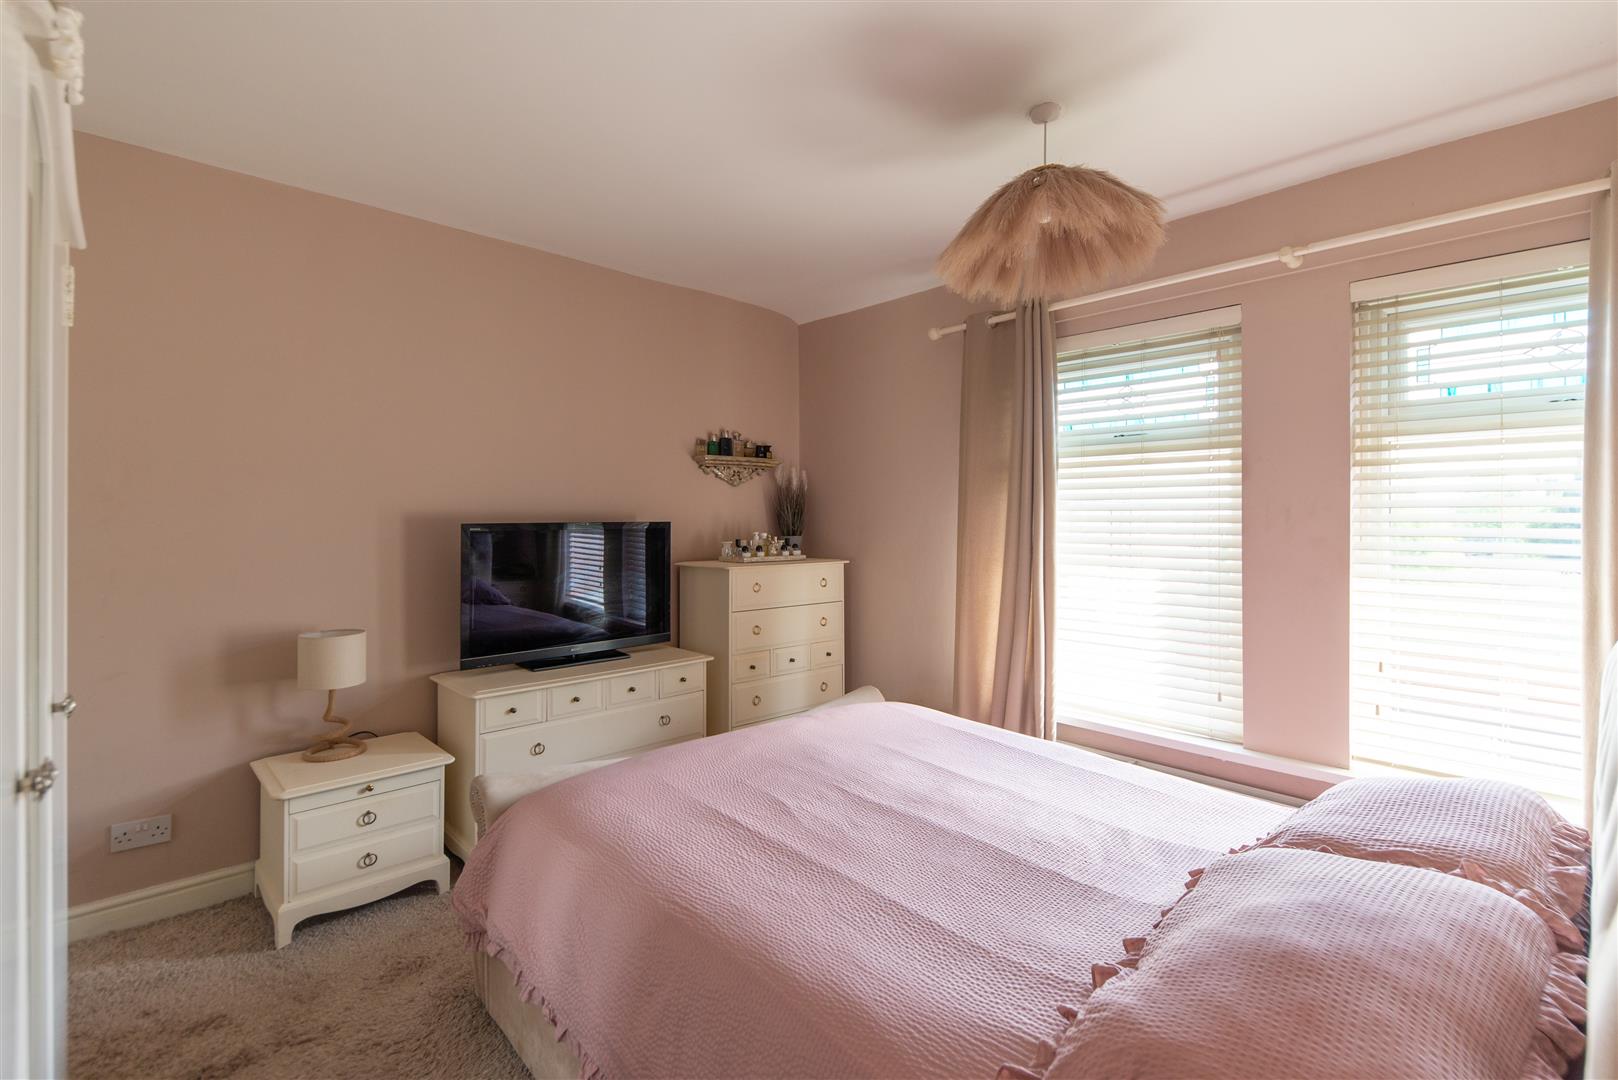
Image 18 of 25
Enlarge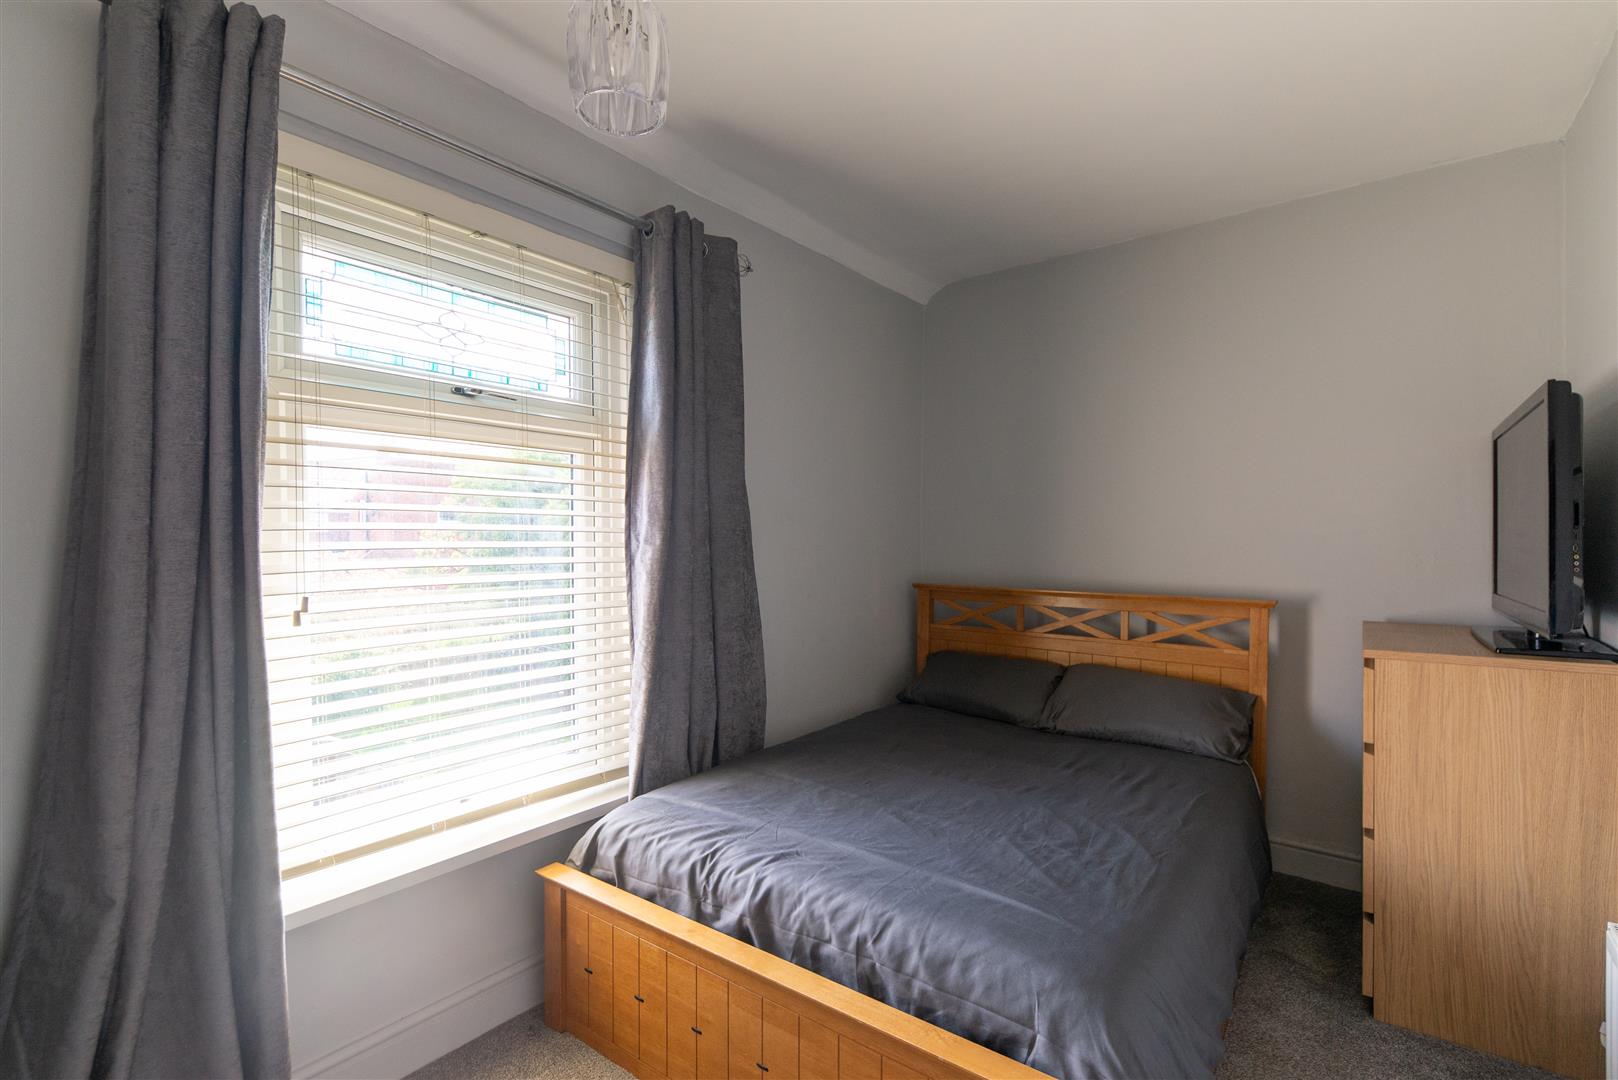
Image 19 of 25
Enlarge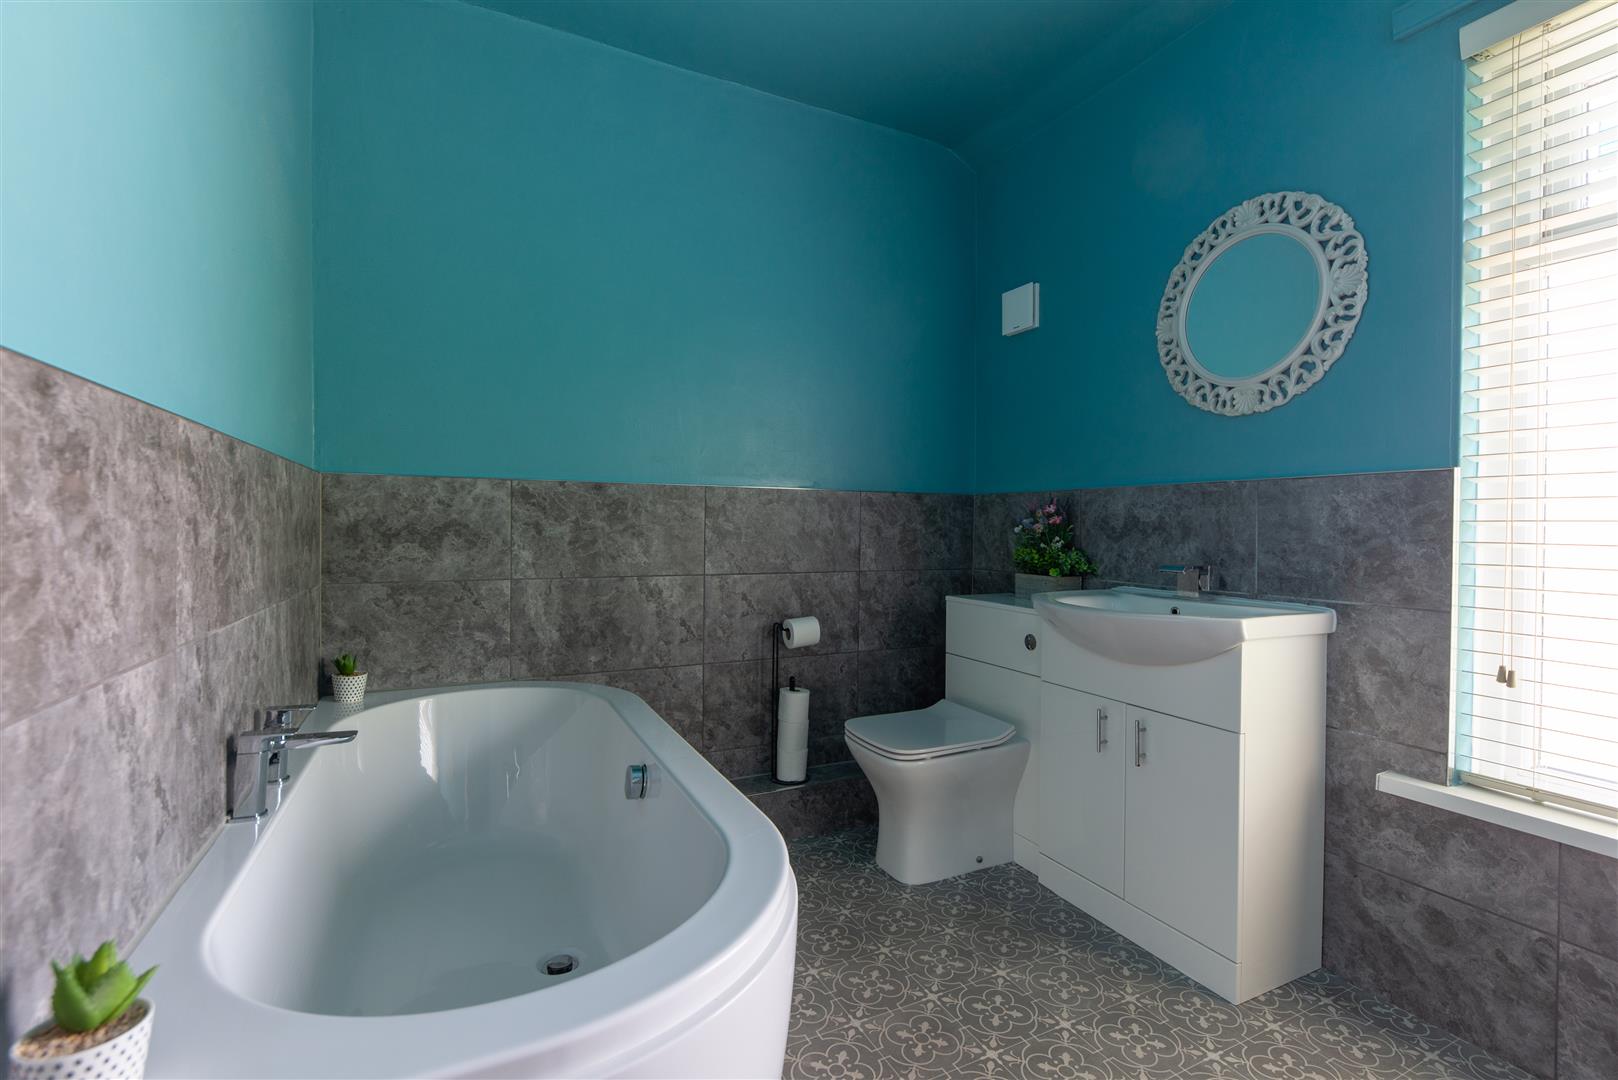
Image 20 of 25
Enlarge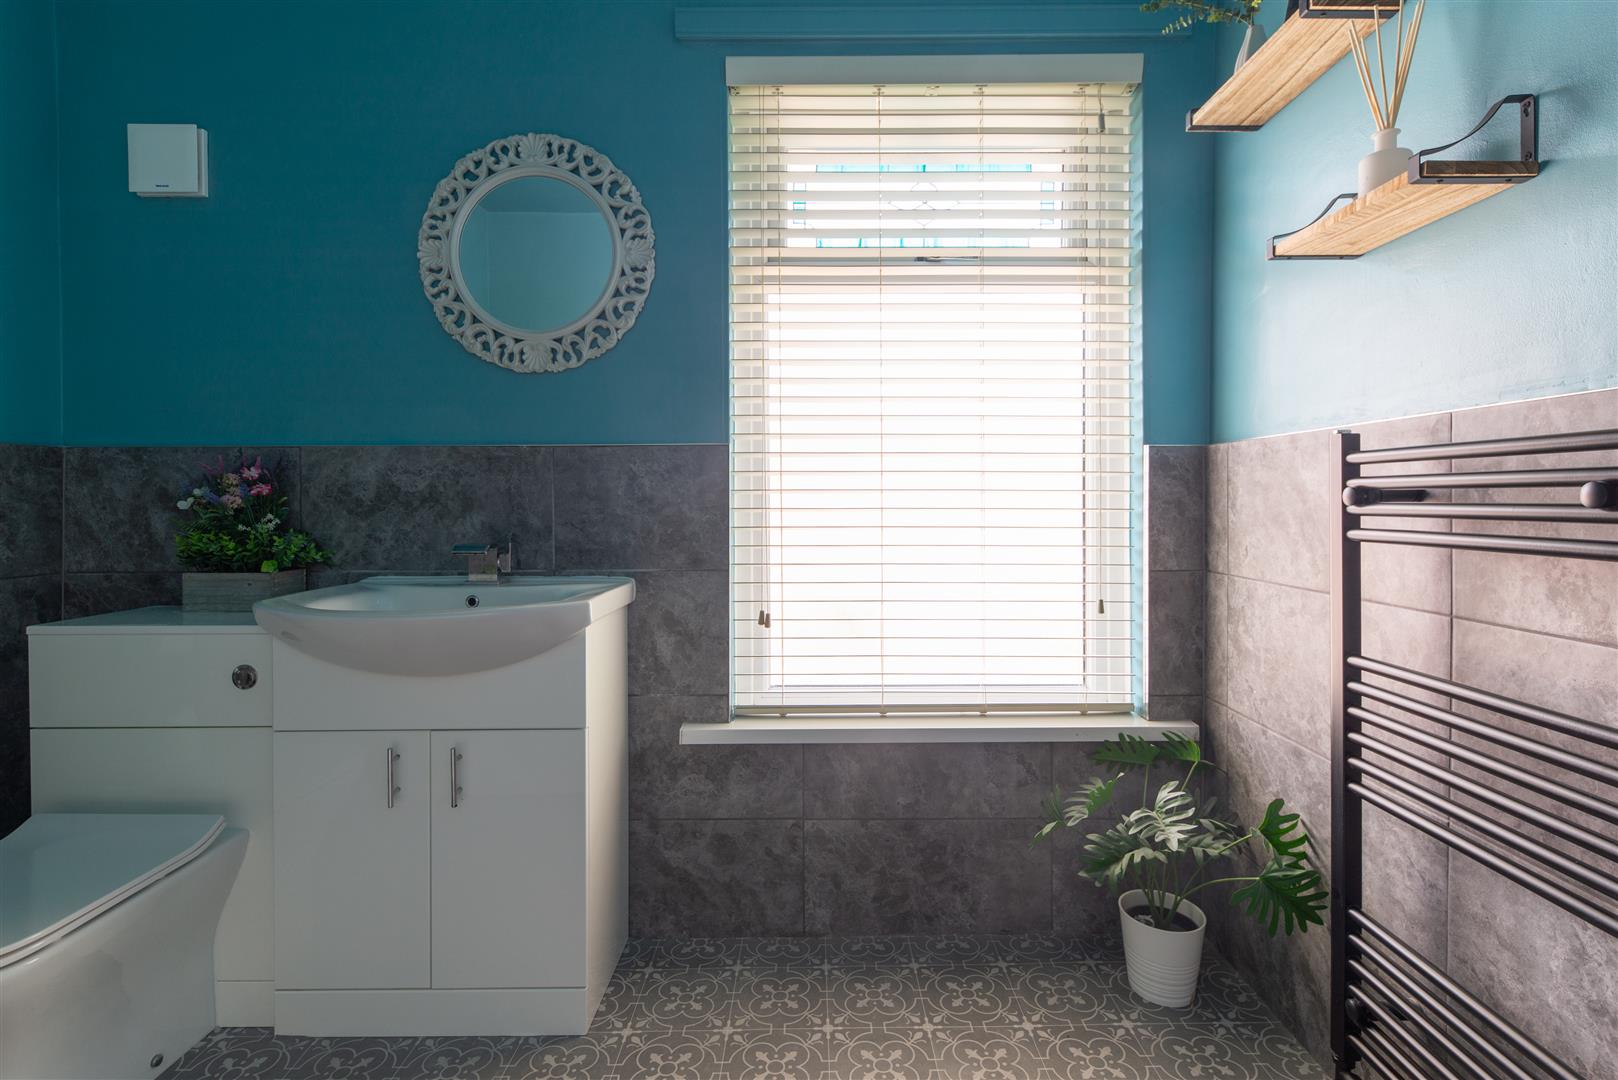
Image 21 of 25
Enlarge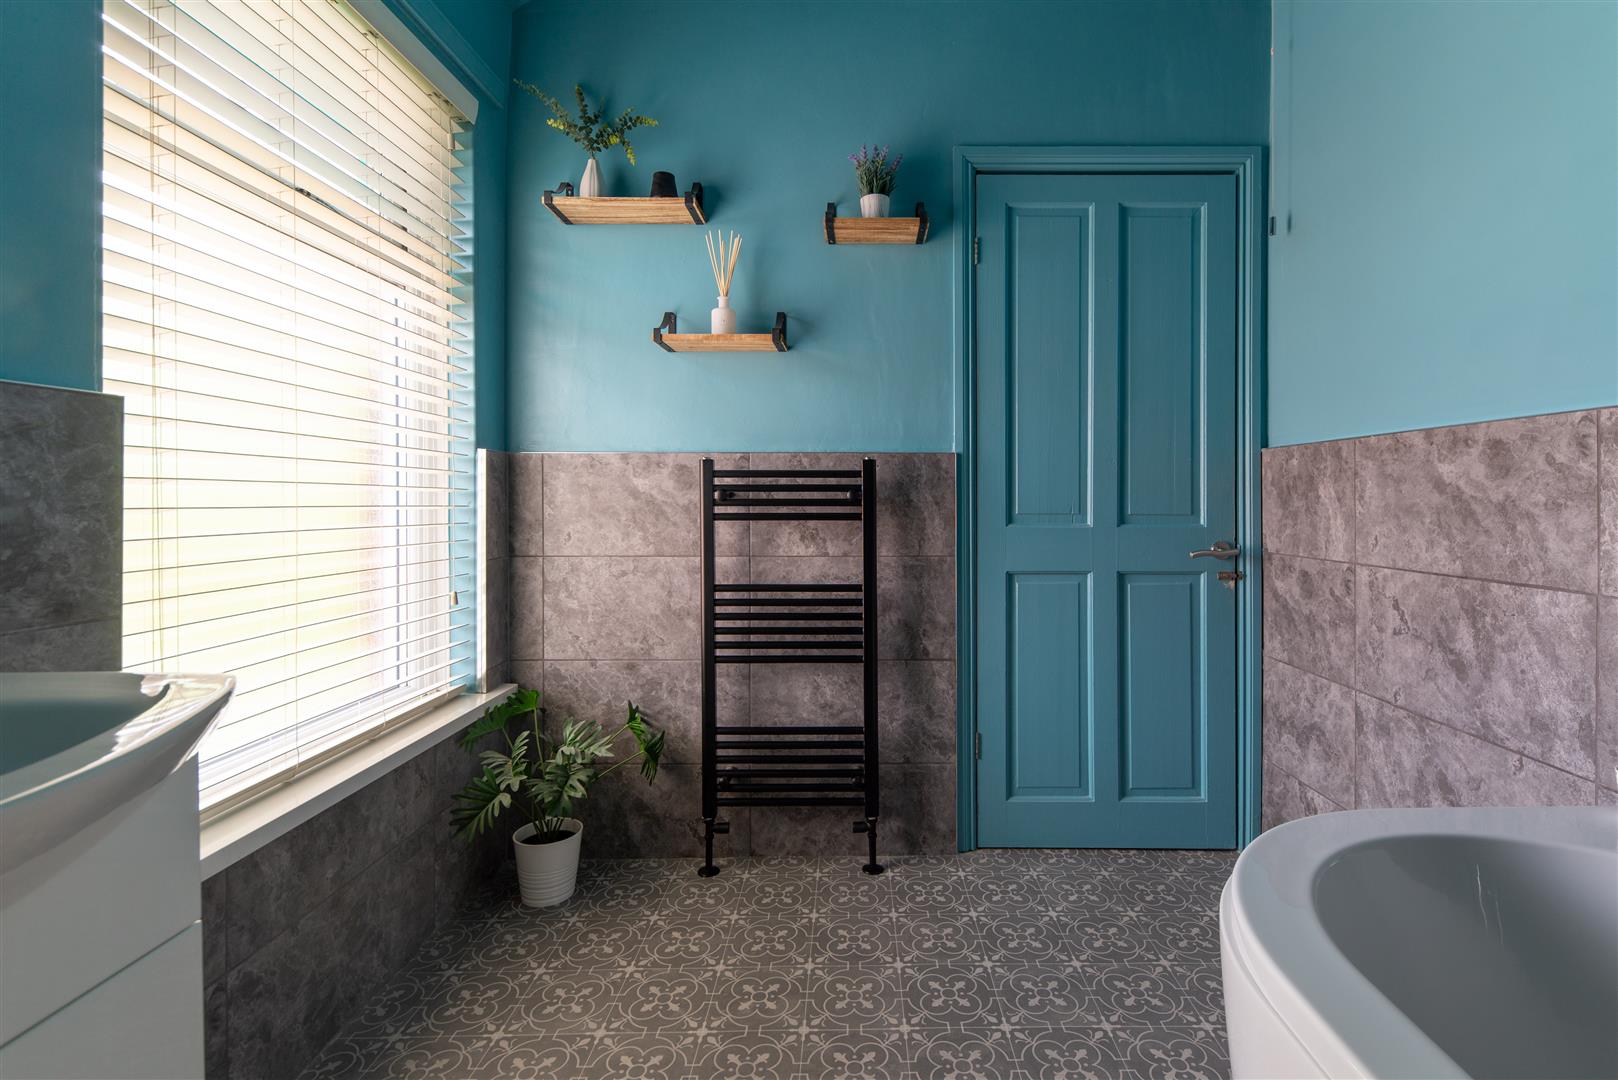
Image 22 of 25
Enlarge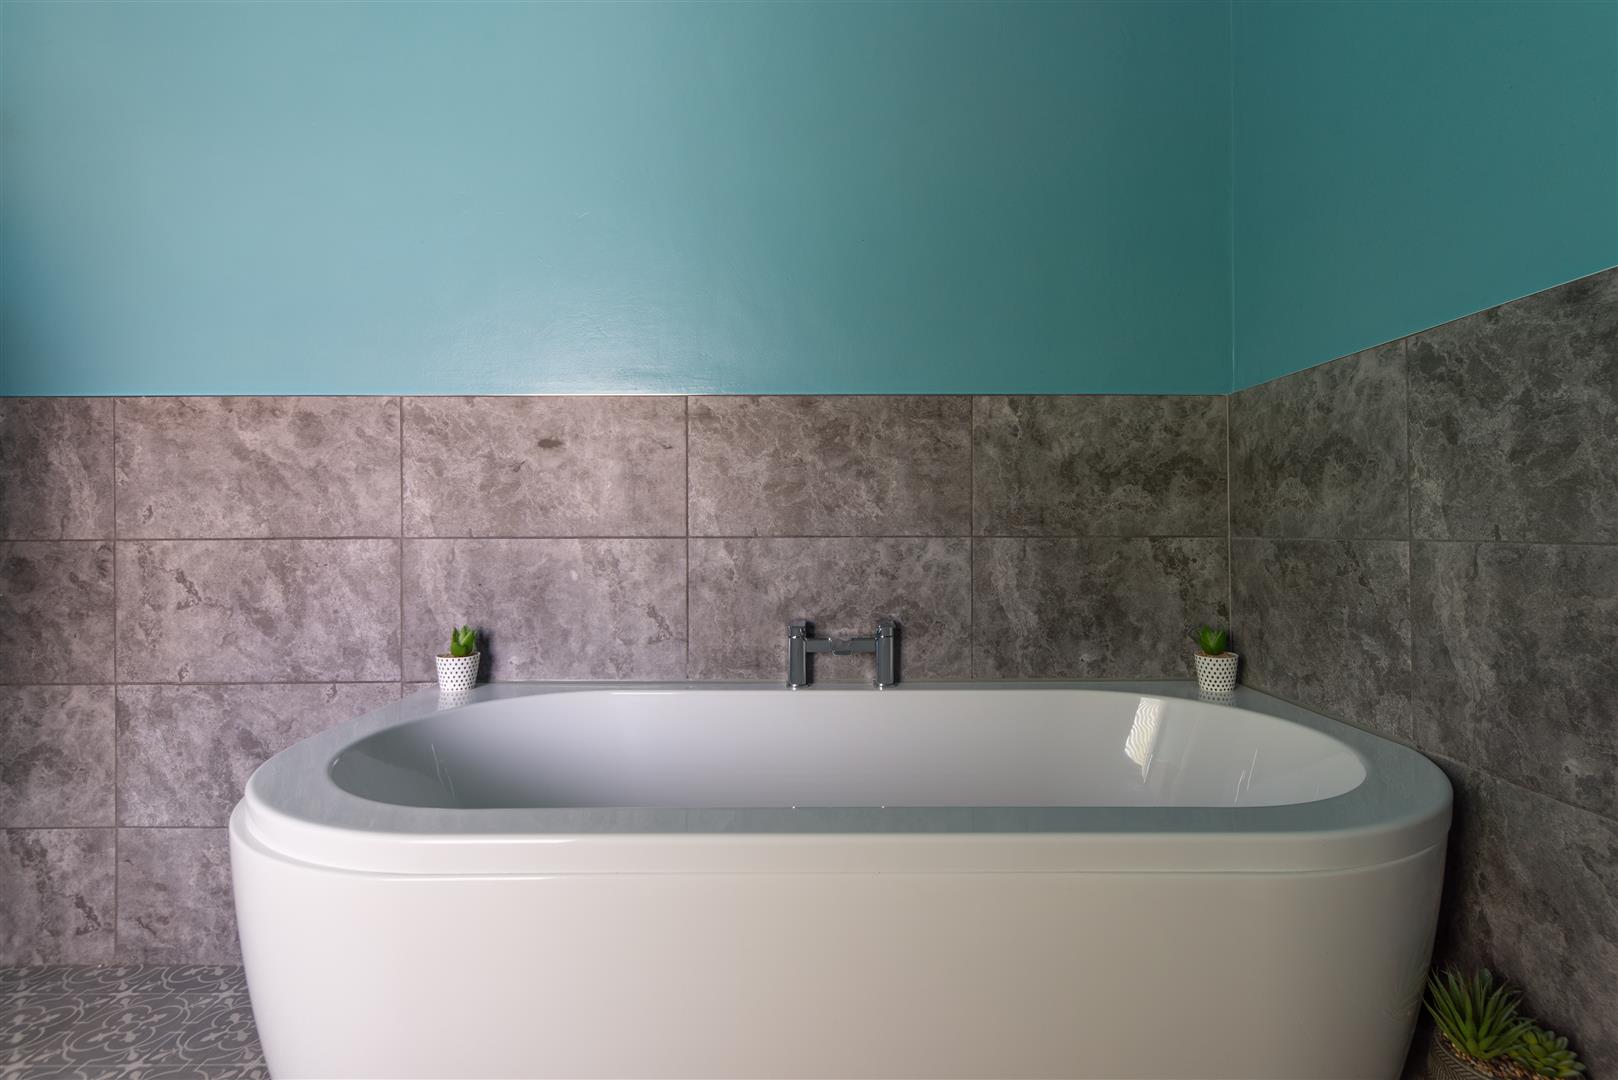
Image 23 of 25
Enlarge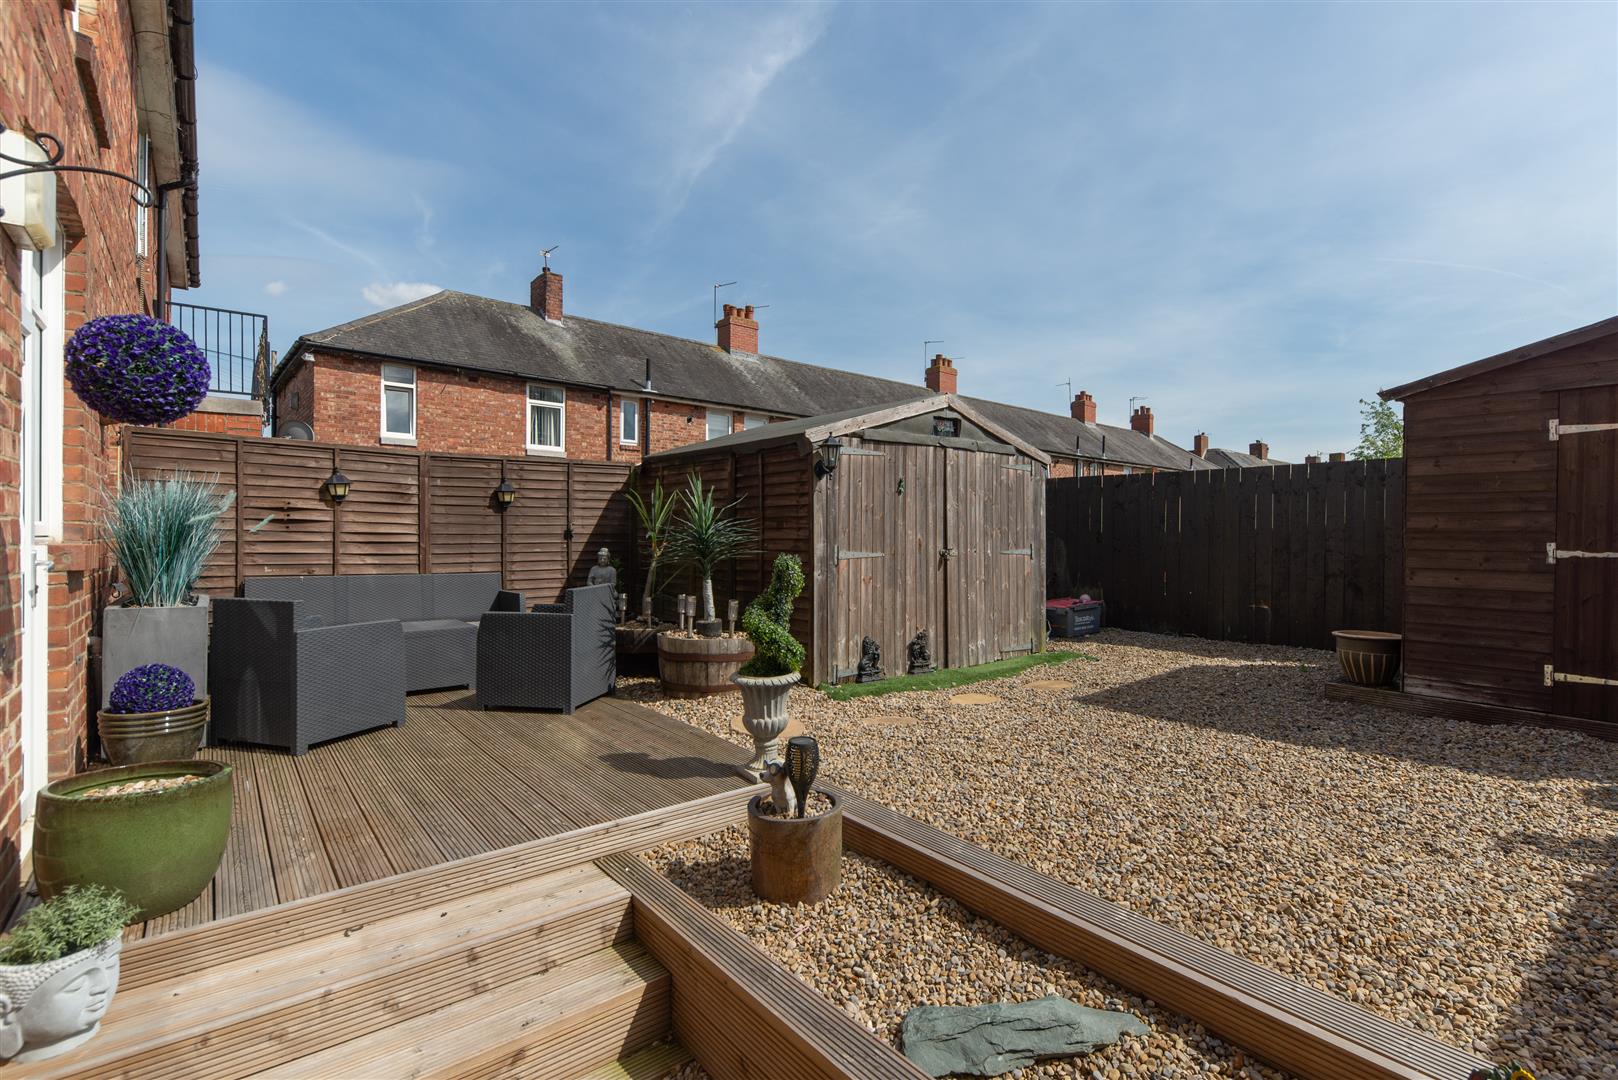
Image 24 of 25
Enlarge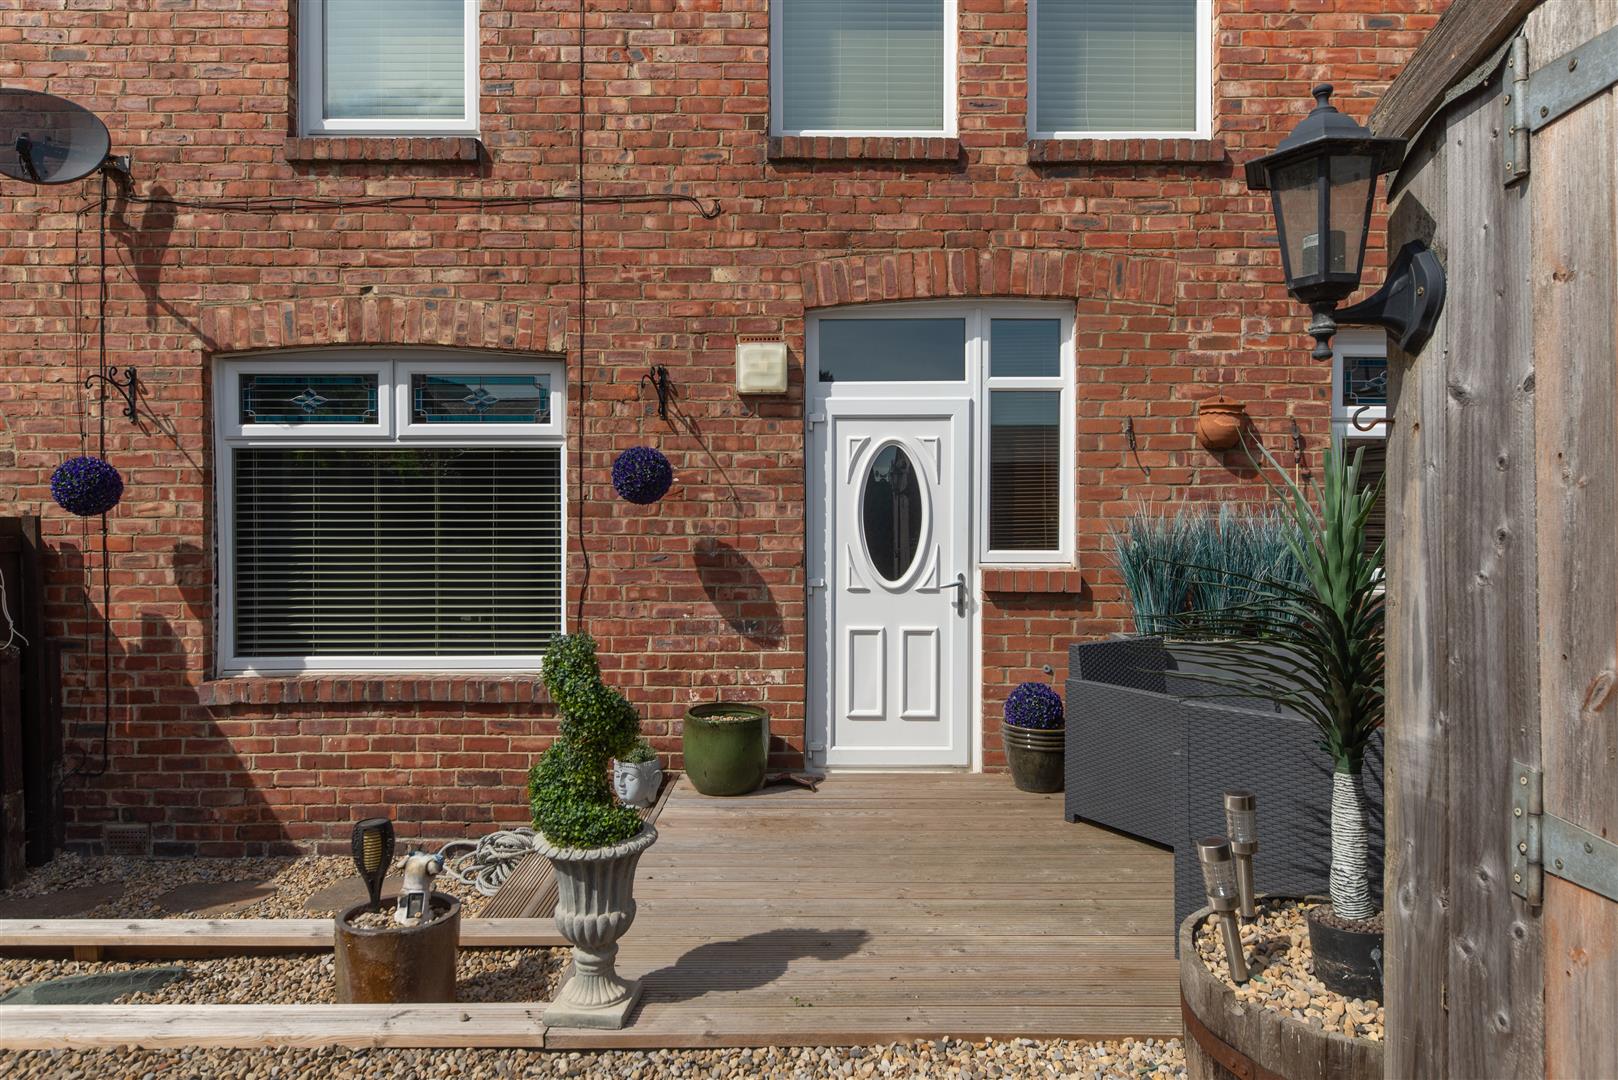
Image 25 of 25
Enlarge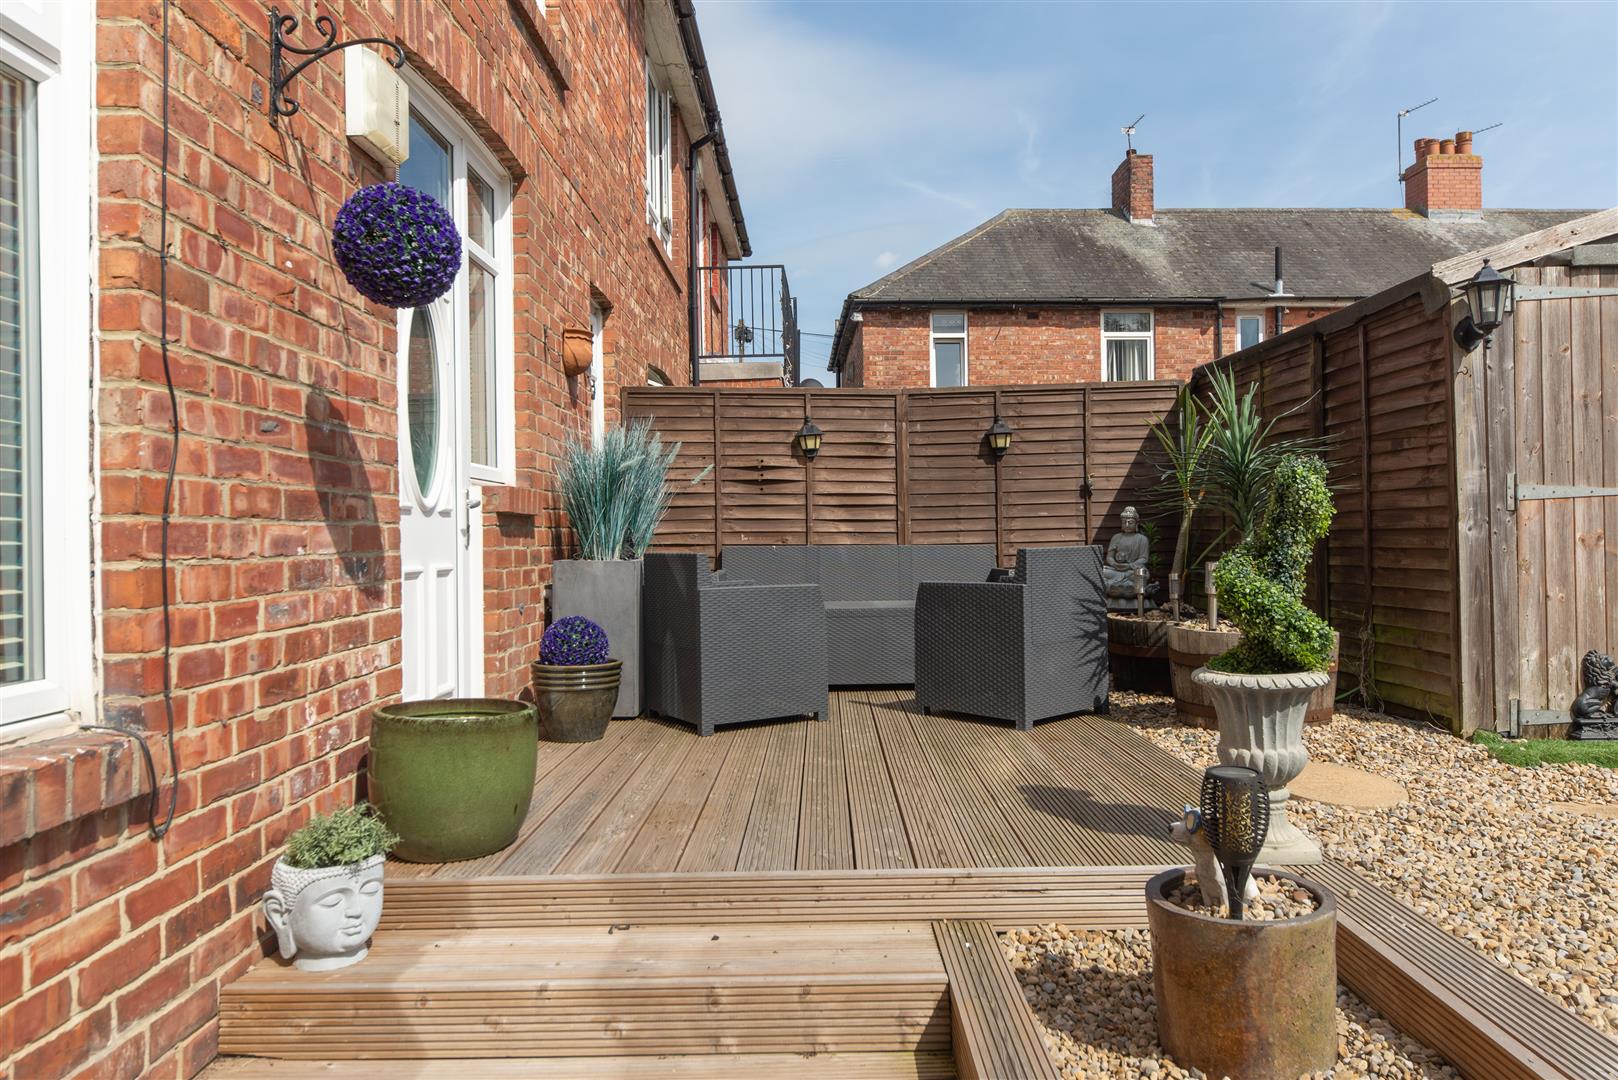
Image 1 of 1
Enlarge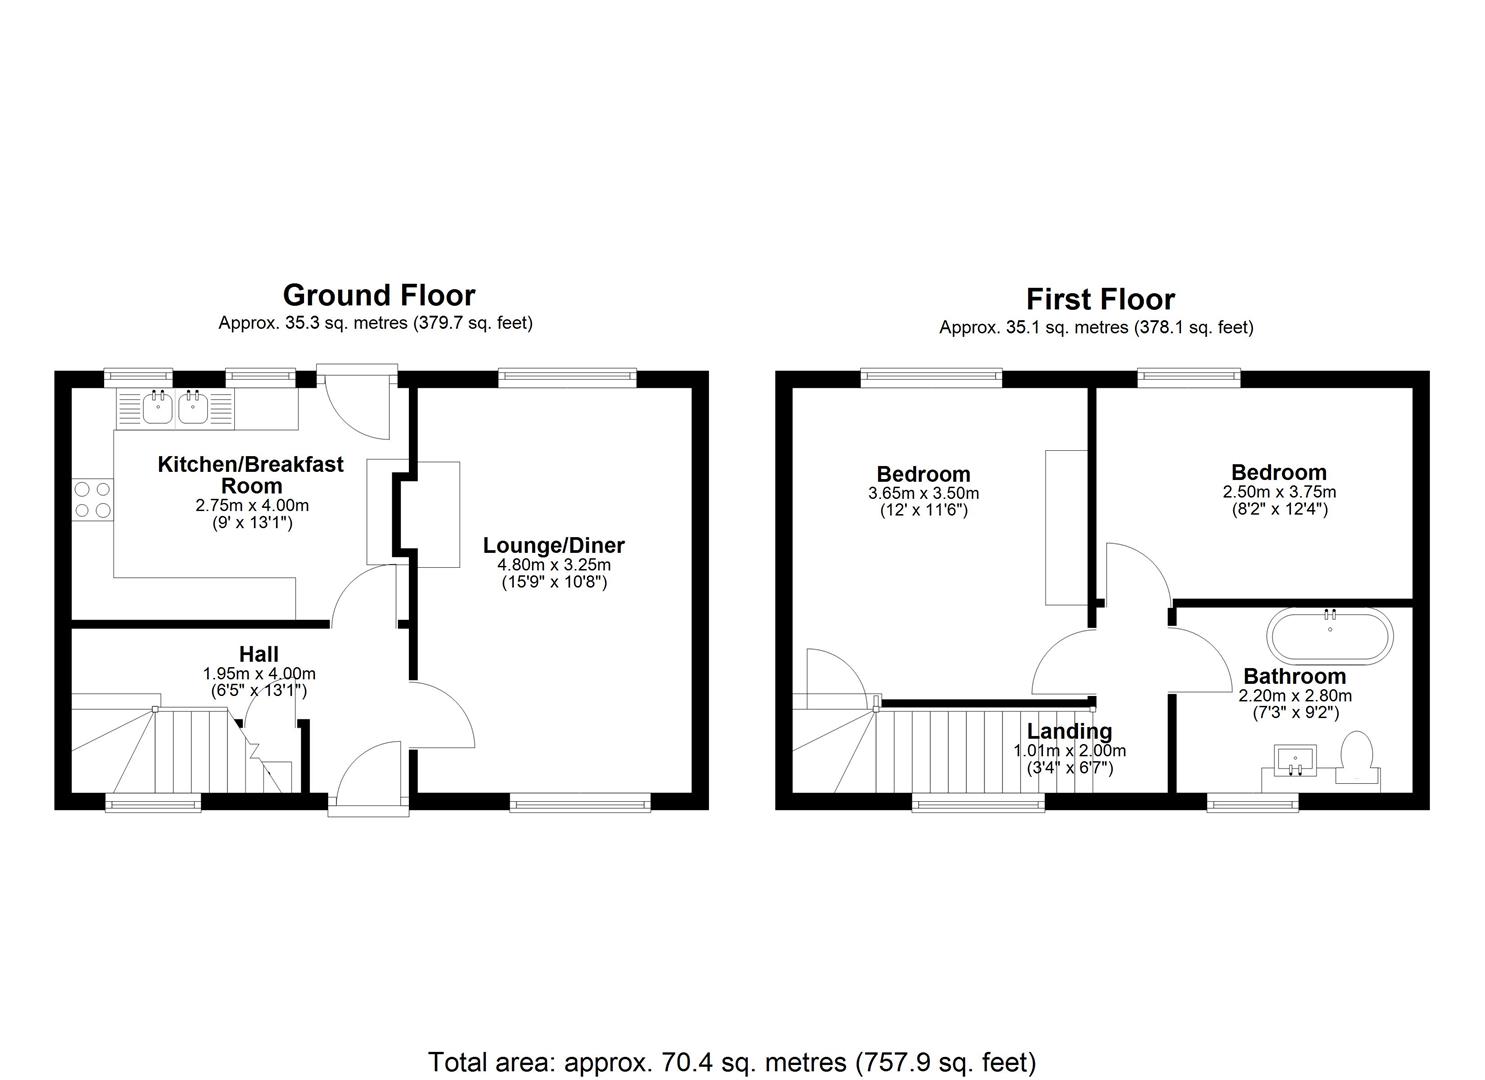
Image 1 of 1
Enlarge
- Two bedroom link-terraced home in Walker
- Quiet residential location with front and rear gardens
- Ideal first time buy or family home
- Bright living room with feature fireplace
- Spacious kitchen/diner with breakfast bar
- Two well sized, versatile bedrooms
- Modern family bathroom with quality finishes
- Large enclosed rear garden with decking
- Well presented throughout
- Close to parks, schools, and local amenities
About this property
Hive Estates are delighted to present to the market this lovely two bedroom link terraced home, ideally located on Norbury Grove in Walker. Situated on a quiet residential street and benefiting from both front and rear gardens, this property is an ideal first-time purchase or a perfect home for a small family.
Upon entering, you are welcomed into a bright entrance hall with a useful storage cupboard, providing access to both the living room and kitchen. The spacious living room is filled with natural light thanks to its large windows and features bold decor, wood effect laminate flooring, and an attractive feature fireplace, creating a warm and inviting atmosphere. The generously sized kitchen offers ample space for both cooking and dining. It is fitted with wood effect cabinetry, sleek black quartz worktops, a stylish brick effect splashback, and an integrated oven and hob, with plenty of additional space for freestanding appliances. A convenient breakfast bar and room for a dining table make this a practical and sociable space, while bold patterned floor tiles add character.
Upstairs, the principal bedroom is beautifully presented in calming neutral tones with soft beige carpeting and large windows, creating a peaceful retreat. The second bedroom is also a generous size, finished in soft grey tones with grey carpeting, offering excellent versatility as a guest bedroom, nursery, home office, or dressing room. Completing the first floor is the stylish family bathroom, finished to a high standard with grey patterned vinyl floorings, half height grey wall tiling, and a striking blue feature wall. The suite comprises a large bath a vanity wash basin with built-in storage, WC, and a heated towel rail.
Externally, the property benefits from a gated front garden with a pathway leading to the entrance and generous lawned areas offering potential for landscaping. To the rear is a substantial enclosed garden featuring a decked seating area, additional stone-paved sections, and large storage sheds, providing the perfect setting for outdoor entertaining and family gatherings.
Ideally positioned close to Harbottle Park, St Anthony's Park, and Welbeck Academy, this fantastic home offers excellent local amenities, green spaces, and transport links, making it a superb opportunity for a wide range of buyers.
Lounge
Metric: 4.80 x 3.25
Imperial: 15'8" x 10'7"
Mixed: 4.80 x 3.25 (15'8" x 10'7")
Kitchen/Breakfast Room
Metric: 2.75 x 4.00
Imperial: 9'0" x 13'1"
Mixed: 2.75 x 4.00 (9'0" x 13'1")
Bedroom 1
Metric: 3.65 x 3.50
Imperial: 11'11" x 11'5"
Mixed: 3.65 x 3.50 (11'11" x 11'5")
Bedroom 2
Metric: 2.50 x 3.75
Imperial: 8'2" x 12'3"
Mixed: 2.50 x 3.75 (8'2" x 12'3")
Bathroom
Metric: 2.20 x 2.80
Imperial: 7'2" x 9'2"
Mixed: 2.20 x 2.80 (7'2" x 9'2" )
New to the property game?
We’re not like other estate agents. We go the extra mile to take the stress out of hive-hunting!
Arrange a viewing of this hive.
To book a viewing to see a number of hives at the same time add this property to my hives.
Similar hives.
£110,000 Offers Over
- 2 bedrooms
- 1 bathroom
£110,000 Offers Over
- 2 bedrooms
- 1 bathroom
£175,000 Offers Over
- 2 bedrooms
- 1 bathroom
£170,000 Offers Over
- 2 bedrooms
- 1 bathroom