
New Road, Crook, Durham
- £250,000 Offers Over
- 3 bedrooms
- 1 bathroom
Image 1 of 37
Enlarge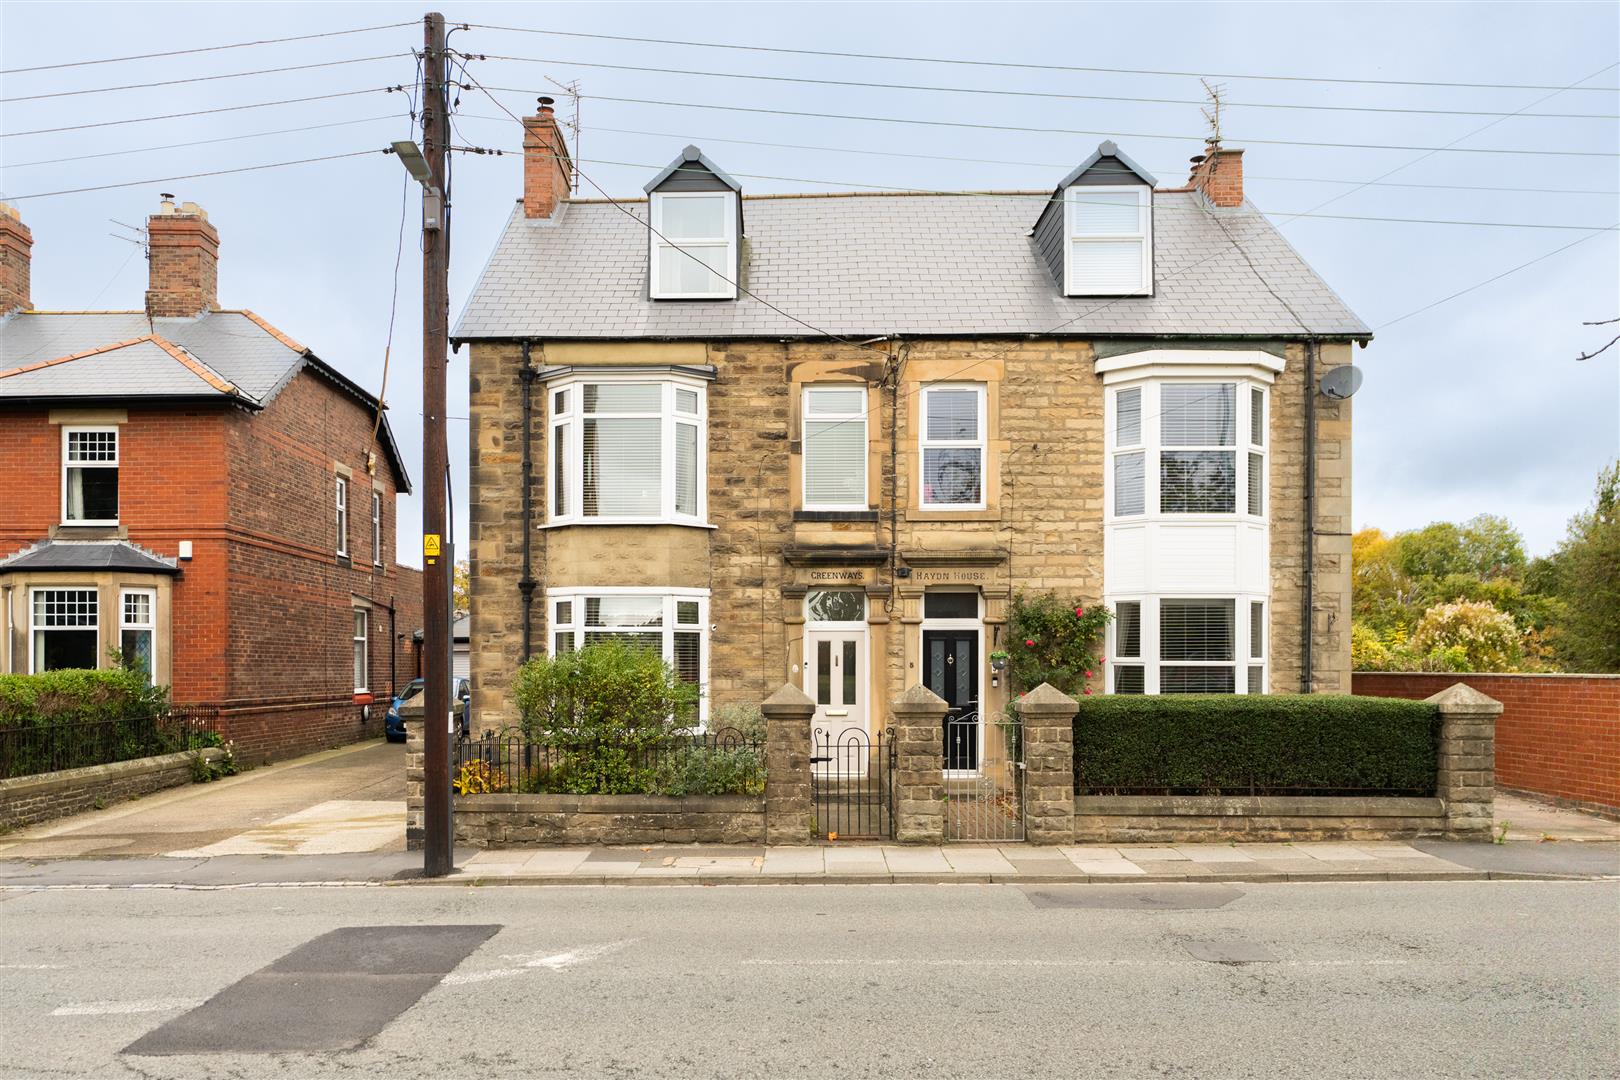
Image 2 of 37
Enlarge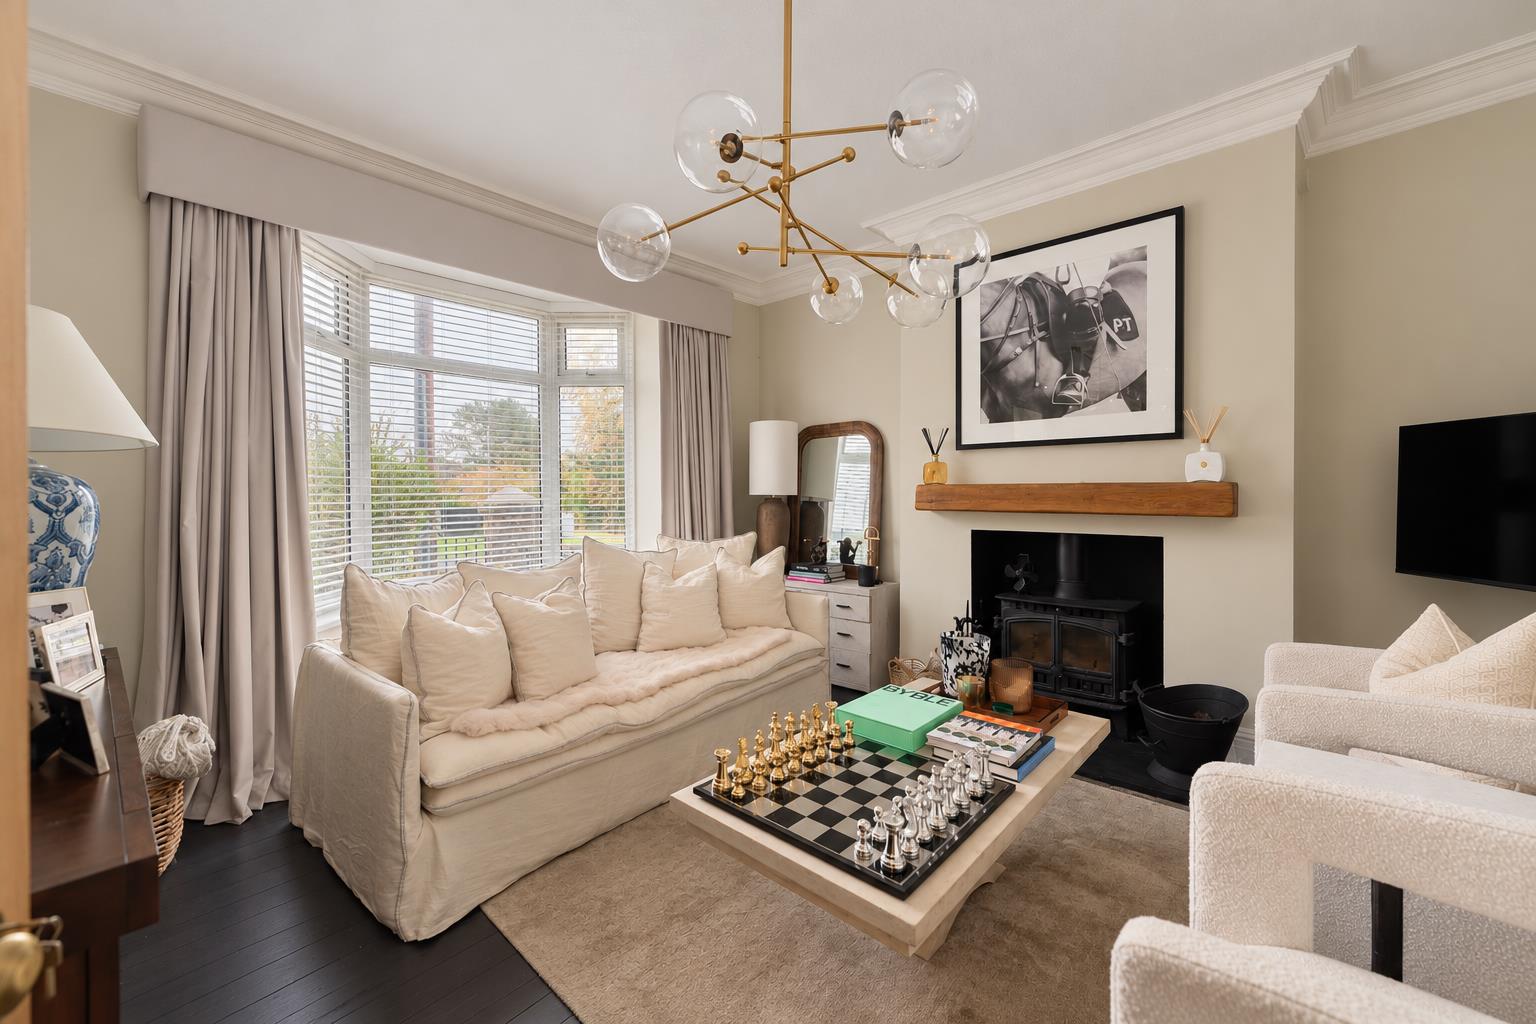
Image 3 of 37
Enlarge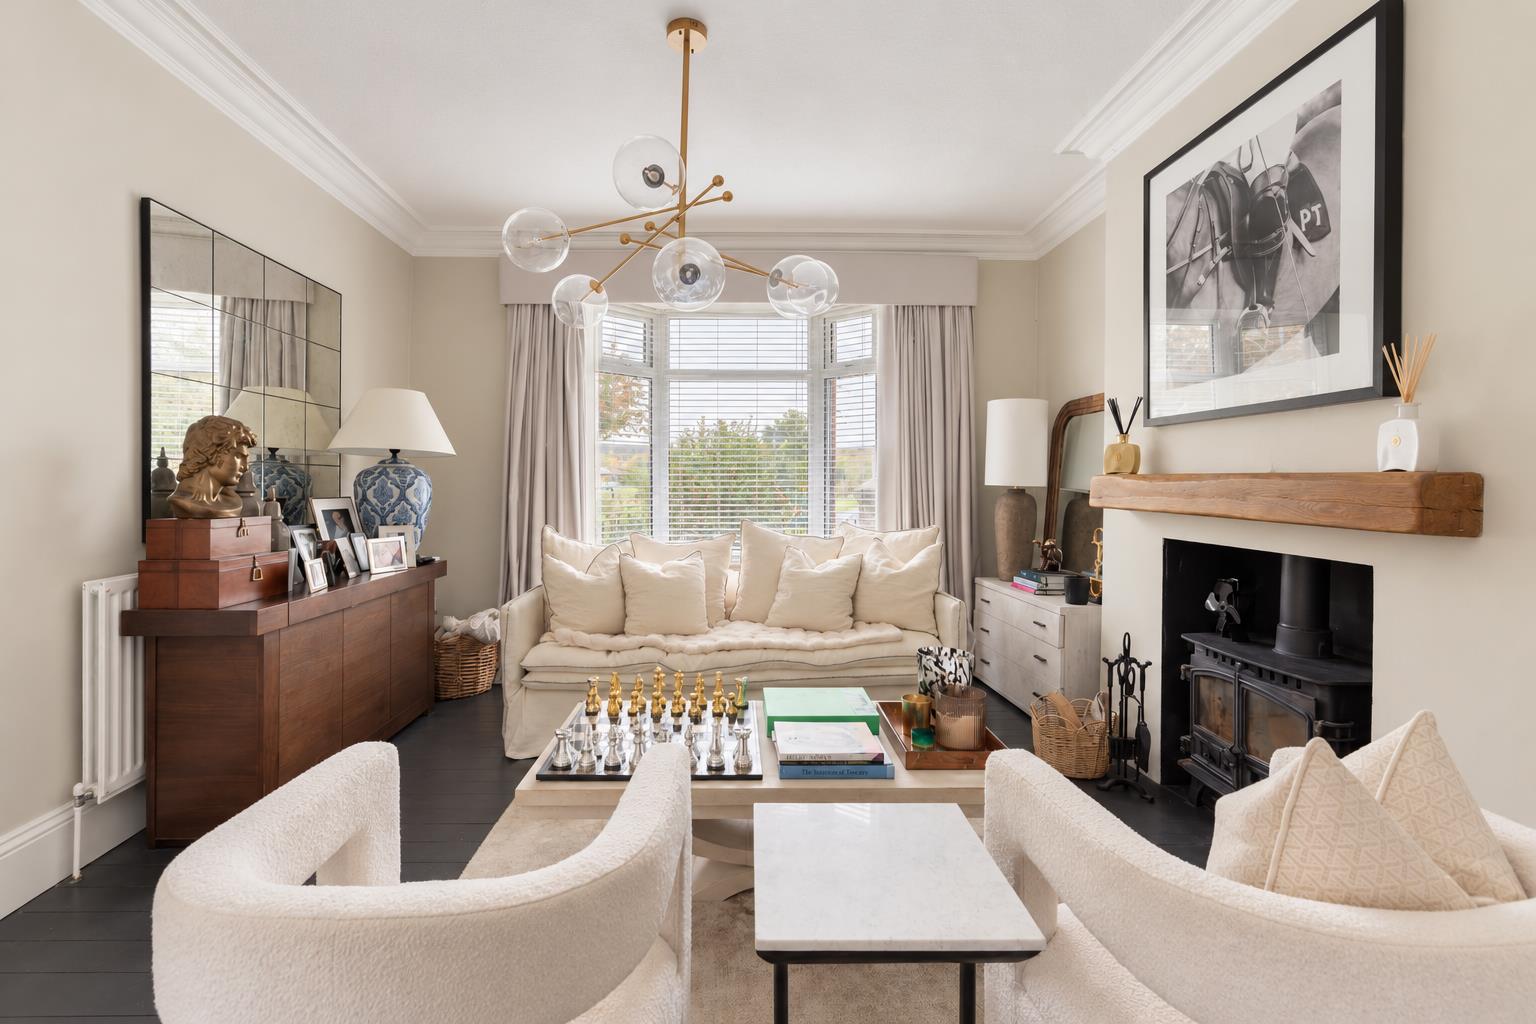
Image 4 of 37
Enlarge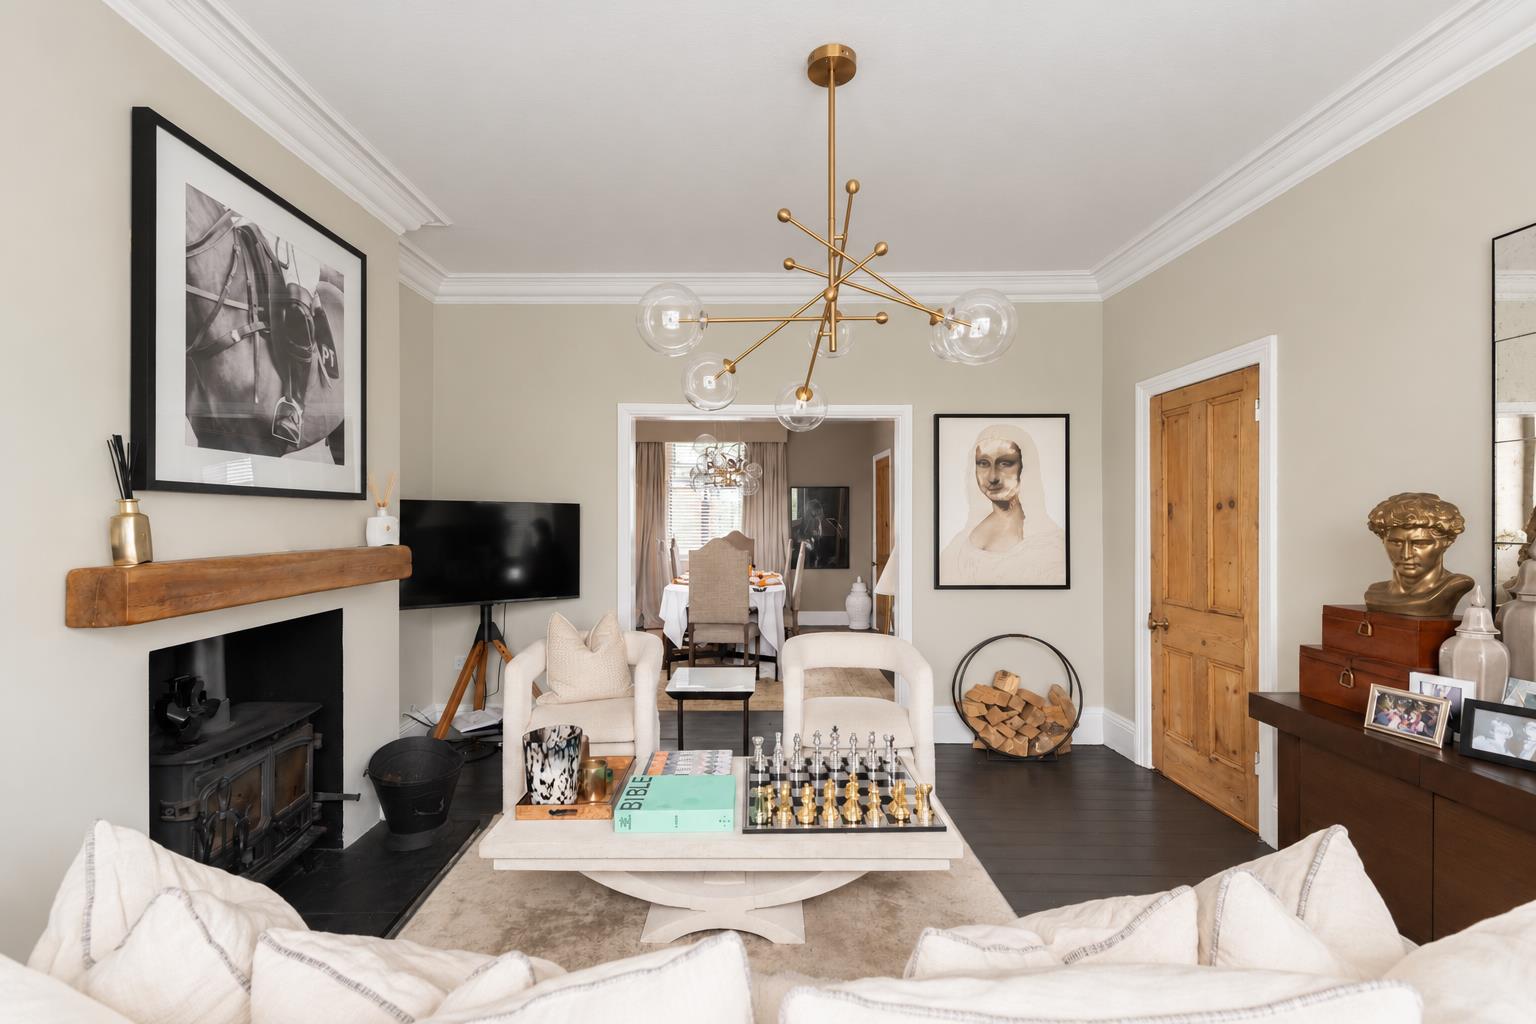
Image 5 of 37
Enlarge
Image 6 of 37
Enlarge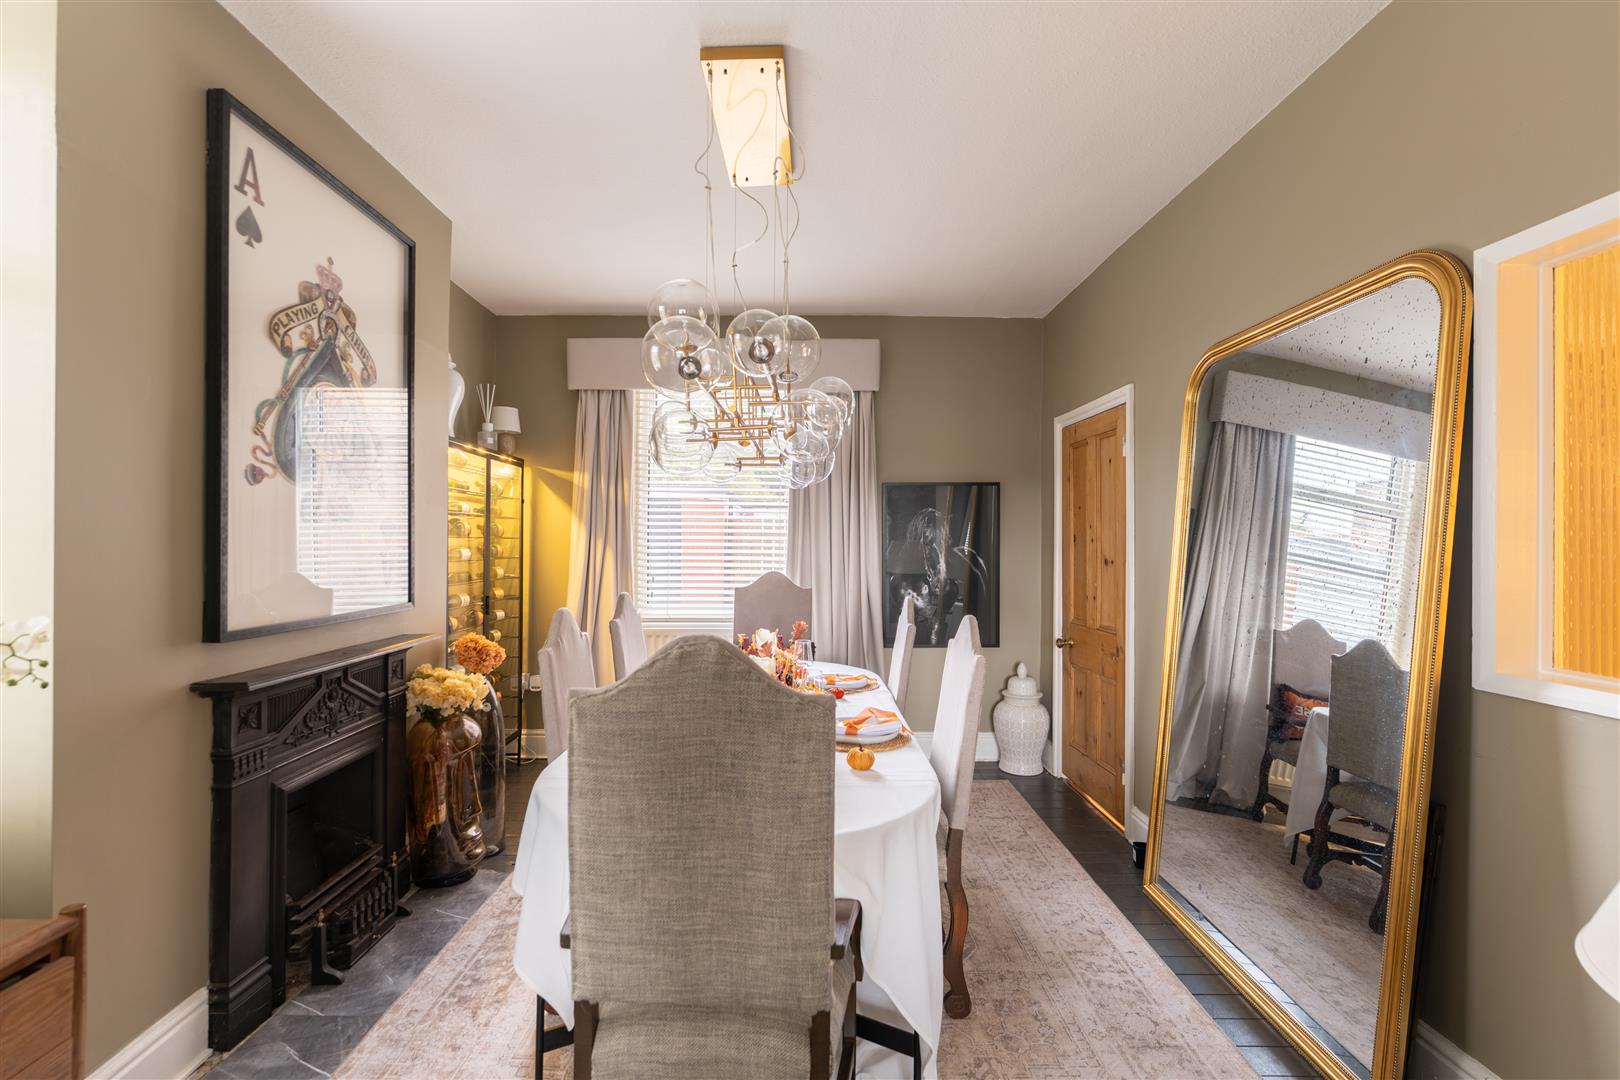
Image 7 of 37
Enlarge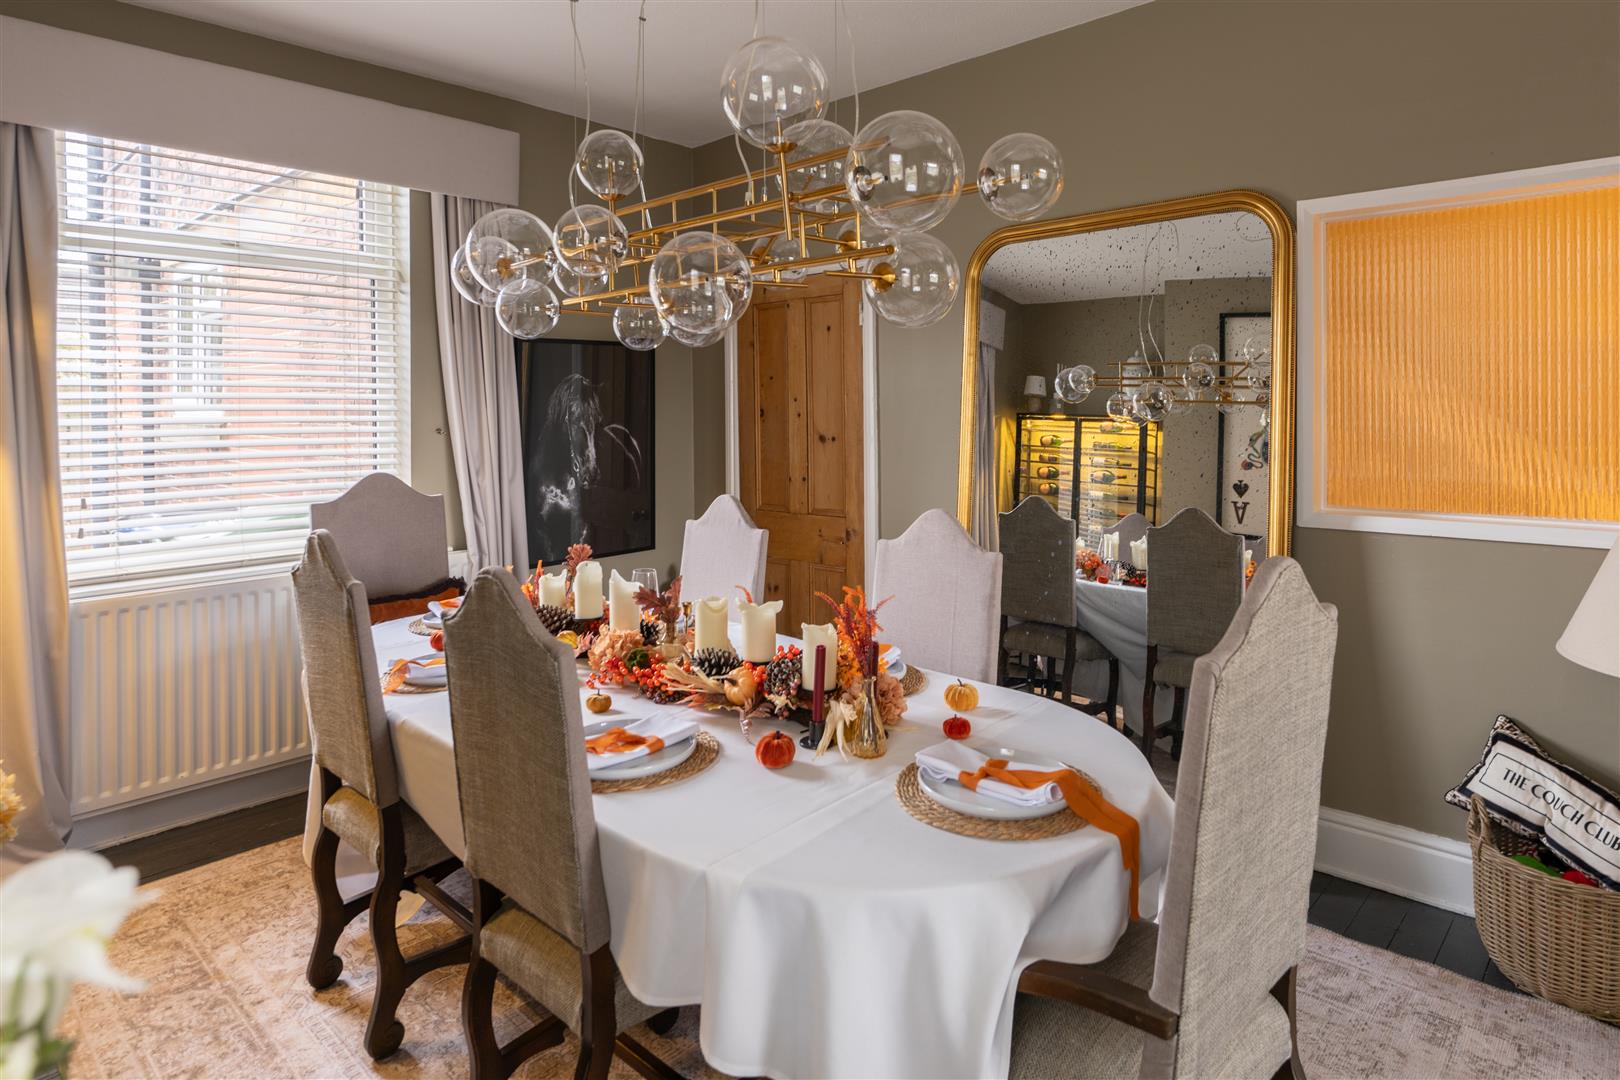
Image 8 of 37
Enlarge
Image 9 of 37
Enlarge
Image 10 of 37
Enlarge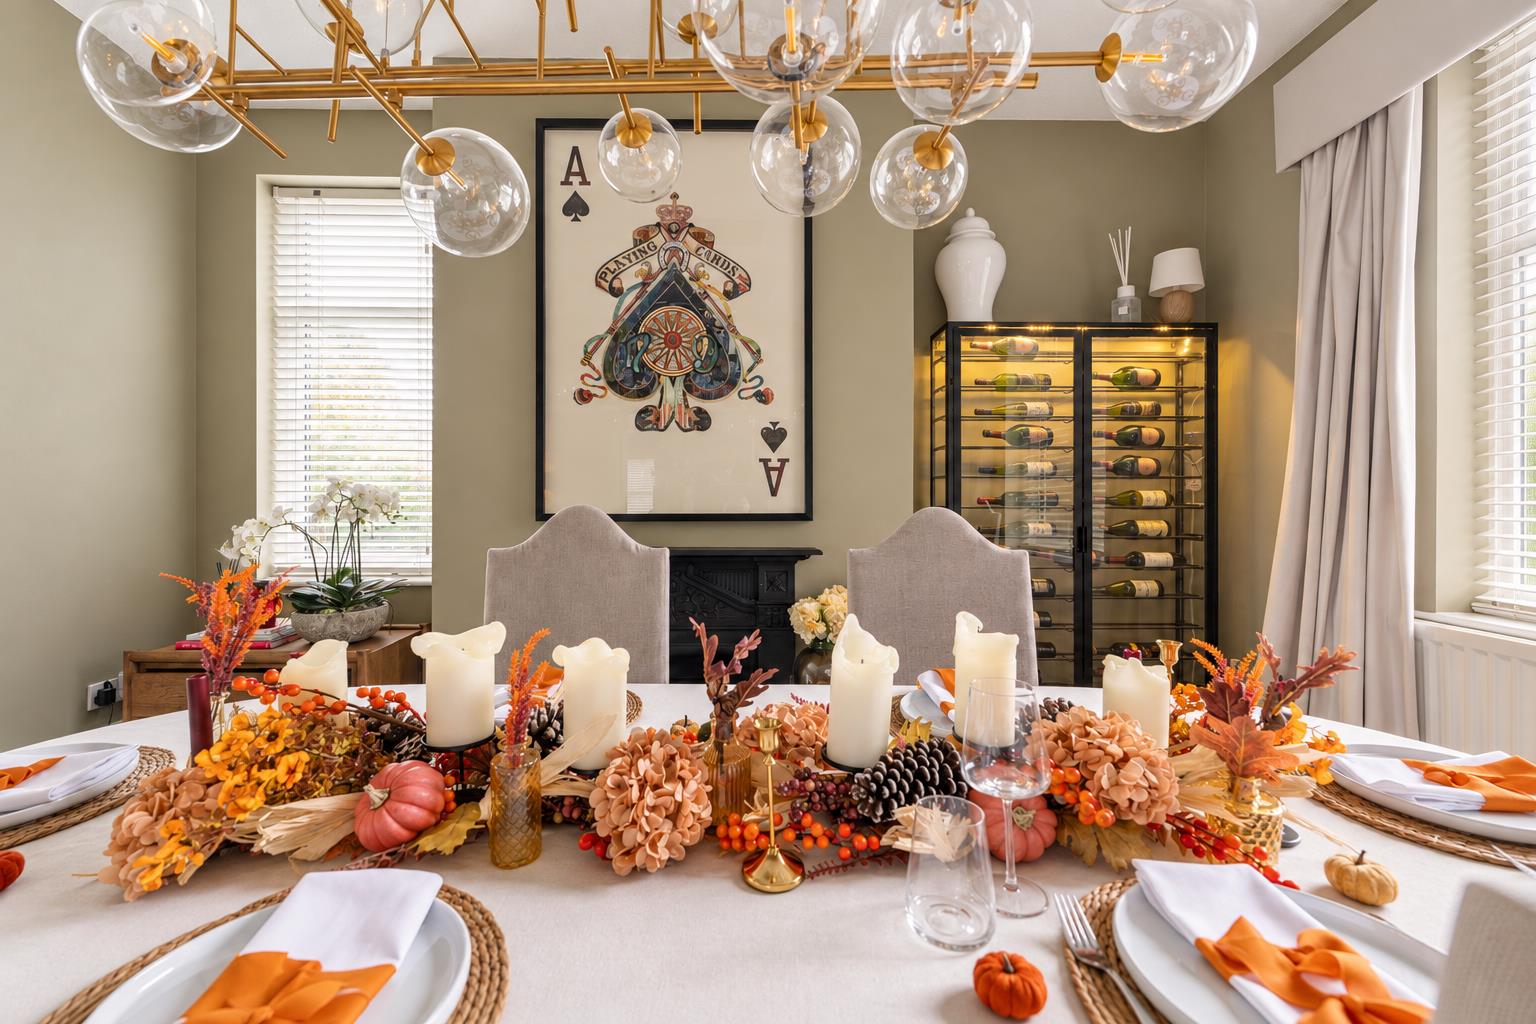
Image 11 of 37
Enlarge
Image 12 of 37
Enlarge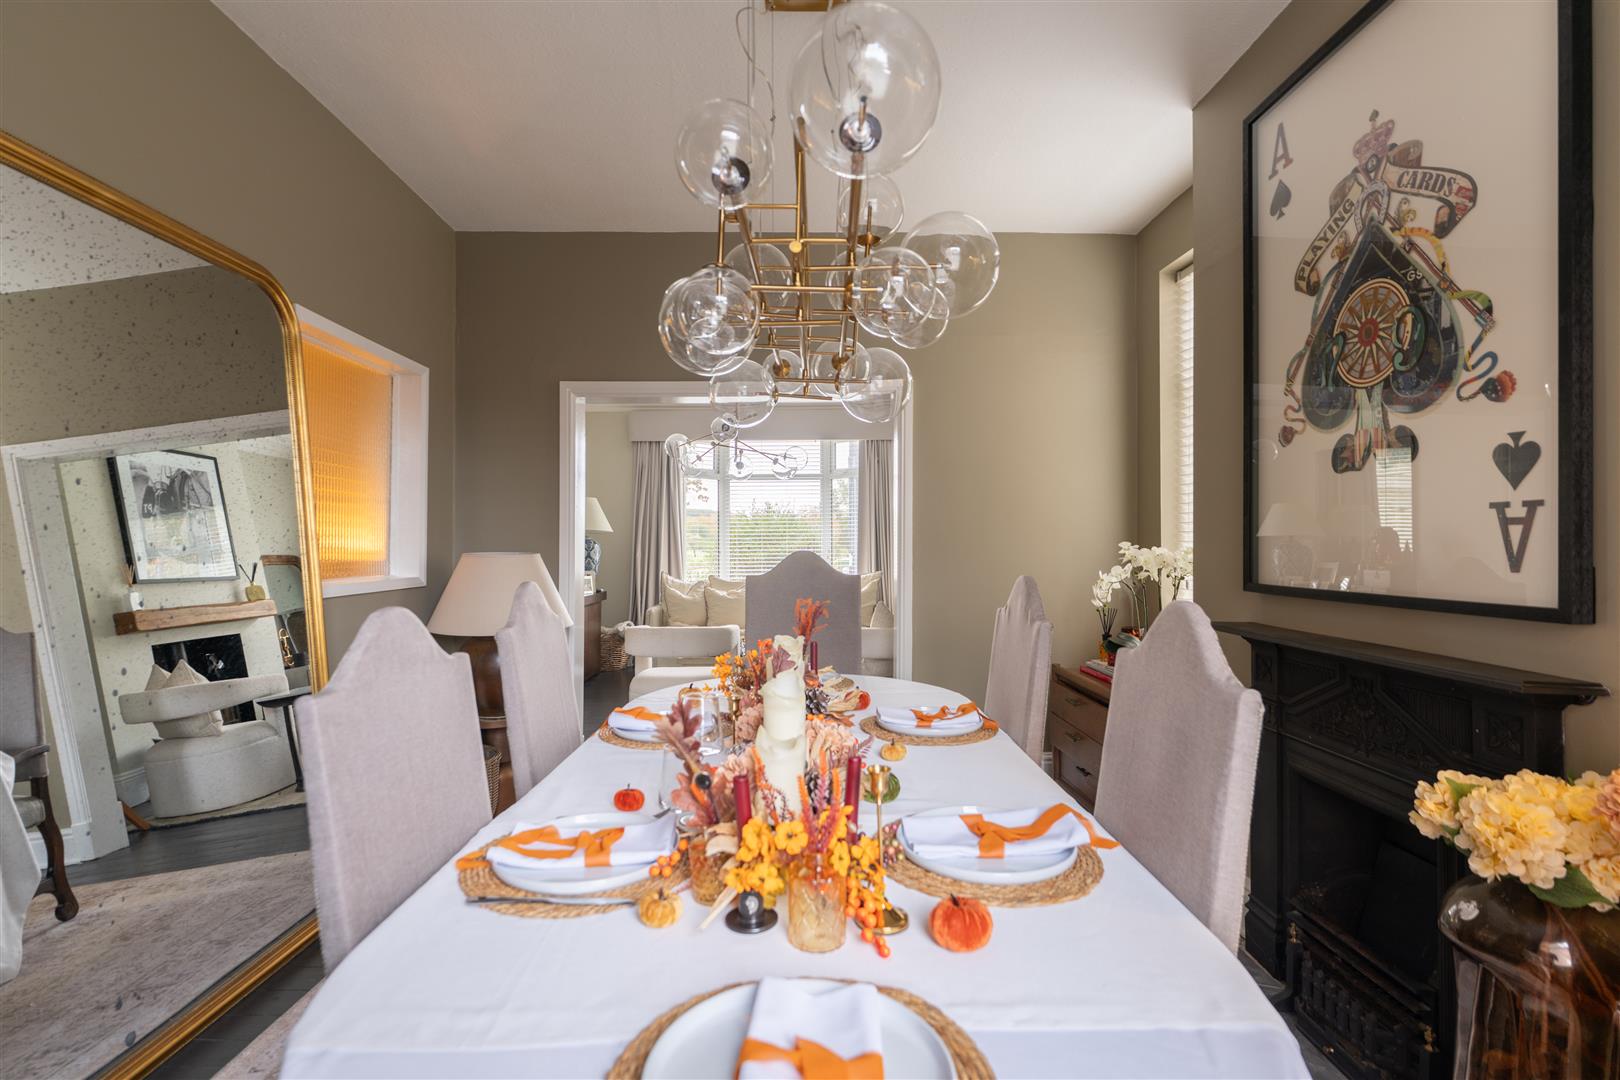
Image 13 of 37
Enlarge
Image 14 of 37
Enlarge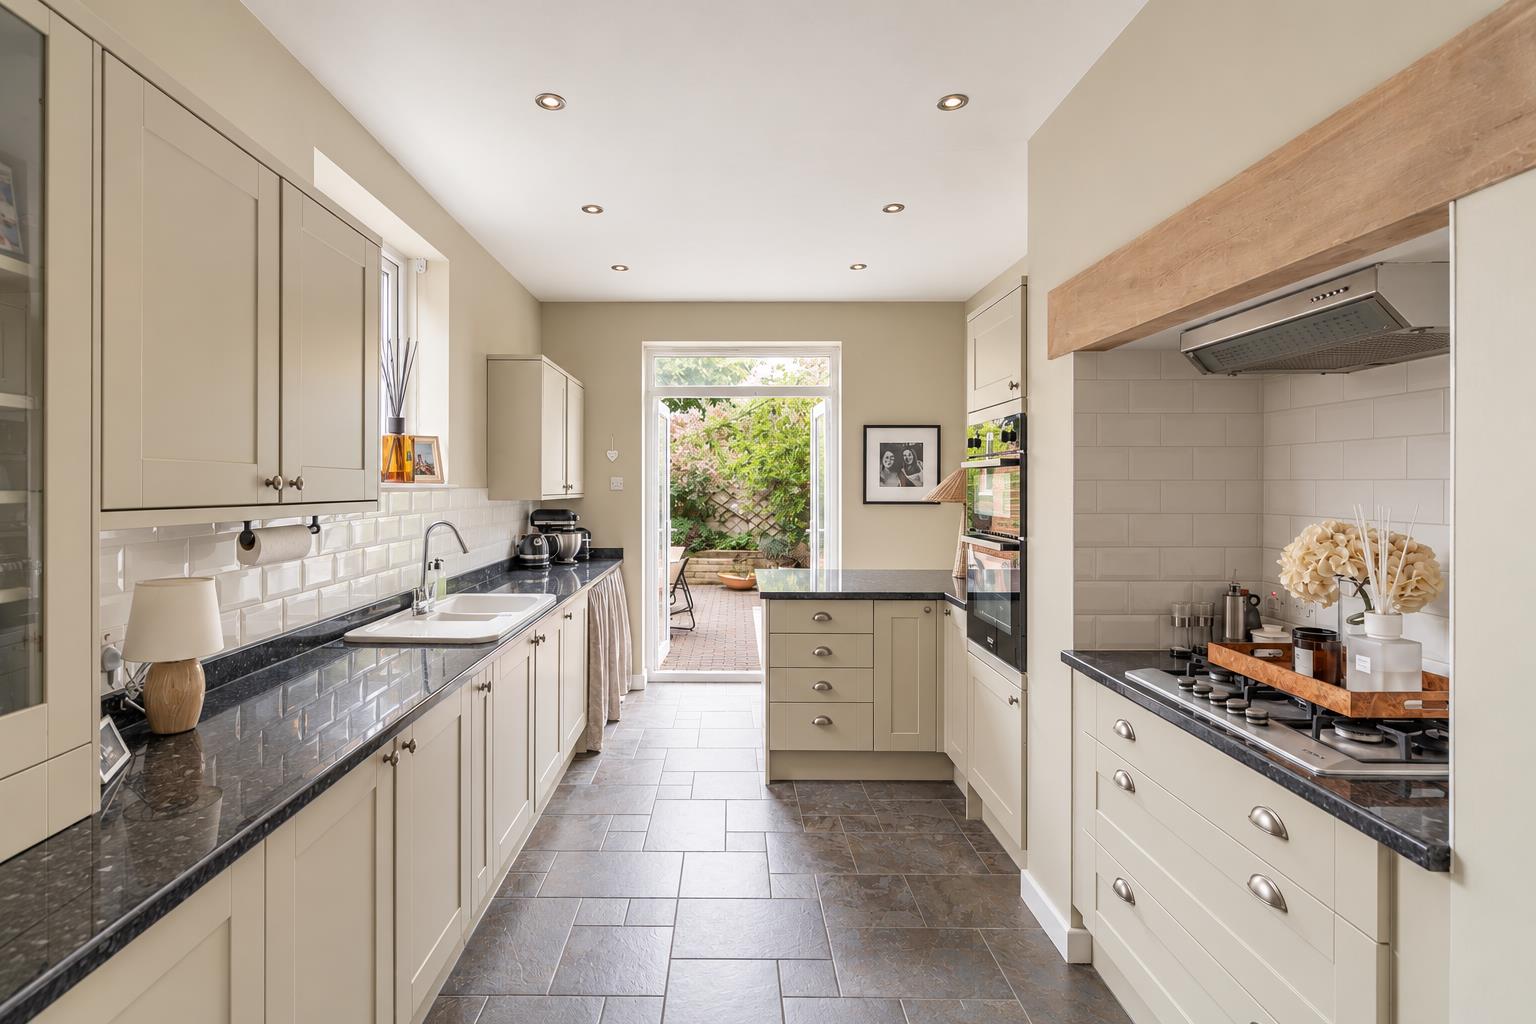
Image 15 of 37
Enlarge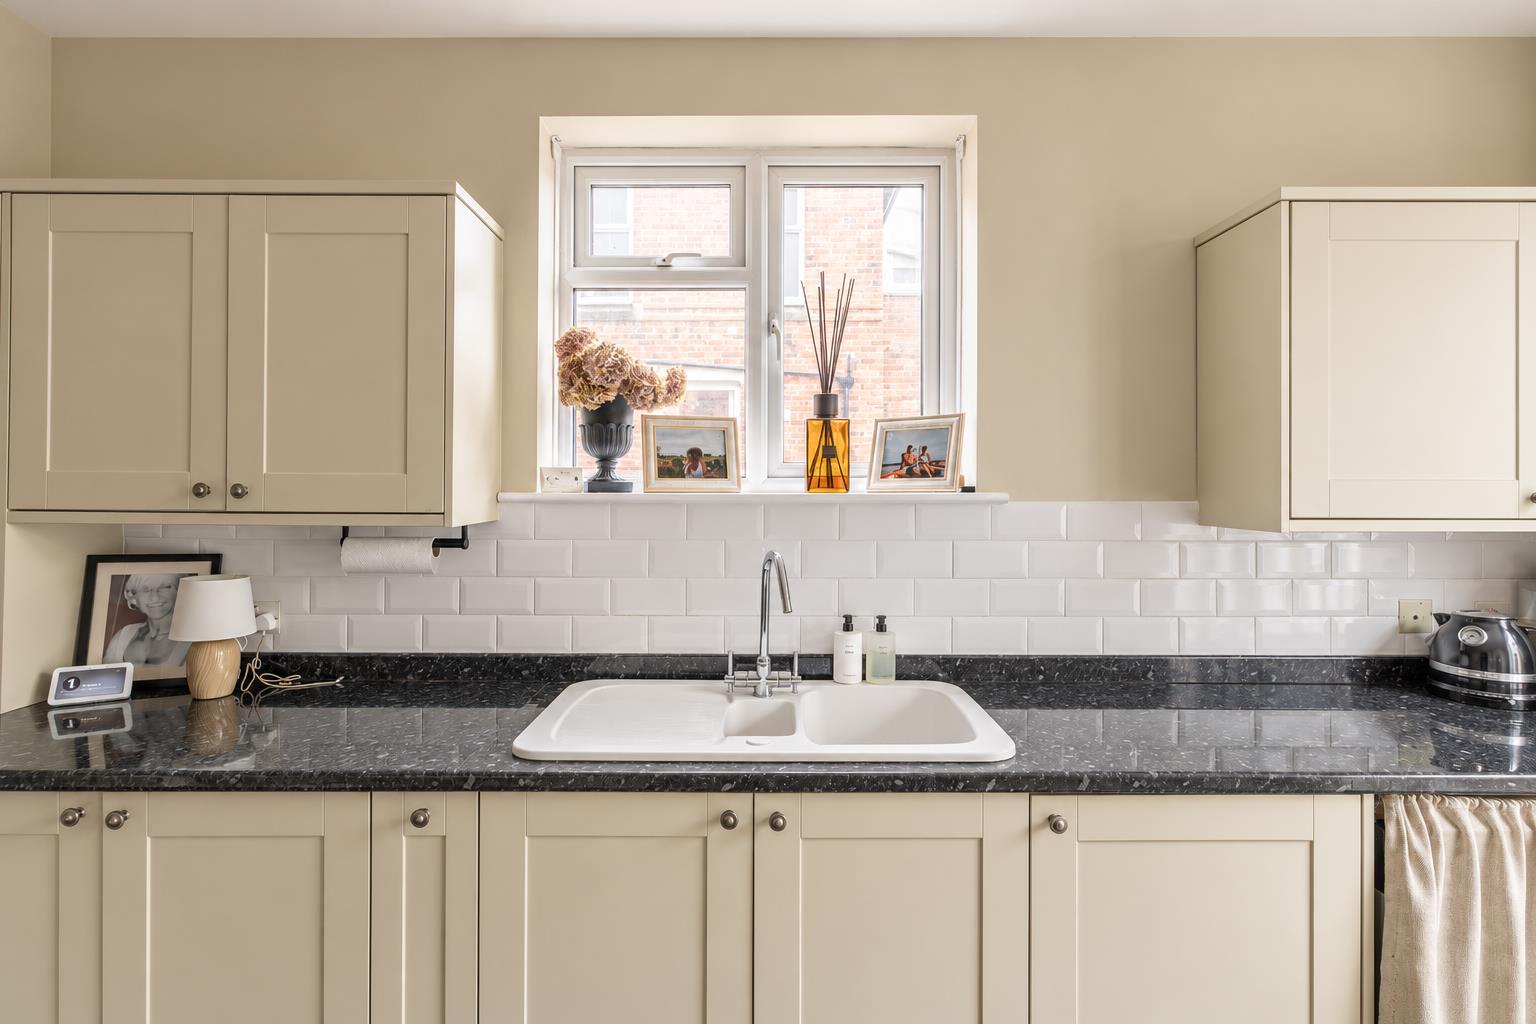
Image 16 of 37
Enlarge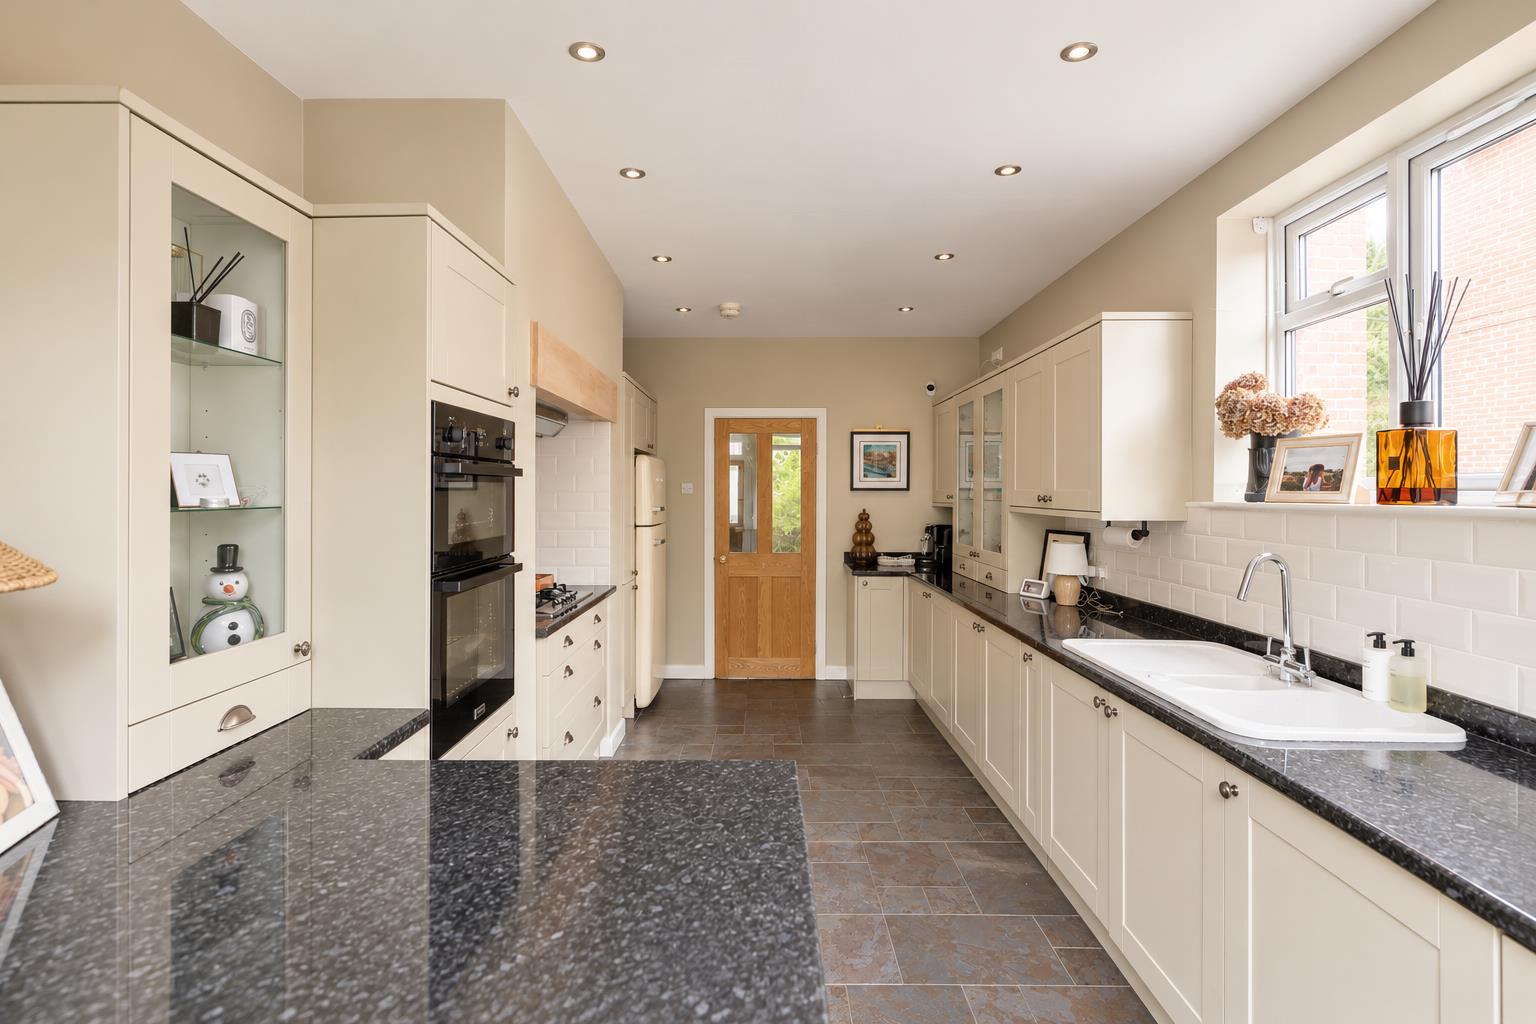
Image 17 of 37
Enlarge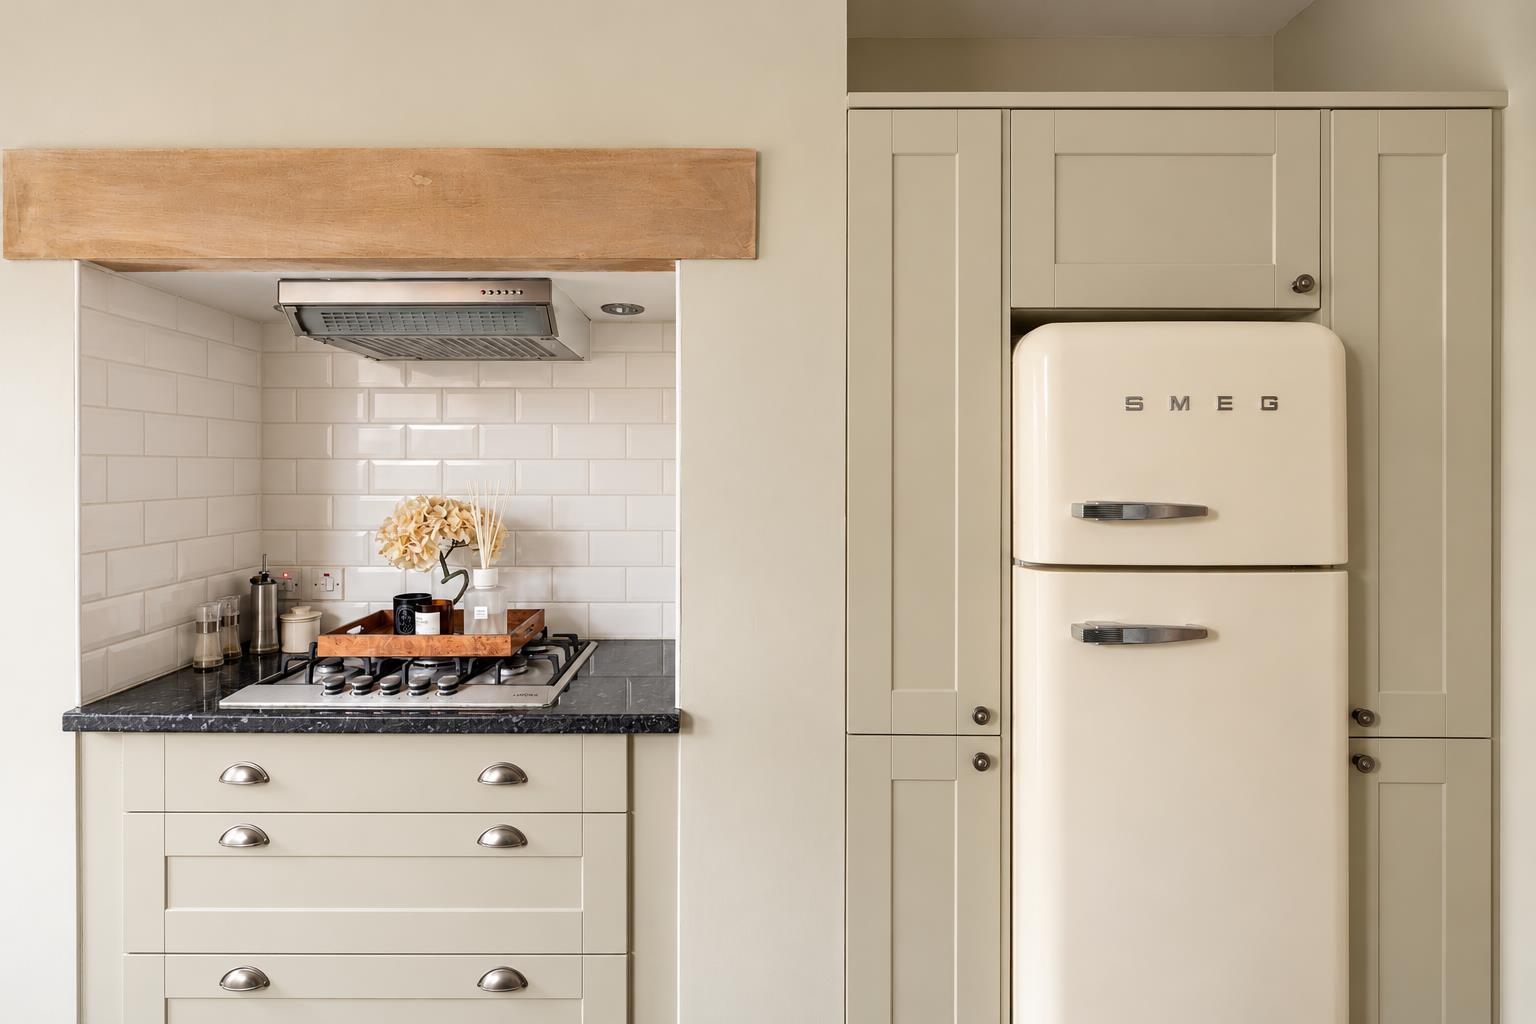
Image 18 of 37
Enlarge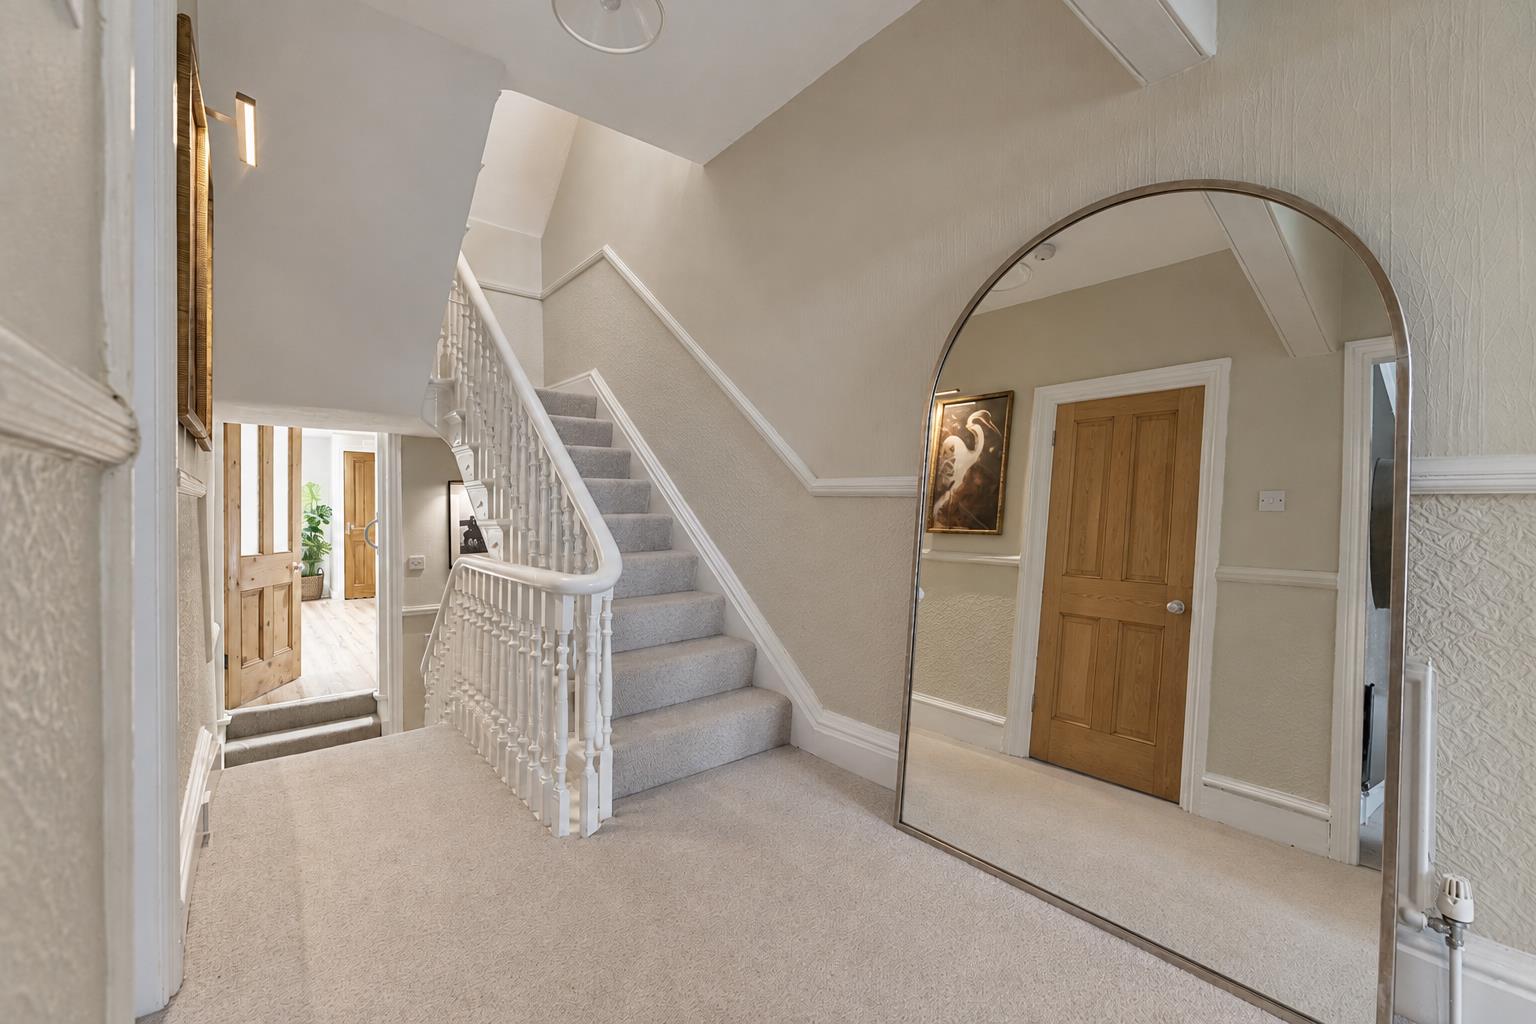
Image 19 of 37
Enlarge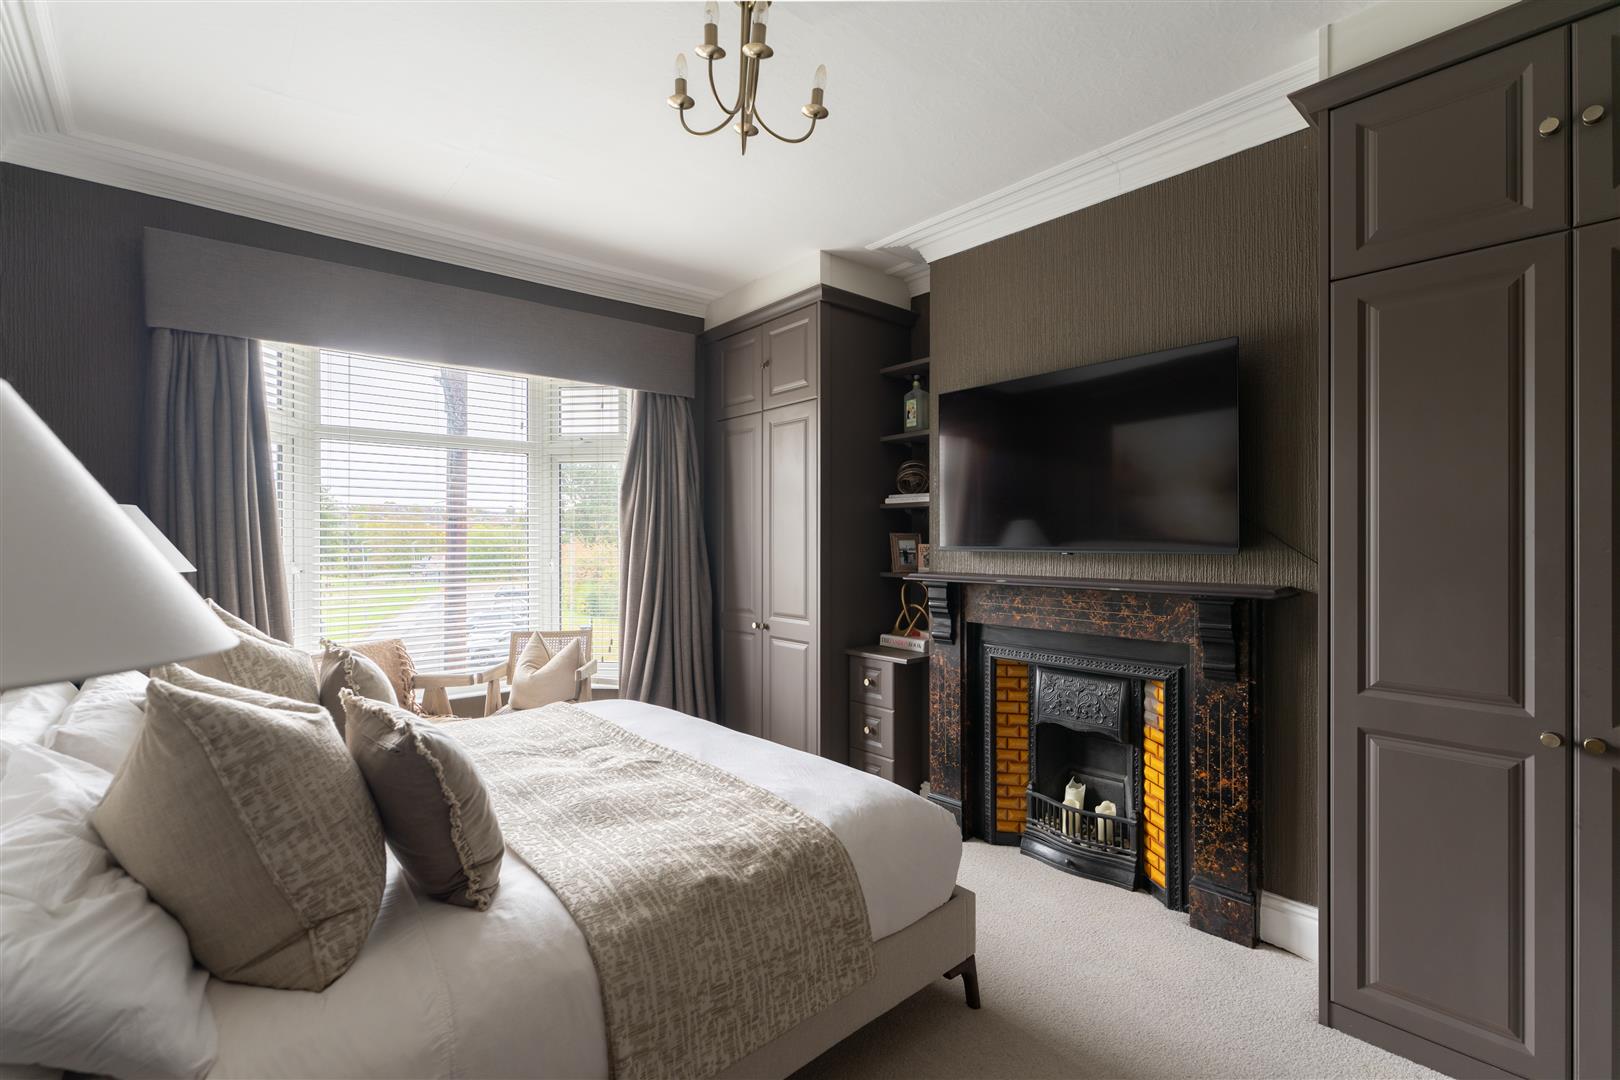
Image 20 of 37
Enlarge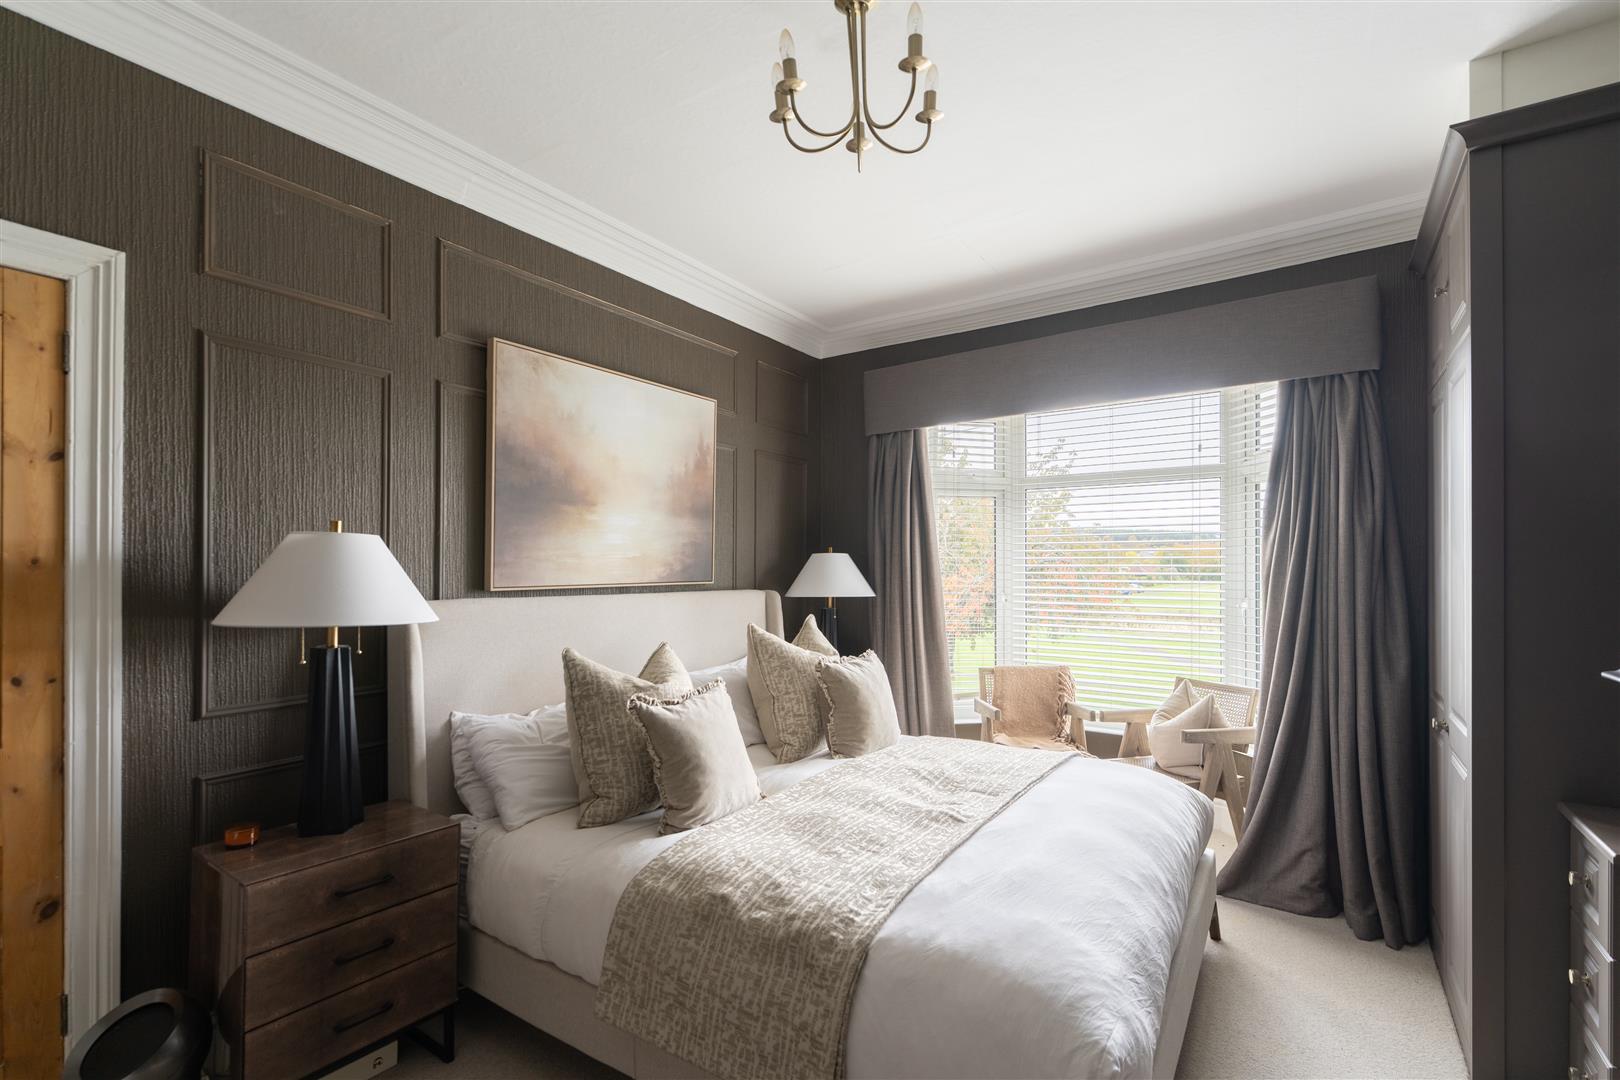
Image 21 of 37
Enlarge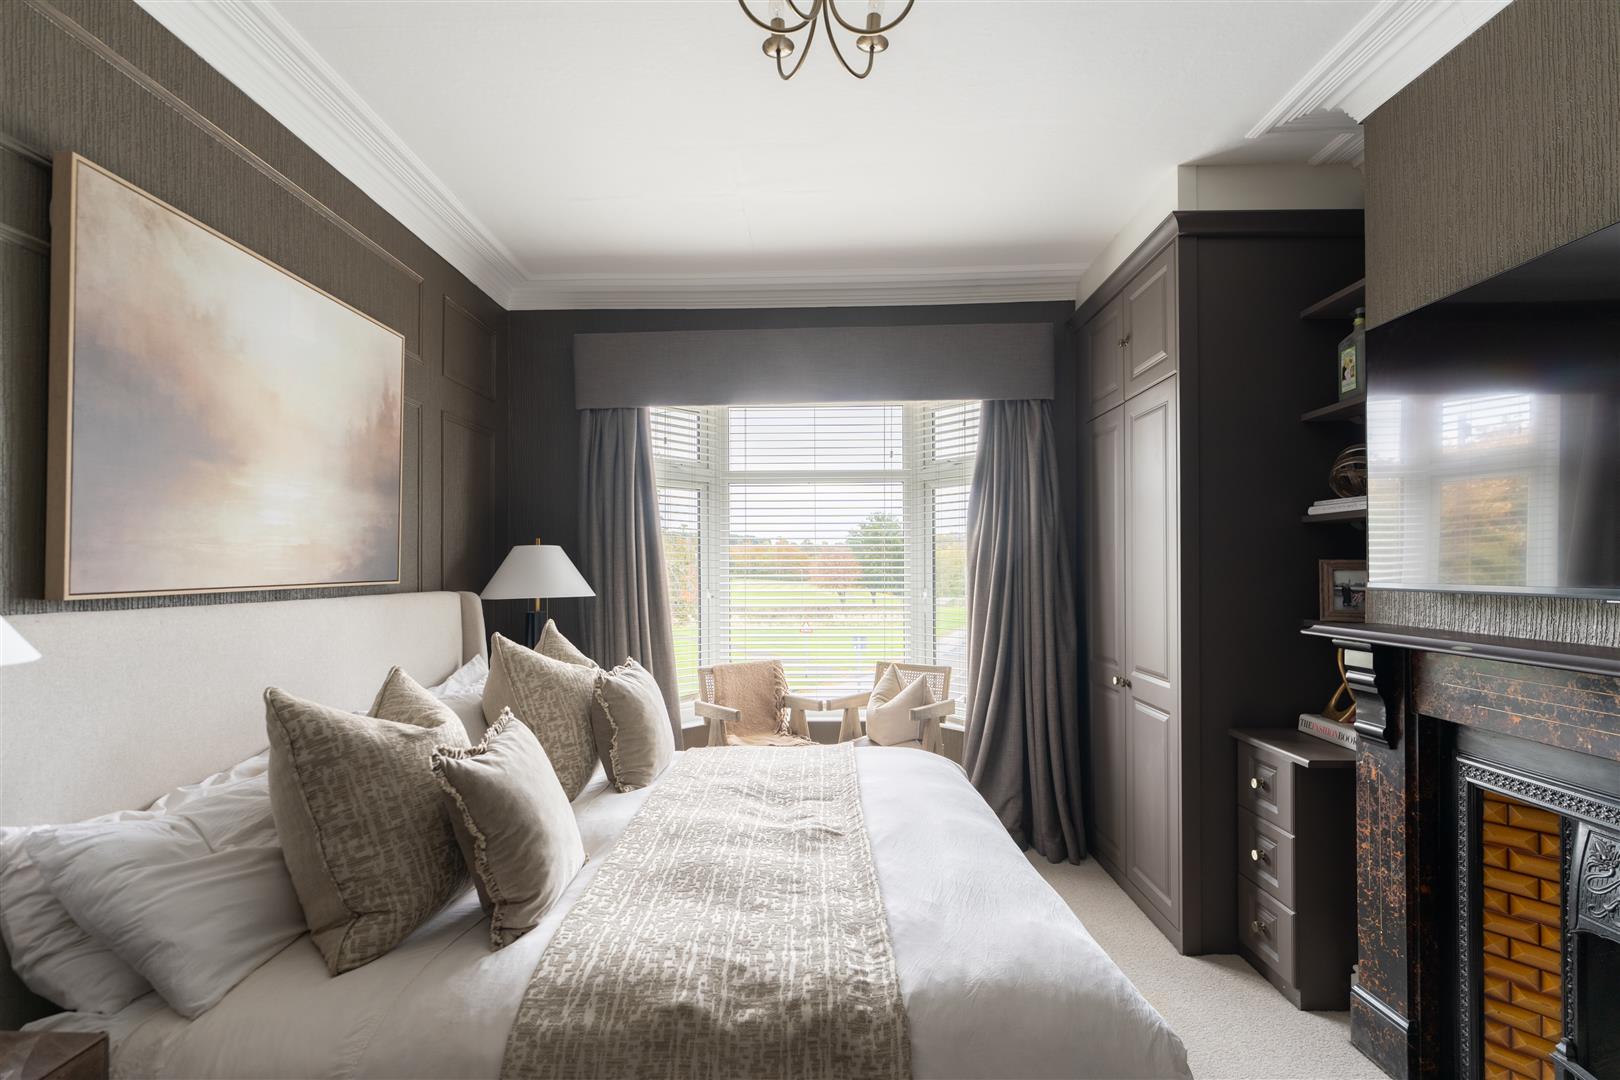
Image 22 of 37
Enlarge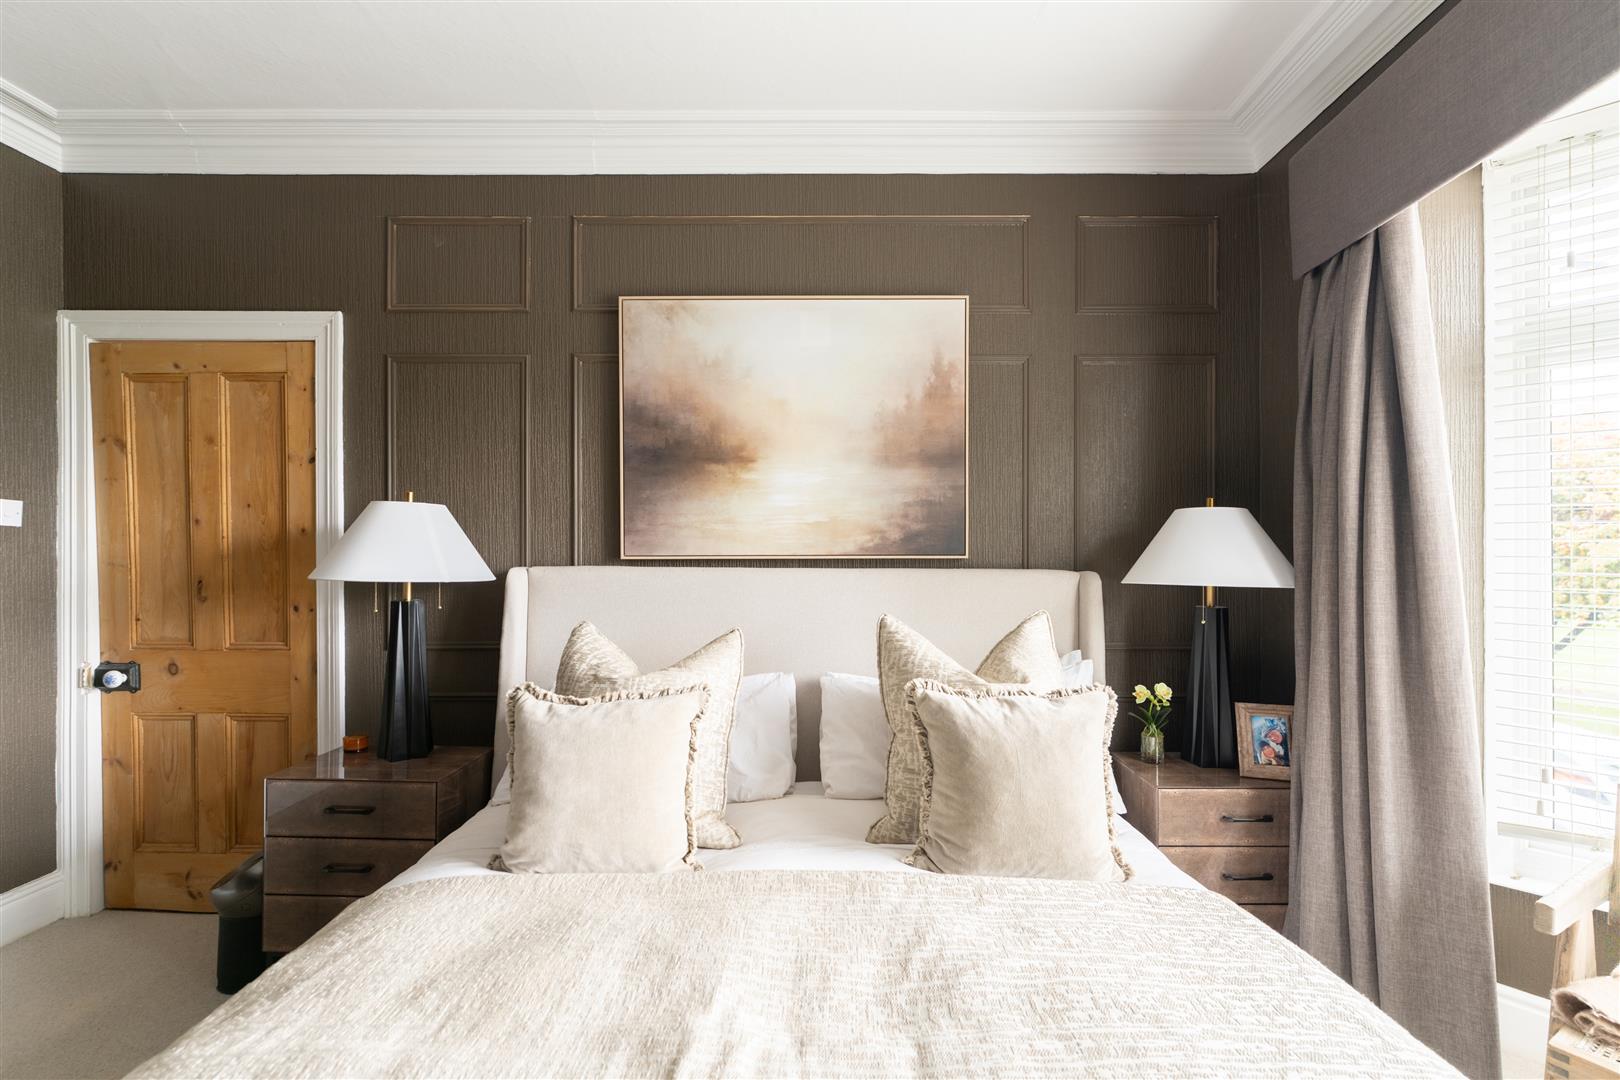
Image 23 of 37
Enlarge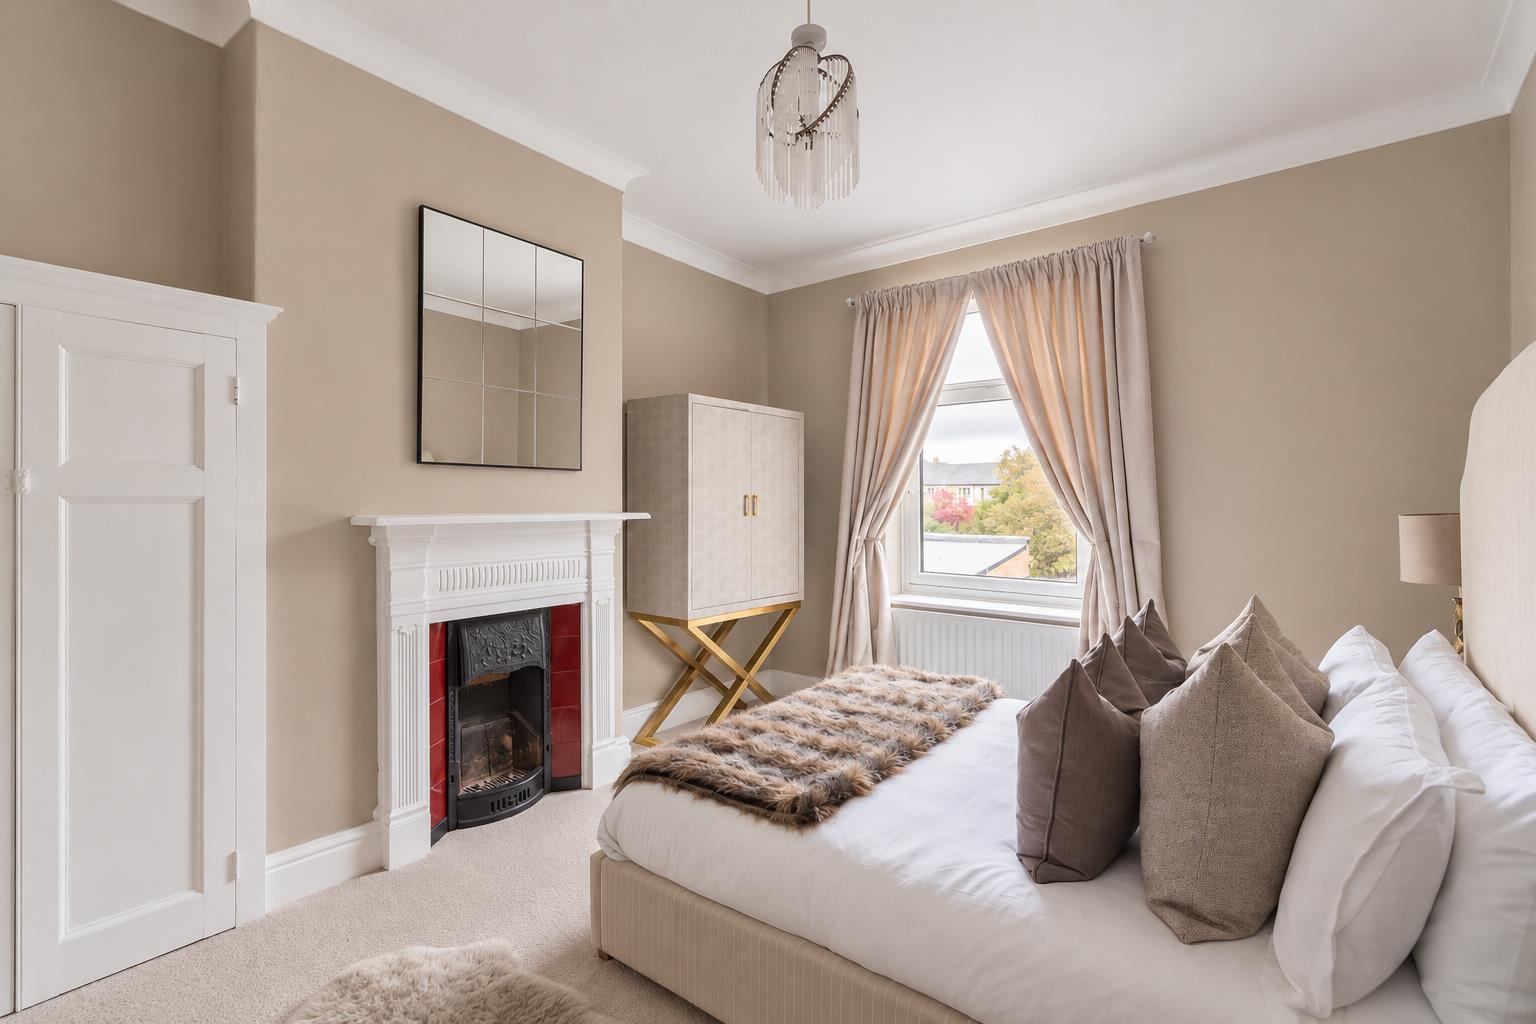
Image 24 of 37
Enlarge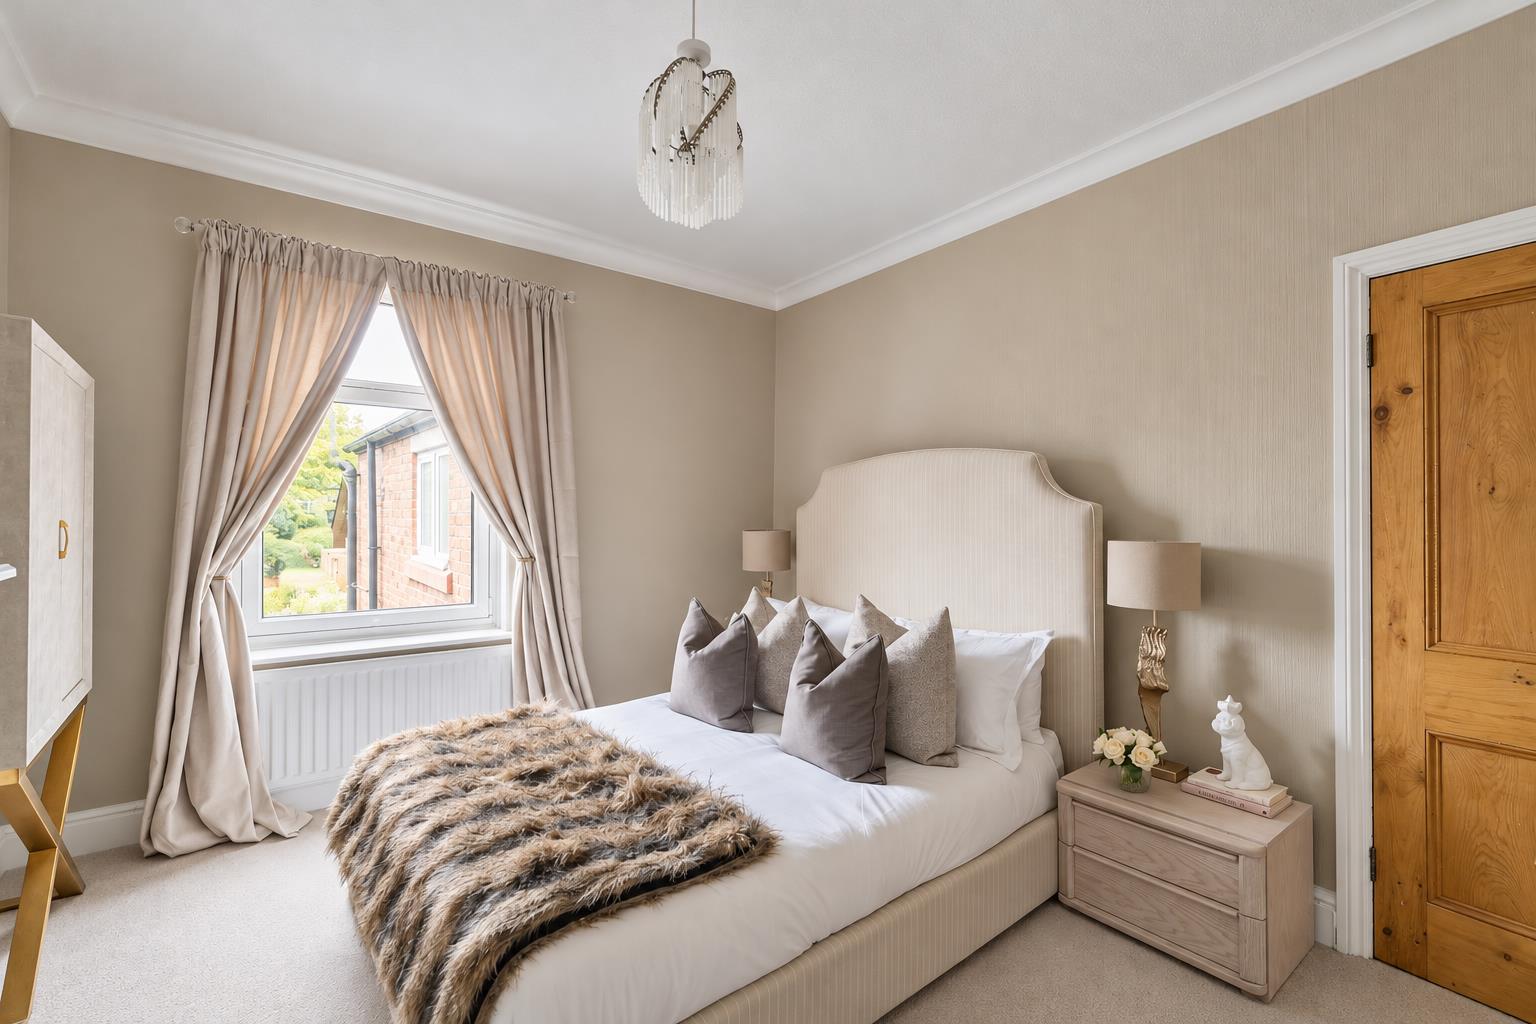
Image 25 of 37
Enlarge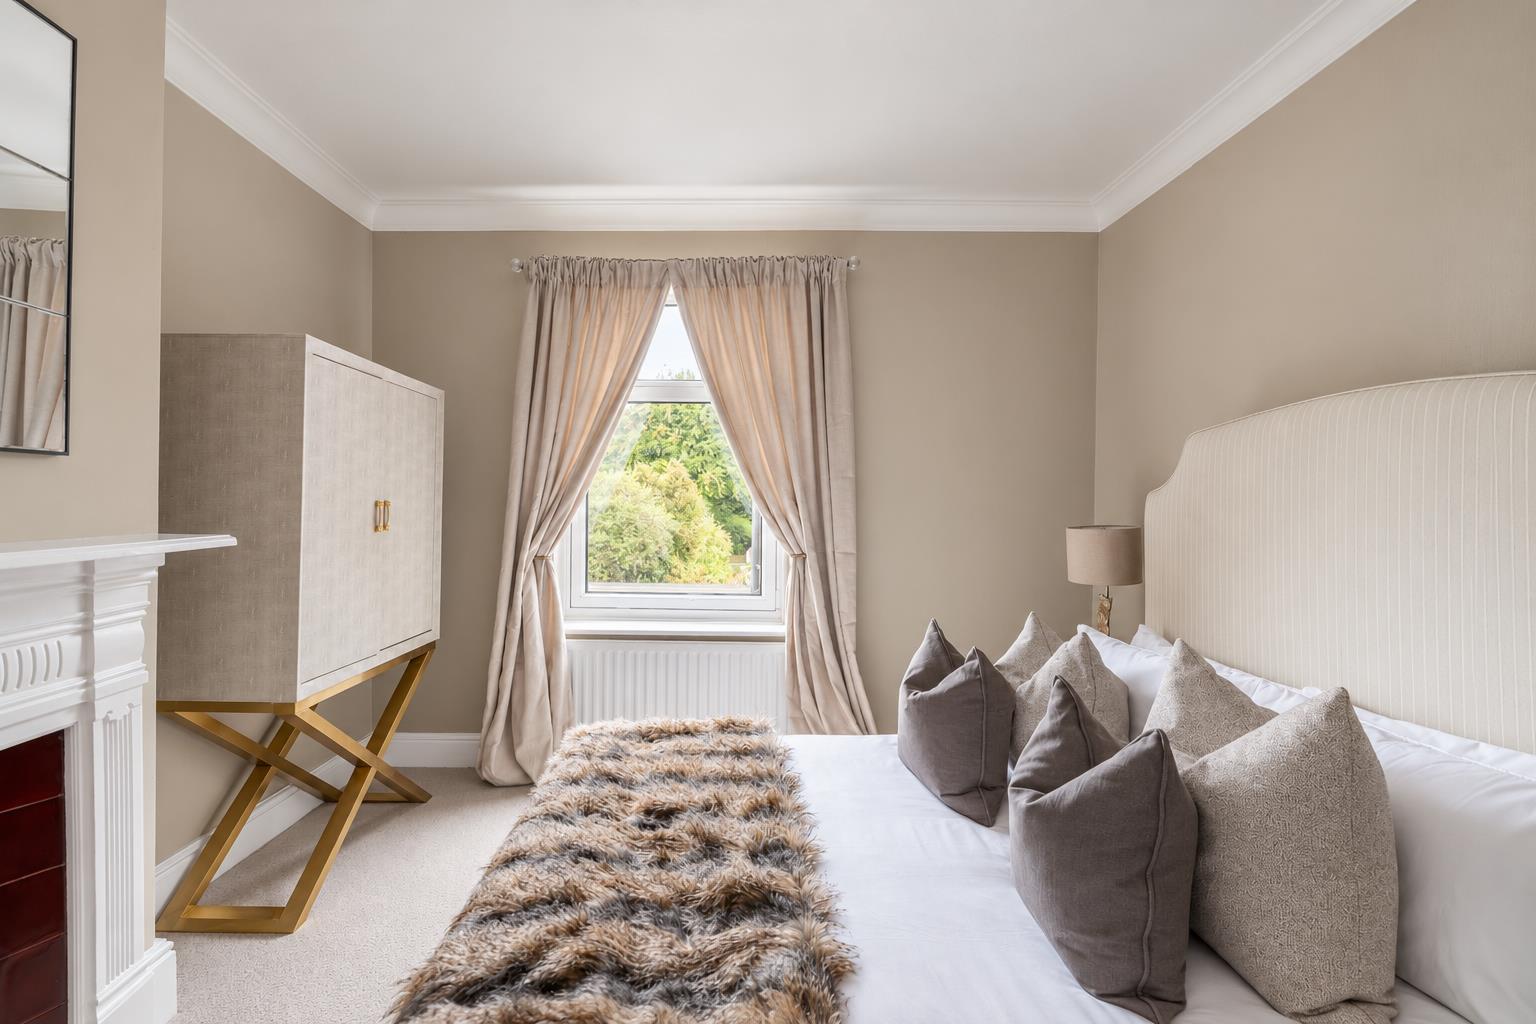
Image 26 of 37
Enlarge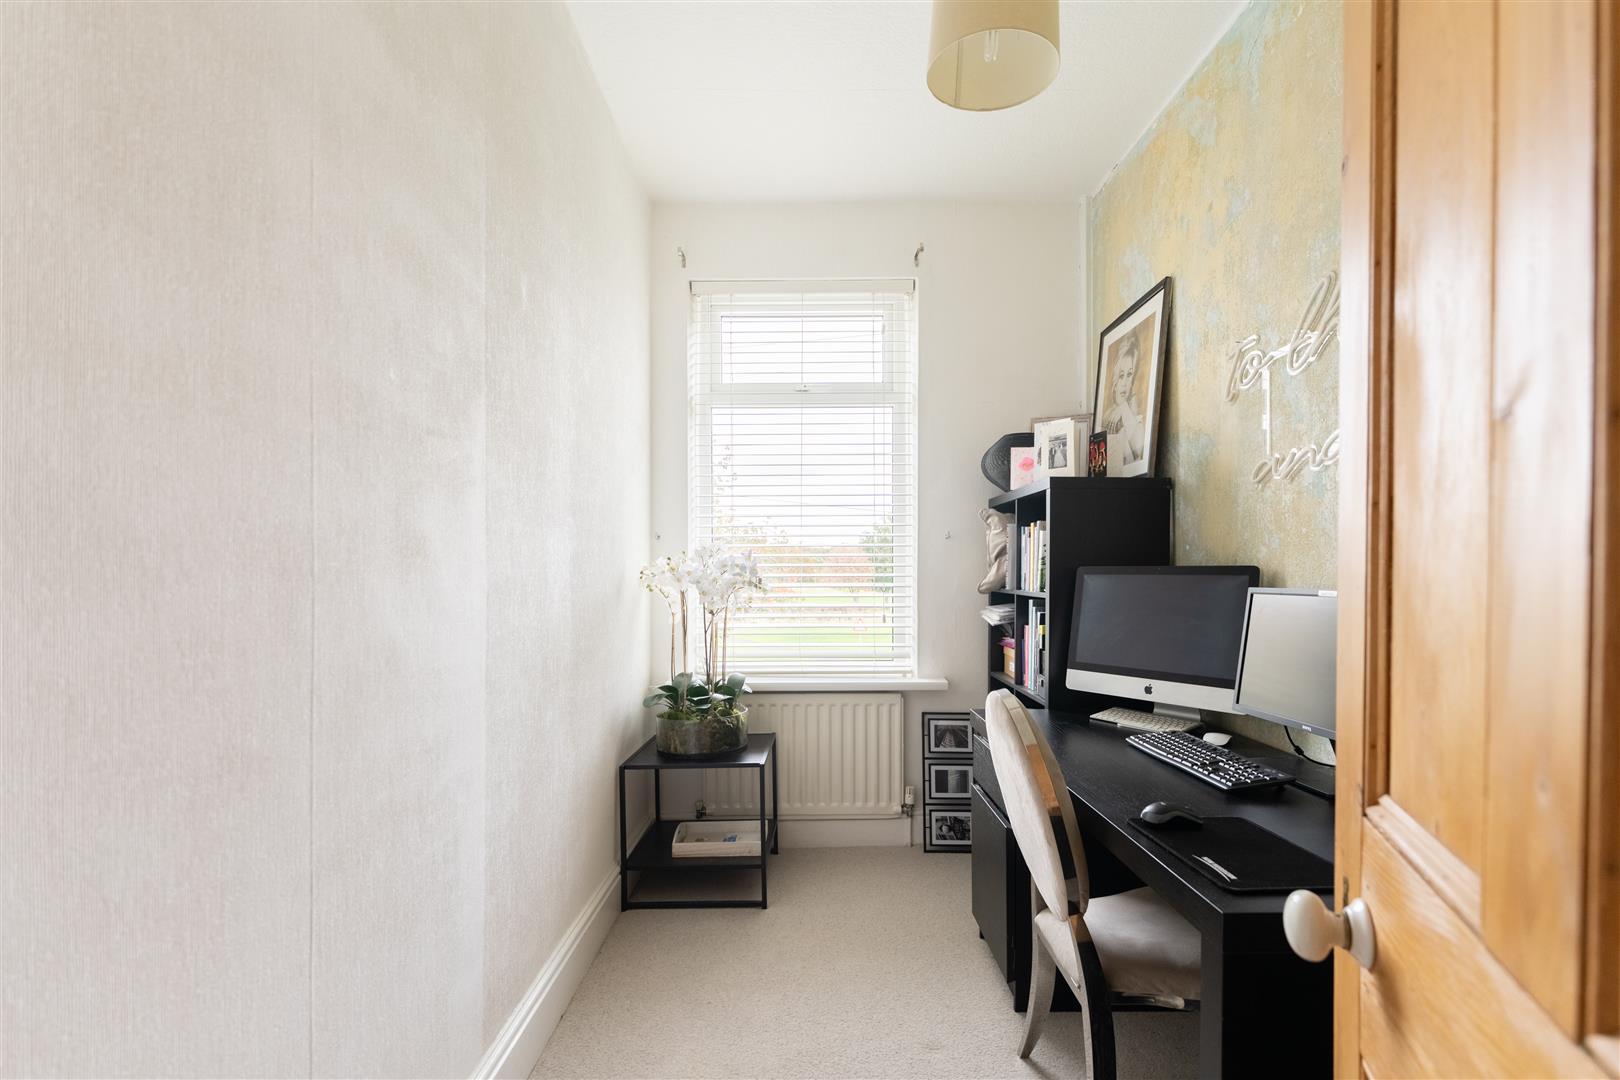
Image 27 of 37
Enlarge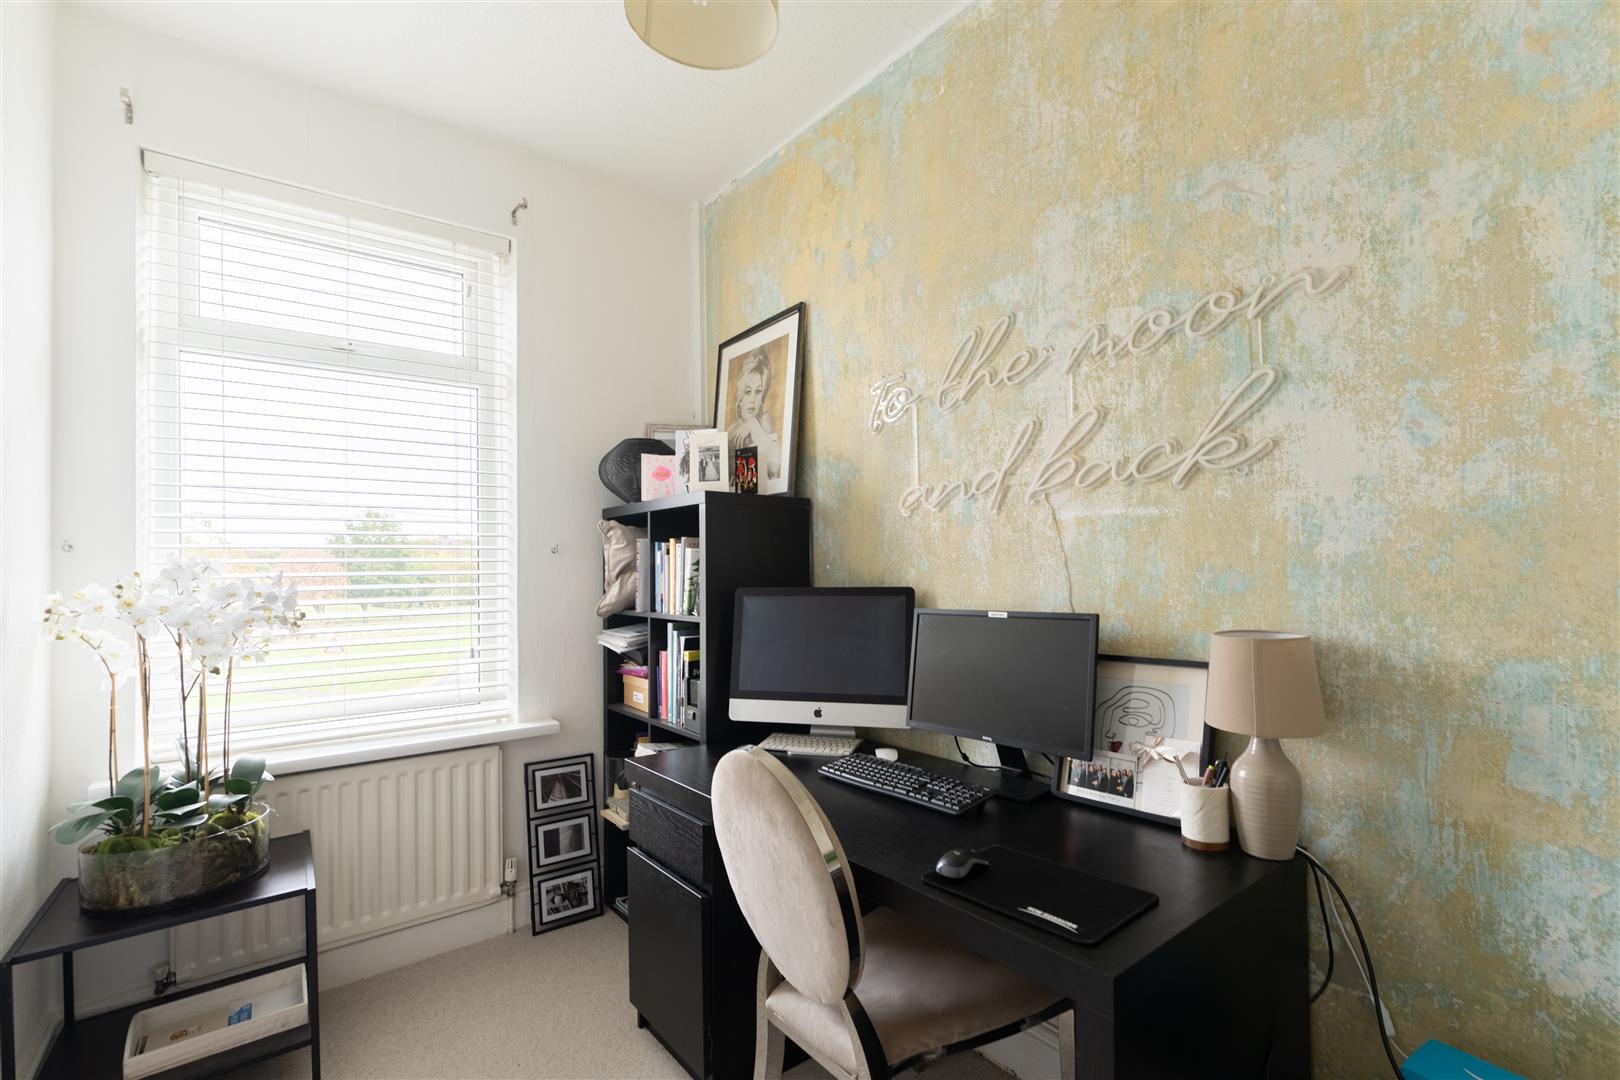
Image 28 of 37
Enlarge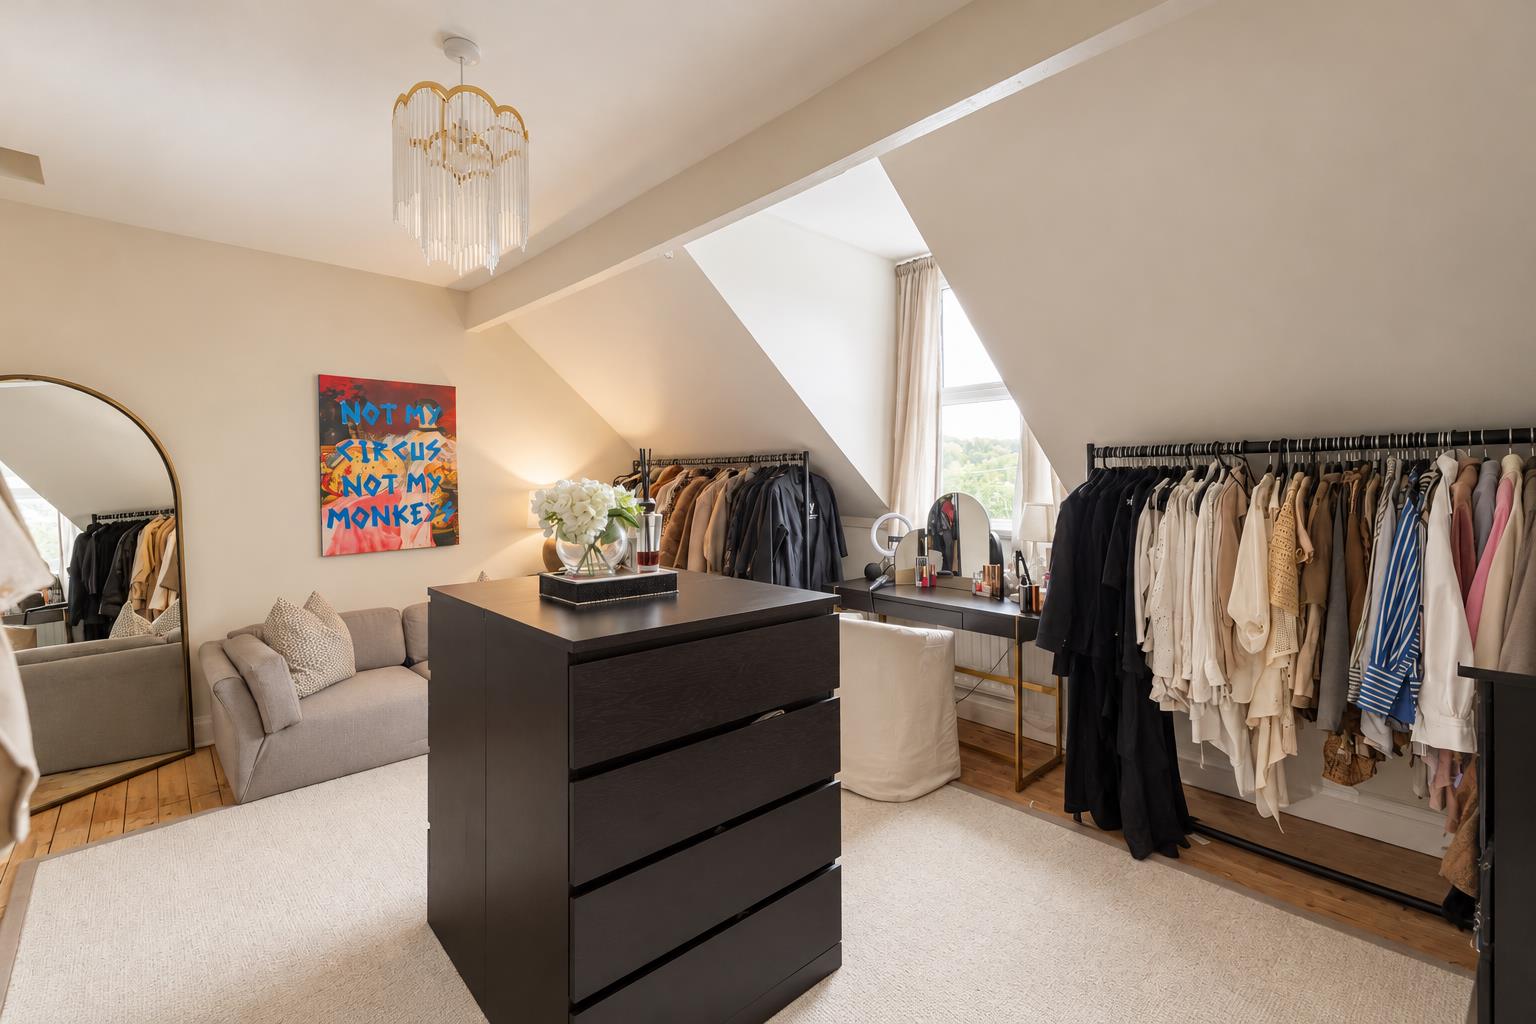
Image 29 of 37
Enlarge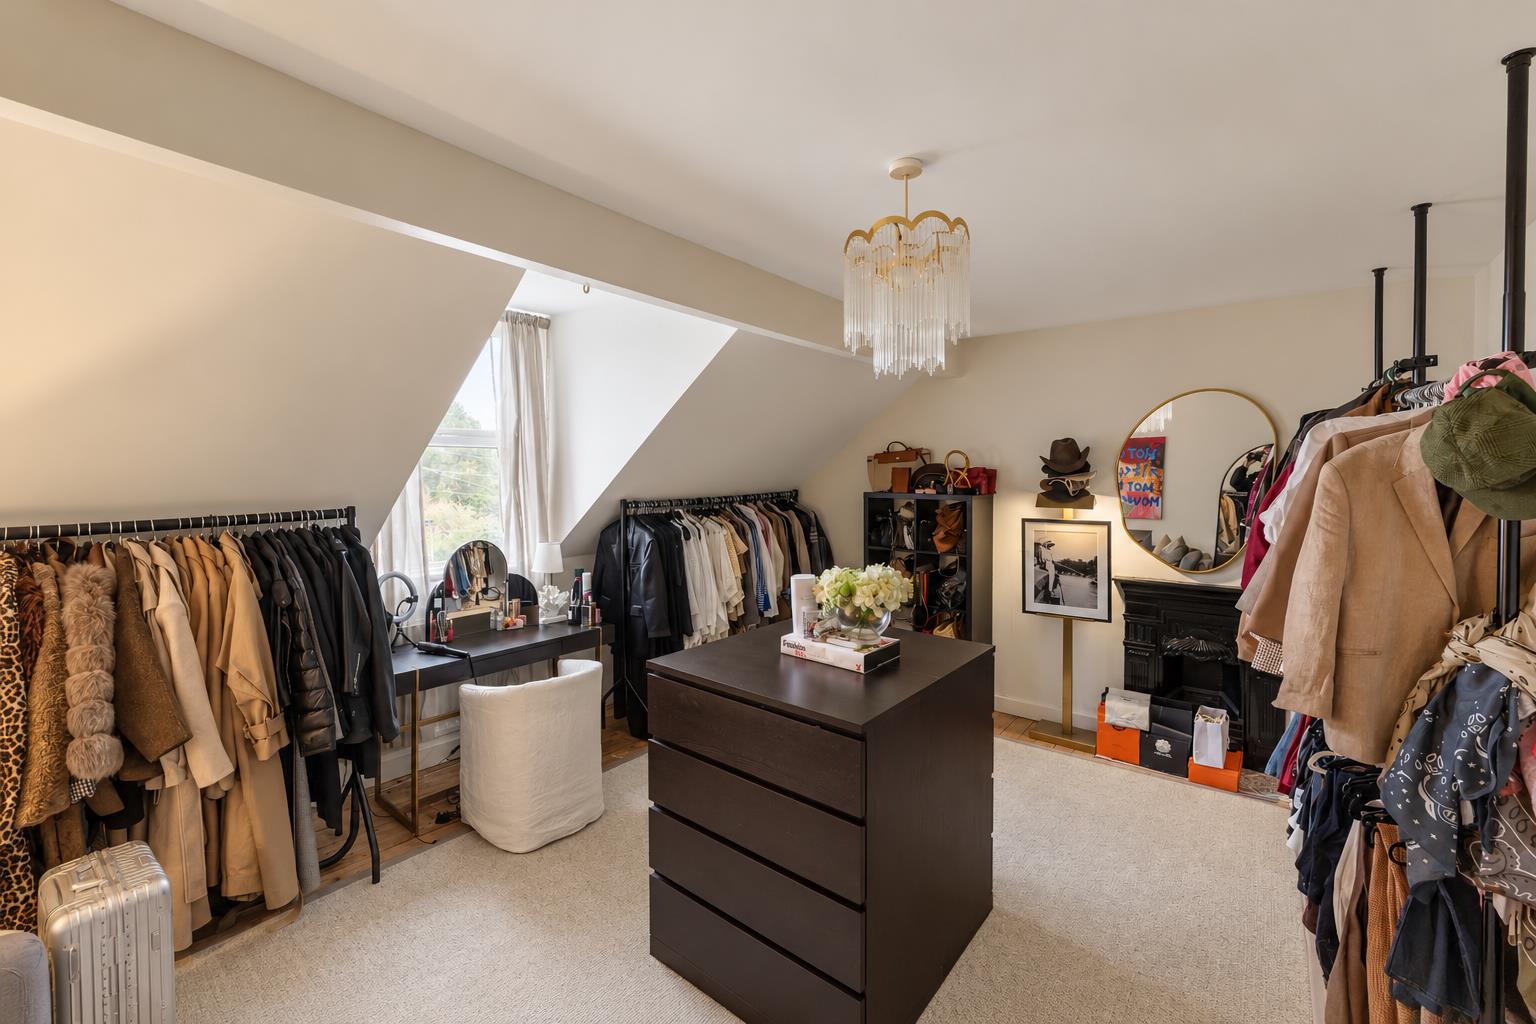
Image 30 of 37
Enlarge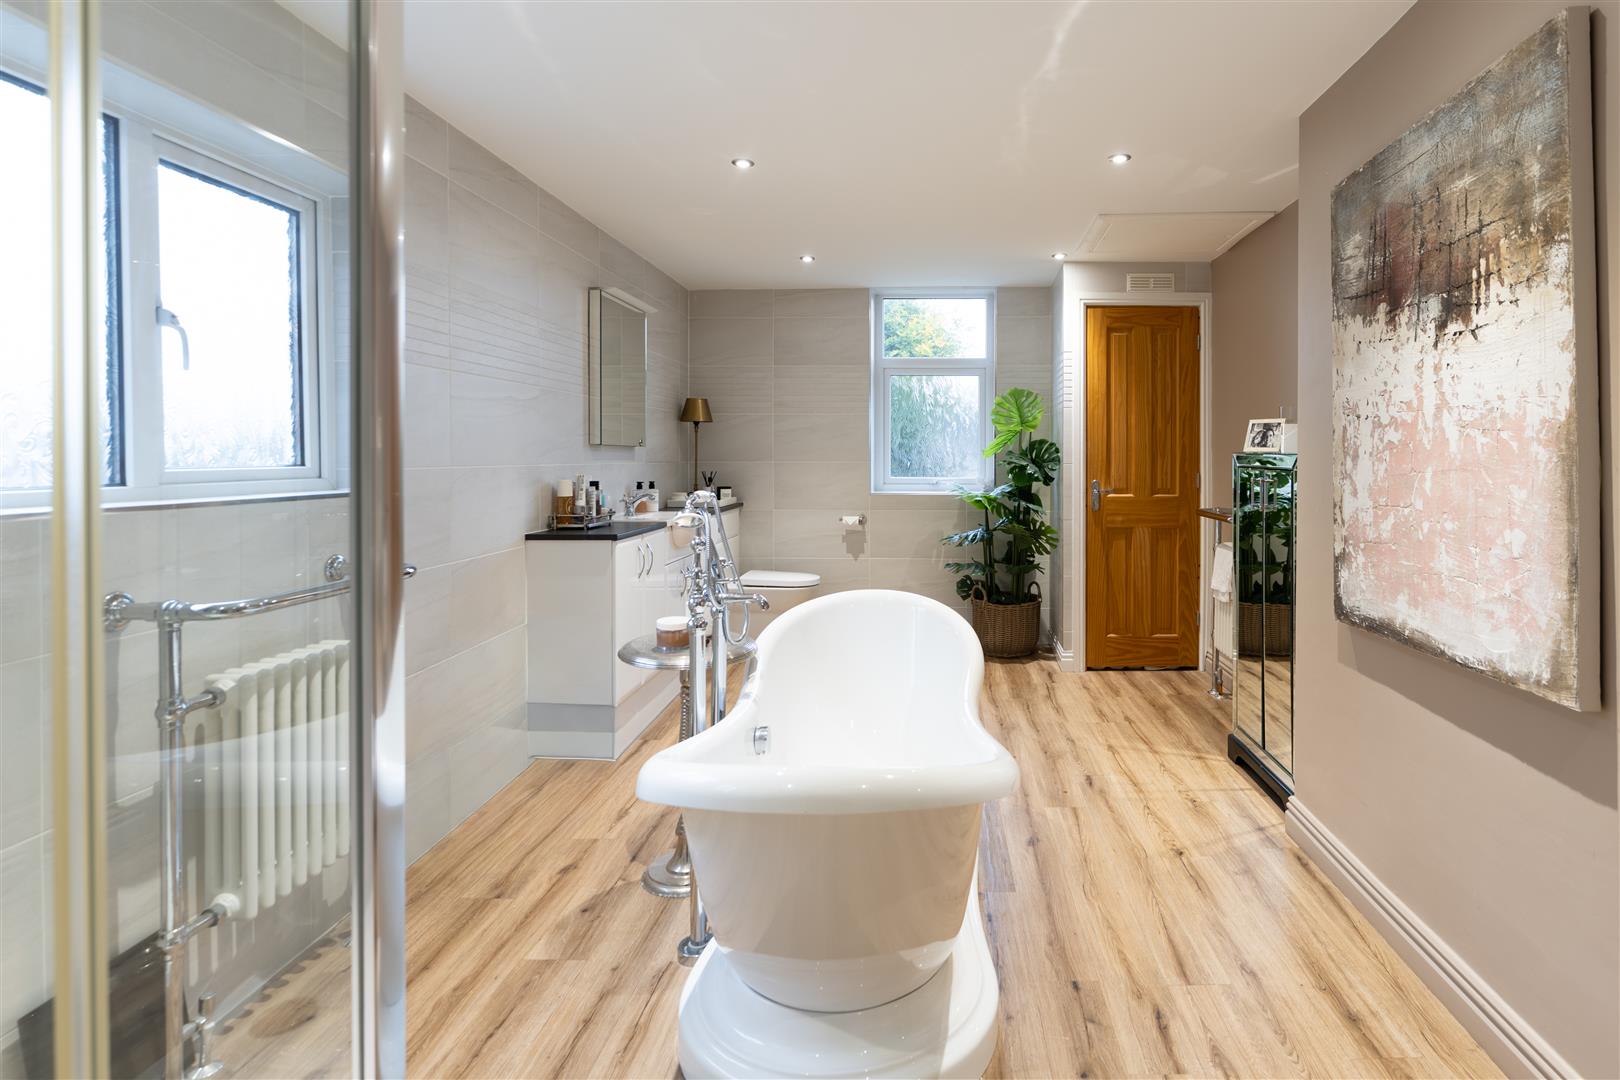
Image 31 of 37
Enlarge
Image 32 of 37
Enlarge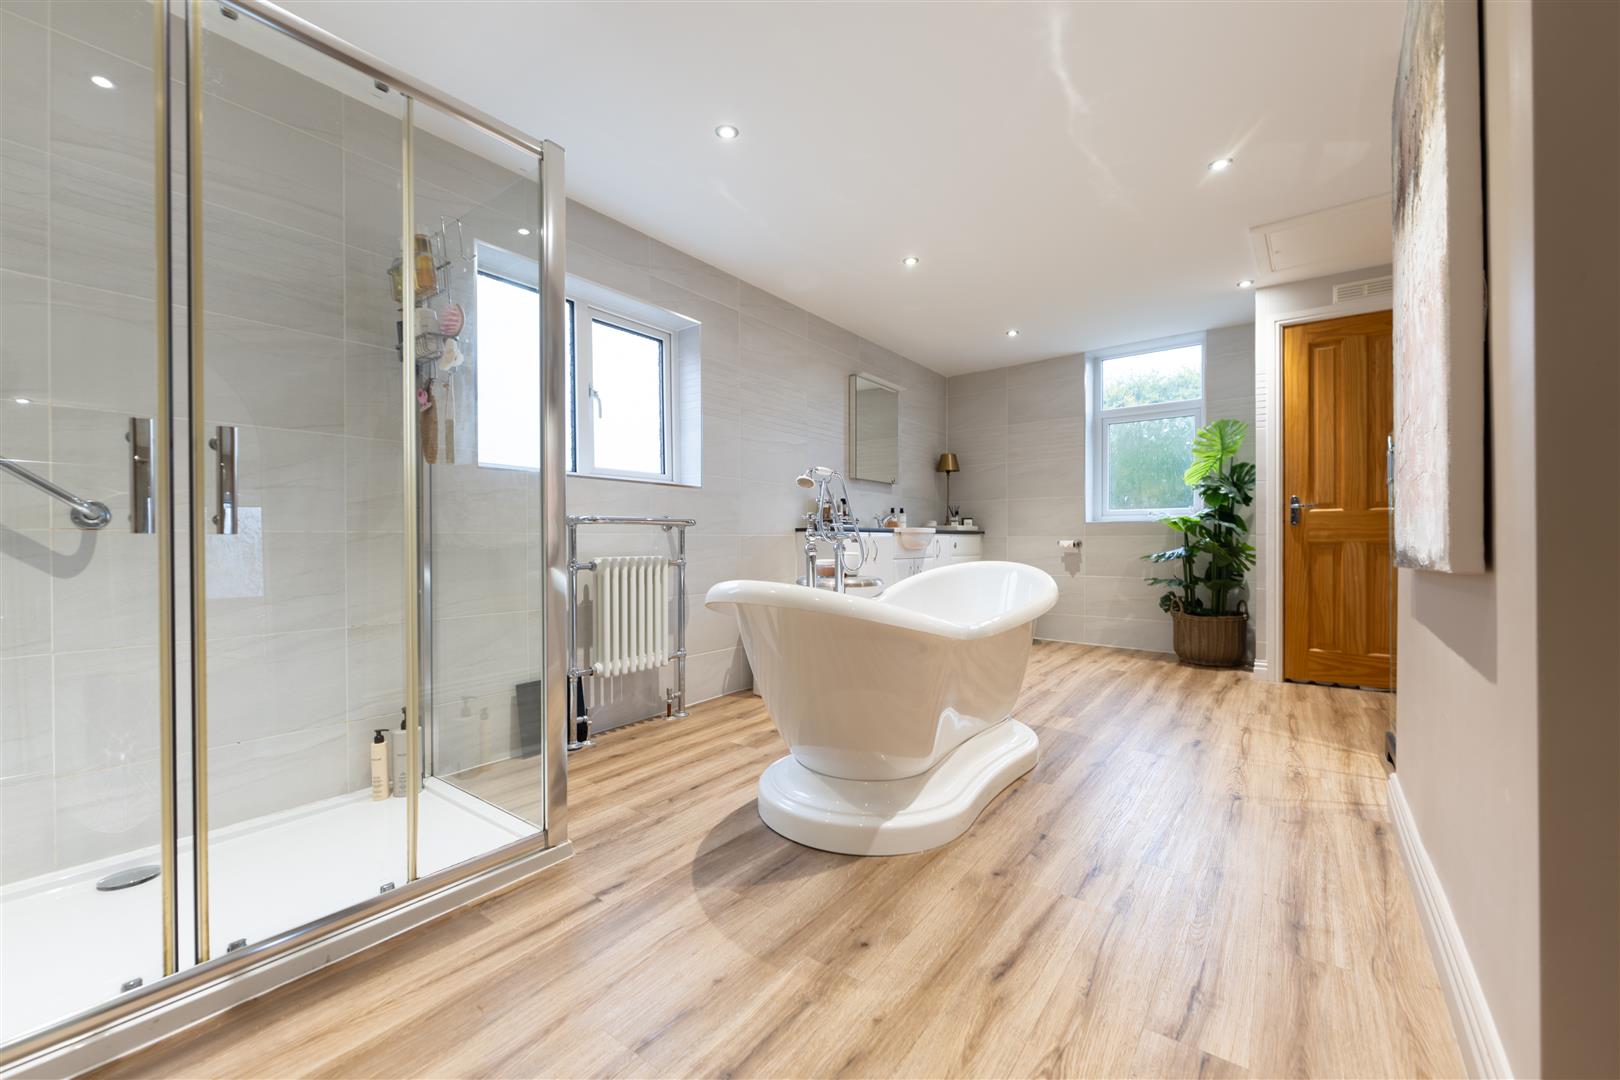
Image 33 of 37
Enlarge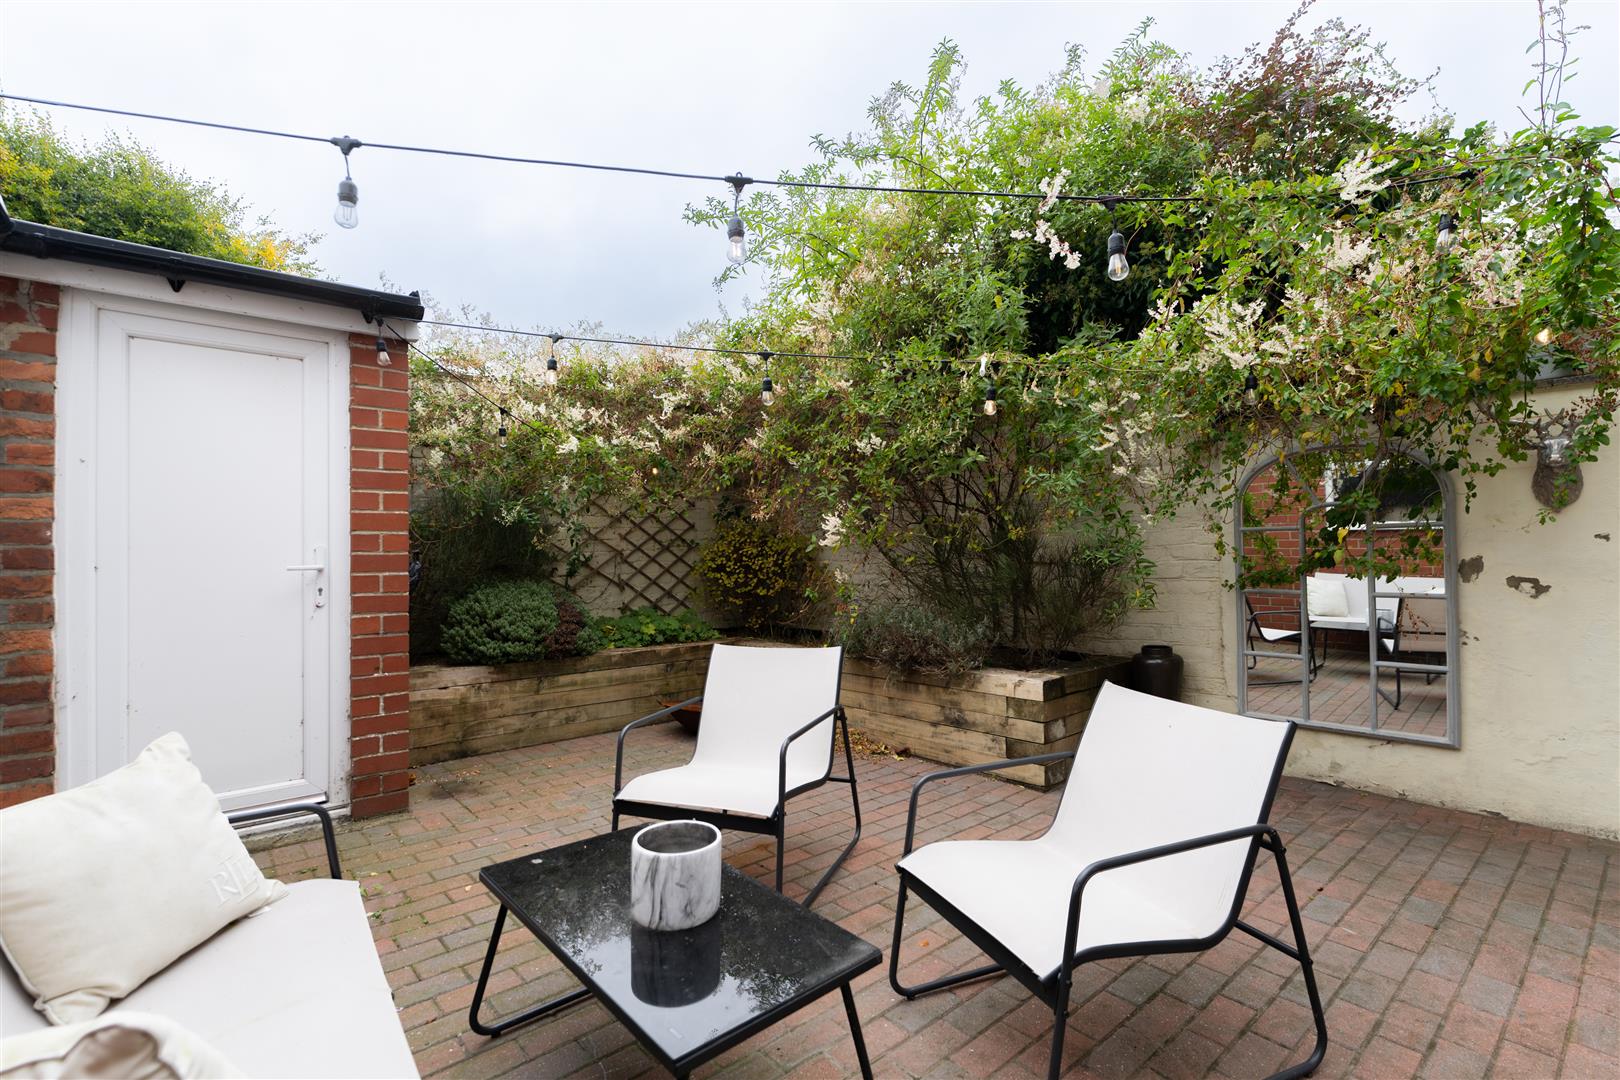
Image 34 of 37
Enlarge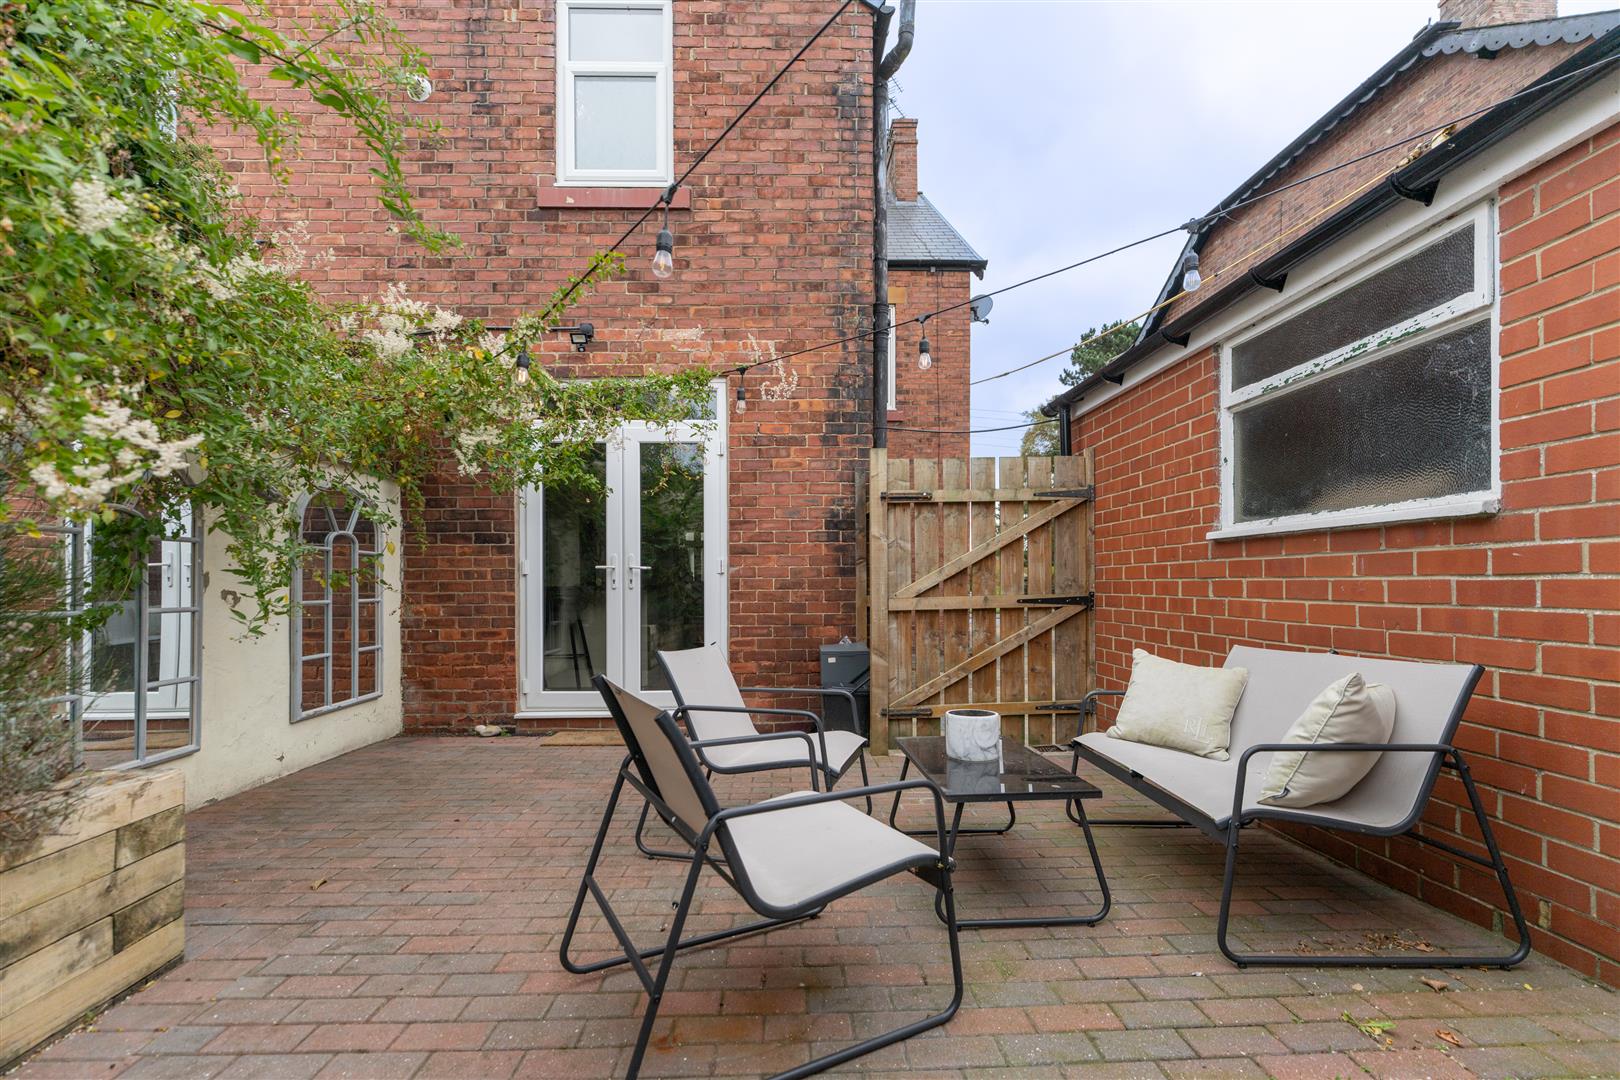
Image 35 of 37
Enlarge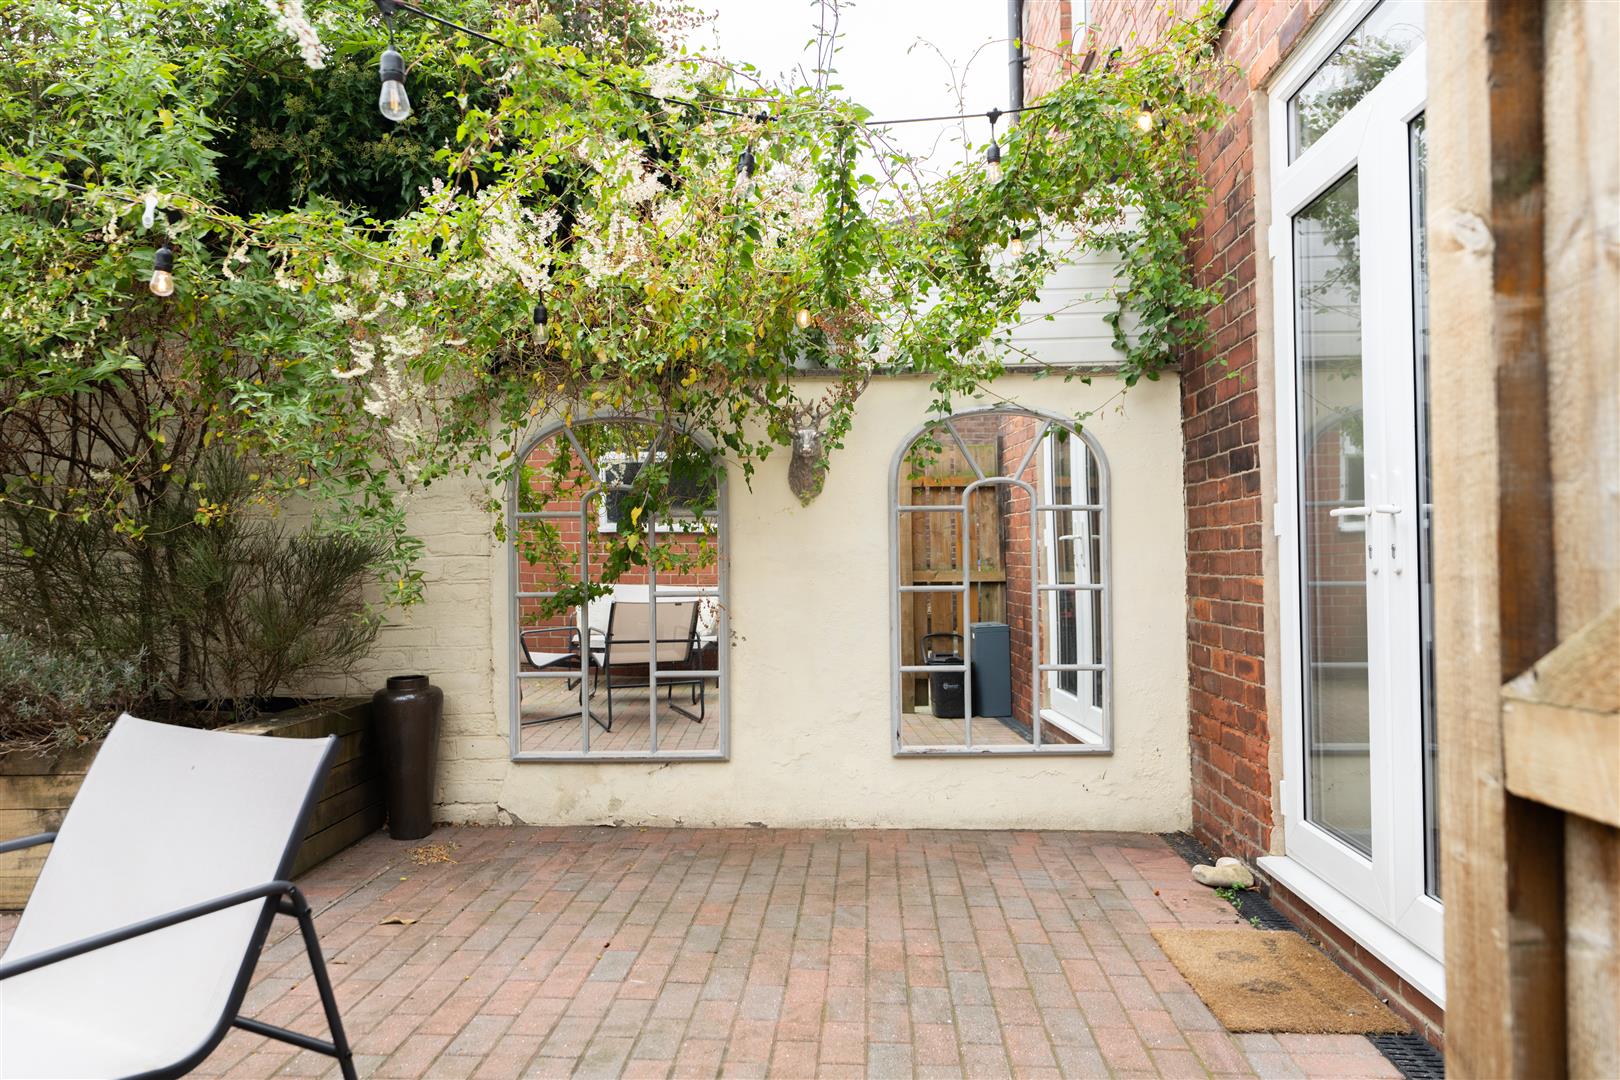
Image 36 of 37
Enlarge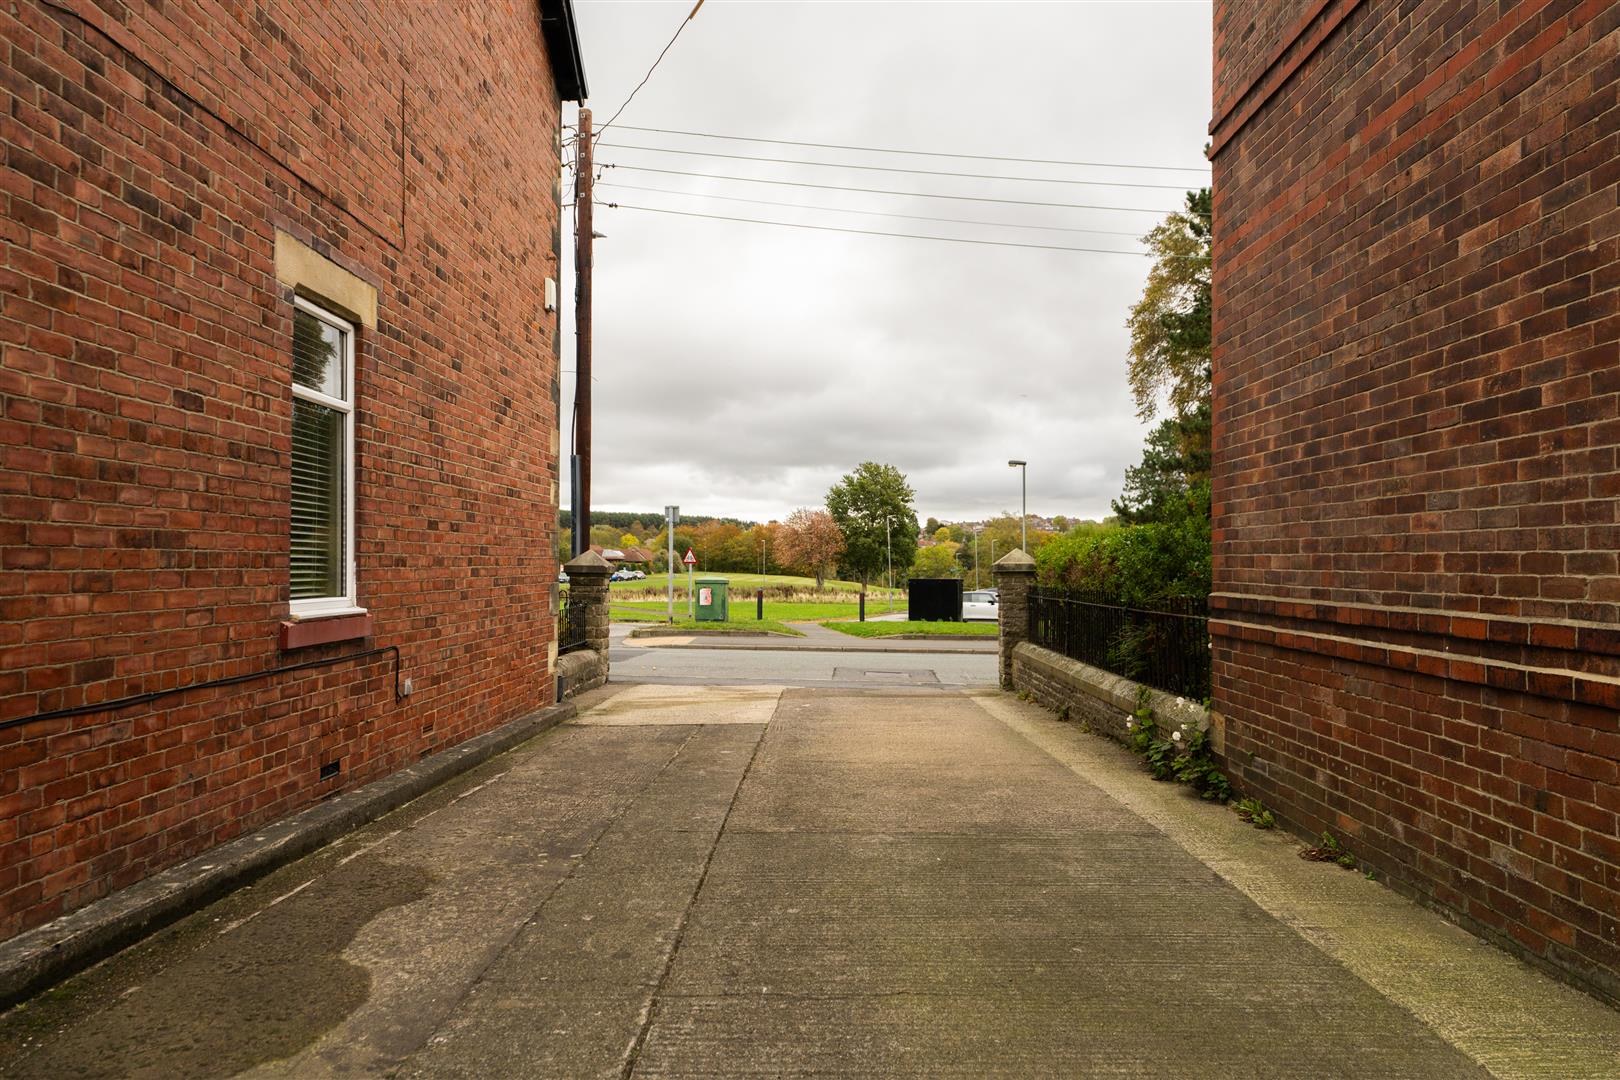
Image 37 of 37
Enlarge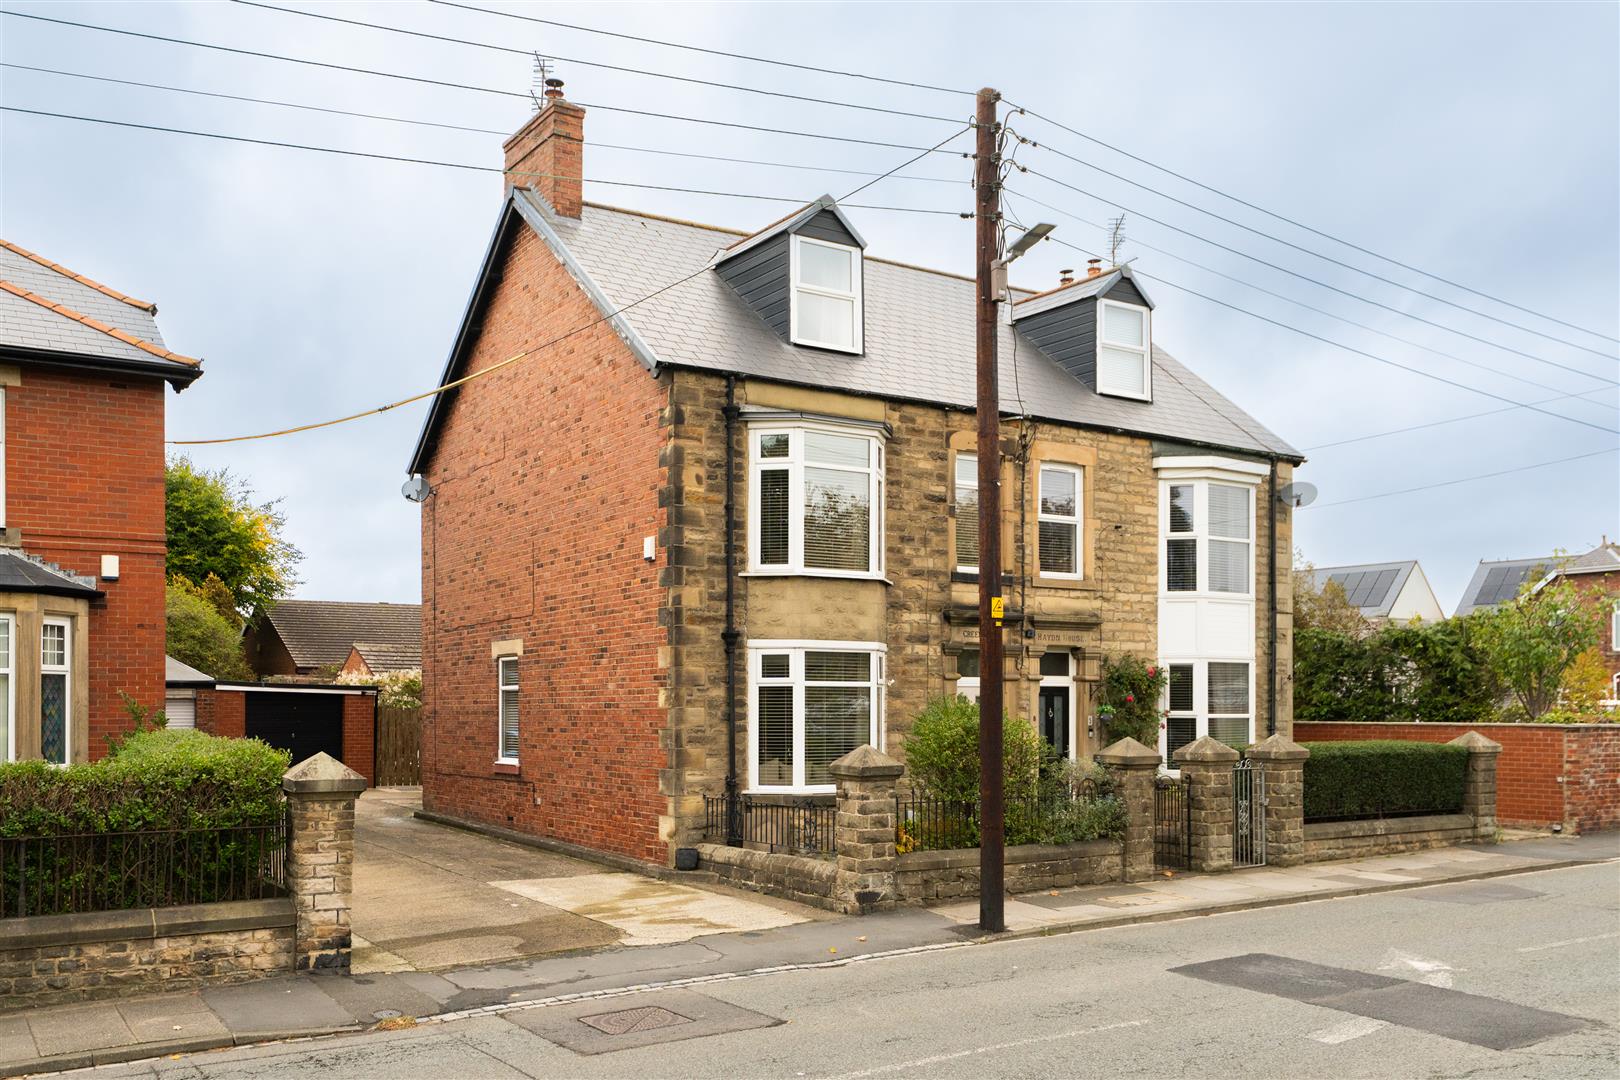
Image 1 of 1
Enlarge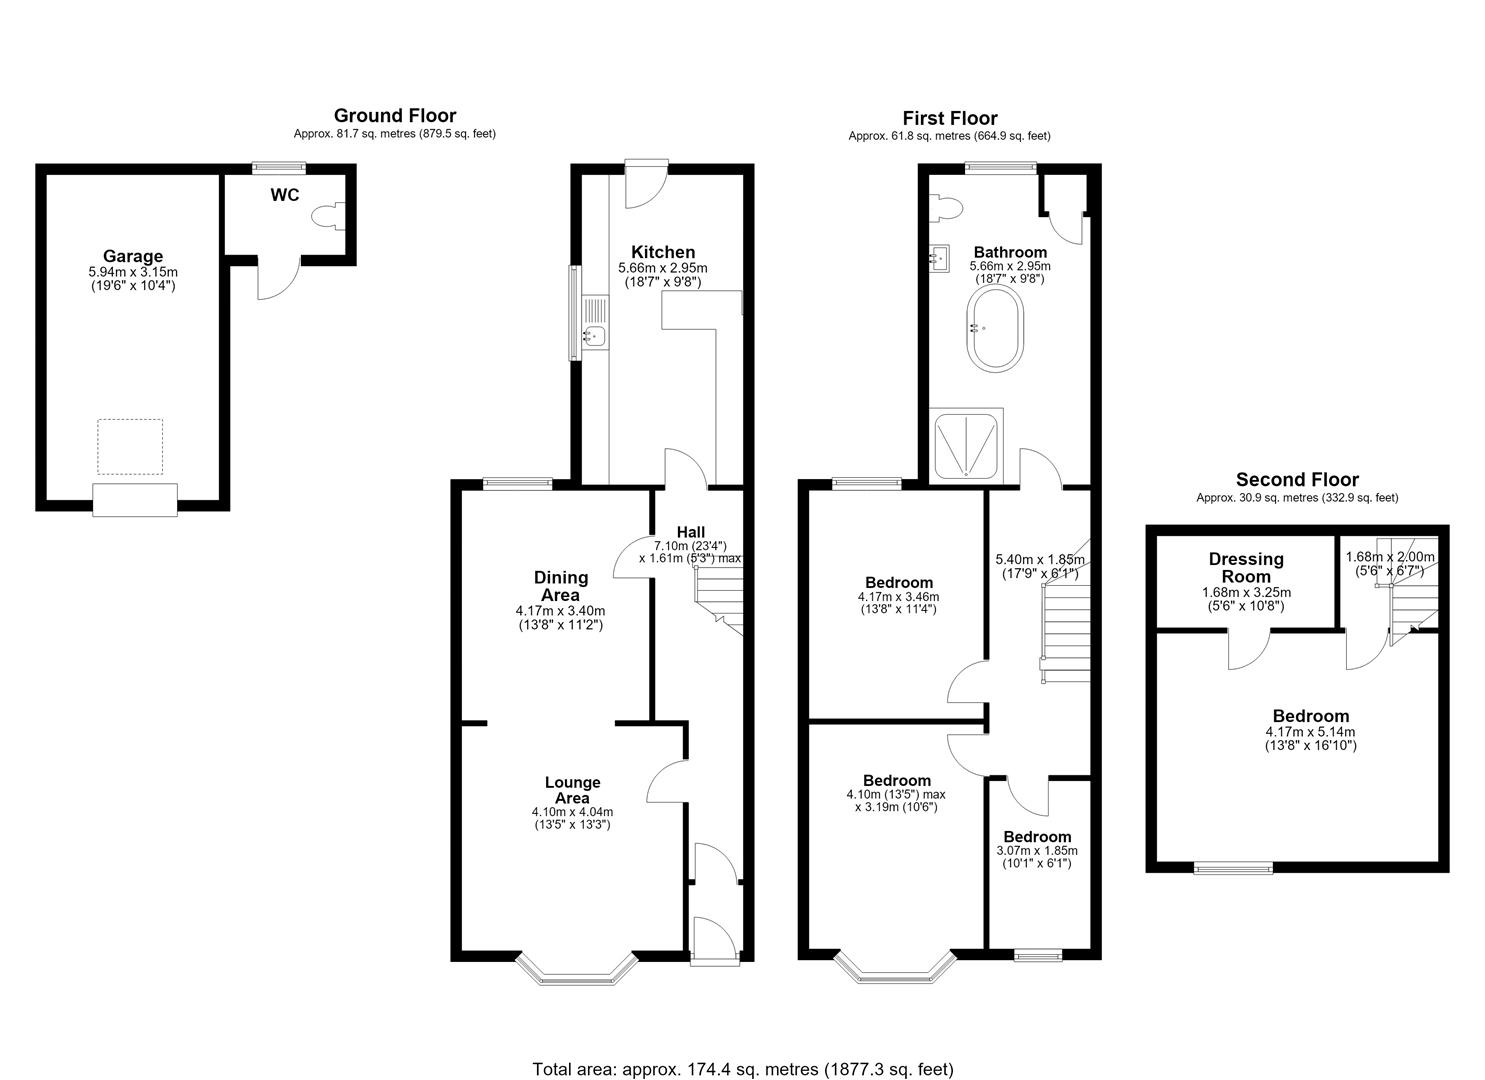
- Spacious four bedroom semi-detached home
- Three generous floors of living accommodation
- Large lounge with bay window and working log burner
- Second reception room ideal for dining and entertaining
- Fitted kitchen with breakfast bar and five ring gas hob
- Original doors throughout, plus original fireplaces
- Impressive family bathroom with freestanding bath and separate walk-in shower
- Fourth bedroom with walk-in dressing area and exposed floorboards
- Three car driveway, detached garage and gated front patio
- Generous rear yard with planters, close to Crook town centre and local amenities
About this property
Hive Estates proudly present to the market this spacious four bedroom semi detached home on New Road in Crook, ideally located just a short distance from the town centre. Offering generous living accommodation across three floors, a wealth of original features including original doors throughout, a three car driveway and detached garage, this property is an excellent choice for families seeking space and convenience.
Upon entering, a spacious hallway provides access to the ground floor accommodation. The main lounge is generously sized, featuring neutral decor, black wood effect flooring, a large bay window and a working log burner, creating a cosy and inviting space. An opening leads into a second reception room, ideal for use as a dining room, with ample space for a large dining table and entertaining family and friends.
To the rear, the kitchen features beige shaker-style cabinetry, black worktops and tiled flooring, complemented by a white metro tiled splashback. A breakfast bar provides additional seating, while the kitchen also benefits from an integrated oven, five ring gas hob and space for freestanding appliances. French doors open directly onto the rear outdoor space.
The first floor hosts three bedrooms and an impressive family bathroom. The master bedroom mirrors the generous proportions of the lounge, with a large bay window, rich chocolate brown decor, a panelled feature wall, beige carpeting, fitted wardrobes and an original fireplace. The second bedroom is also spacious, offering neutral decor, a large window, fitted wardrobe and original fireplace. Bedroom three provides a versatile space, ideal for use as a nursery, home office or guest room.
The family bathroom adds a touch of luxury, featuring a central freestanding bath, separate walk-in shower enclosure, vanity basin, WC and heated towel radiator. Soft grey wall tiles and oak-effect laminate flooring complete the finish.
Occupying the second floor, the fourth bedroom benefits from a separate walk in dressing area, neutral decor, exposed original floorboards and a dormer window that allows plenty of natural light into the room.
Externally, the front of the property features a gated patio area, adding to its kerb appeal, alongside a driveway comfortably accommodating up to three vehicles and providing access to the detached garage. To the rear, a generous yard offers space for outdoor furniture and entertaining, with planted areas ideal for gardening enthusiasts and further access to the garage.
Situated within easy reach of Crook town centre, the property benefits from a range of local amenities, including supermarkets, high street shops, cafes, restaurants, primary schools and healthcare services. Additional amenities and secondary schools can be found in neighbouring Willington and Bishop Auckland. Regular bus services provide access to surrounding towns and villages, as well as Durham, Newcastle and Darlington.
Lounge
Metric: 4.10 x 4.04
Imperial: 13'5" x 13'3"
Mixed: 4.10 x 4.04 (13'5" x 13'3")
Dining Area
Metric: 4.17 x 3.40
Imperial: 13'8" x 11'1"
Mixed: 4.17 x 3.40 (13'8" x 11'1")
Kitchen
Metric: 5.66 x 2.95
Imperial: 18'6" x 9'8"
Mixed: 5.66 x 2.95 (18'6" x 9'8")
Bedroom 1
Metric: 4.10 x 3.19
Imperial: 13'5" x 10'5"
Mixed: 4.10 x 3.19 (13'5" x 10'5")
Bedroom 2
Metric: 4.17 x 3.46
Imperial: 13'8" x 11'4"
Mixed: 4.17 x 3.46 (13'8" x 11'4")
Bedroom 4
Metric: 4.17 x 5.14
Imperial: 13'8" x 16'10"
Mixed: 4.17 x 5.14 (13'8" x 16'10")
Dressing Room
Metric: 1.68 x 3.25
Imperial: 5'6" x 10'7"
Mixed: 1.68 x 3.25 (5'6" x 10'7")
Bathroom
Metric: 5.66 x 2.95
Imperial: 18'6" x 9'8"
Mixed: 5.66 x 2.95 (18'6" x 9'8")
New to the property game?
We’re not like other estate agents. We go the extra mile to take the stress out of hive-hunting!
Arrange a viewing of this hive.
To book a viewing to see a number of hives at the same time add this property to my hives.
Similar hives.
£180,000 Offers Over
- 3 bedrooms
- 1 bathroom
£170,000 Offers Over
- 3 bedrooms
- 1 bathroom
£425,000 Offers Over
- 3 bedrooms
- 2 bathrooms
£600,000 Offers Over
- 3 bedrooms
- 3 bathrooms