
Relton Avenue, Walker, Newcastle Upon Tyne
- £220,000 Offers Over
- 4 bedrooms
- 3 bathrooms
Image 1 of 23
Enlarge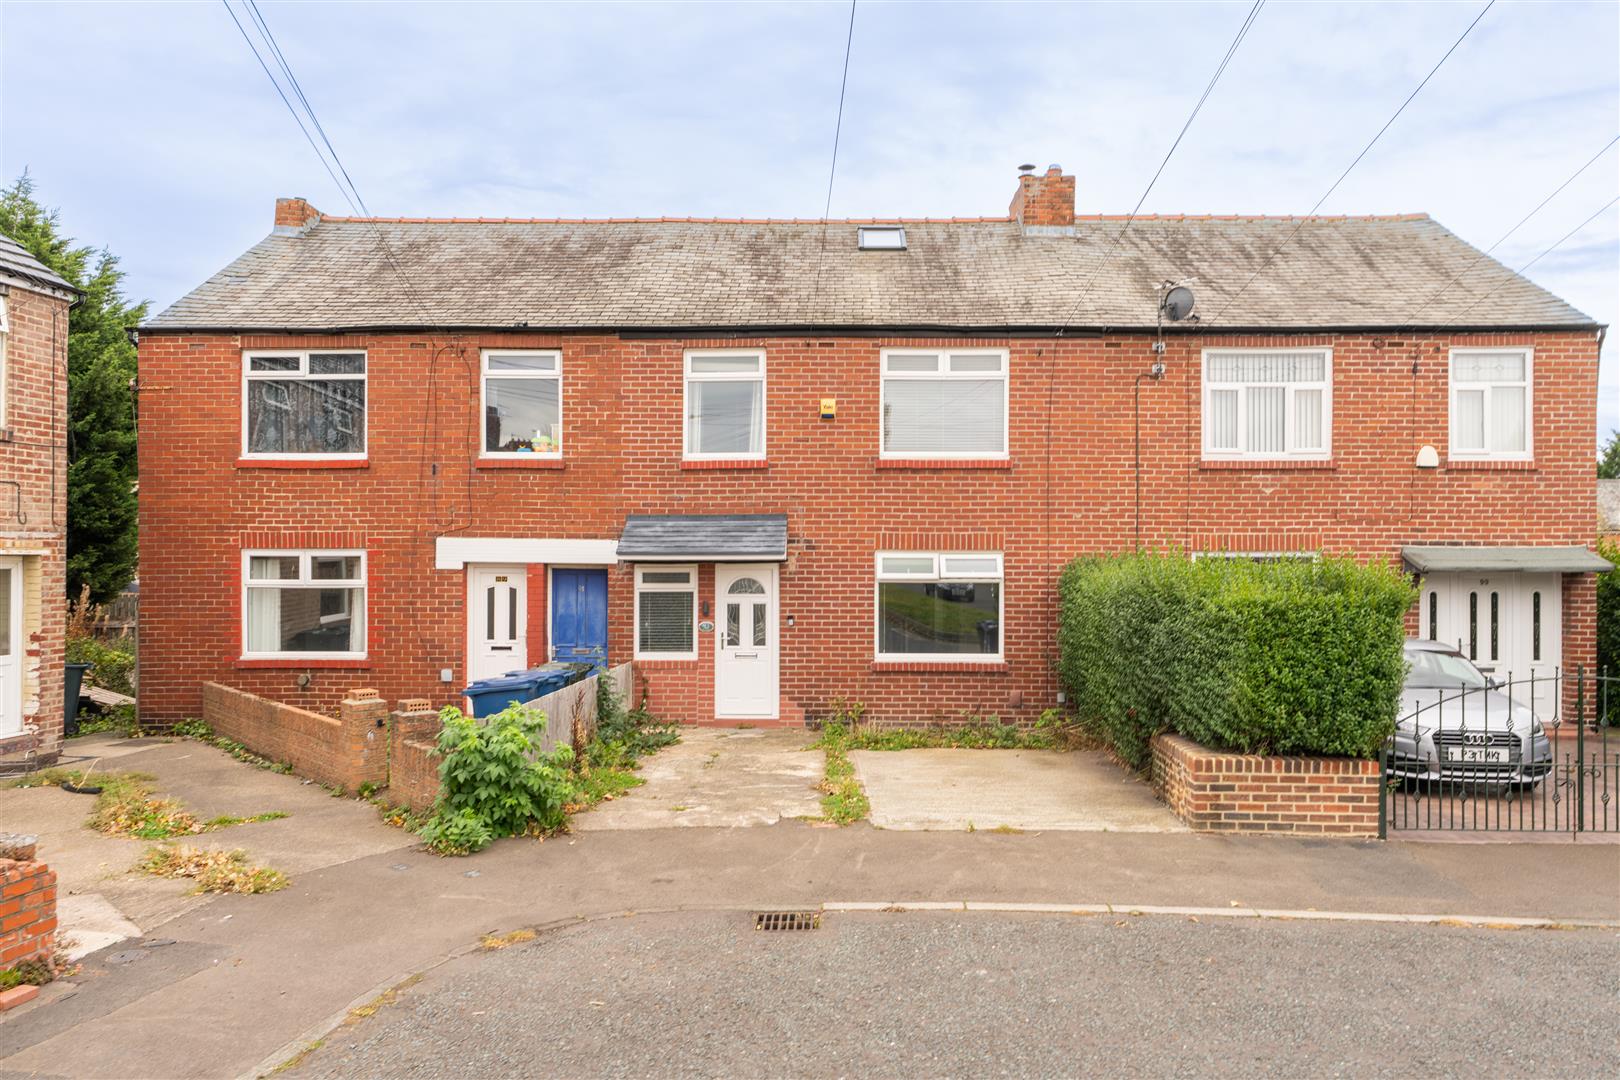
Image 2 of 23
Enlarge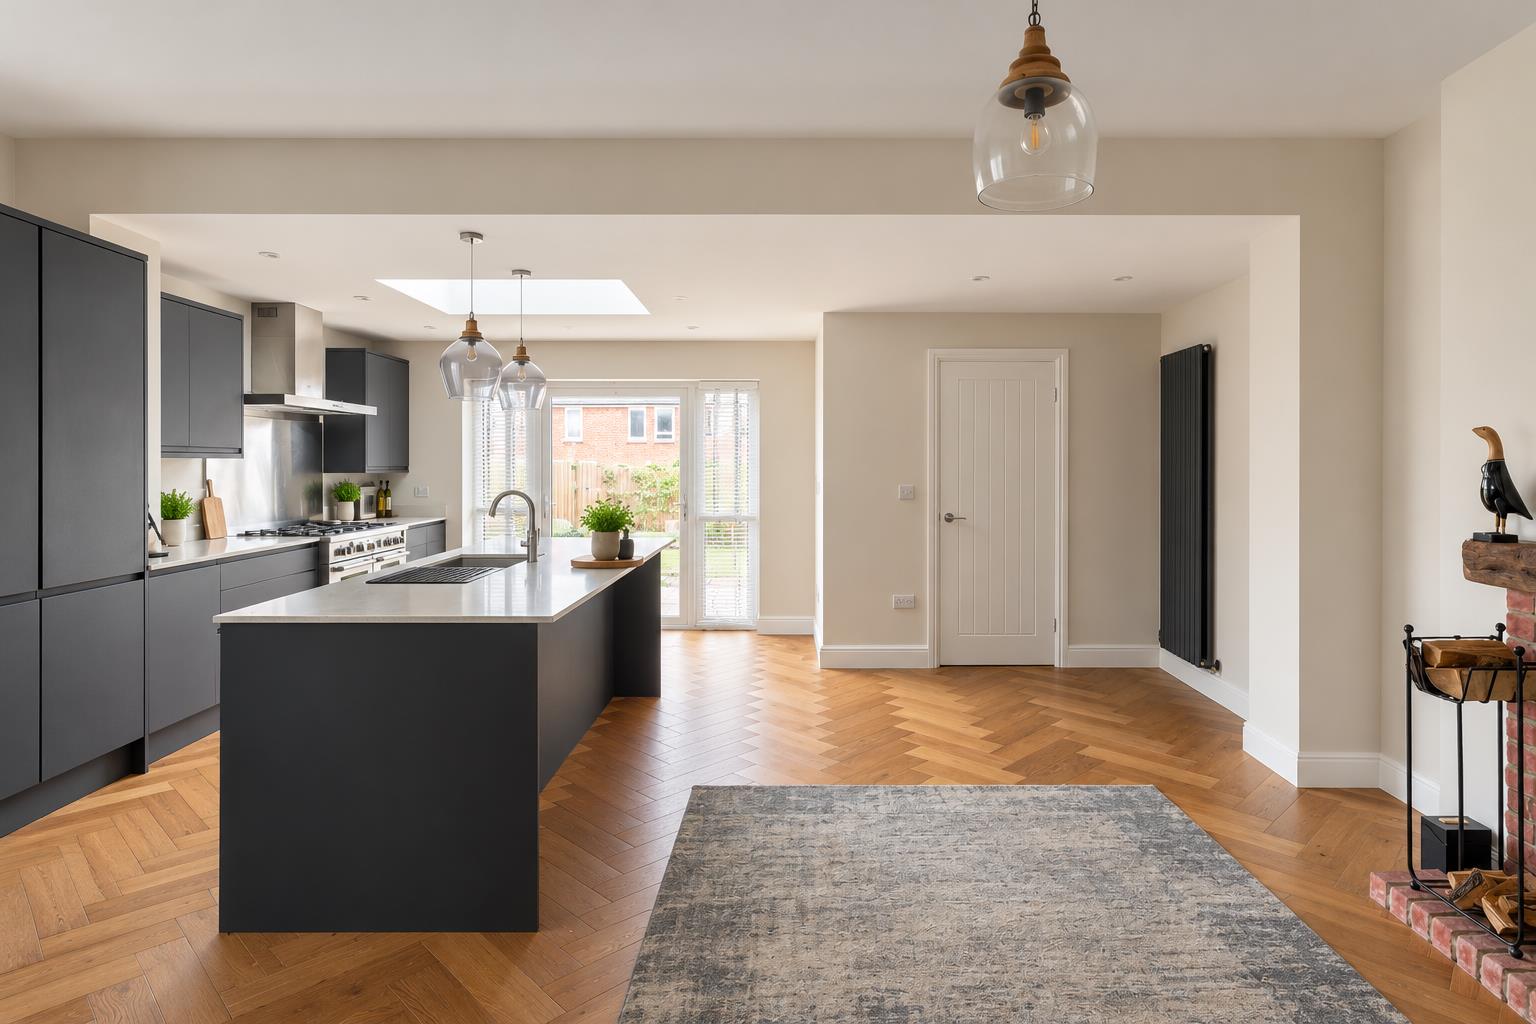
Image 3 of 23
Enlarge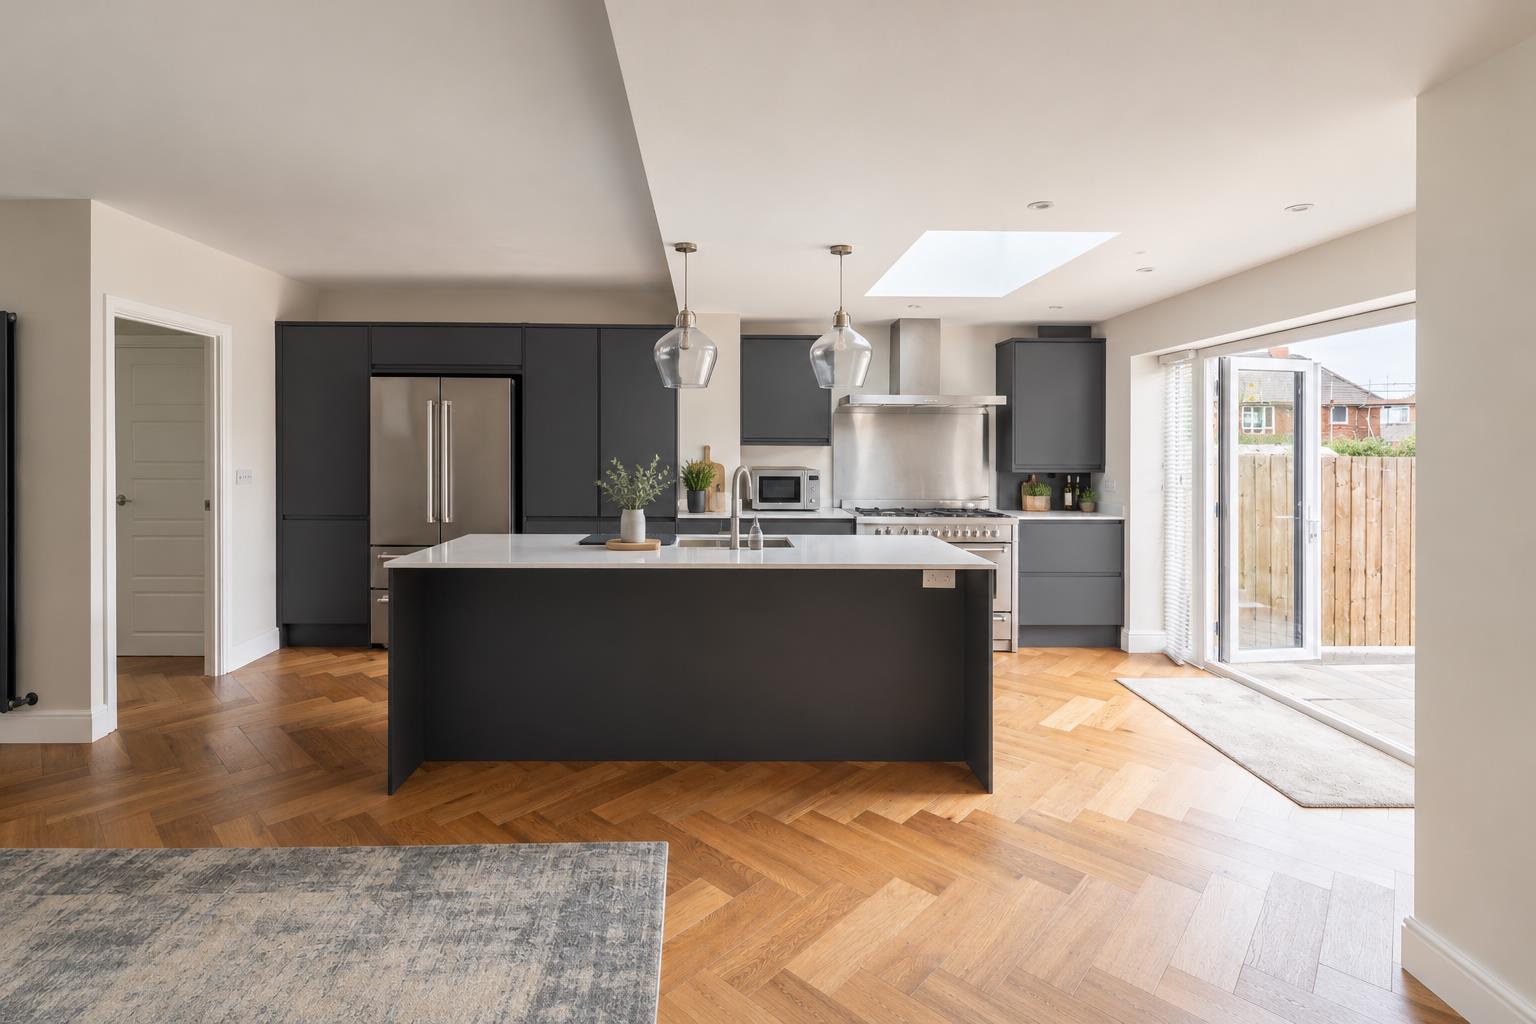
Image 4 of 23
Enlarge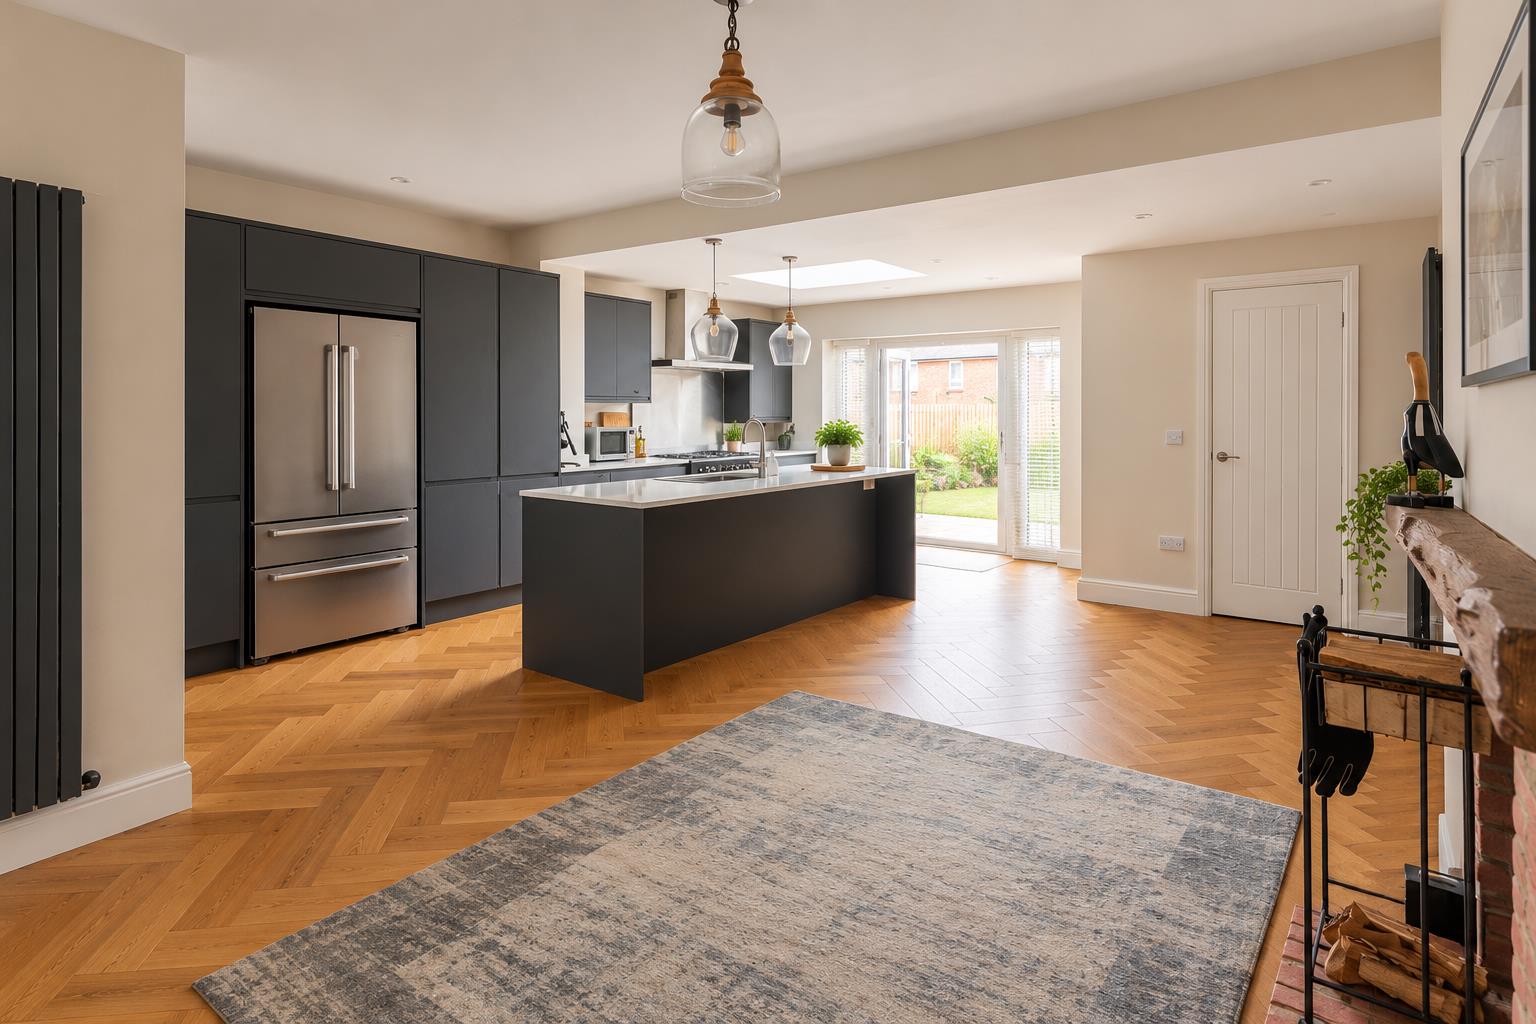
Image 5 of 23
Enlarge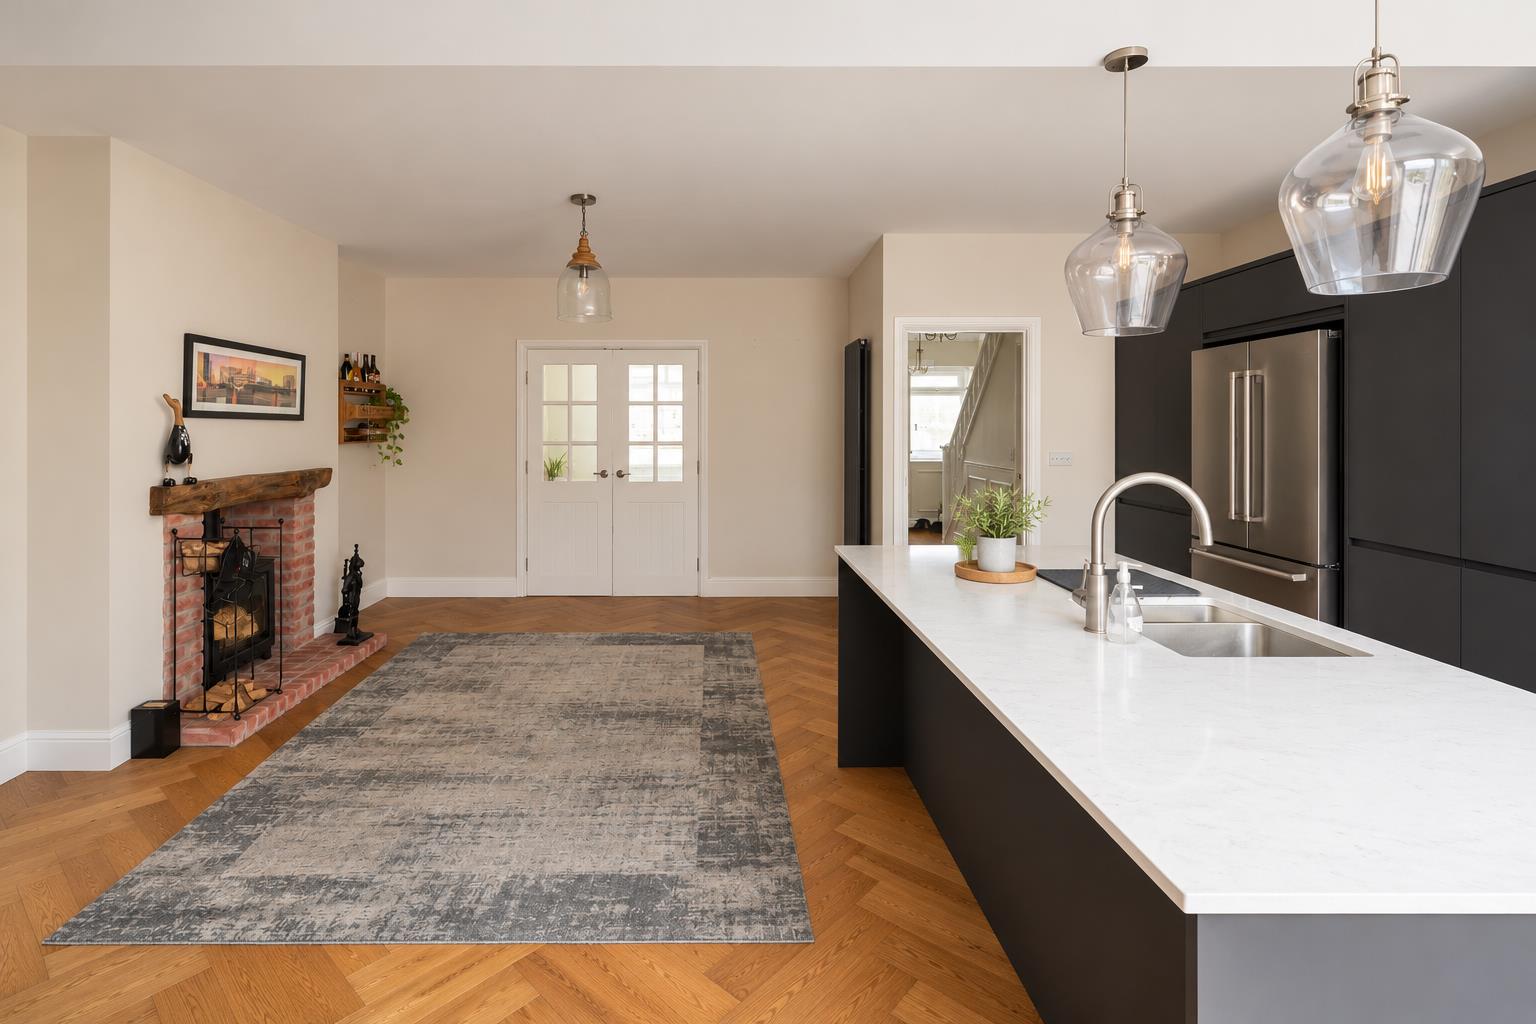
Image 6 of 23
Enlarge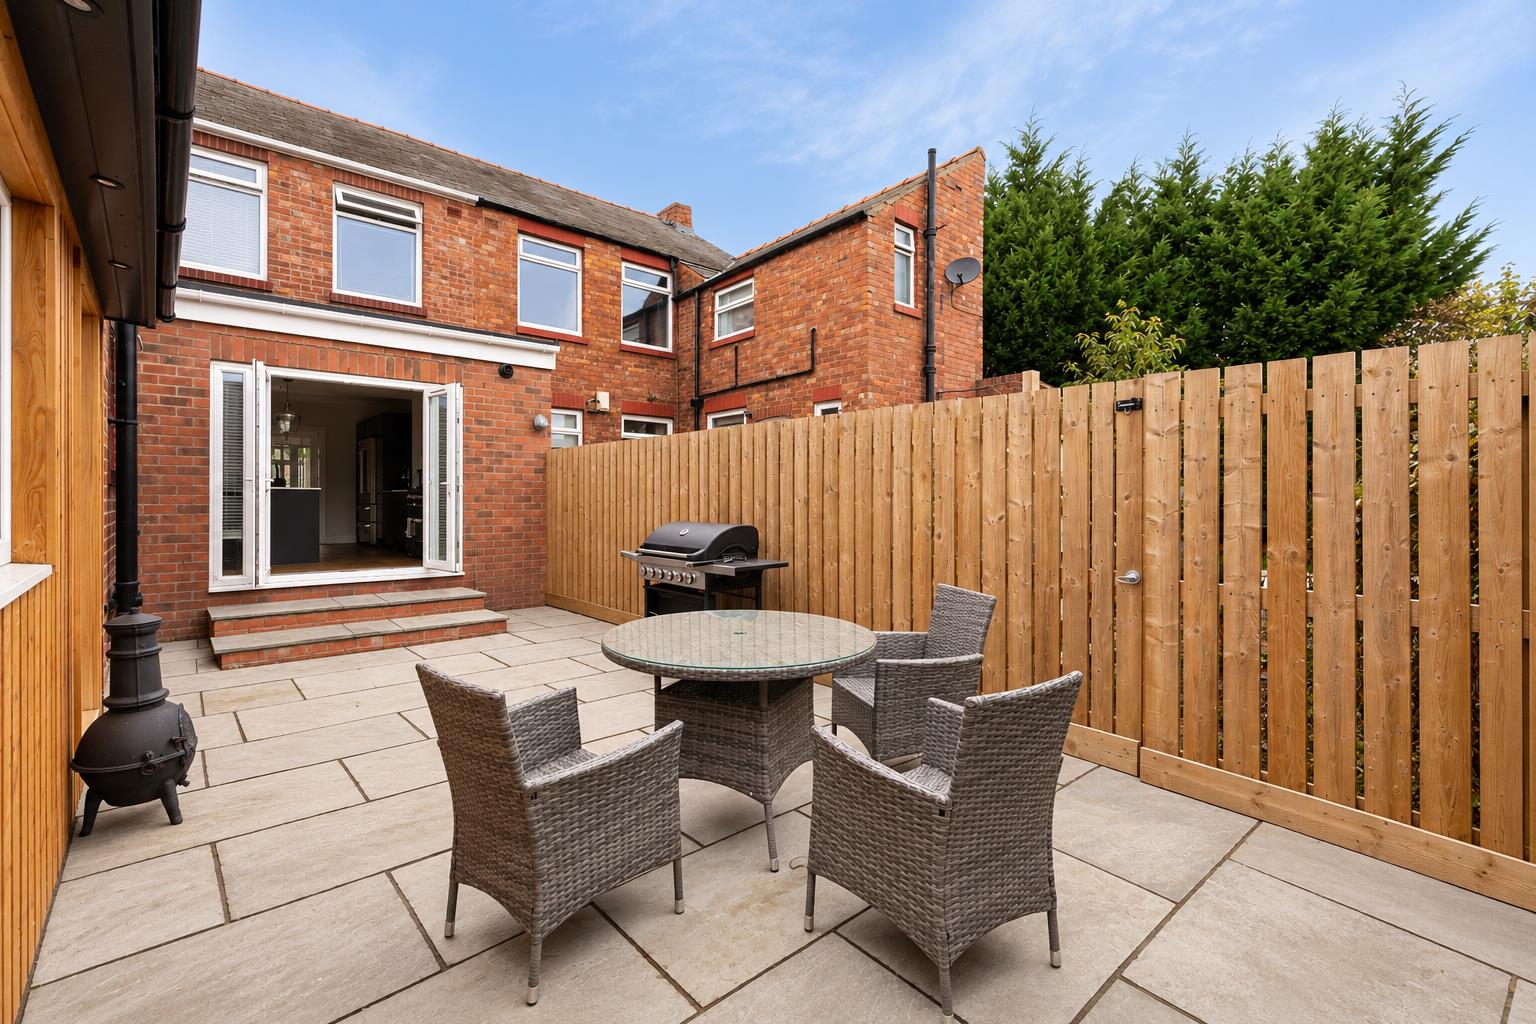
Image 7 of 23
Enlarge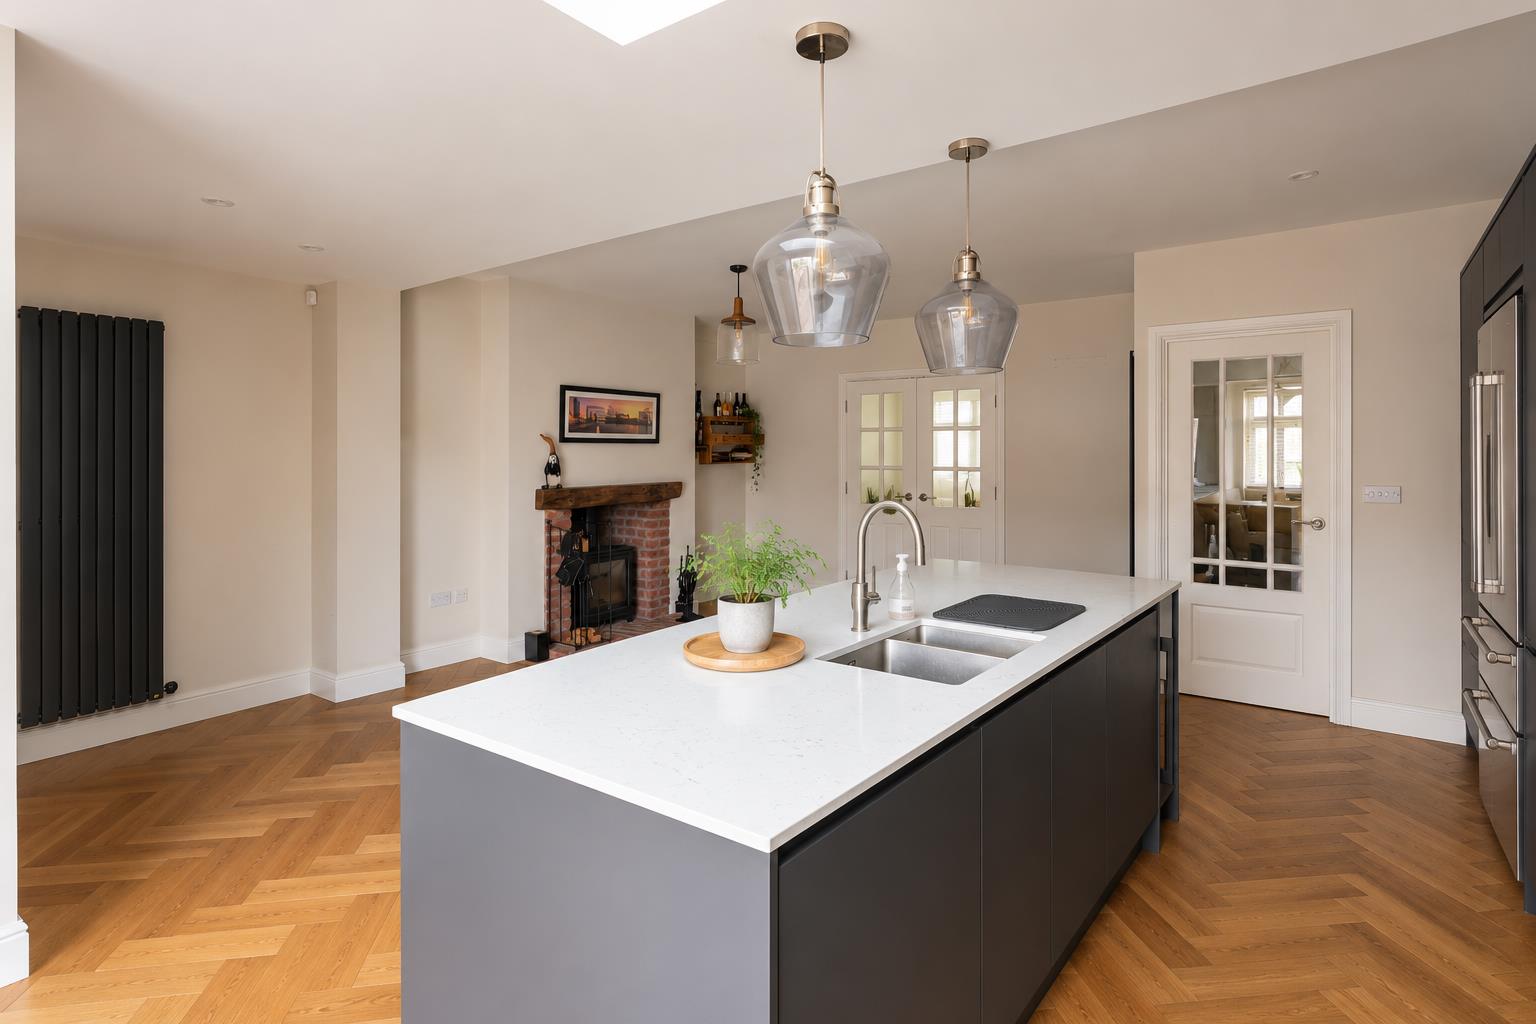
Image 8 of 23
Enlarge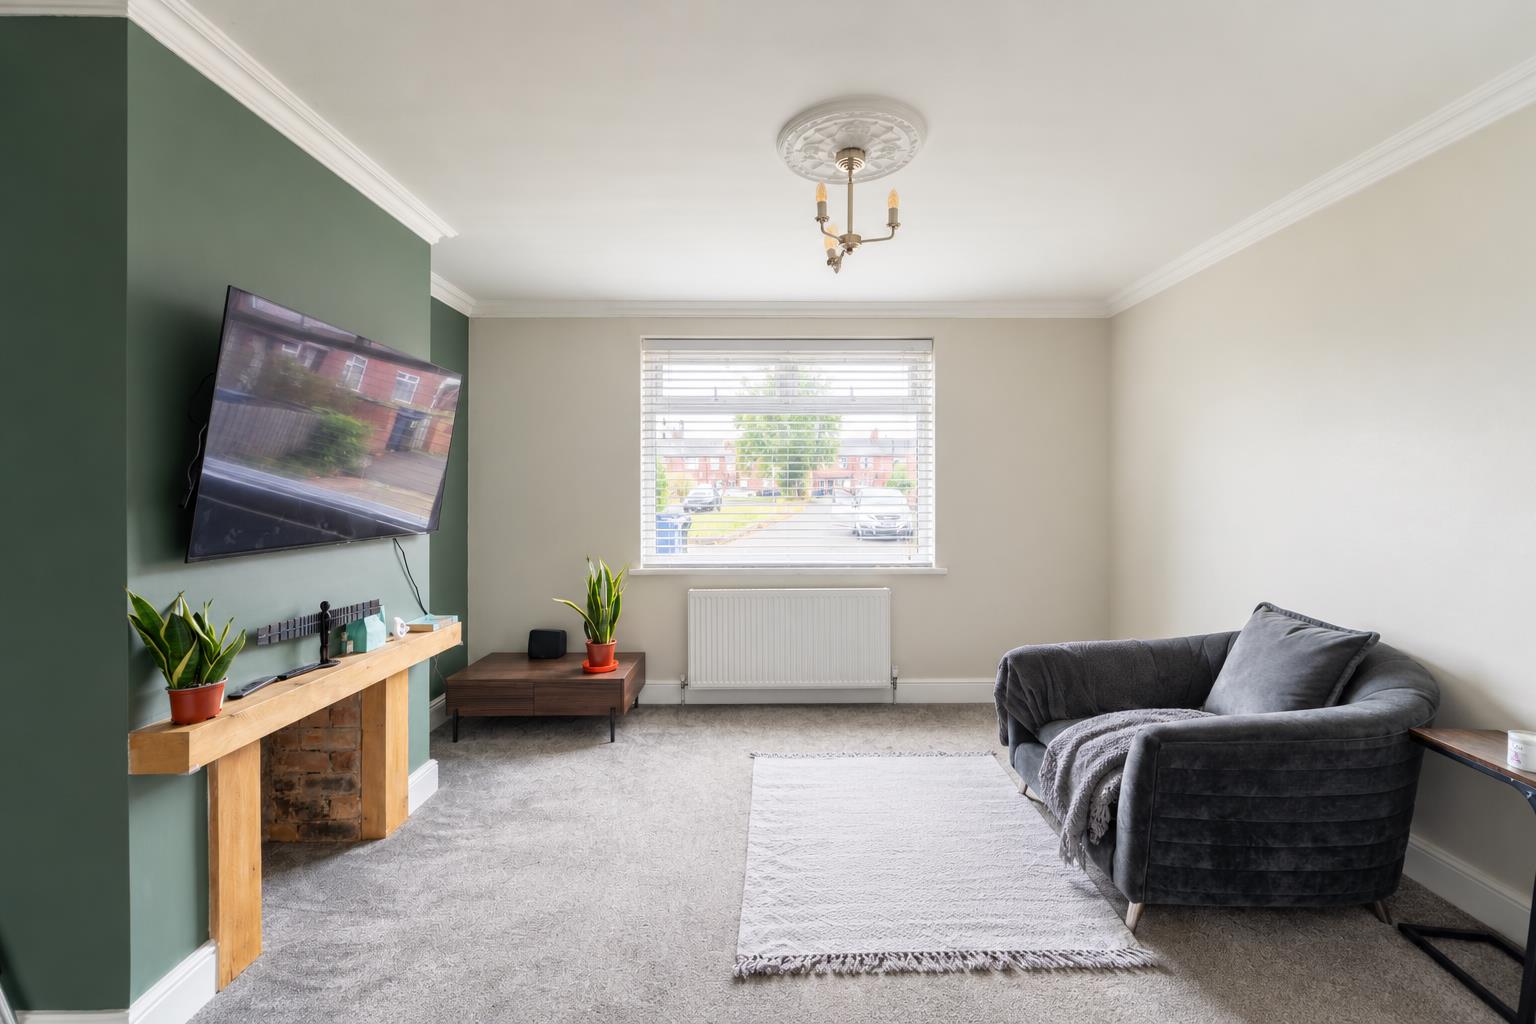
Image 9 of 23
Enlarge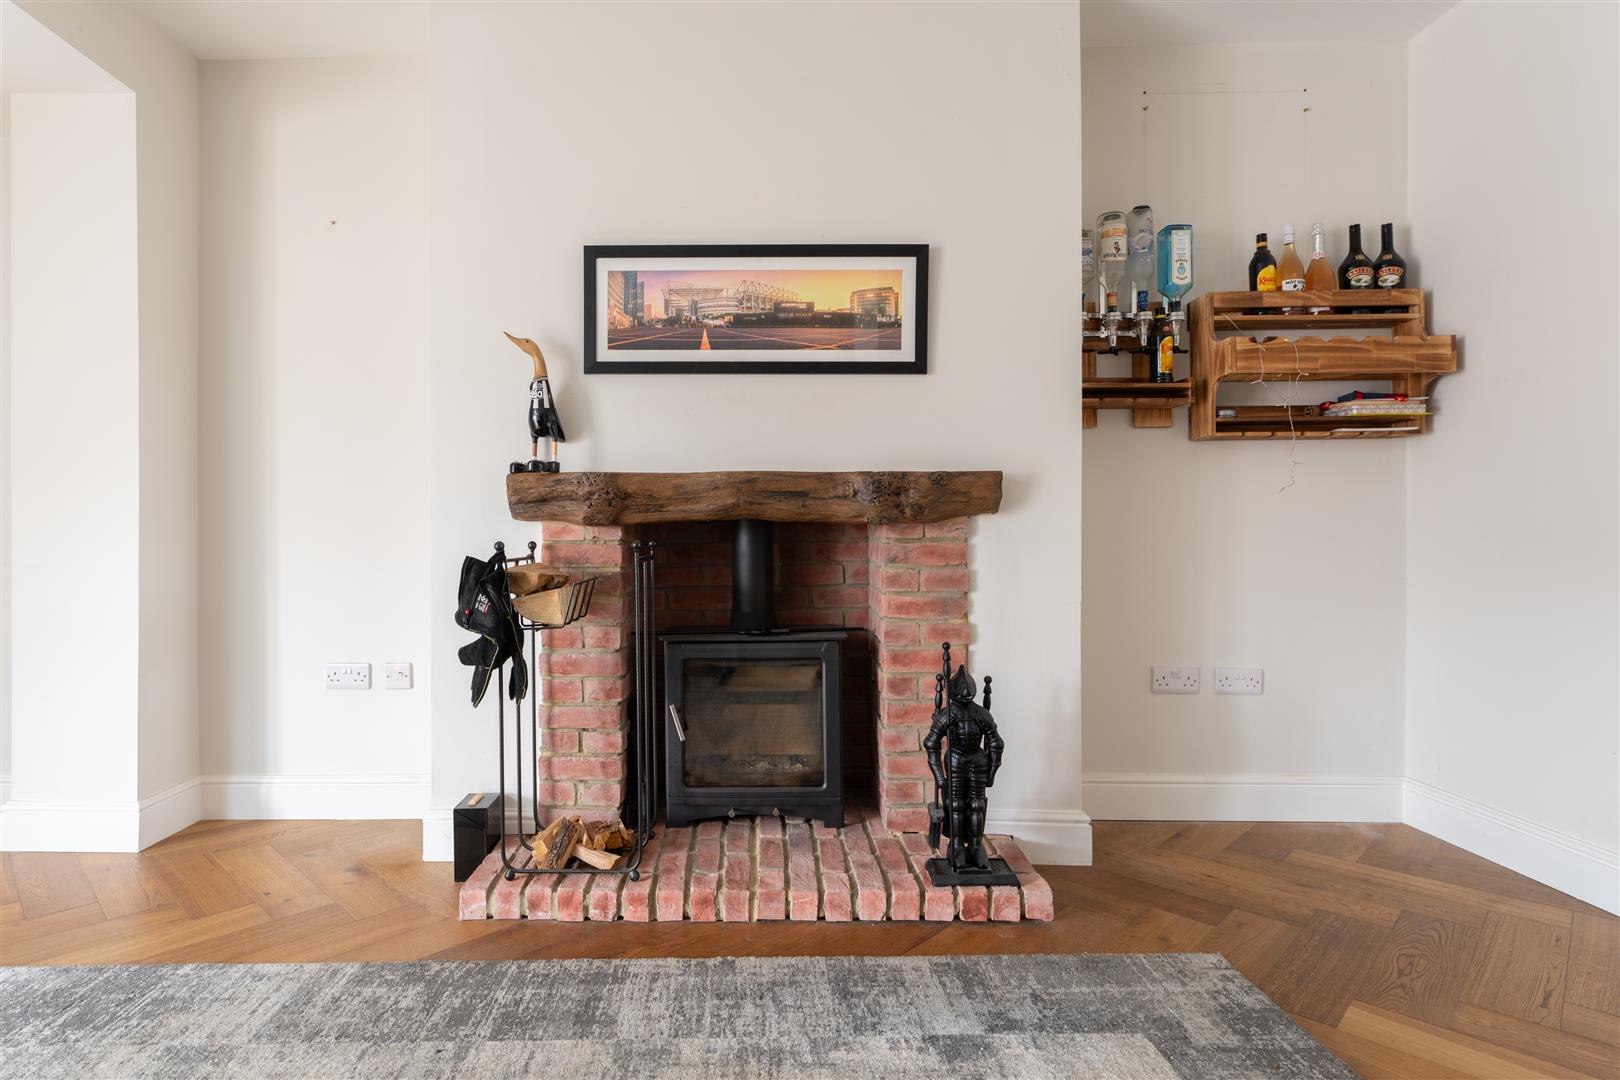
Image 10 of 23
Enlarge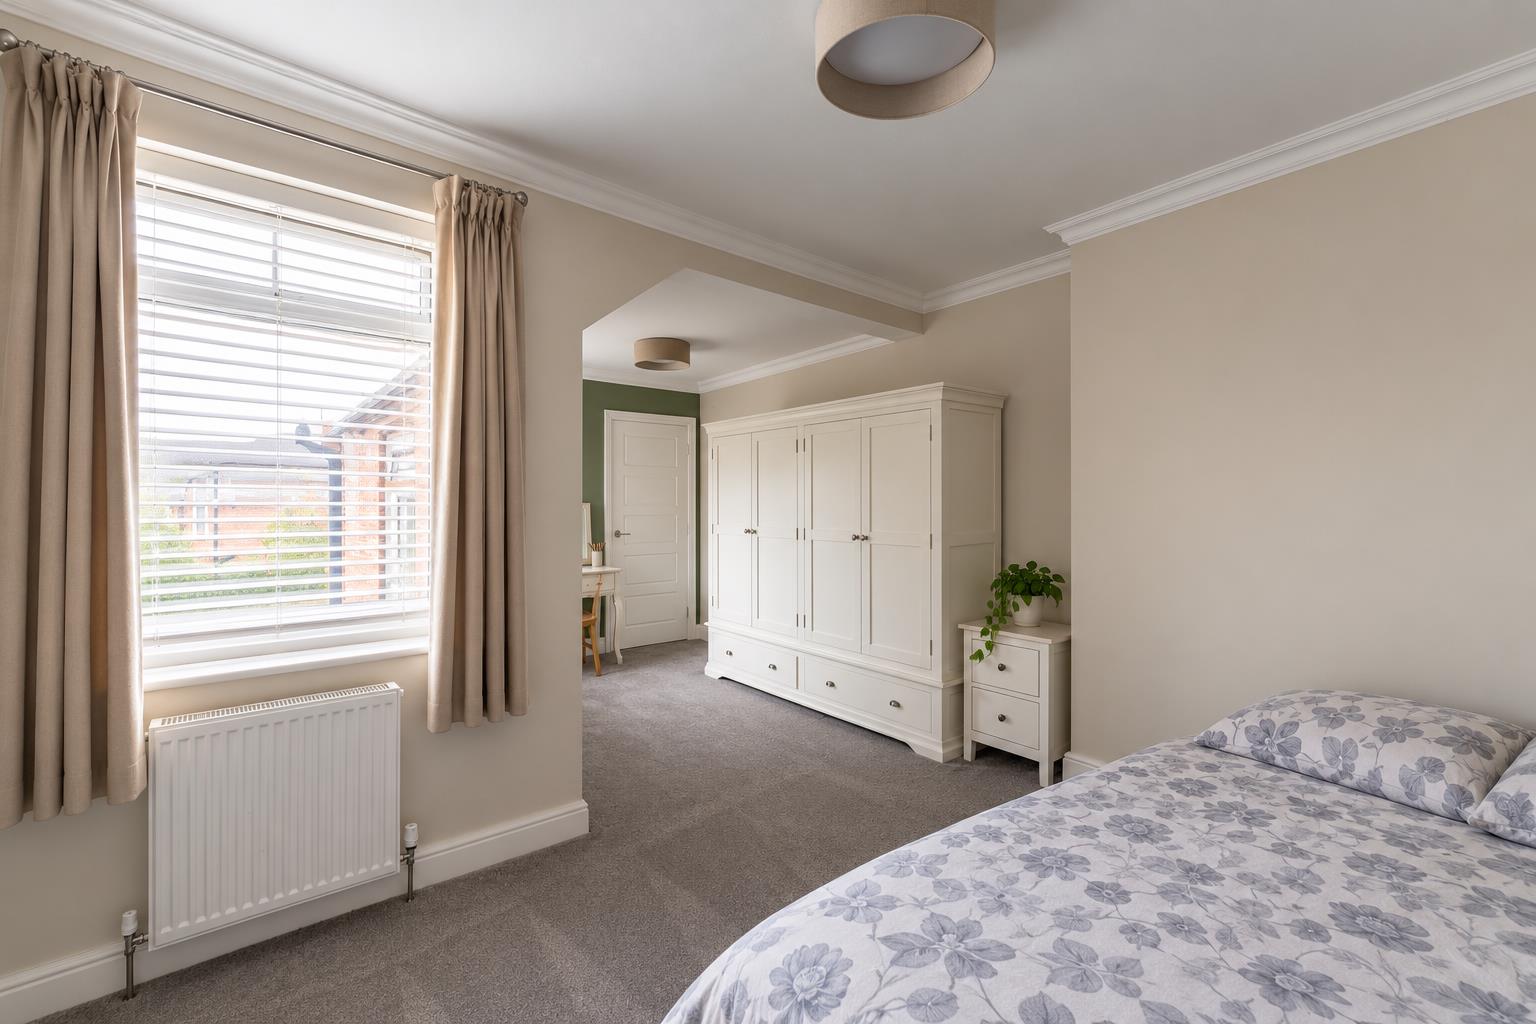
Image 11 of 23
Enlarge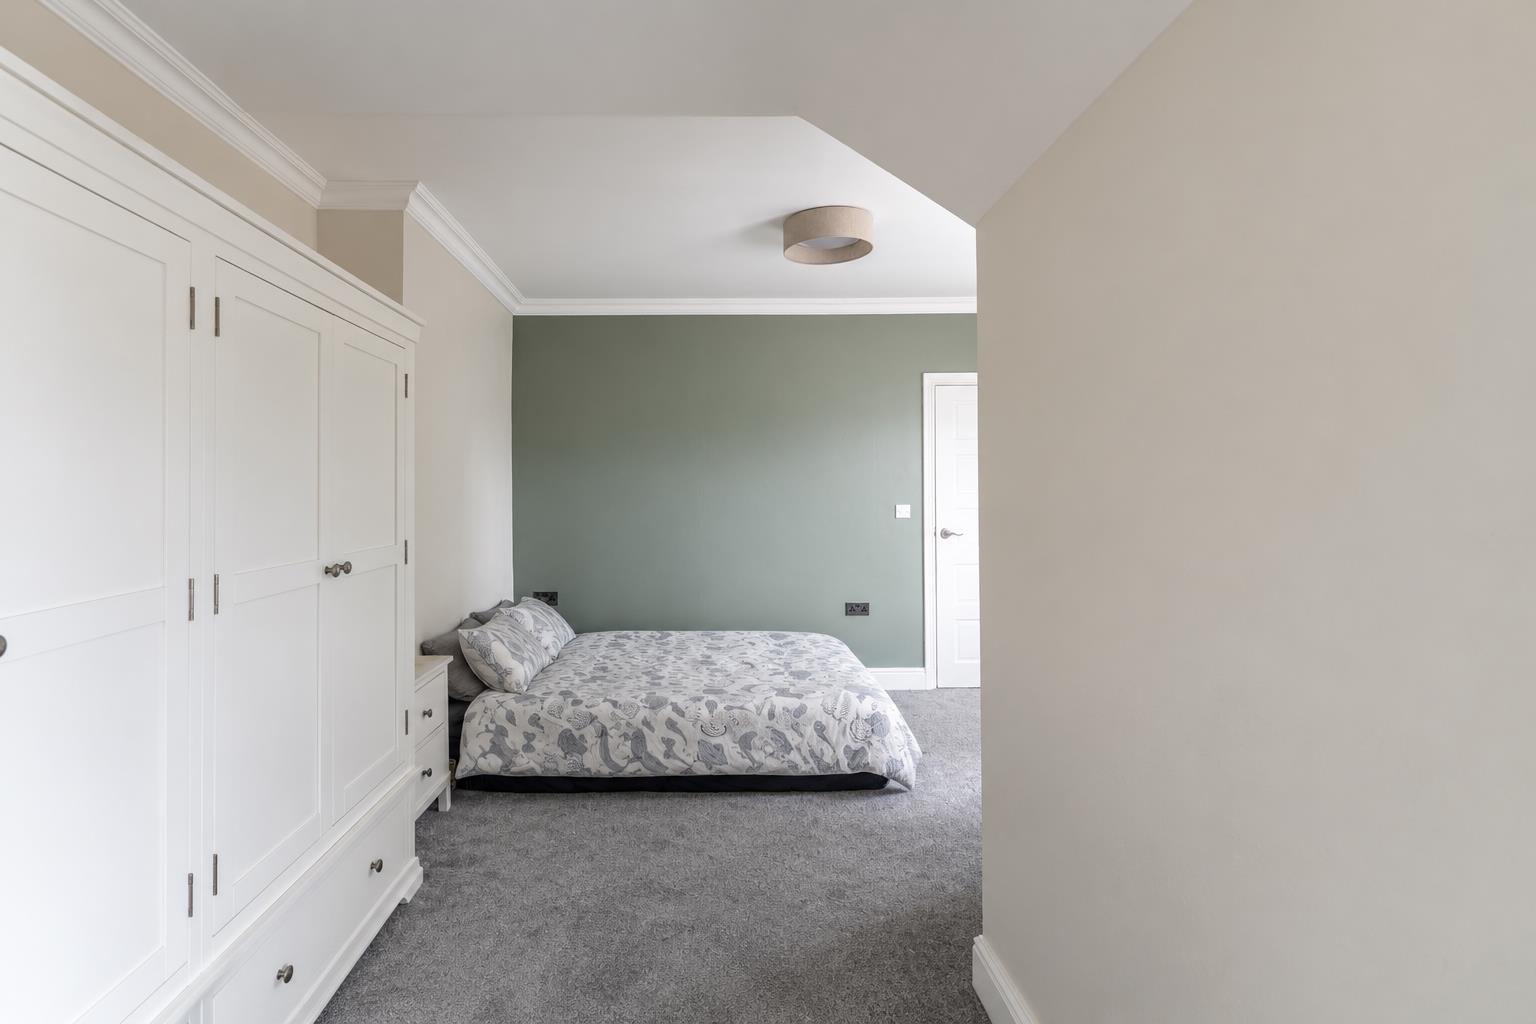
Image 12 of 23
Enlarge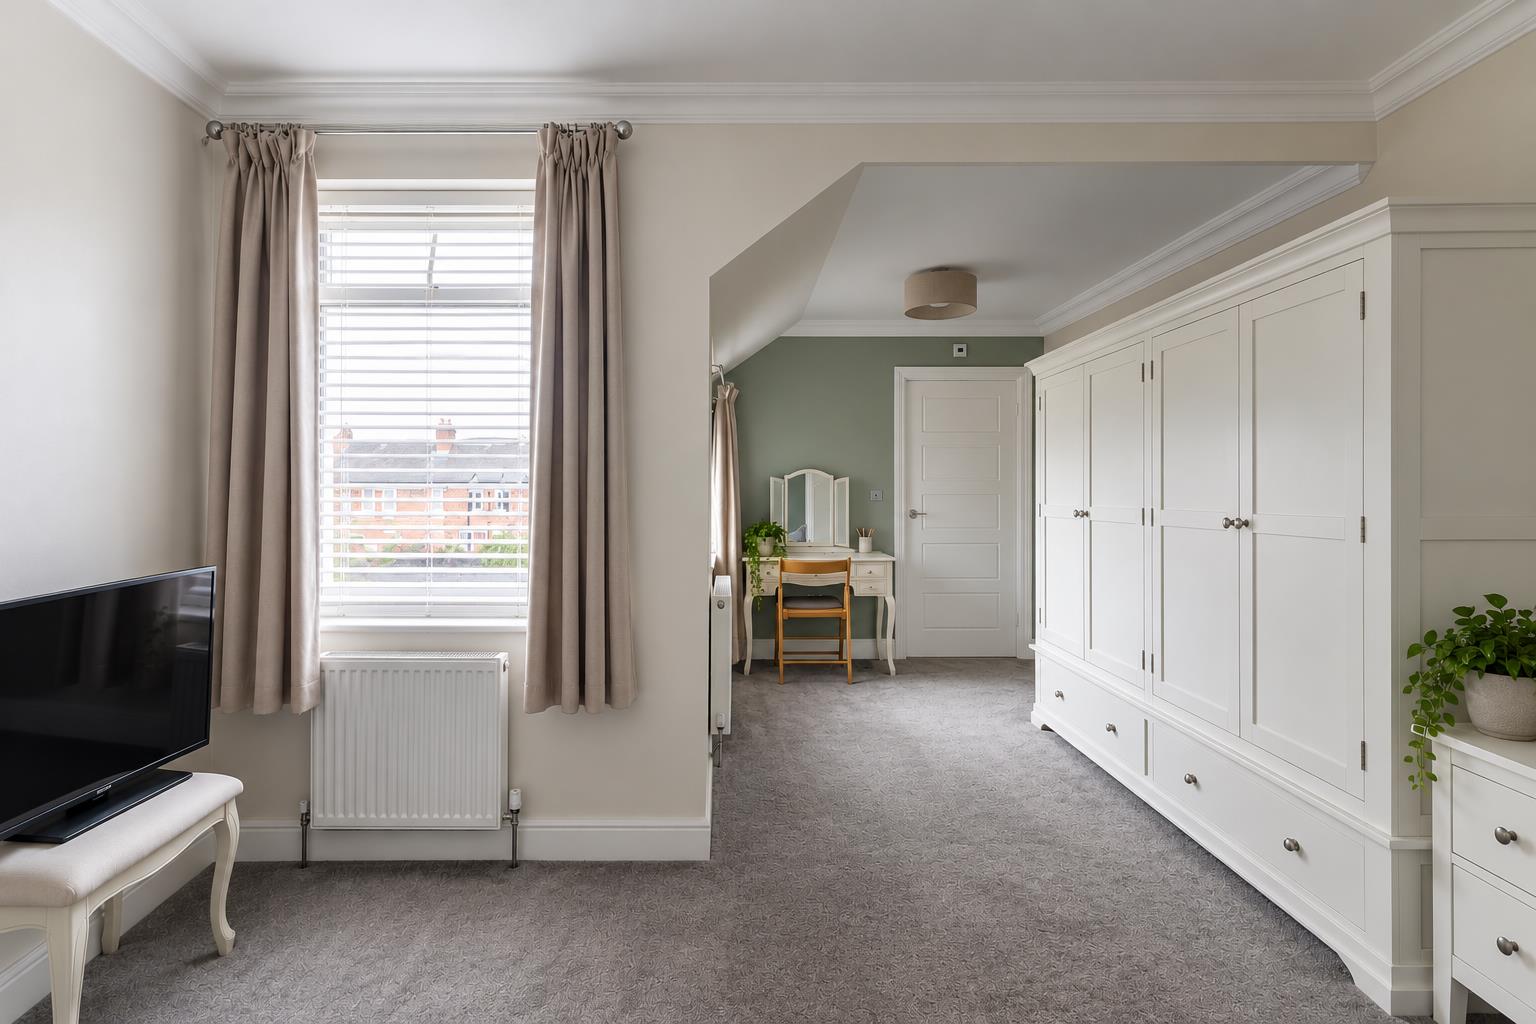
Image 13 of 23
Enlarge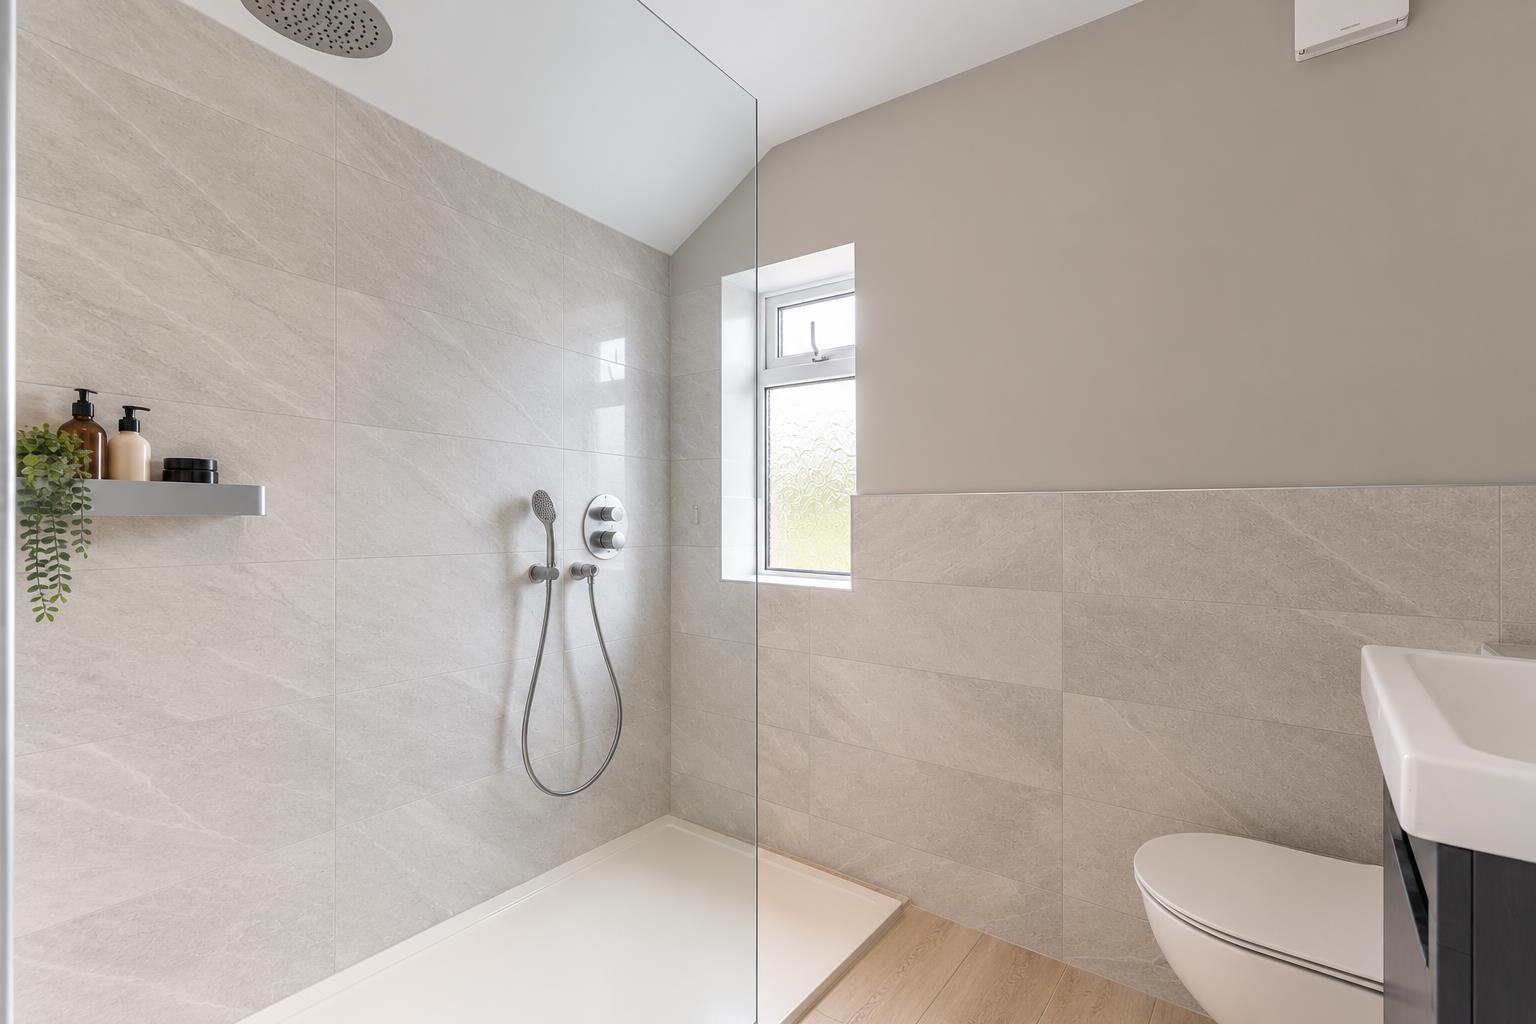
Image 14 of 23
Enlarge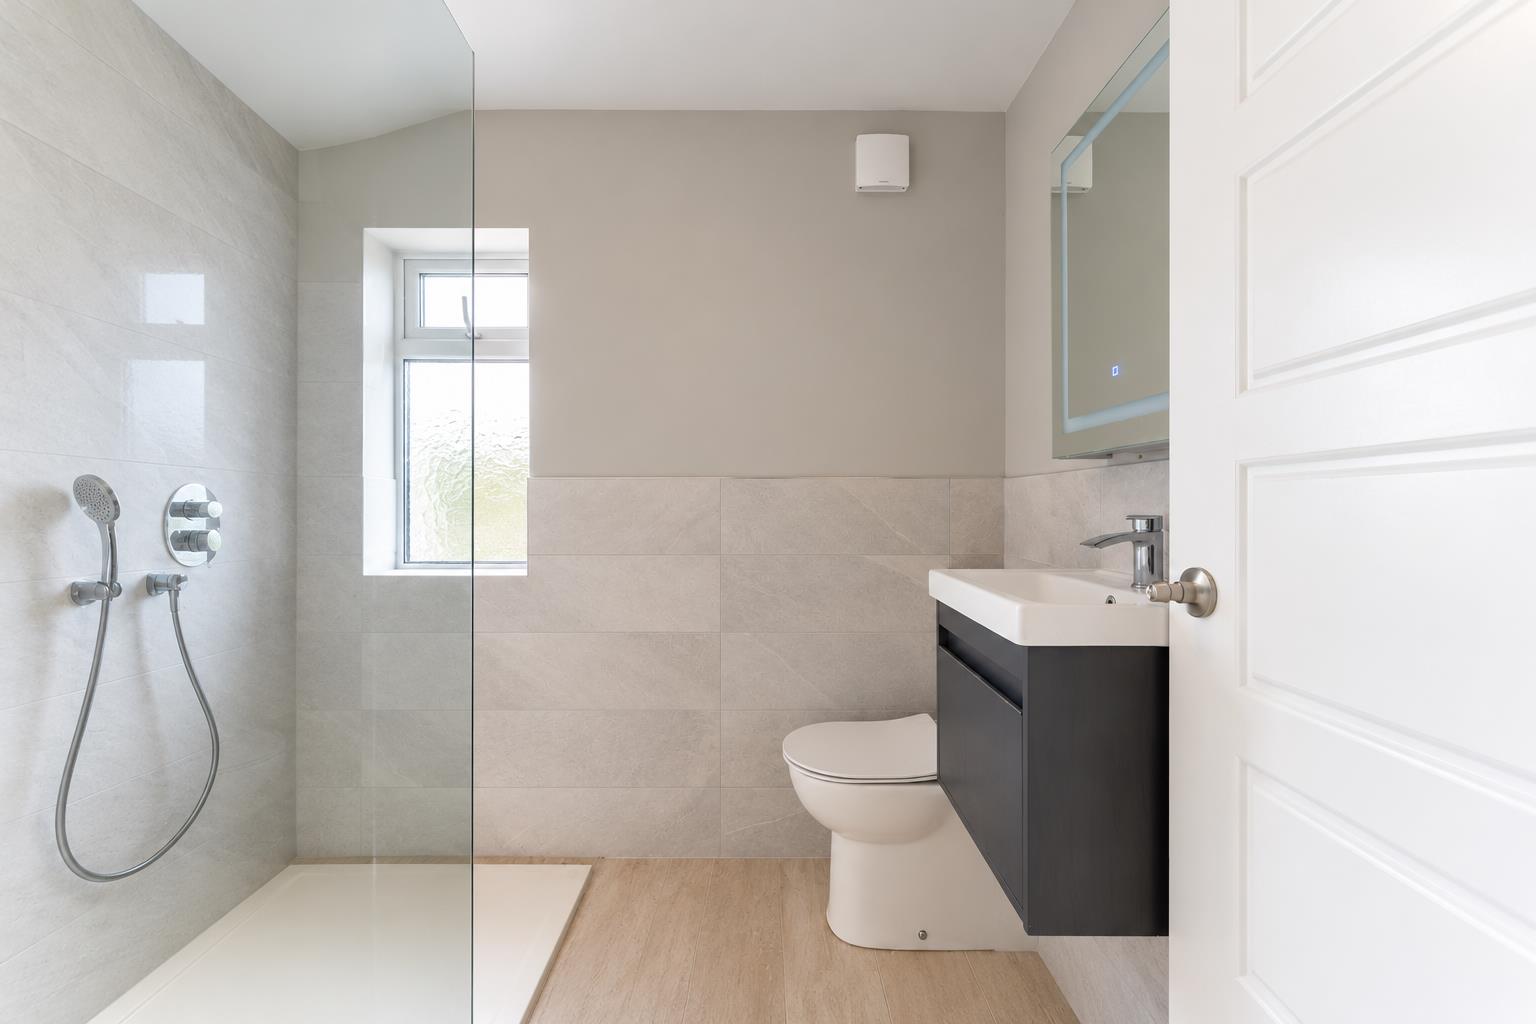
Image 15 of 23
Enlarge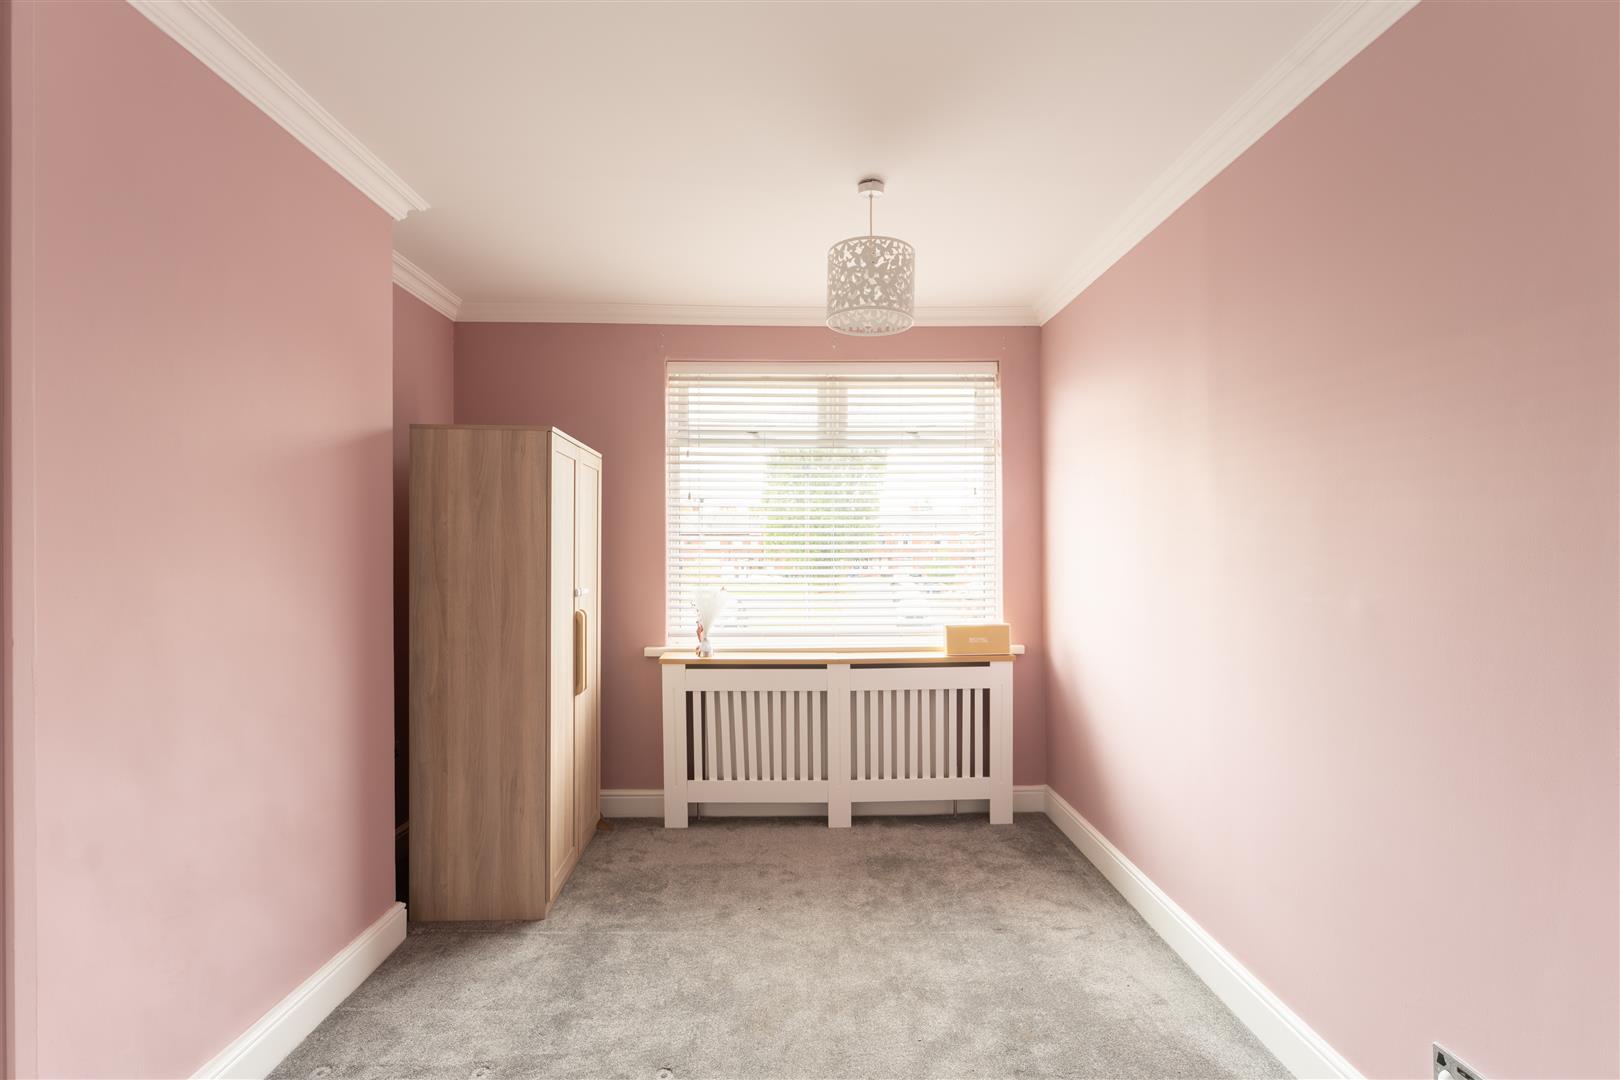
Image 16 of 23
Enlarge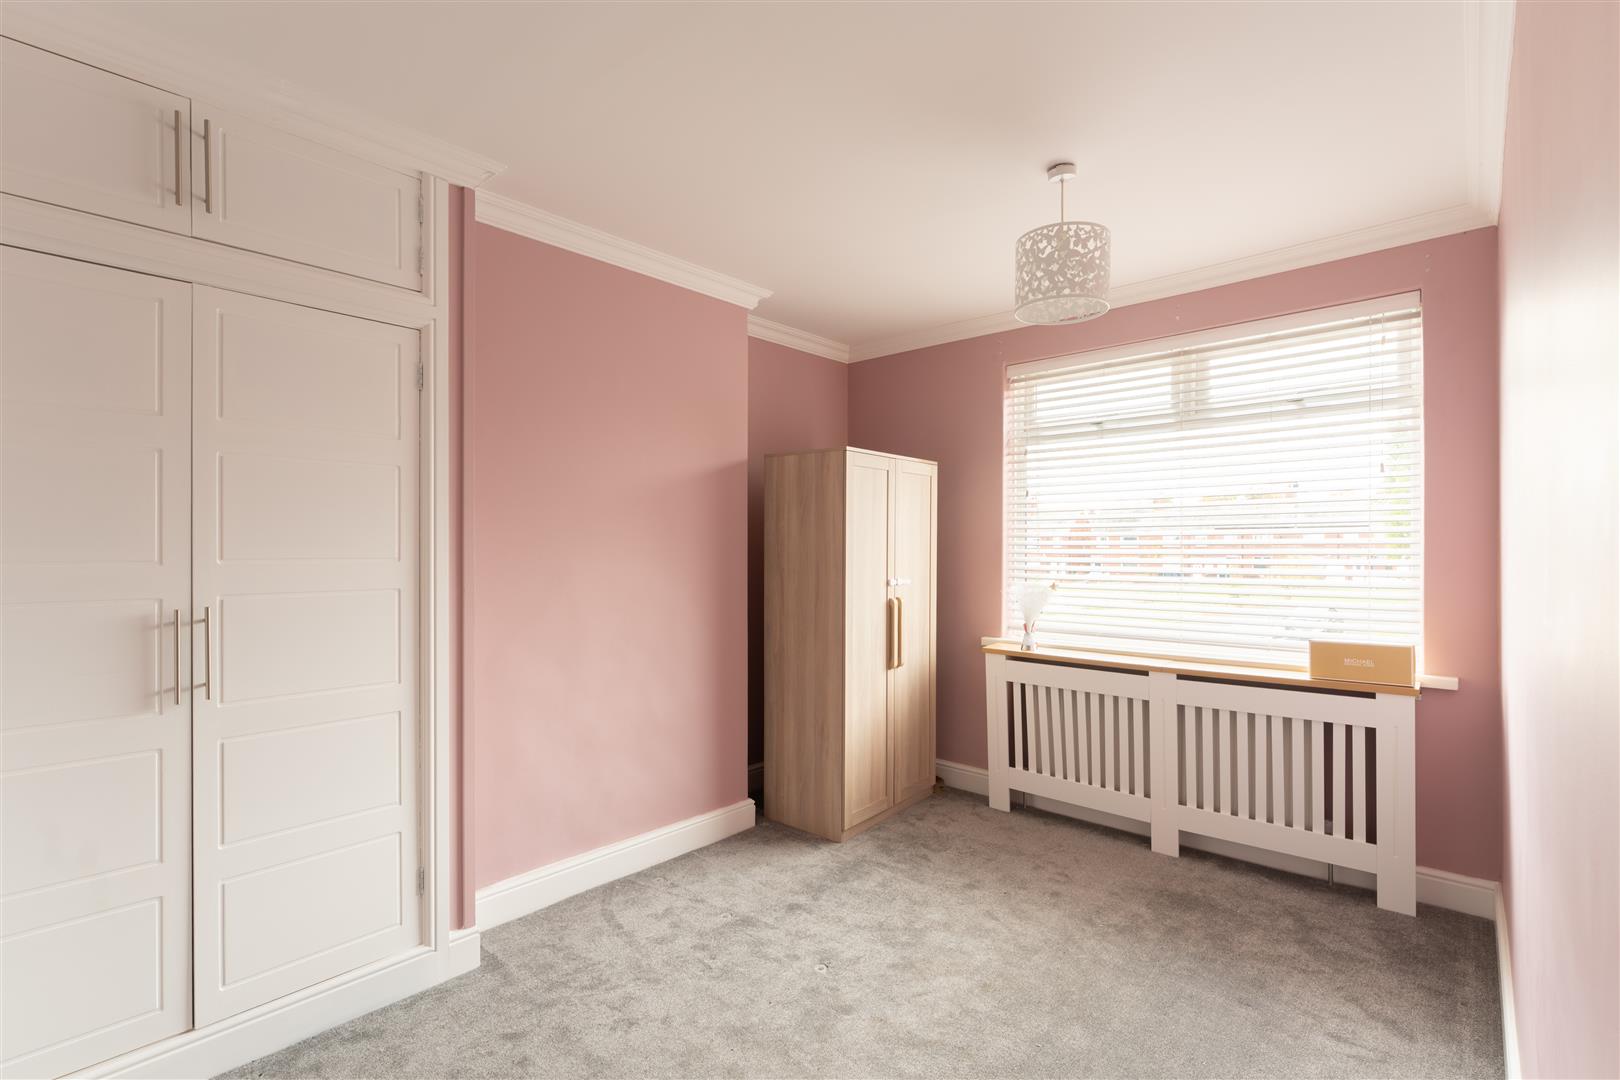
Image 17 of 23
Enlarge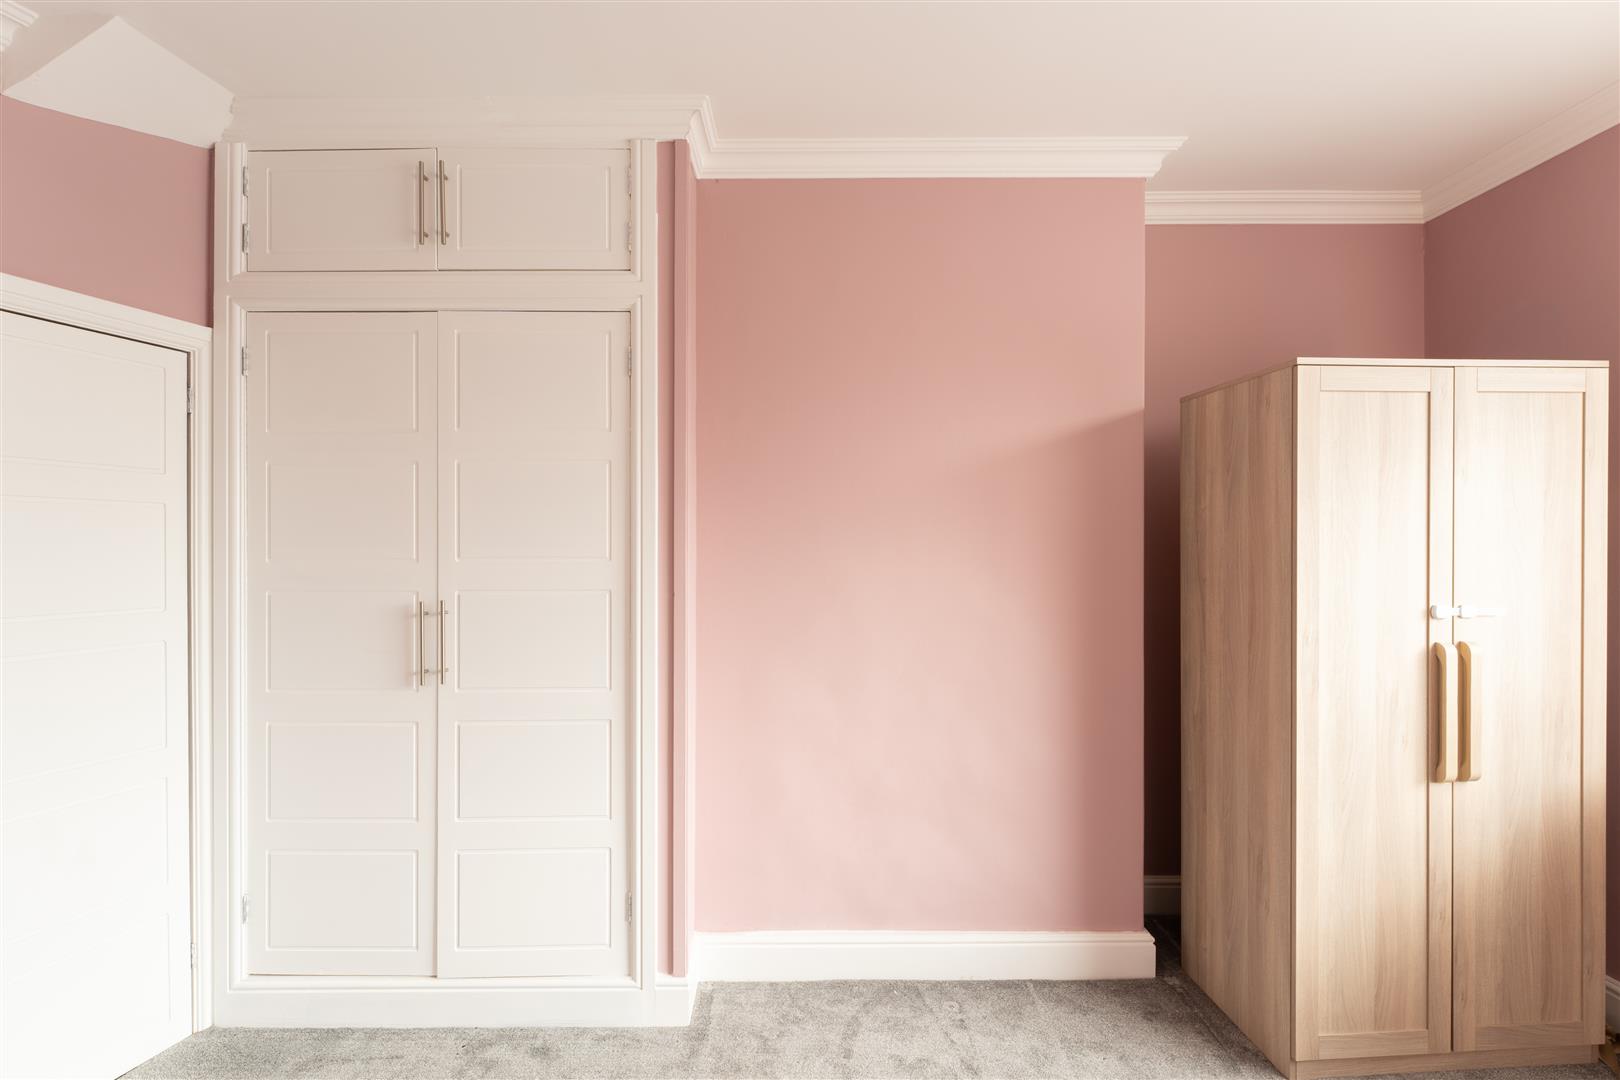
Image 18 of 23
Enlarge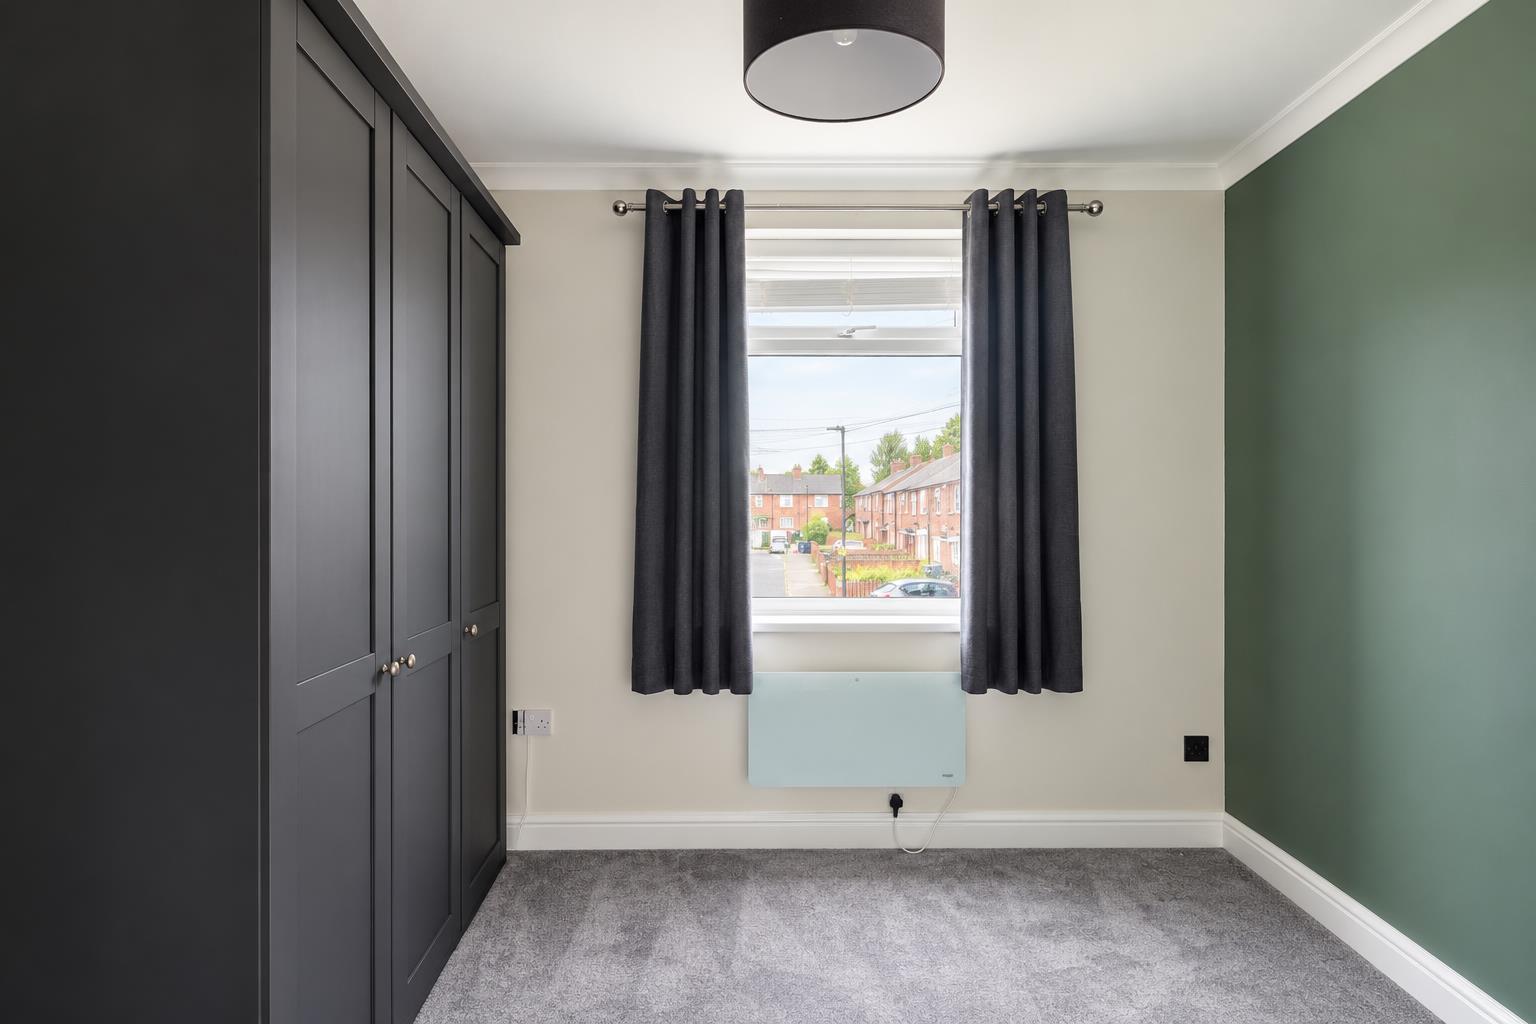
Image 19 of 23
Enlarge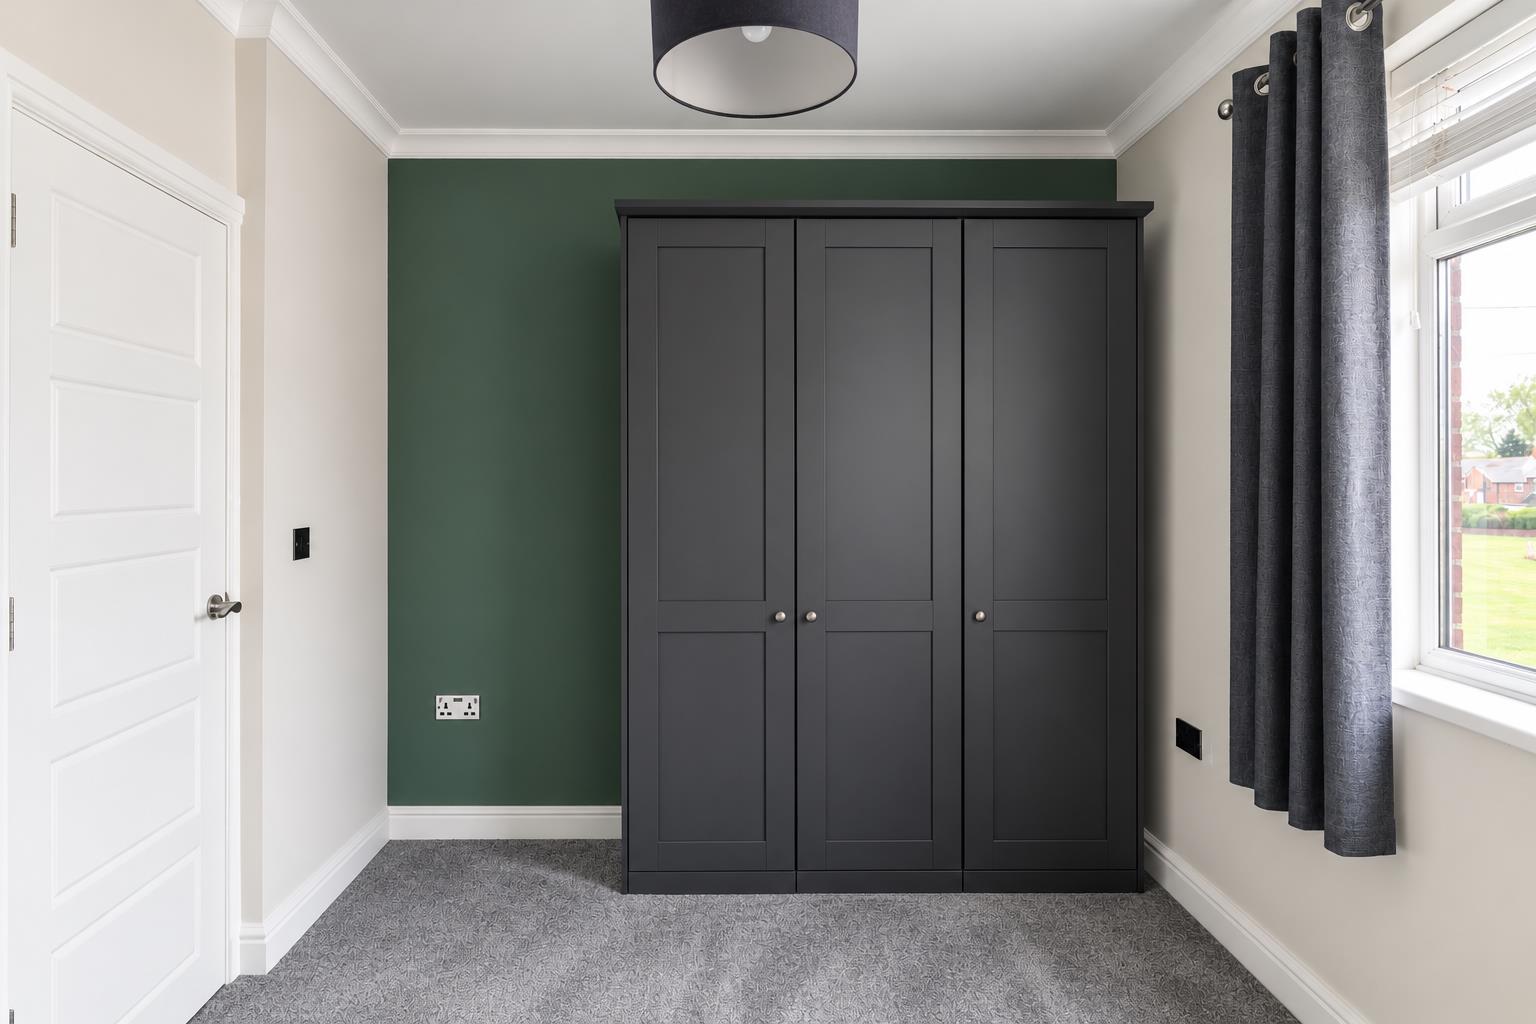
Image 20 of 23
Enlarge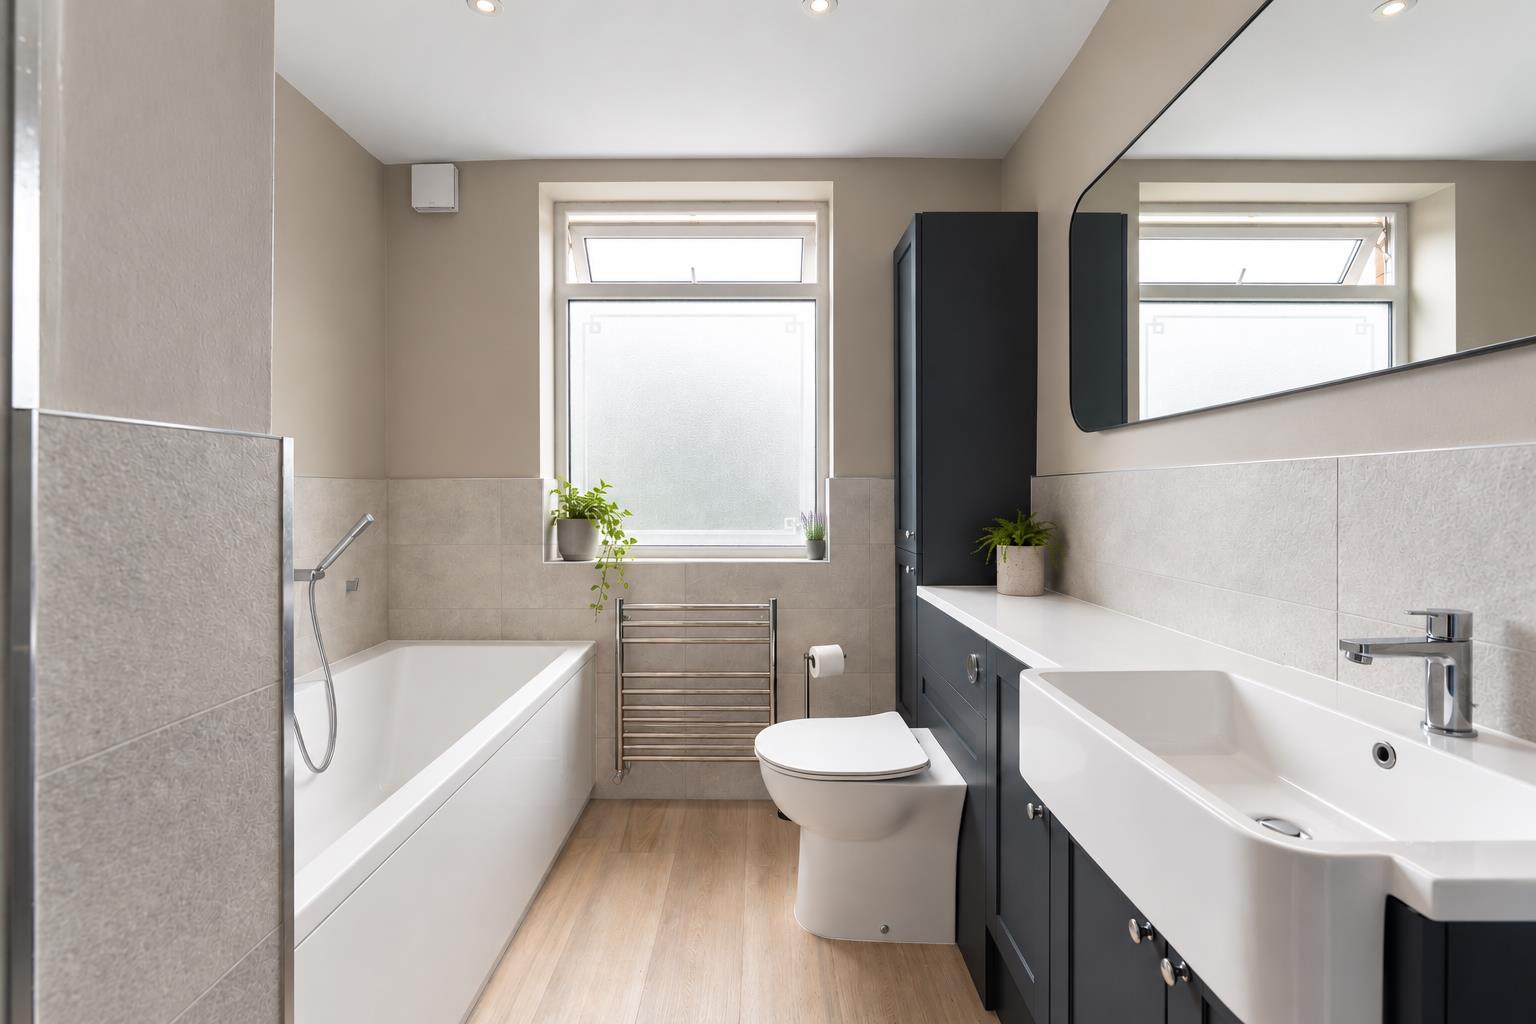
Image 21 of 23
Enlarge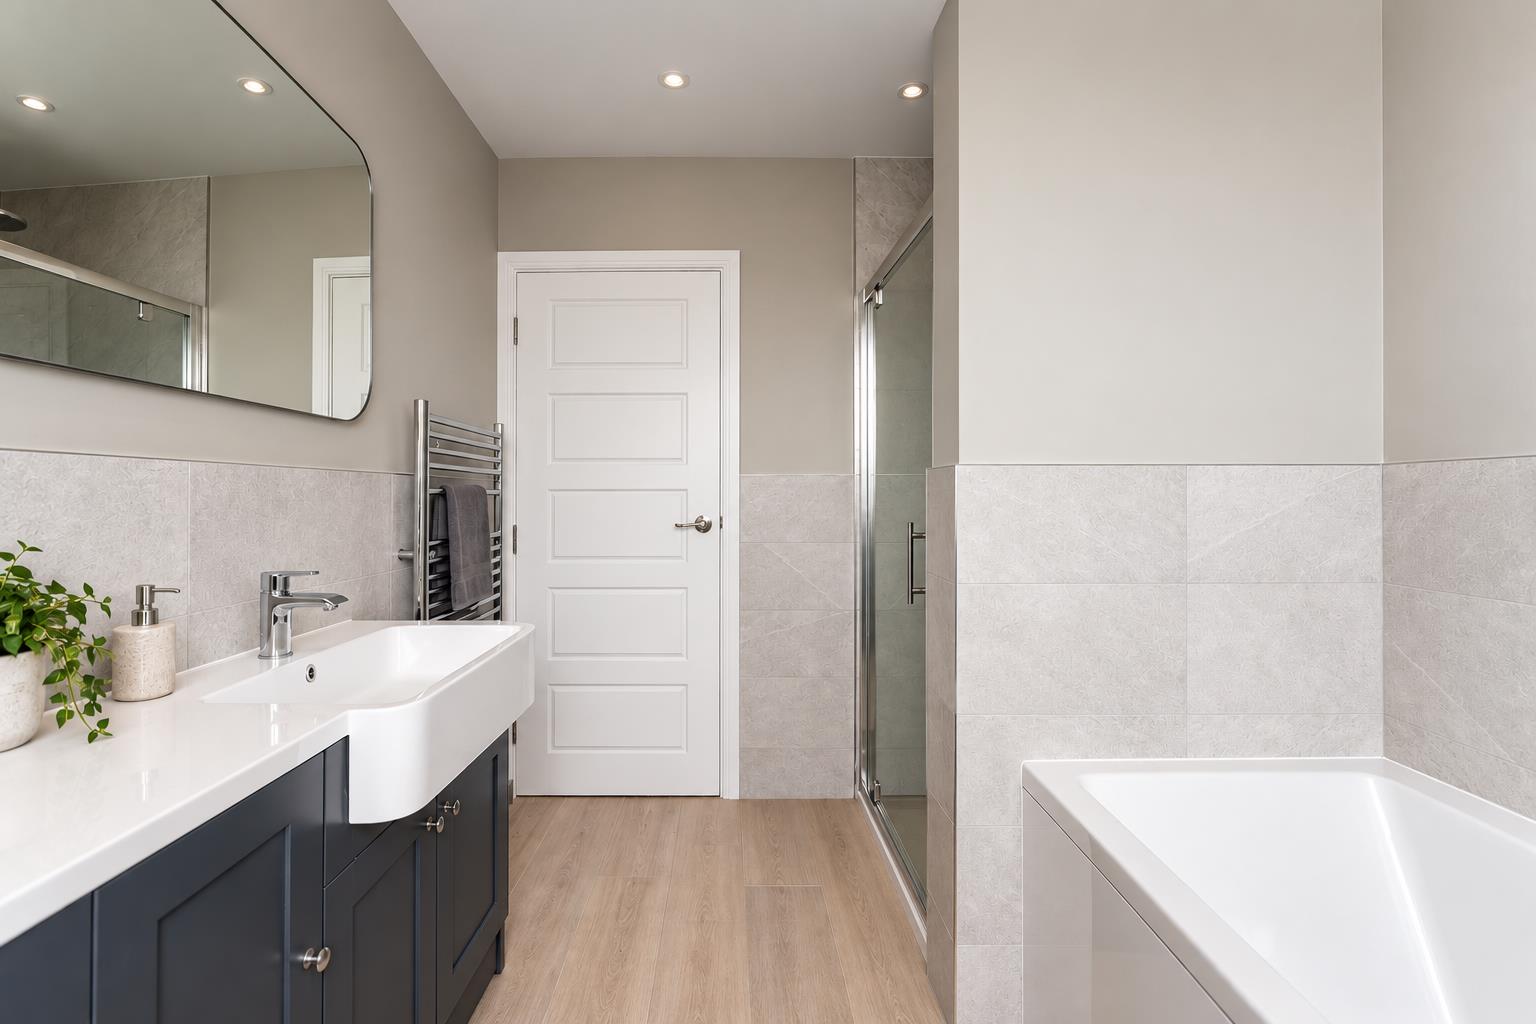
Image 22 of 23
Enlarge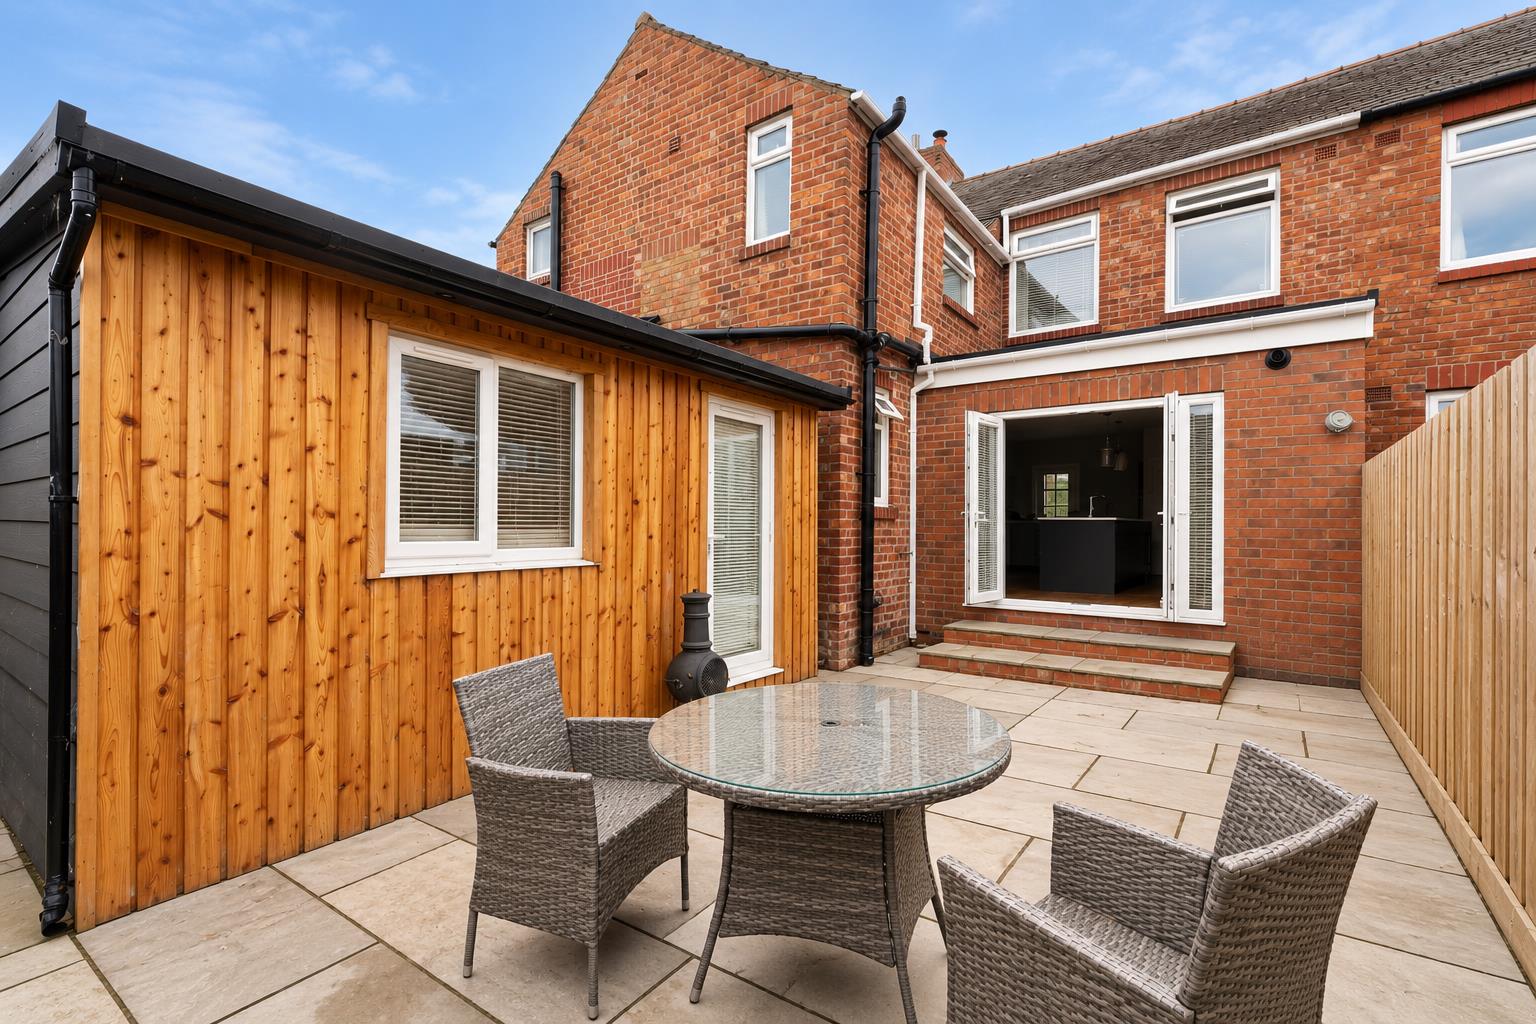
Image 23 of 23
Enlarge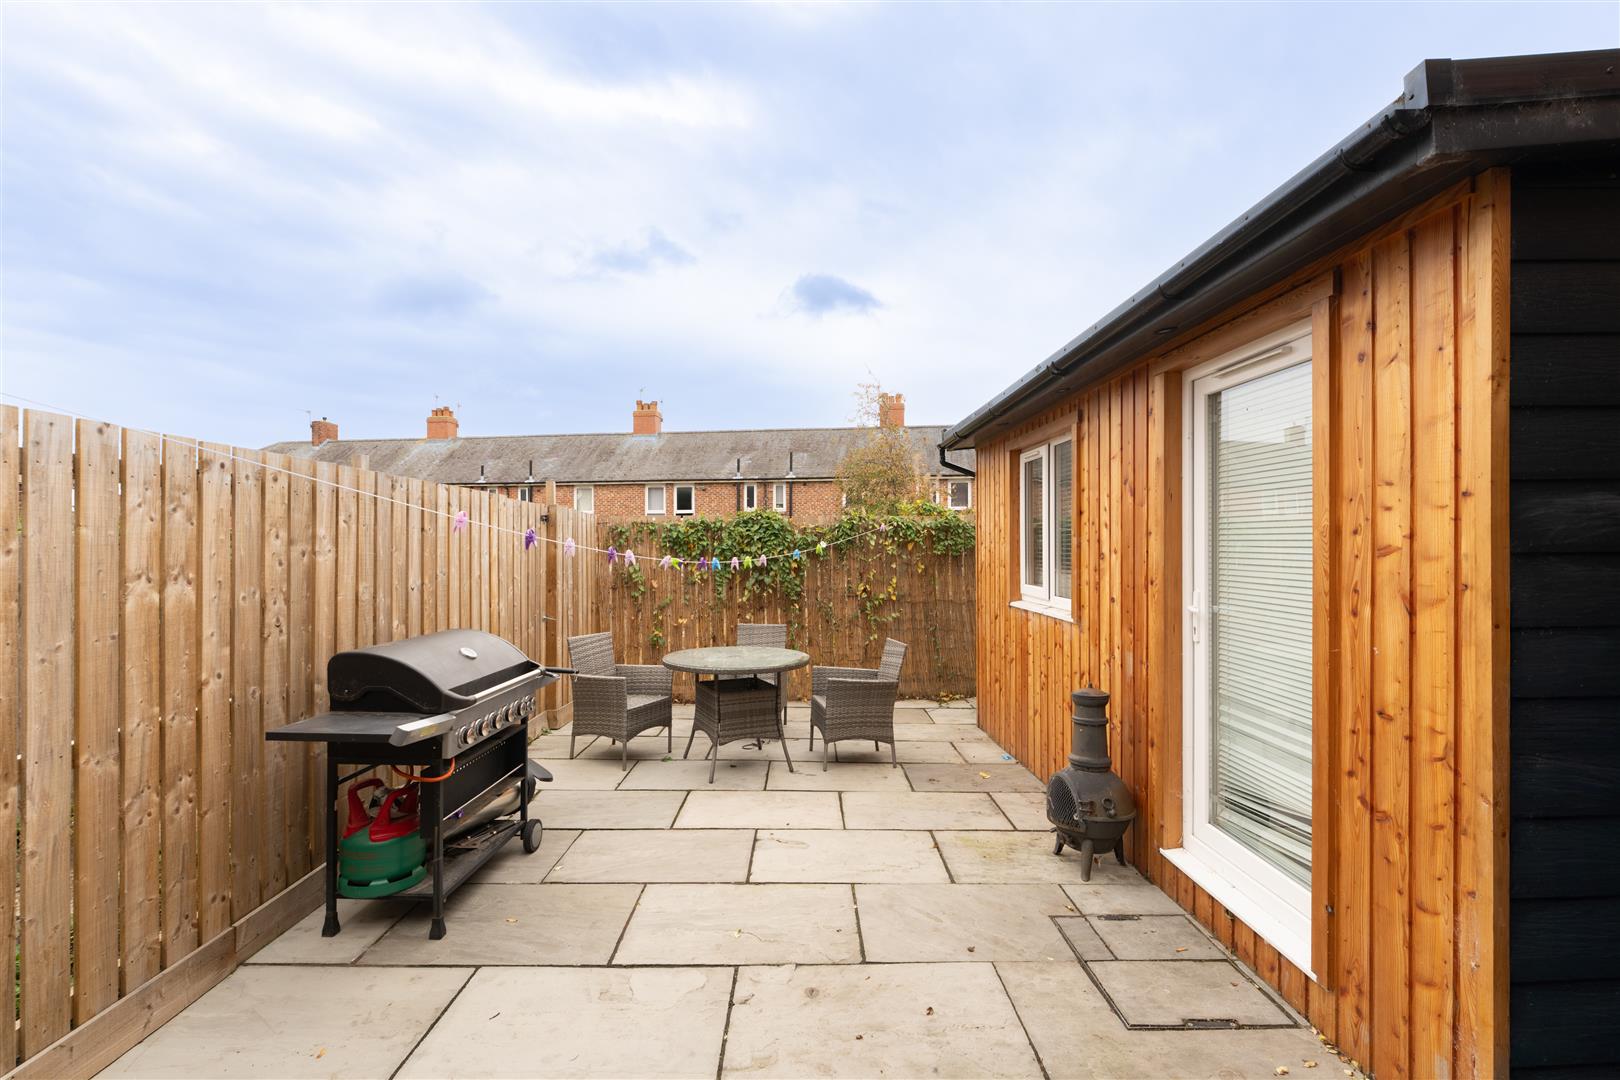
Image 1 of 1
Enlarge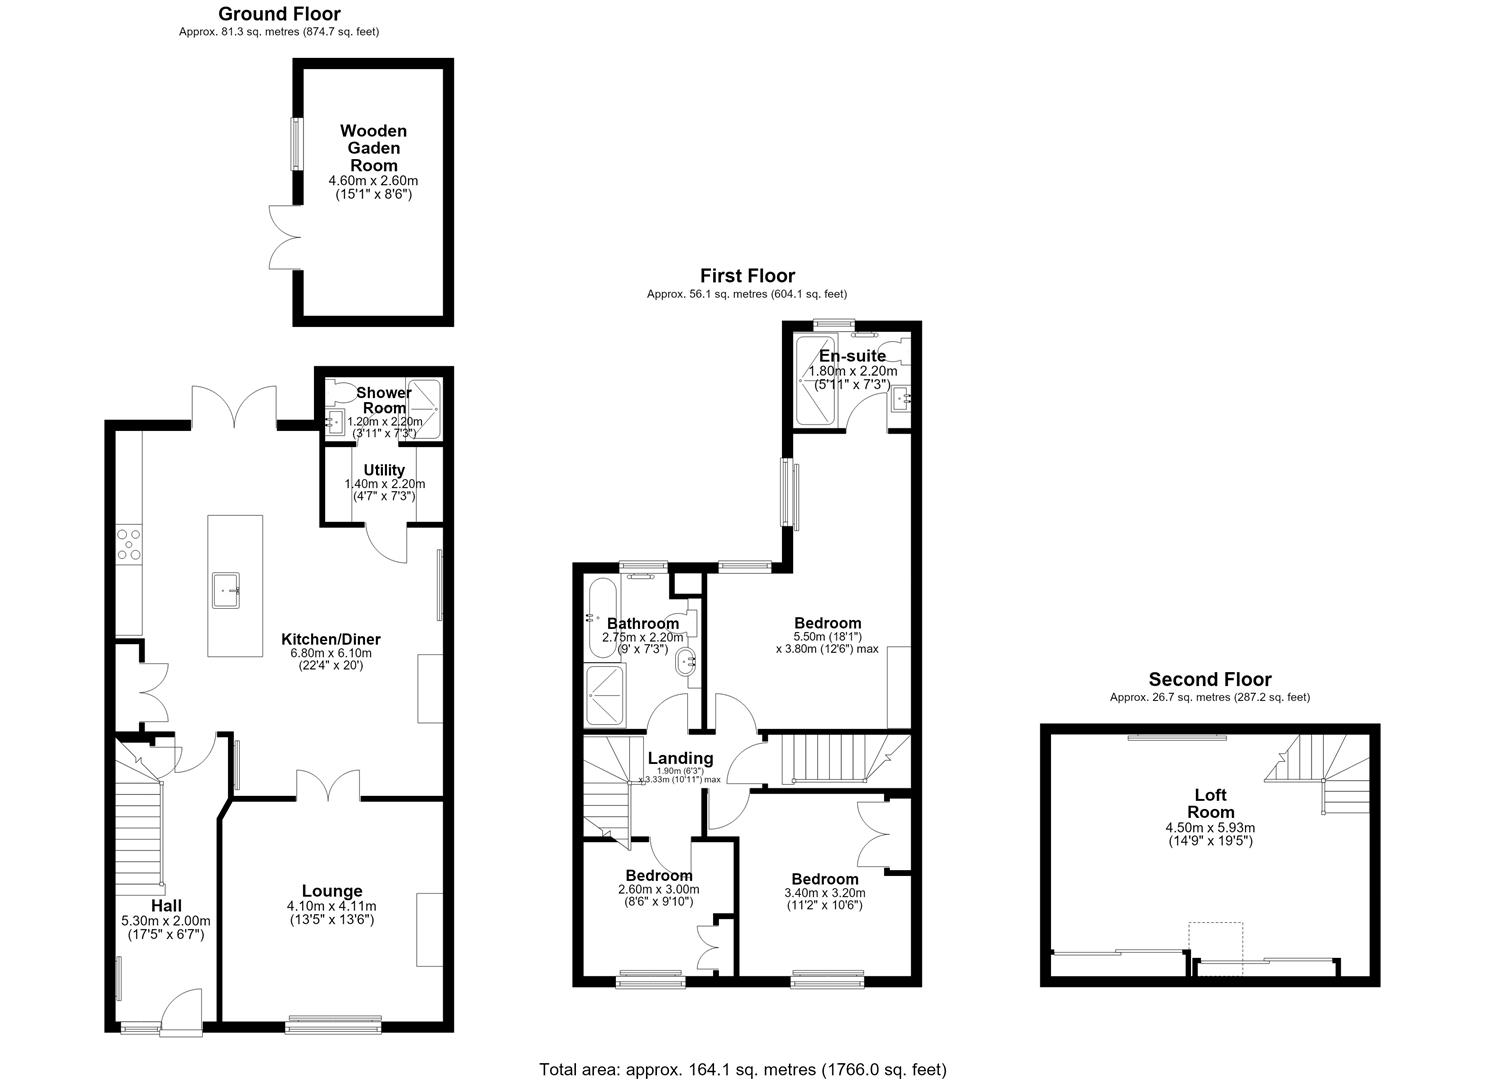
Image 1 of 1
Enlarge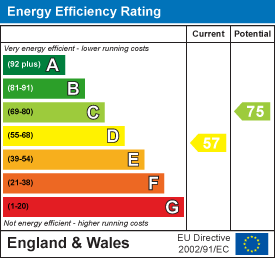
- Modern, well updated home on Relton Avenue, Walker
- Spacious living room with feature emerald green chimney breast and brick fireplace
- Large open plan kitchen and dining area with herringbone flooring
- Contemporary kitchen with marble effect worktops and integrated appliances
- Working log burner, skylight and garden access for indoor outdoor living
- Three generous bedrooms, including a master with en-suite
- Modern family bathroom and additional ground floor shower room
- Double driveway providing off road parking for two cars
- Large rear garden with patio and versatile summer house
- Close to St Peter’s Basin, Ouseburn, local schools, shops and transport links to the city centre
About this property
Hive Estates present to the market this well presented modern home on Relton Avenue in Walker, offering stylish interiors, generous living space, off road parking for two cars and a large summer house in the rear garden. Ideally located close to St Peter’s Basin, Ouseburn, local shops, schools and excellent transport links into the city centre, this property is well suited to families and professionals alike.
Upon entering, you are welcomed into a neutrally decorated living room featuring an emerald green chimney breast, exposed brick fireplace with oak surround, grey carpeting and a large window allowing plenty of natural light.
The spacious open plan kitchen and dining area forms the heart of the home, with attractive wooden herringbone flooring flowing throughout. Anthracite handleless cabinetry provides ample storage, complemented by white marble effect worktops and a range of integrated appliances, including a wine fridge, dishwasher and washing machine within the kitchen island. Additional space accommodates a range cooker and a large American style fridge freezer, while the generous dining area is perfect for family meals and entertaining. A skylight above the island enhances the bright, airy feel, while a working log burner with brick surround adds character and warmth. Double doors connect the kitchen and dining space to the living area, with further access directly into the rear garden, creating an excellent setting for indoor outdoor living.
Completing the ground floor is a contemporary bathroom fitted with a walk-in shower enclosure featuring marble effect cladding, vanity basin unit, WC and heated towel radiator.
Upstairs, three well proportioned bedrooms are complemented by an en-suite shower room and a separate family bathroom. The main bedroom features soft neutral decor with olive green accents, grey carpeting, generous space for a dressing area and large windows providing plenty of natural light. Its en-suite includes wood effect flooring, grey wall tiles, a walk-in shower, vanity basin unit, WC and heated towel radiator. Bedroom two is another spacious double, finished with pink decor, grey carpeting, a large window and built-in wardrobes for additional storage. Bedroom three offers a versatile space with bold green and neutral walls, making it ideal for use as a nursery, home office or dressing room. The family bathroom is fitted with wood effect flooring, half height grey wall tiling and a long vanity unit incorporating a basin, WC and useful built-in storage.
Externally, the front of the property benefits from a double driveway providing off road parking for two cars. To the rear, a generous garden features a patio area and a substantial summer house, offering excellent potential for a garden bar, home office, additional entertaining space or a separate relaxation area.
Situated in a popular residential area of Walker, the property is conveniently positioned for St Anthony’s Park, St Vincent’s Primary School, local amenities and transport connections. St Peter’s Basin and the vibrant Ouseburn area are also within easy reach, with straightforward access into Newcastle city centre.
Lounge
Metric: 4.10 x 4.11
Imperial: 13'5" x 13'5"
Mixed: 4.10 x 4.11 (13'5" x 13'5")
Kitchen/Diner
Metric: 6.80 x 6.10
Imperial: 22'3" x 20'0"
Mixed: 6.80 x 6.10 (22'3" x 20'0")
Utility
Metric: 1.40 x 2.20
Imperial: 4'7" x 7'2"
Mixed: 1.40 x 2.20 (4'7" x 7'2")
Shower Room
Metric: 1.20 x 2.20
Imperial: 3'11" x 7'2"
Mixed: 1.20 x 2.20 (3'11" x 7'2")
Bedroom 1
Metric: 5.50 x 3.80
Imperial: 18'0" x 12'5"
Mixed: 5.50 x 3.80 (18'0" x 12'5")
En-Suite
Metric: 1.80 x 2.20
Imperial: 5'10" x 7'2"
Mixed: 1.80 x 2.20 (5'10" x 7'2")
Bedroom2
Metric: 3.40 x 3.20
Imperial: 11'1" x 10'5"
Mixed: 3.40 x 3.20 (11'1" x 10'5")
Bedroom 3
Metric: 2.60 x 3.00
Imperial: 8'6" x 9'10"
Mixed: 2.60 x 3.00 (8'6" x 9'10")
Bathroom
Metric: 2.75 x 2.20
Imperial: 9'0" x 7'2"
Mixed: 2.75 x 2.20 (9'0" x 7'2")
Loft Room
Metric: 4.50 x 5.93
Imperial: 14'9" x 19'5"
Mixed: 4.50 x 5.93 (14'9" x 19'5")
Garden Room
Metric: 4.60 x 2.60
Imperial: 15'1" x 8'6"
Mixed: 4.60 x 2.60 (15'1" x 8'6")
New to the property game?
We’re not like other estate agents. We go the extra mile to take the stress out of hive-hunting!
Arrange a viewing of this hive.
To book a viewing to see a number of hives at the same time add this property to my hives.