
Newlands Road, High West Jesmond, Newcastle Upon Tyne
- £1,250 pcm
- 2 bedrooms
- 1 bathroom
Image 1 of 16
Enlarge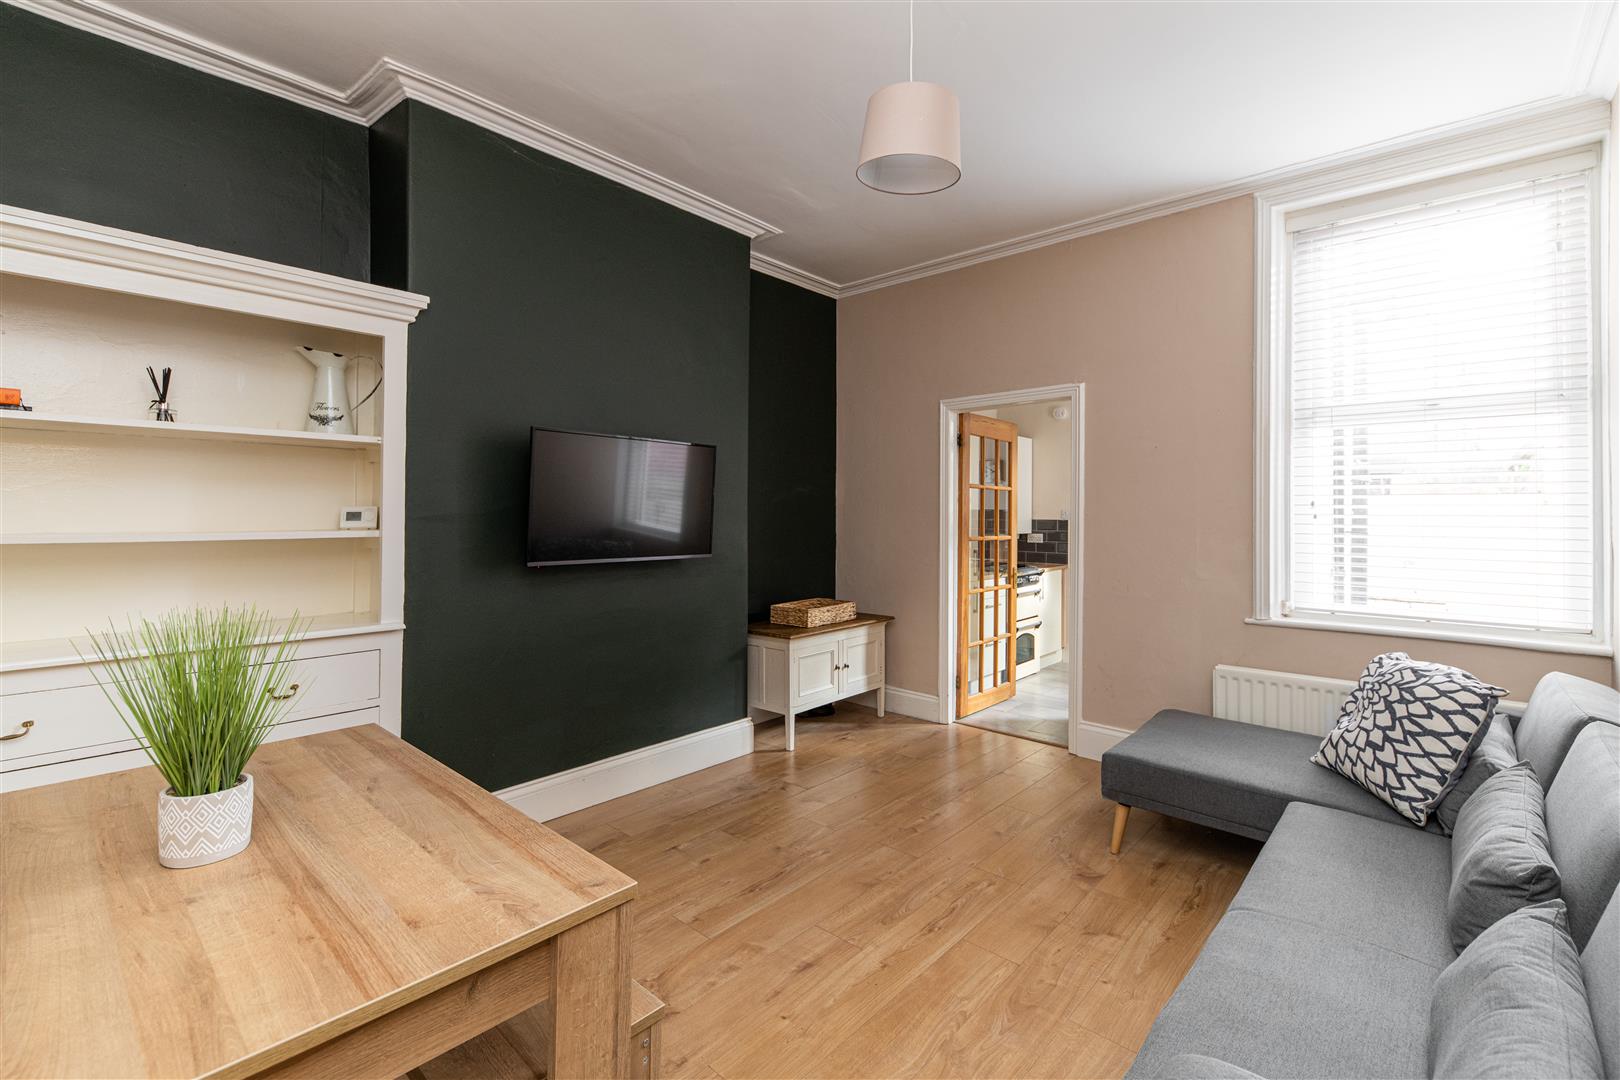
Image 2 of 16
Enlarge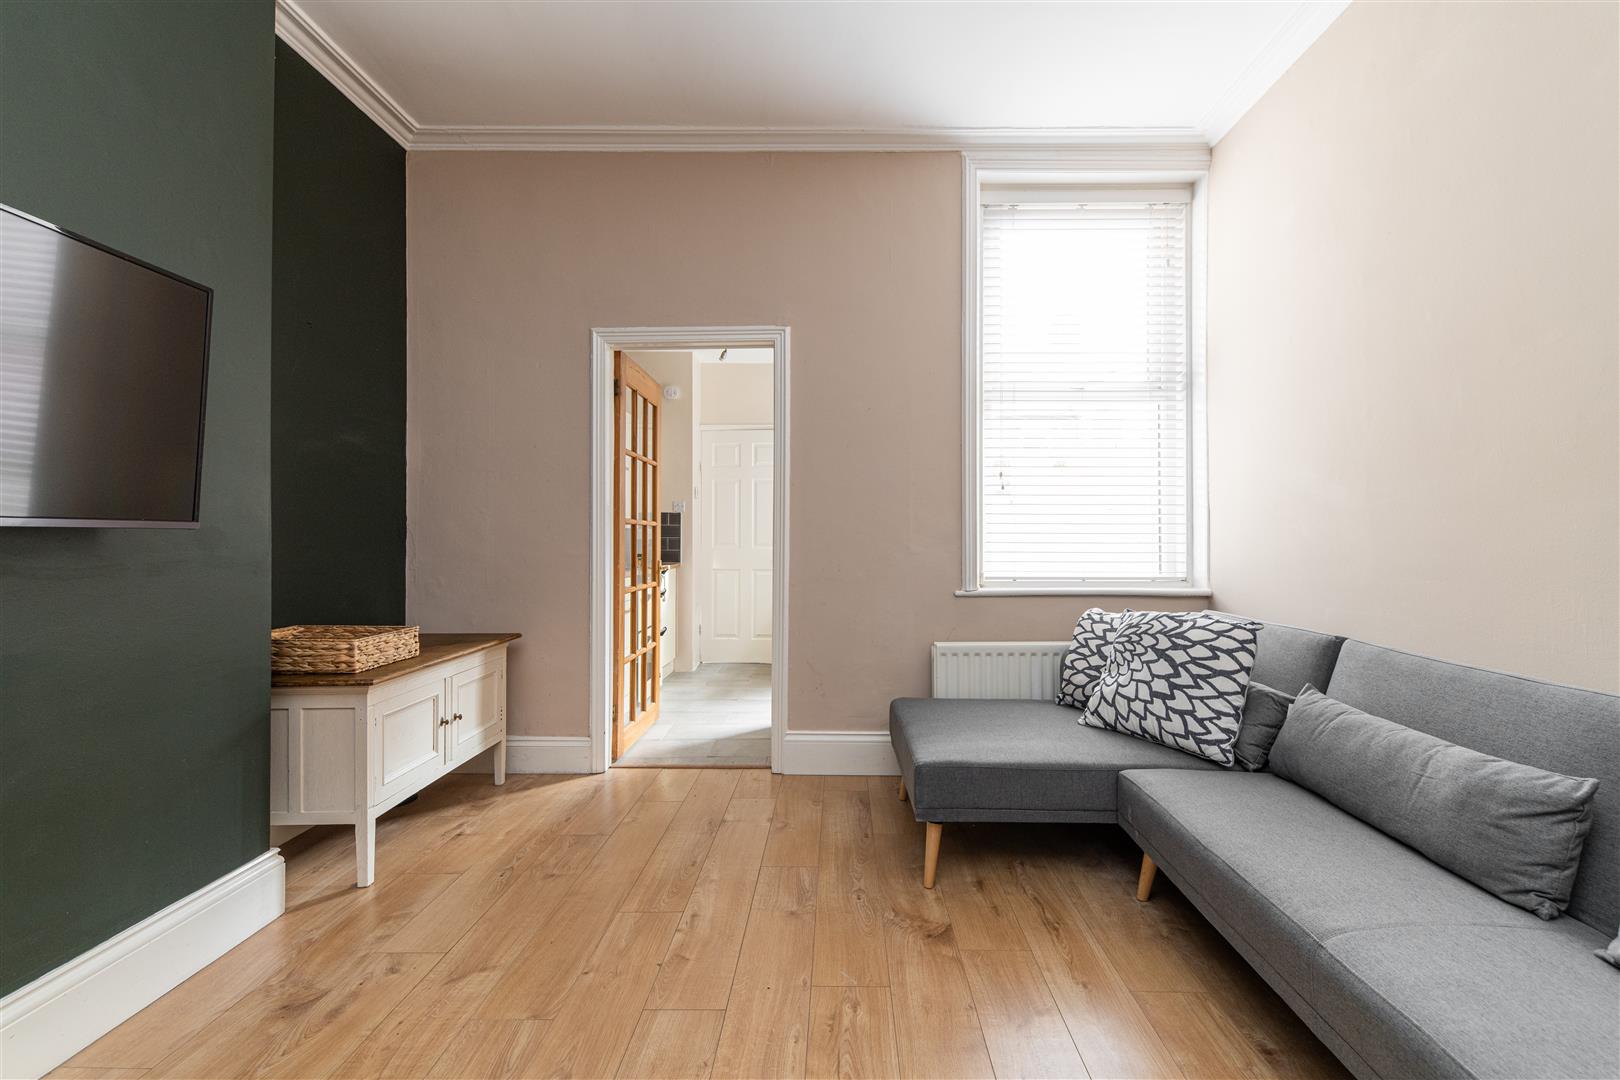
Image 3 of 16
Enlarge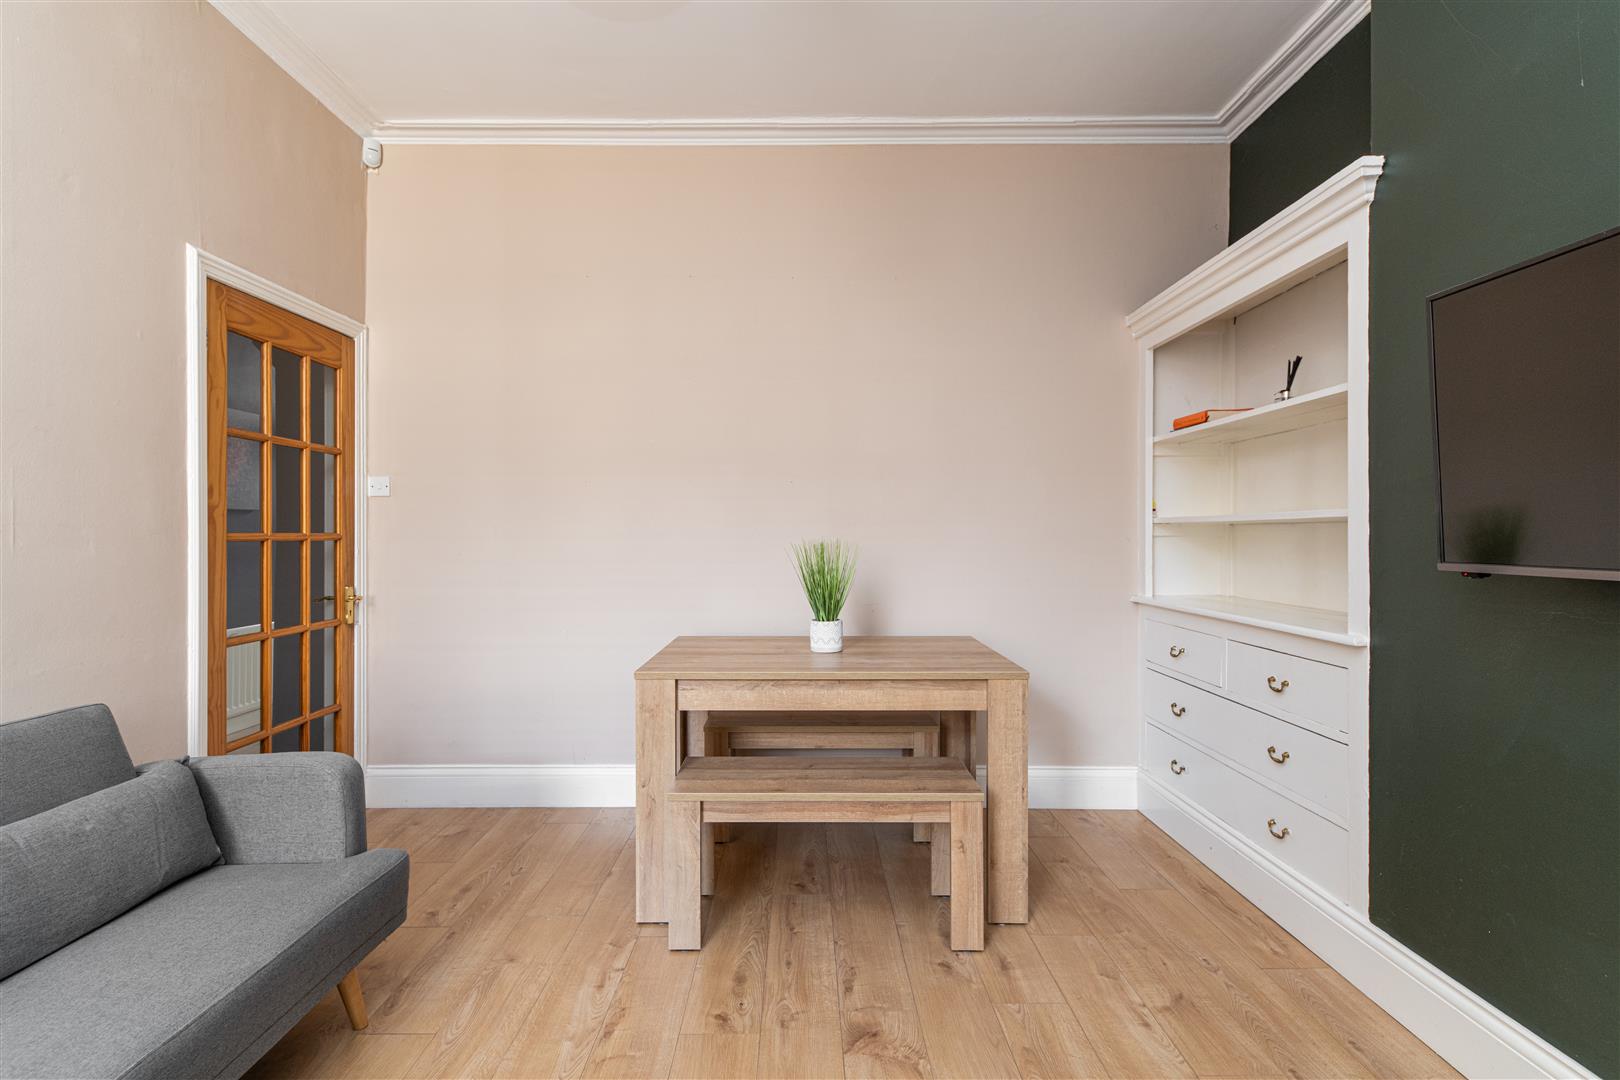
Image 4 of 16
Enlarge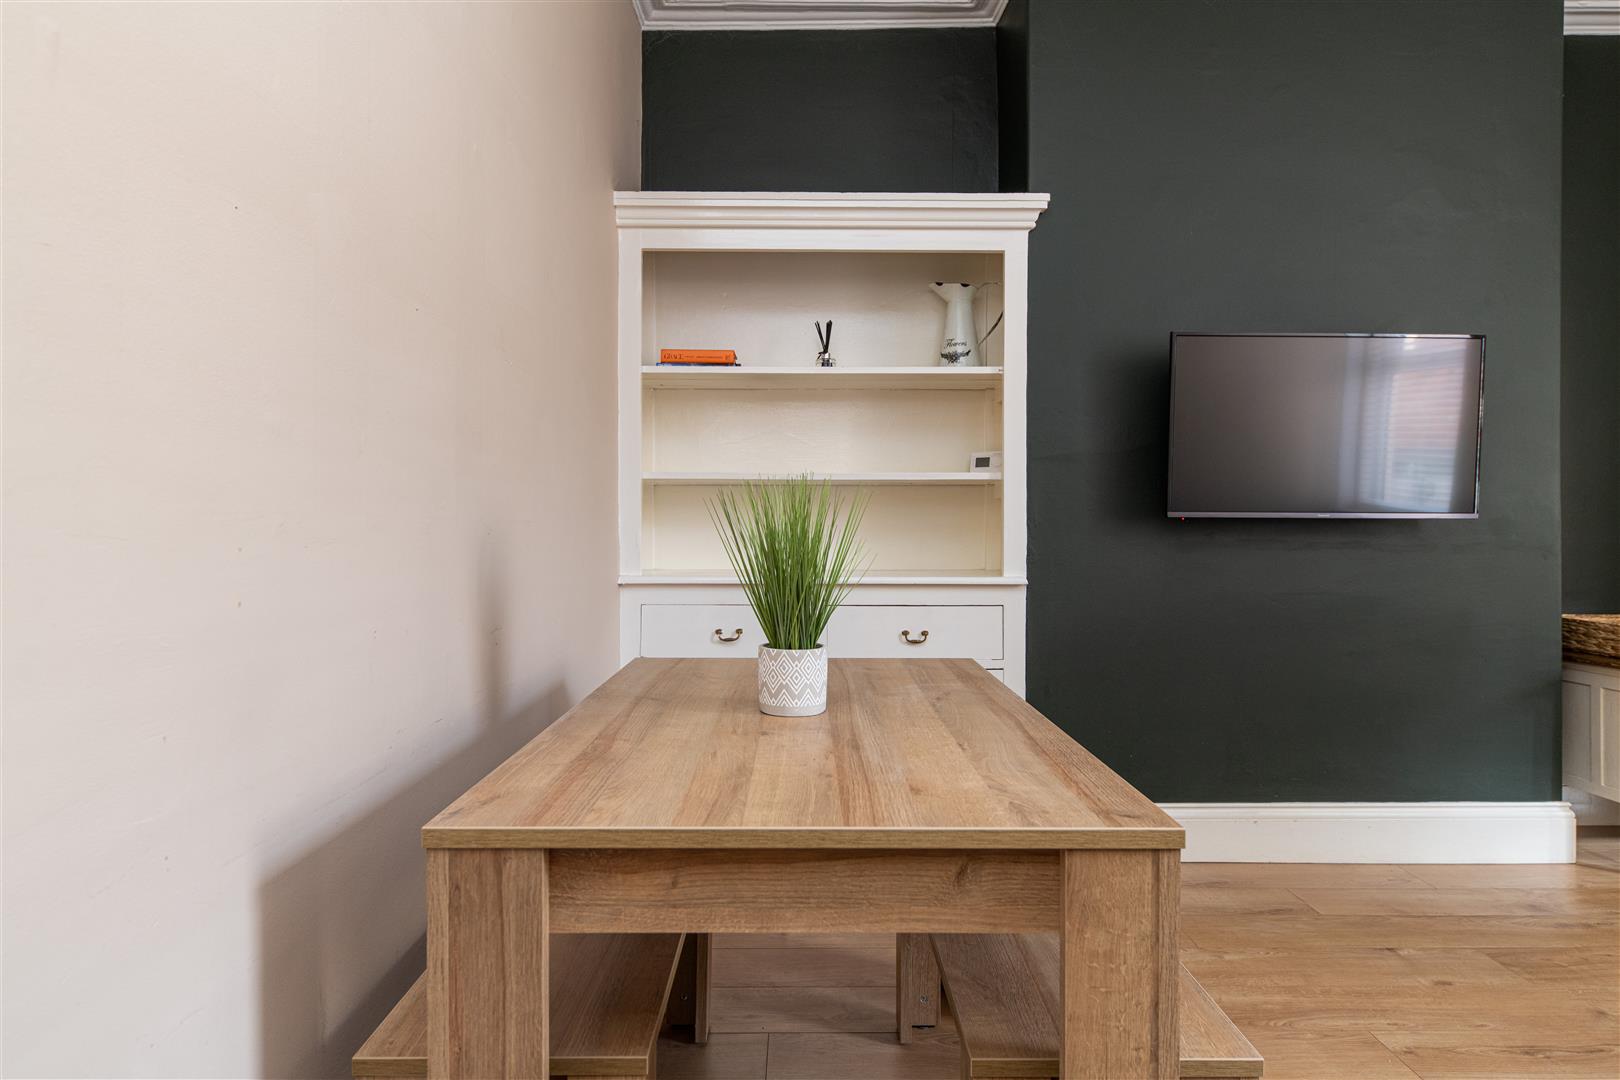
Image 5 of 16
Enlarge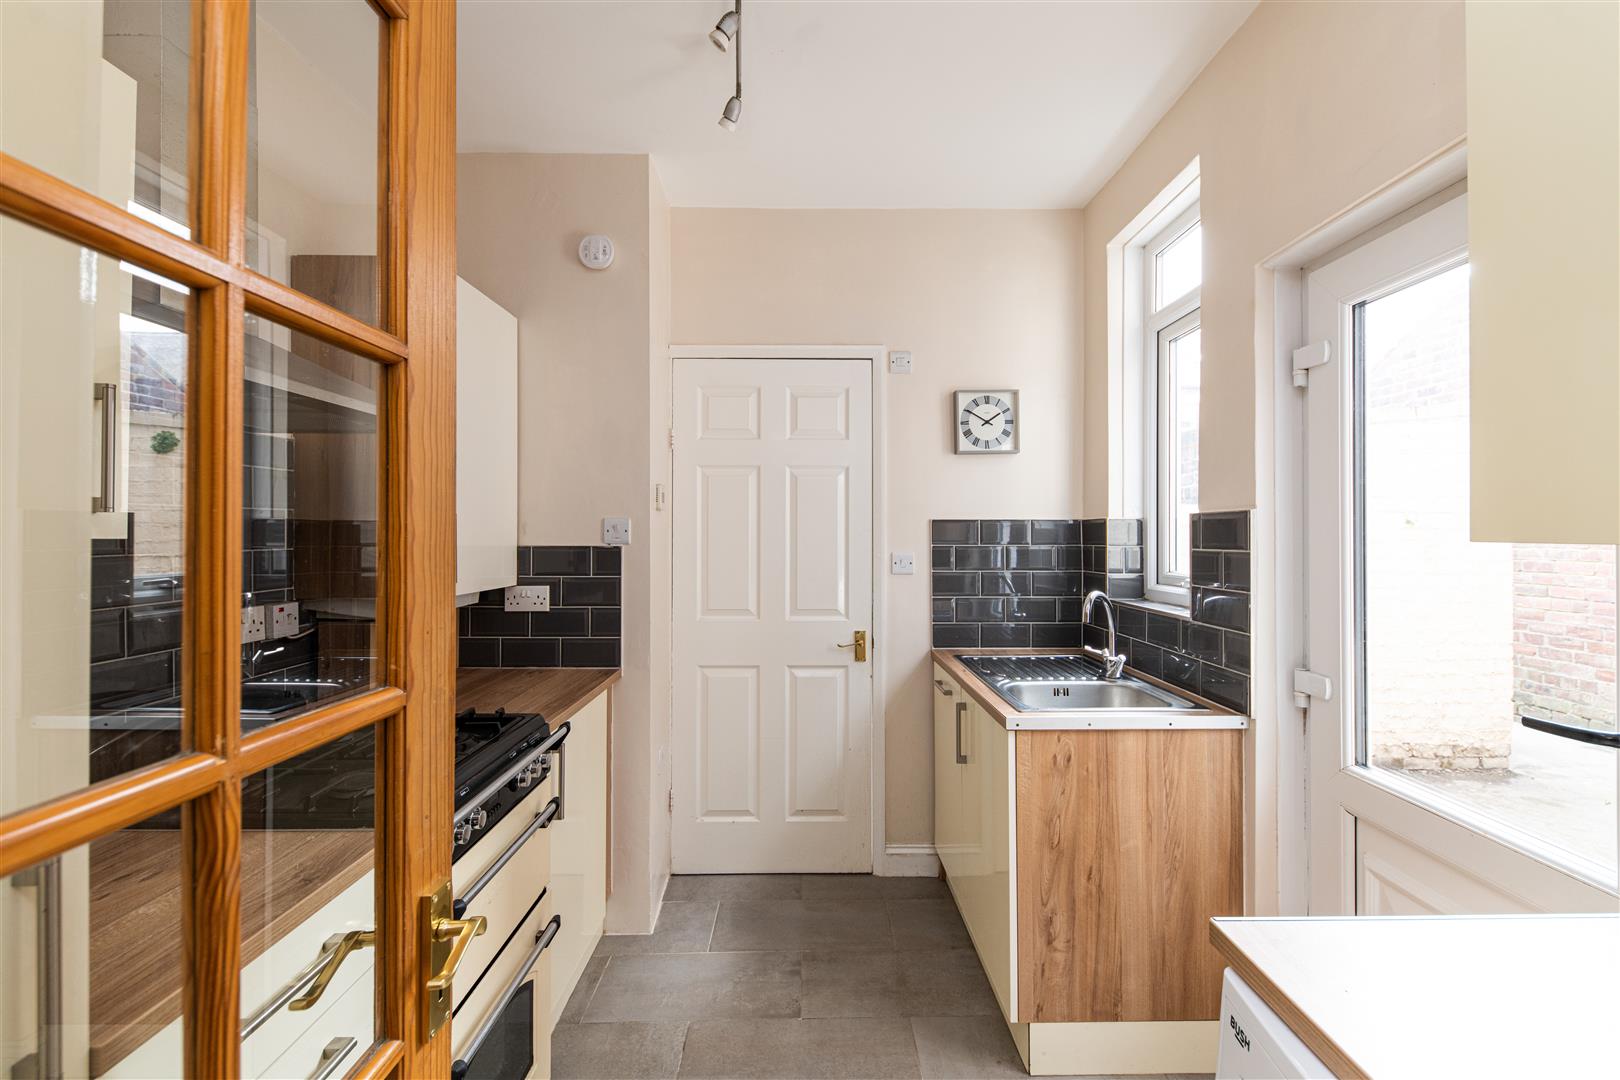
Image 6 of 16
Enlarge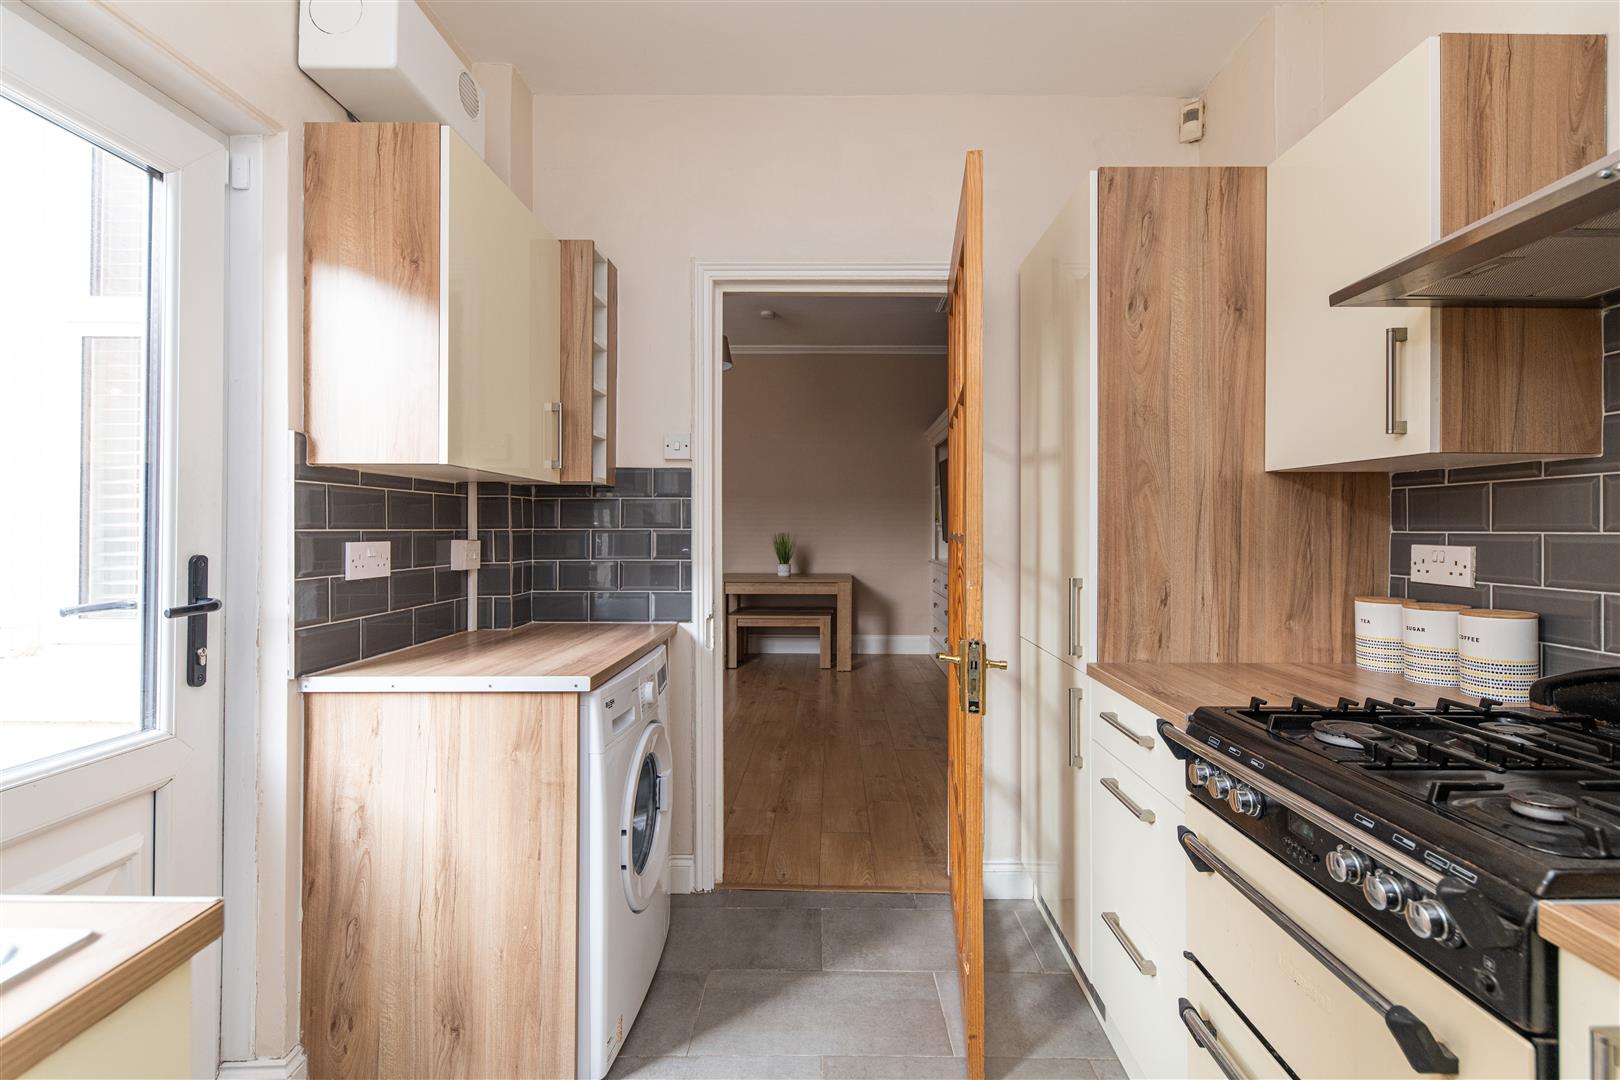
Image 7 of 16
Enlarge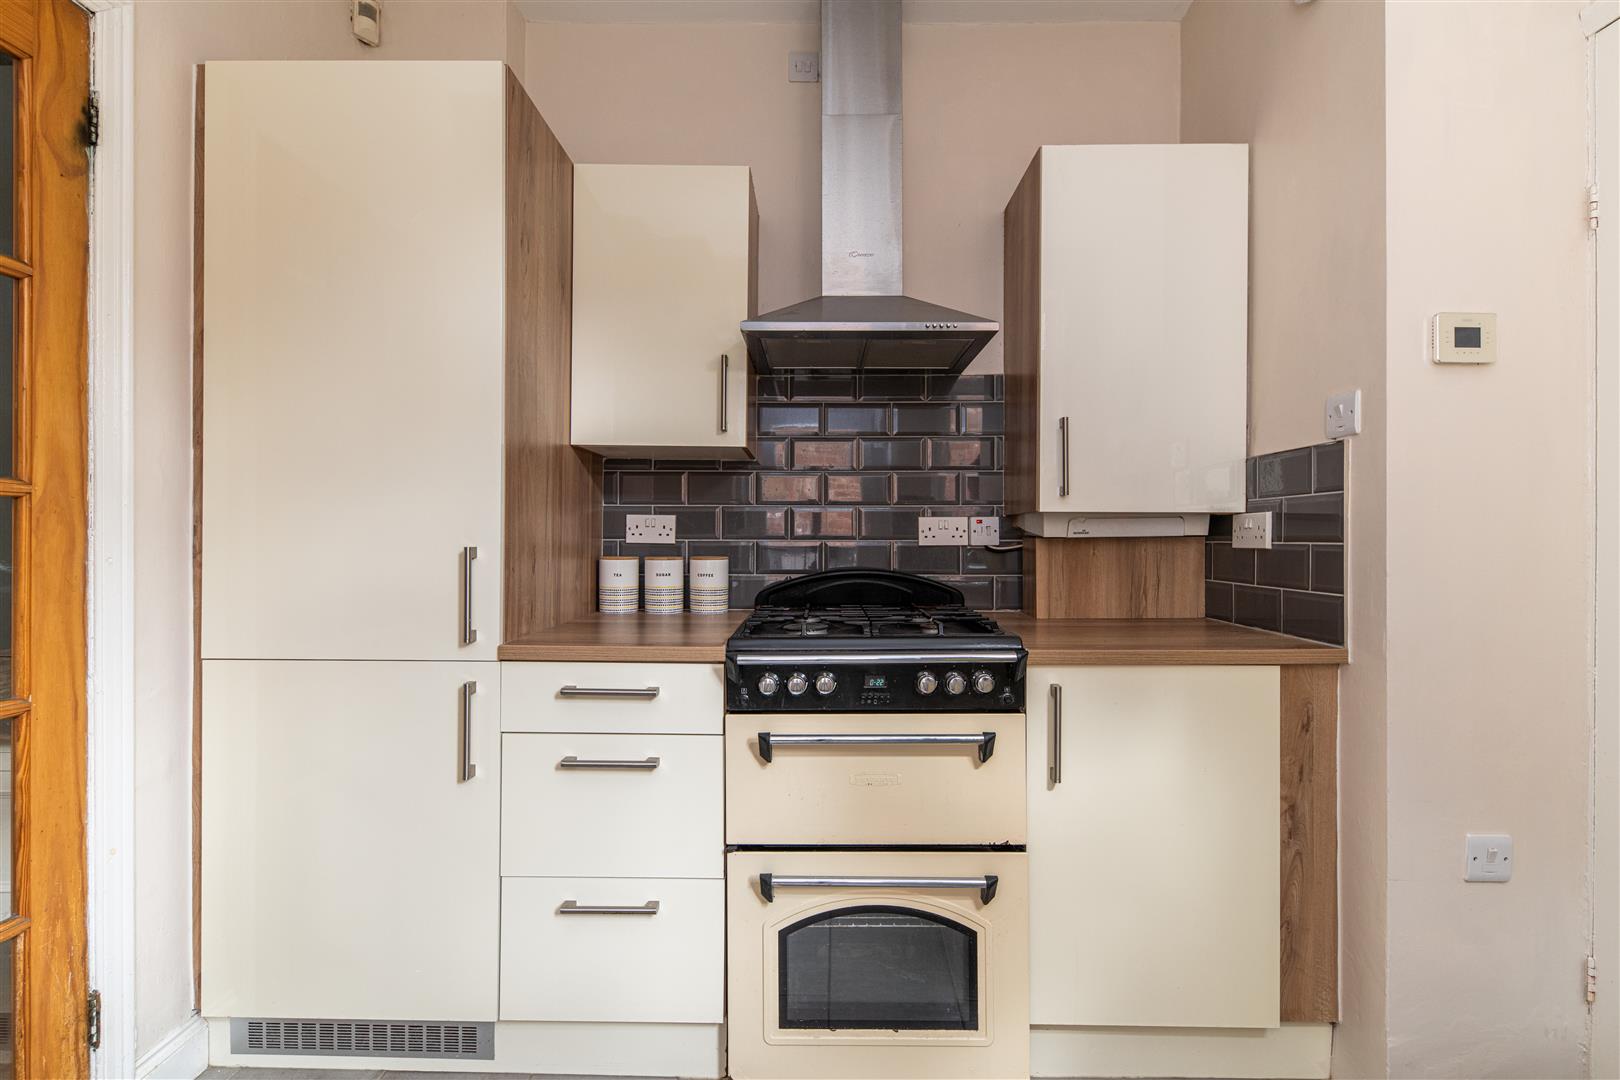
Image 8 of 16
Enlarge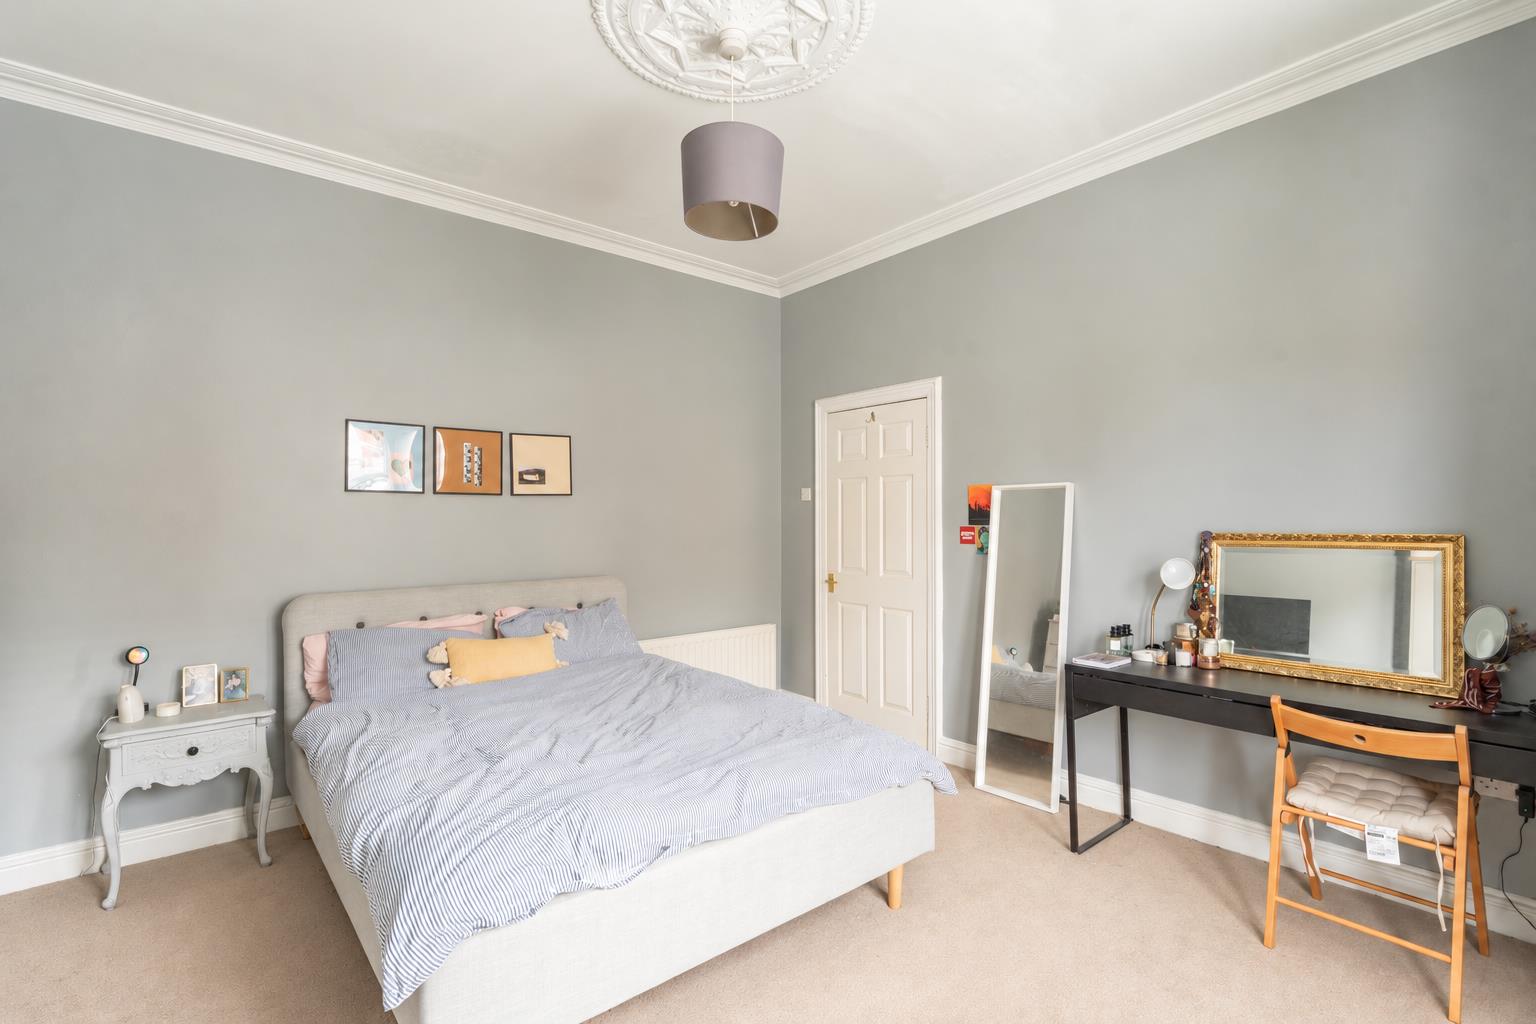
Image 9 of 16
Enlarge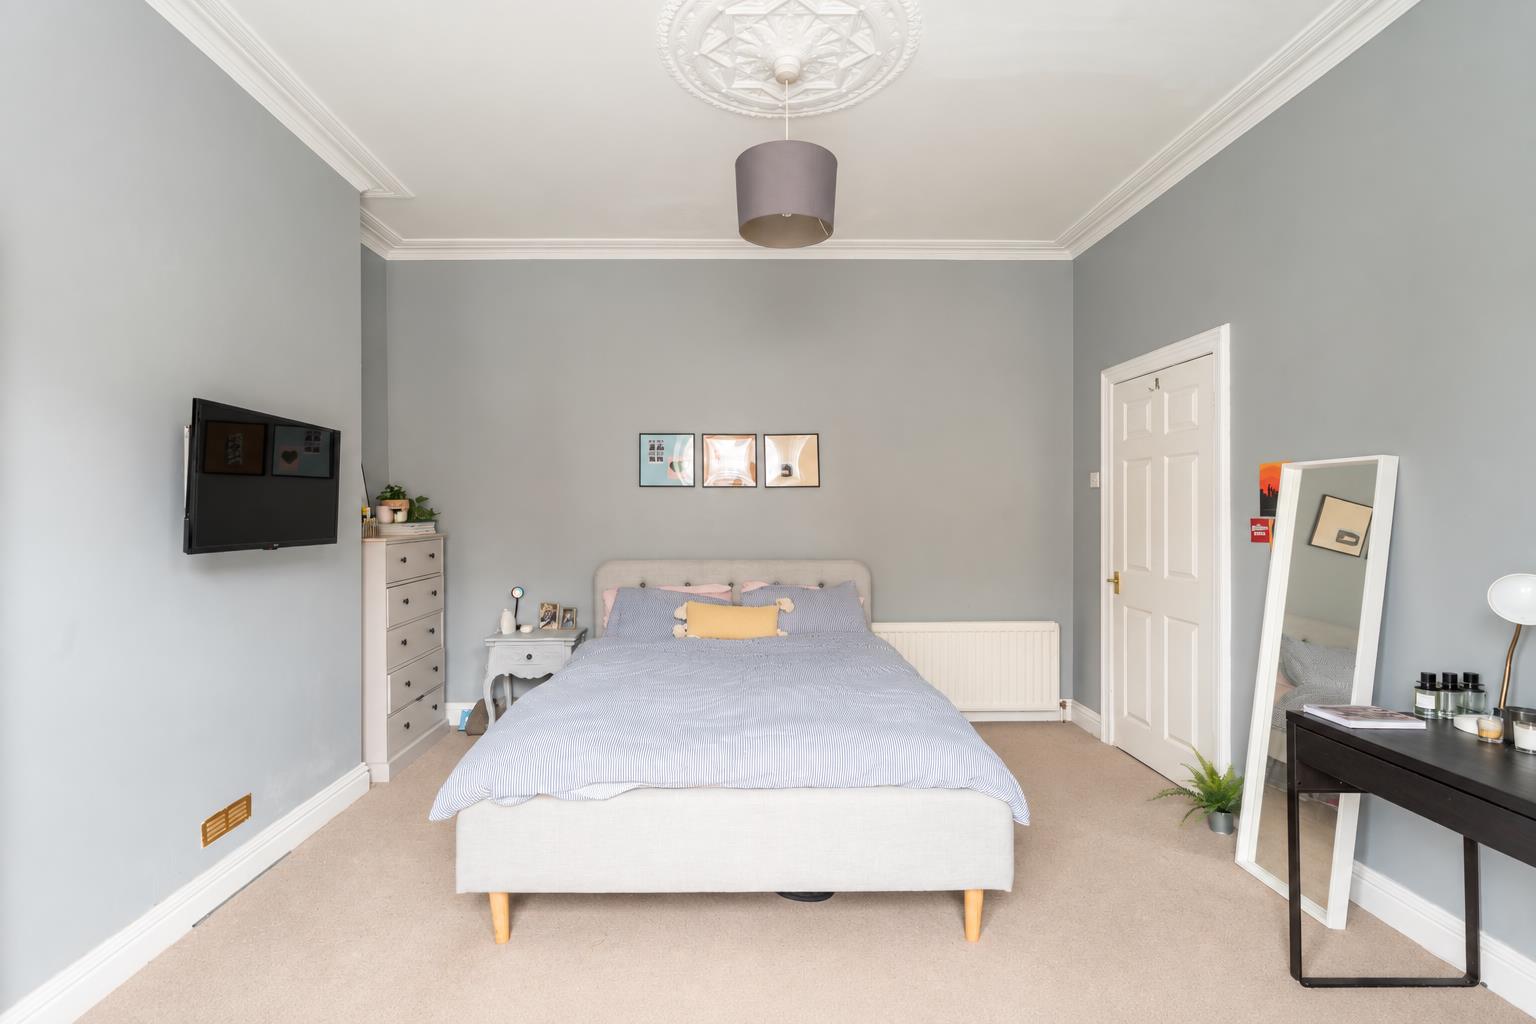
Image 10 of 16
Enlarge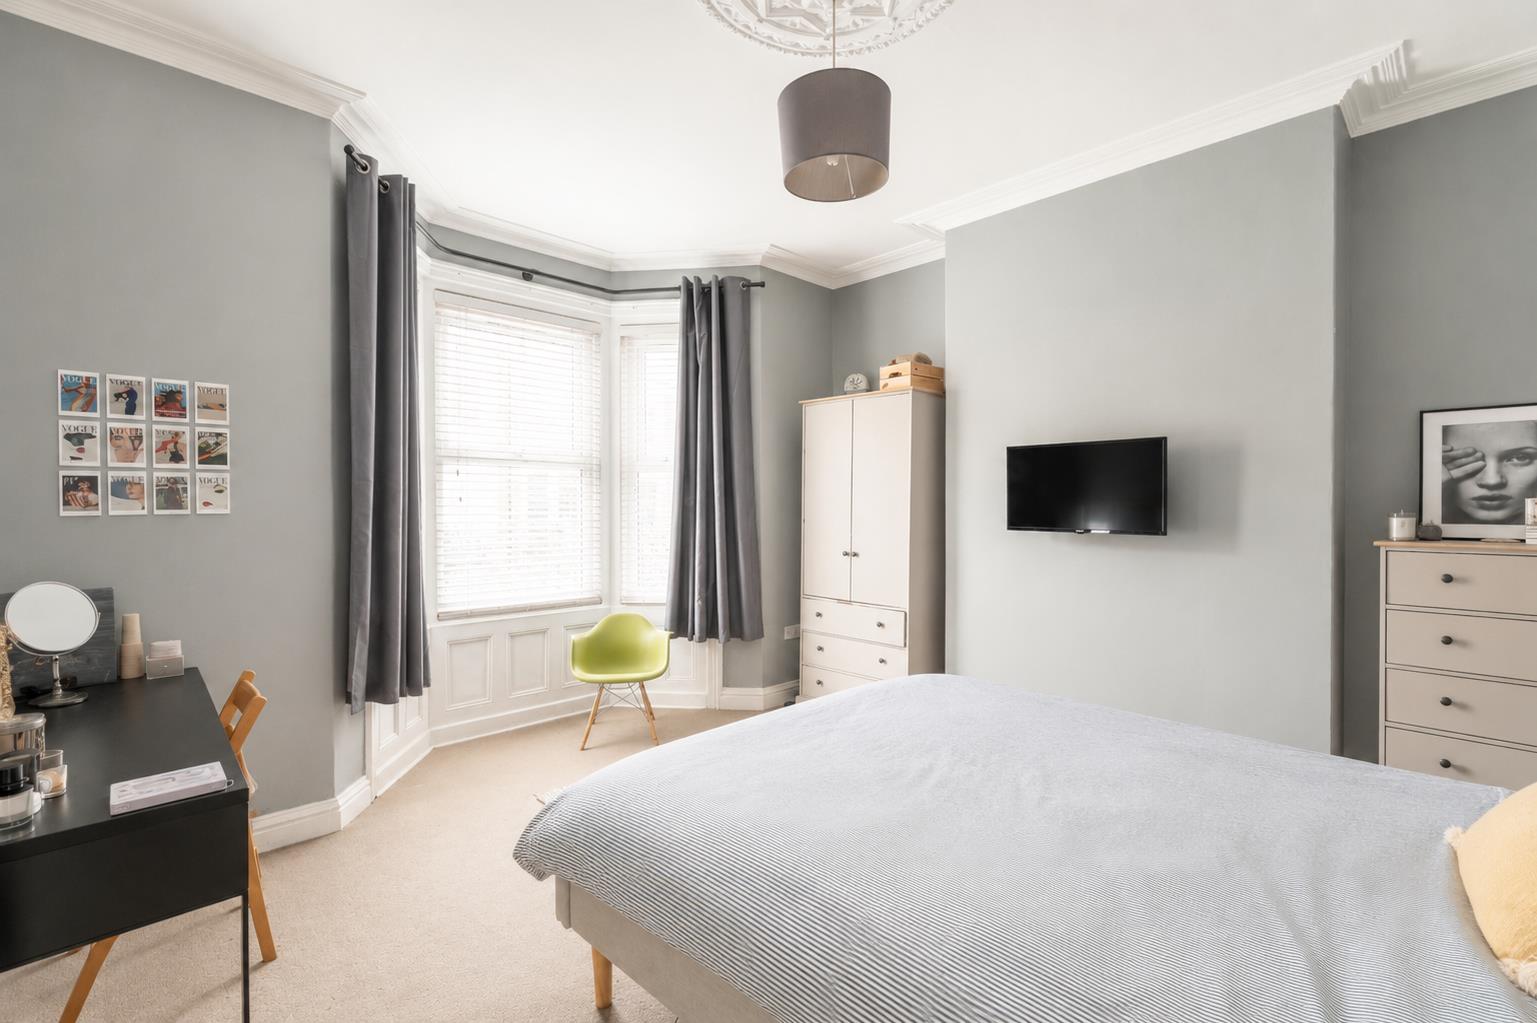
Image 11 of 16
Enlarge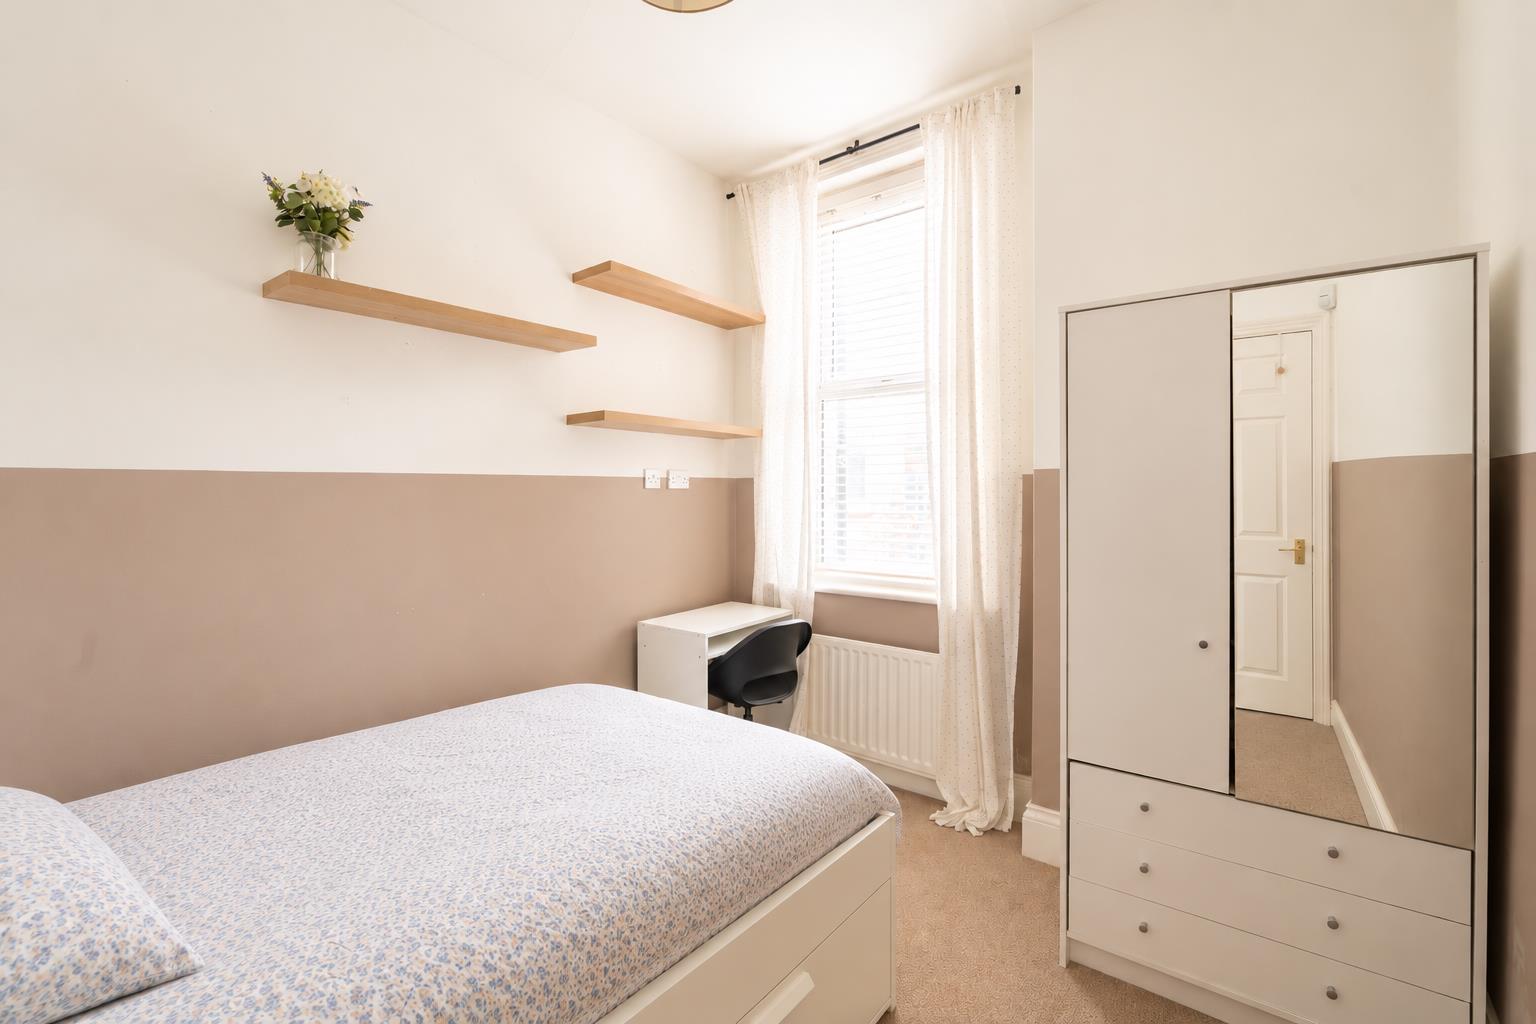
Image 12 of 16
Enlarge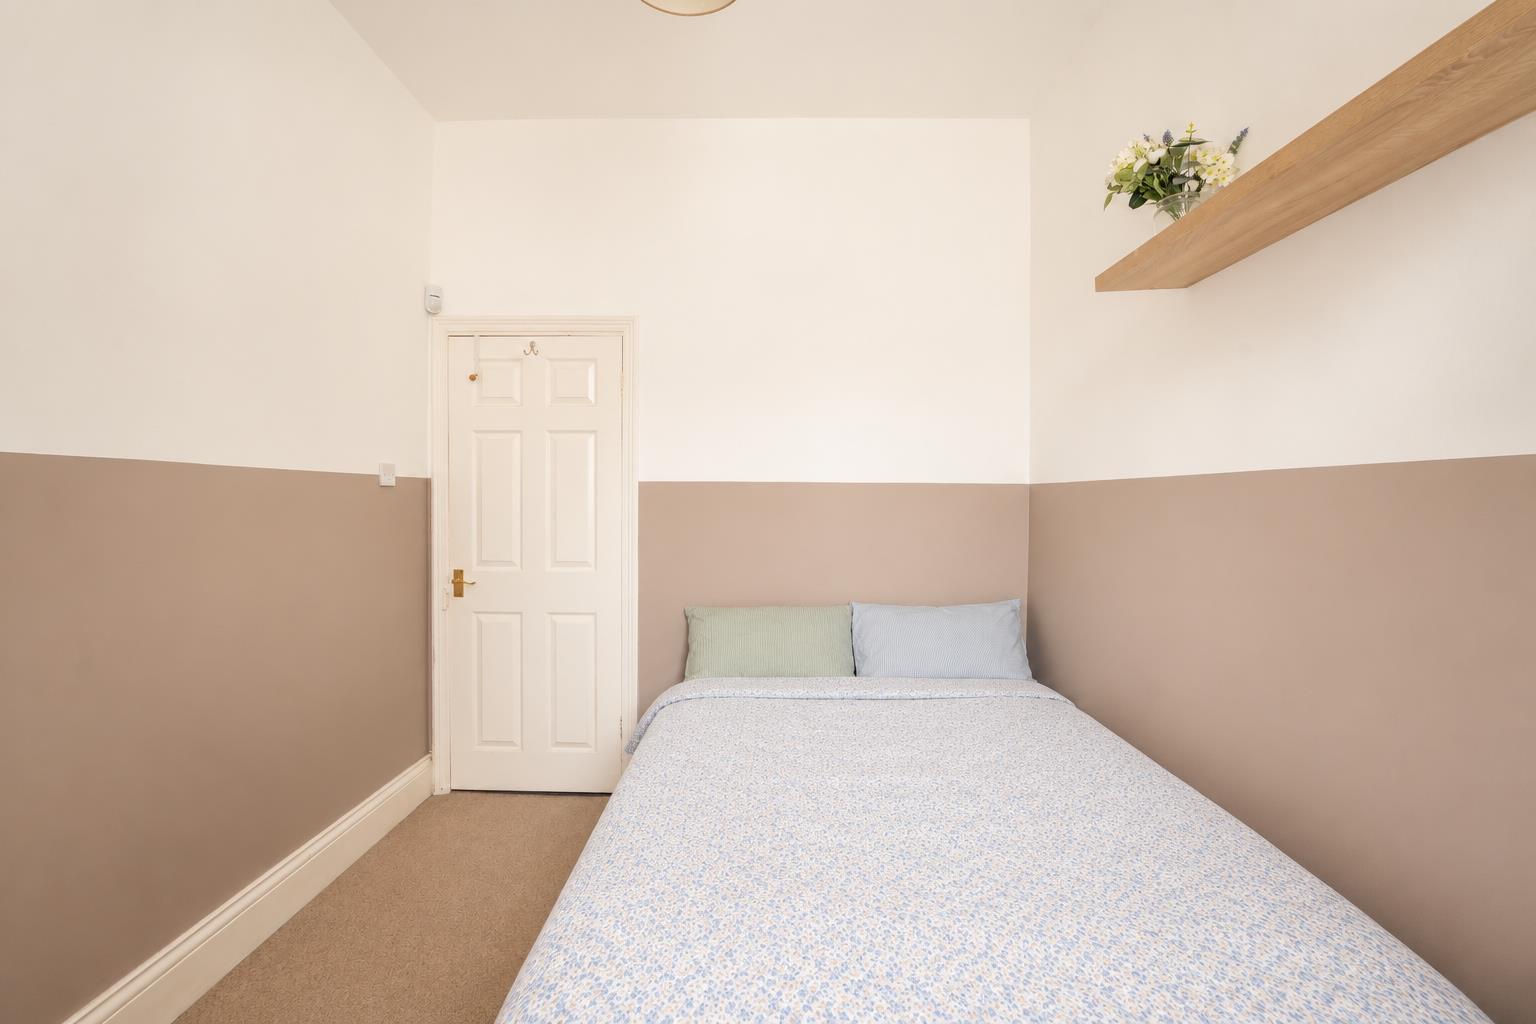
Image 13 of 16
Enlarge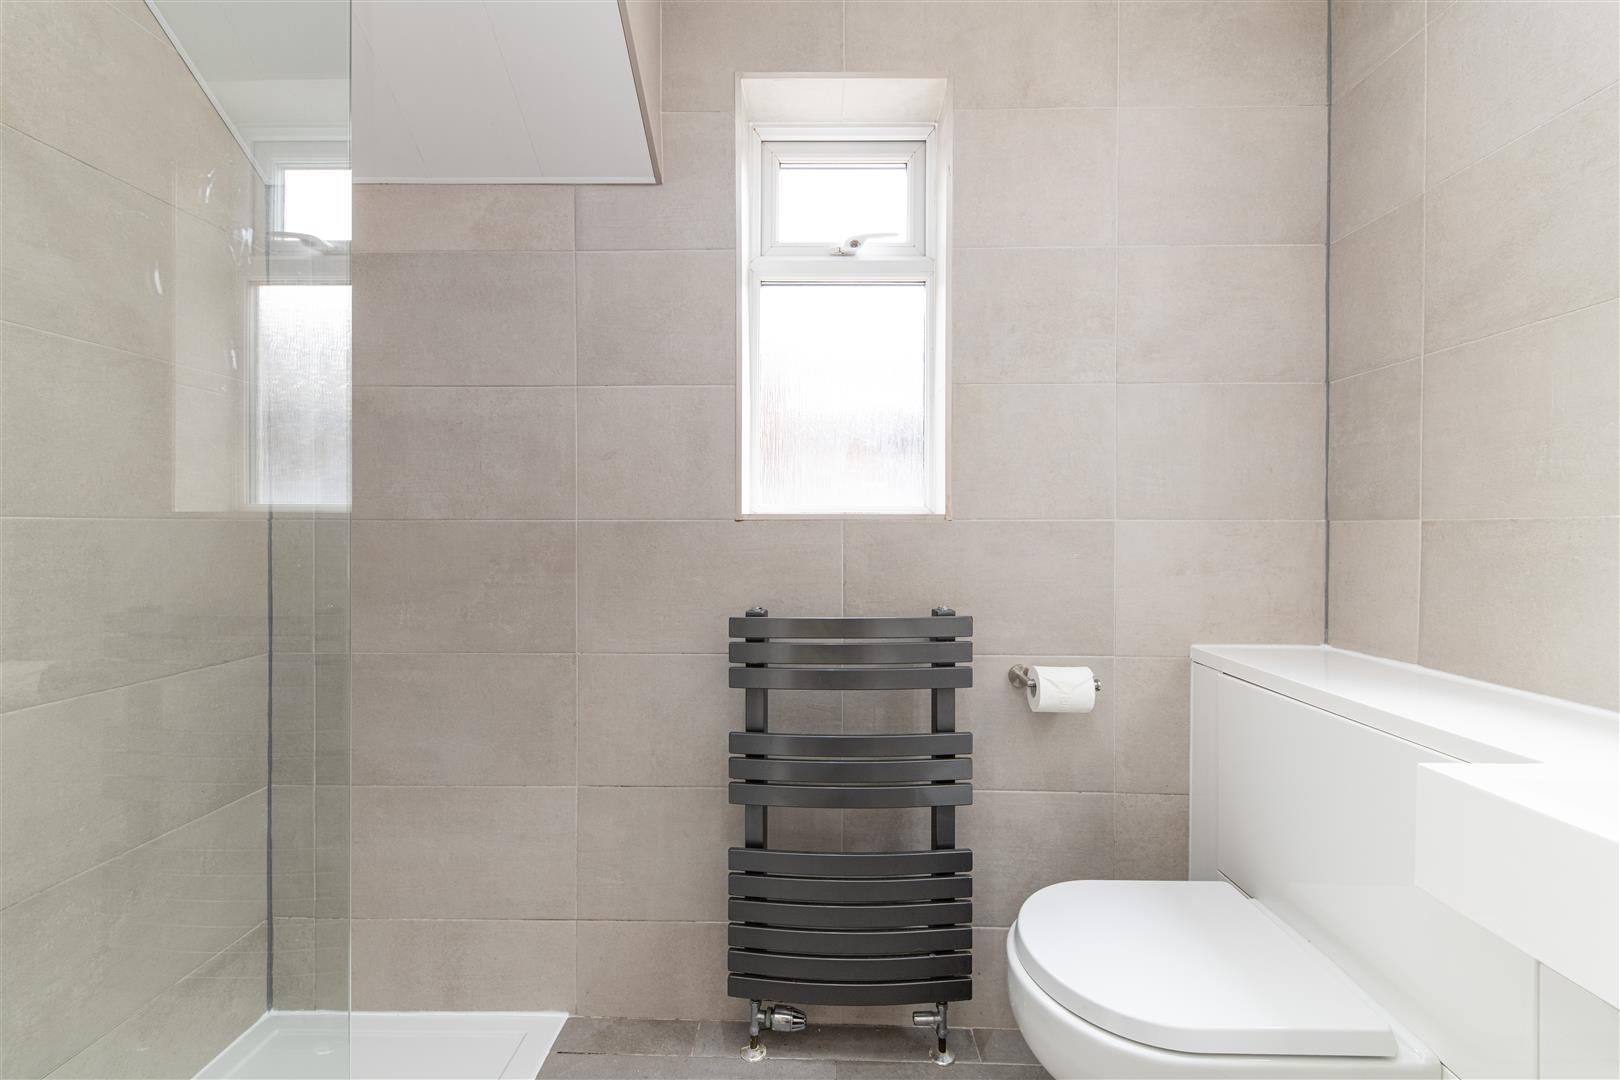
Image 14 of 16
Enlarge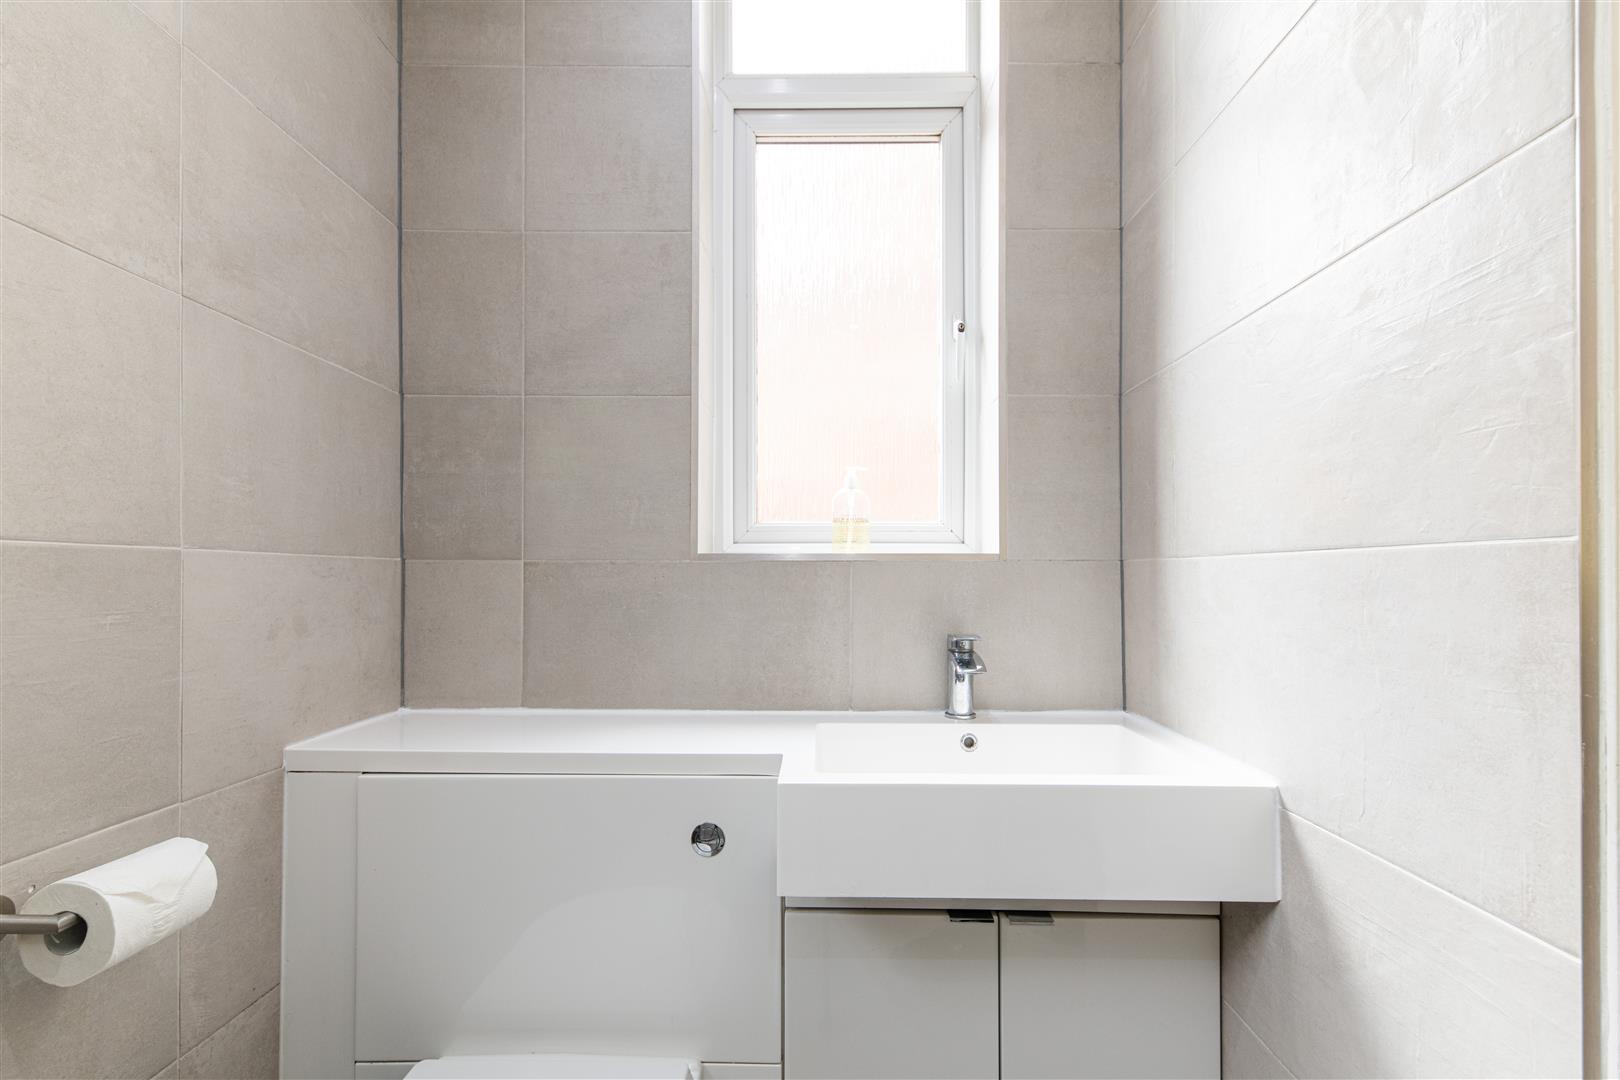
Image 15 of 16
Enlarge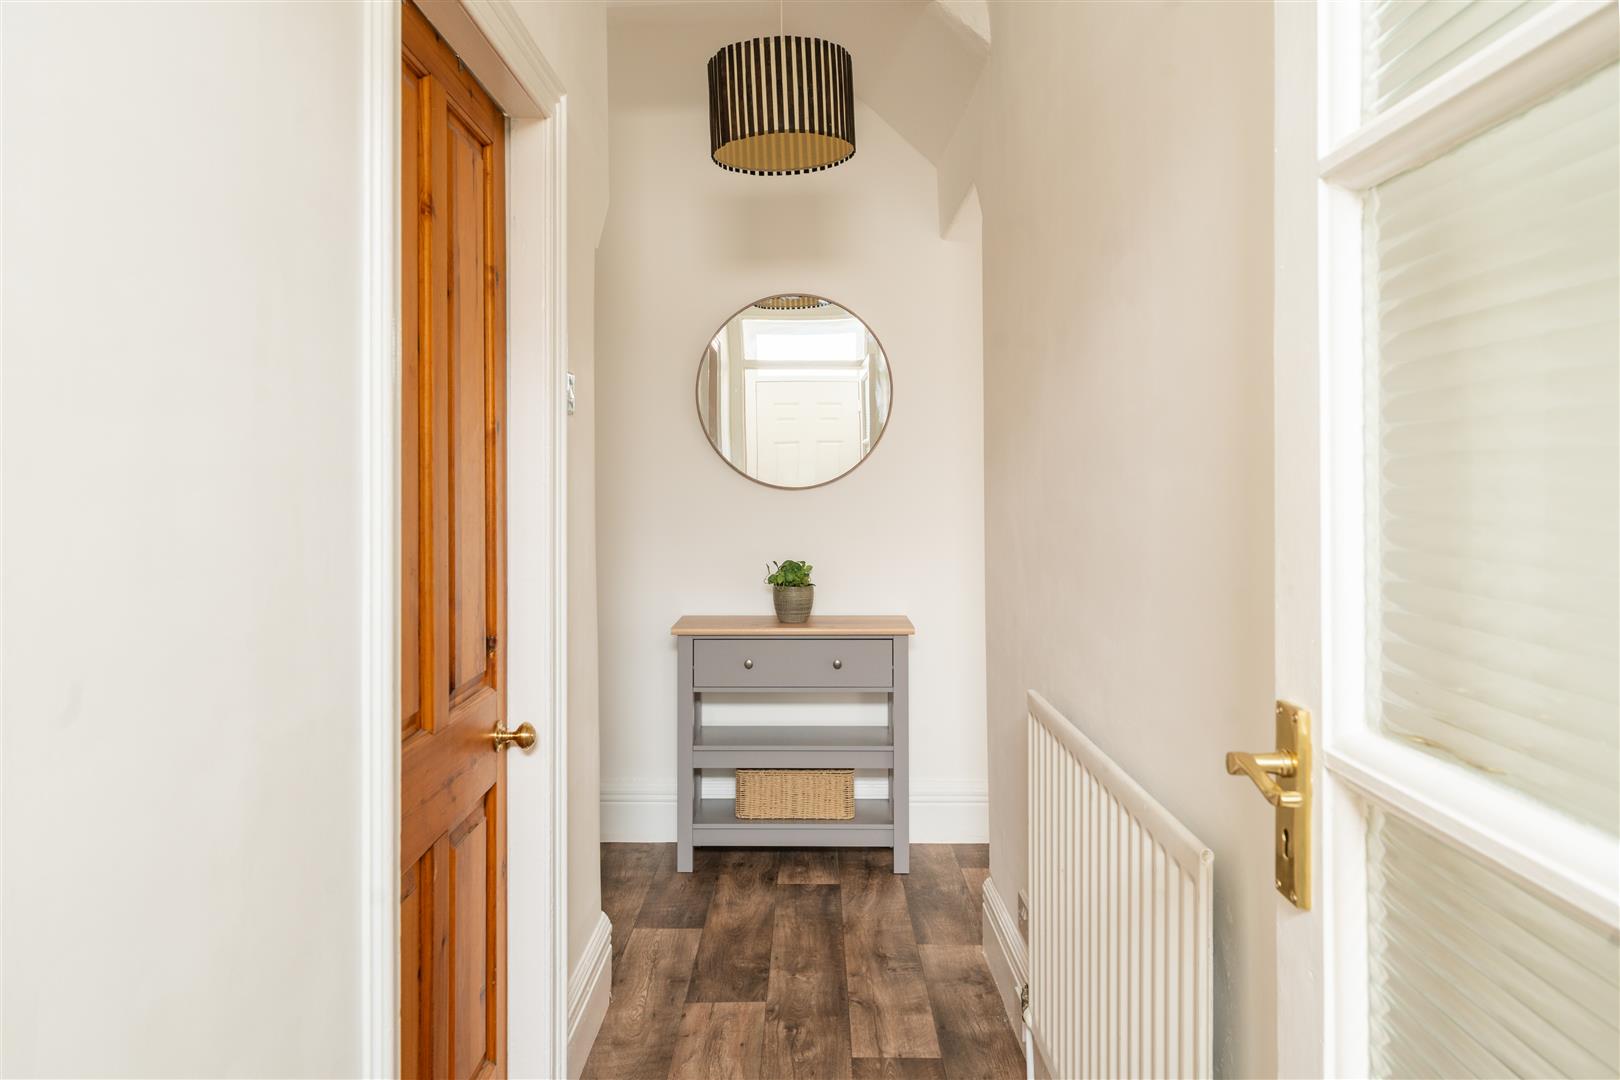
Image 16 of 16
Enlarge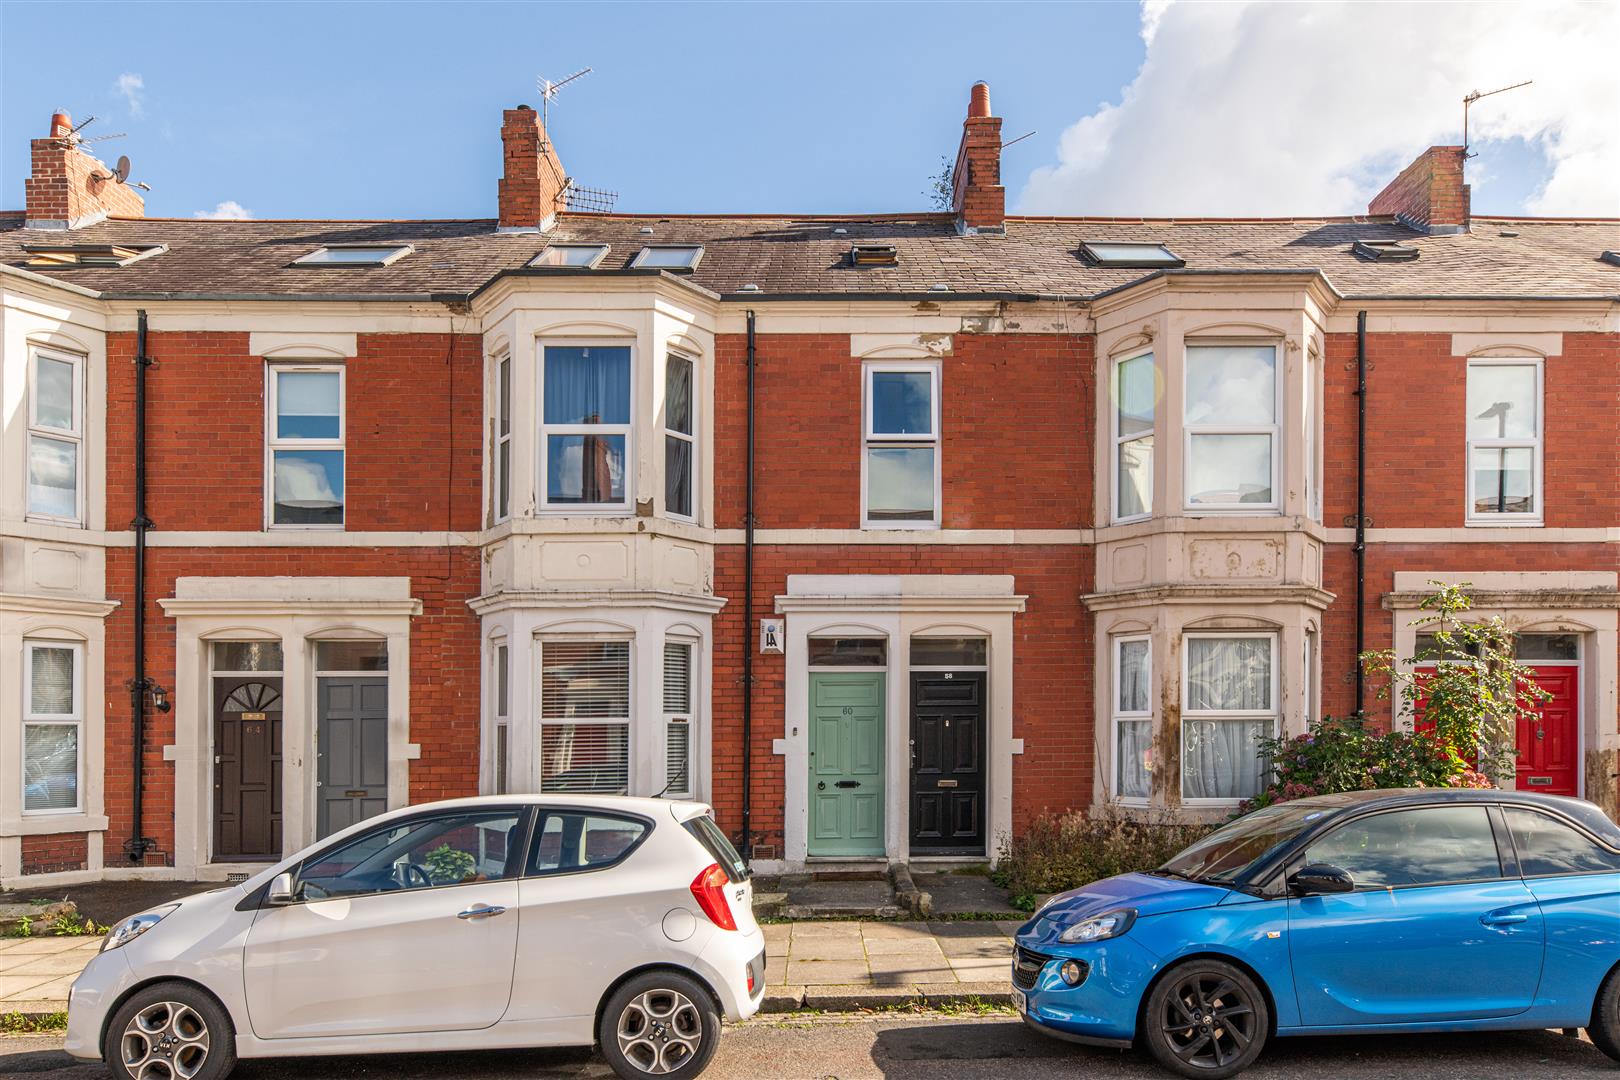
Image 1 of 1
Enlarge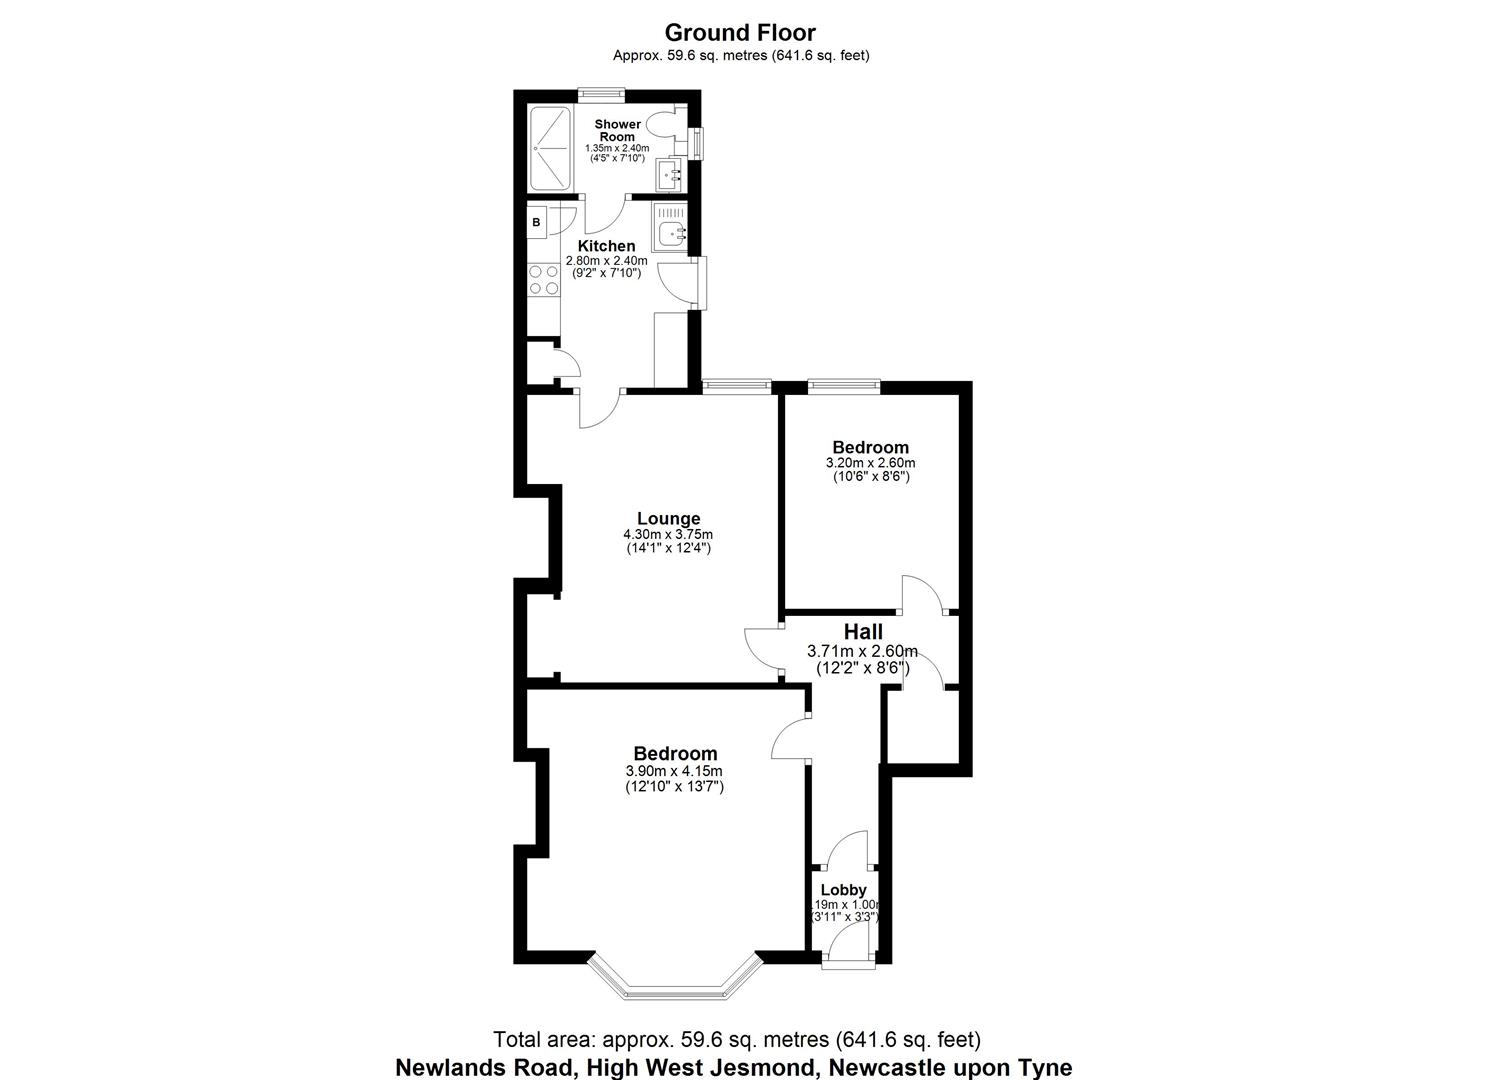
Image 1 of 1
Enlarge
- Available October 2026
- £1250 per month
- Two double bedroom flat in a sought after area
- Original Victorian Features
- Generous Master Bedroom with Bay Window
- Stylish and Modern Bathroom
- Timeless Kitchen with Gas Hob
- Spacious and Light Living Room
- Private Rear Yard
- Free on street parking
About this property
Available October 2026 | £1250 per month | Hive Estates presents to the market this two bedroom ground floor flat in High West Jesmond. Located minutes from Ilford Road Metro with transport links to the city centre. Situated within walking distance to the Town Moor, Jesmond Dene and both Jesmond and Gosforth high streets where there is an abundance of cafes, shops and restaurants. Upon entering the property there is a light porch area leading to a stylish hallway painted a rich blue. From the hallway there is a spacious master bedroom with original features such as coving and a ceiling rose. There is a second bedroom to the rear of the property which has a large window looking onto the private yard. Central to the flat there is a light living room with wood effect flooring and stylish built in storage into an alcove. From the living room there is a a timeless kitchen with cream fronted cabinetry, wood effect work tops which blend seamlessly with the cabinet ends. The splash-back is grey metro tiling there is an integrated fridge freezer, large gas hob and heated floors. A partially glazed door gives access onto the private rear yard which has secure storage units. From the kitchen there is a modern shower room with walk in shower, stone coloured tiling on the walls, a heated towel rail and a sink and WC combination unit, benefiting from heated floor throughout.
Living Room
Metric: 4.30 x 3.75
Imperial: 14'1" x 12'3"
Mixed: 4.30 x 3.75 (14'1" x 12'3")
Kitchen
Metric: 2.80 x 2.40
Imperial: 9'2" x 7'10"
Mixed: 2.80 x 2.40 (9'2" x 7'10")
Bathroom
Metric: 1.35 x 2.40
Imperial: 4'5" x 7'10"
Mixed: 1.35 x 2.40 (4'5" x 7'10")
Master Bedroom
Metric: 3.90 x 4.15
Imperial: 12'9" x 13'7"
Mixed: 3.90 x 4.15 (12'9" x 13'7")
Second Bedroom
Metric: 3.20 x 2.60
Imperial: 10'5" x 8'6"
Mixed: 3.20 x 2.60 (10'5" x 8'6")
Hallway
Metric: 3.71 x 2.60
Imperial: 12'2" x 8'6"
Mixed: 3.71 x 2.60 (12'2" x 8'6")
Porch
Metric: 1.00 x 1.19
Imperial: 3'3" x 3'10"
Mixed: 1.00 x 1.19 (3'3" x 3'10")
New to the property game?
We’re not like other estate agents. We go the extra mile to take the stress out of hive-hunting!
Arrange a viewing of this hive.
To book a viewing to see a number of hives at the same time add this property to my hives.
Similar hives.
£950 pcm
- 2 bedrooms
- 1 bathroom
£800 pcm
- 2 bedrooms
- 2 bathrooms
£1,050 pcm
- 2 bedrooms
- 1 bathroom