
Moraine Crescent, Chopwell, Newcastle Upon Tyne
- £295,000 Offers Over
- 4 bedrooms
- 2 bathrooms
Image 1 of 37
Enlarge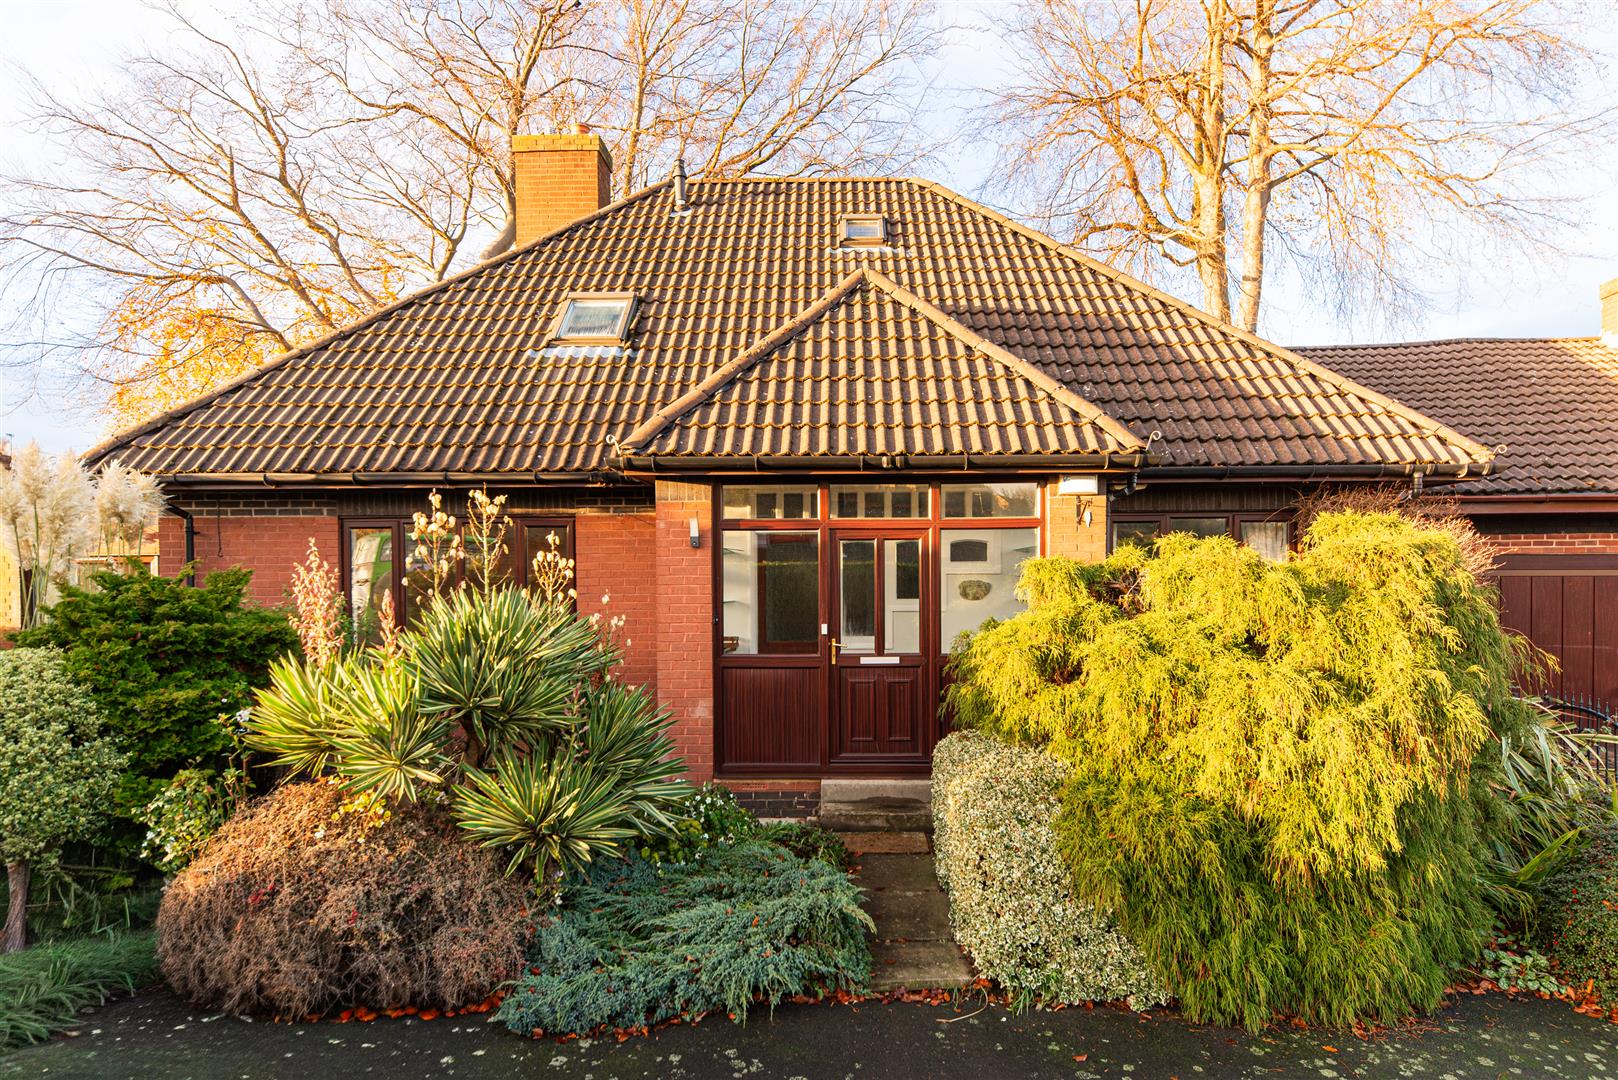
Image 2 of 37
Enlarge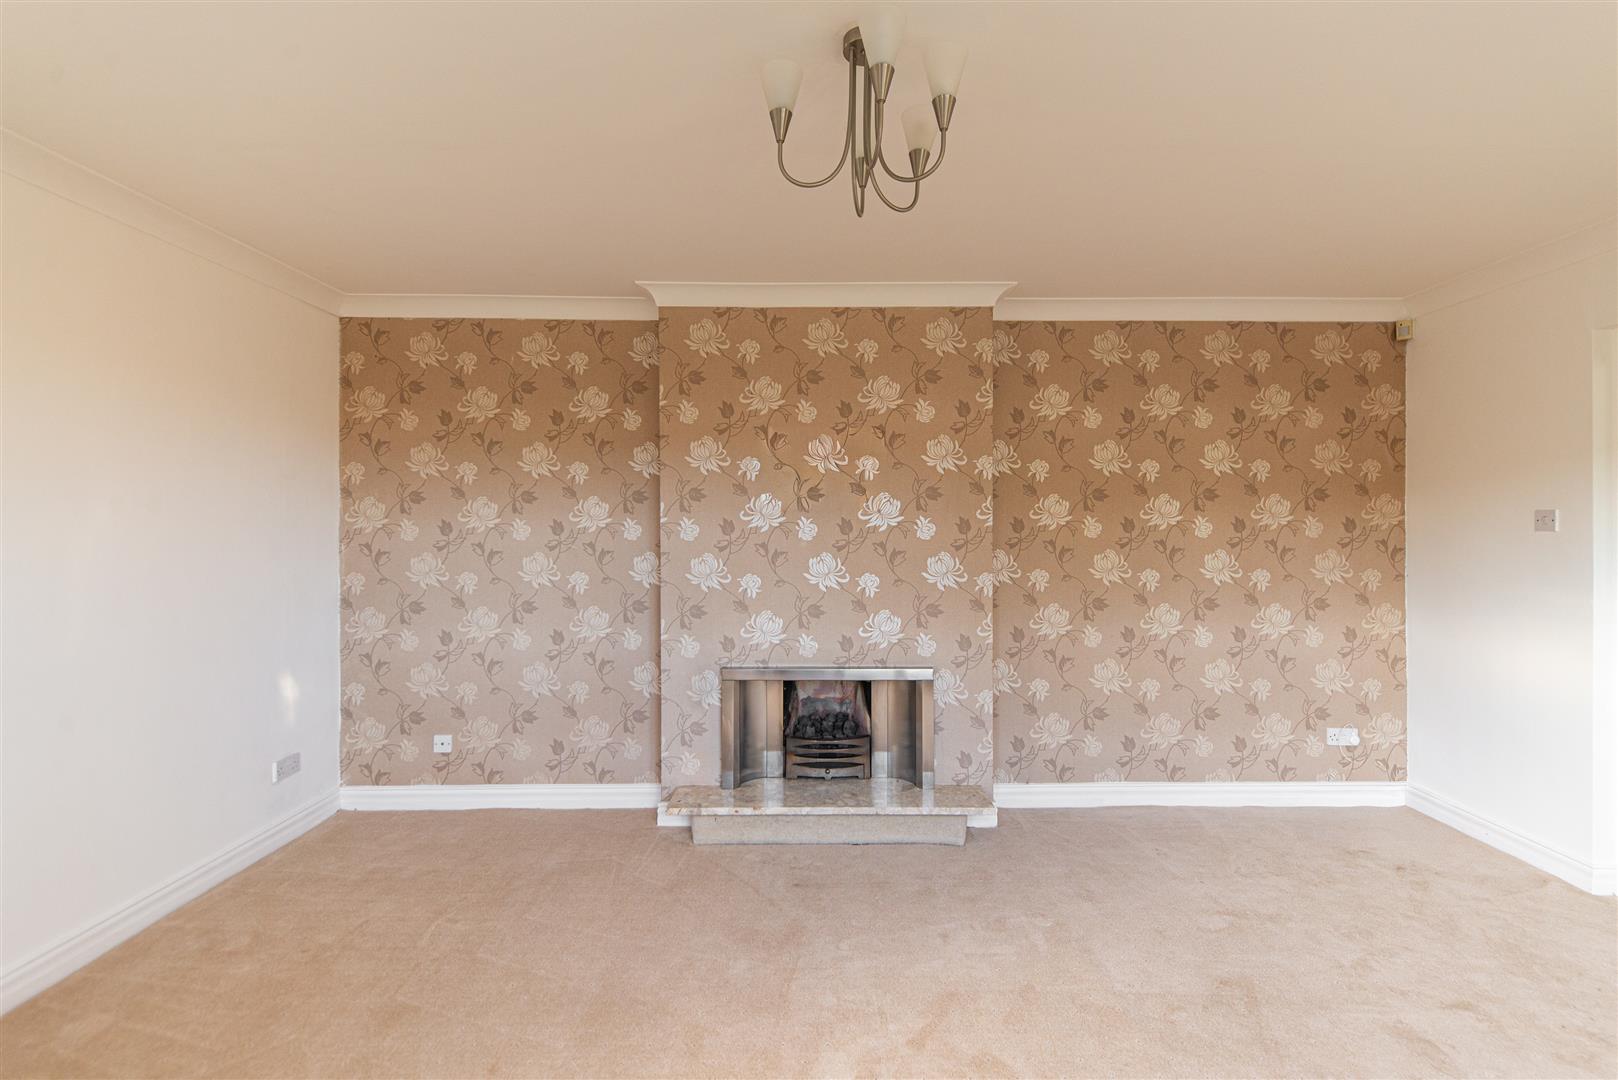
Image 3 of 37
Enlarge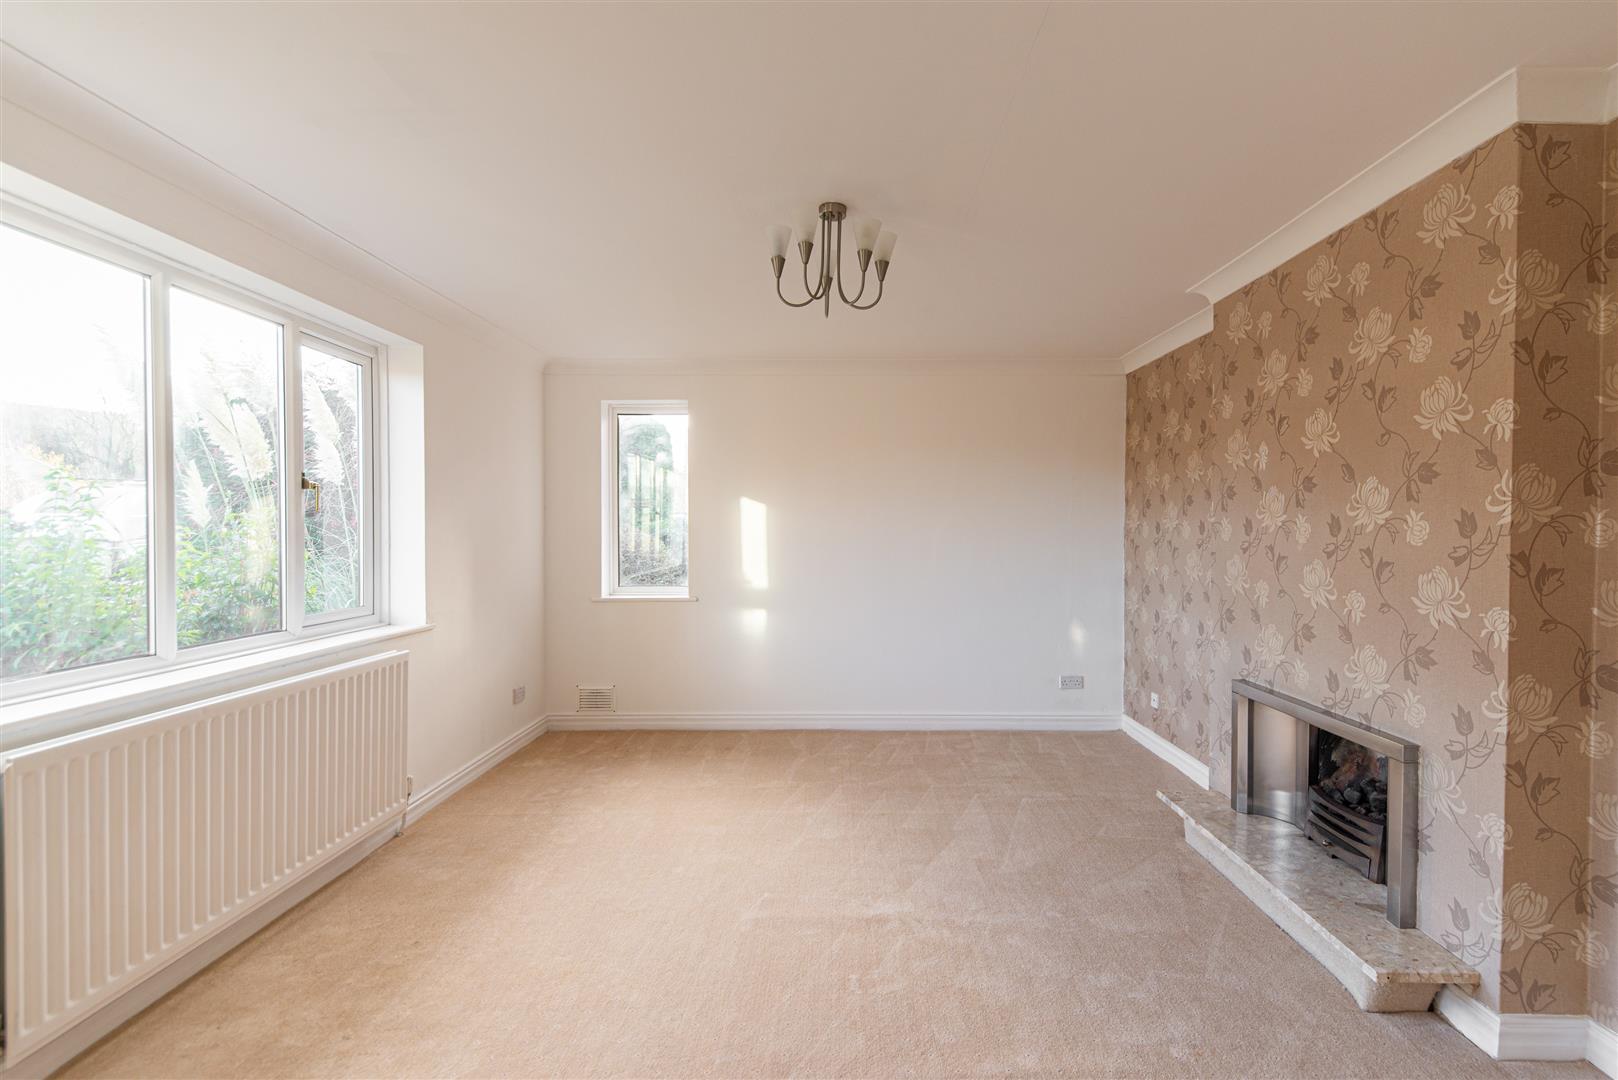
Image 4 of 37
Enlarge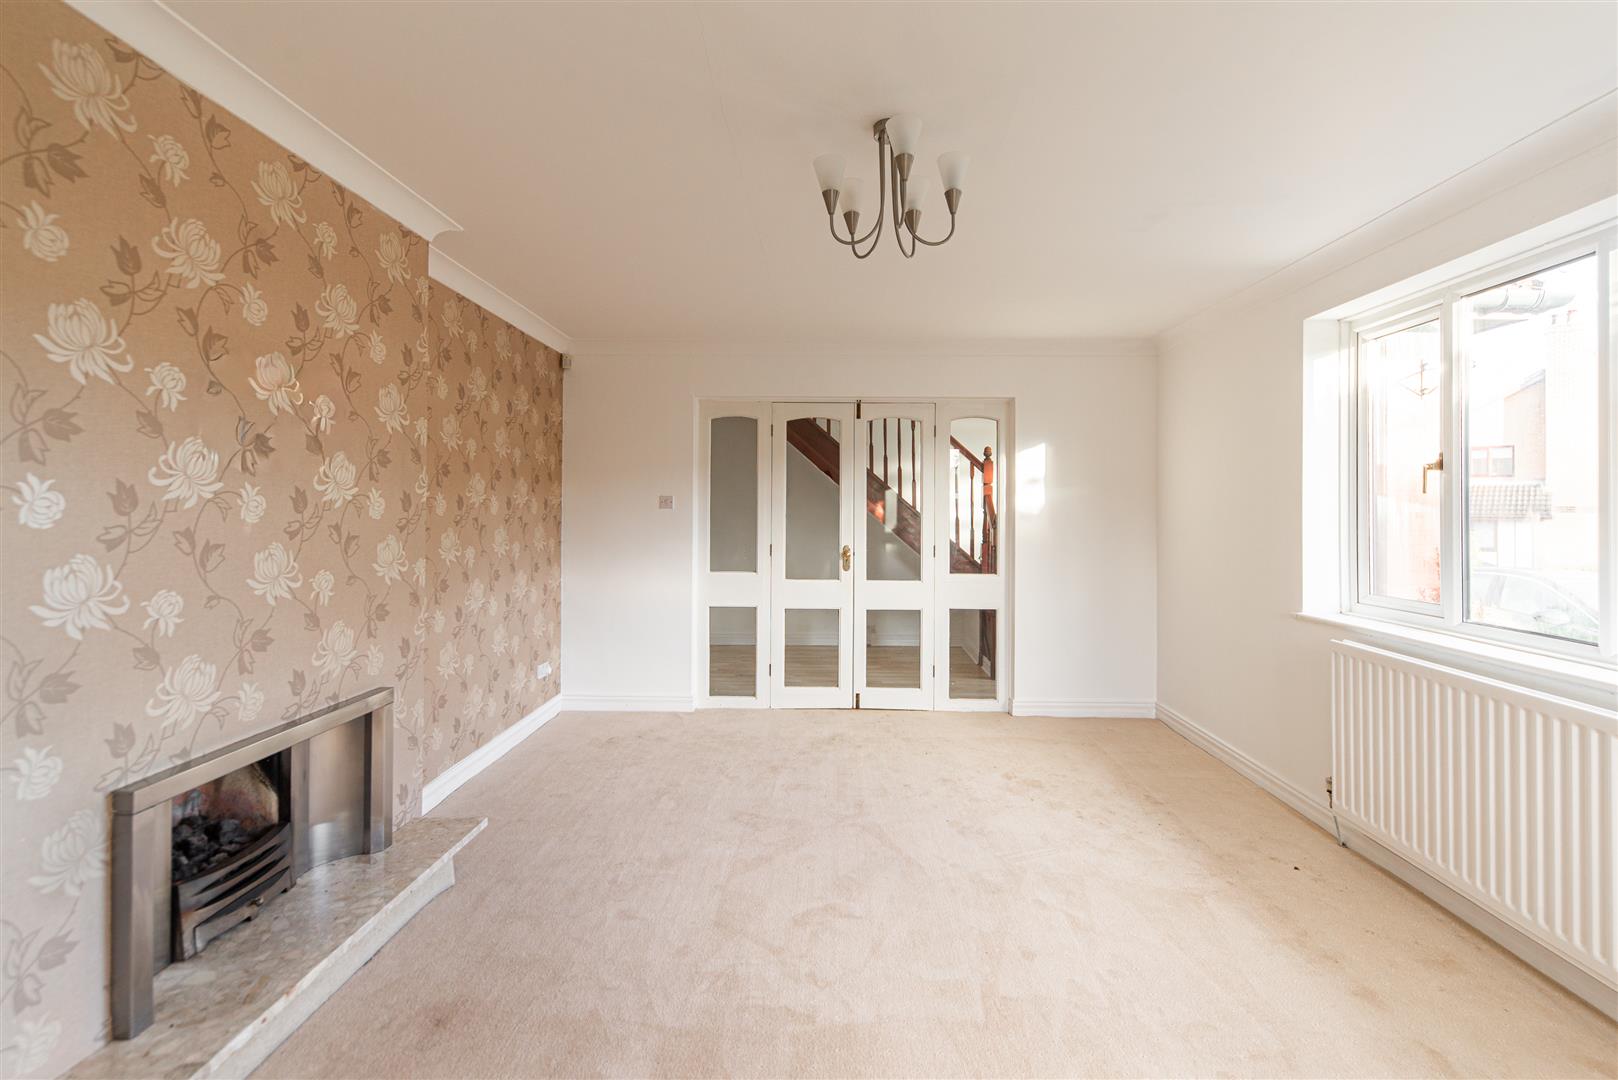
Image 5 of 37
Enlarge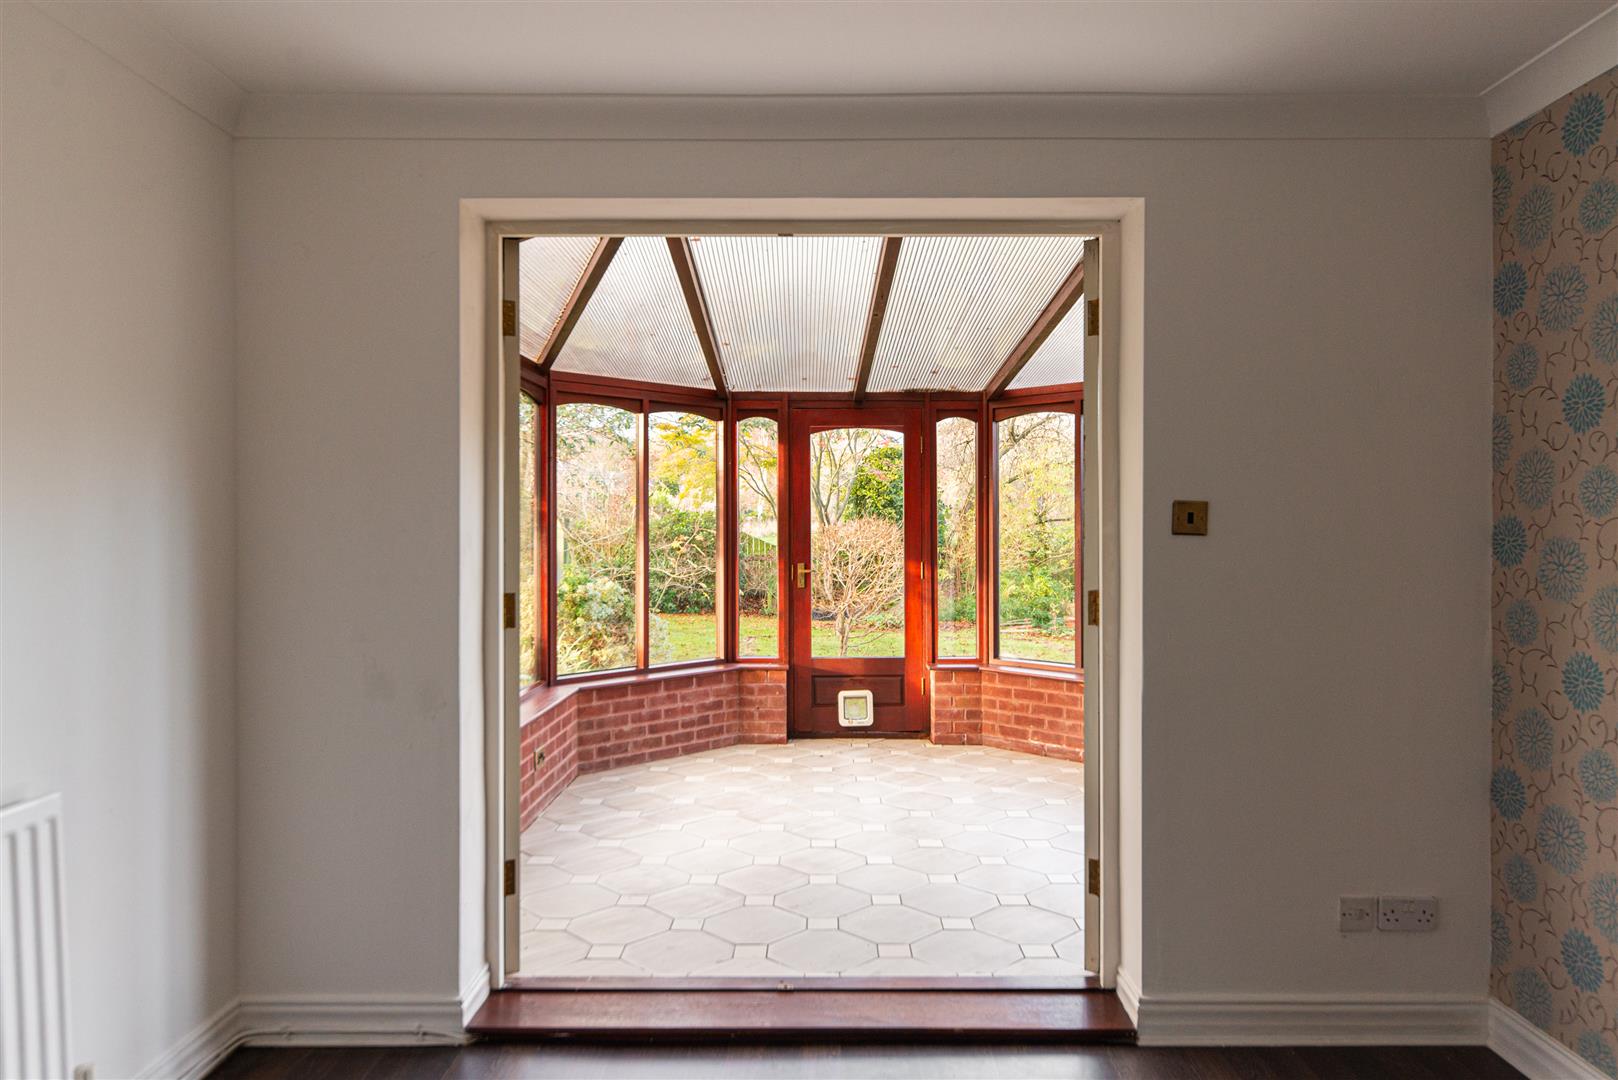
Image 6 of 37
Enlarge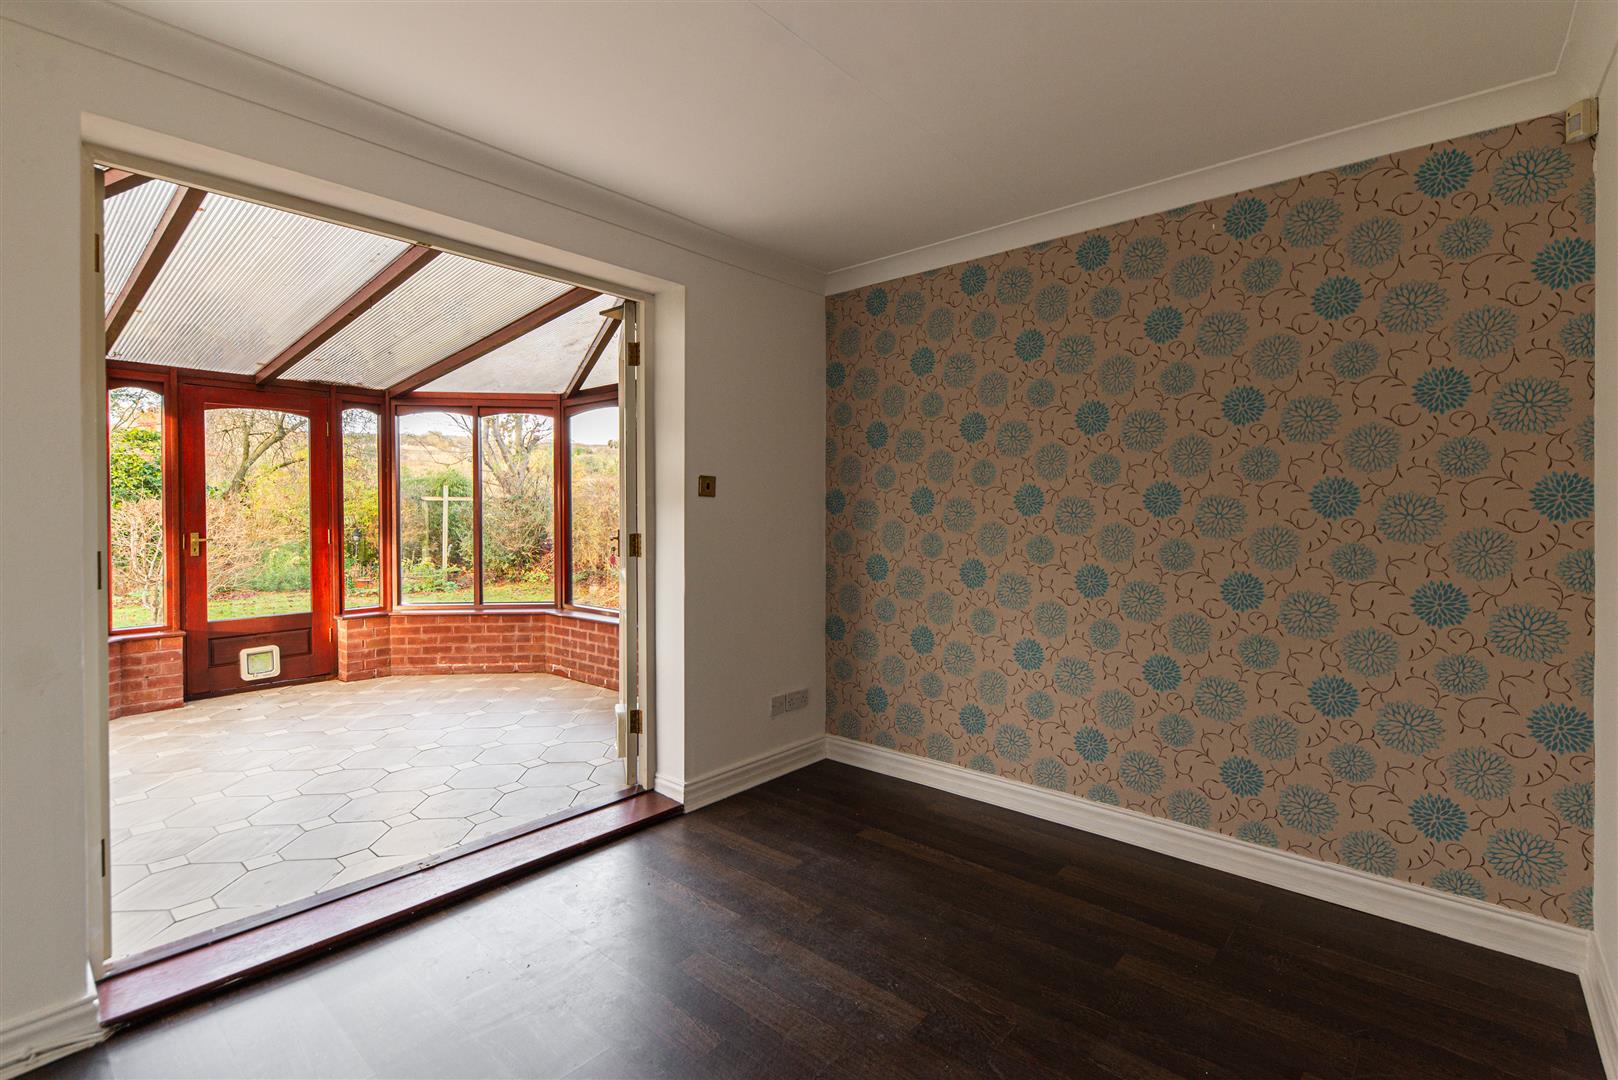
Image 7 of 37
Enlarge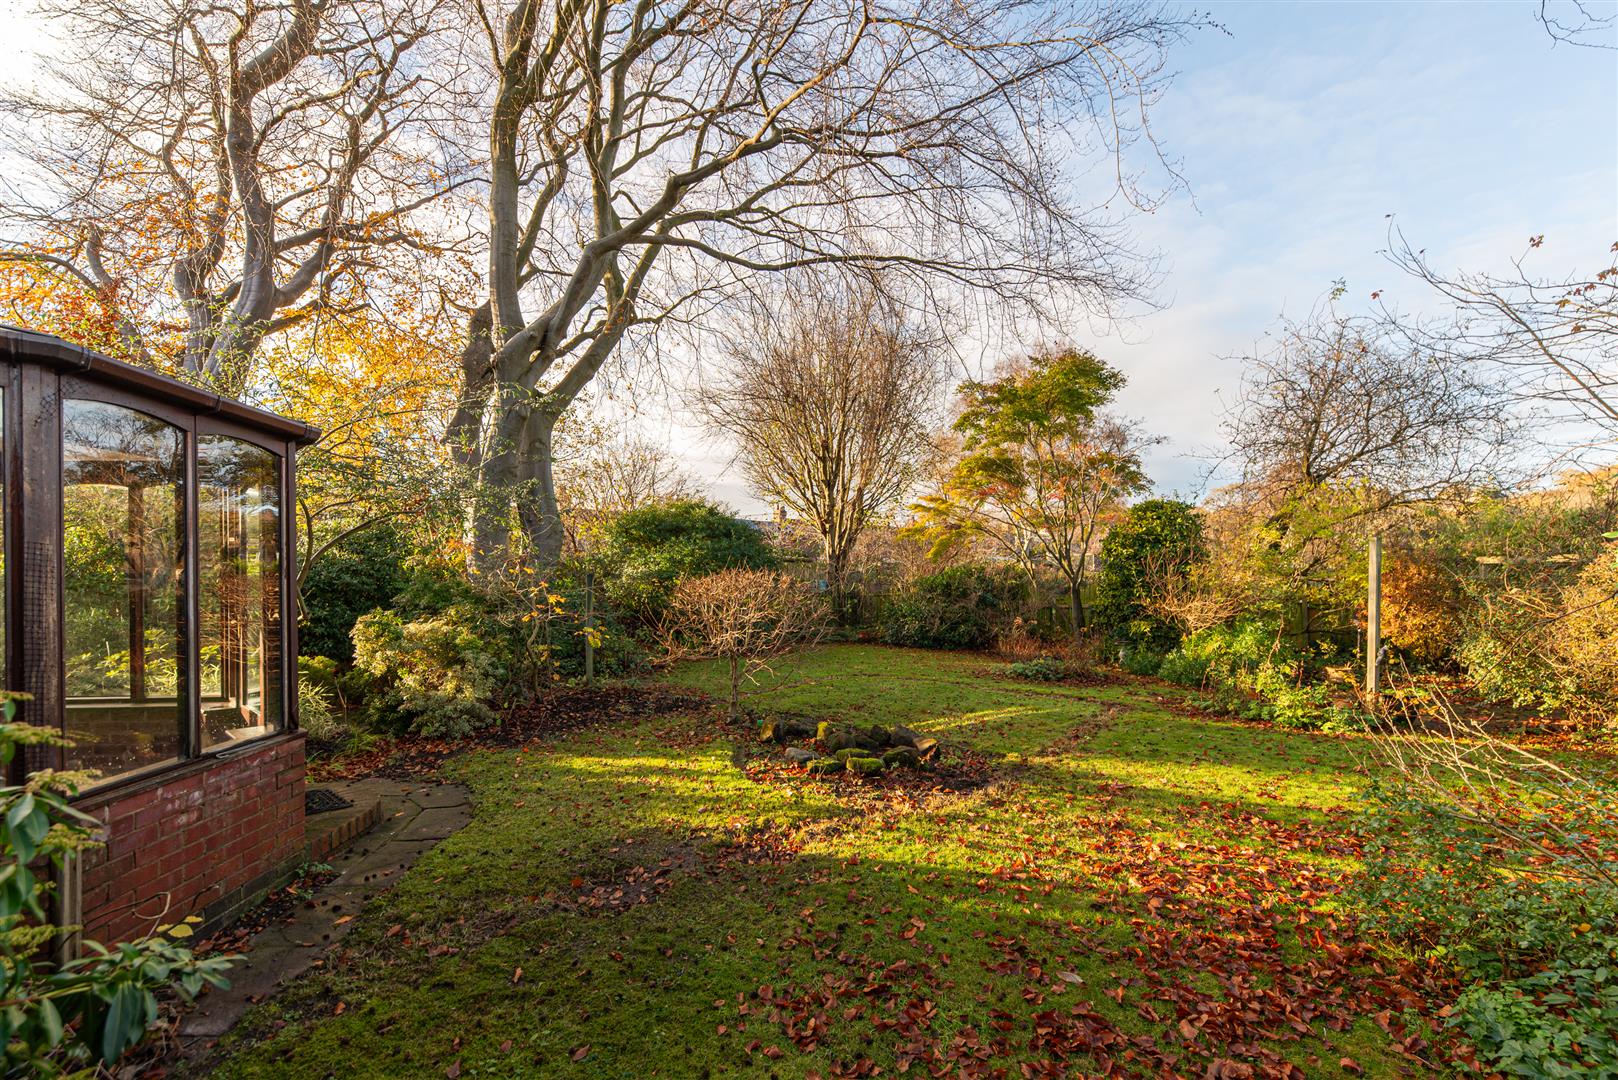
Image 8 of 37
Enlarge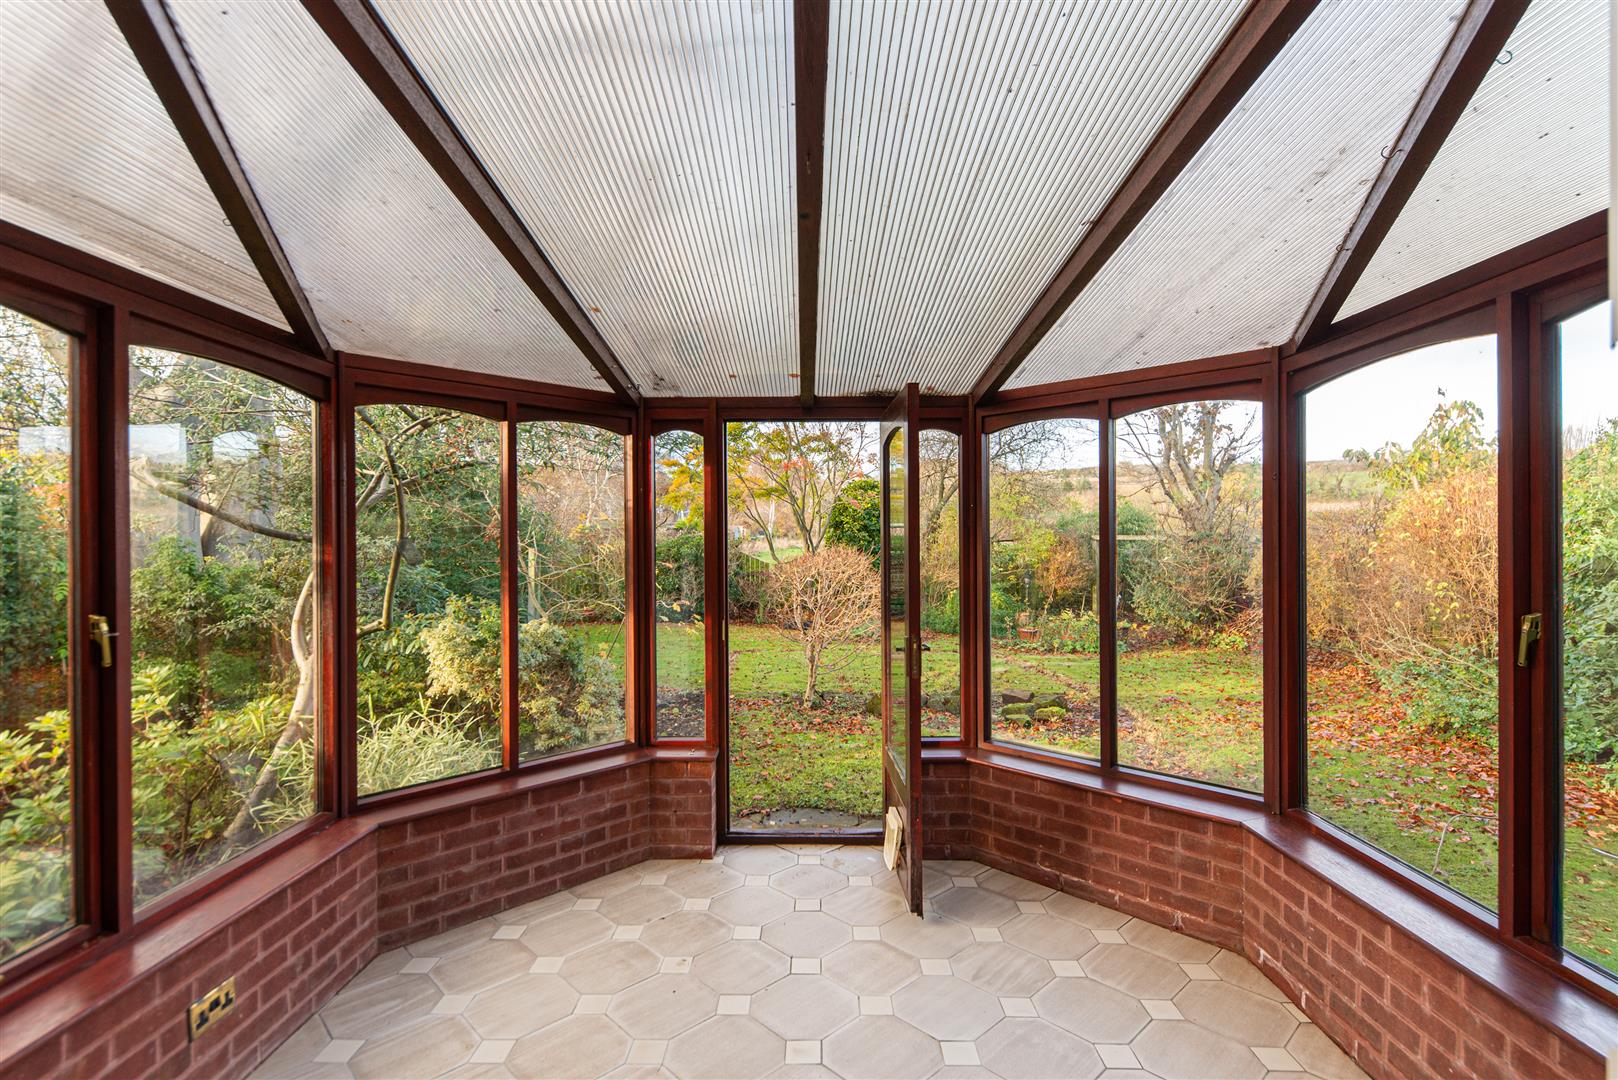
Image 9 of 37
Enlarge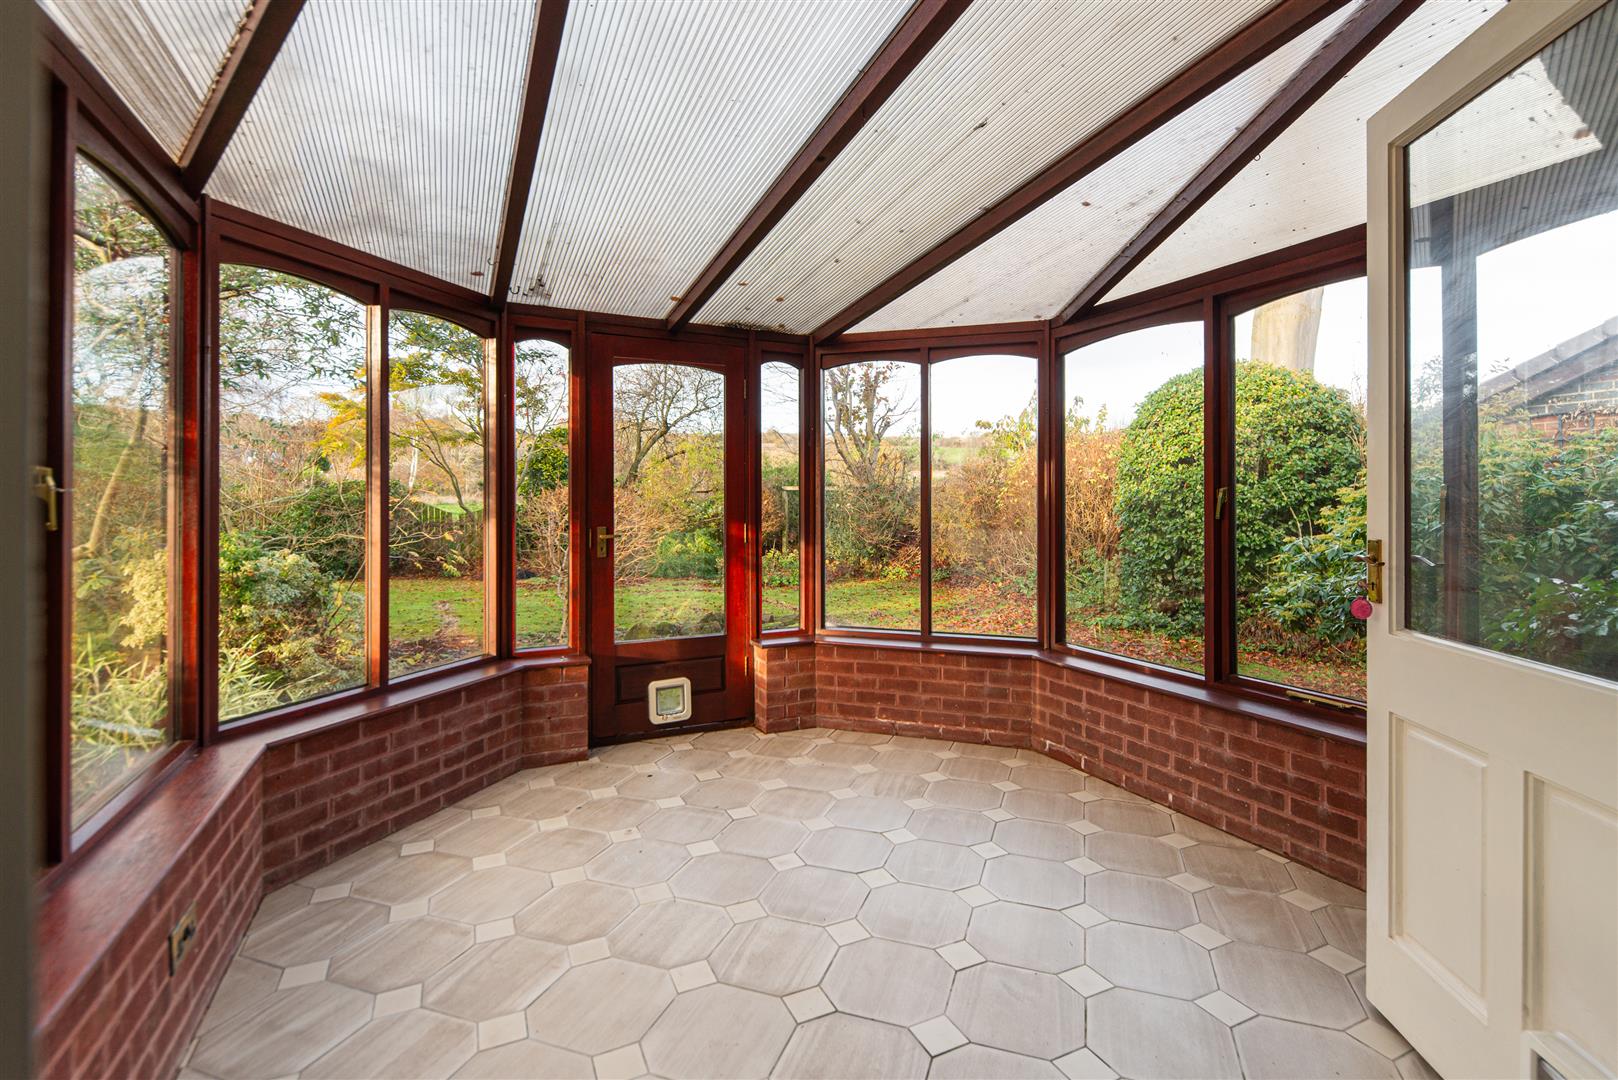
Image 10 of 37
Enlarge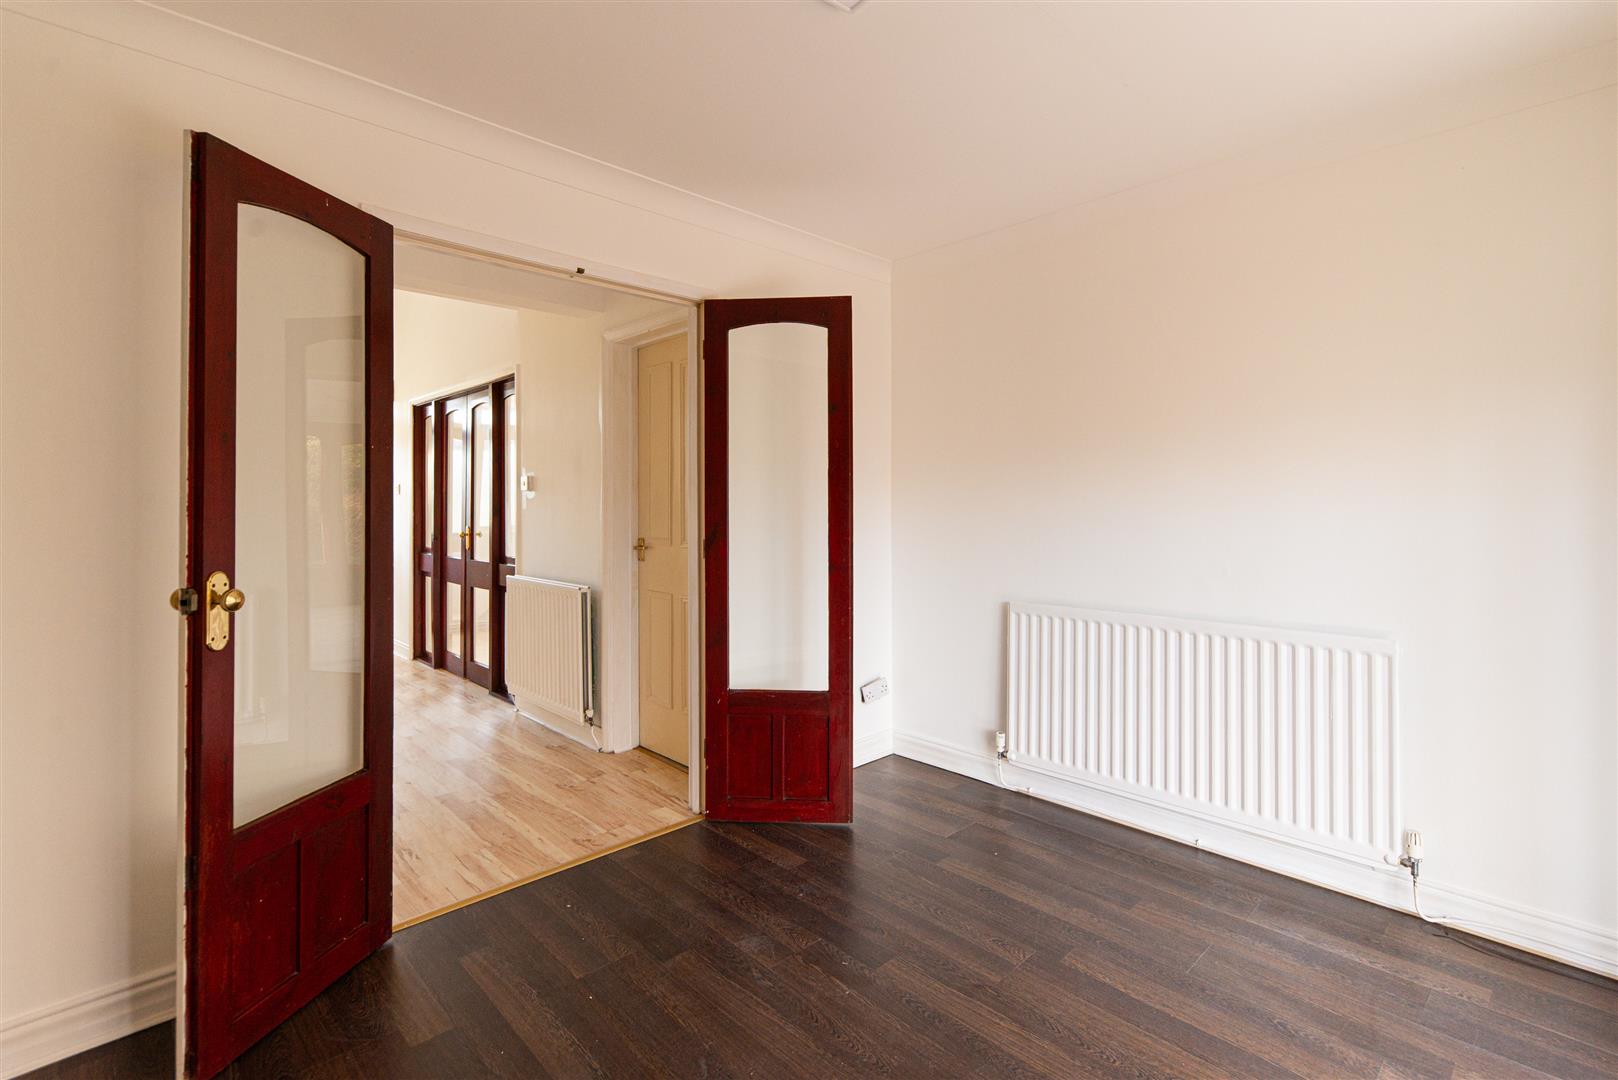
Image 11 of 37
Enlarge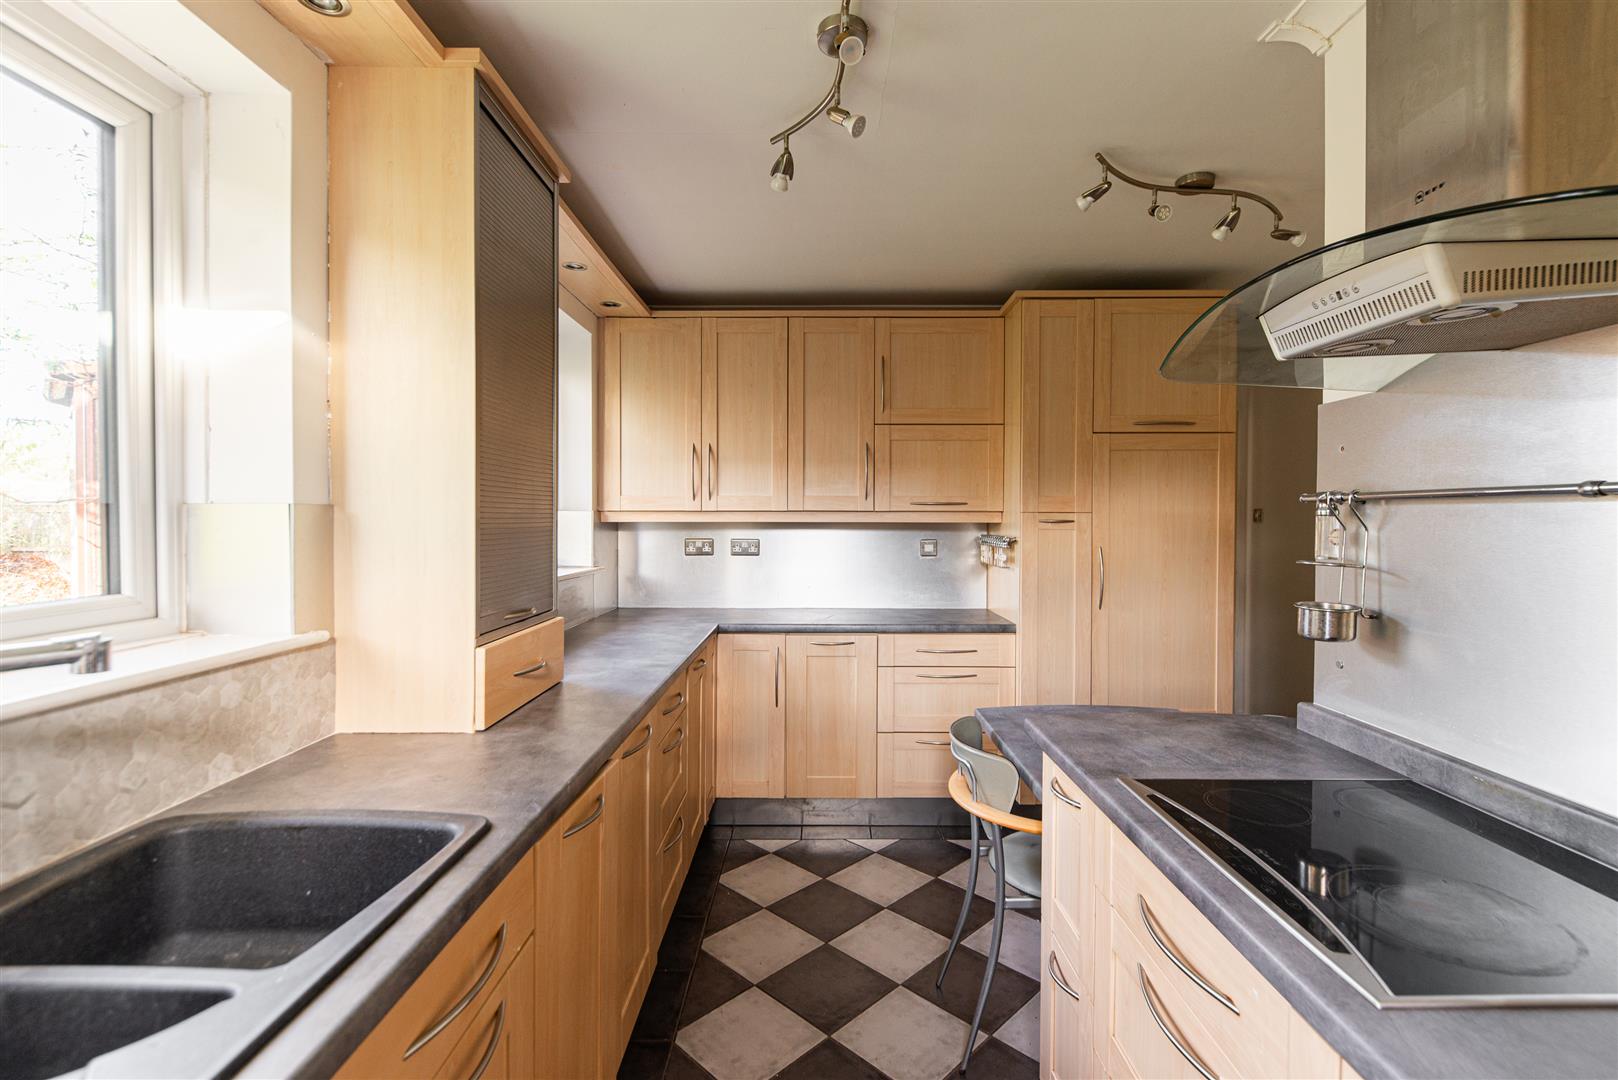
Image 12 of 37
Enlarge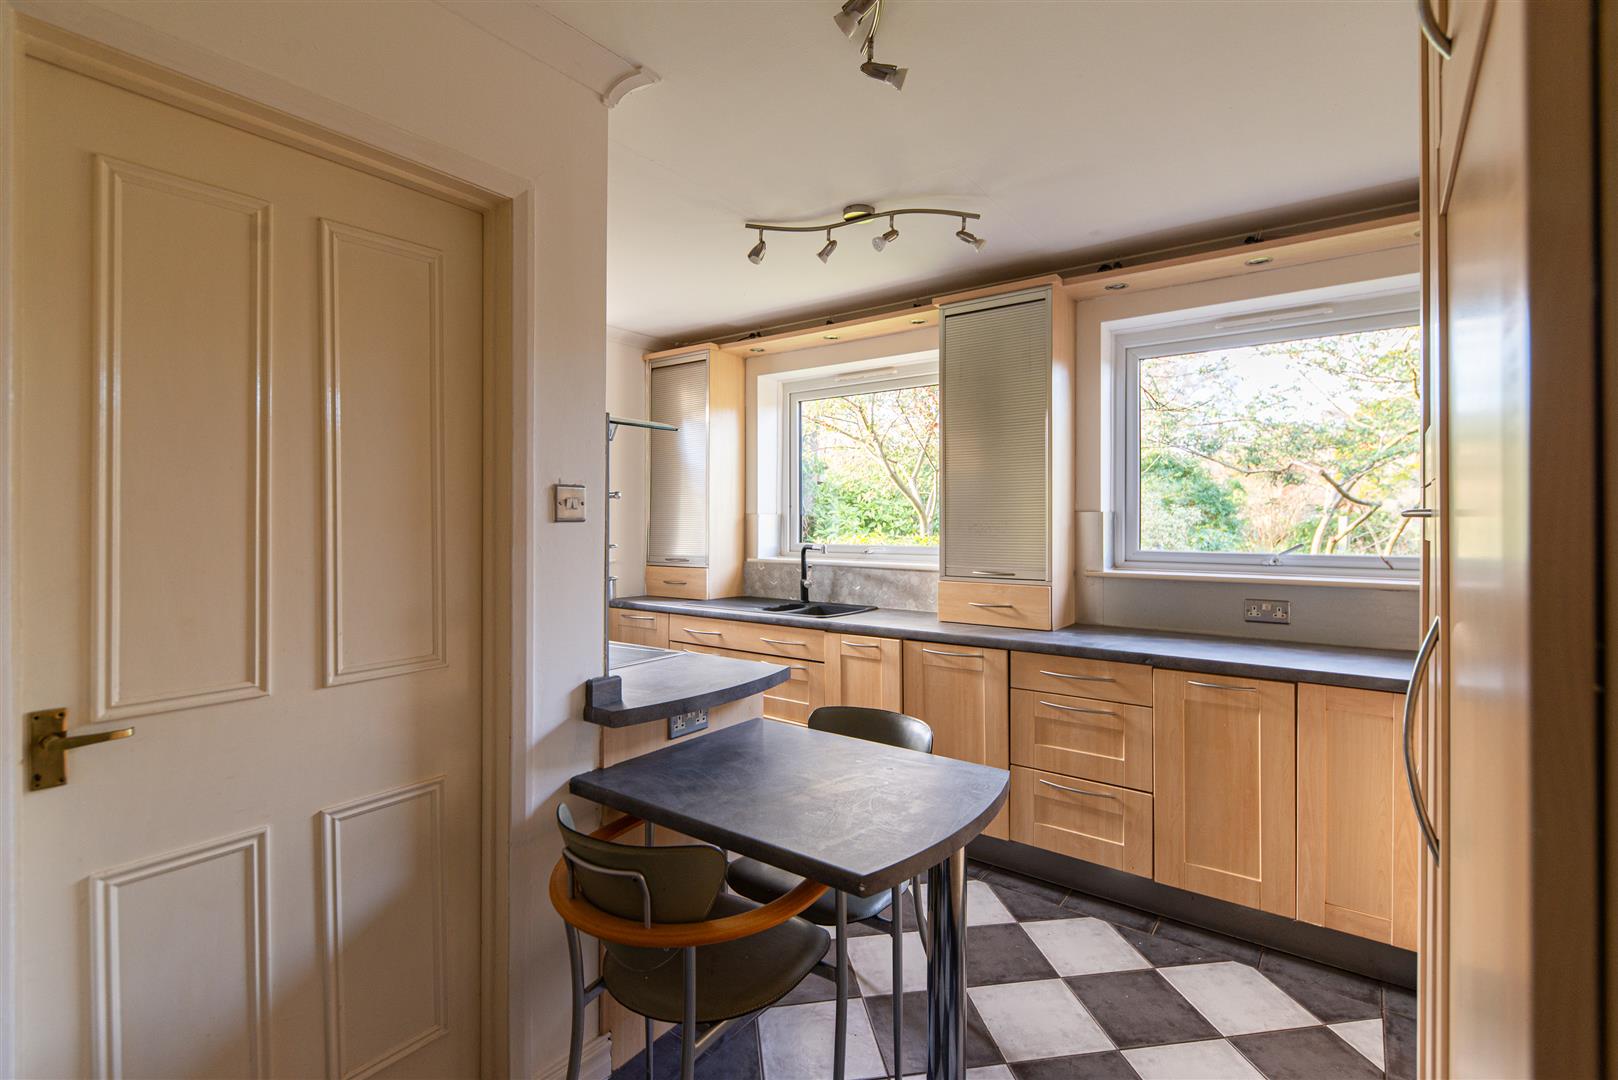
Image 13 of 37
Enlarge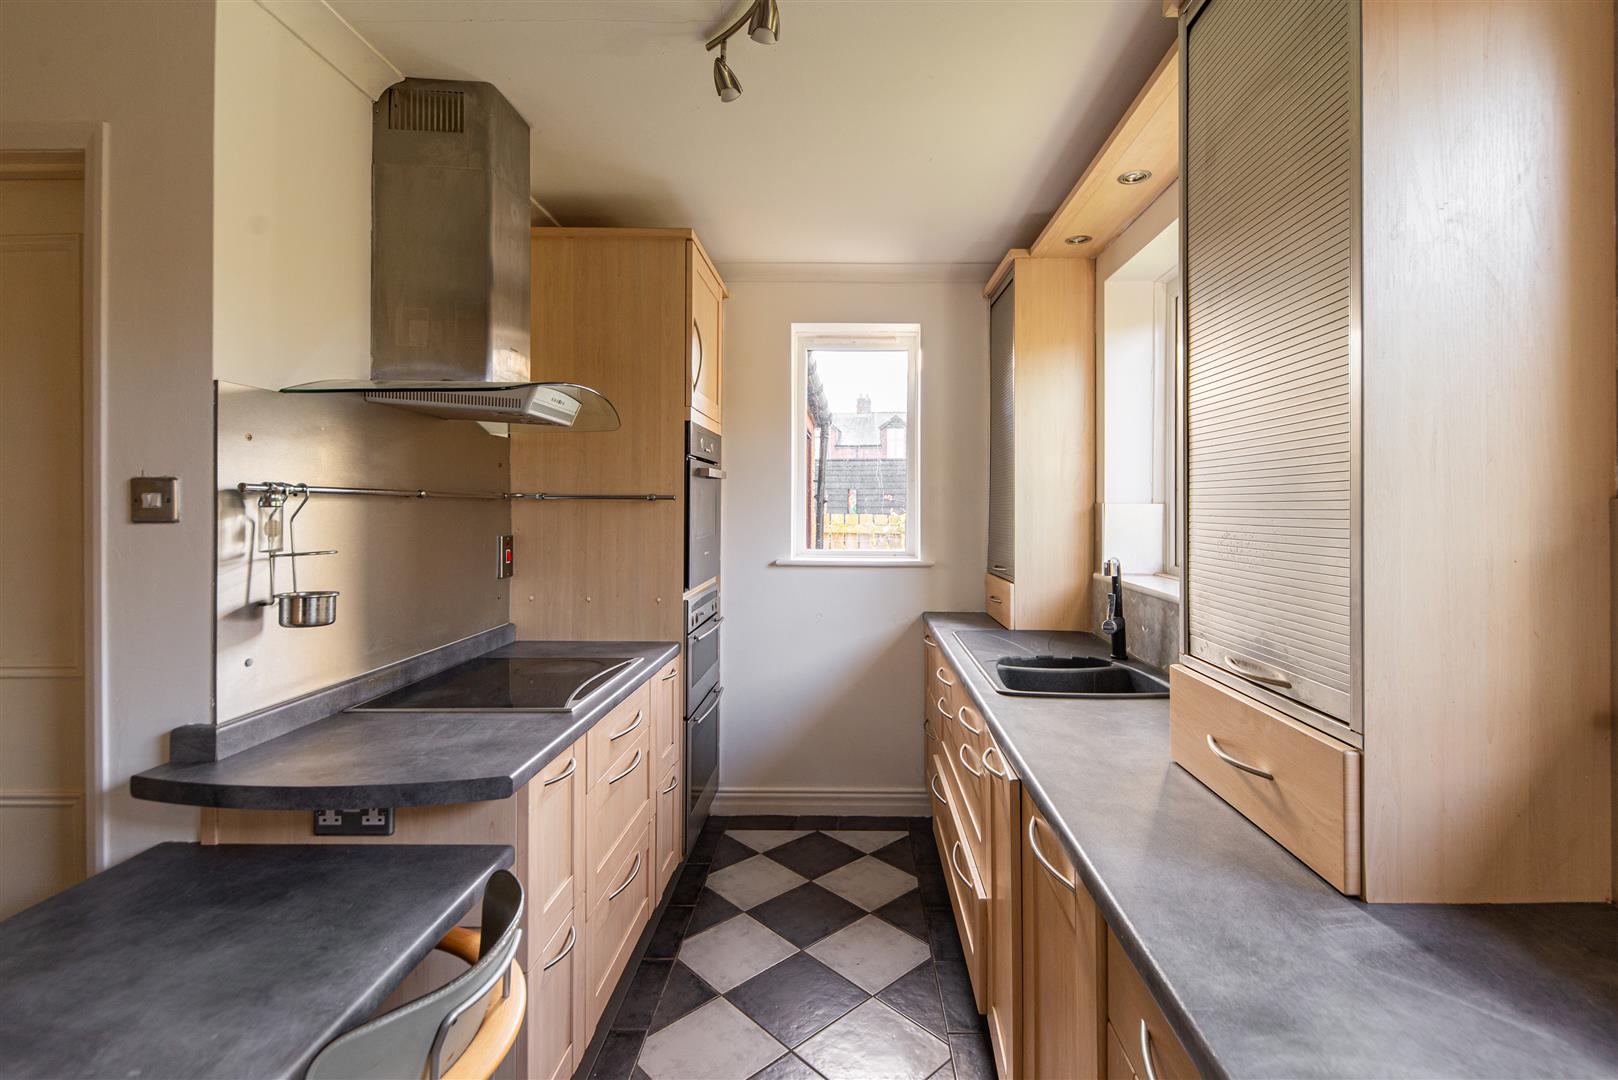
Image 14 of 37
Enlarge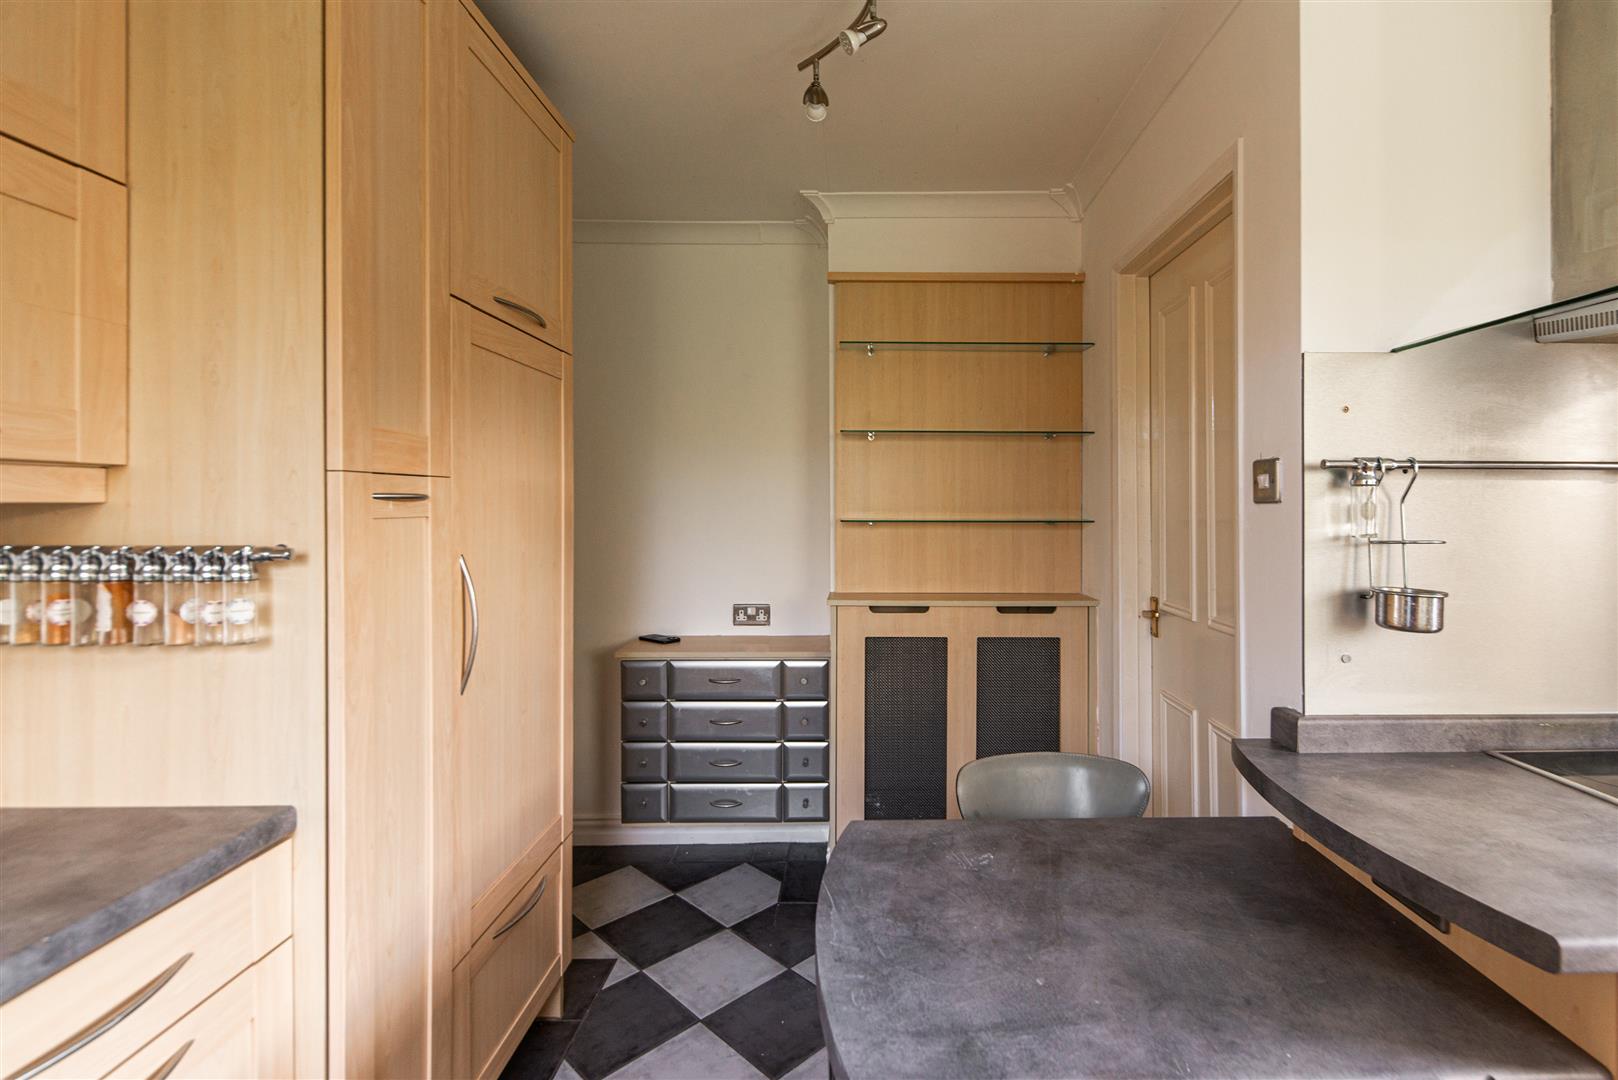
Image 15 of 37
Enlarge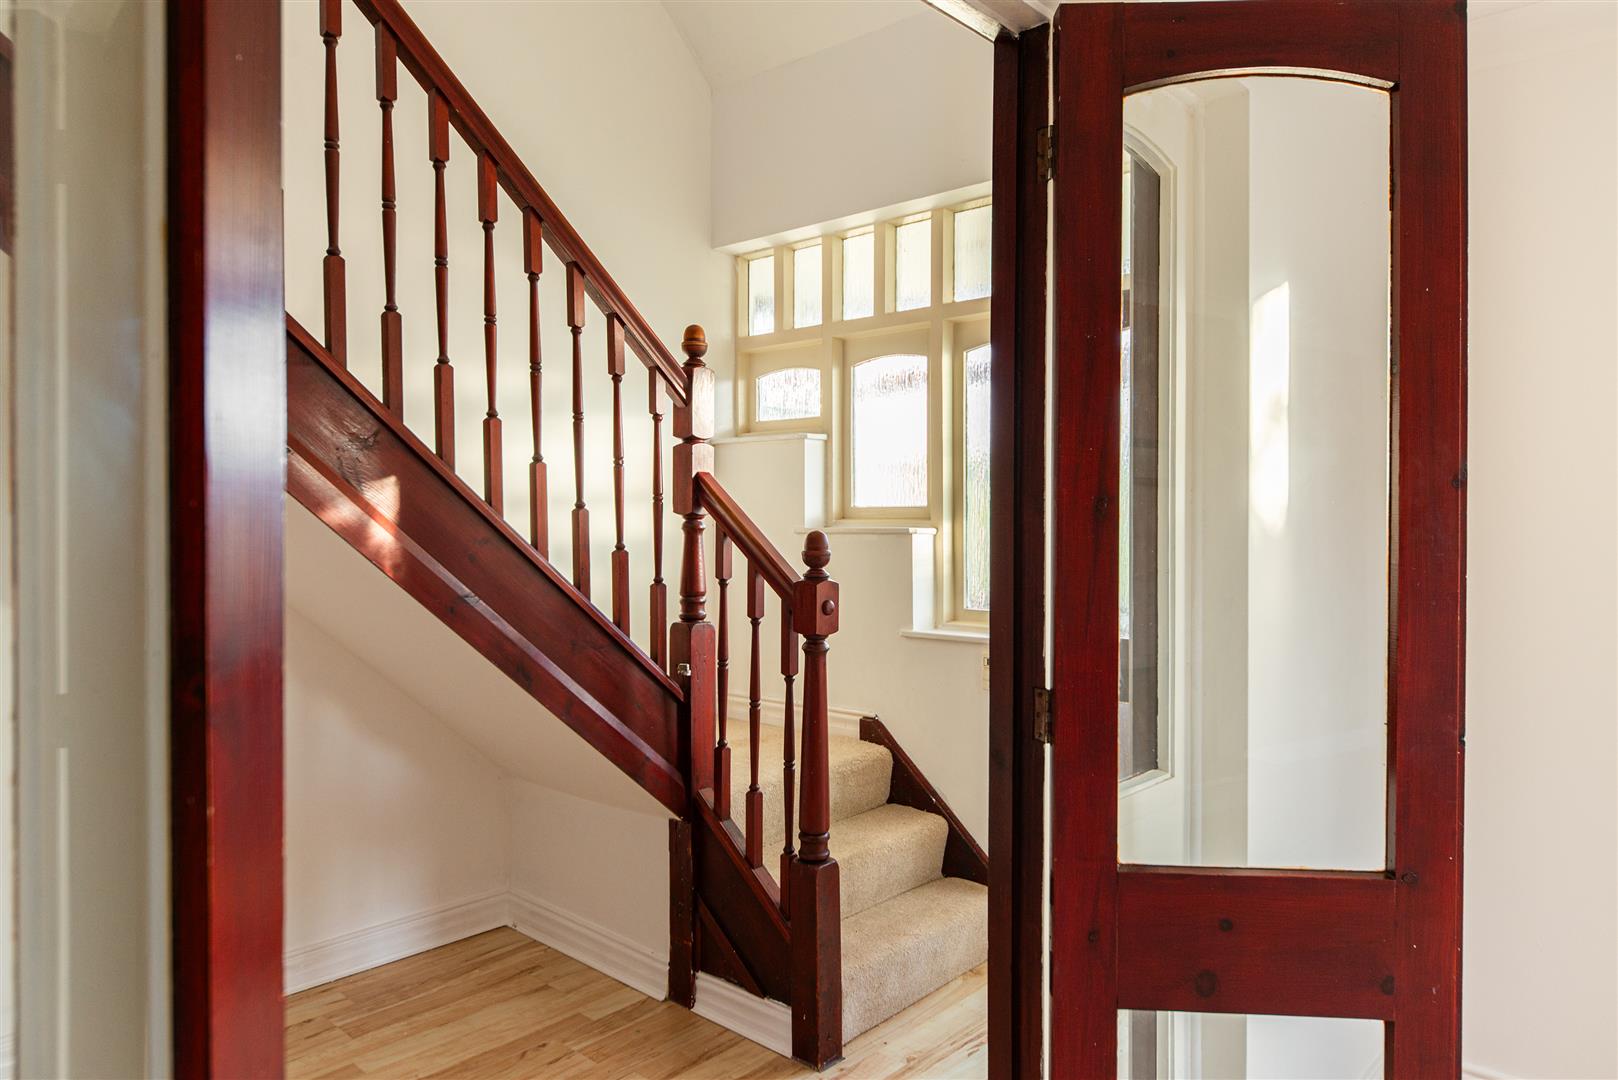
Image 16 of 37
Enlarge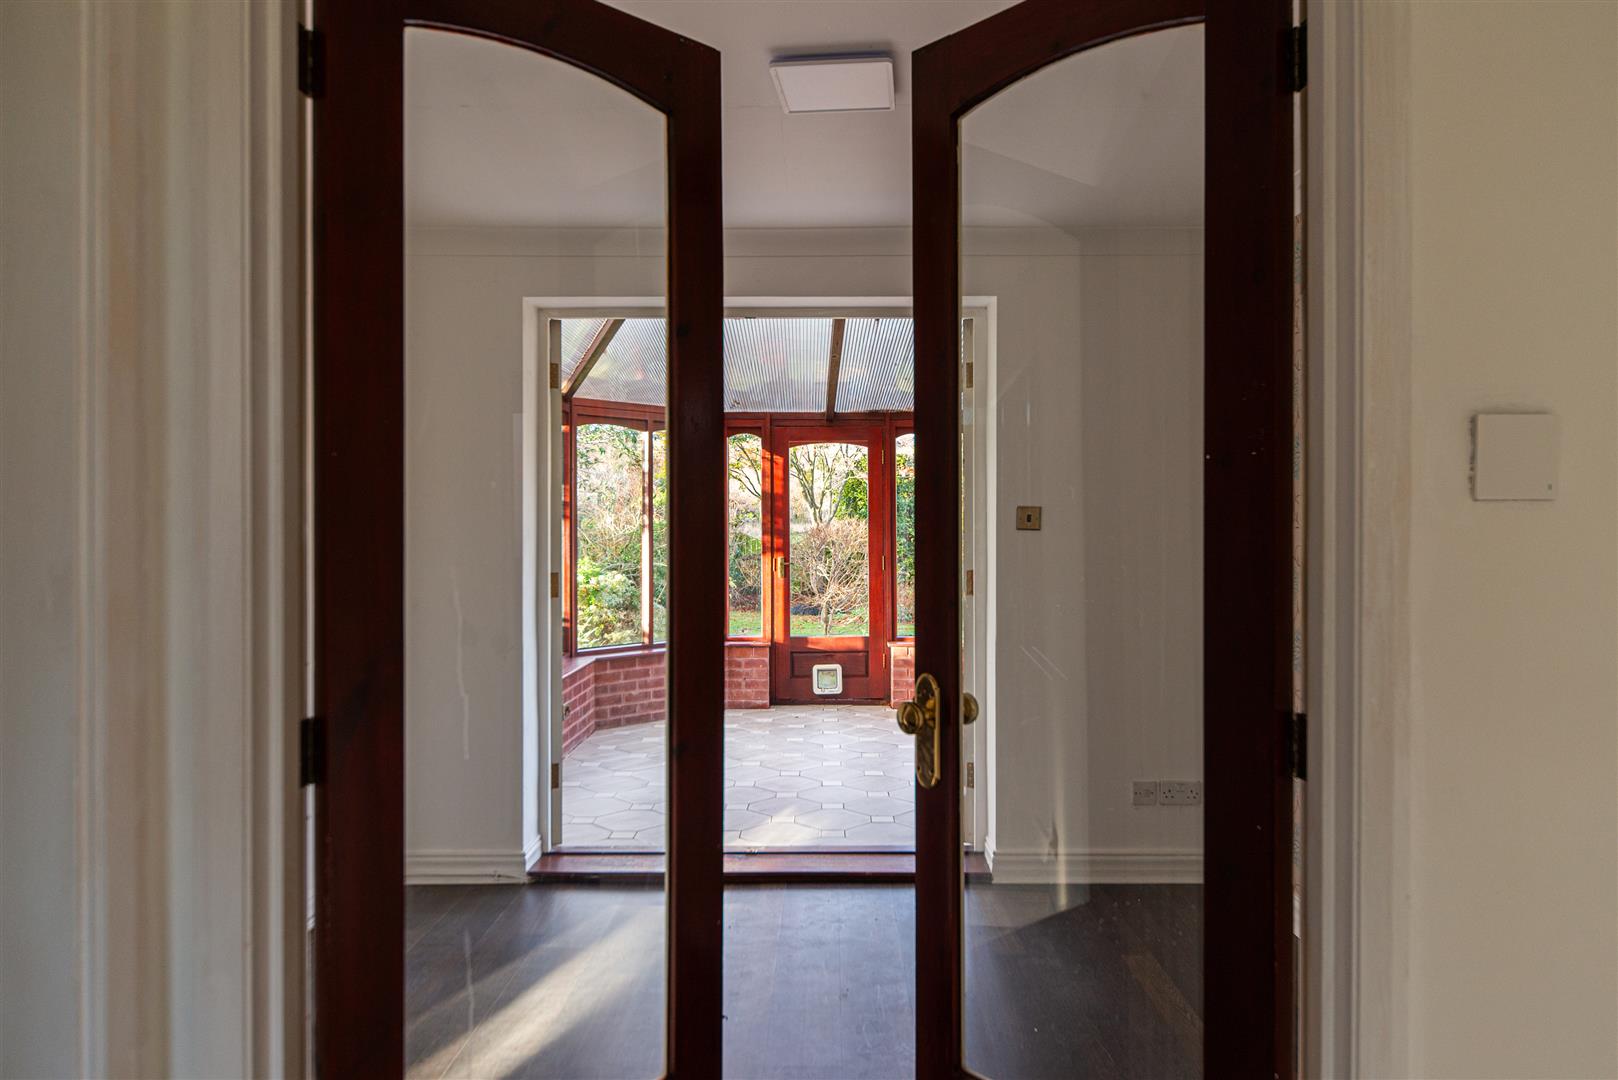
Image 17 of 37
Enlarge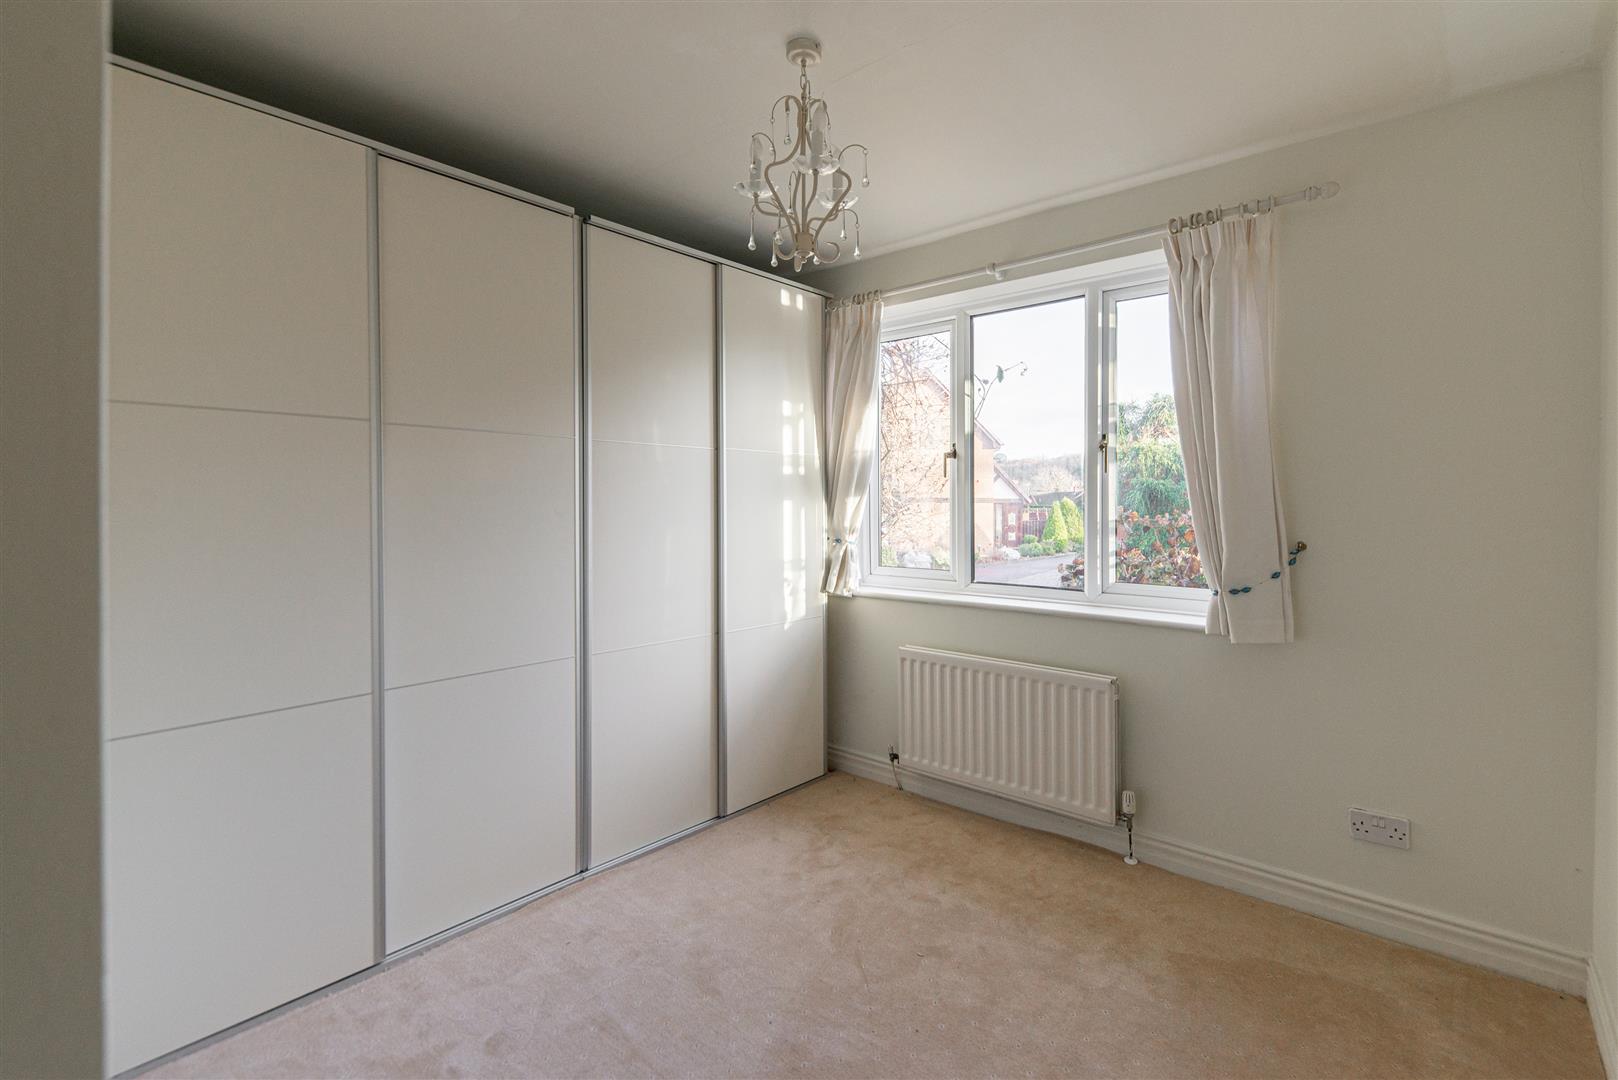
Image 18 of 37
Enlarge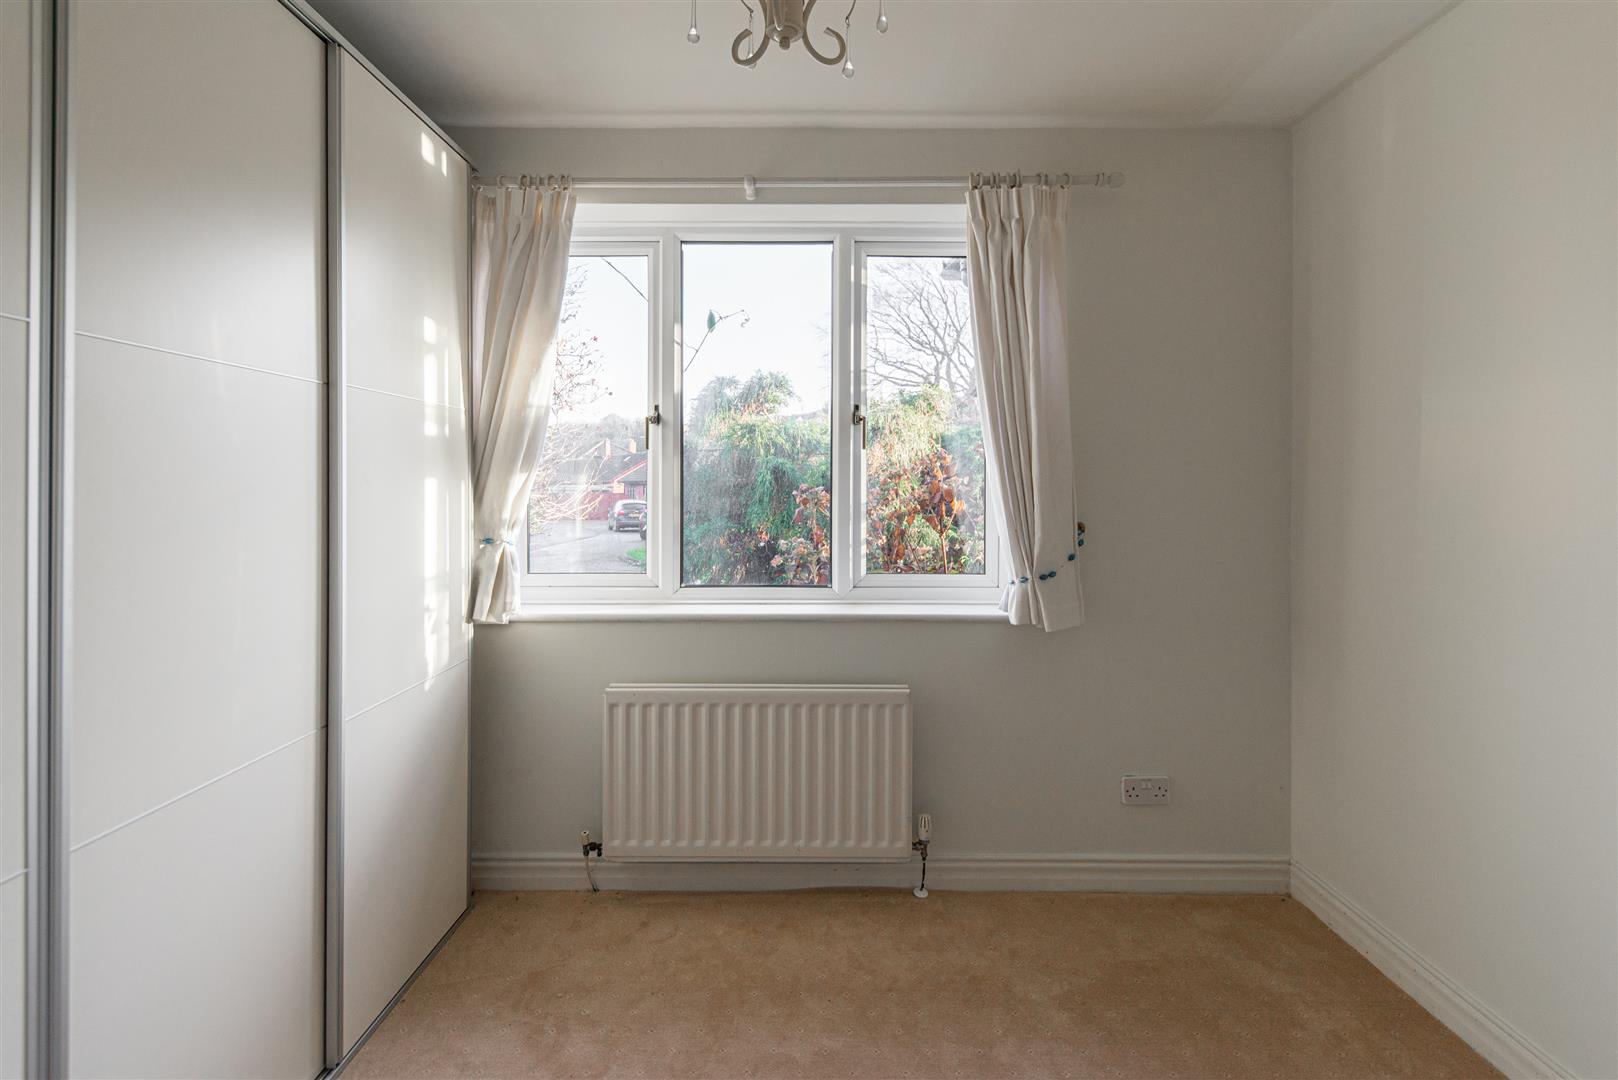
Image 19 of 37
Enlarge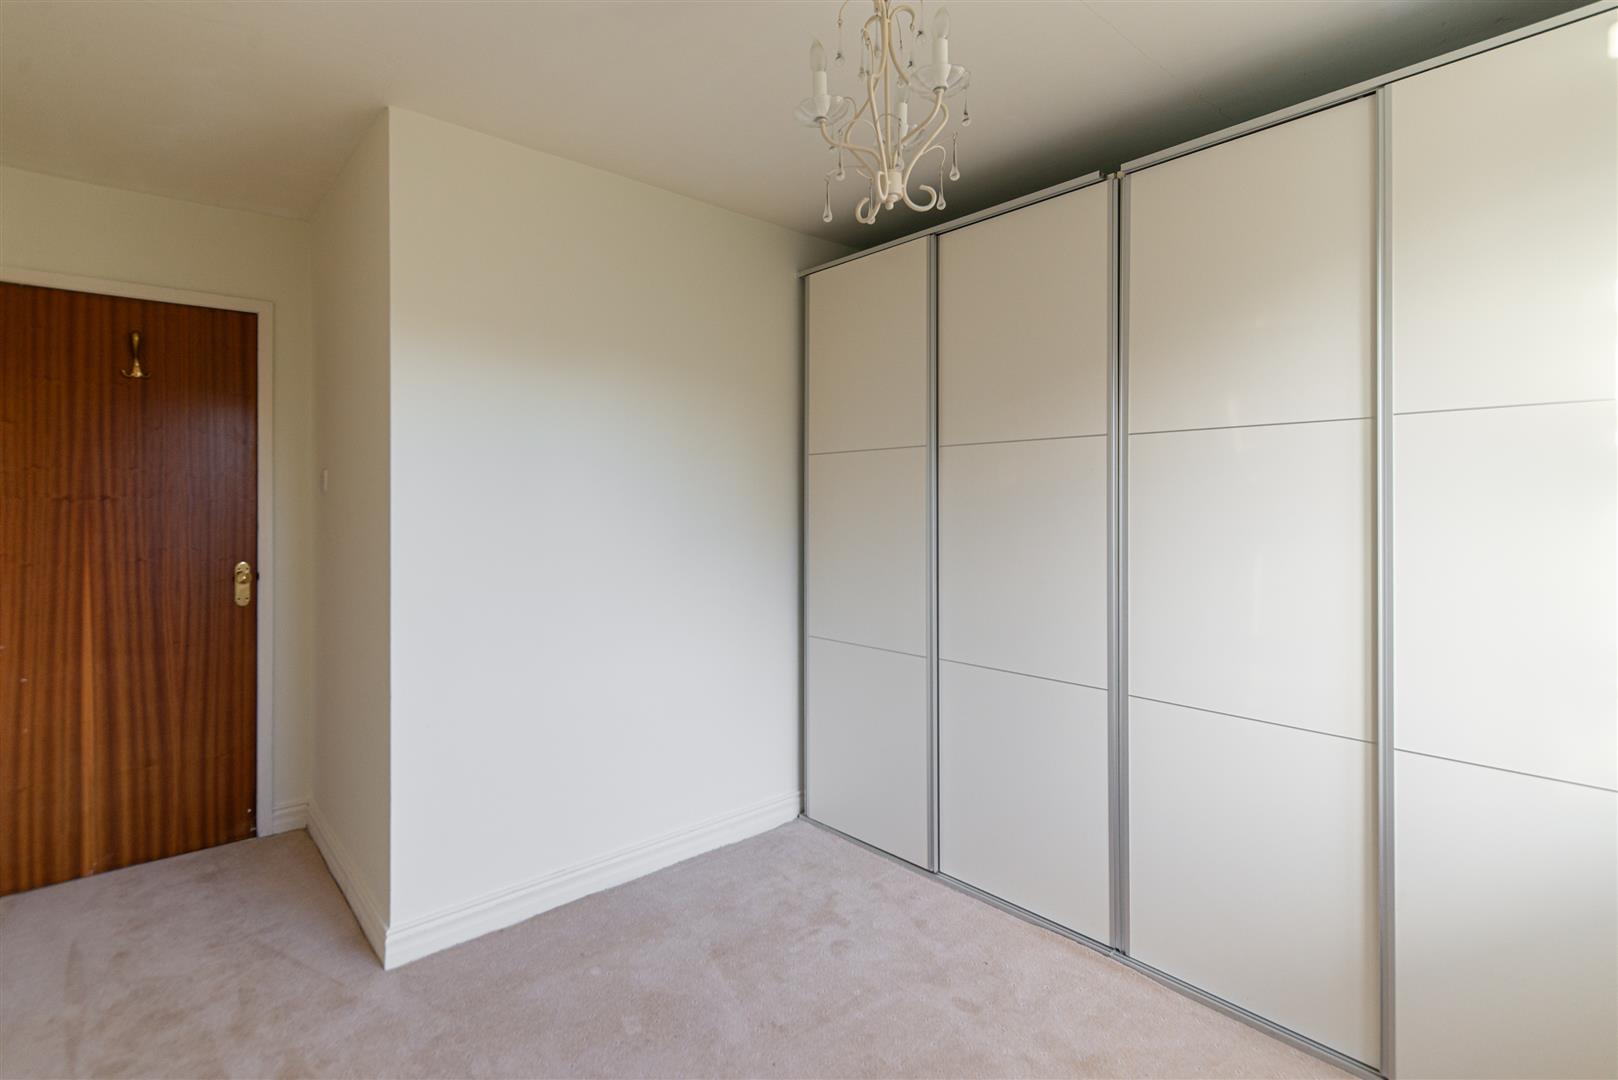
Image 20 of 37
Enlarge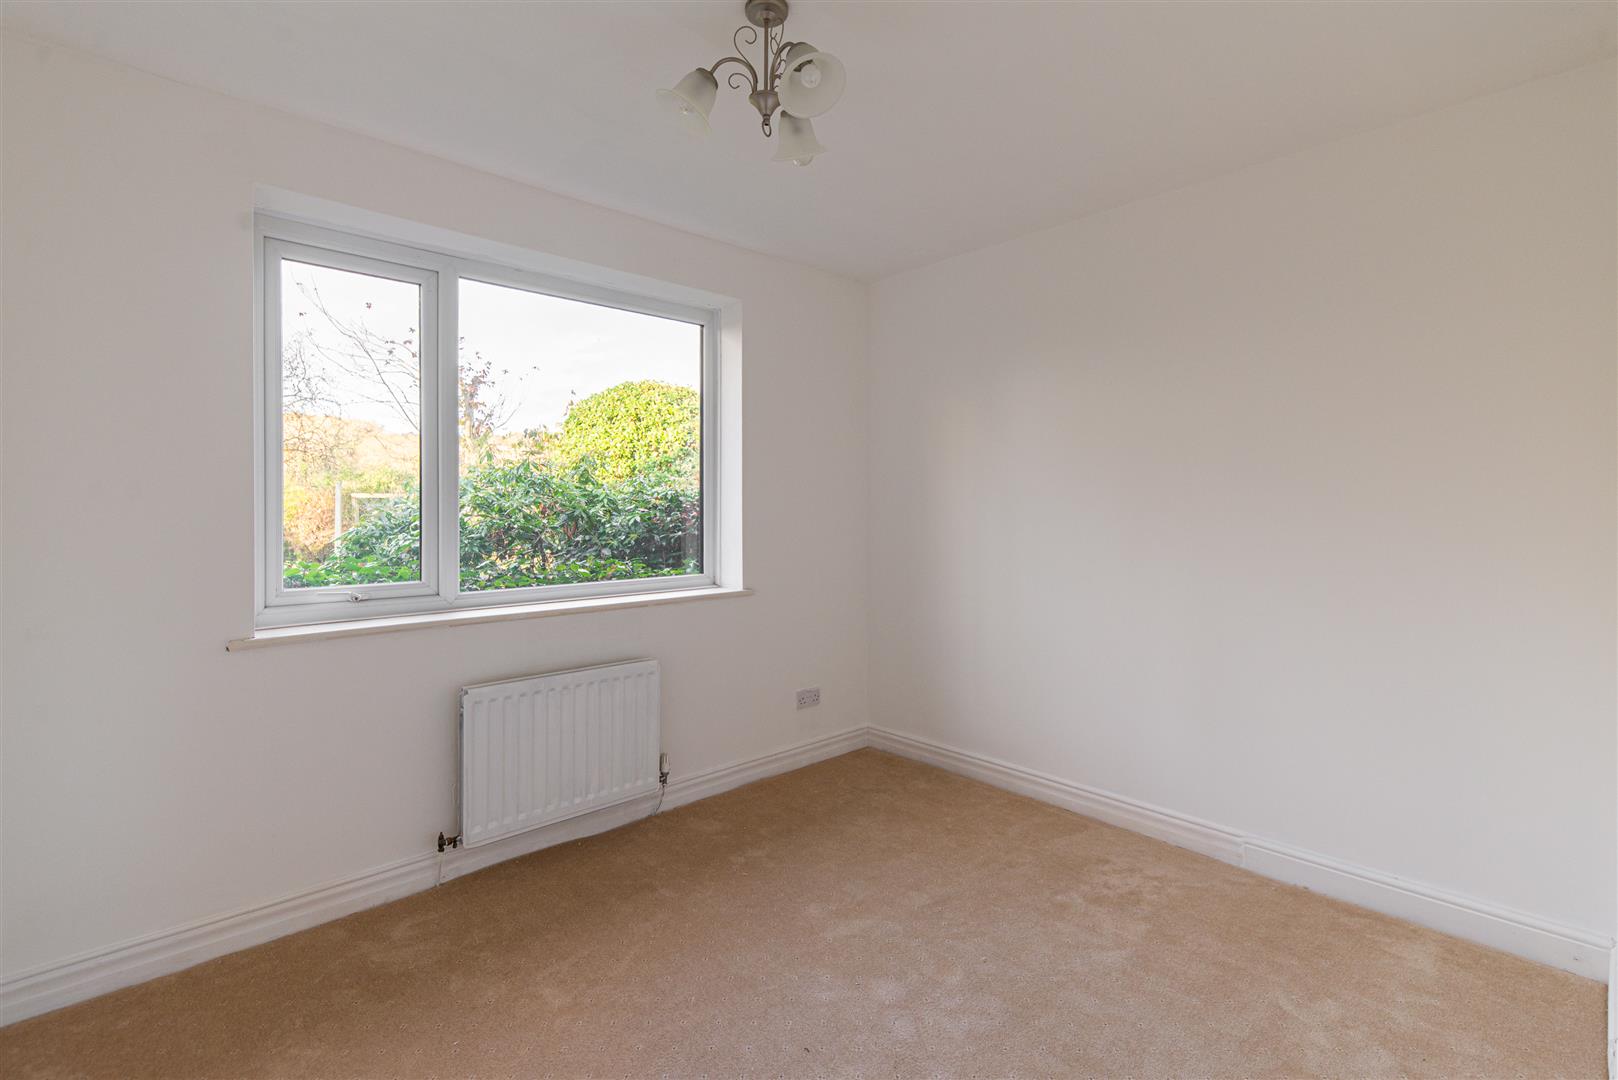
Image 21 of 37
Enlarge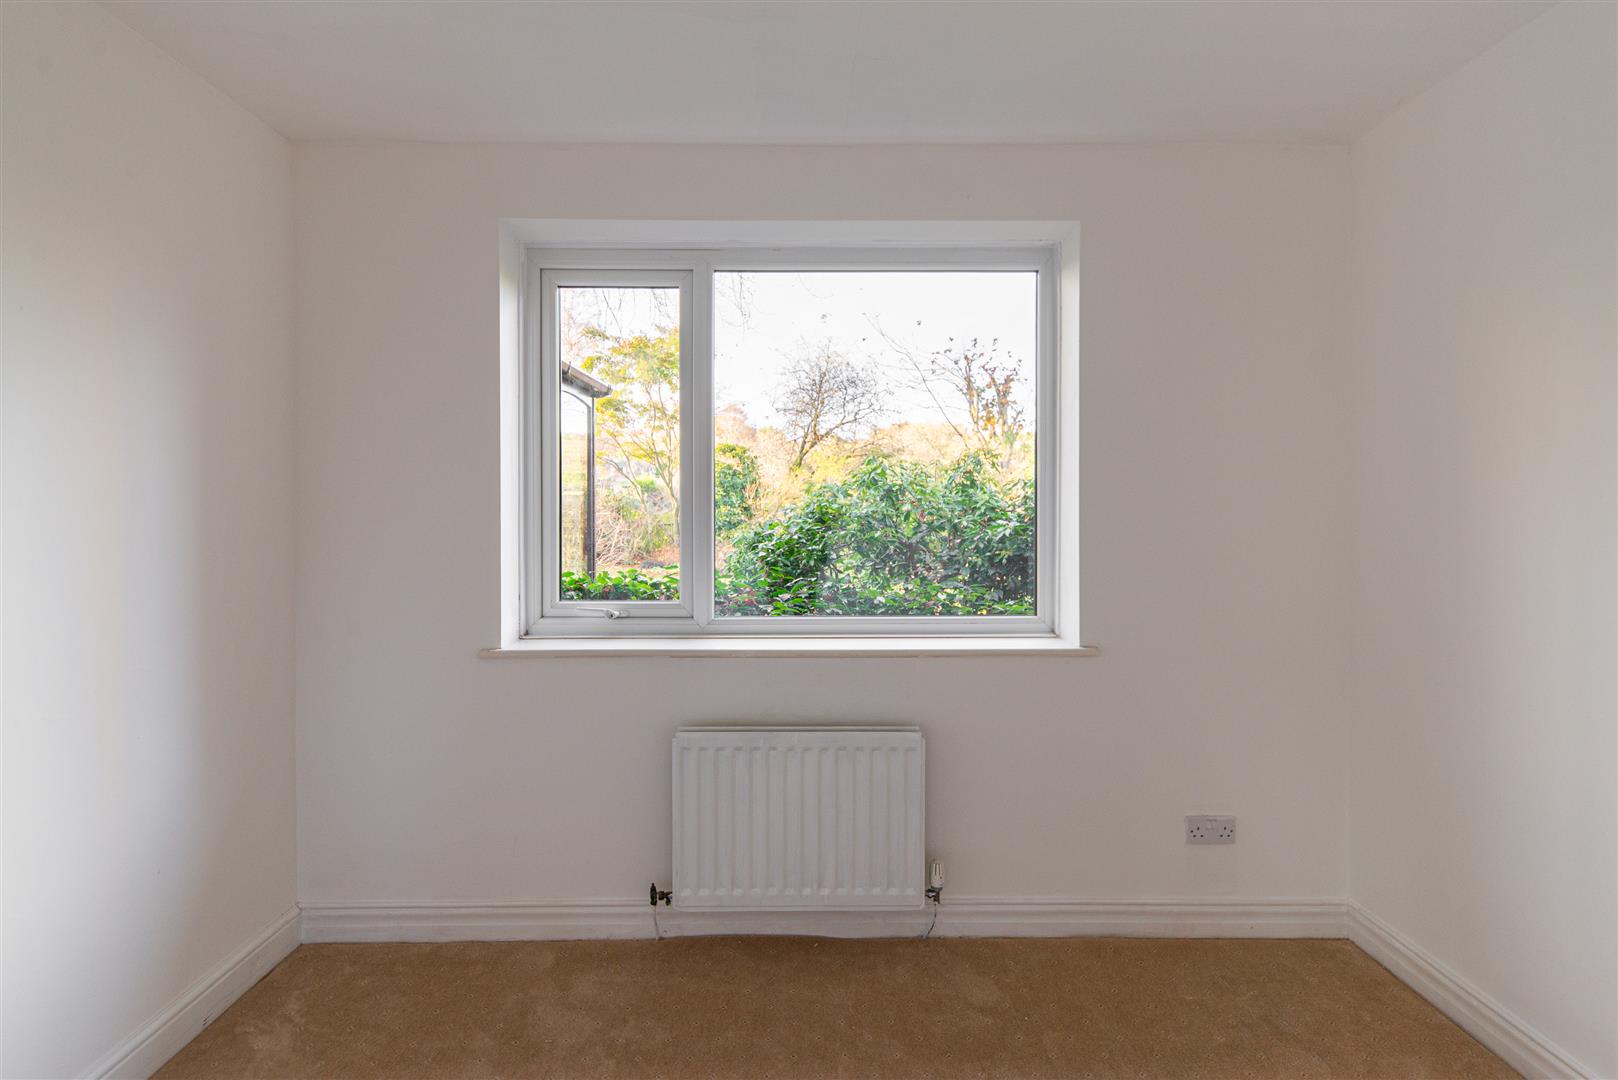
Image 22 of 37
Enlarge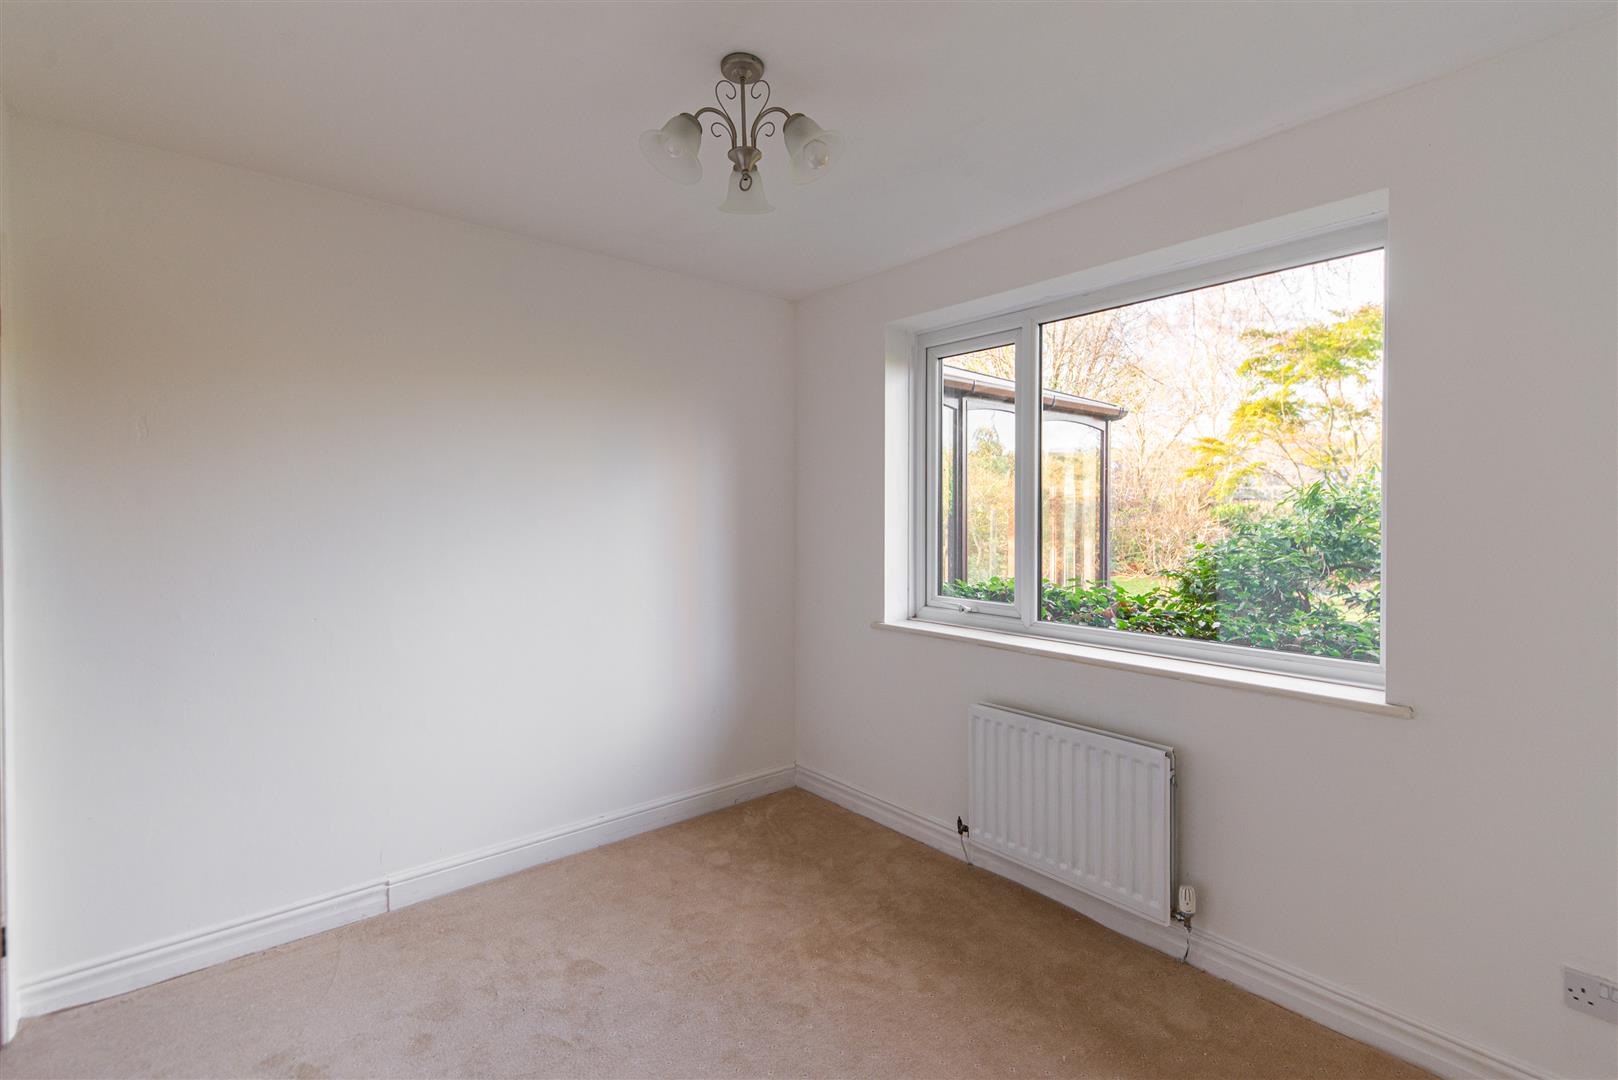
Image 23 of 37
Enlarge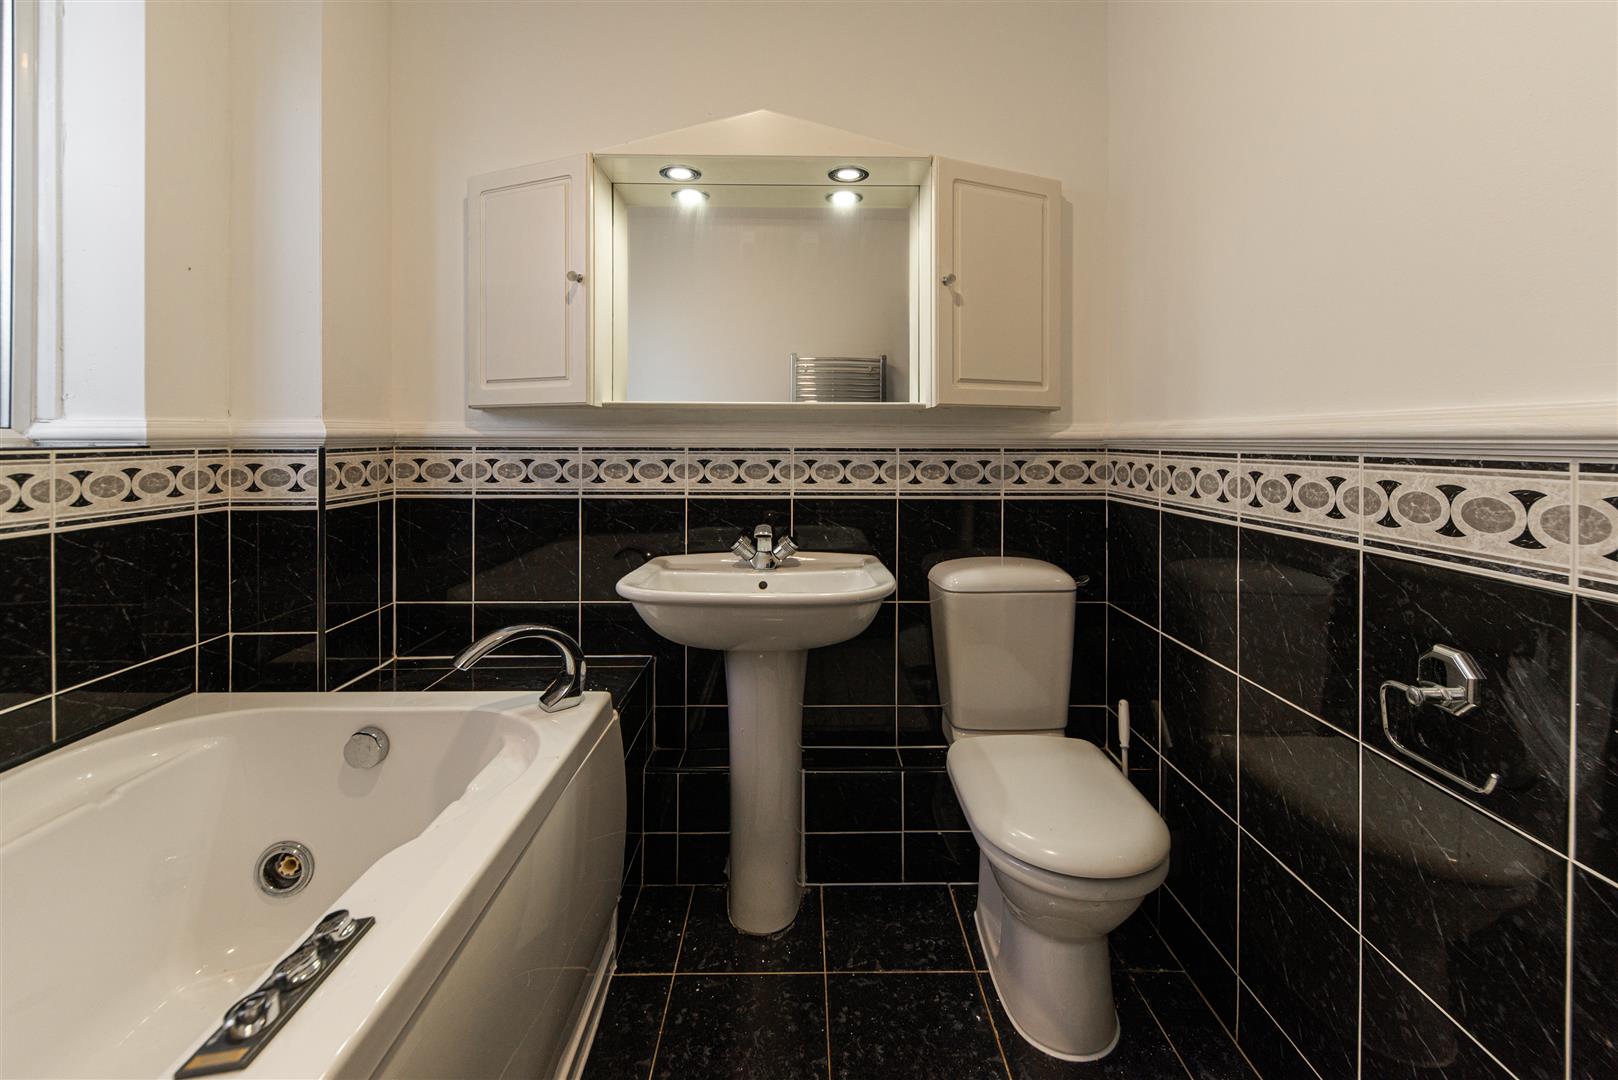
Image 24 of 37
Enlarge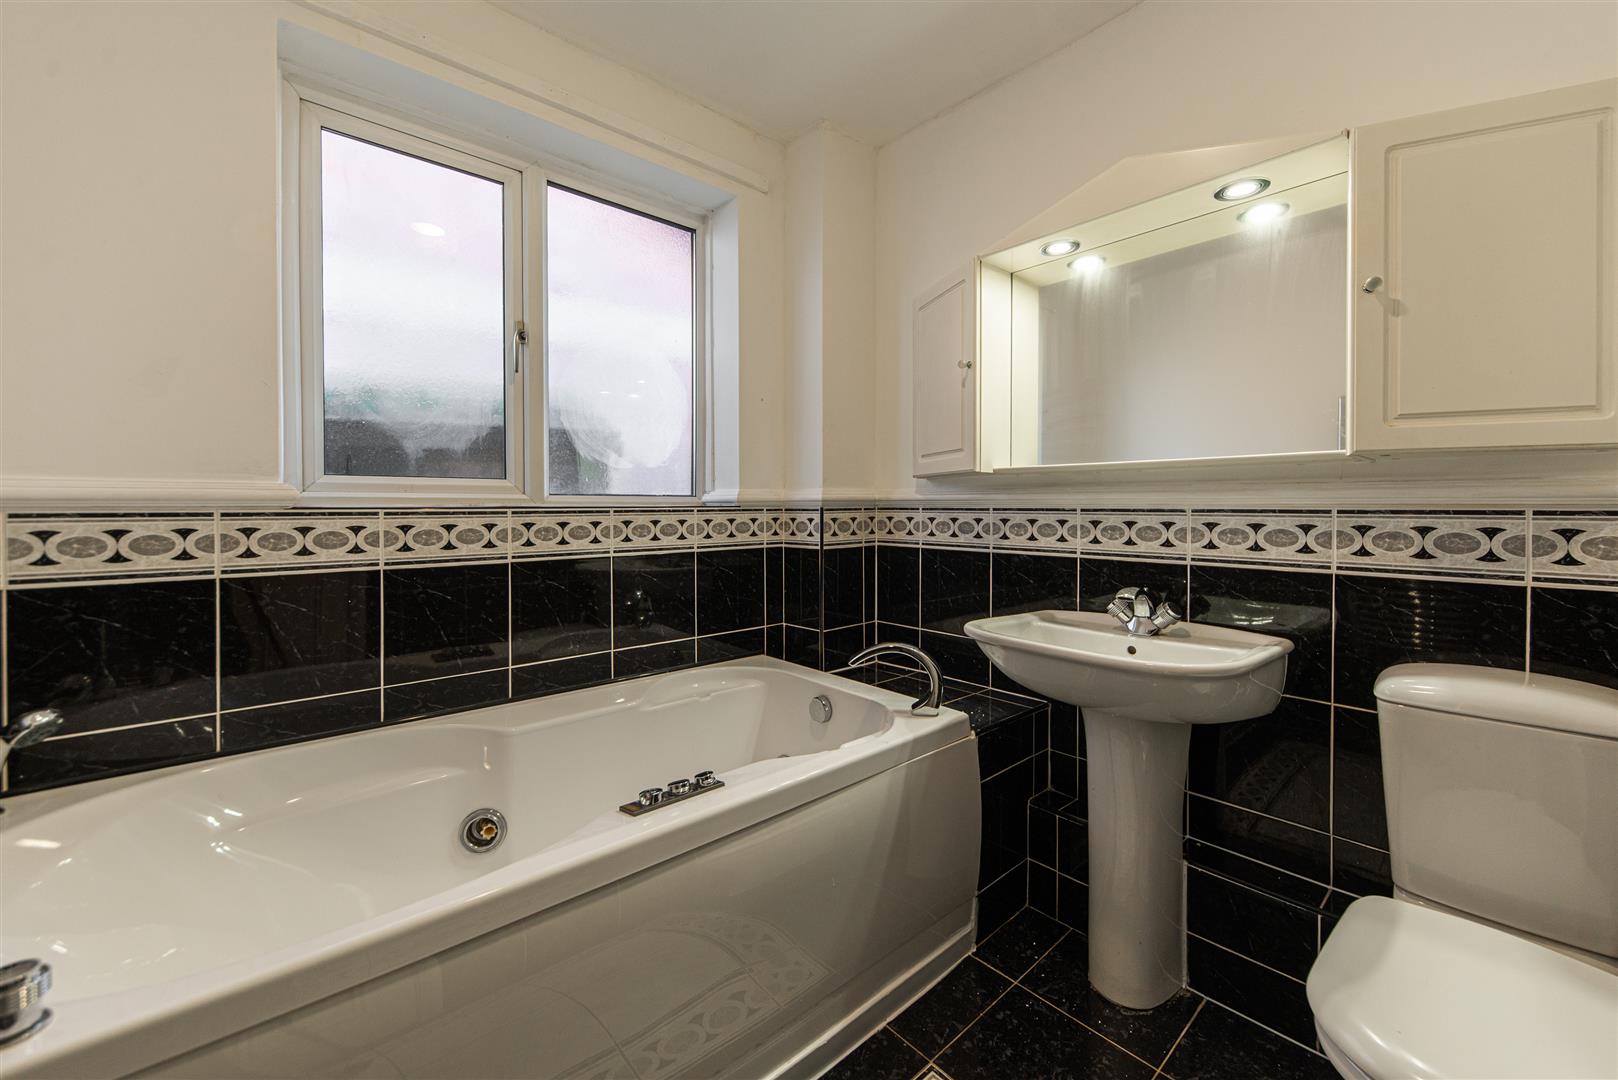
Image 25 of 37
Enlarge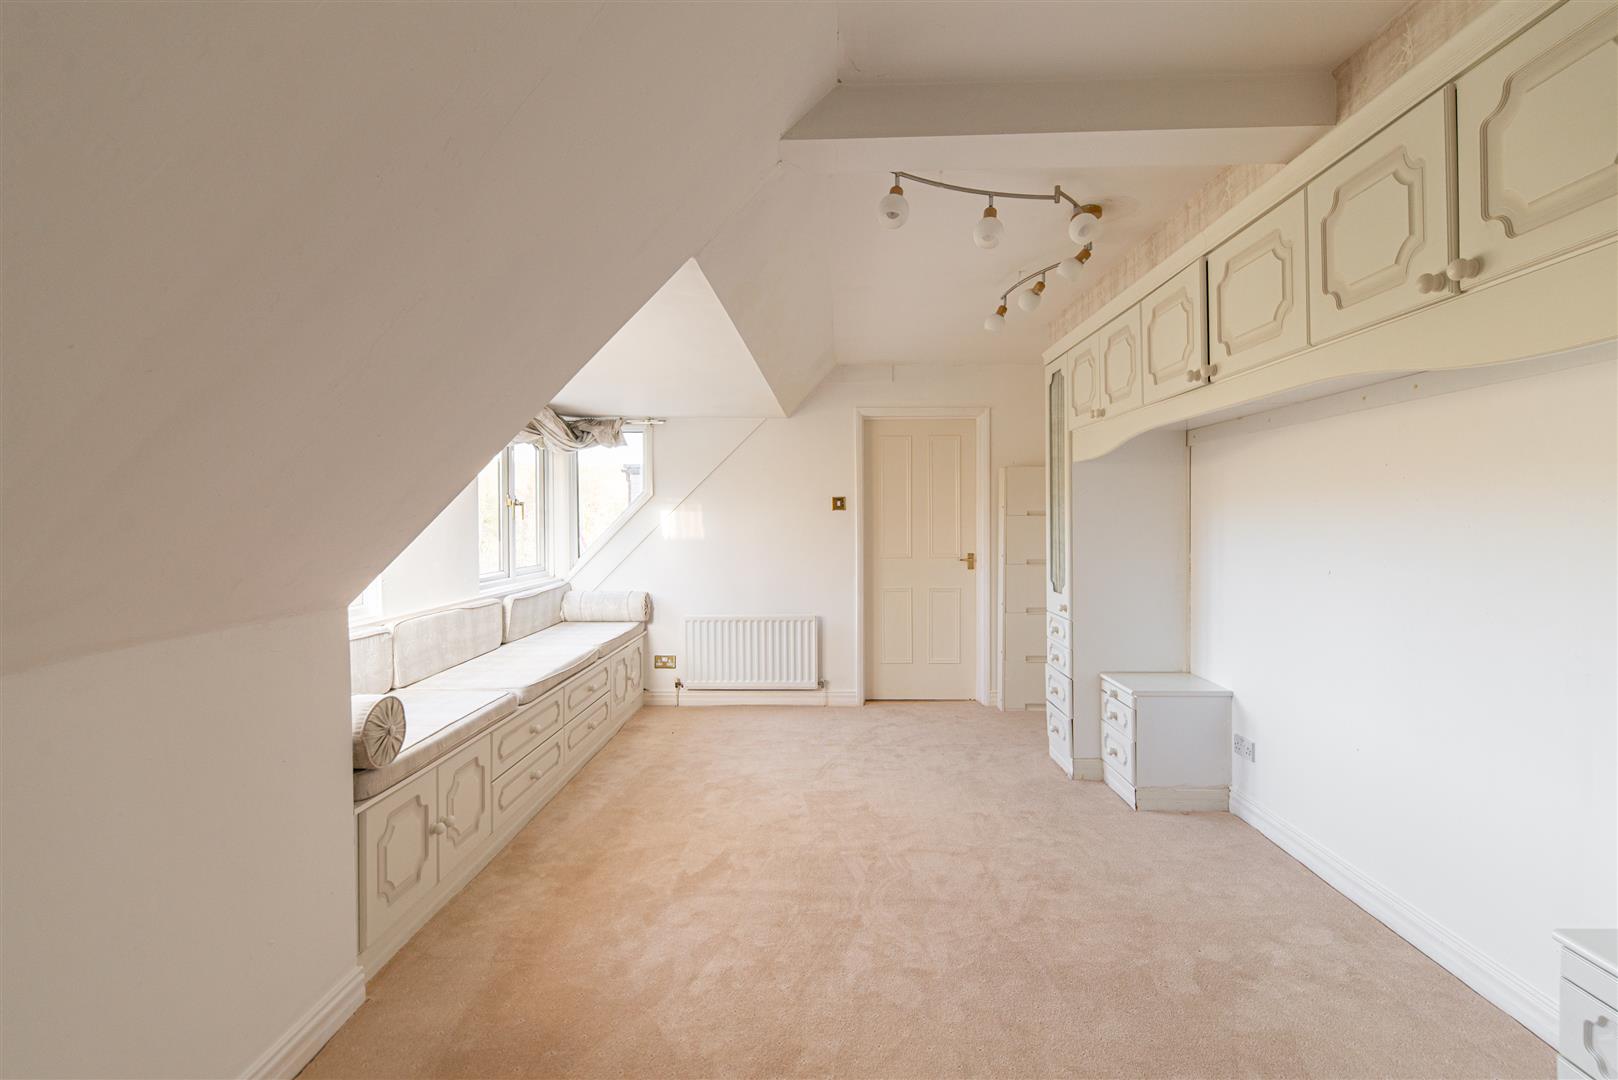
Image 26 of 37
Enlarge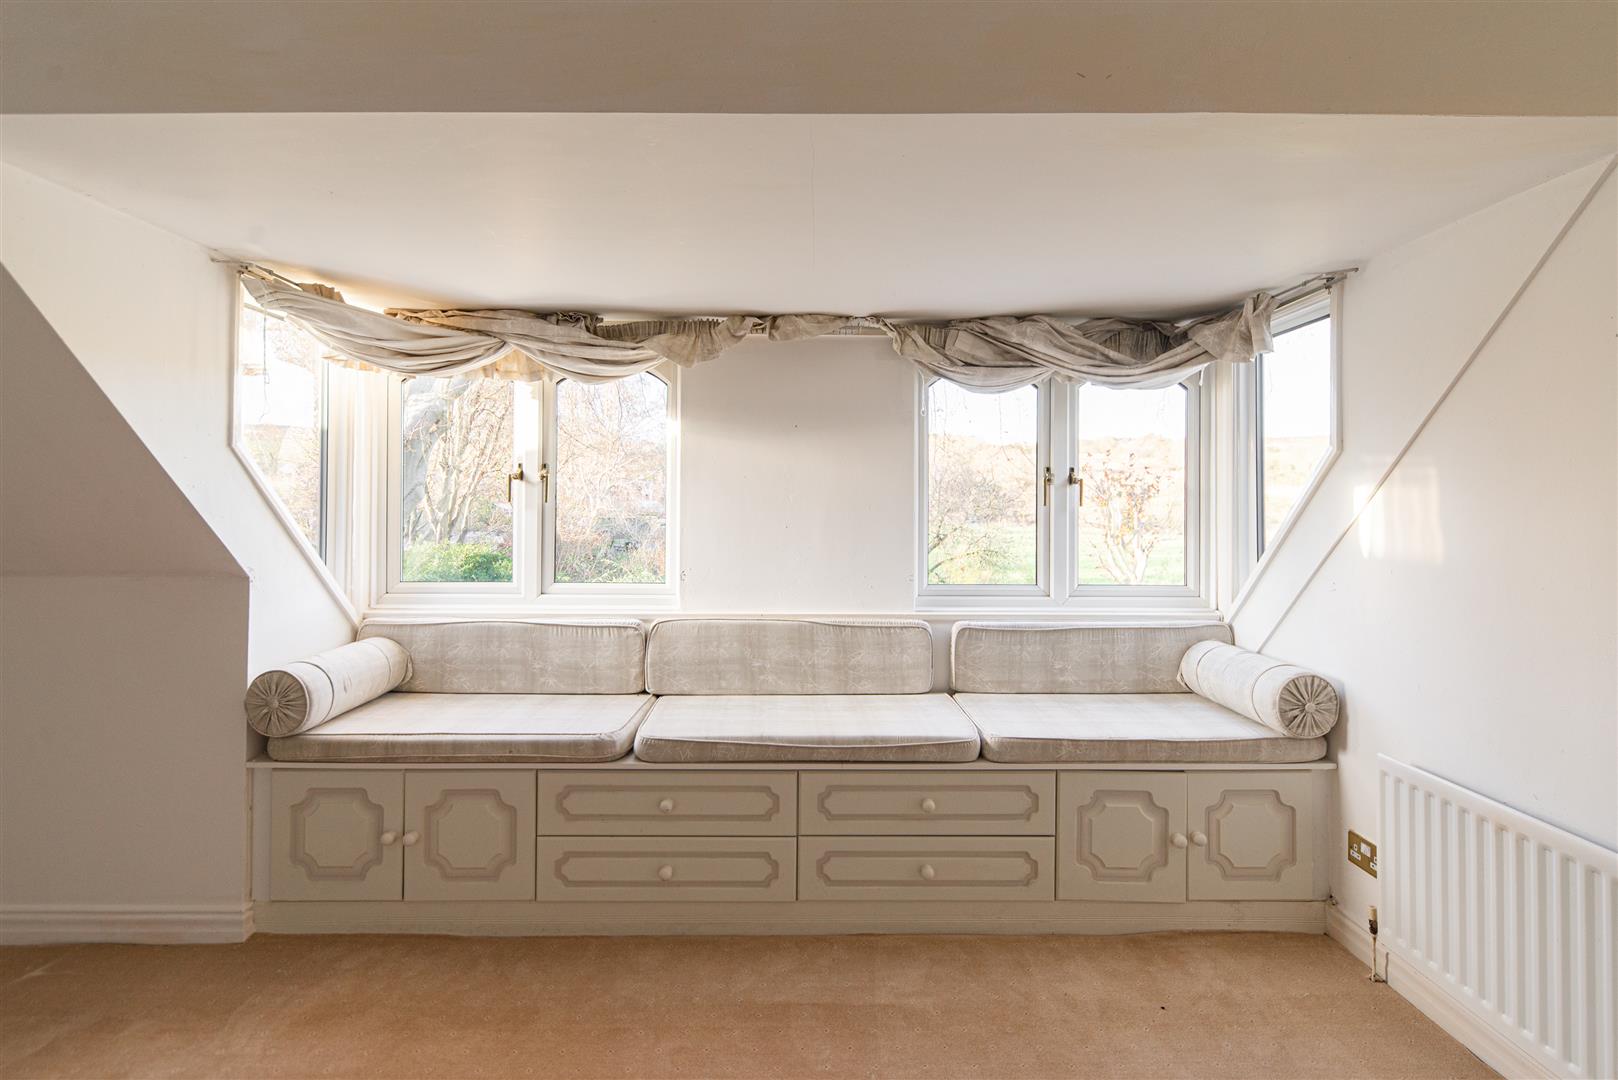
Image 27 of 37
Enlarge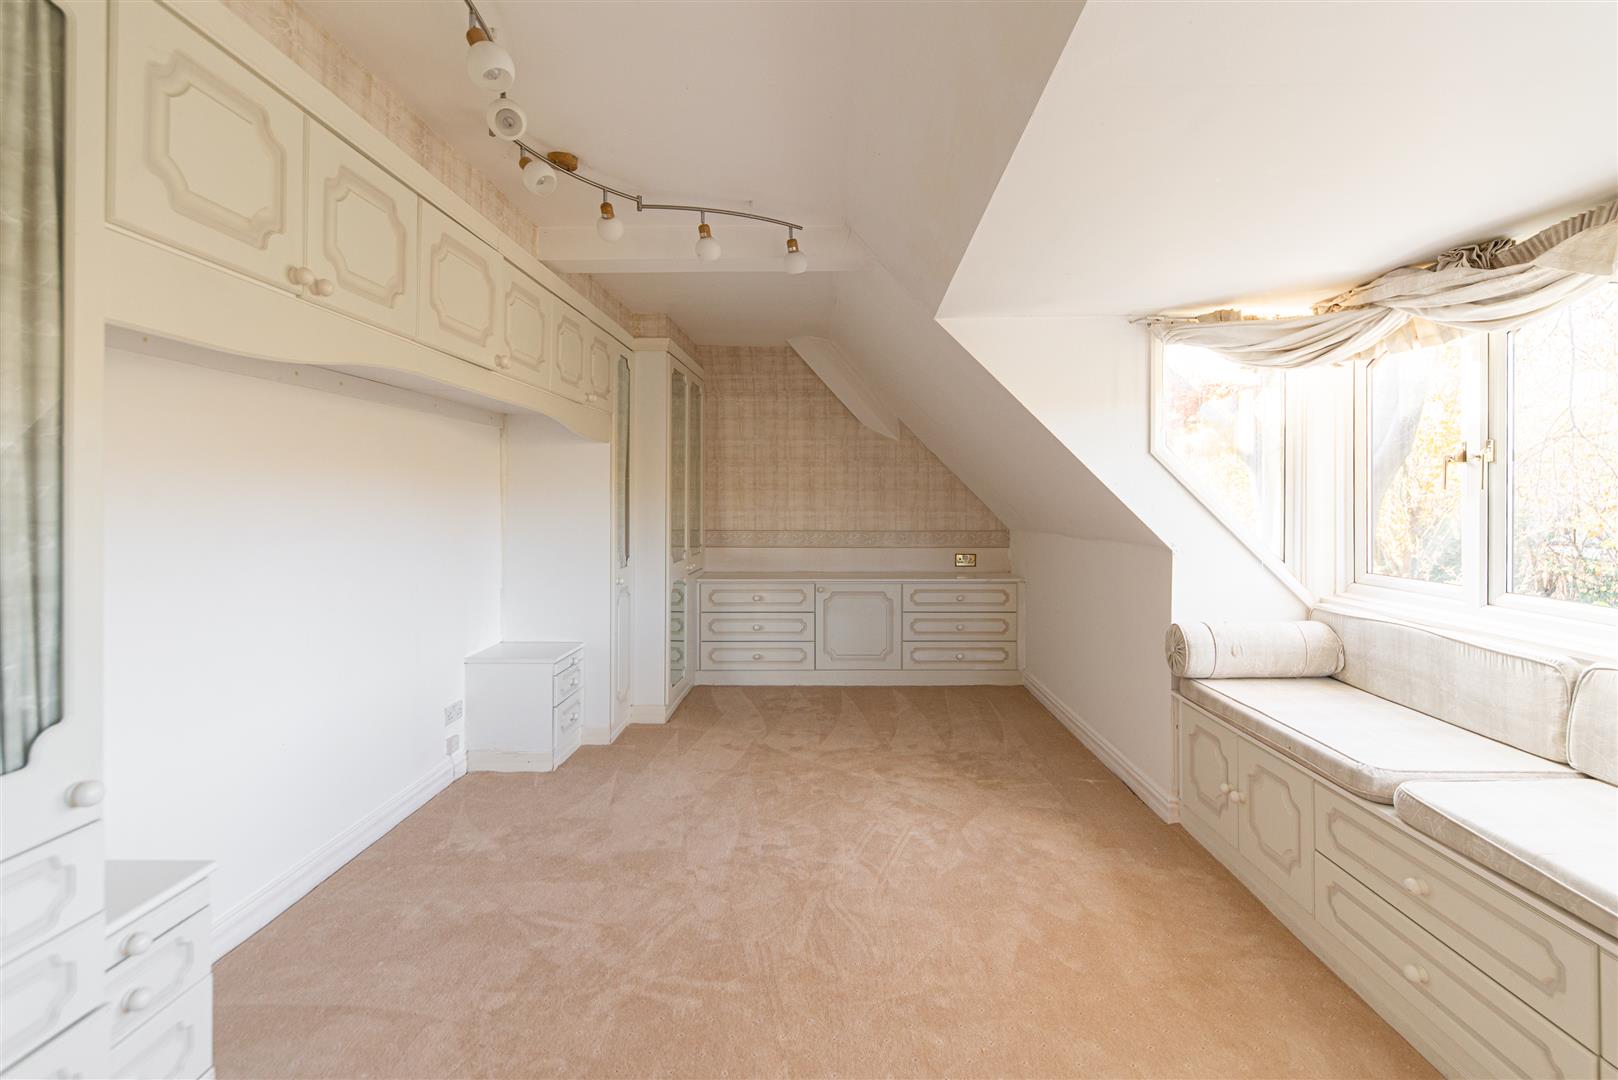
Image 28 of 37
Enlarge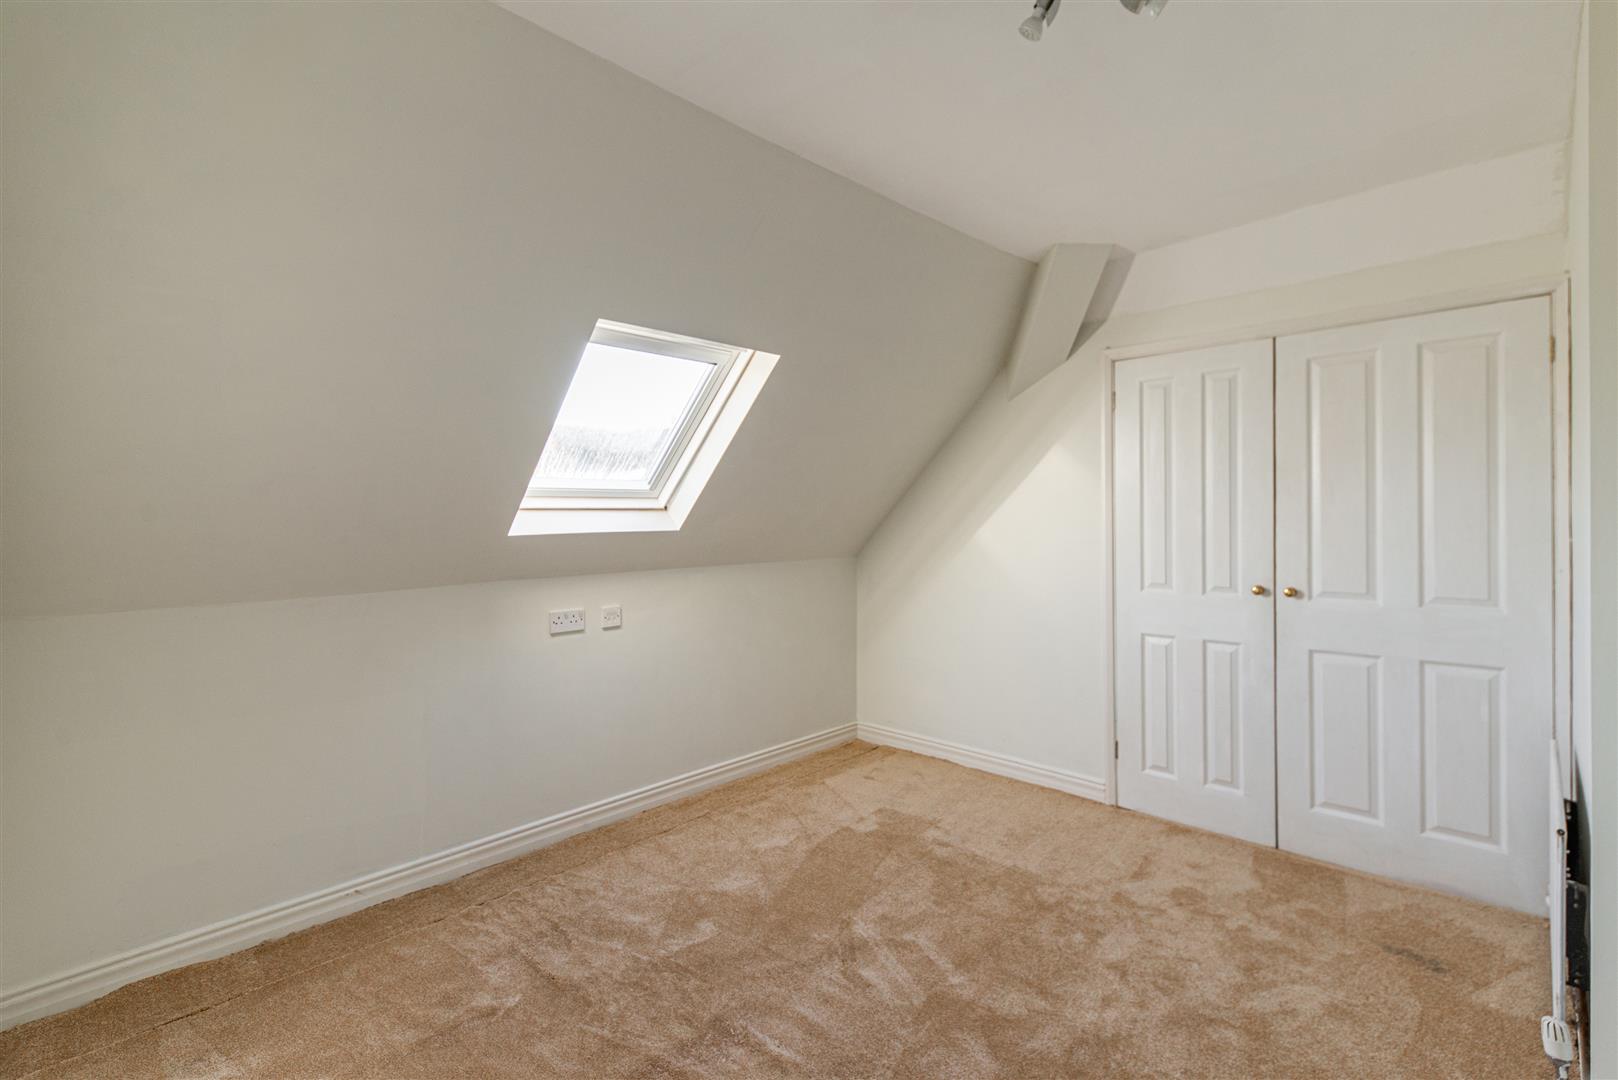
Image 29 of 37
Enlarge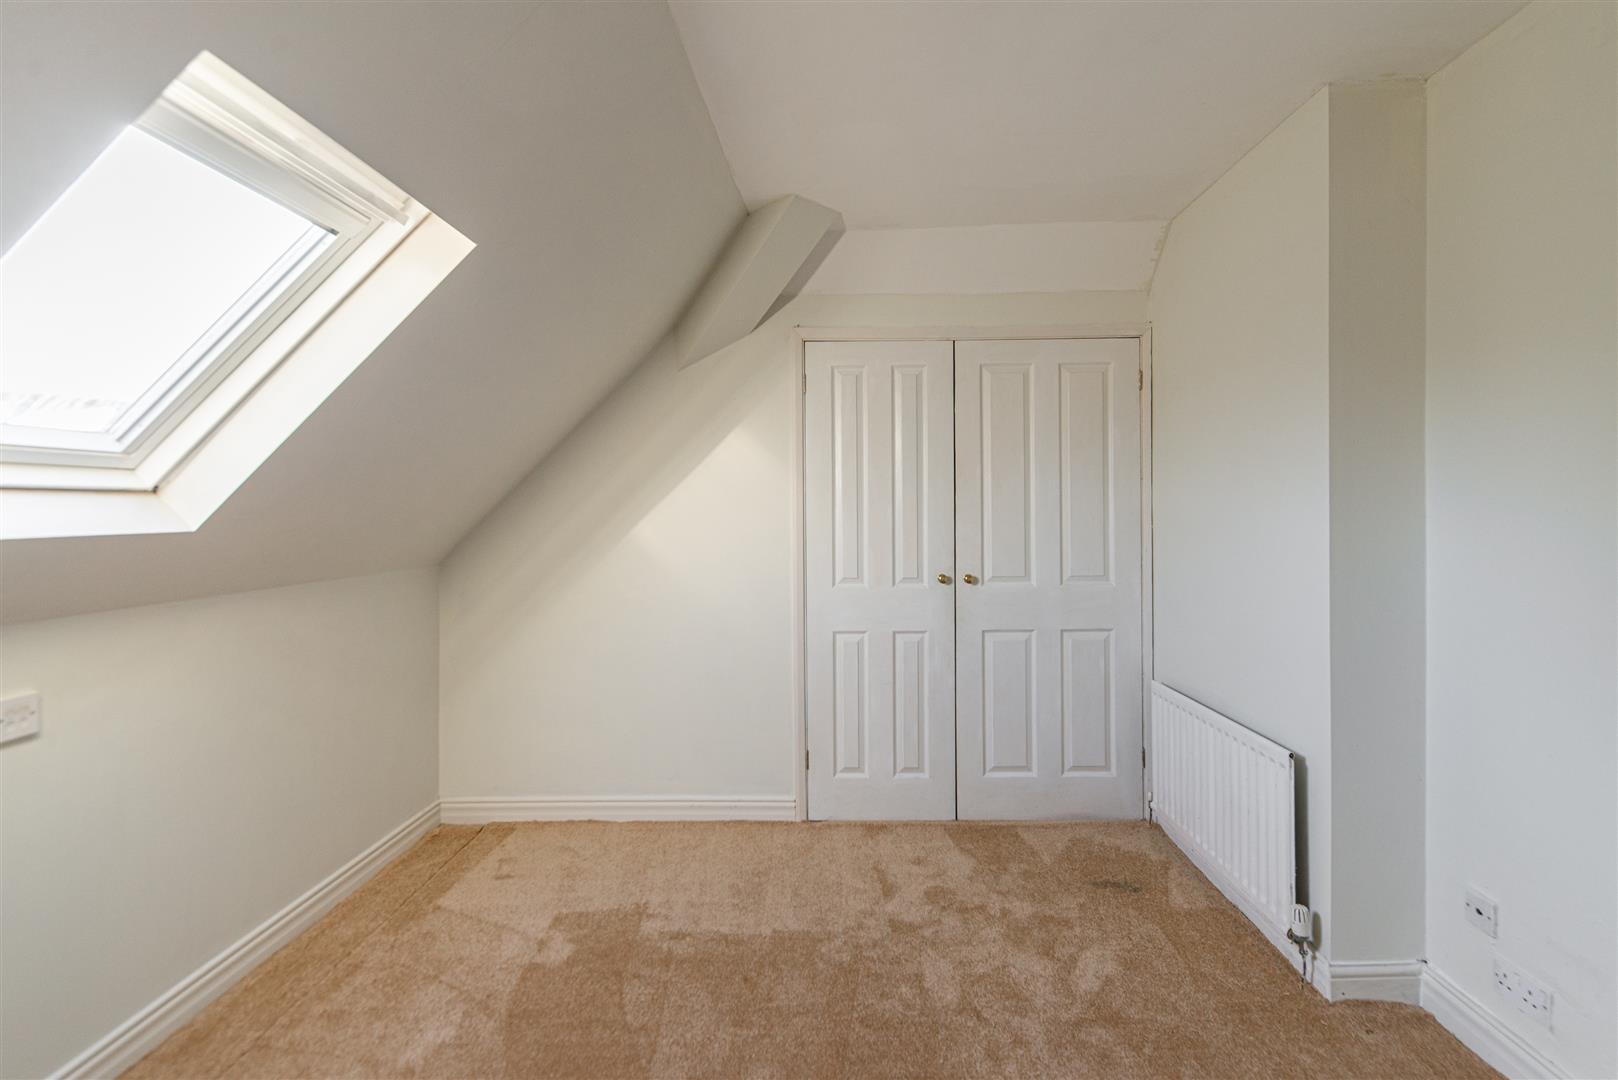
Image 30 of 37
Enlarge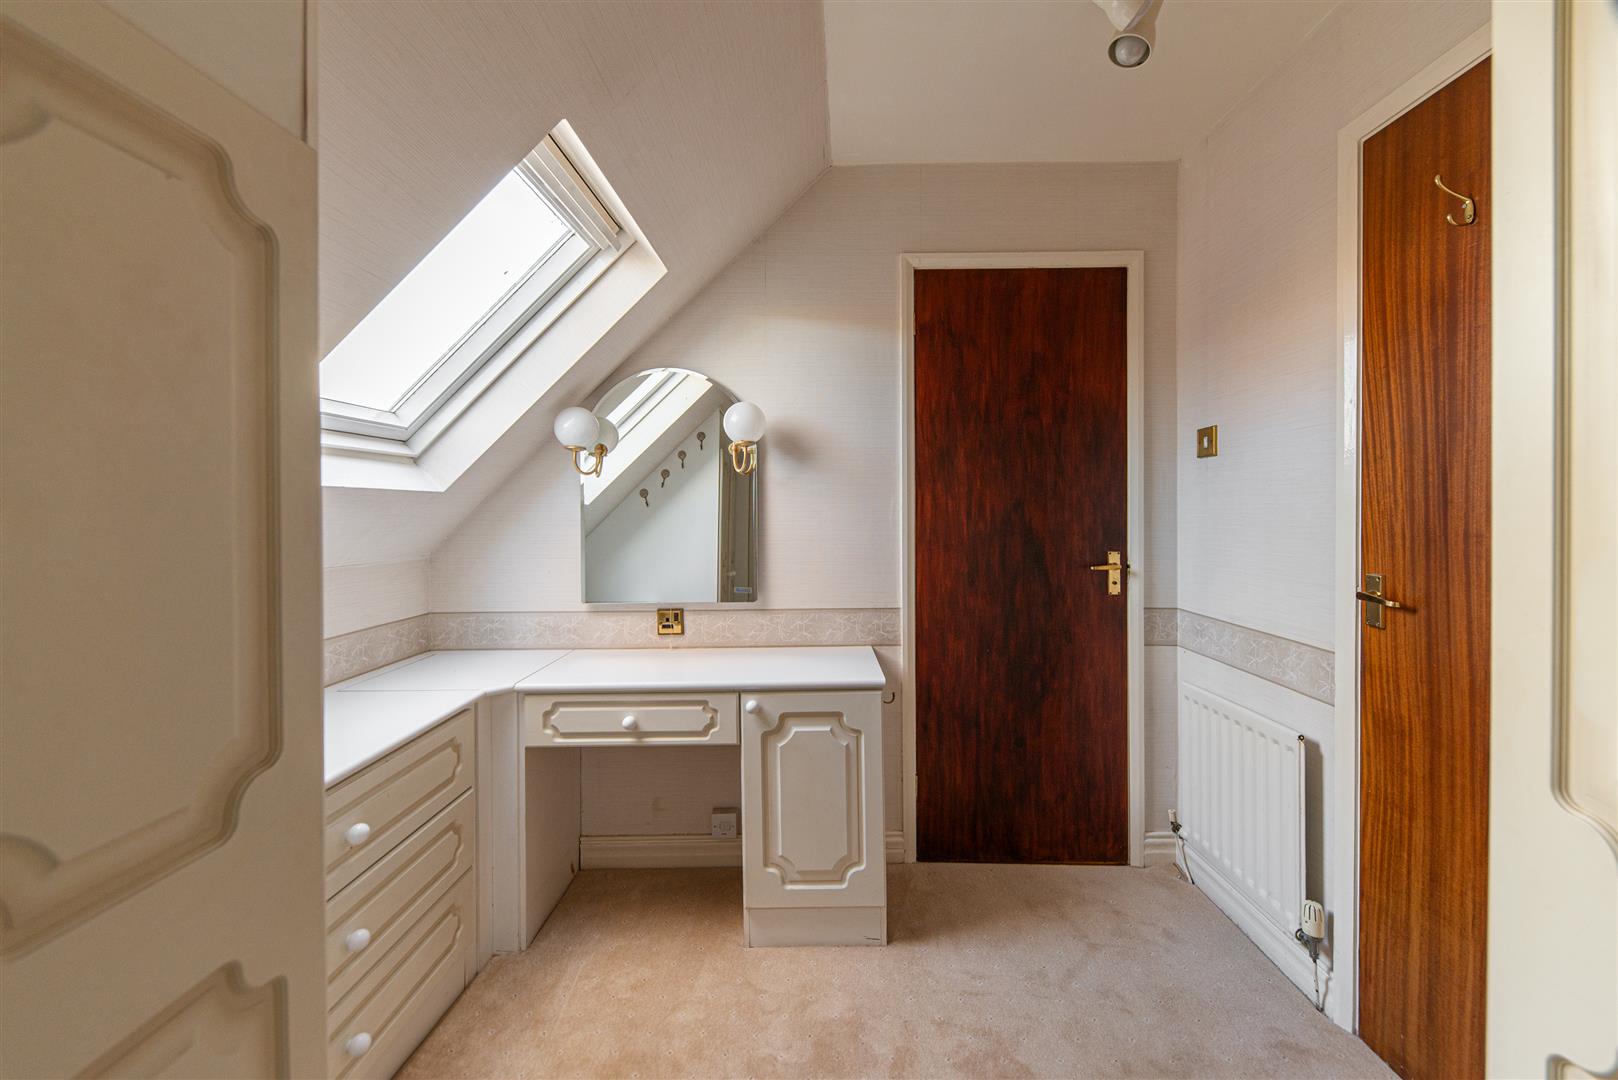
Image 31 of 37
Enlarge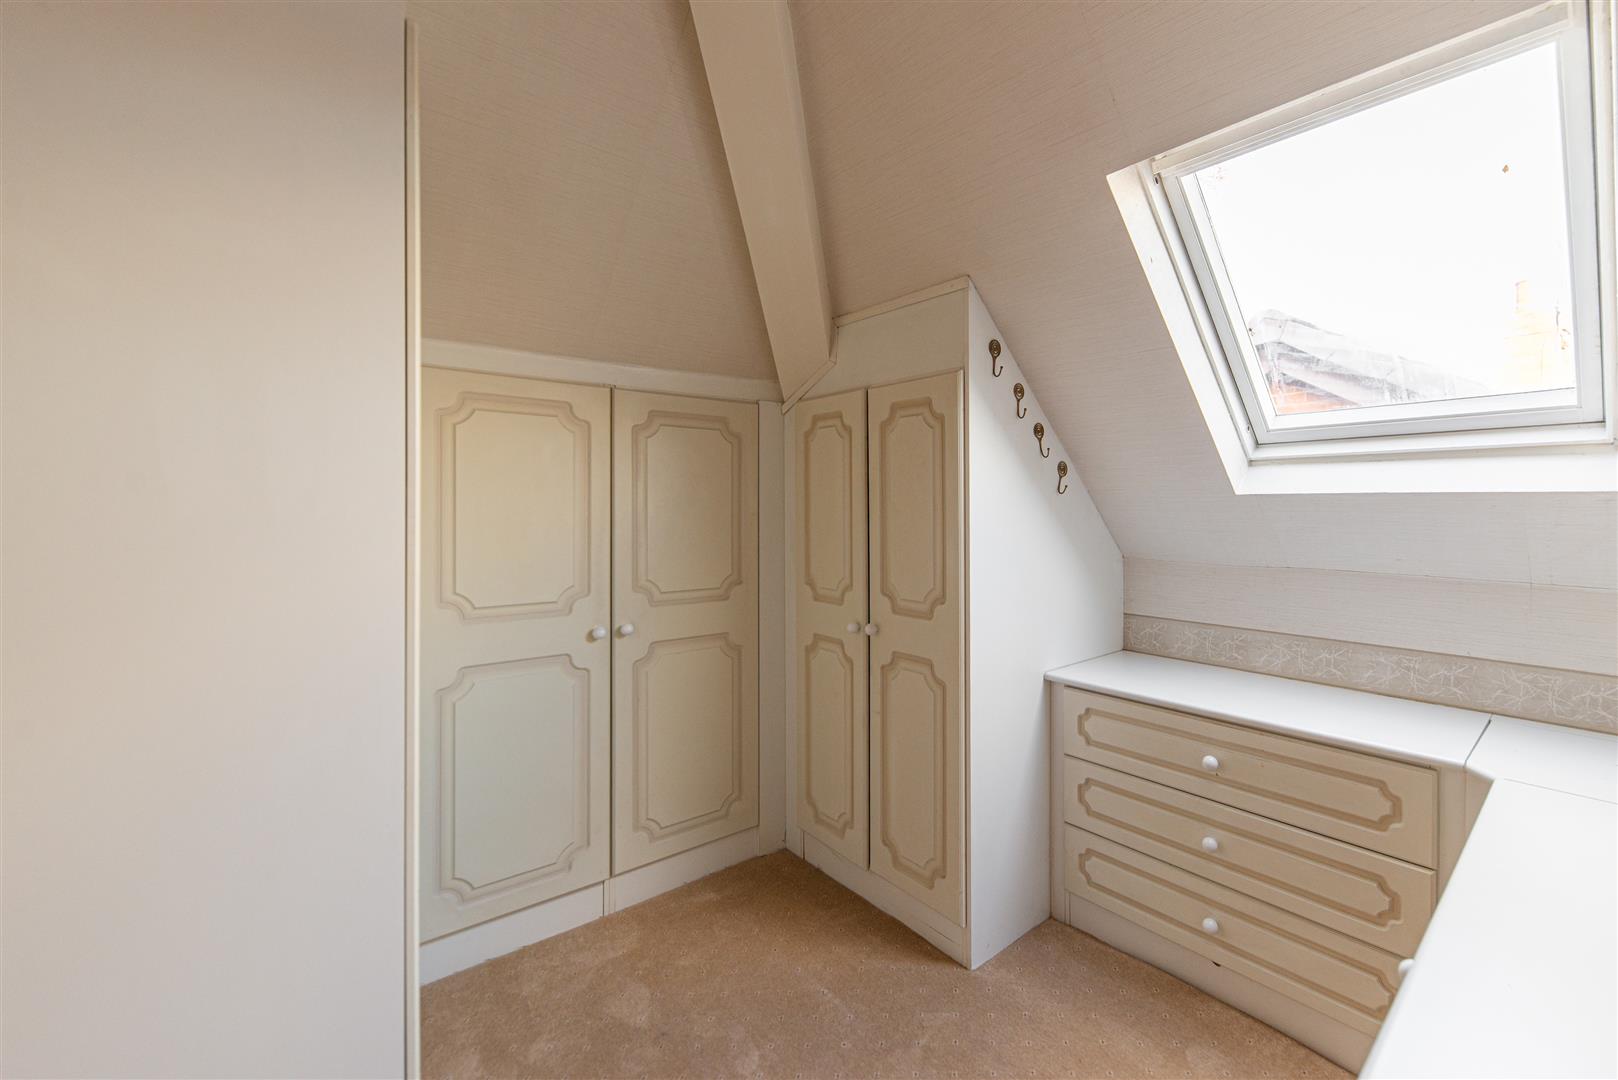
Image 32 of 37
Enlarge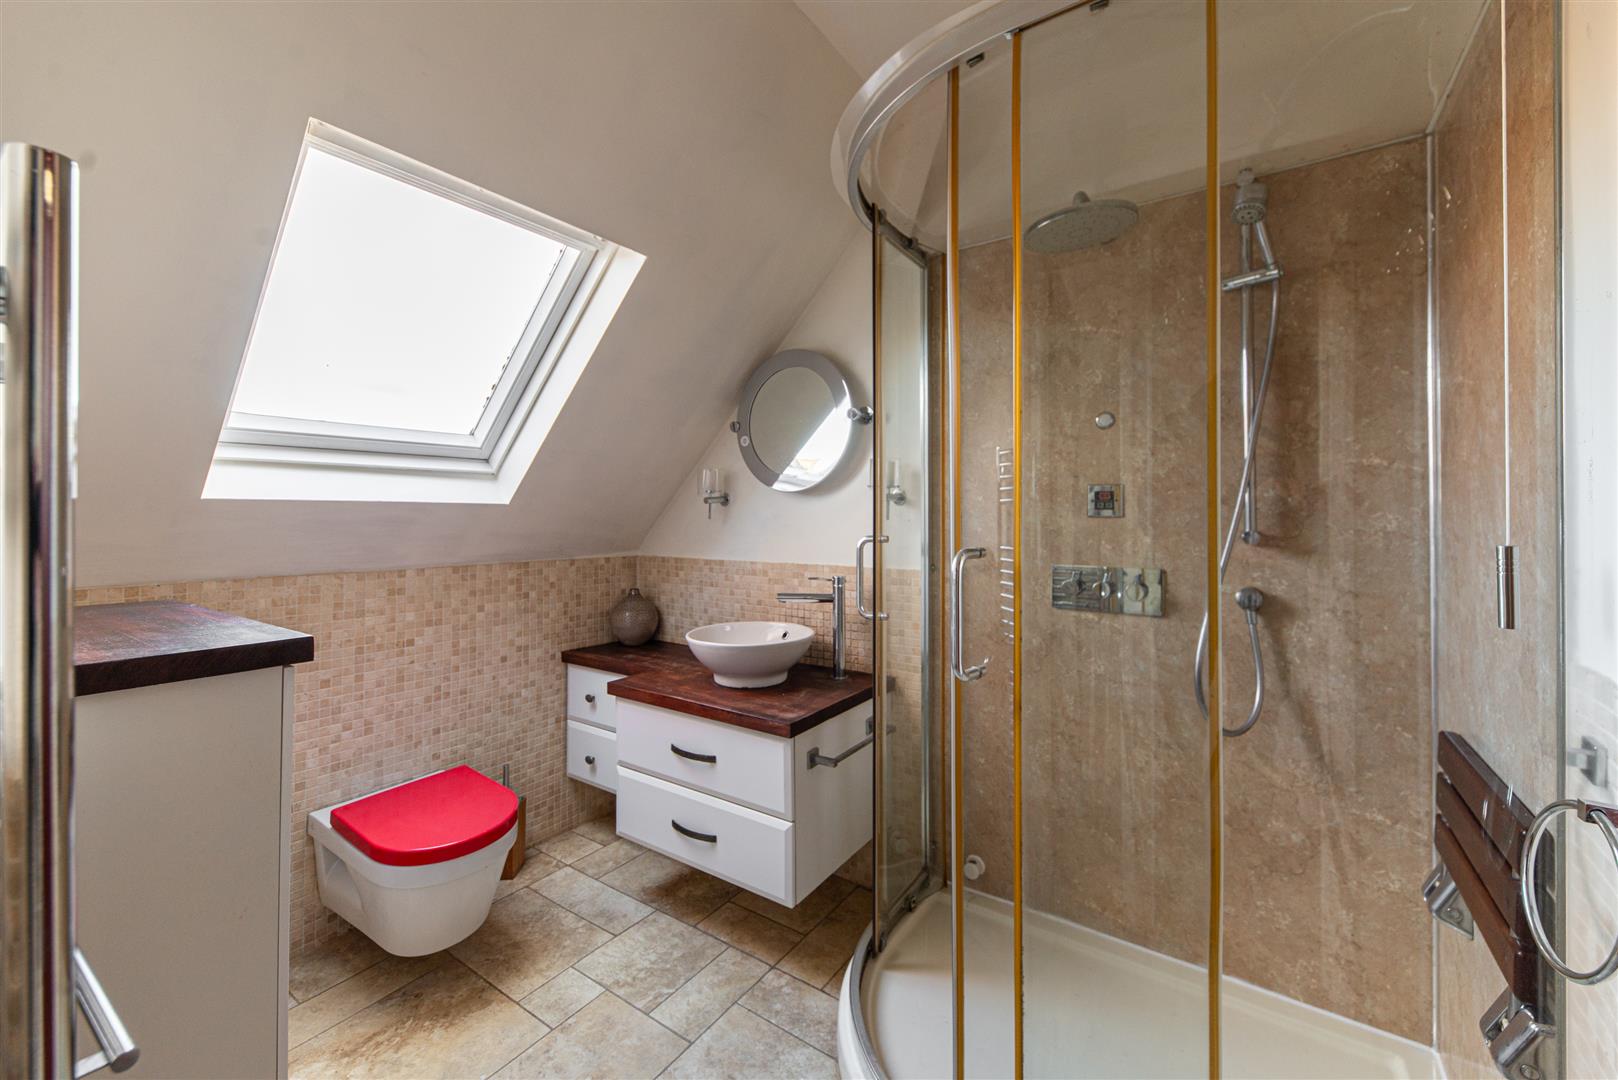
Image 33 of 37
Enlarge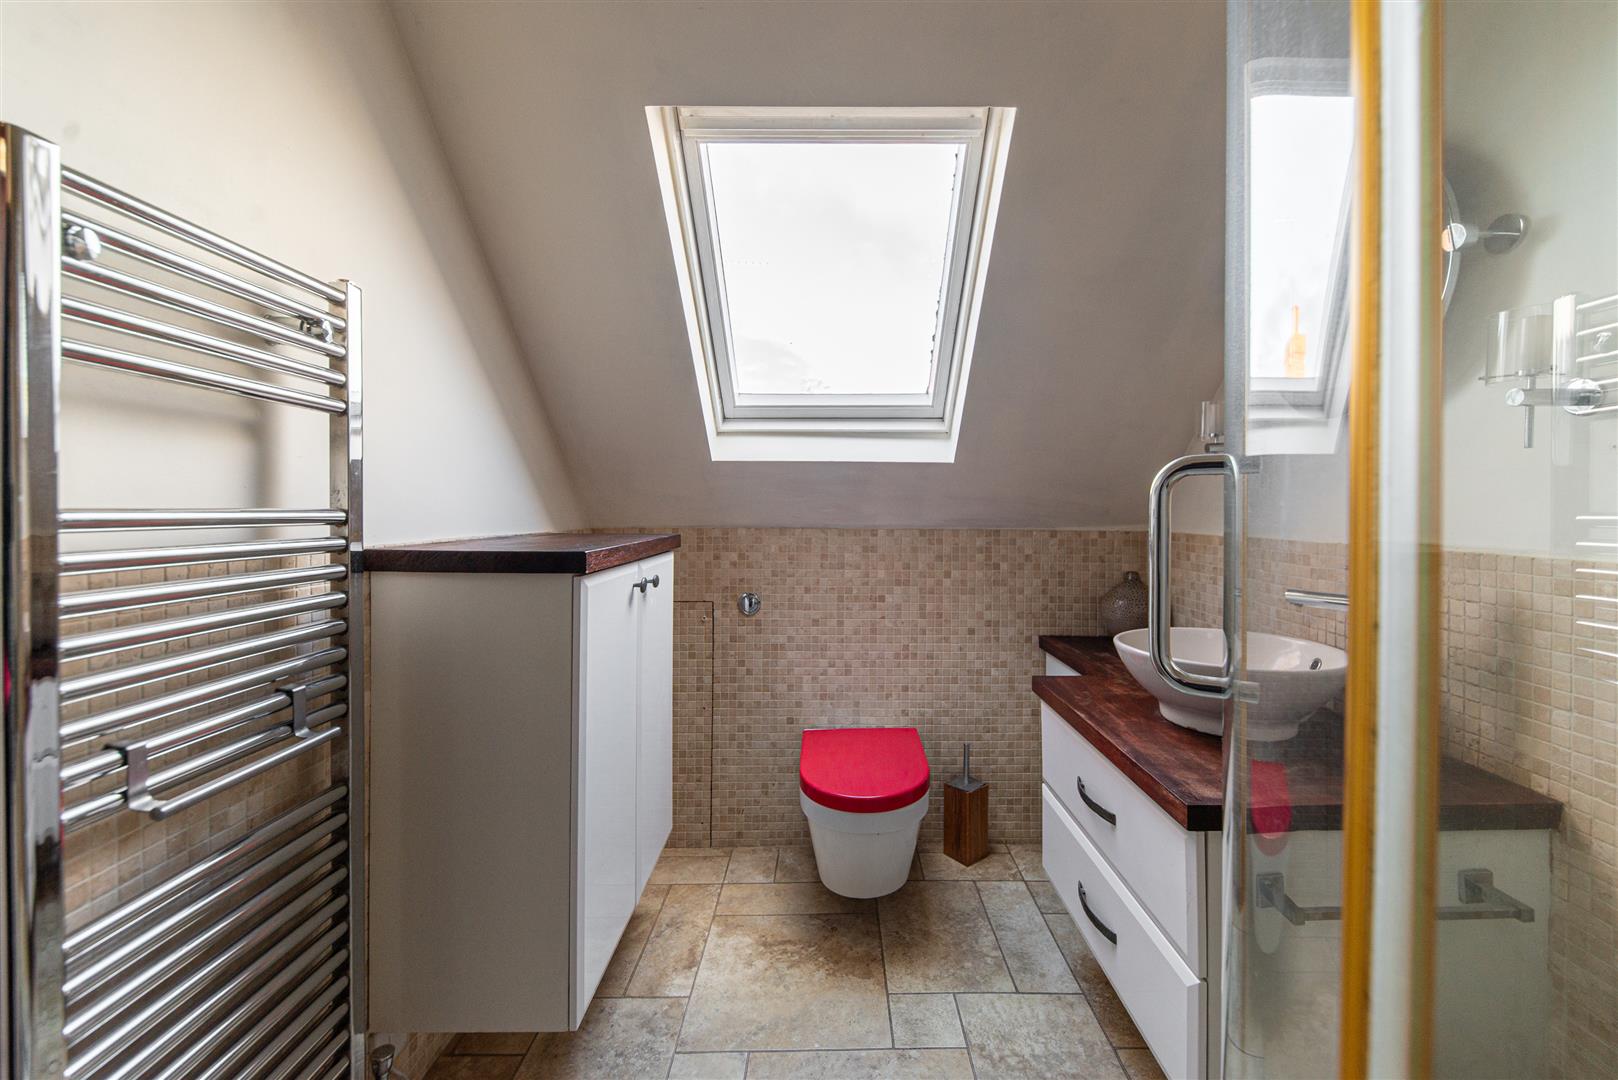
Image 34 of 37
Enlarge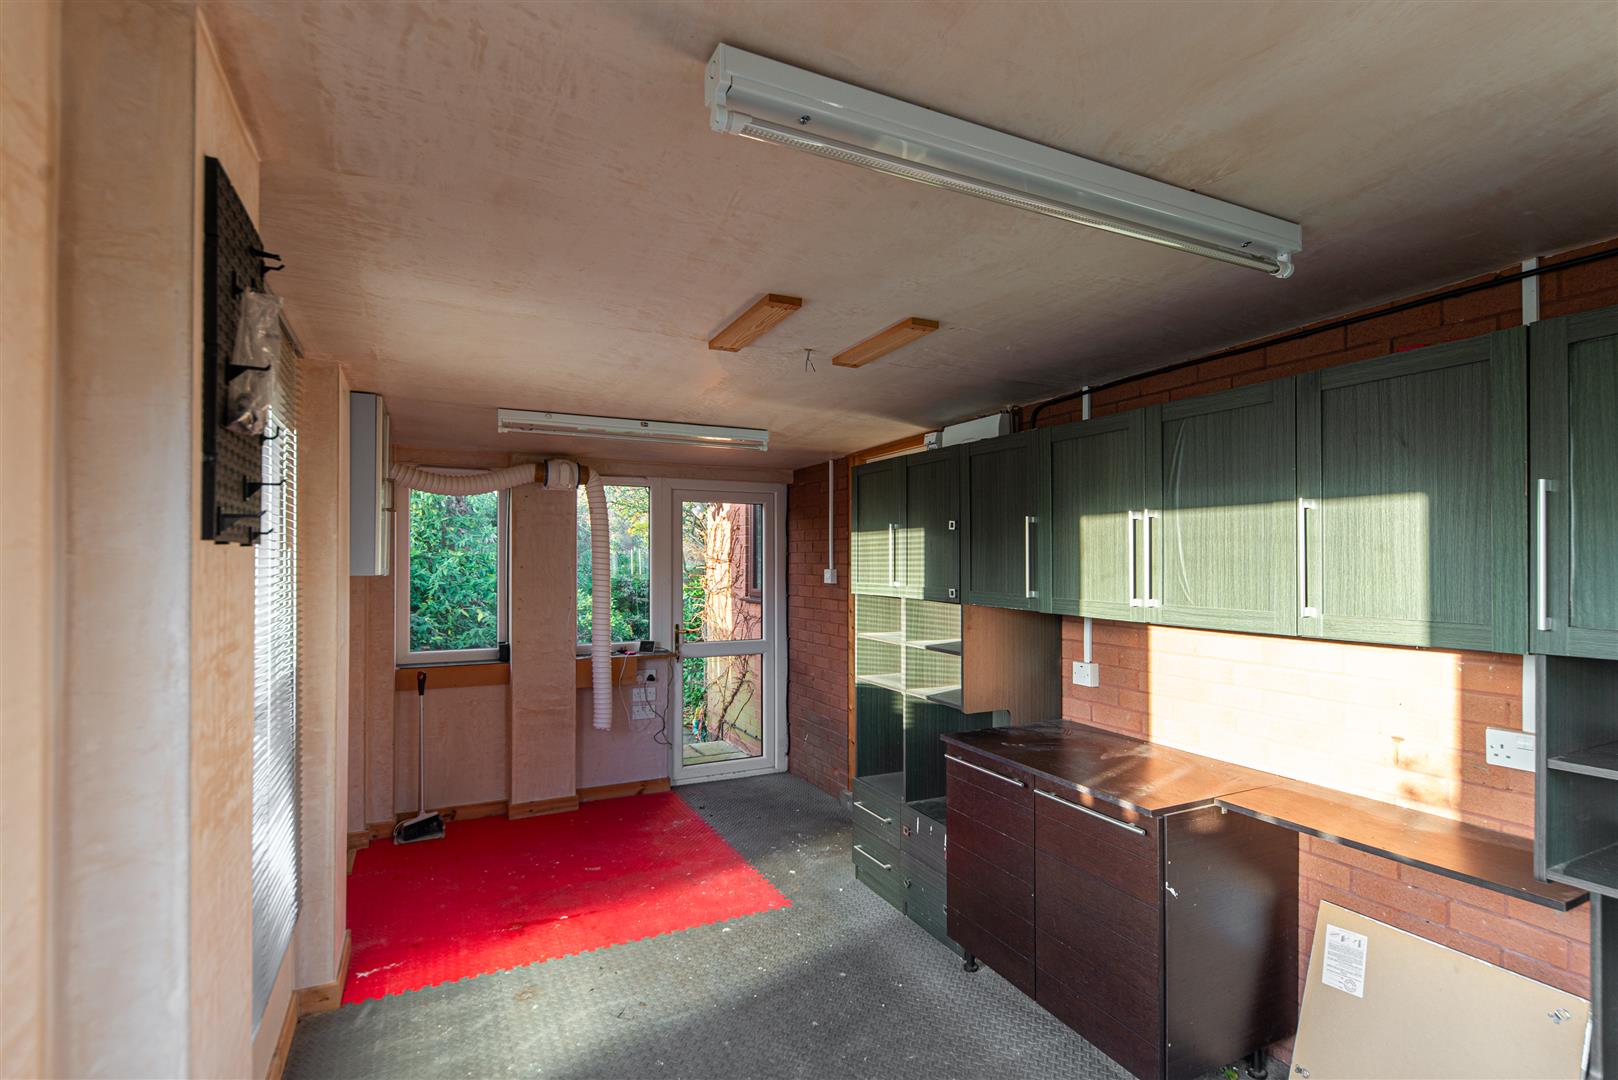
Image 35 of 37
Enlarge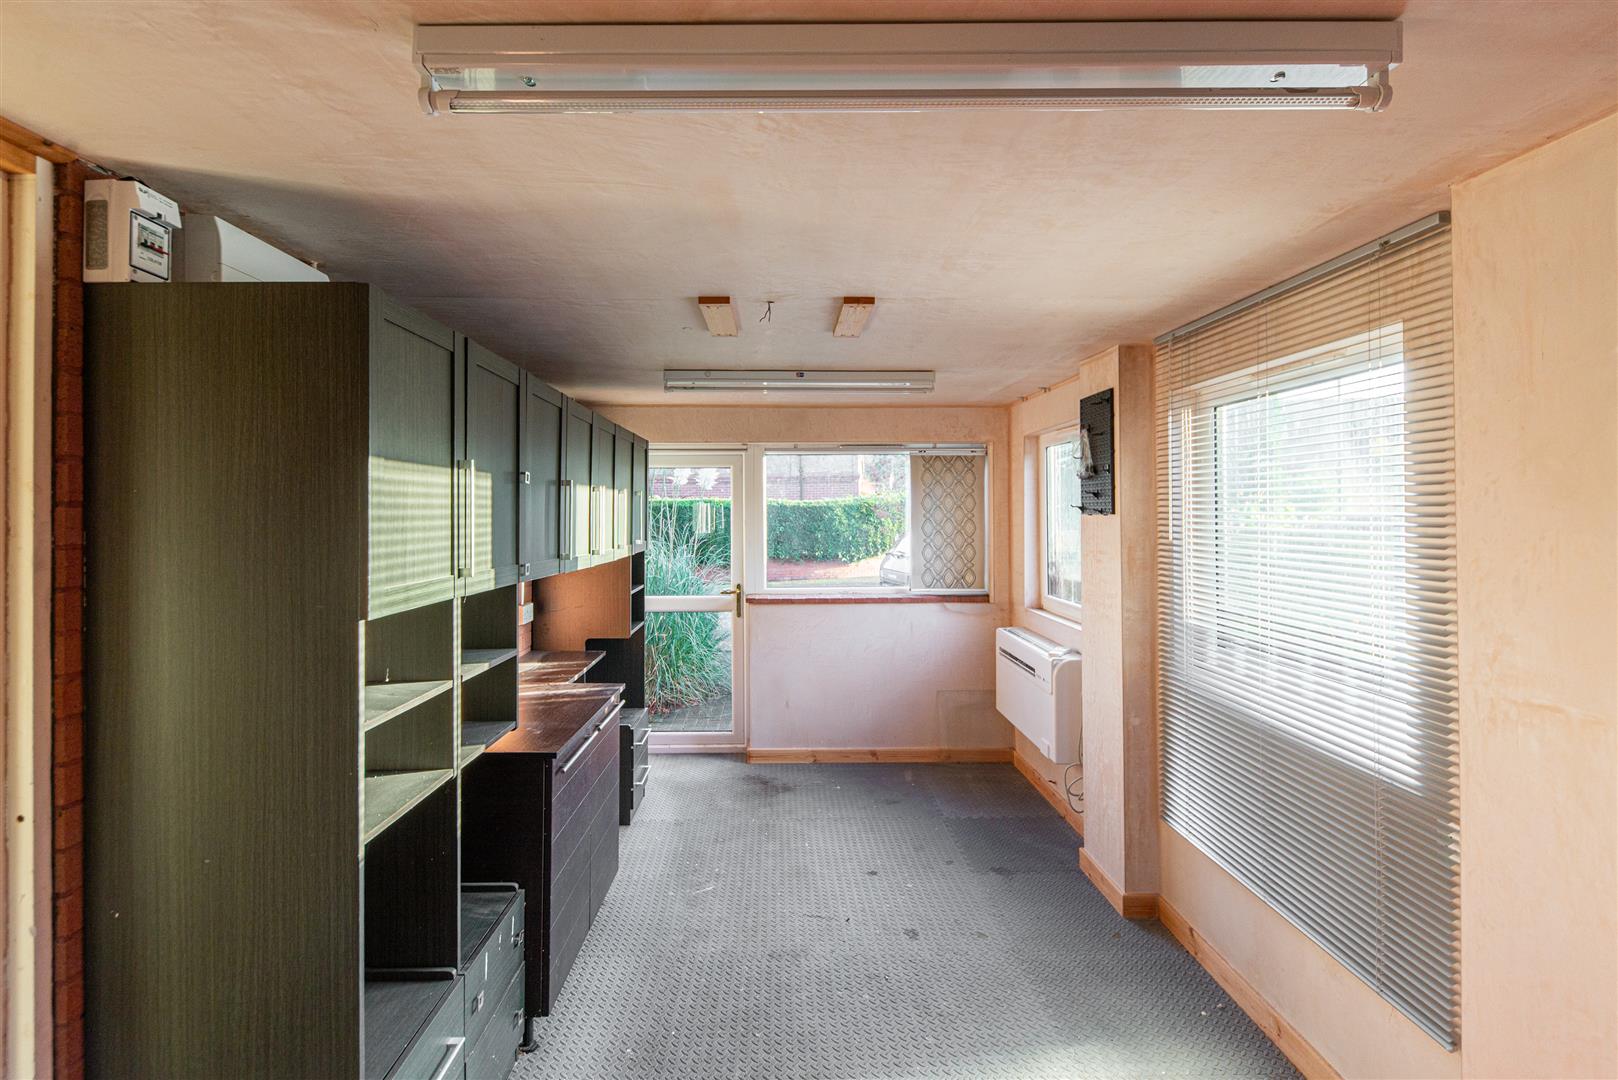
Image 36 of 37
Enlarge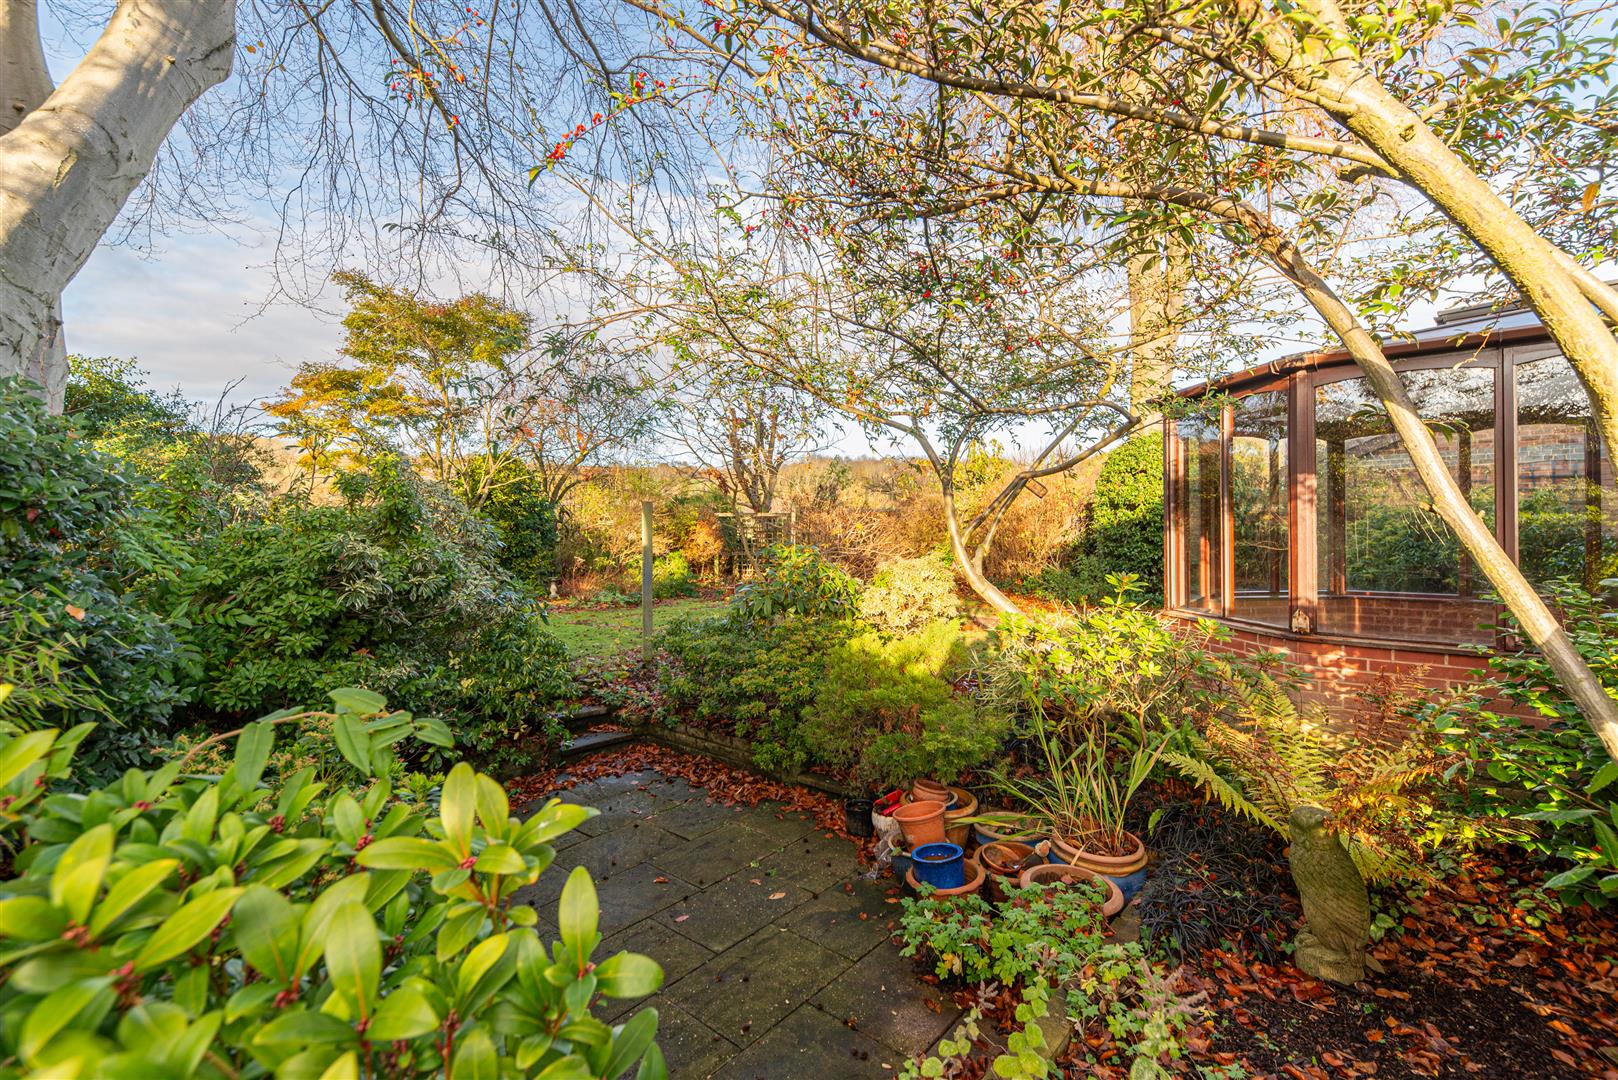
Image 37 of 37
Enlarge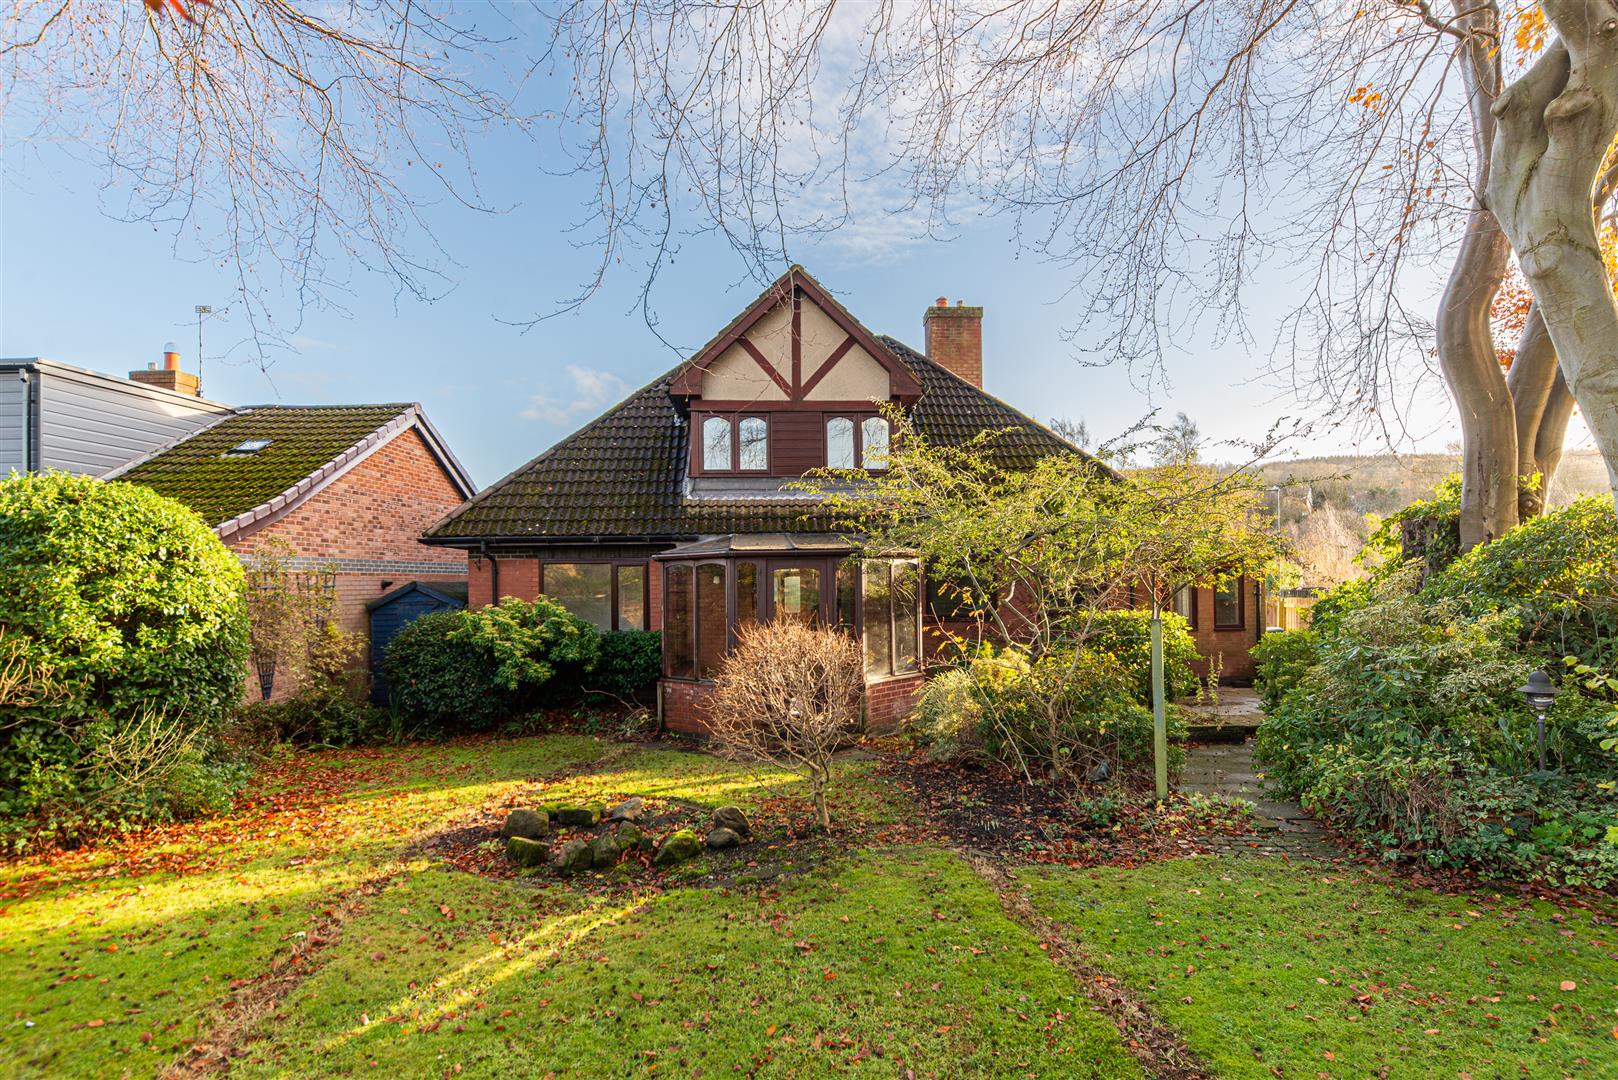
Image 1 of 1
Enlarge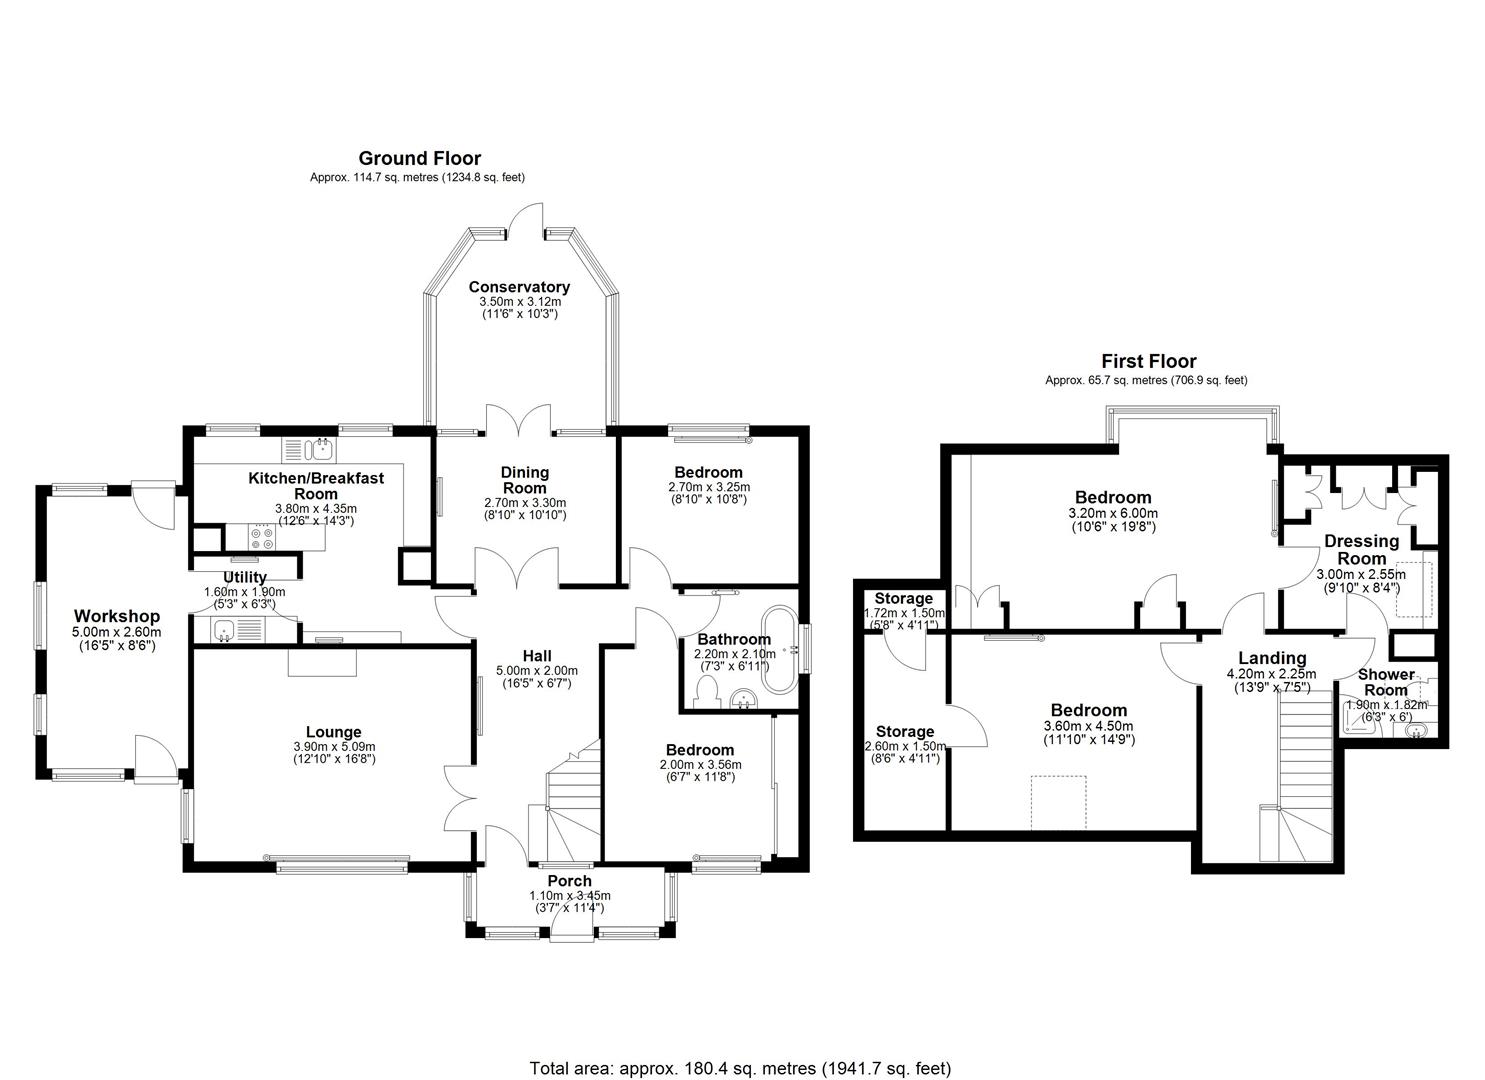
Image 1 of 1
Enlarge
- Detached four bedroom dormer bungalow extending to approx 1,941 sq ft / 180 sq m
- Set on a substantial plot with woodland walks on the doorstep
- Moments from the River Derwent, Milkwellburn Woods and Chopwell Woodland Park
- Spacious entrance hallway leading to bright lounge with feature fireplace
- Modern kitchen with wood cabinetry, breakfast bar and integrated appliances
- Dining room with French doors opening to conservatory and garden
- Principle first floor bedroom with walk in dressing room and two ground floor bedrooms plus family bathroom
- Jack and Jill steam shower room with integrated sauna serving both first floor bedrooms
- Driveway parking plus large workshop/home office with air to air heat pump
- Large, mature rear garden attracting abundant wildlife and offering total tranquility
About this property
Hive Estates are pleased to bring to the market this substantial detached four bedroom dormer bungalow on Moraine Crescent, Blackhall Mill. Extending to approximately 1,941 sq ft / 180 sq m across two floors and set on a generous plot, the property occupies an enviable position with Milkwellburn Woods and Chopwell Woodland Park virtually on the doorstep and the River Derwent just moments away.
Entering through the porch, you step into a spacious hallway that relicts the generous proportions found throughout. The longe is a comfortable, welcoming room centred on a feature fireplace. The well appointed kitchen offers wood cabinetry, a breakfast bar and integrated appliances including oven and hob, with direct access to a utility room and the substantial workshop beyond. A separate dinging room features French doors opening into the conservatory, which flows directly out to the rear garden, creating well connected living and entertaining space.
The ground floor also provides two well proportioned bedrooms and a family bathroom with bath, wash basin, and WC. To the first floor are two further double bedrooms, including a generous principle bedroom served by a walk-in dressing room and a Jack and Jill steam shower room with integrated sauna, freestanding shower, WC and wash basin, accessible from both the dressing room and the landing. Additional storage rooms on the first floor add further practical value.
Externally, a driveway provides off street parking leading to a versatile workshop fitted with a air to air heat pump, suitable as a home office, gym or hobby space. The mature front garden adds to the kerb appeal, while the substantial rear garden, richly planted with mature trees, offers a genuinely peaceful setting that attracts abundant wildlife.
Lounge
Metric: 3.90 x 5.09
Imperial: 12'9" x 16'8"
Mixed: 3.90 x 5.09 (12'9" x 16'8")
Kitchen/Breakfast Room
Metric: 3.80 x 4.35
Imperial: 12'5" x 14'3"
Mixed: 3.80 x 4.35 (12'5" x 14'3")
Dining Room
Metric: 2.70 x 3.30
Imperial: 8'10" x 10'9"
Mixed: 2.70 x 3.30 (8'10" x 10'9")
Conservatory
Metric: 3.50 x 3.12
Imperial: 11'5" x 10'2"
Mixed: 3.50 x 3.12 (11'5" x 10'2")
Utility
Metric: 1.60 x 1.90
Imperial: 5'2" x 6'2"
Mixed: 1.60 x 1.90 (5'2" x 6'2")
Bedroom 1
Metric: 2.00 x 3.56
Imperial: 6'6" x 11'8"
Mixed: 2.00 x 3.56 (6'6" x 11'8")
Bedroom 2
Metric: 2.70 x 3.25
Imperial: 8'10" x 10'7"
Mixed: 2.70 x 3.25 (8'10" x 10'7")
Bathroom
Metric: 2.20 x 2.10
Imperial: 7'2" x 6'10"
Mixed: 2.20 x 2.10 (7'2" x 6'10")
Bedroom 3
Metric: 3.60 x 4.50
Imperial: 11'9" x 14'9"
Mixed: 3.60 x 4.50 (11'9" x 14'9")
Bedroom 4
Metric: 3.20 x 6.00
Imperial: 10'5" x 19'8"
Mixed: 3.20 x 6.00 (10'5" x 19'8")
Dressing Room
Metric: 3.00 x 2.55
Imperial: 9'10" x 8'4"
Mixed: 3.00 x 2.55 (9'10" x 8'4")
Shower Room
Metric: 1.90 x 1.82
Imperial: 6'2" x 5'11"
Mixed: 1.90 x 1.82 (6'2" x 5'11")
New to the property game?
We’re not like other estate agents. We go the extra mile to take the stress out of hive-hunting!
Arrange a viewing of this hive.
To book a viewing to see a number of hives at the same time add this property to my hives.
Similar hives.
£675,000 Offers Over
- 4 bedrooms
- 3 bathrooms
£575,000 Price Guide
- 4 bedrooms
- 3 bathrooms
£425,000 Offers Over
- 4 bedrooms
- 1 bathroom
£350,000 Offers Over
- 4 bedrooms
- 3 bathrooms