
Addycombe Terrace, Heaton, Newcastle Upon Tyne
- £195,000 Offers Over
- 2 bedrooms
- 1 bathroom
Image 1 of 39
Enlarge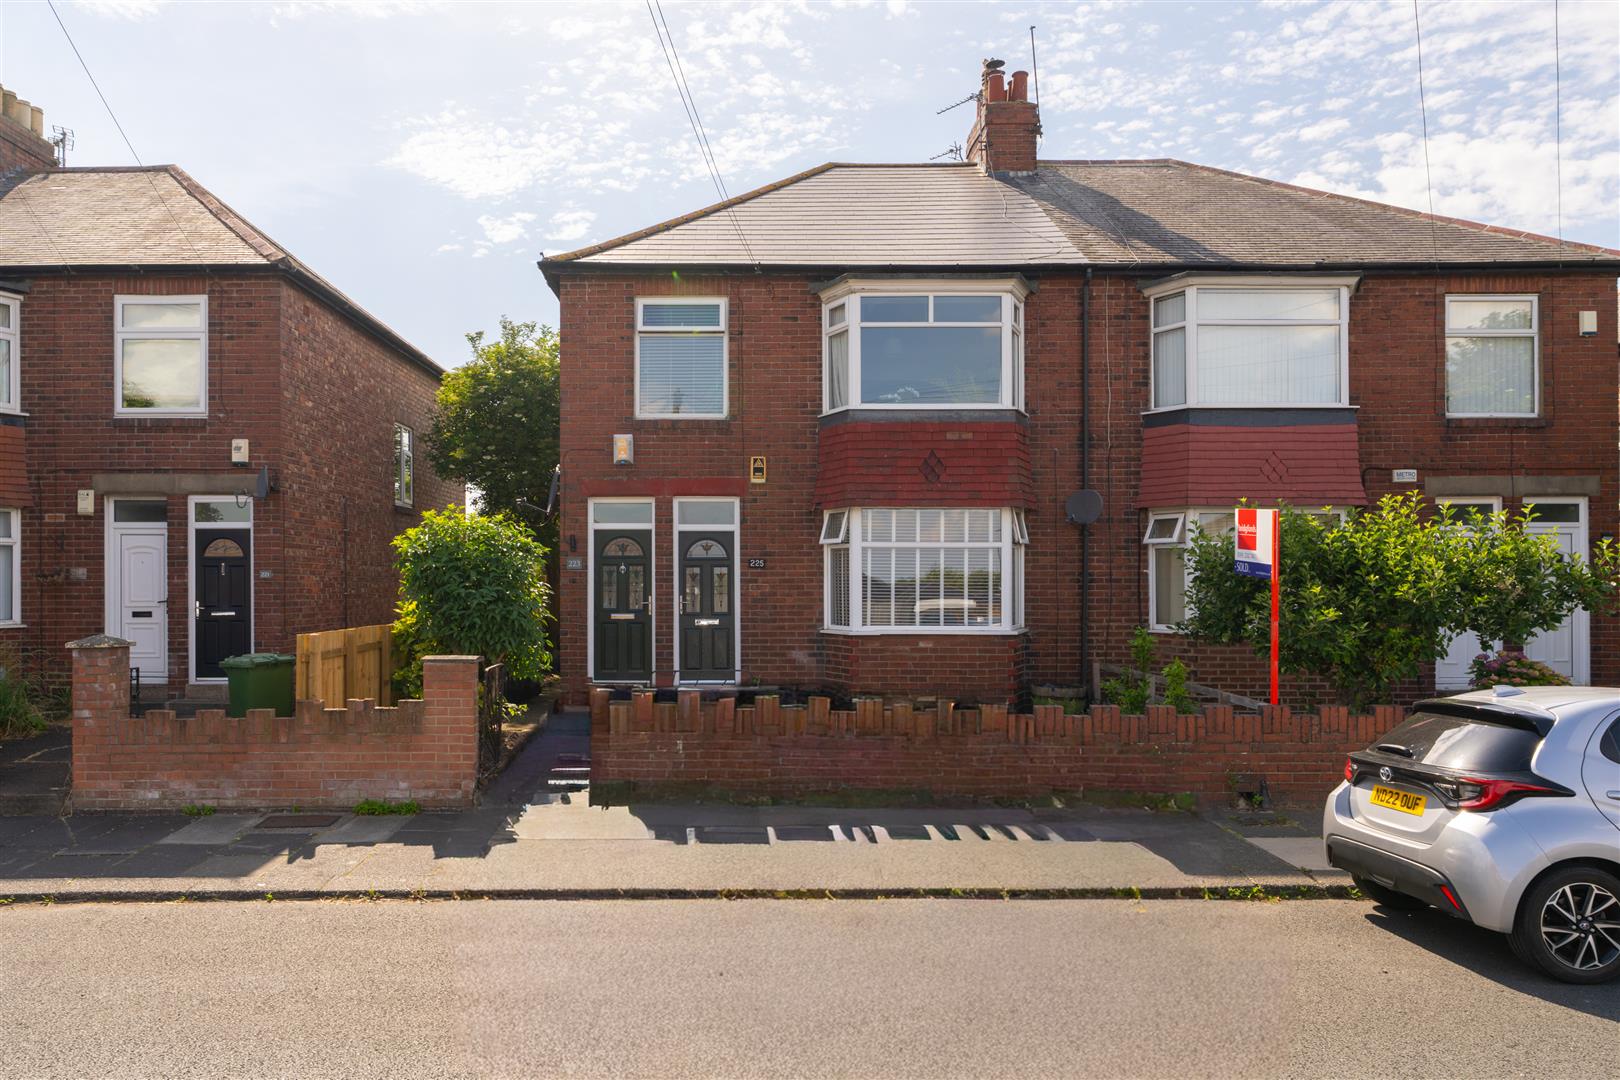
Image 2 of 39
Enlarge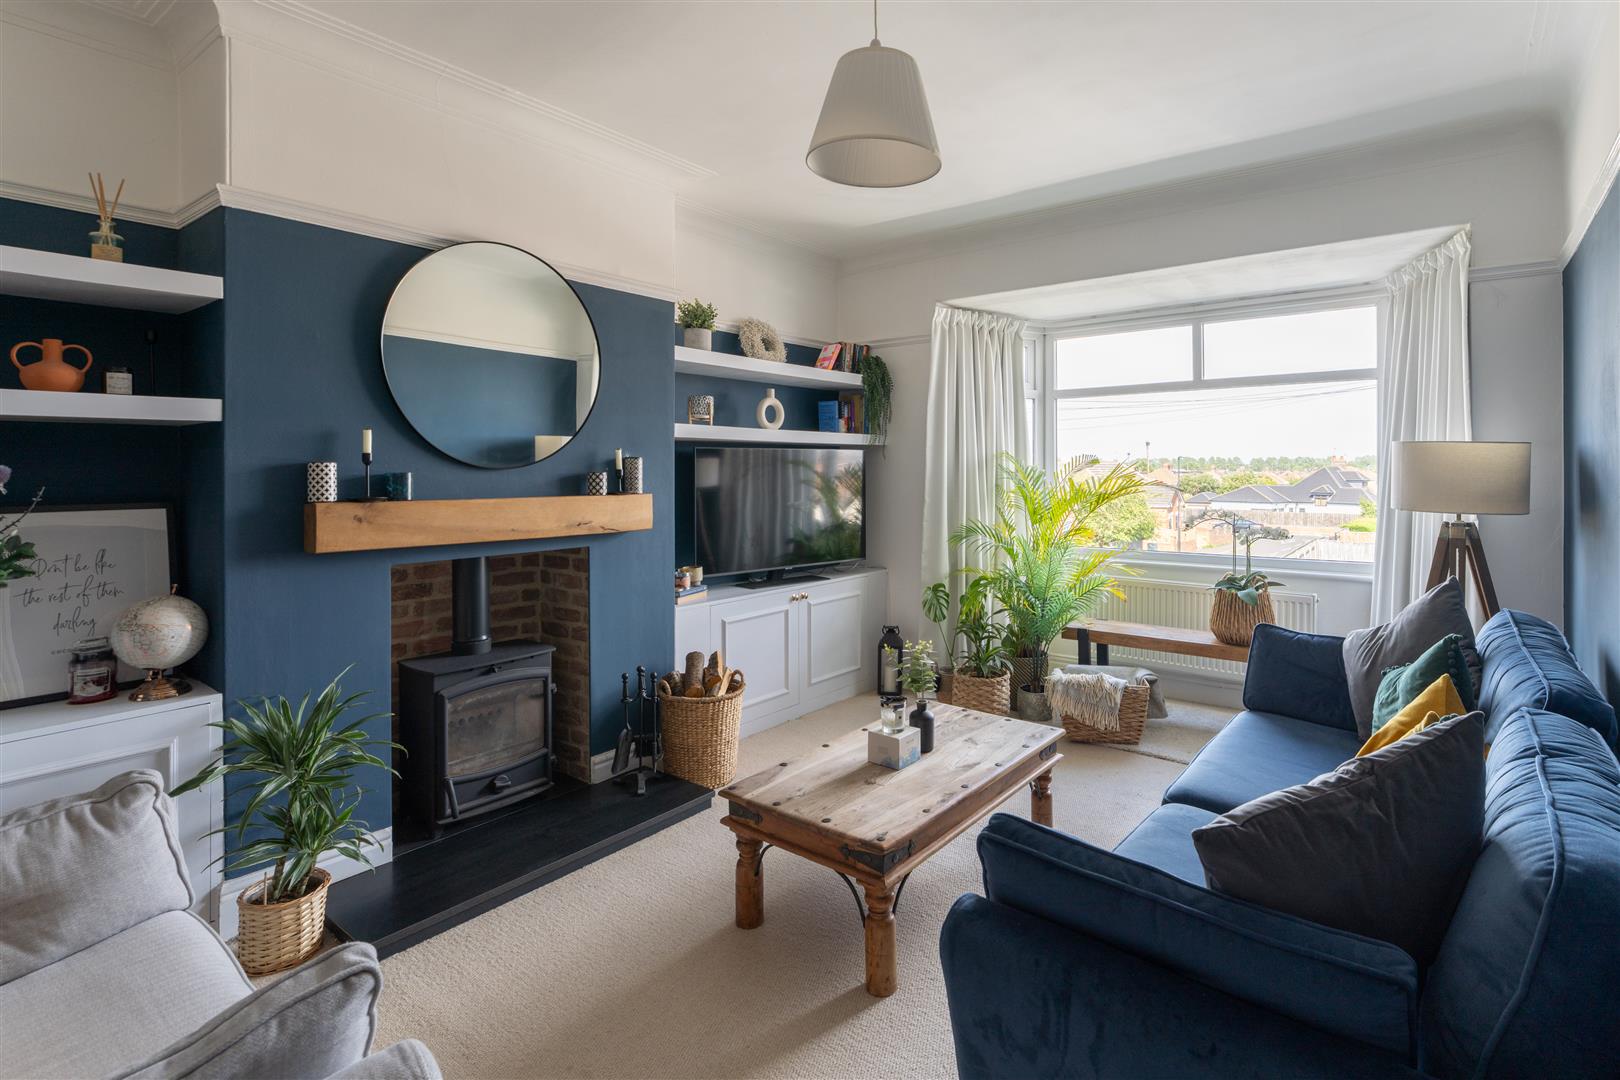
Image 3 of 39
Enlarge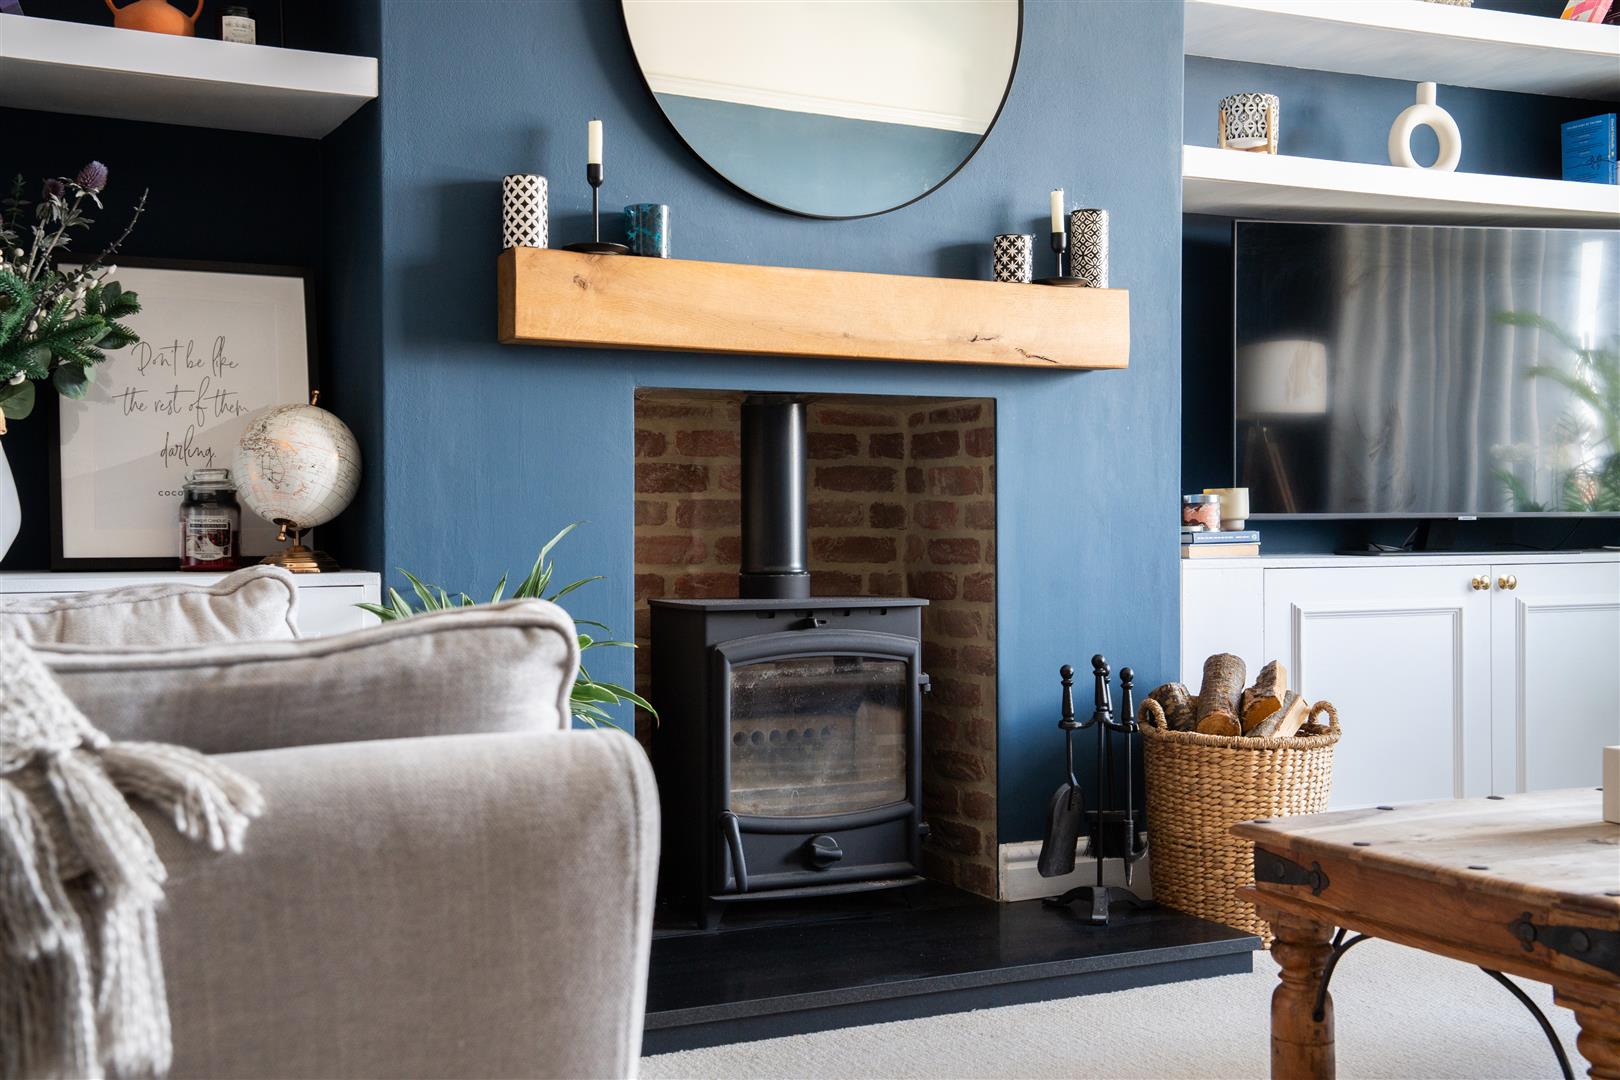
Image 4 of 39
Enlarge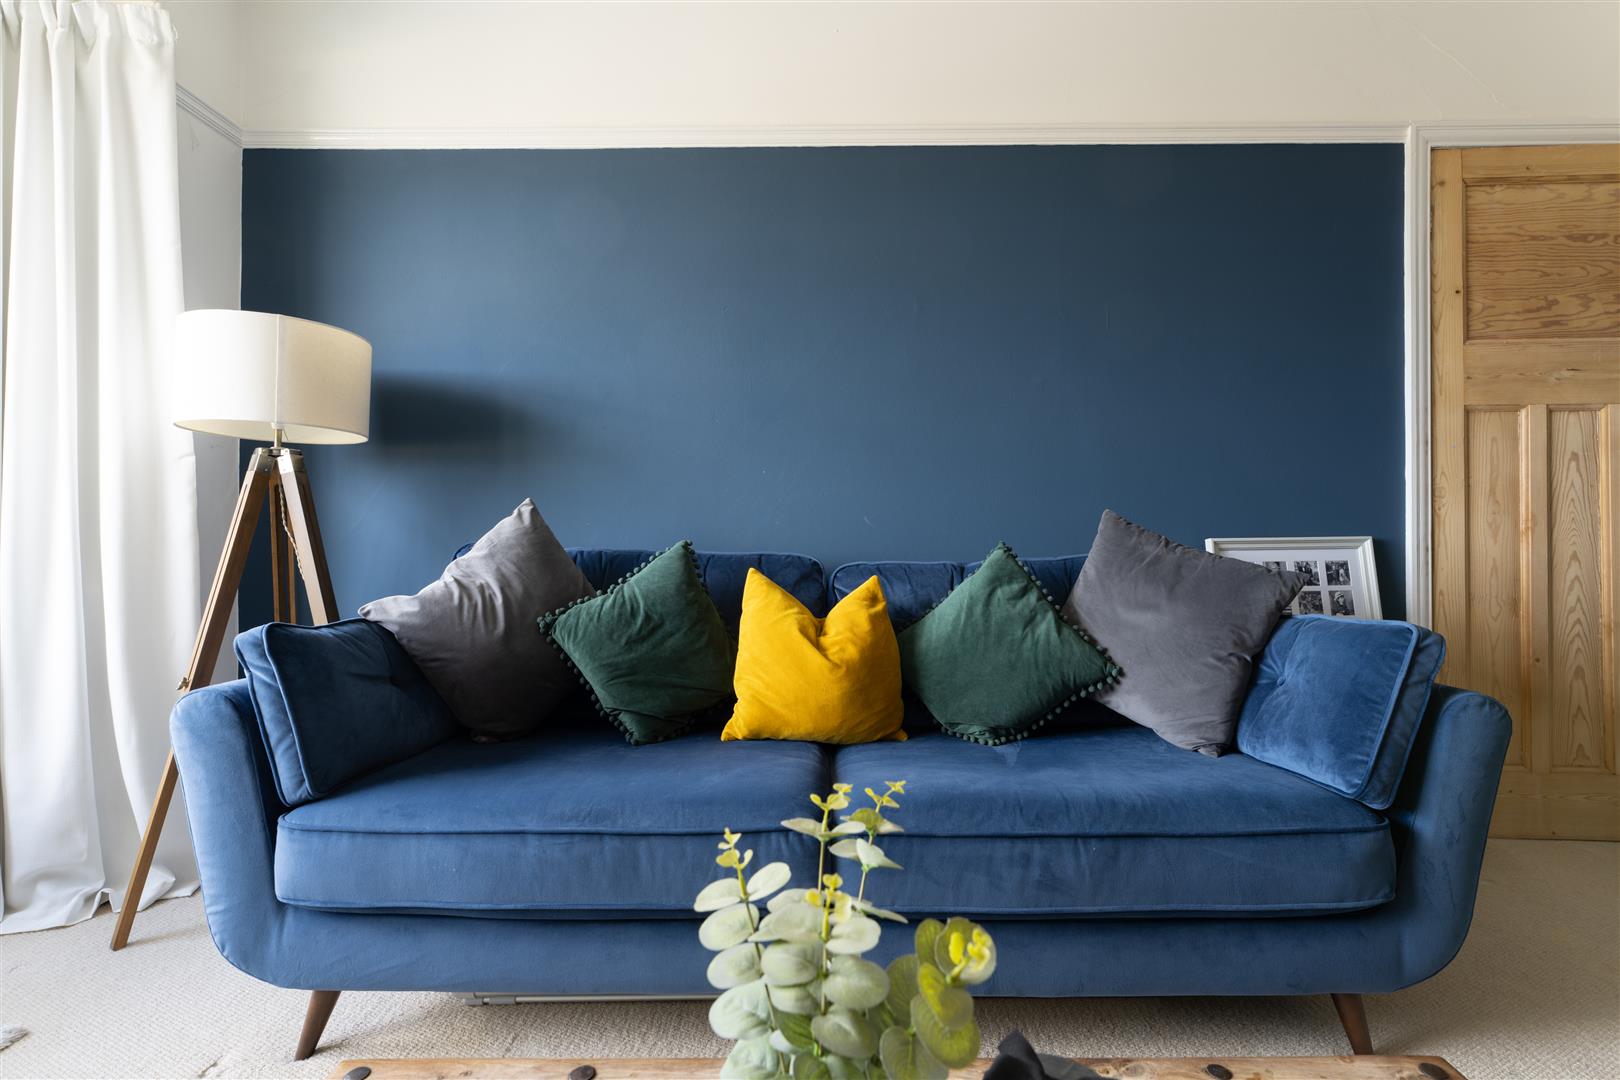
Image 5 of 39
Enlarge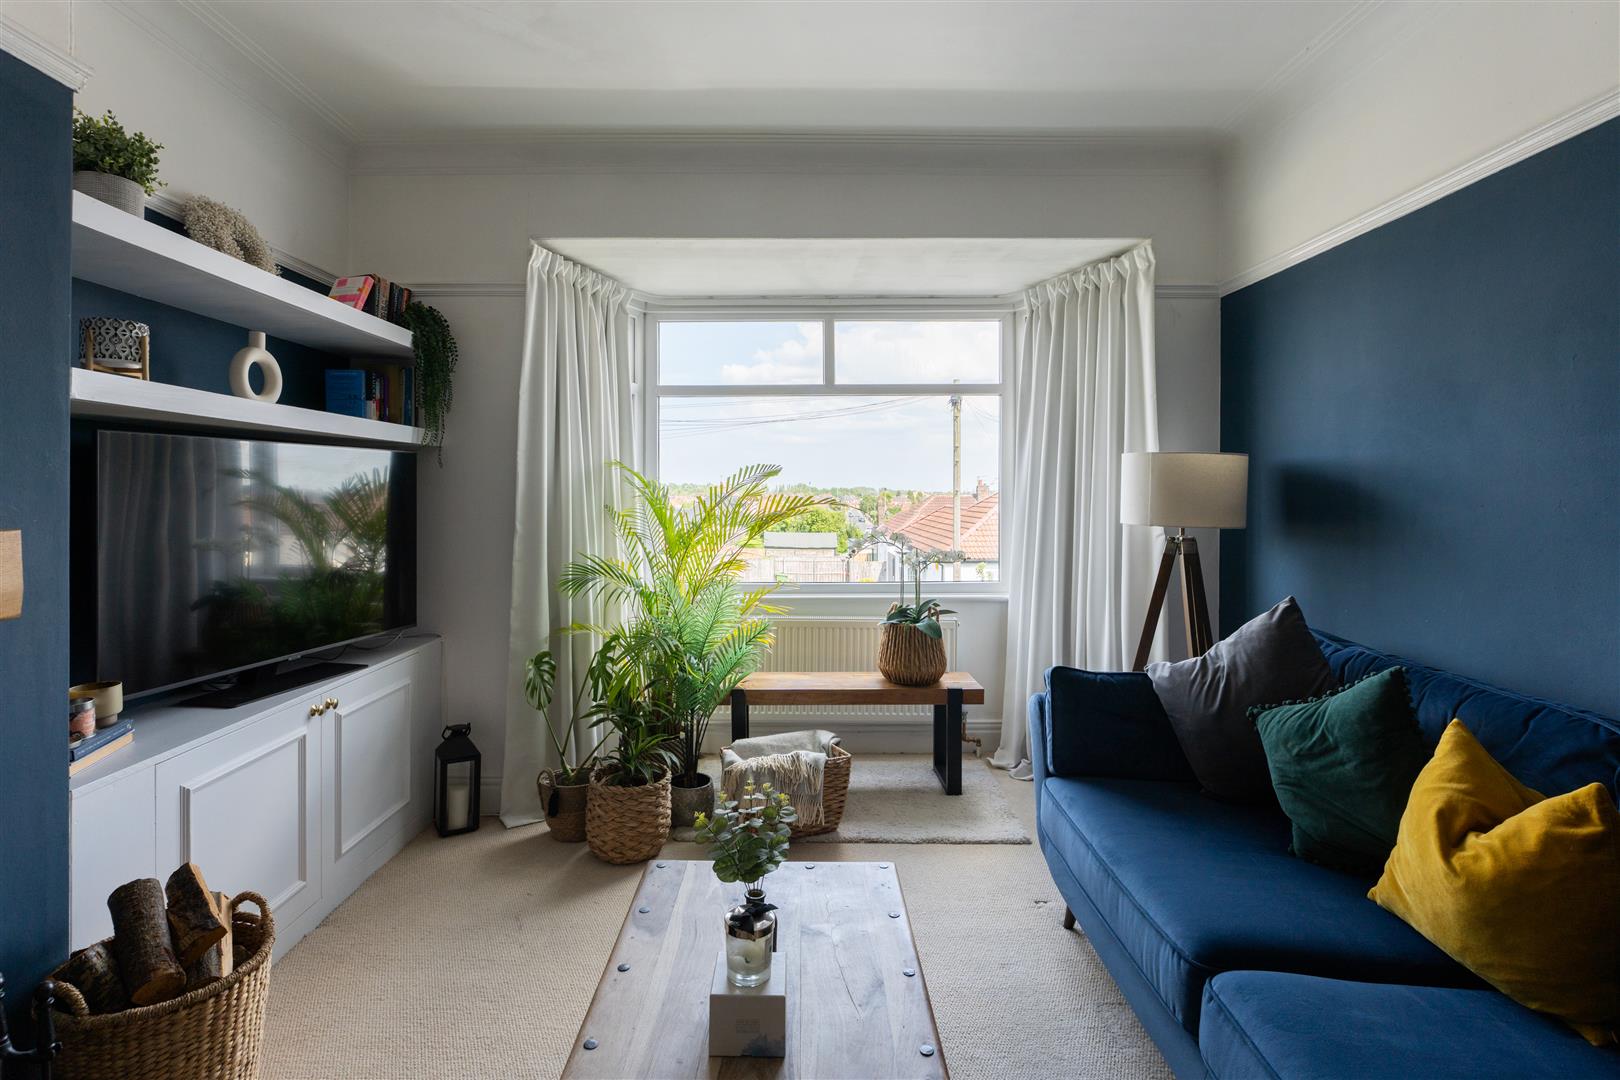
Image 6 of 39
Enlarge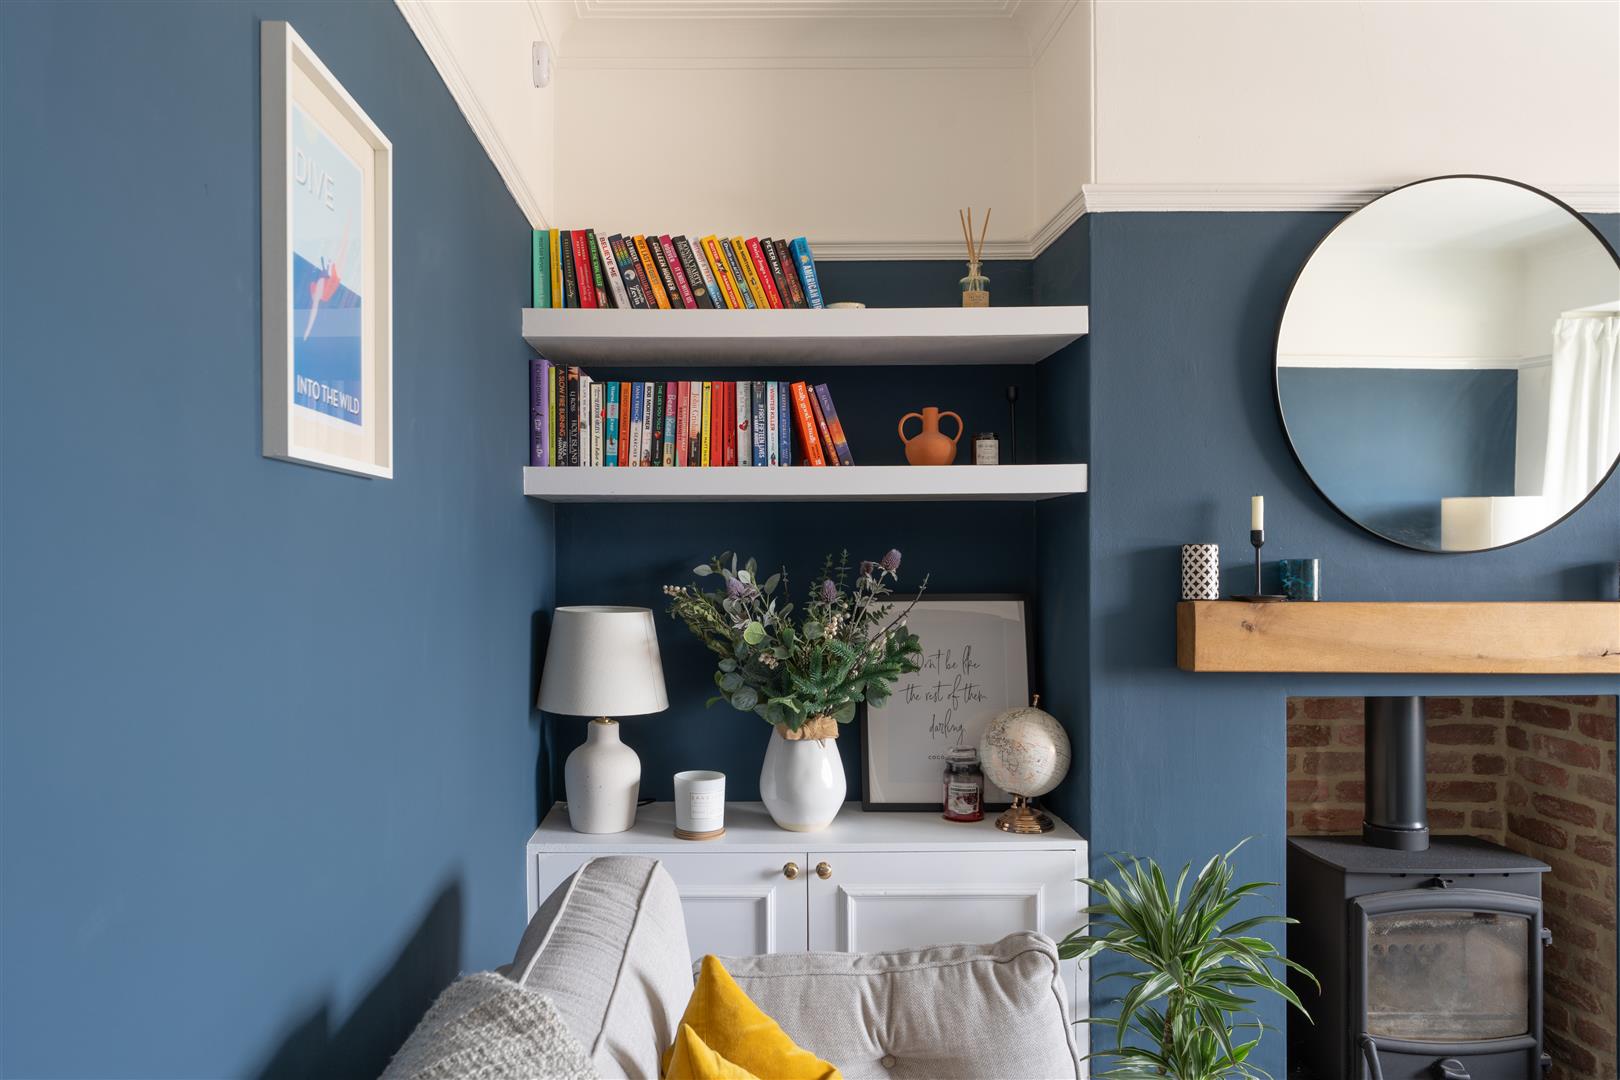
Image 7 of 39
Enlarge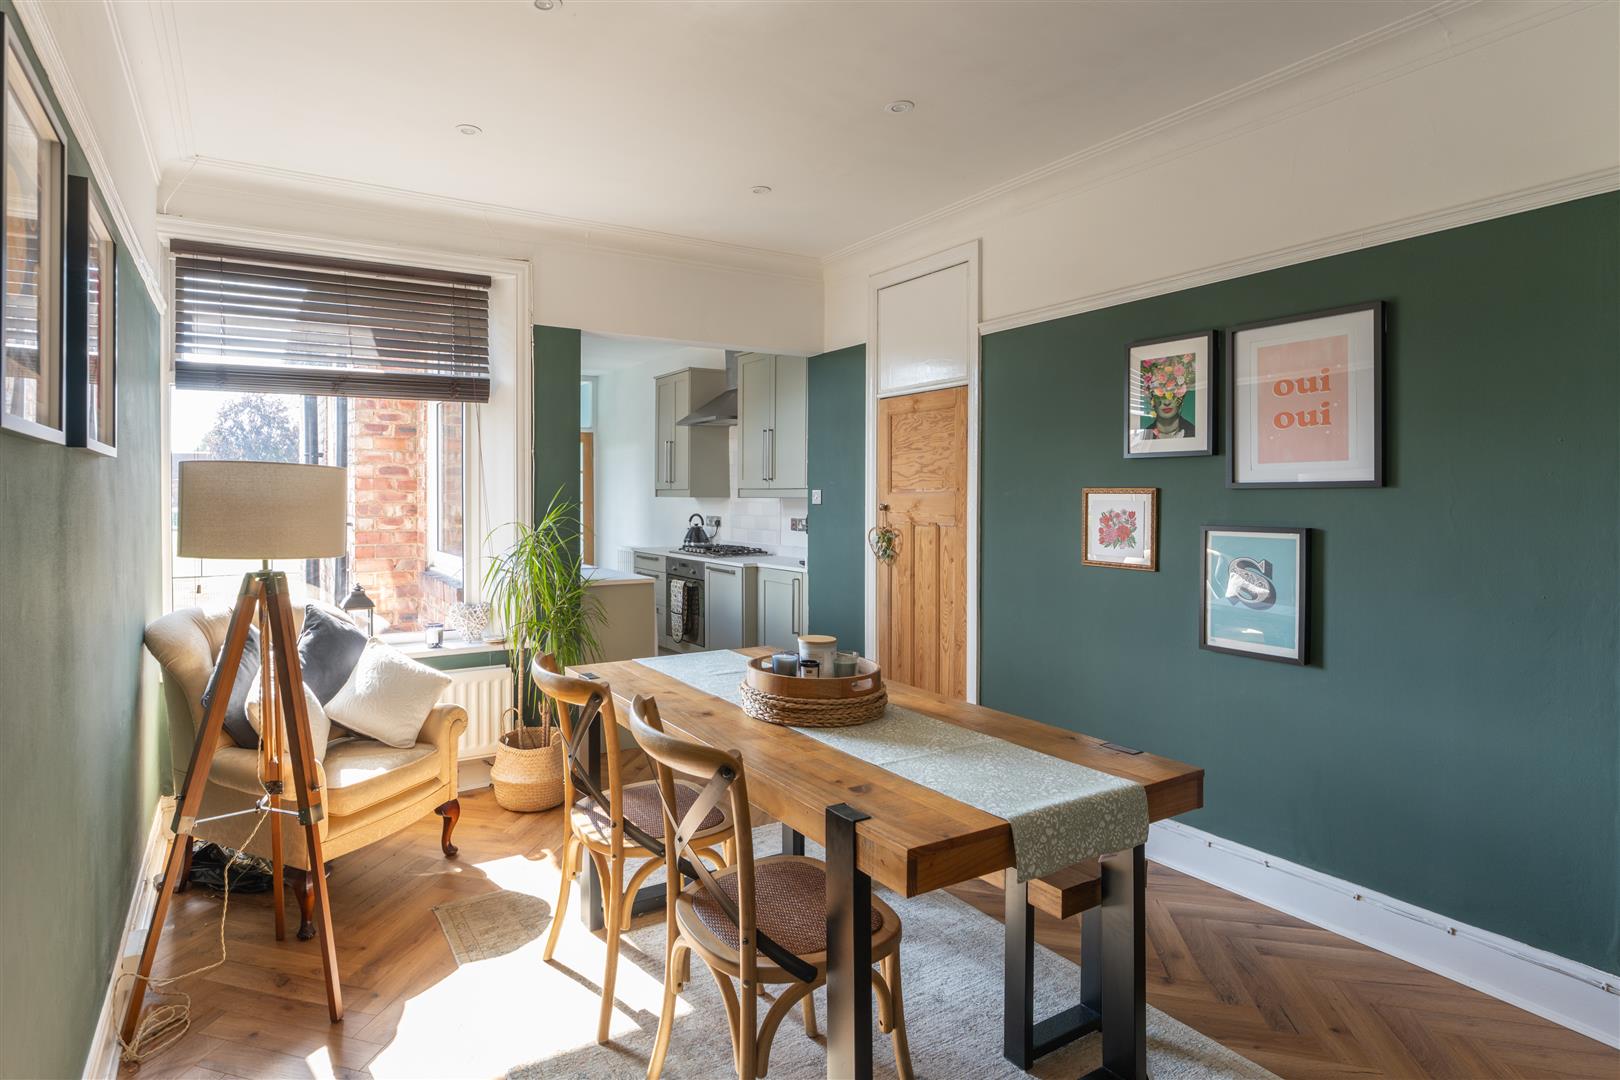
Image 8 of 39
Enlarge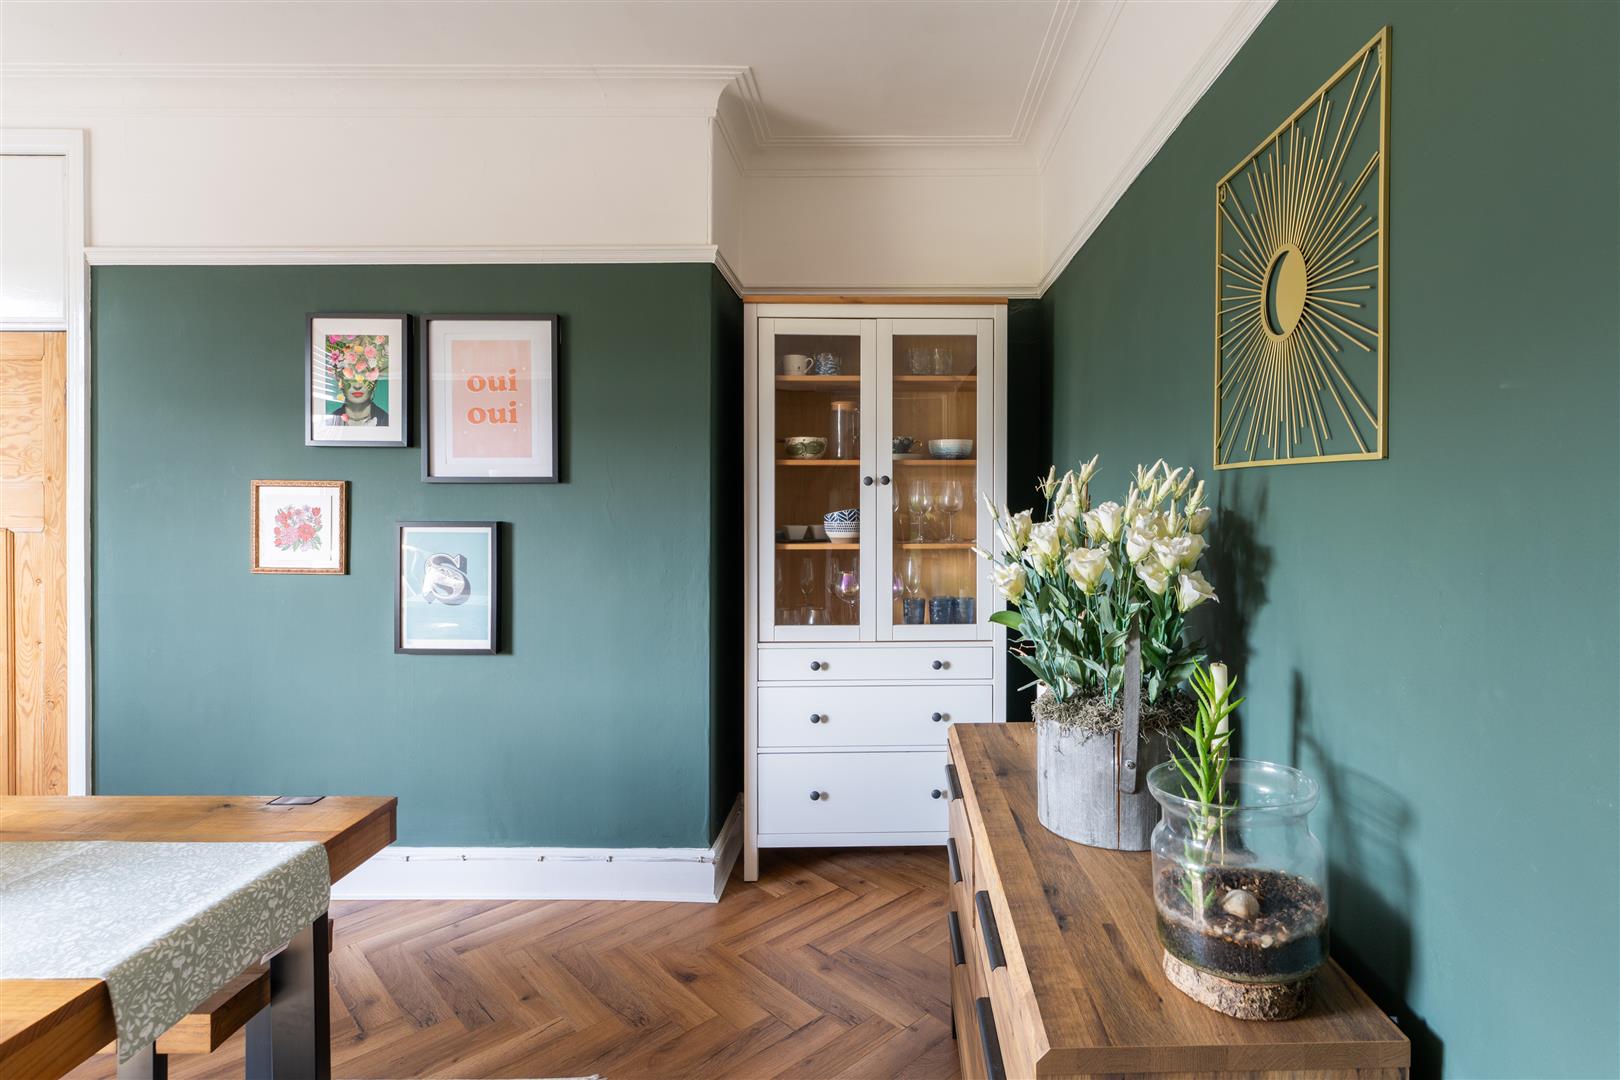
Image 9 of 39
Enlarge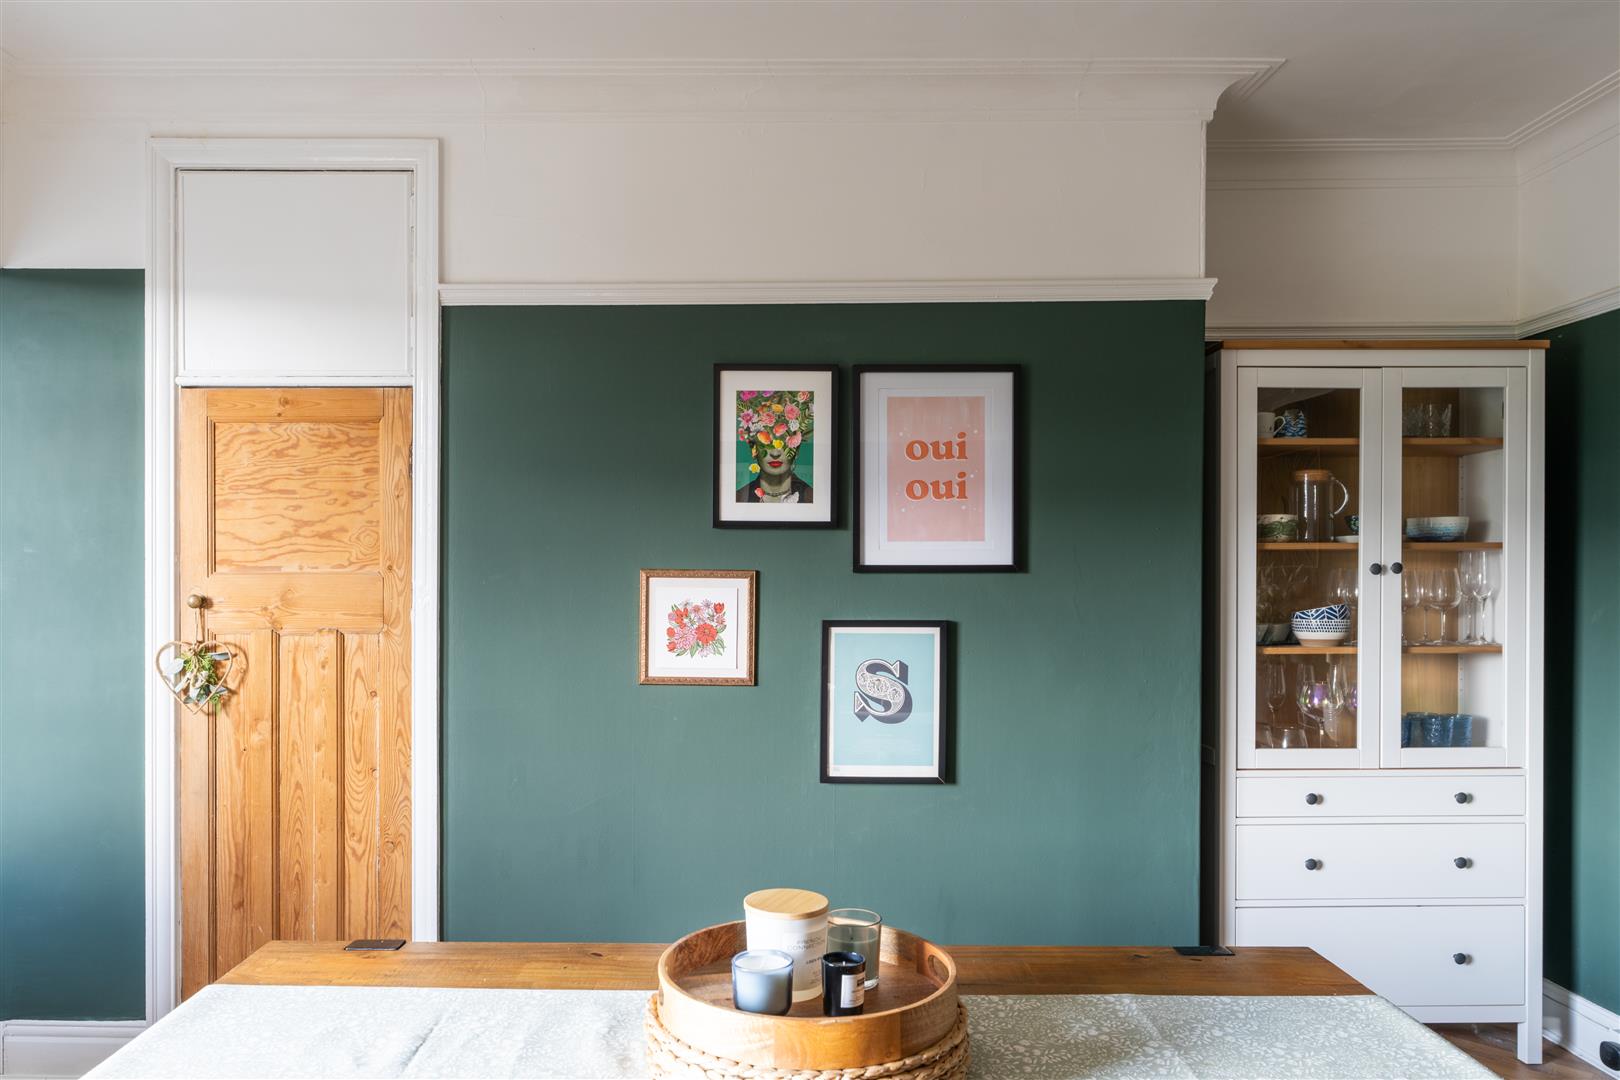
Image 10 of 39
Enlarge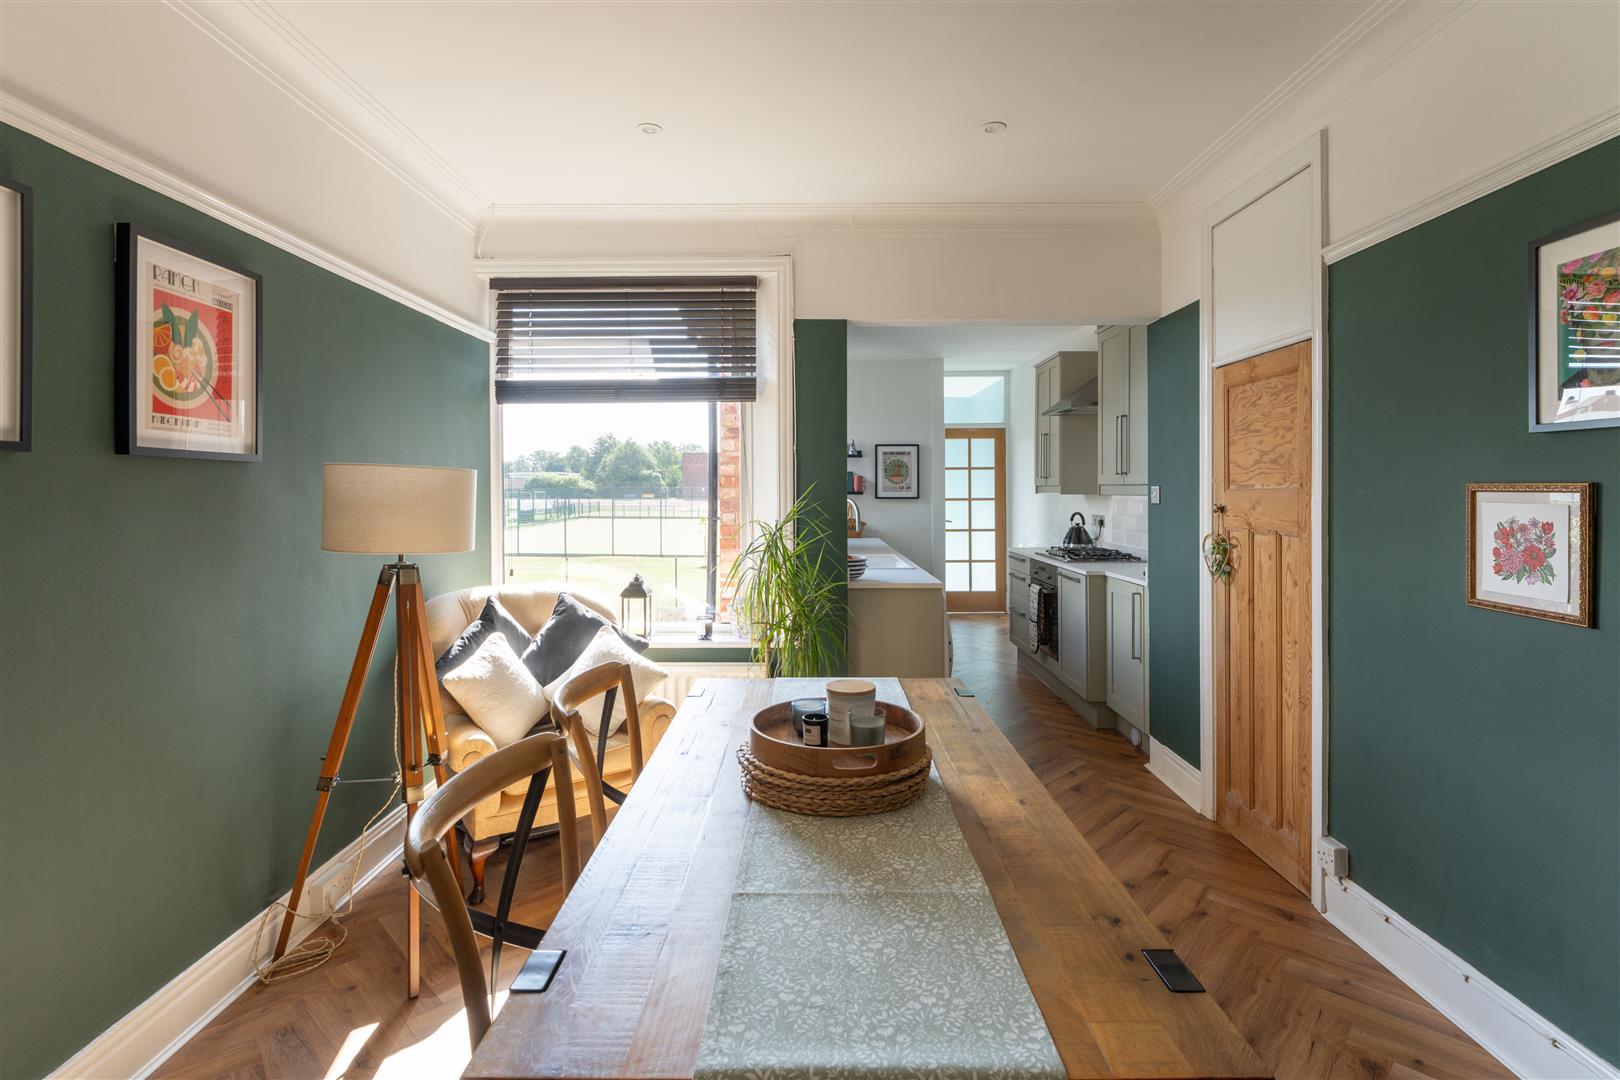
Image 11 of 39
Enlarge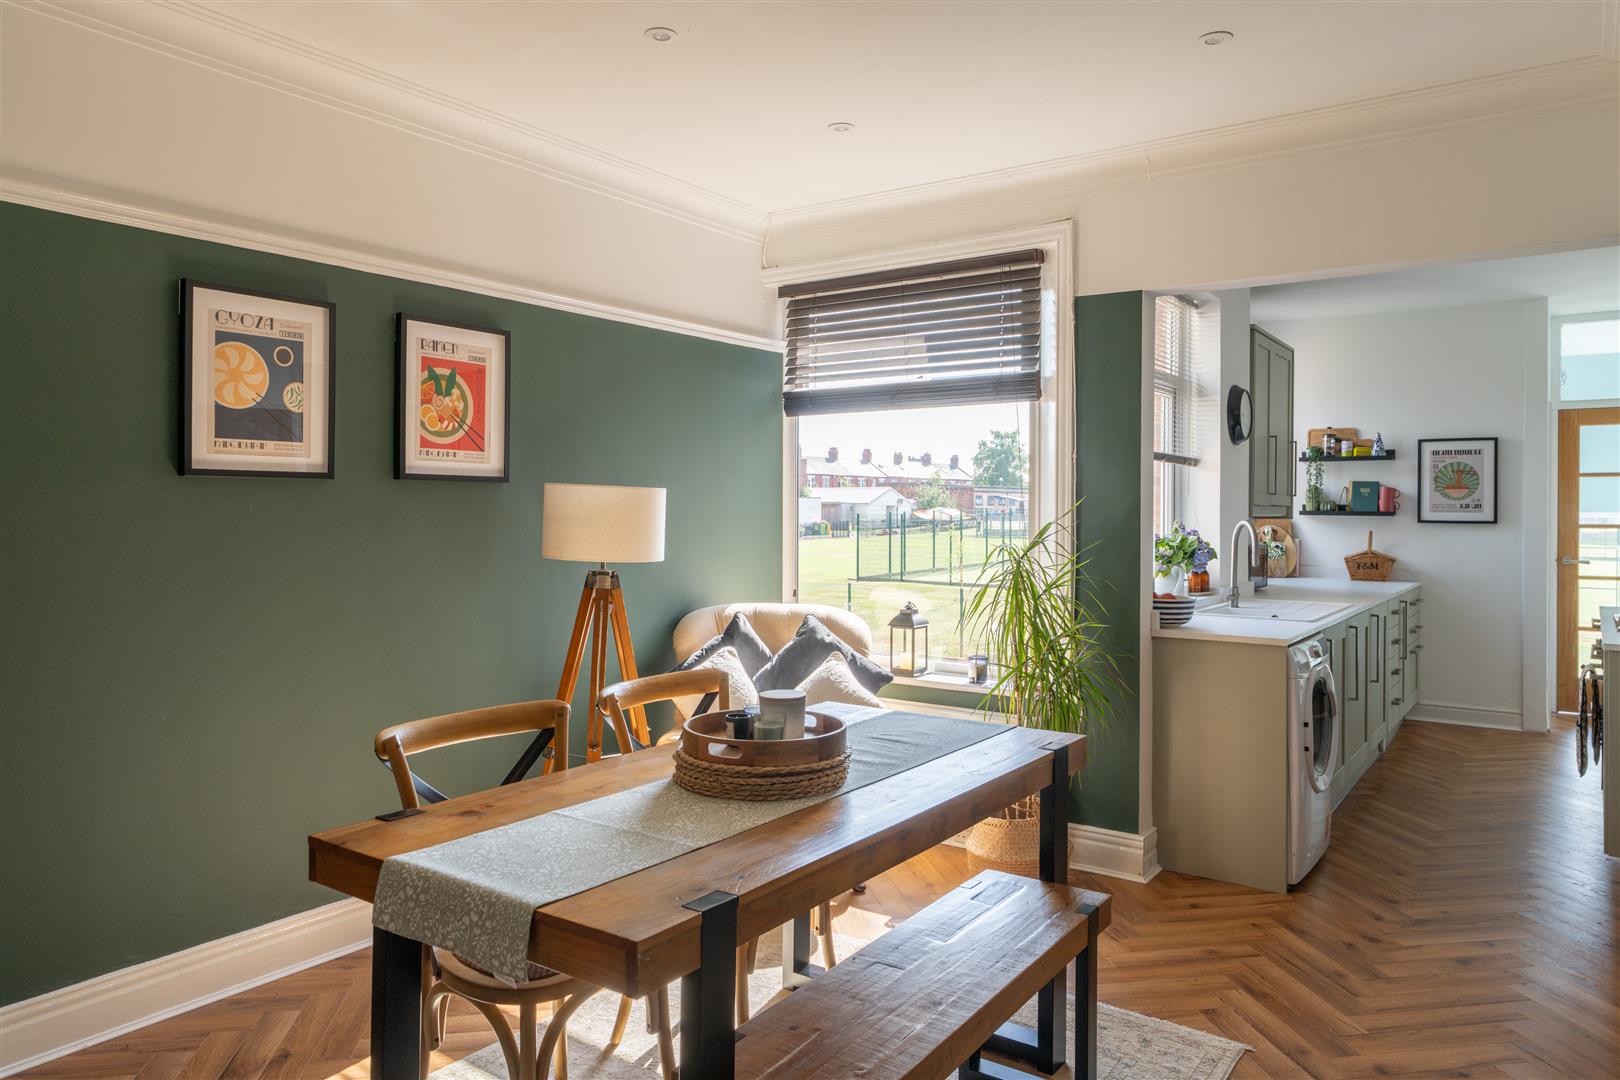
Image 12 of 39
Enlarge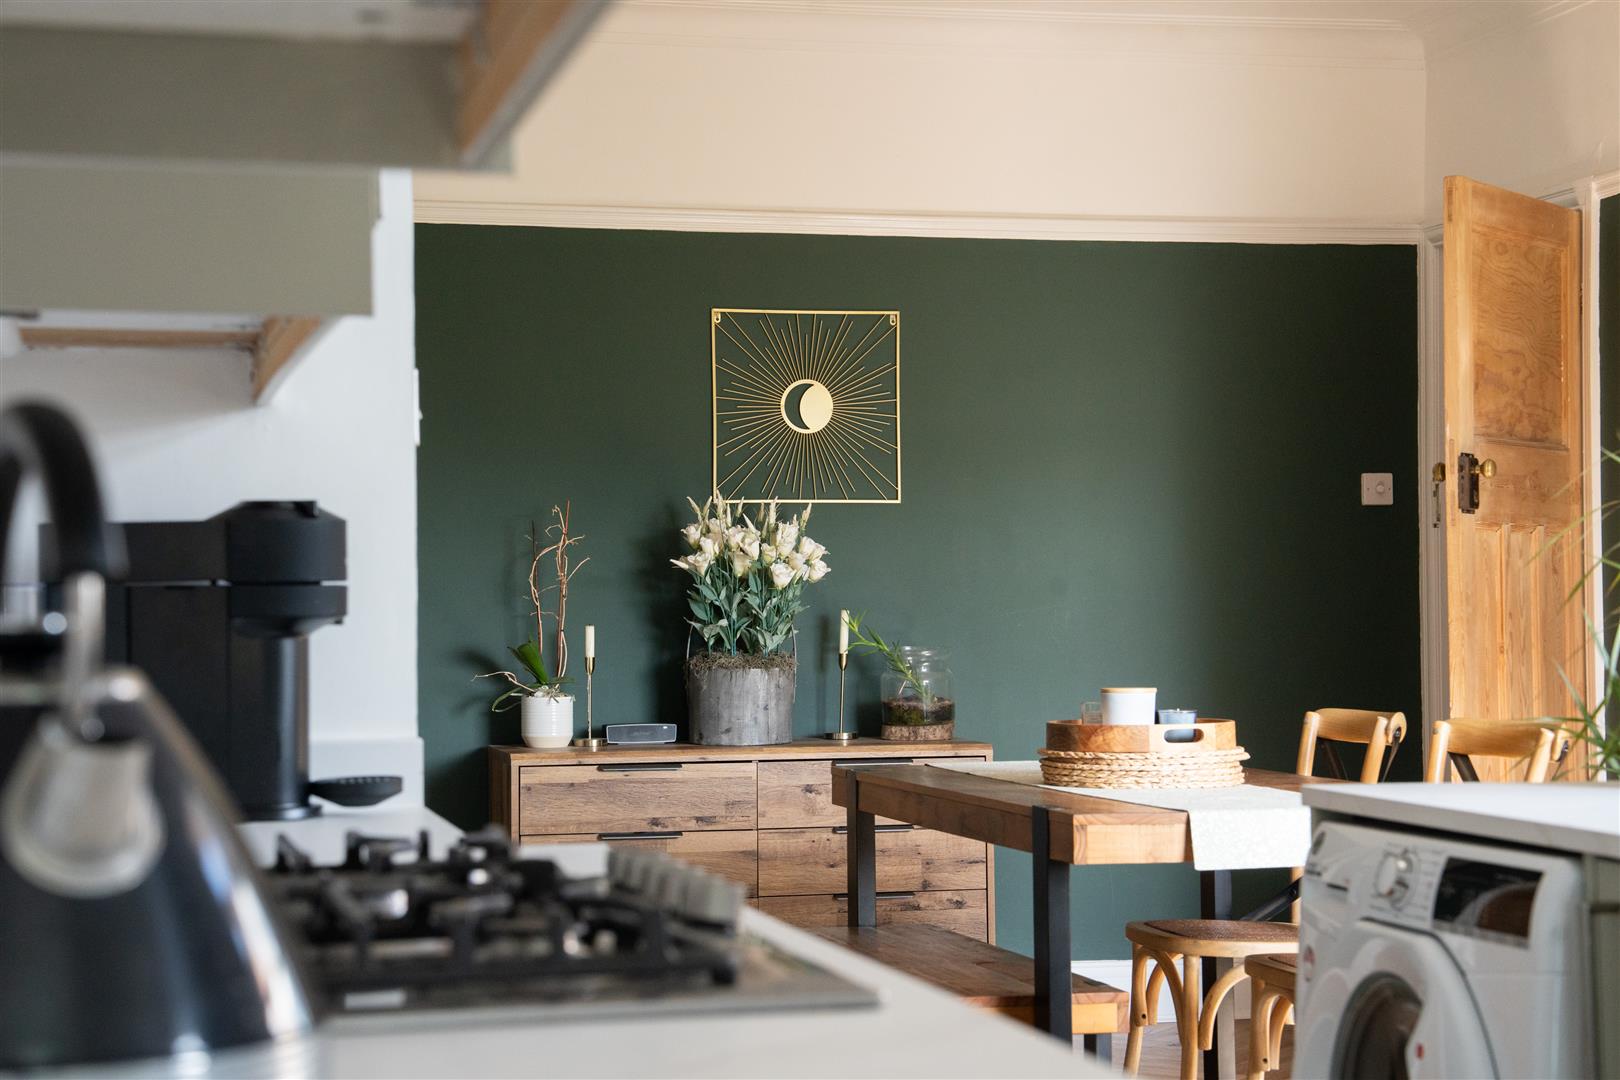
Image 13 of 39
Enlarge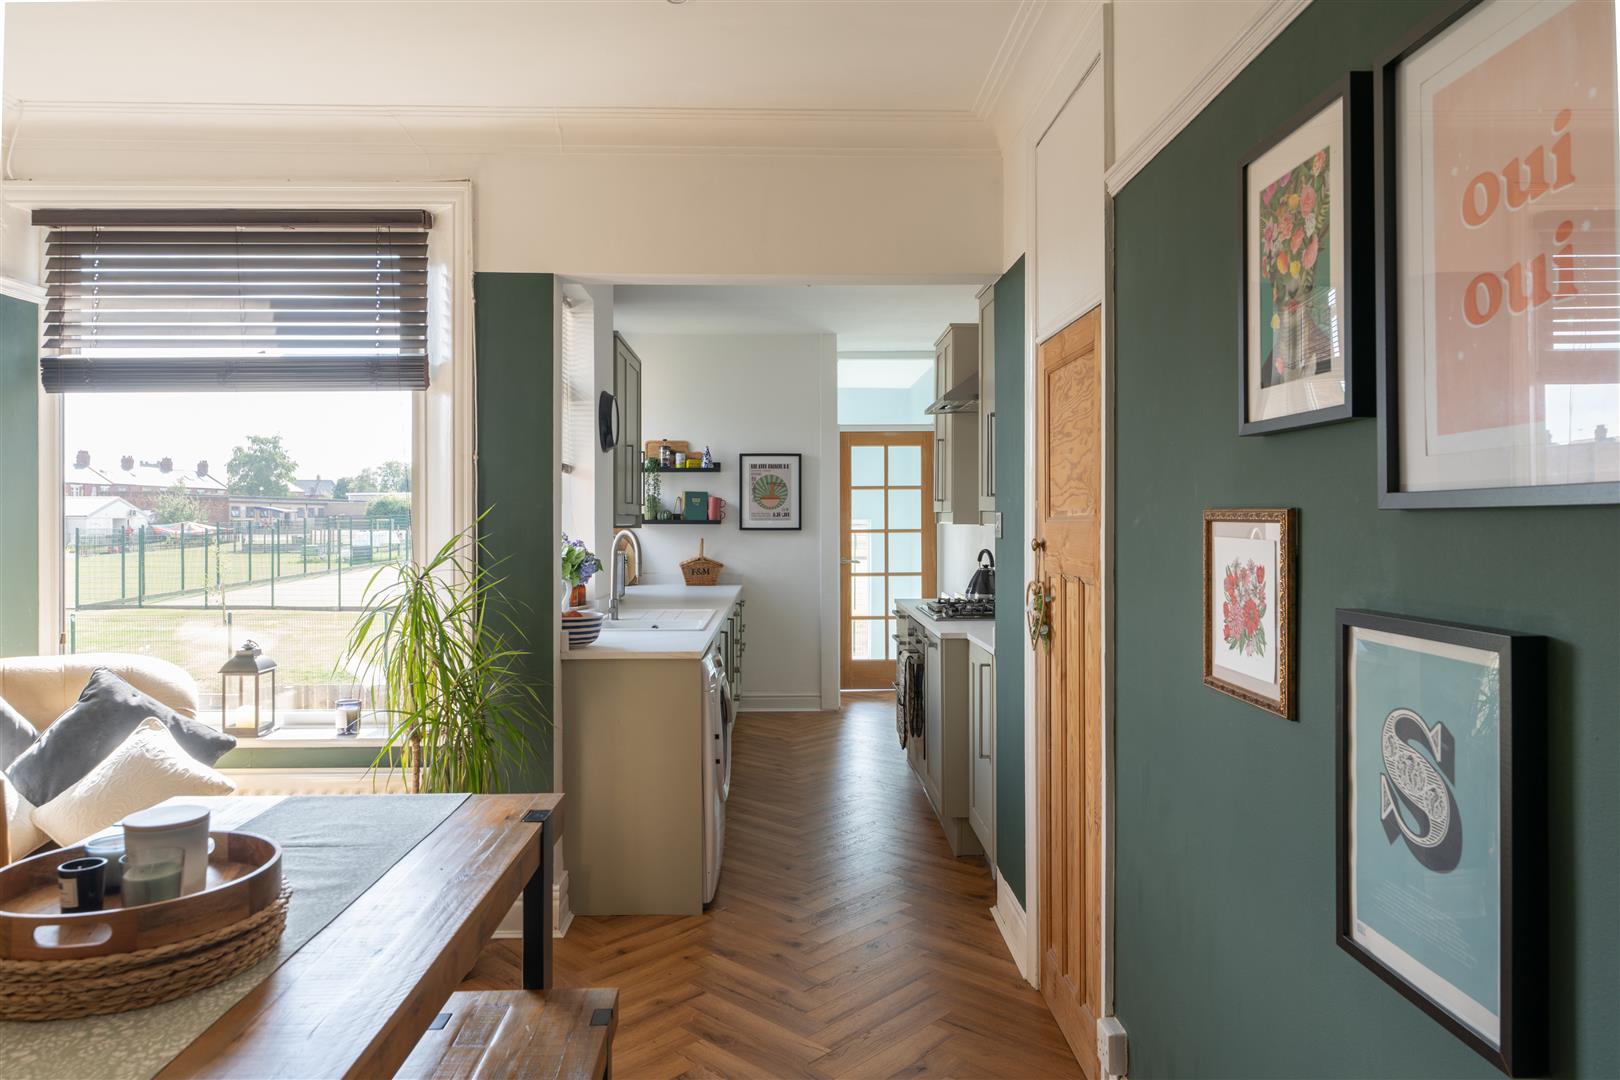
Image 14 of 39
Enlarge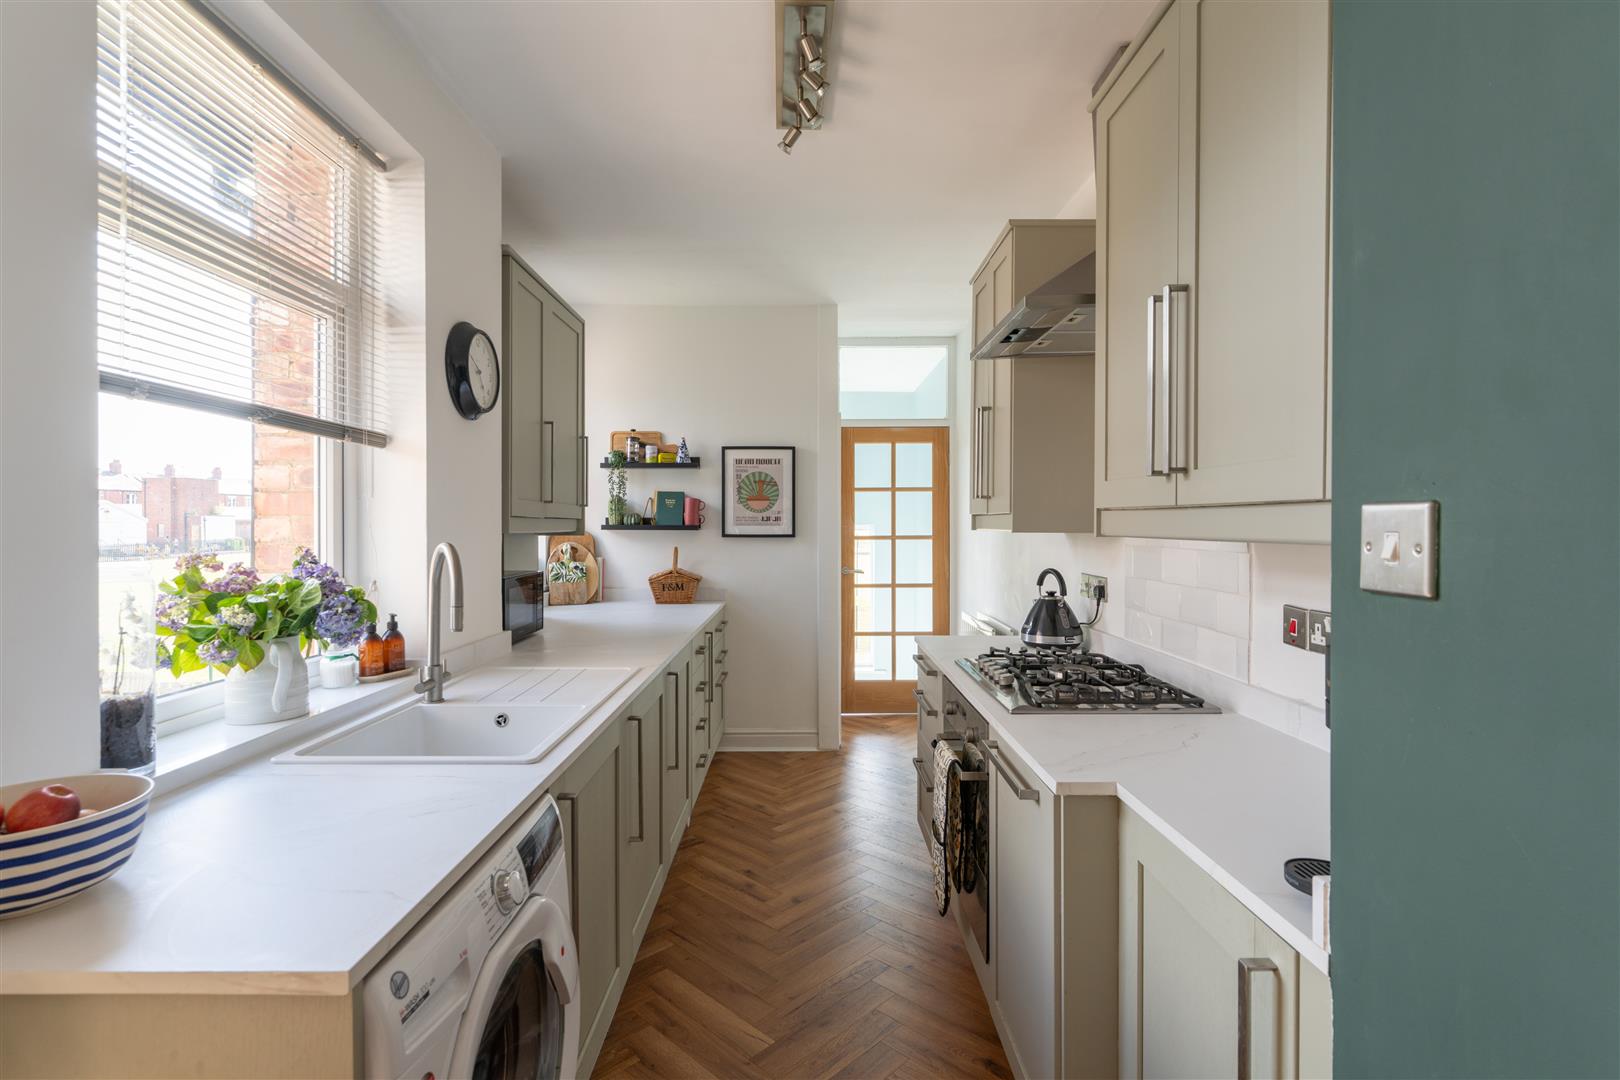
Image 15 of 39
Enlarge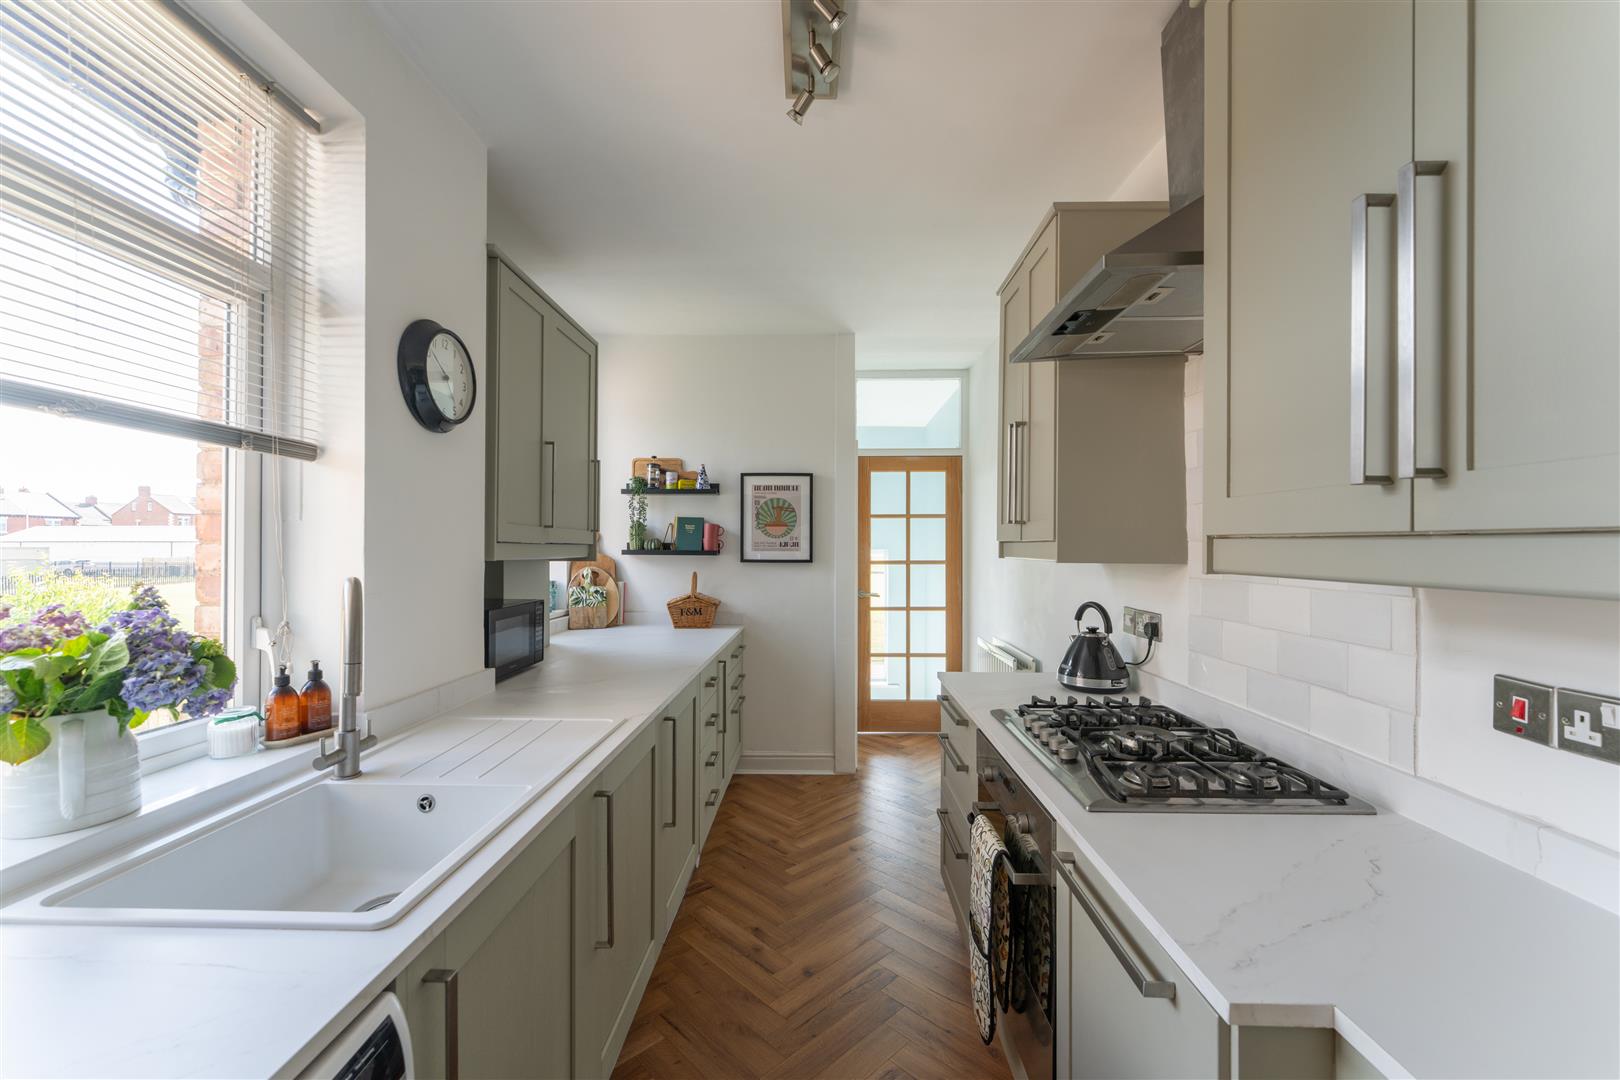
Image 16 of 39
Enlarge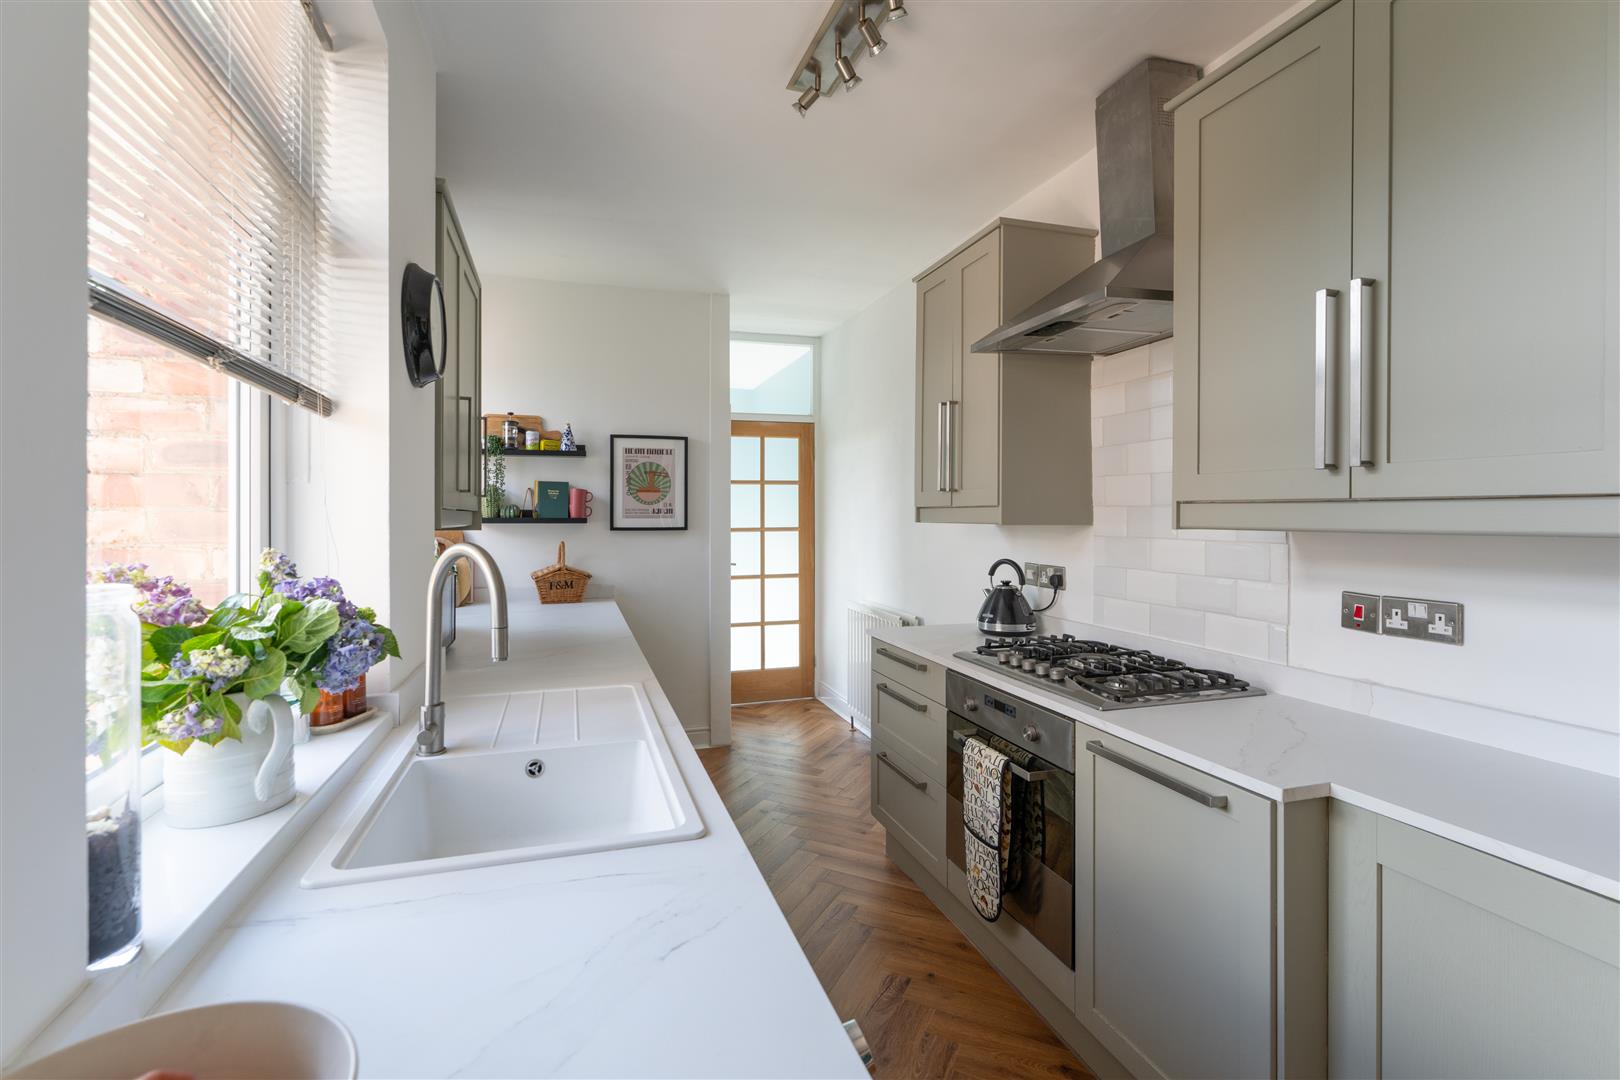
Image 17 of 39
Enlarge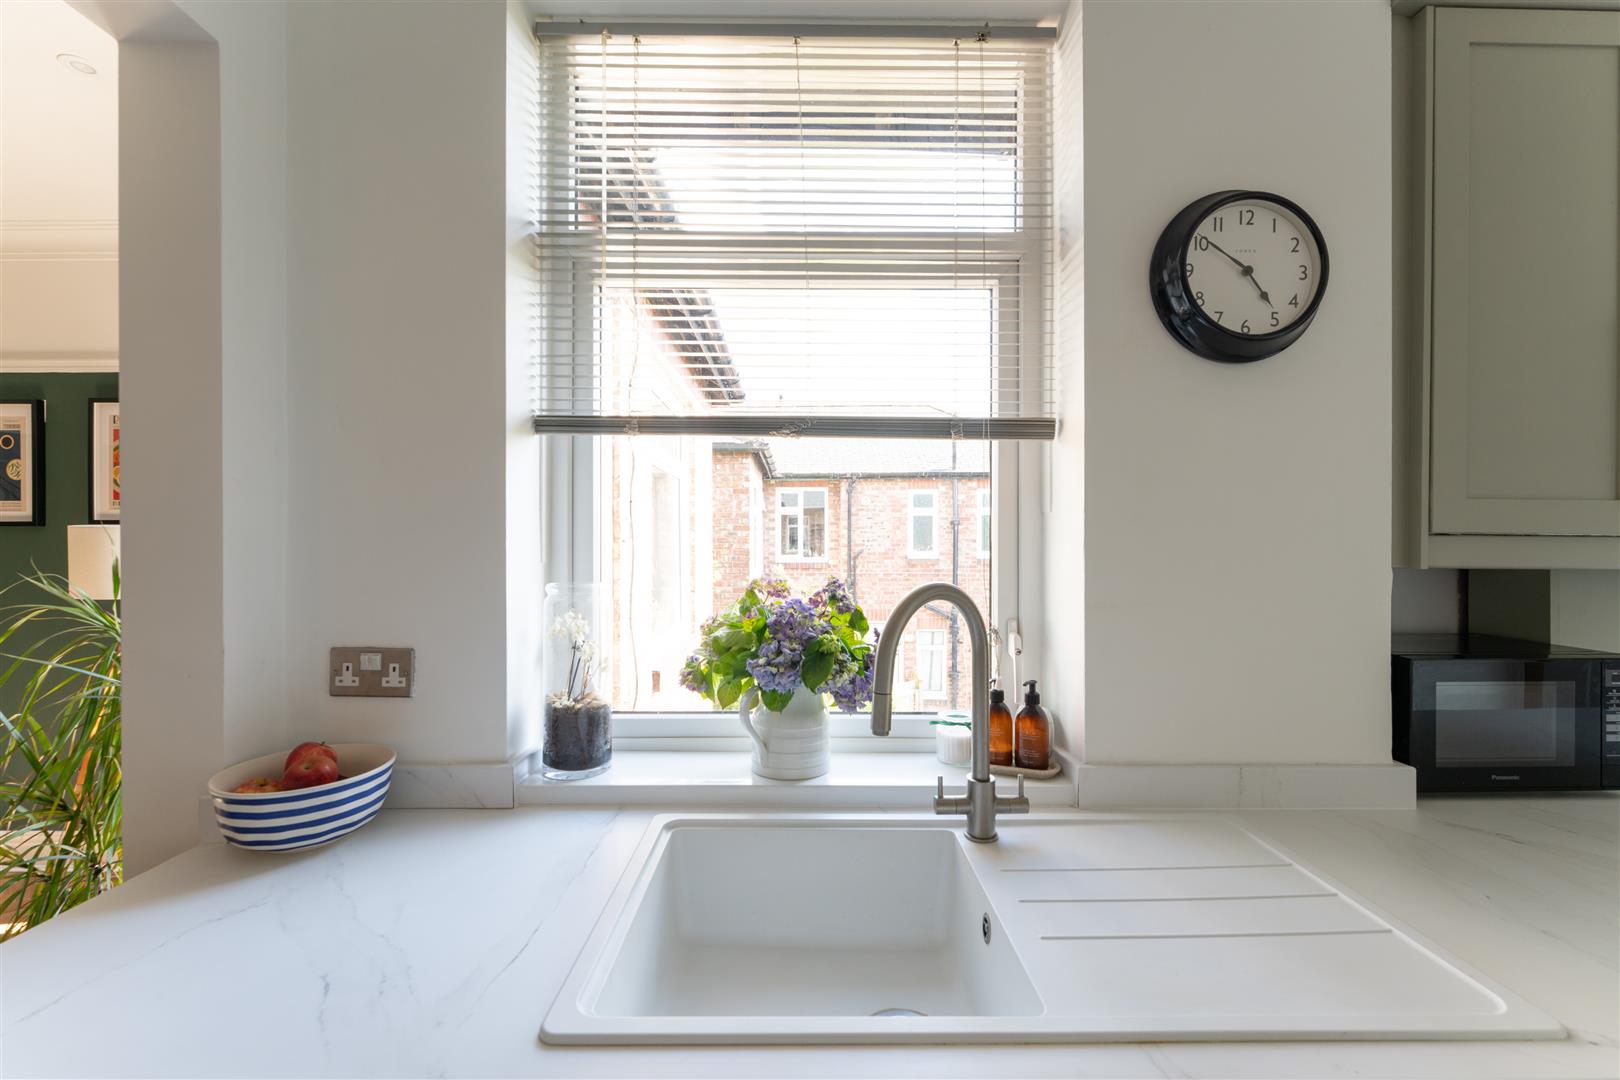
Image 18 of 39
Enlarge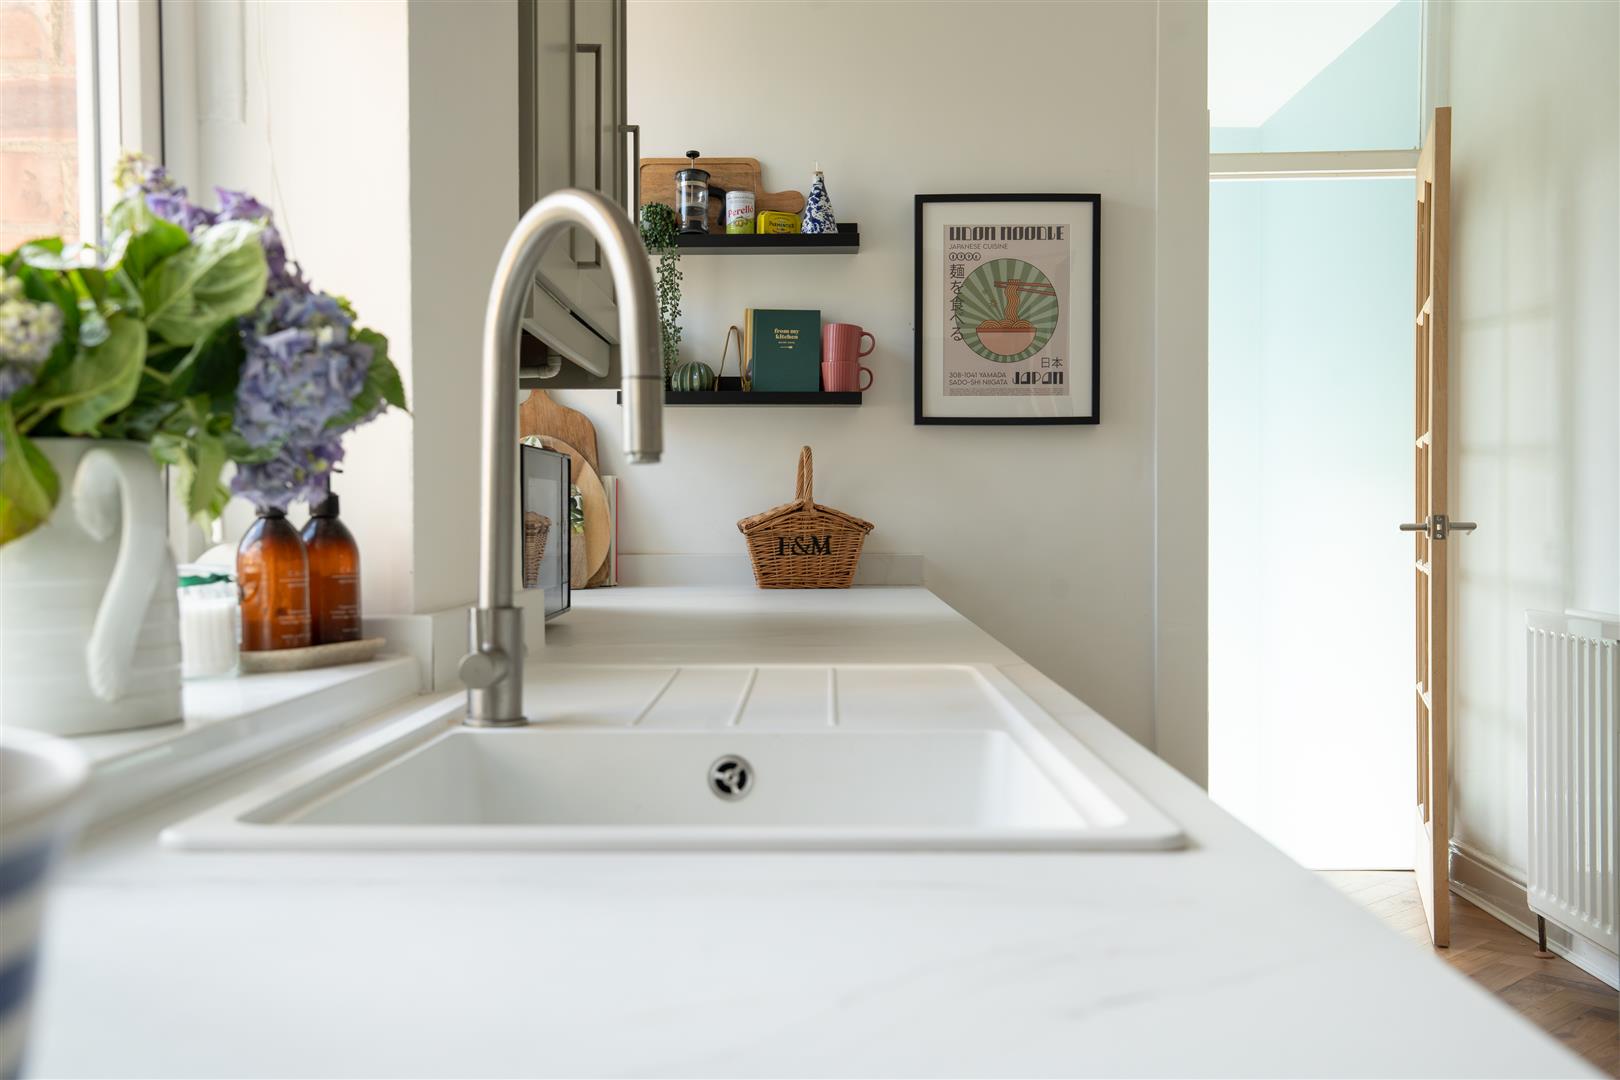
Image 19 of 39
Enlarge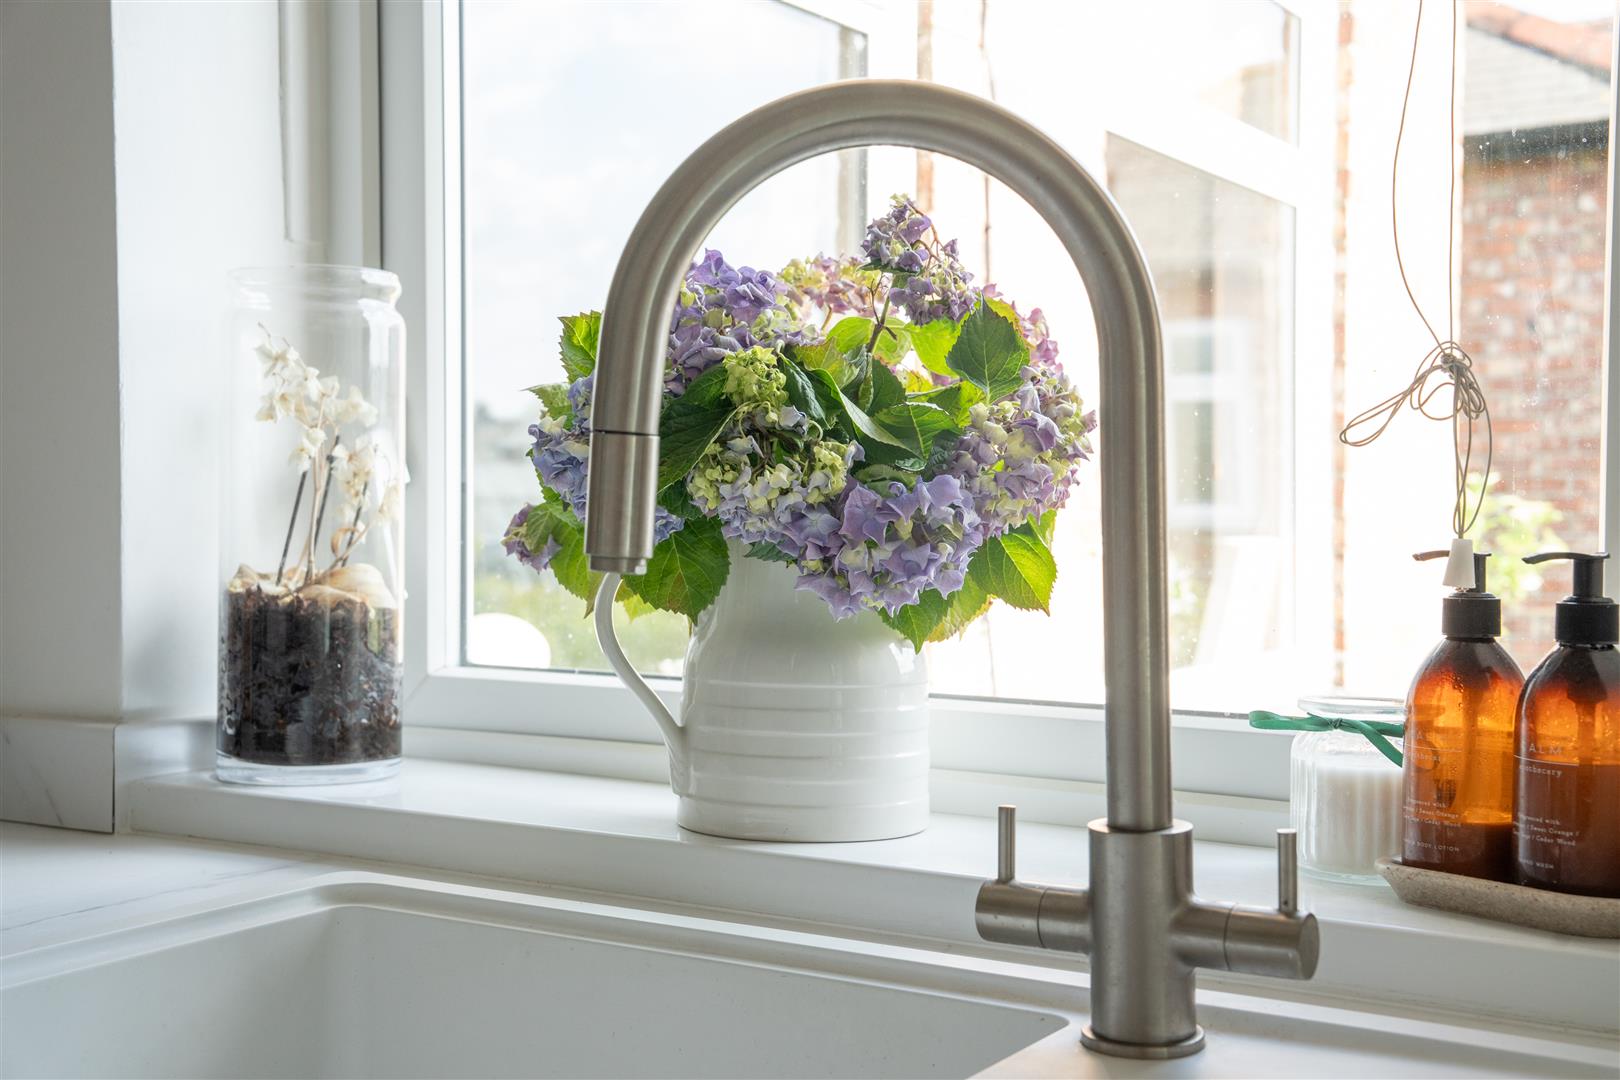
Image 20 of 39
Enlarge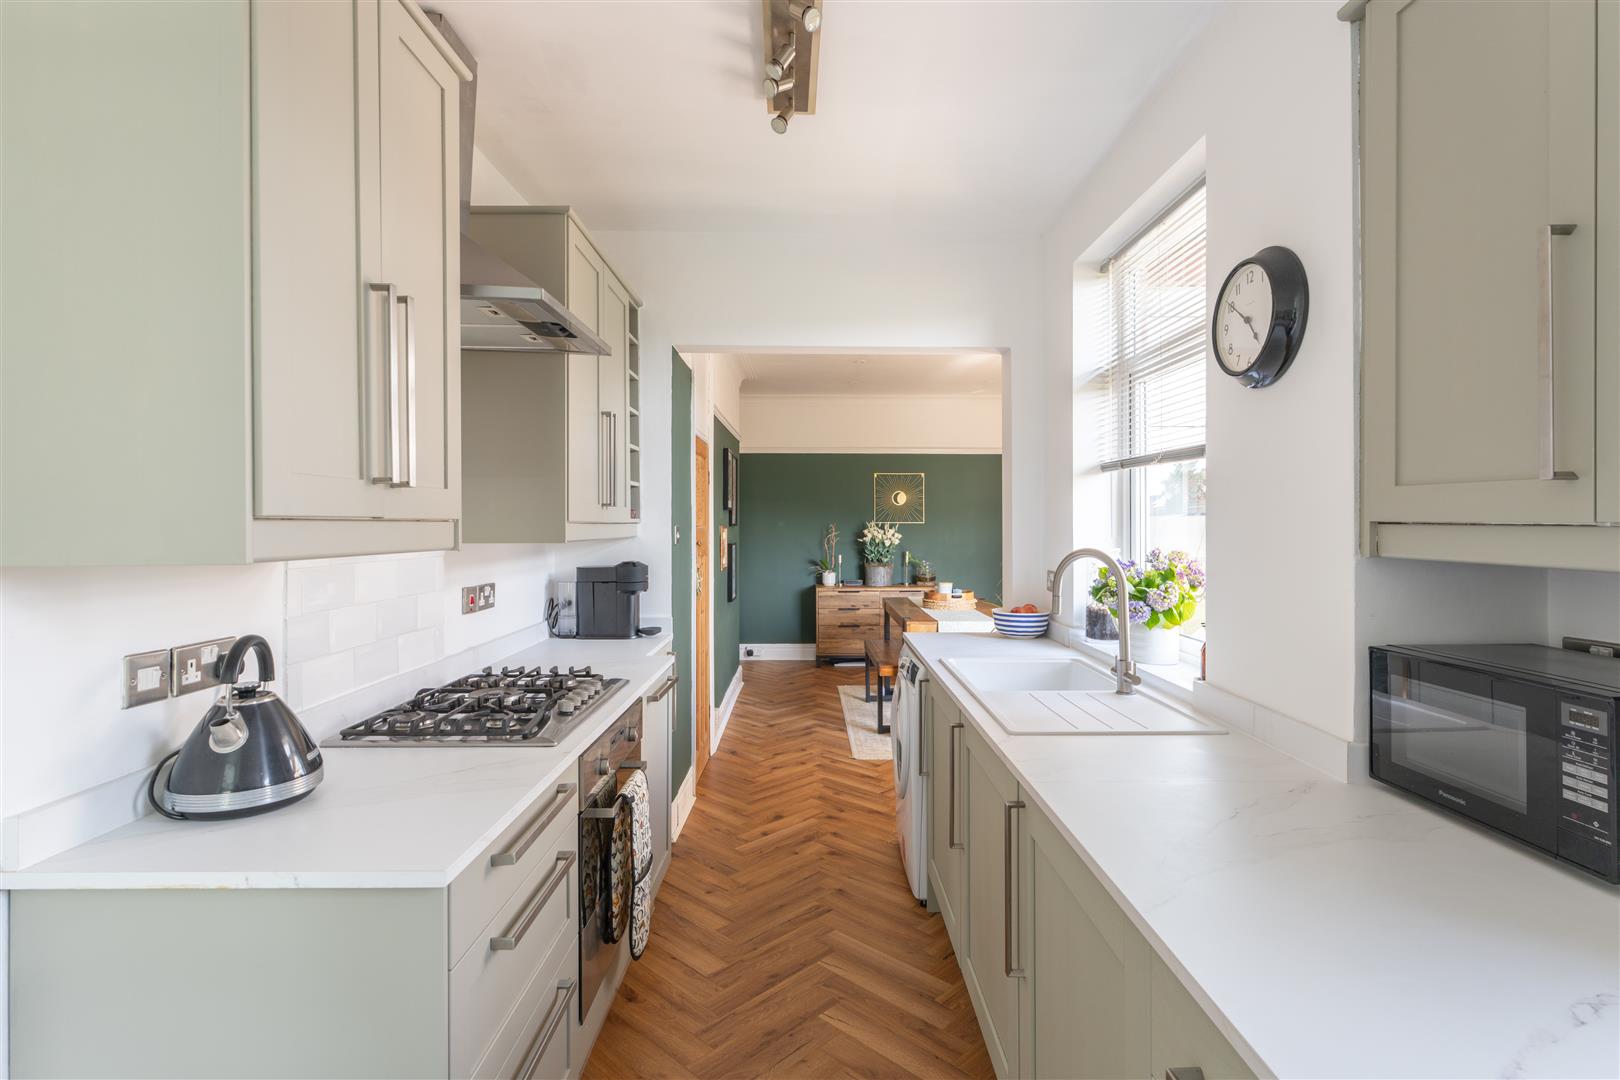
Image 21 of 39
Enlarge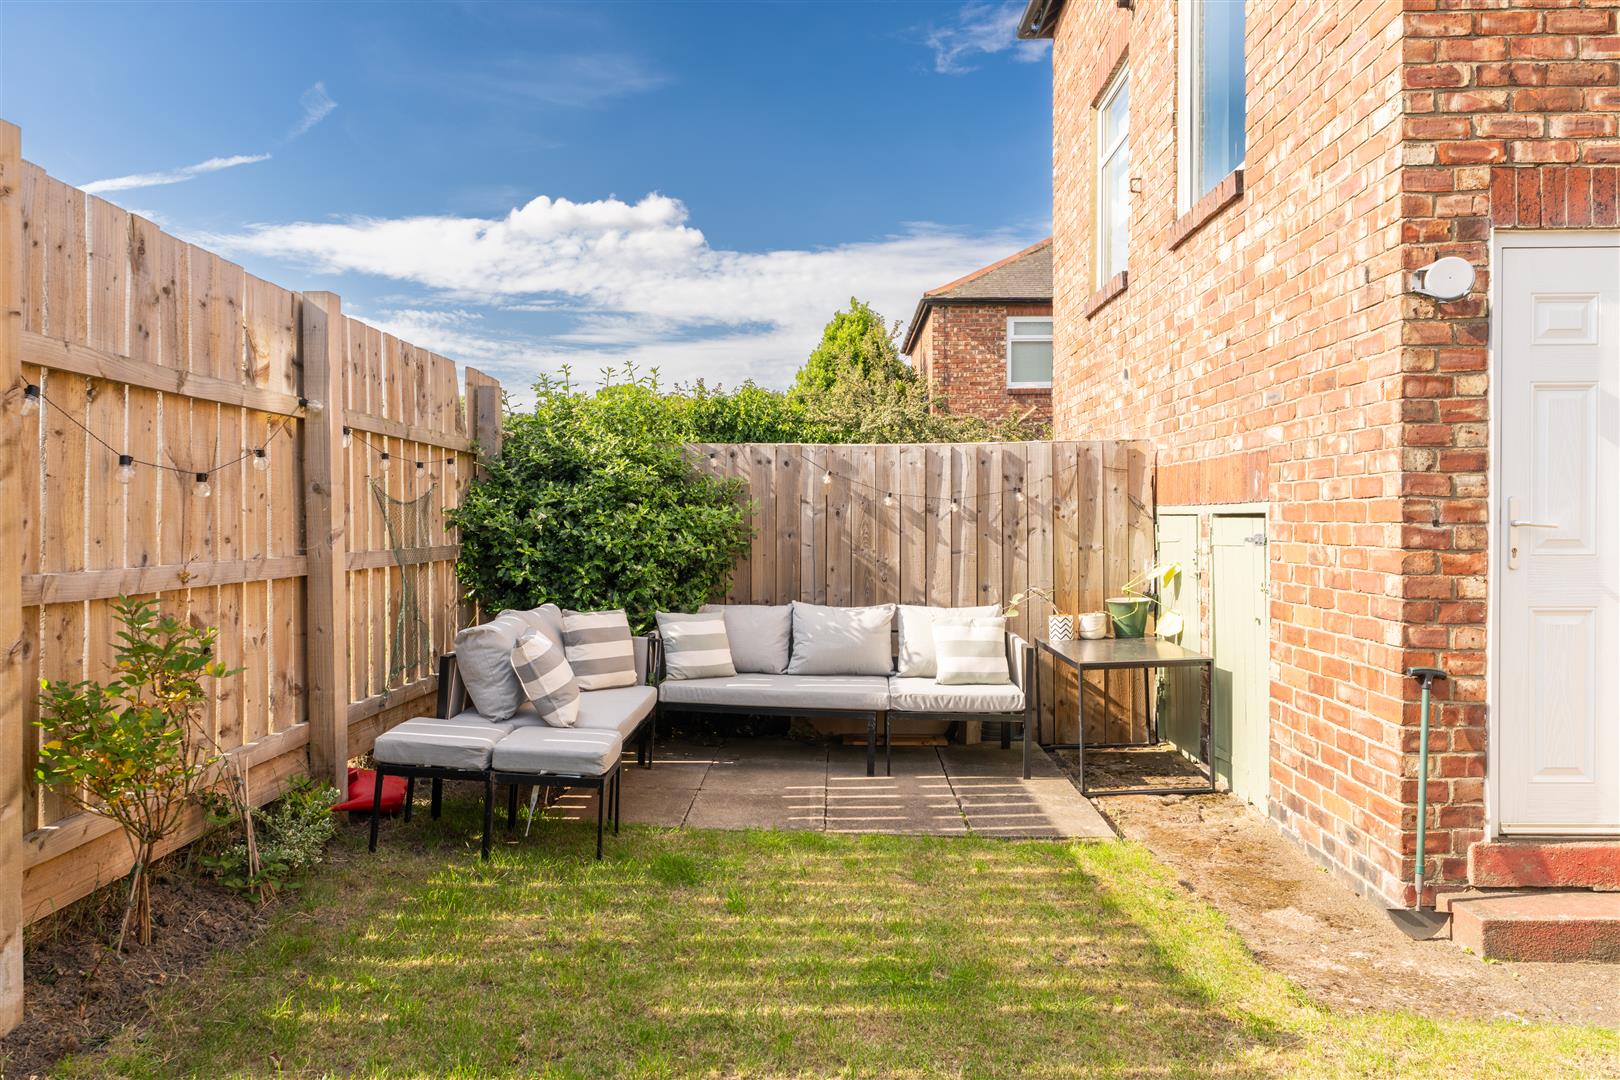
Image 22 of 39
Enlarge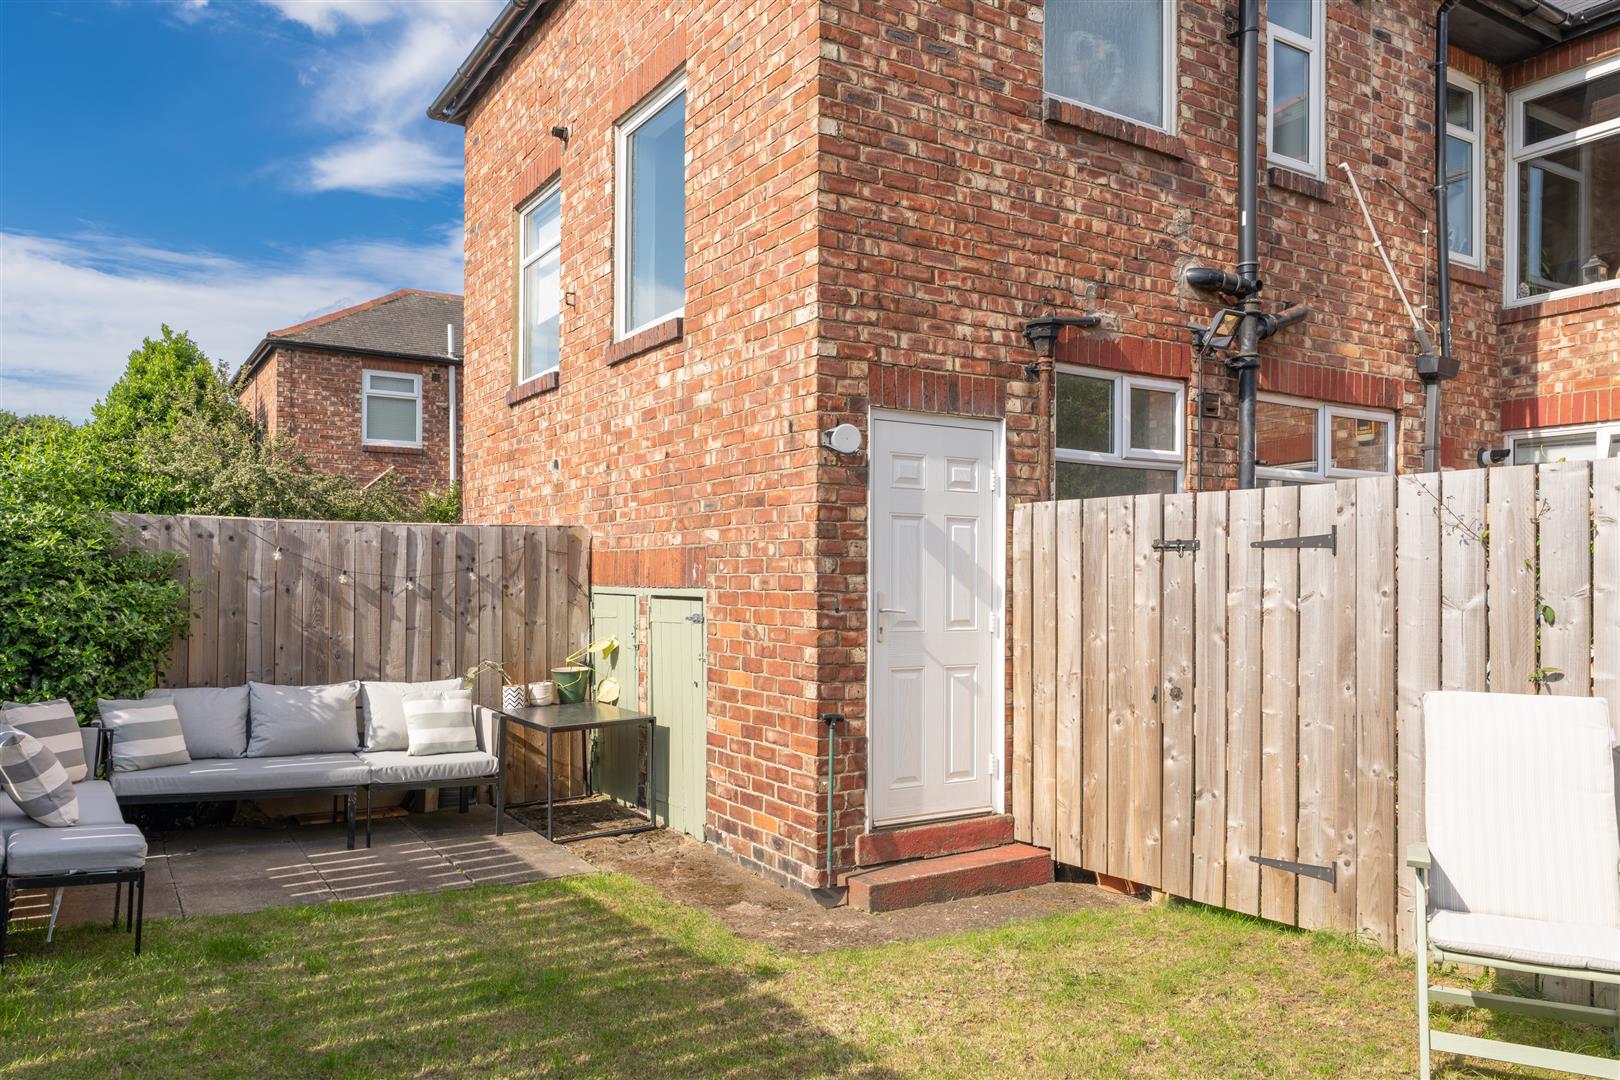
Image 23 of 39
Enlarge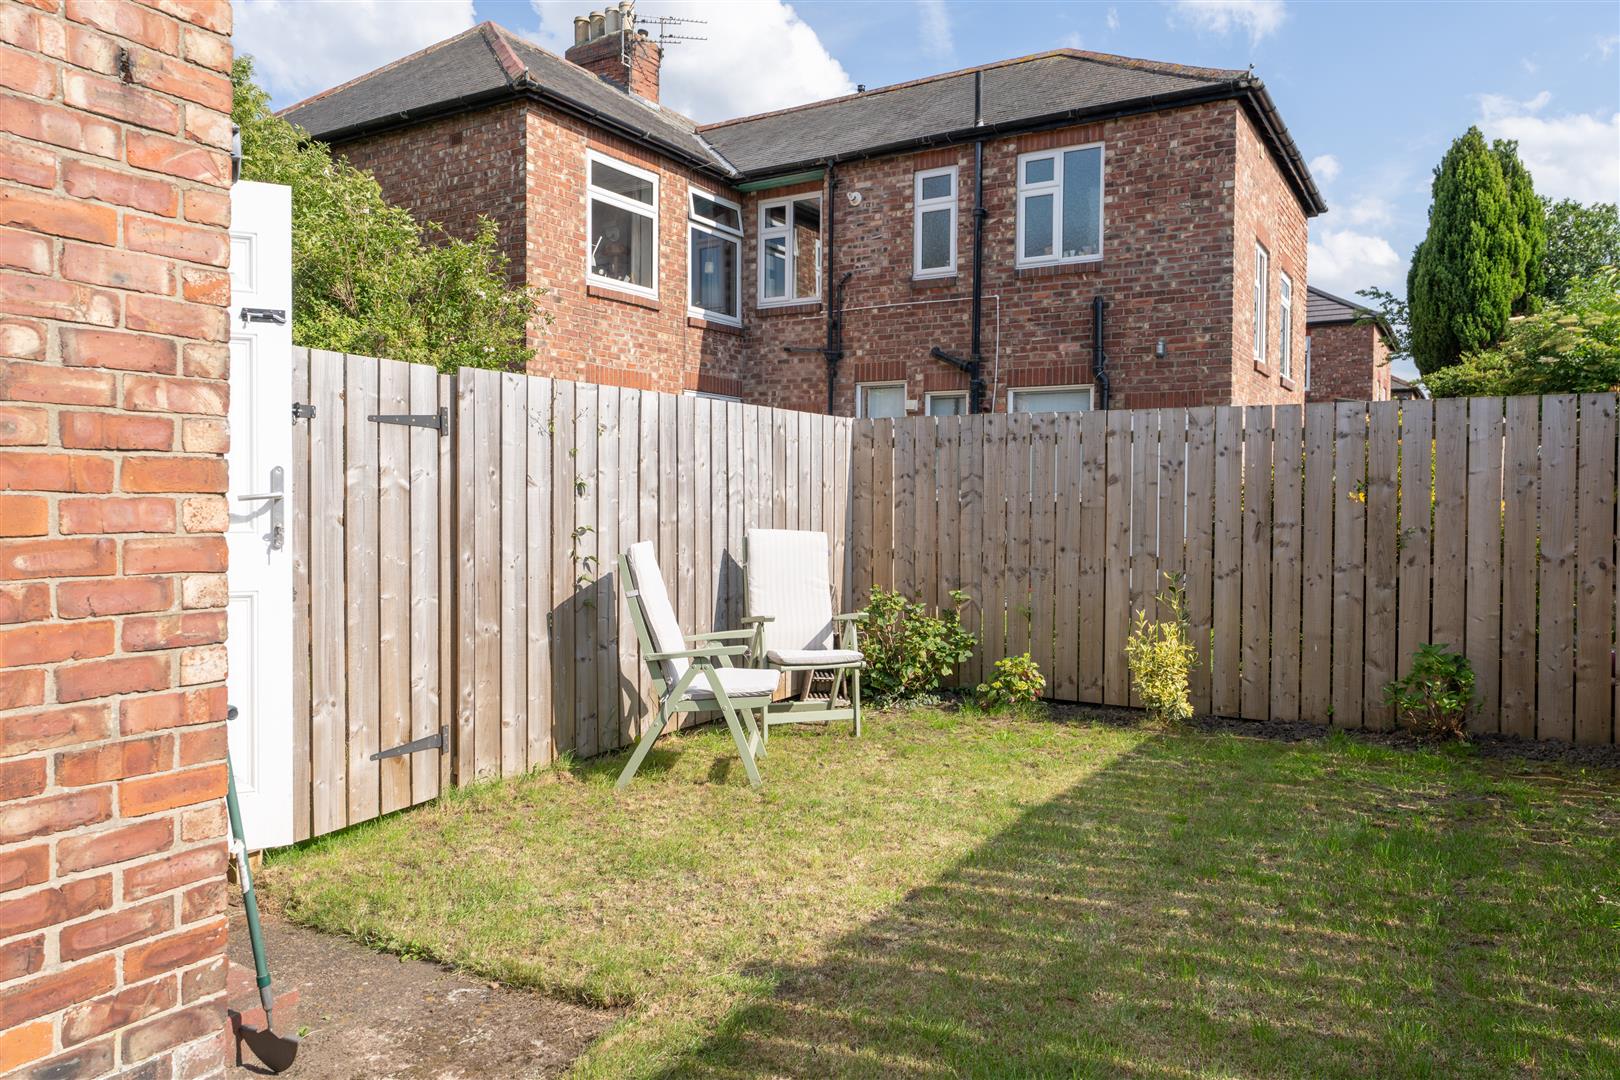
Image 24 of 39
Enlarge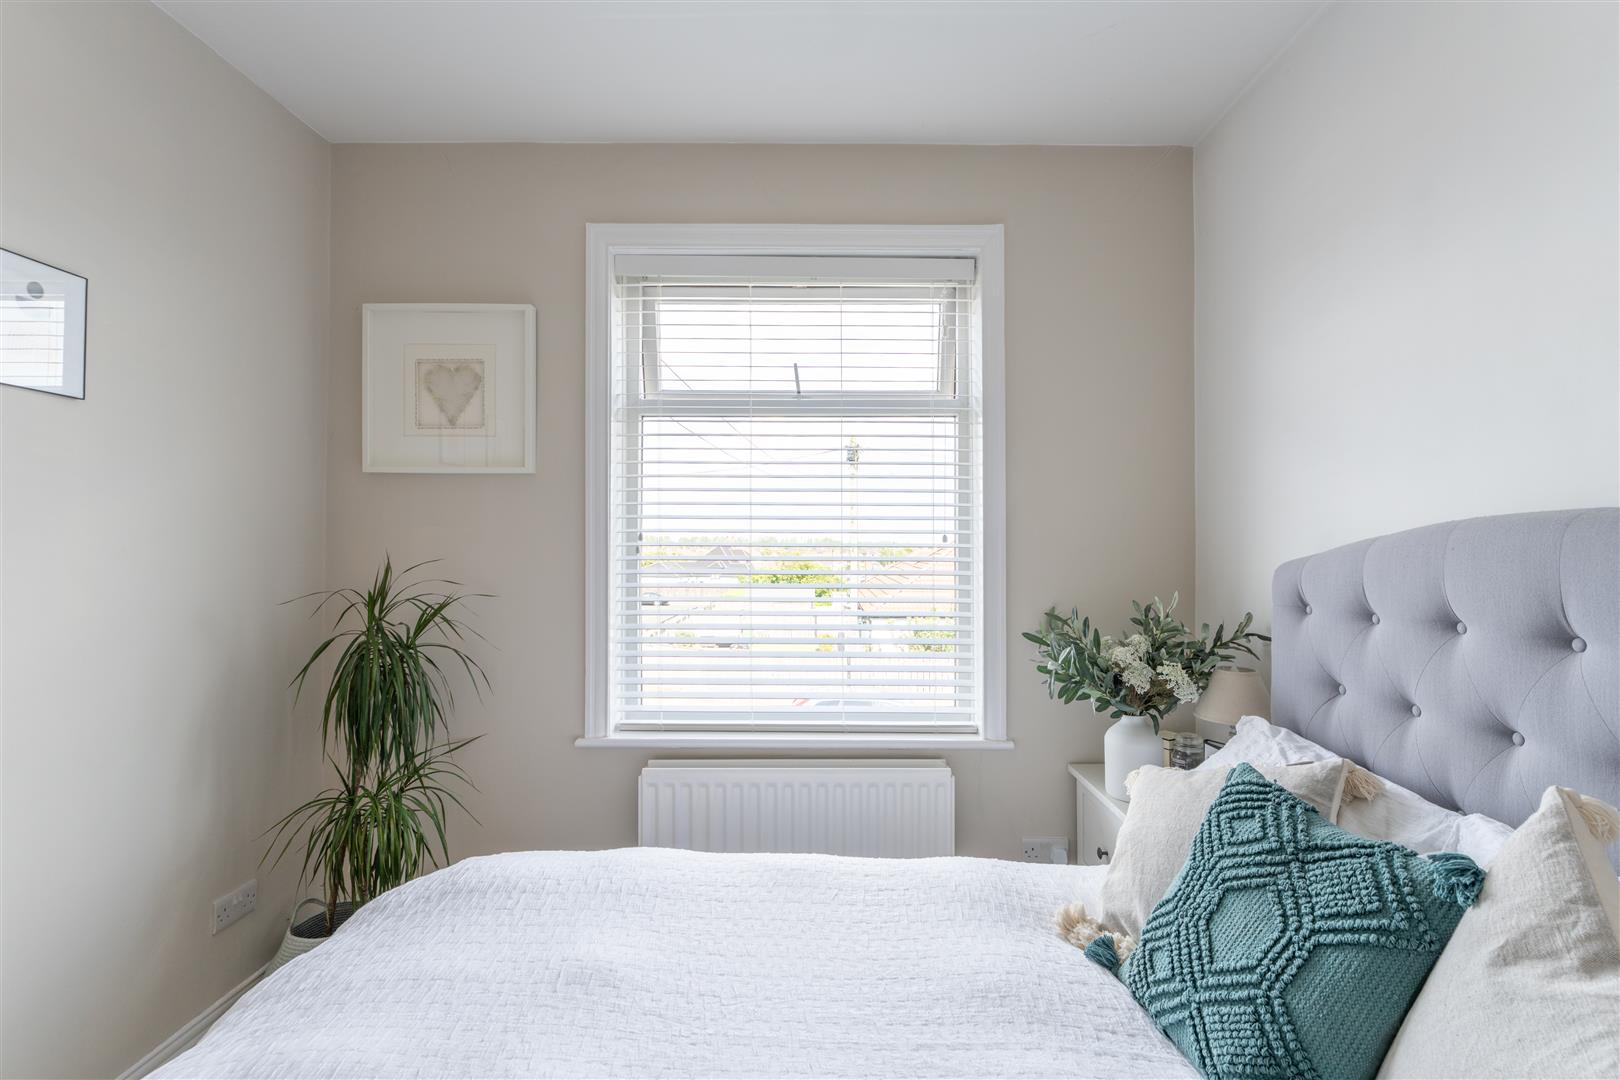
Image 25 of 39
Enlarge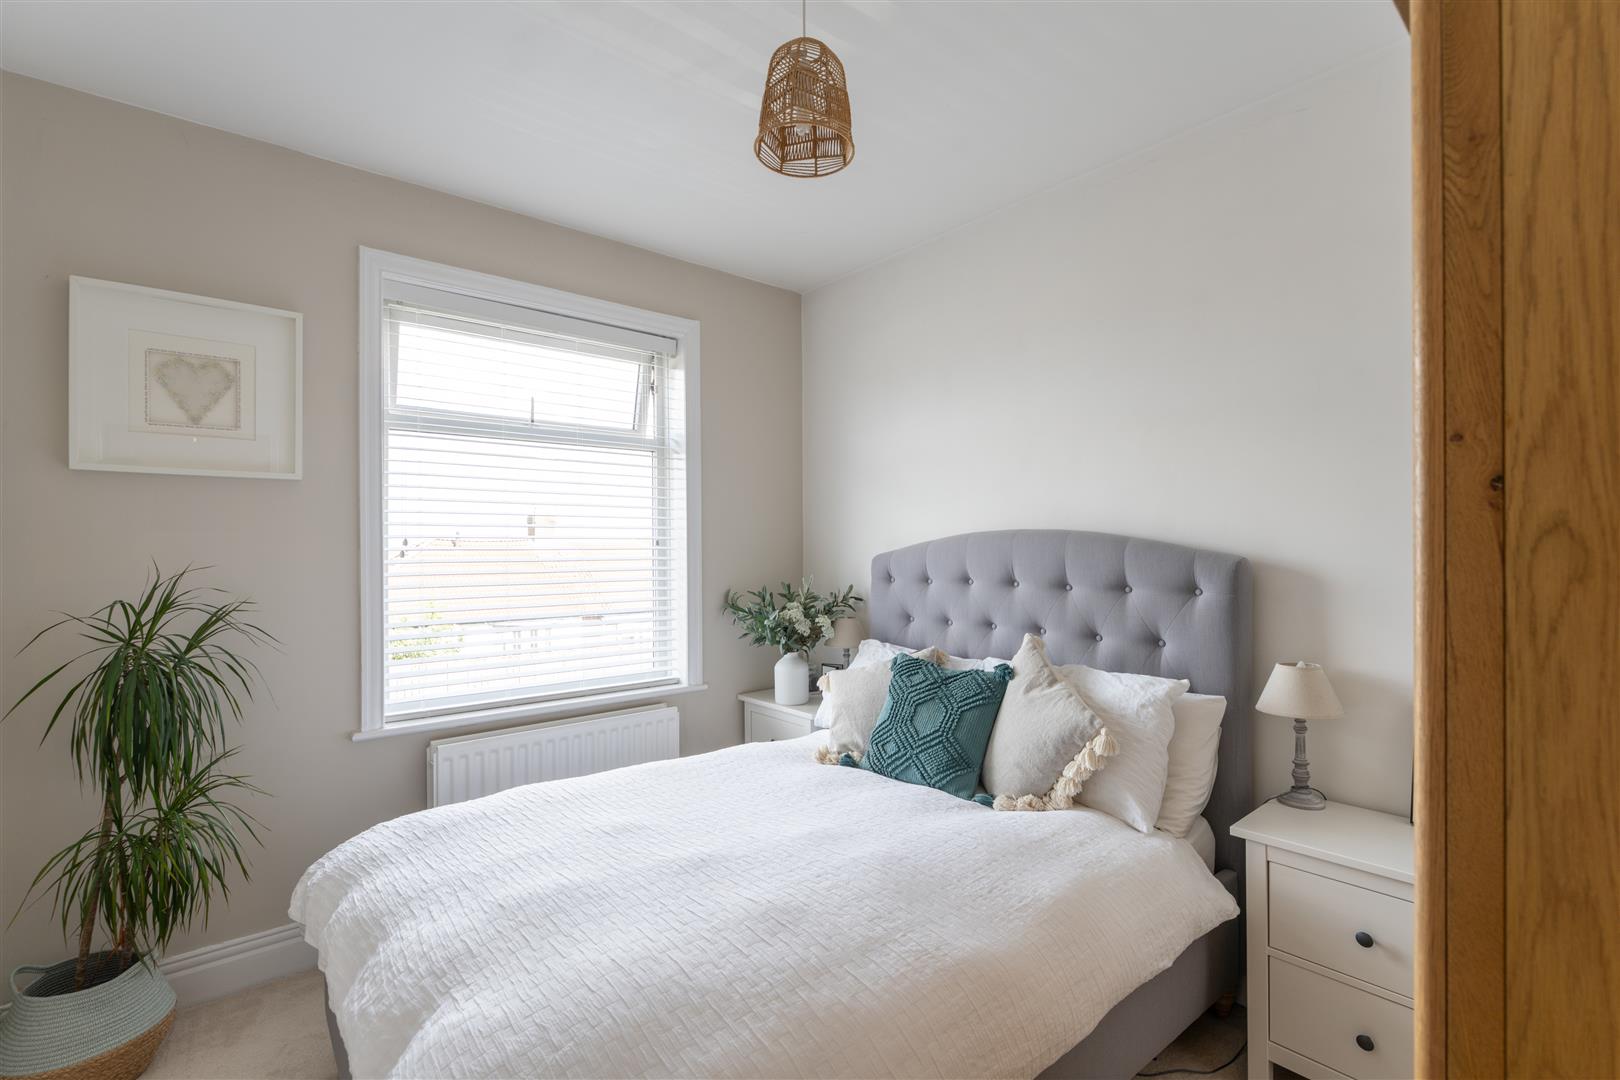
Image 26 of 39
Enlarge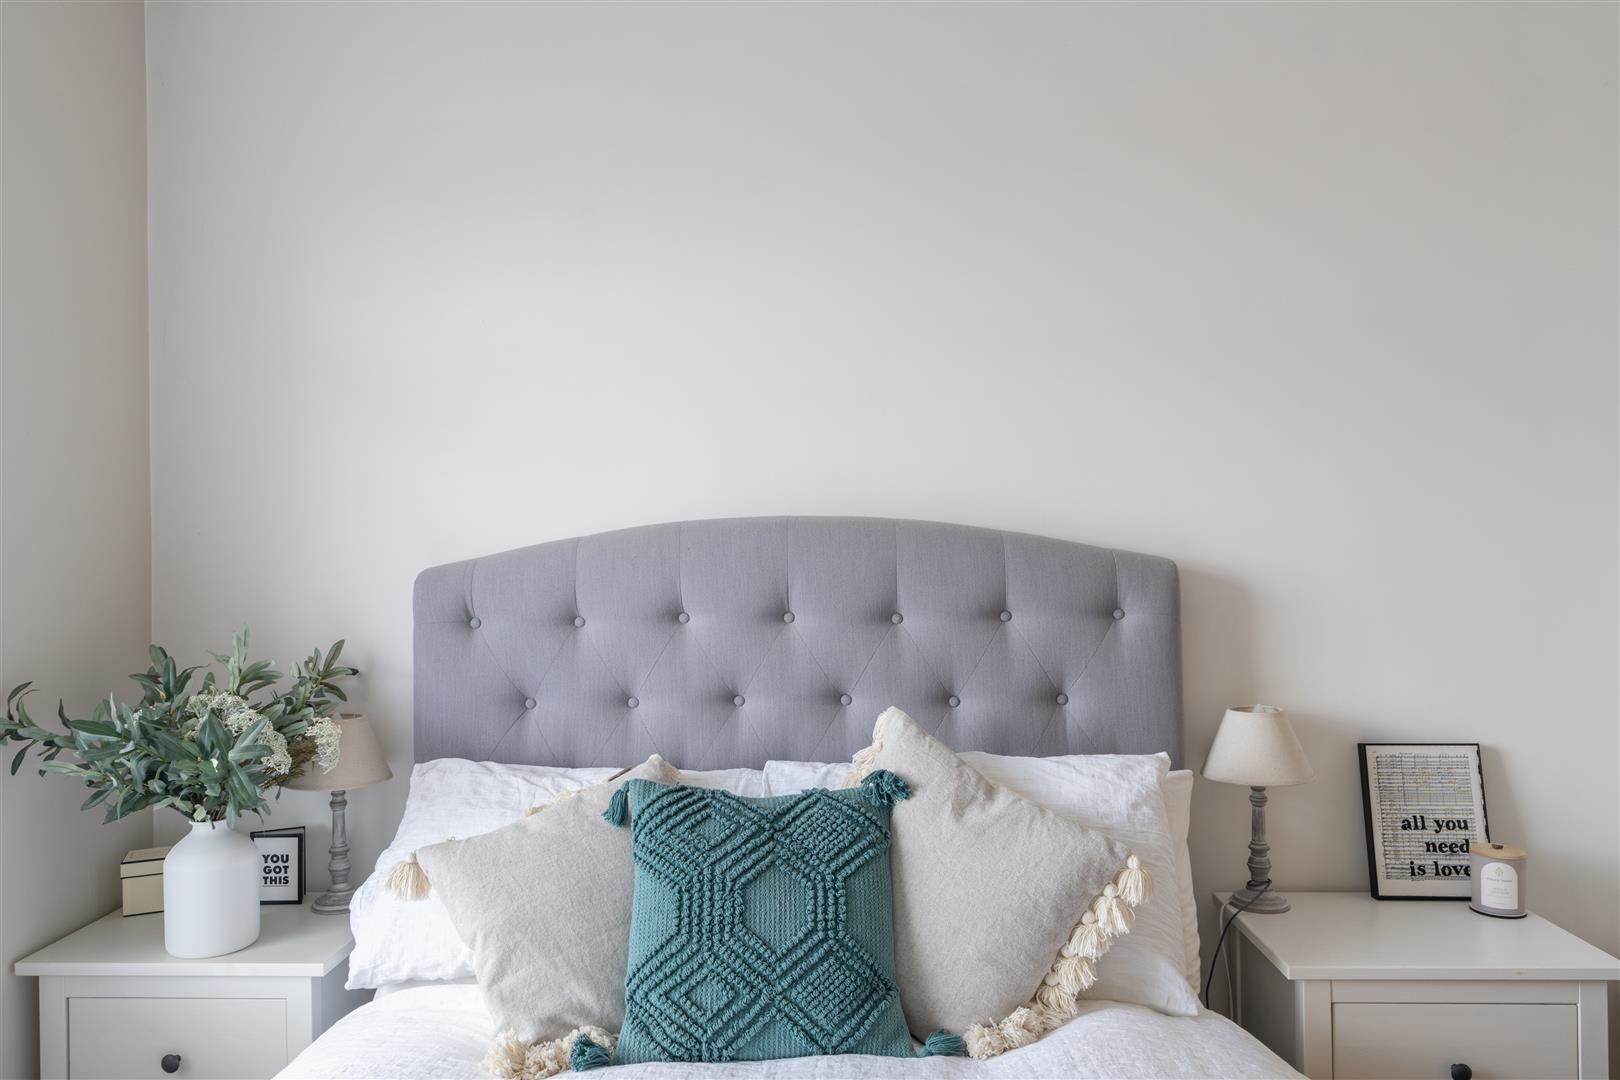
Image 27 of 39
Enlarge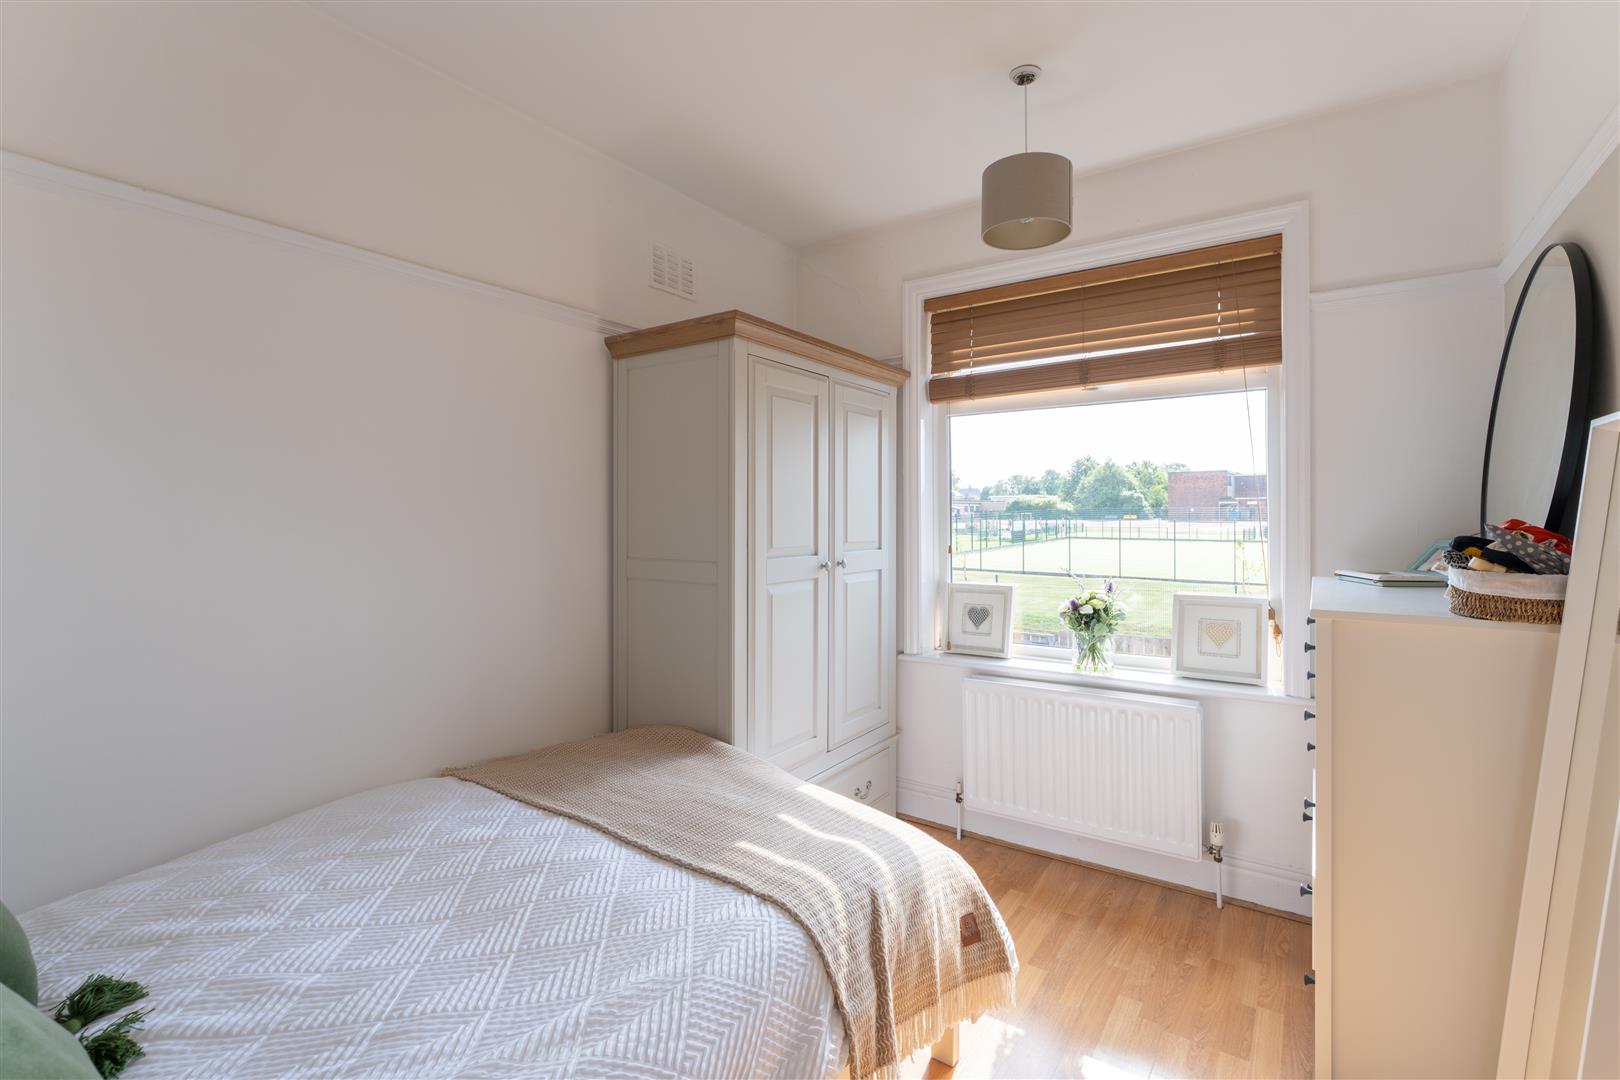
Image 28 of 39
Enlarge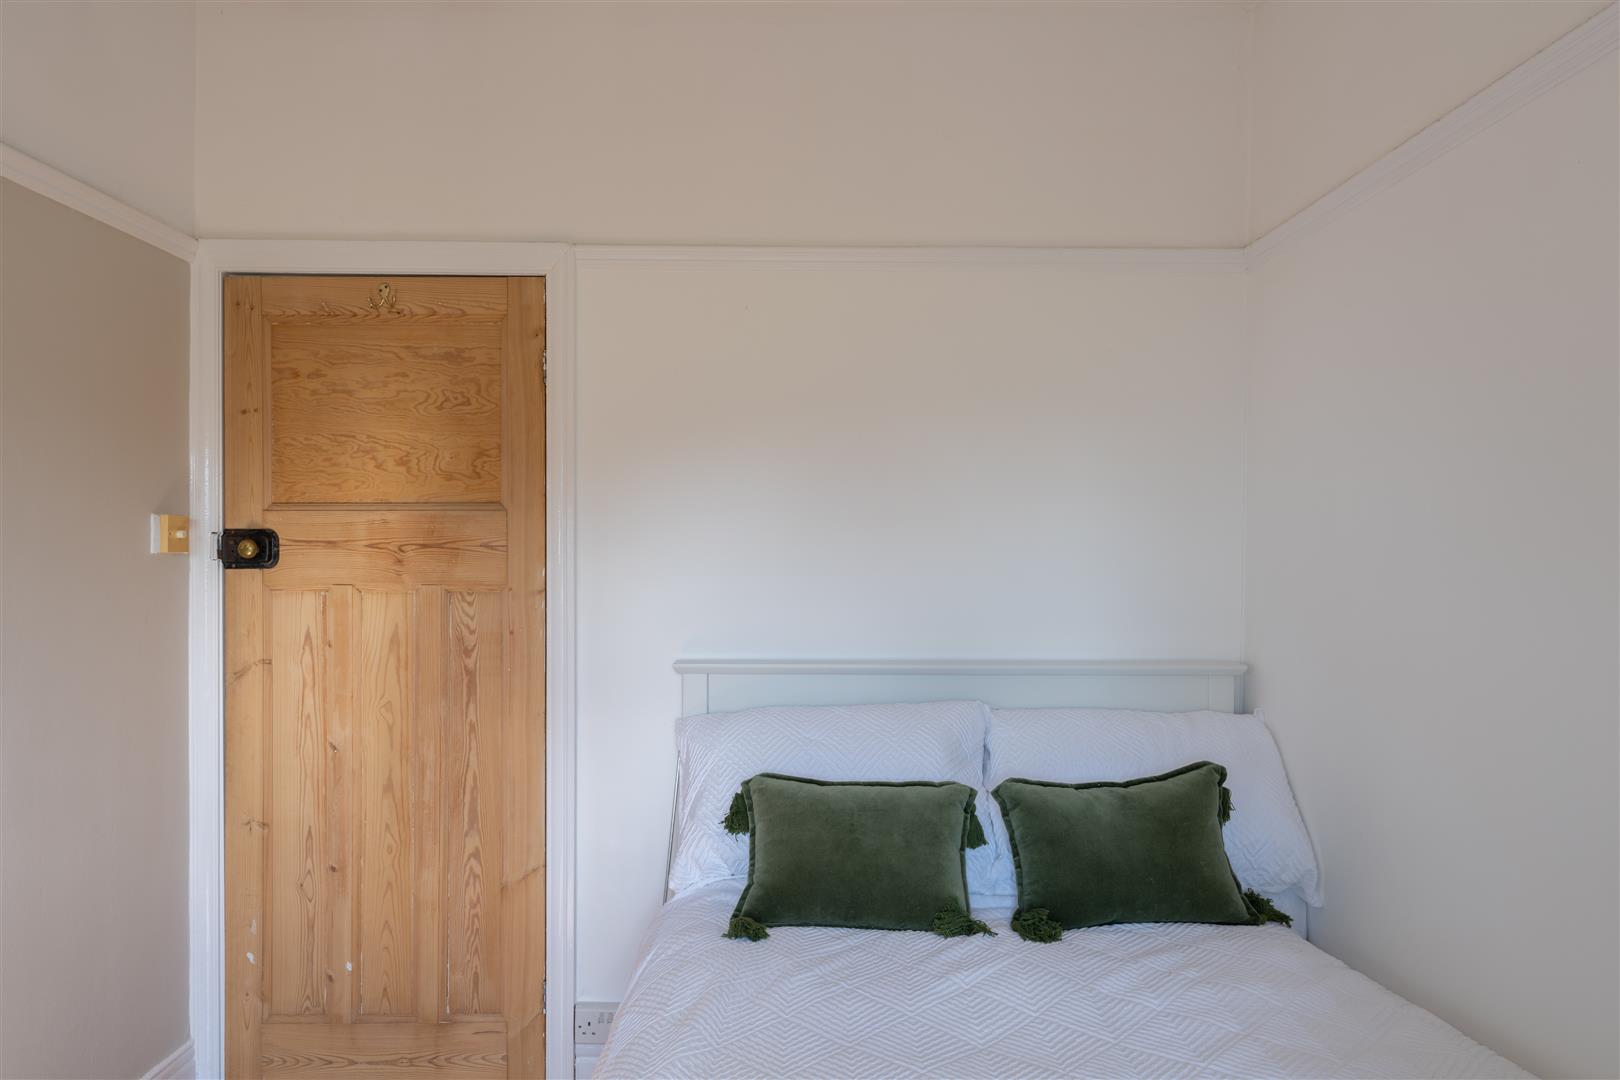
Image 29 of 39
Enlarge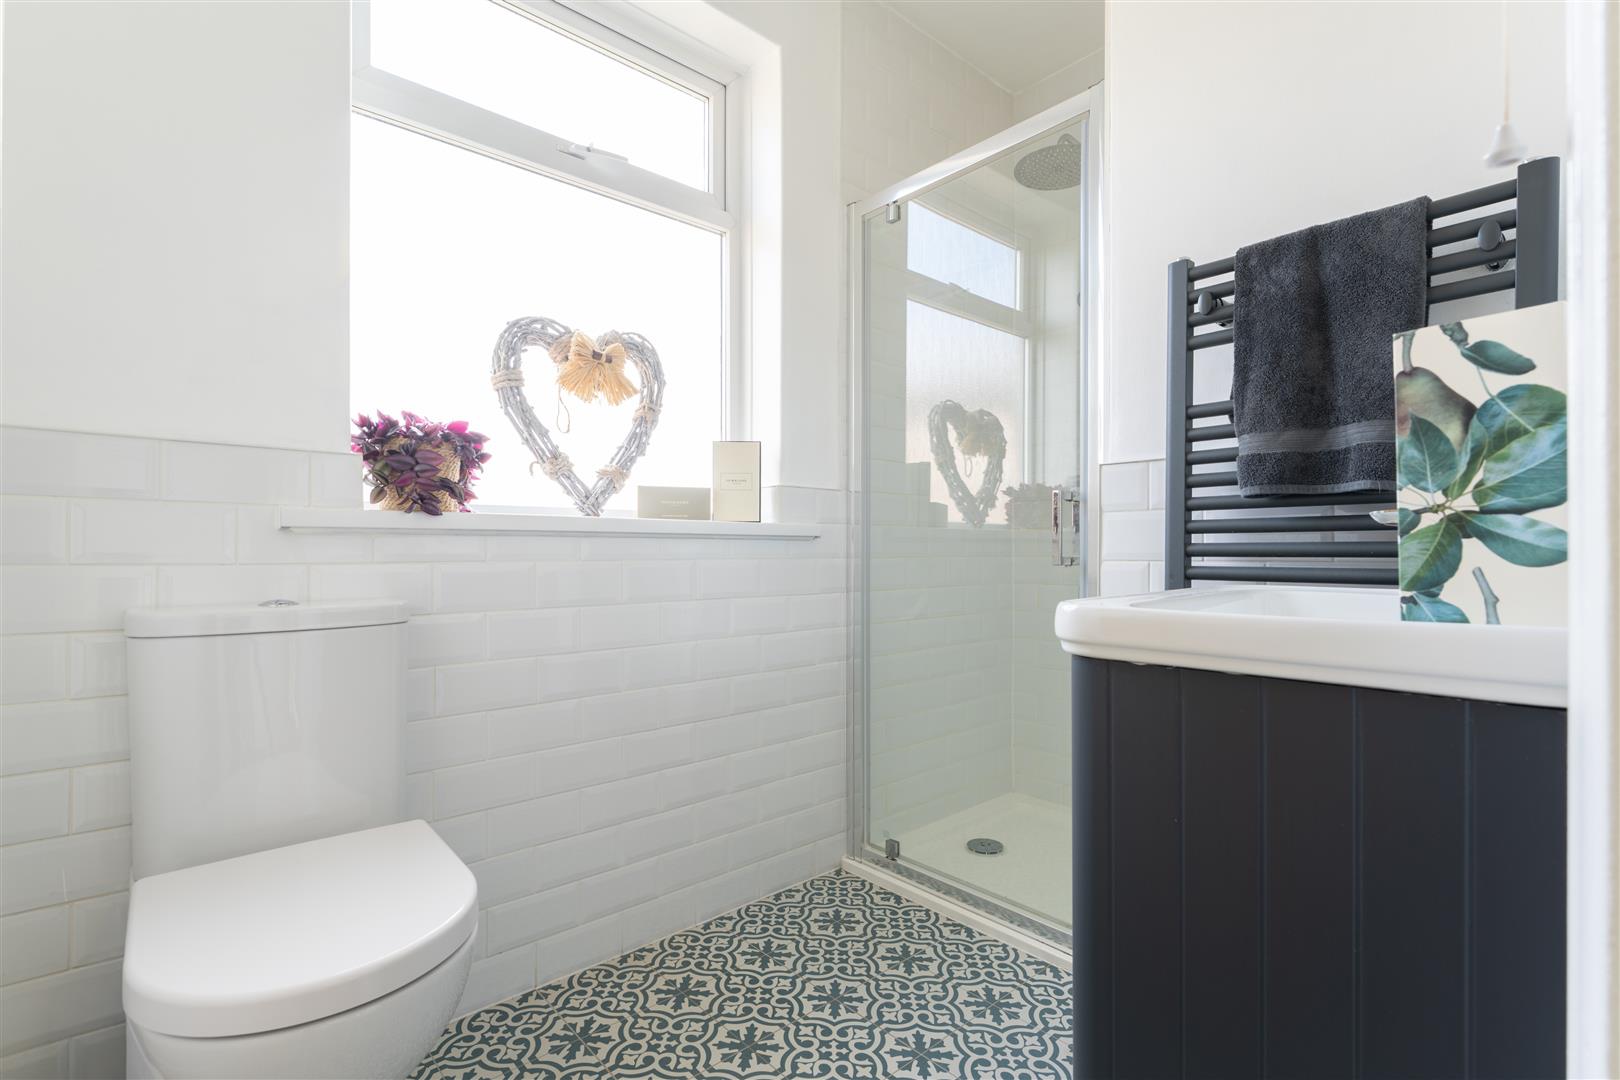
Image 30 of 39
Enlarge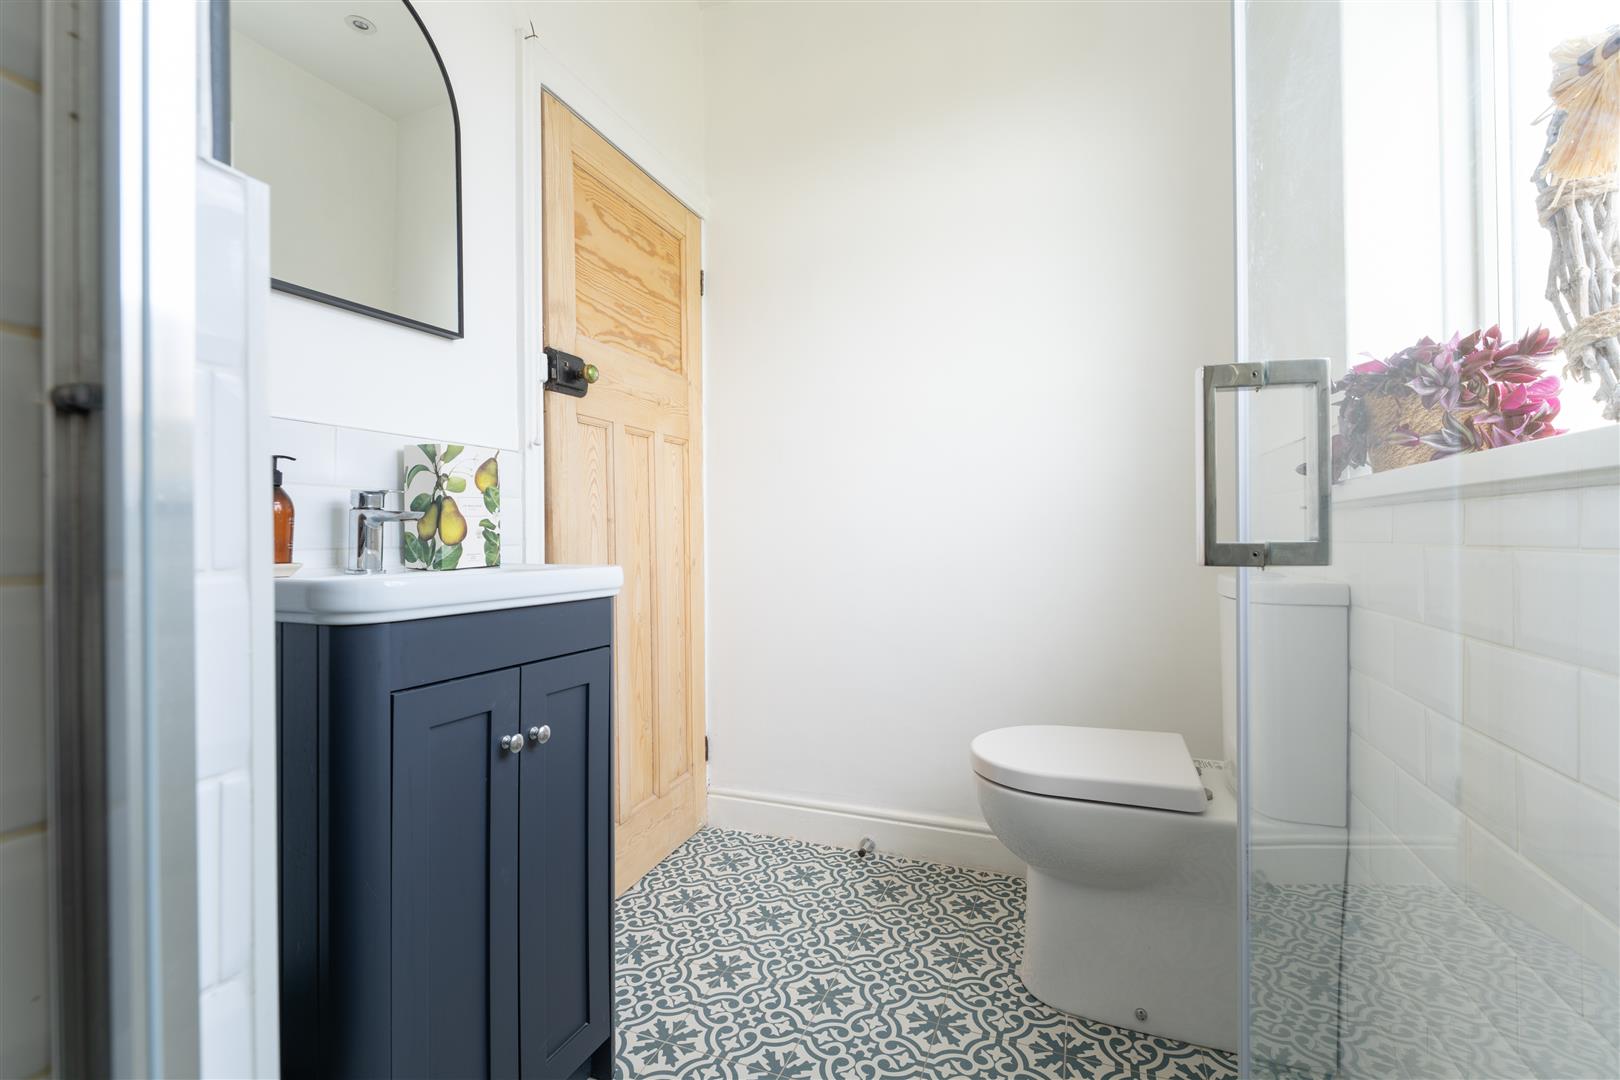
Image 31 of 39
Enlarge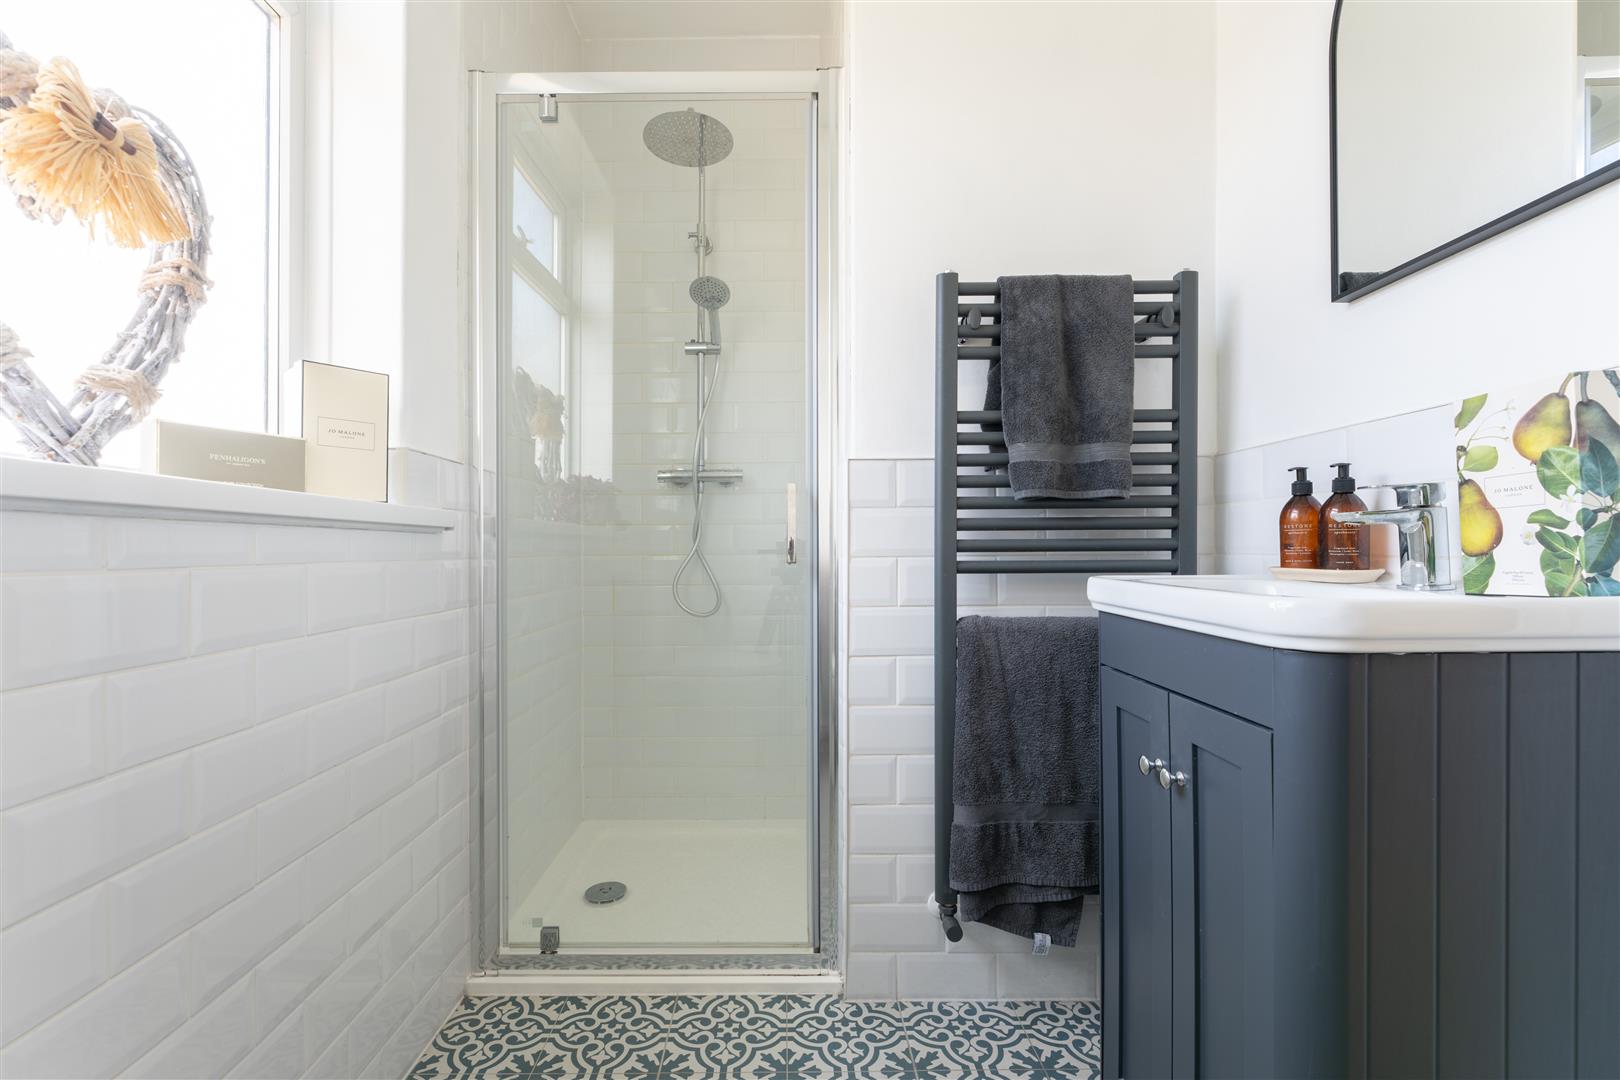
Image 32 of 39
Enlarge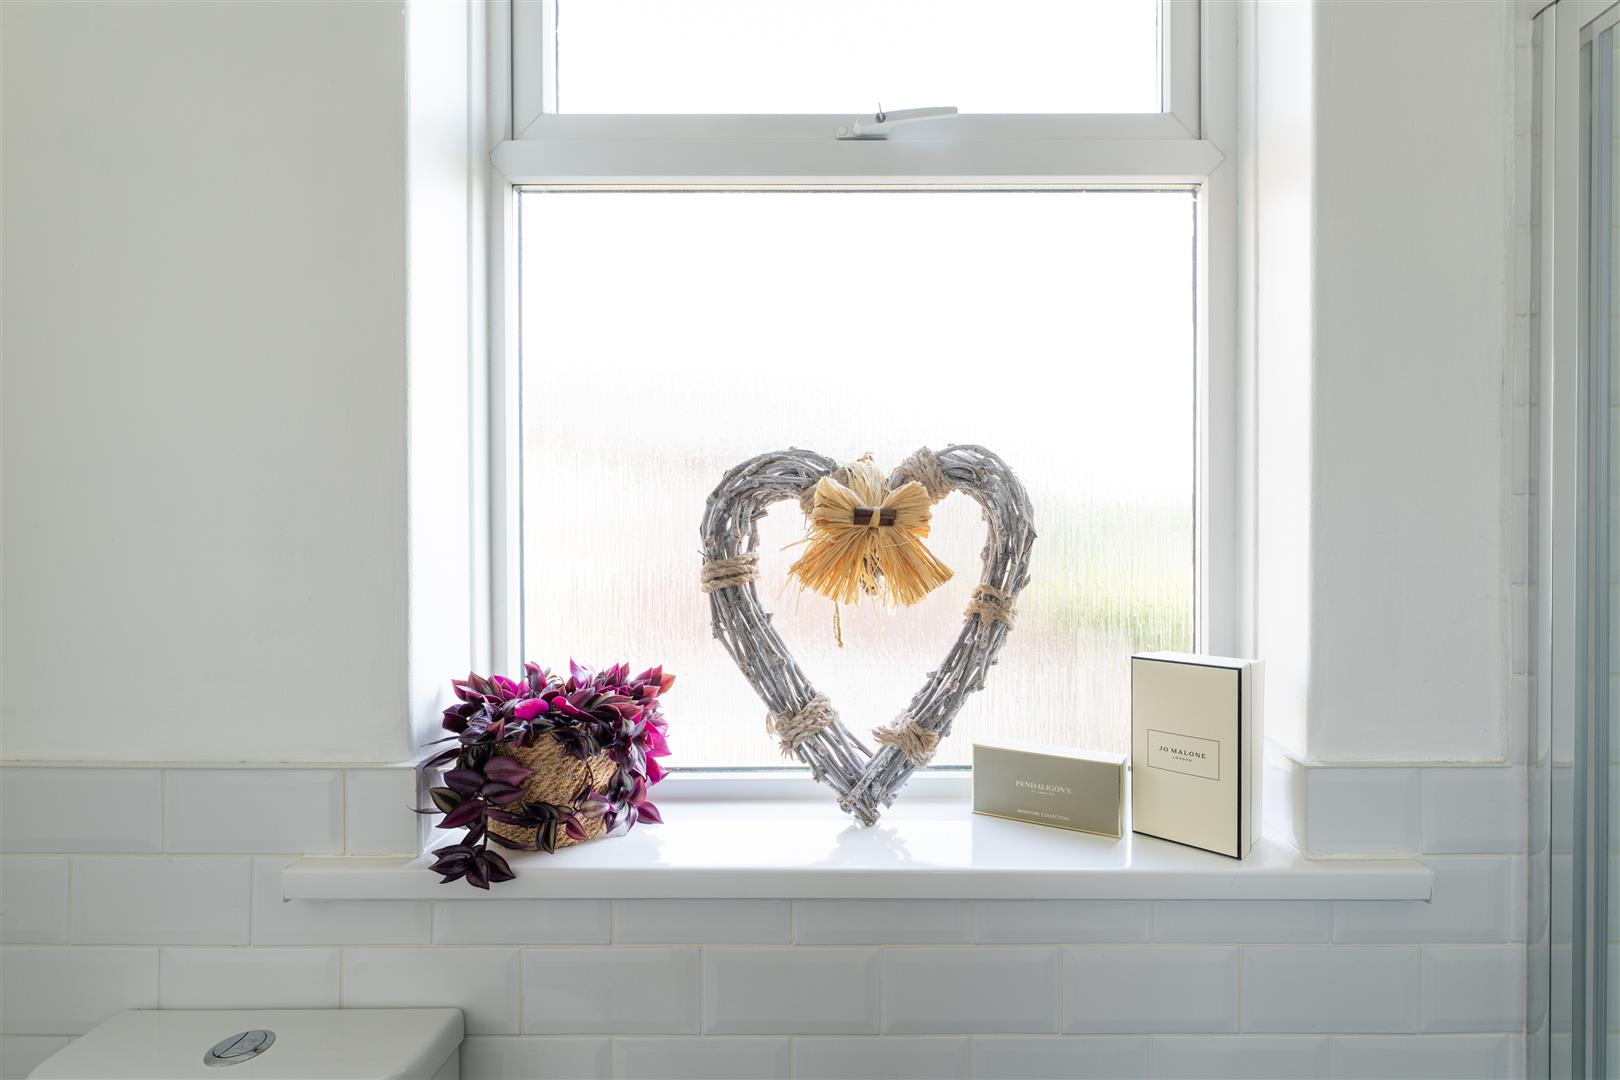
Image 33 of 39
Enlarge
Image 34 of 39
Enlarge
Image 35 of 39
Enlarge
Image 36 of 39
Enlarge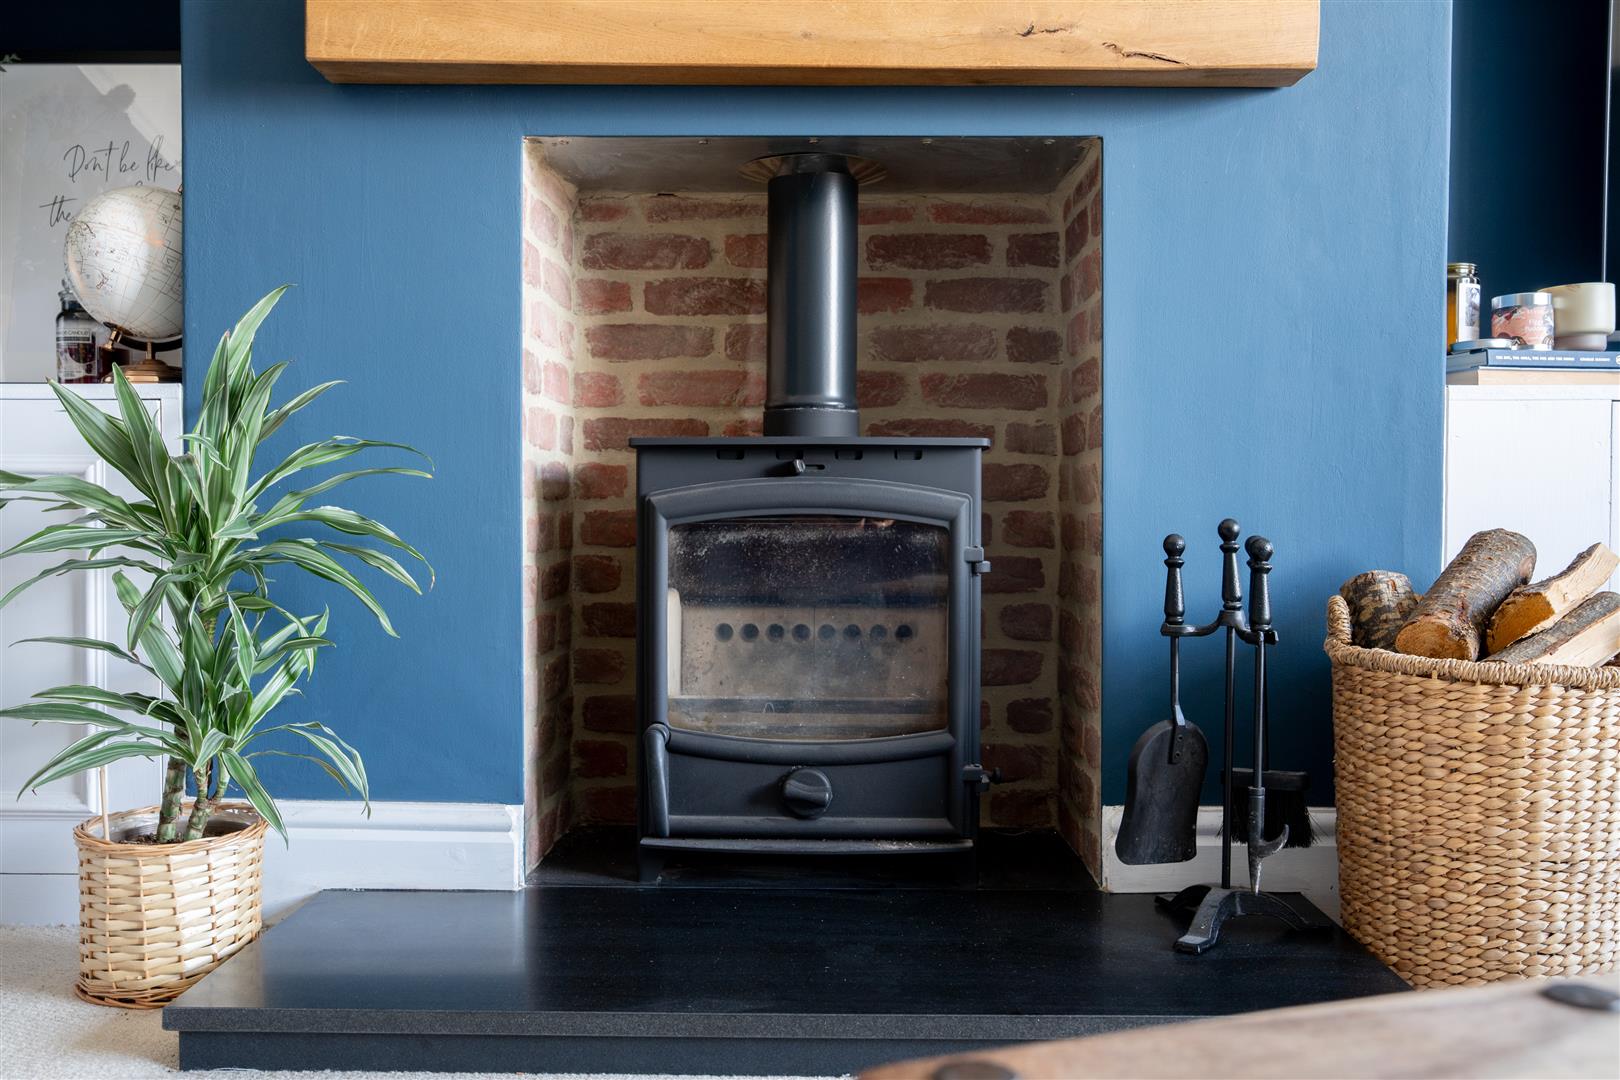
Image 37 of 39
Enlarge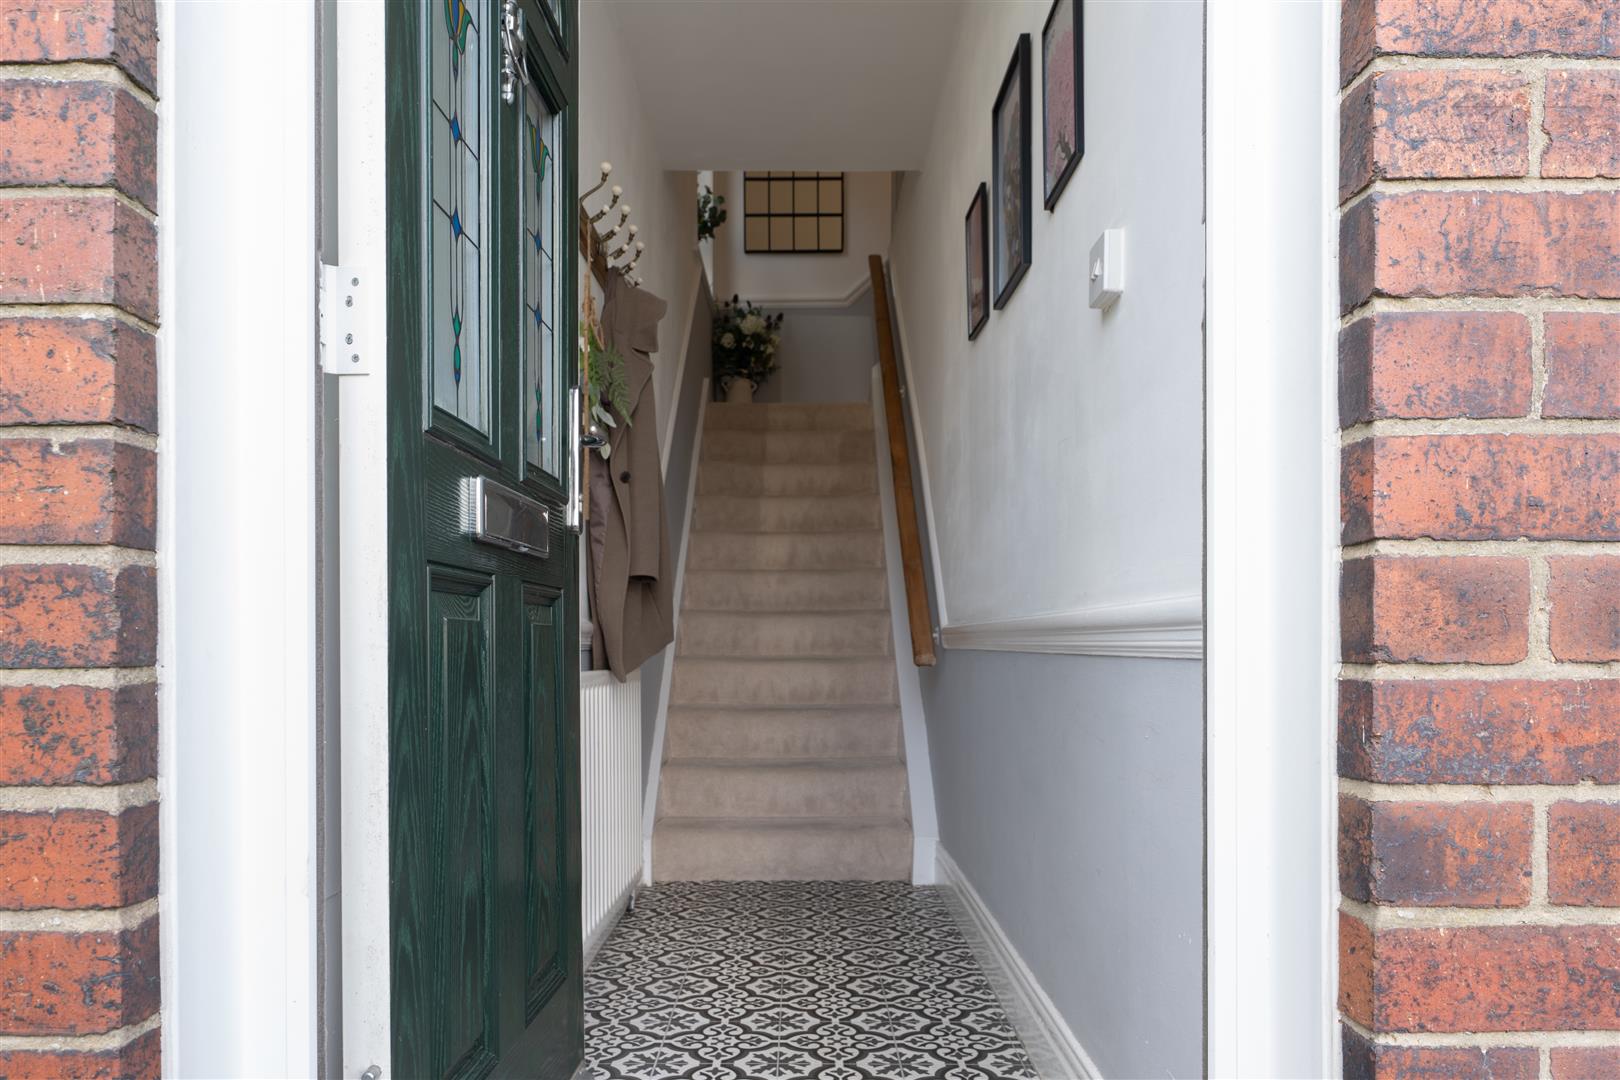
Image 38 of 39
Enlarge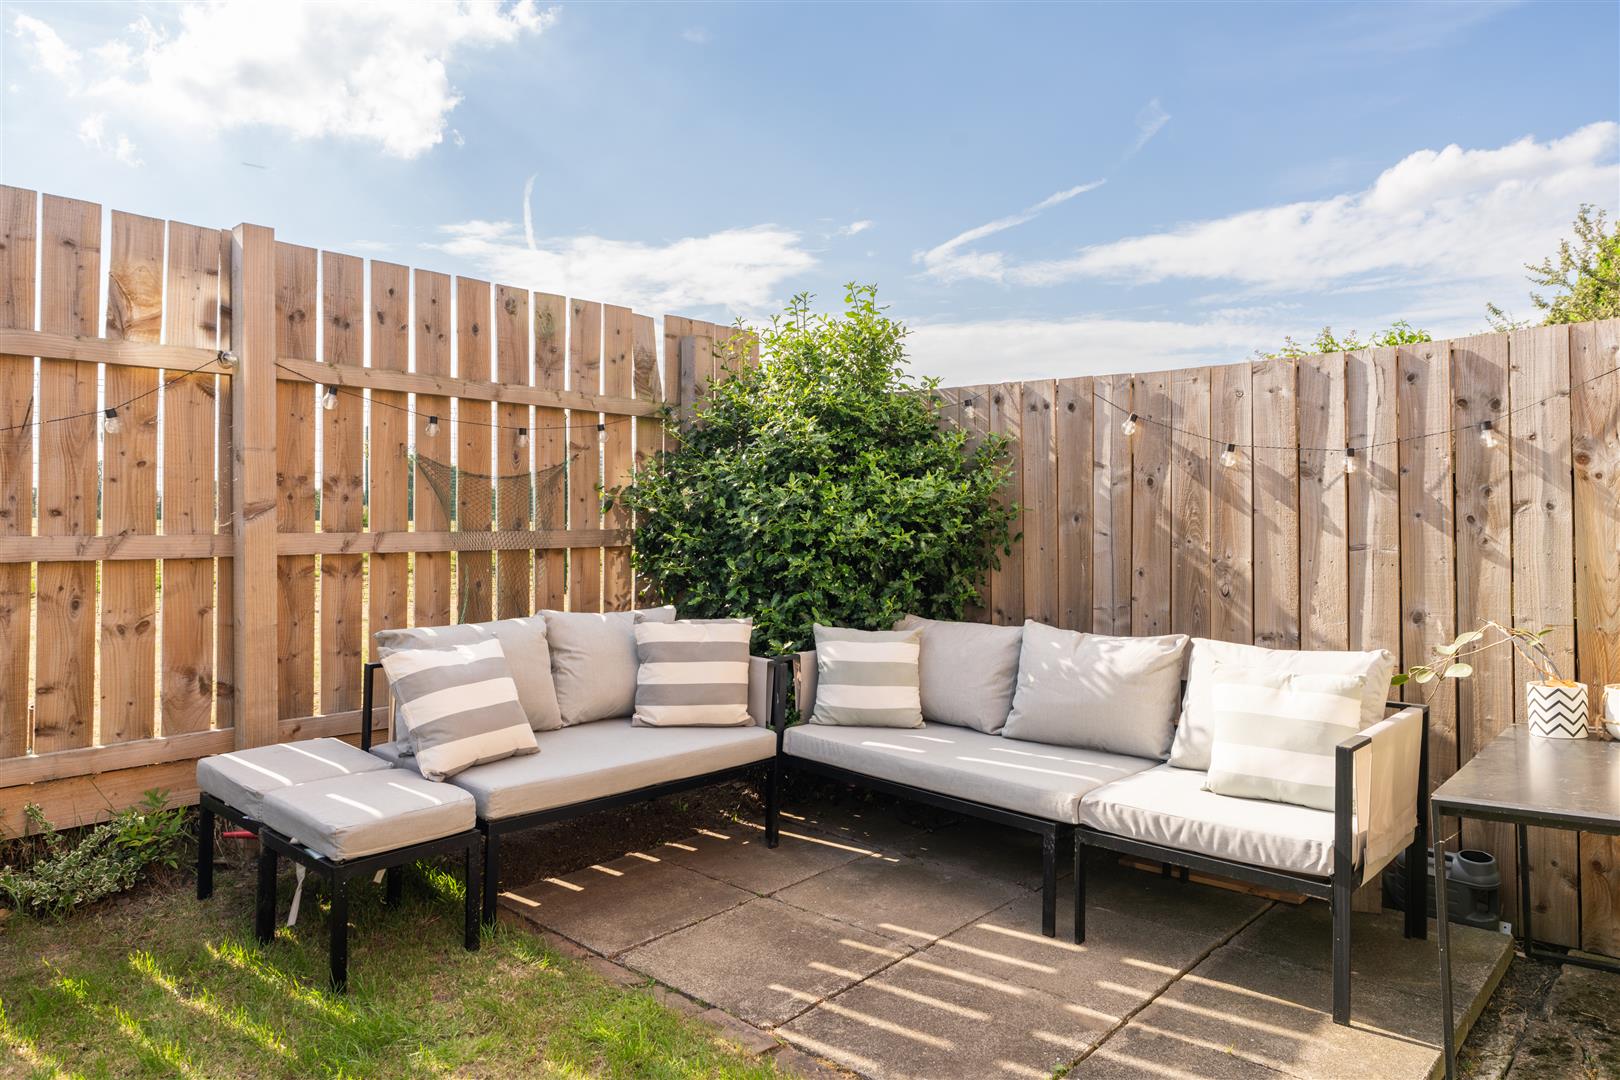
Image 39 of 39
Enlarge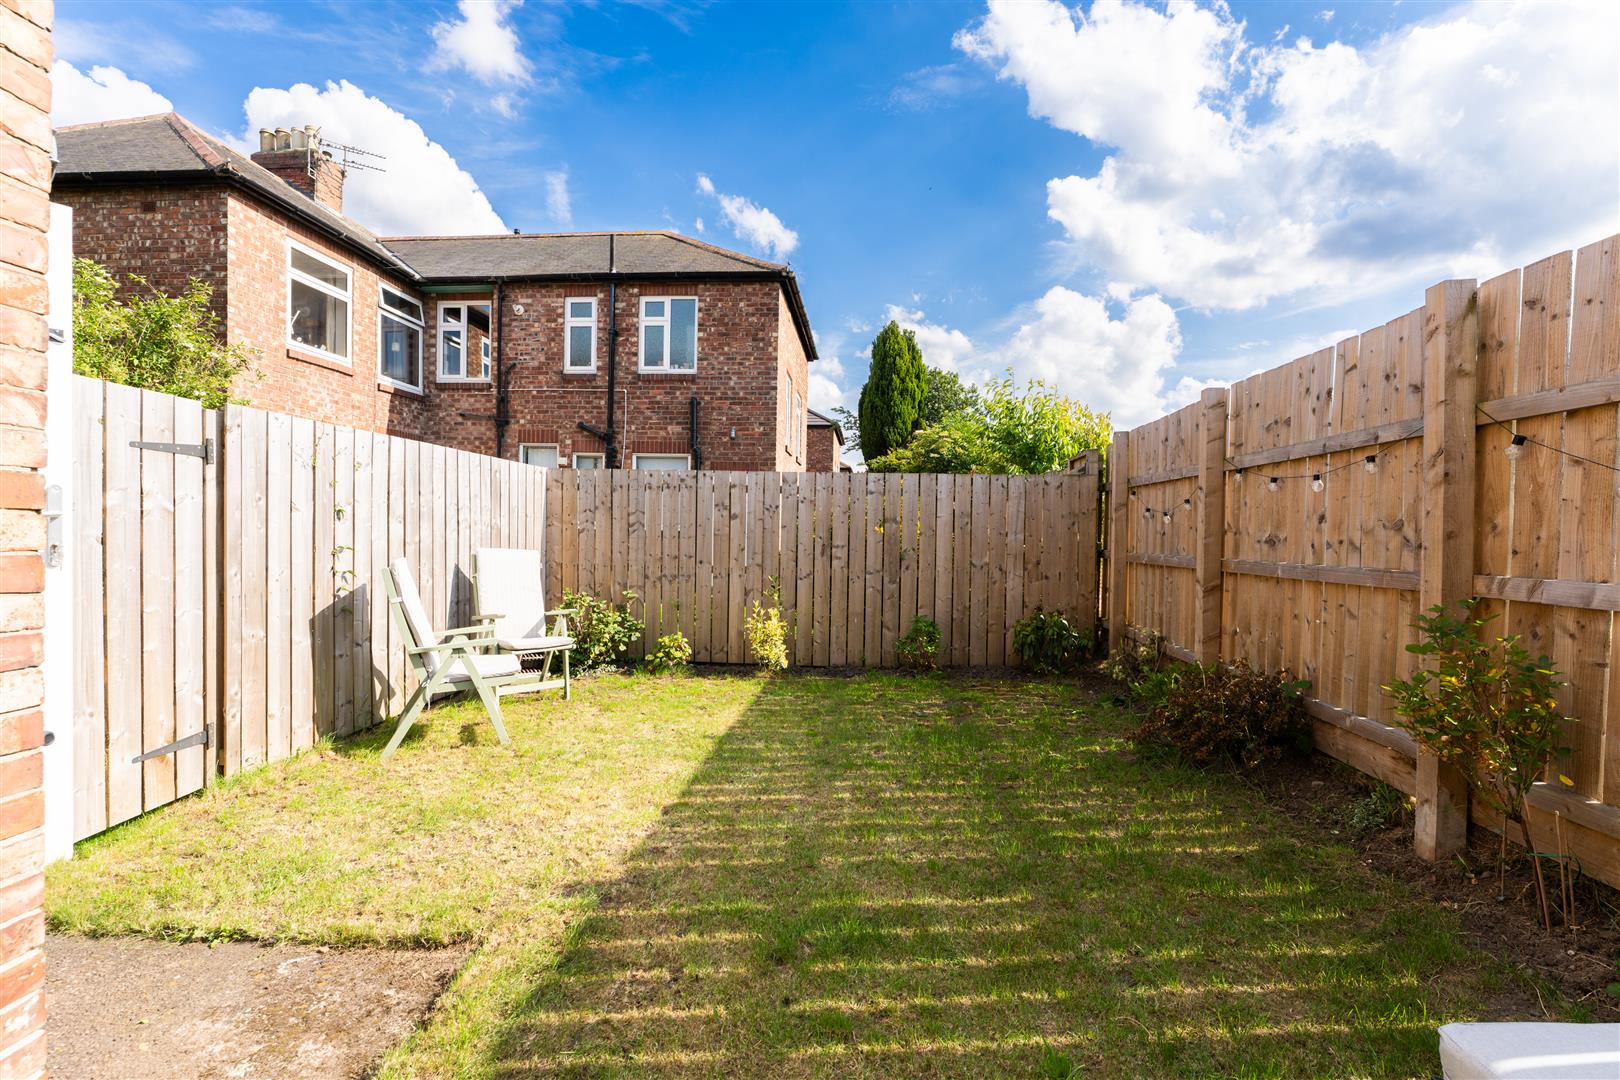
Image 1 of 1
Enlarge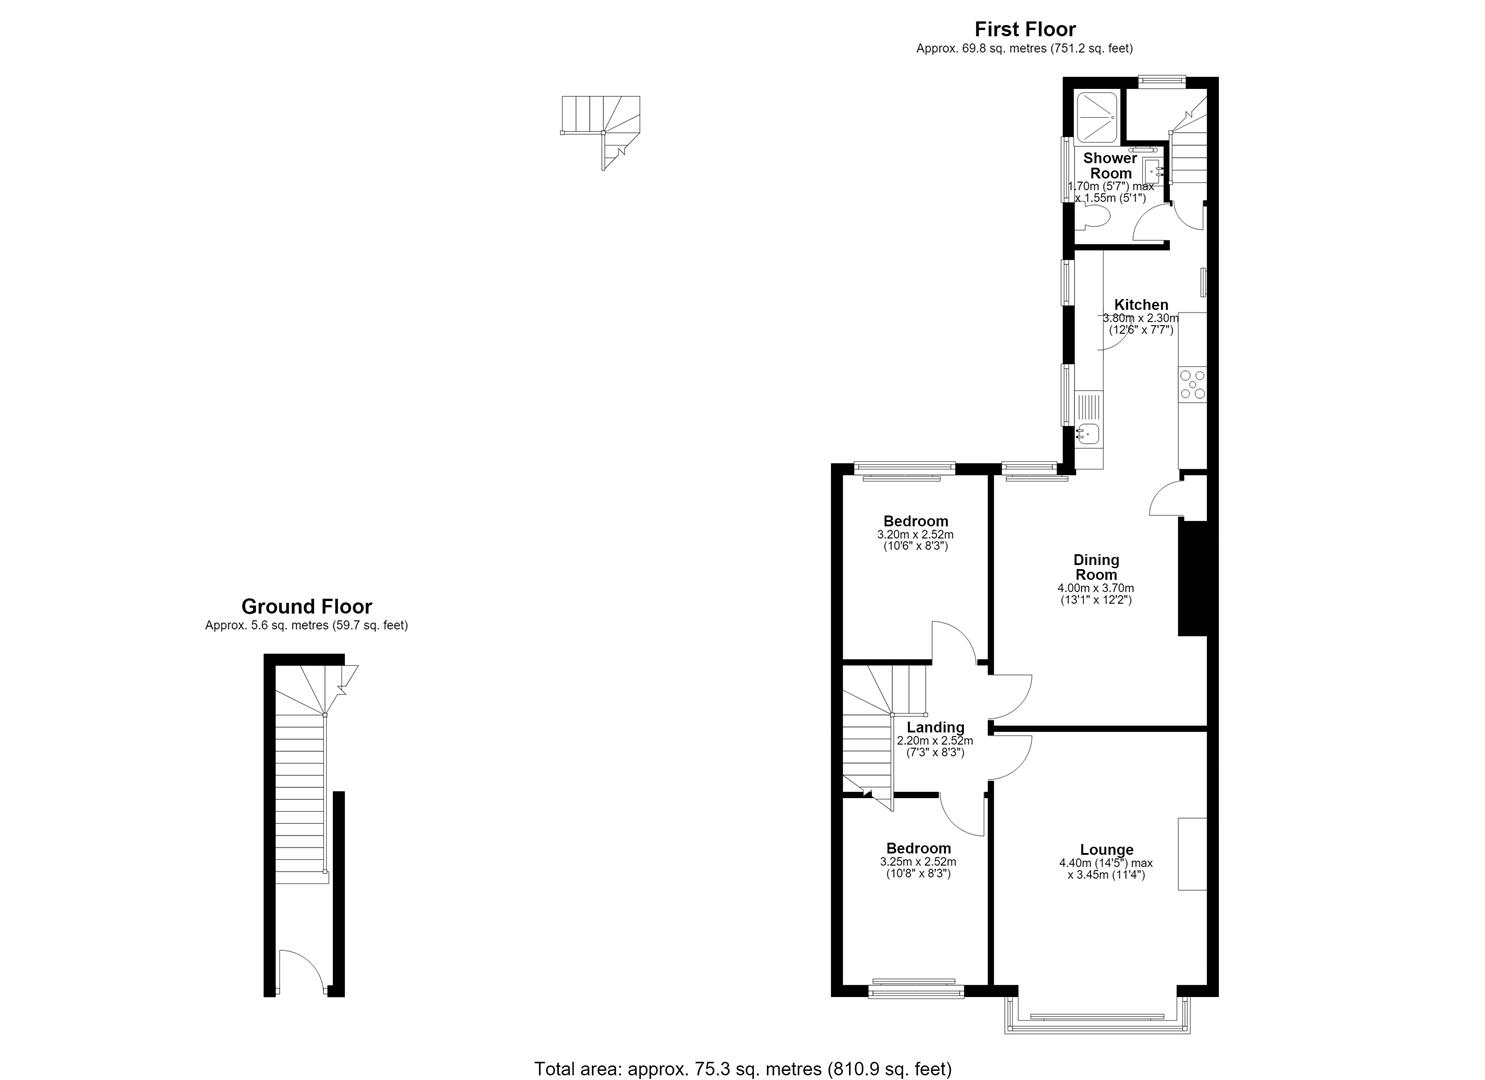
Image 1 of 1
Enlarge
- Beautifully presented two bedroom upper Tyneside flat
- Sought after Heaton location overlooking playing fields
- Bright bay fronted living room with working log burner
- Spacious principal bedroom with calming neutral decor
- Second bedroom with laminate flooring and picture rail
- Separate dining room with original features and herringbone flooring
- Stylish shaker style kitchen with marble effect worktops
- Modern bathroom with walk in shower and heated towel rail
- Private enclosed rear garden with patio space and lawn
- Close to local shops, cafés, amenities and excellent transport links
About this property
Hive Estates is delighted to present this stunning, fully renovated two-bedroom upper Tyneside flat, perfectly positioned in the highly sought-after area of Heaton. Beautifully blending timeless 1930s character with stylish contemporary finishes, this exceptional home enjoys attractive open views across playing fields while being just a short walk from Heaton's vibrant cafés, independent shops, local amenities and excellent transport links.
The welcoming entrance leads to a beautifully presented bedroom overlooking the playing fields, finished in soft neutral tones with plush beige carpeting to create a calm and relaxing retreat. The master double bedroom features wood-effect flooring, neutral décor and an attractive original picture rail.
At the heart of the home is the elegant dining room, an inviting space perfect for entertaining. Rich green walls complement the striking herringbone flooring, while original period features, exposed timber doors and views across the garden add warmth and character. Flowing effortlessly from the dining room is the beautifully appointed kitchen, complete with classic shaker-style cabinetry, contemporary hardware, marble-effect worktops and a crisp white tiled splashback. A glazed door provides access to the rear porch and the private garden.
The luxurious bathroom has been finished to an exceptional standard, featuring crisp white tiling, patterned floor tiles, a spacious walk-in shower, vanity wash basin, heated towel rail and WC.
Externally, the property benefits from a generous private enclosed rear garden, accessed via steps from the rear porch. Offering a large lawn alongside ample space for outdoor seating and dining, it provides the perfect setting for relaxing or entertaining throughout the warmer months.
Immaculately renovated throughout while retaining its beautiful period charm, this outstanding Tyneside flat offers a rare opportunity to acquire a turnkey home in one of Newcastle's most desirable neighbourhoods. Ideal for first-time buyers, professionals or those looking to enjoy the fantastic lifestyle that Heaton has to offer.
Lounge
Metric: 4.40 x 3.45
Imperial: 14'5" x 11'3"
Mixed: 4.40 x 3.45 (14'5" x 11'3")
Dining Room
Metric: 4.00 x 3.70
Imperial: 13'1" x 12'1"
Mixed: 4.00 x 3.70 (13'1" x 12'1")
Kitchen
Metric: 3.80 x 2.30
Imperial: 12'5" x 7'6"
Mixed: 3.80 x 2.30 (12'5" x 7'6")
Bedroom 1
Metric: 3.25 x 2.52
Imperial: 10'7" x 8'3"
Mixed: 3.25 x 2.52 (10'7" x 8'3")
Bedroom 2
Metric: 3.20 x 2.52
Imperial: 10'5" x 8'3"
Mixed: 3.20 x 2.52 (10'5" x 8'3")
Shower Room
Metric: 1.70 x 1.55
Imperial: 5'6" x 5'1"
Mixed: 1.70 x 1.55 (5'6" x 5'1")
New to the property game?
We’re not like other estate agents. We go the extra mile to take the stress out of hive-hunting!
Arrange a viewing of this hive.
To book a viewing to see a number of hives at the same time add this property to my hives.
Similar hives.
£180,000 Offers Over
- 2 bedrooms
- 1 bathroom
£145,000 Offers Over
- 2 bedrooms
- 2 bathrooms
£105,000 Offers Over
- 2 bedrooms
- 1 bathroom
£105,000 Offers Over
- 2 bedrooms
- 1 bathroom