
Northumbrian Way, North Shields, Tyne and Wear
- £220,000 Offers Over
- 3 bedrooms
- 2 bathrooms
Image 1 of 36
Enlarge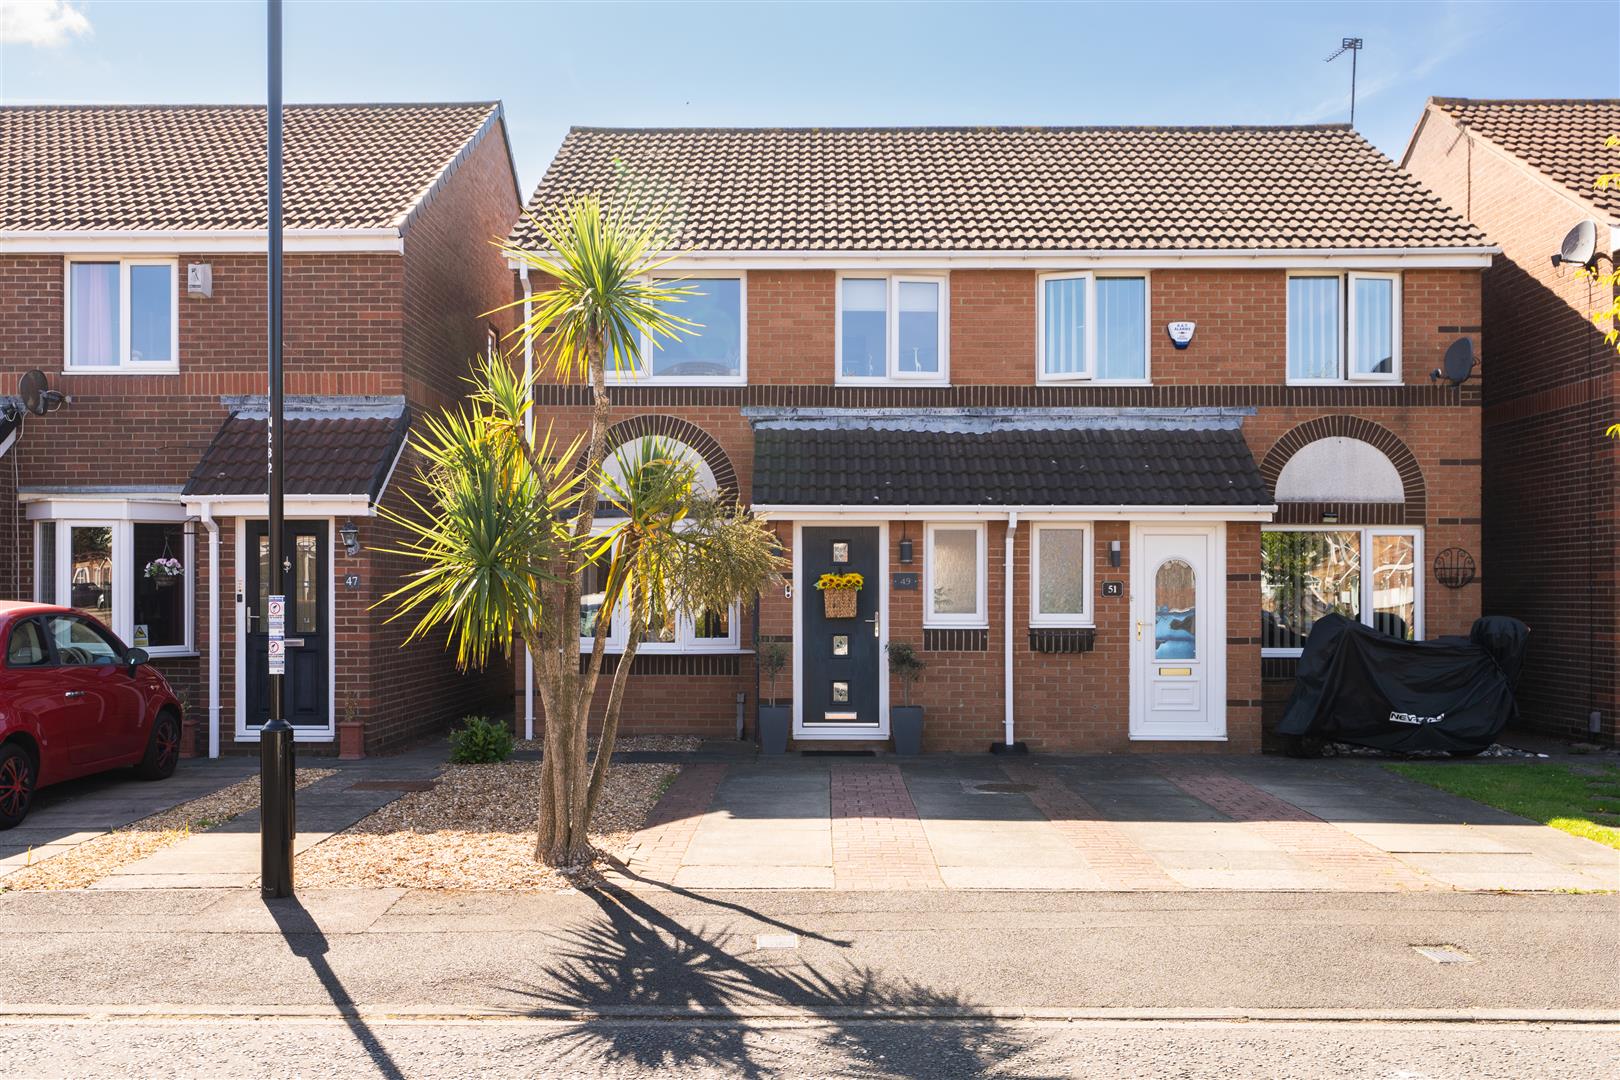
Image 2 of 36
Enlarge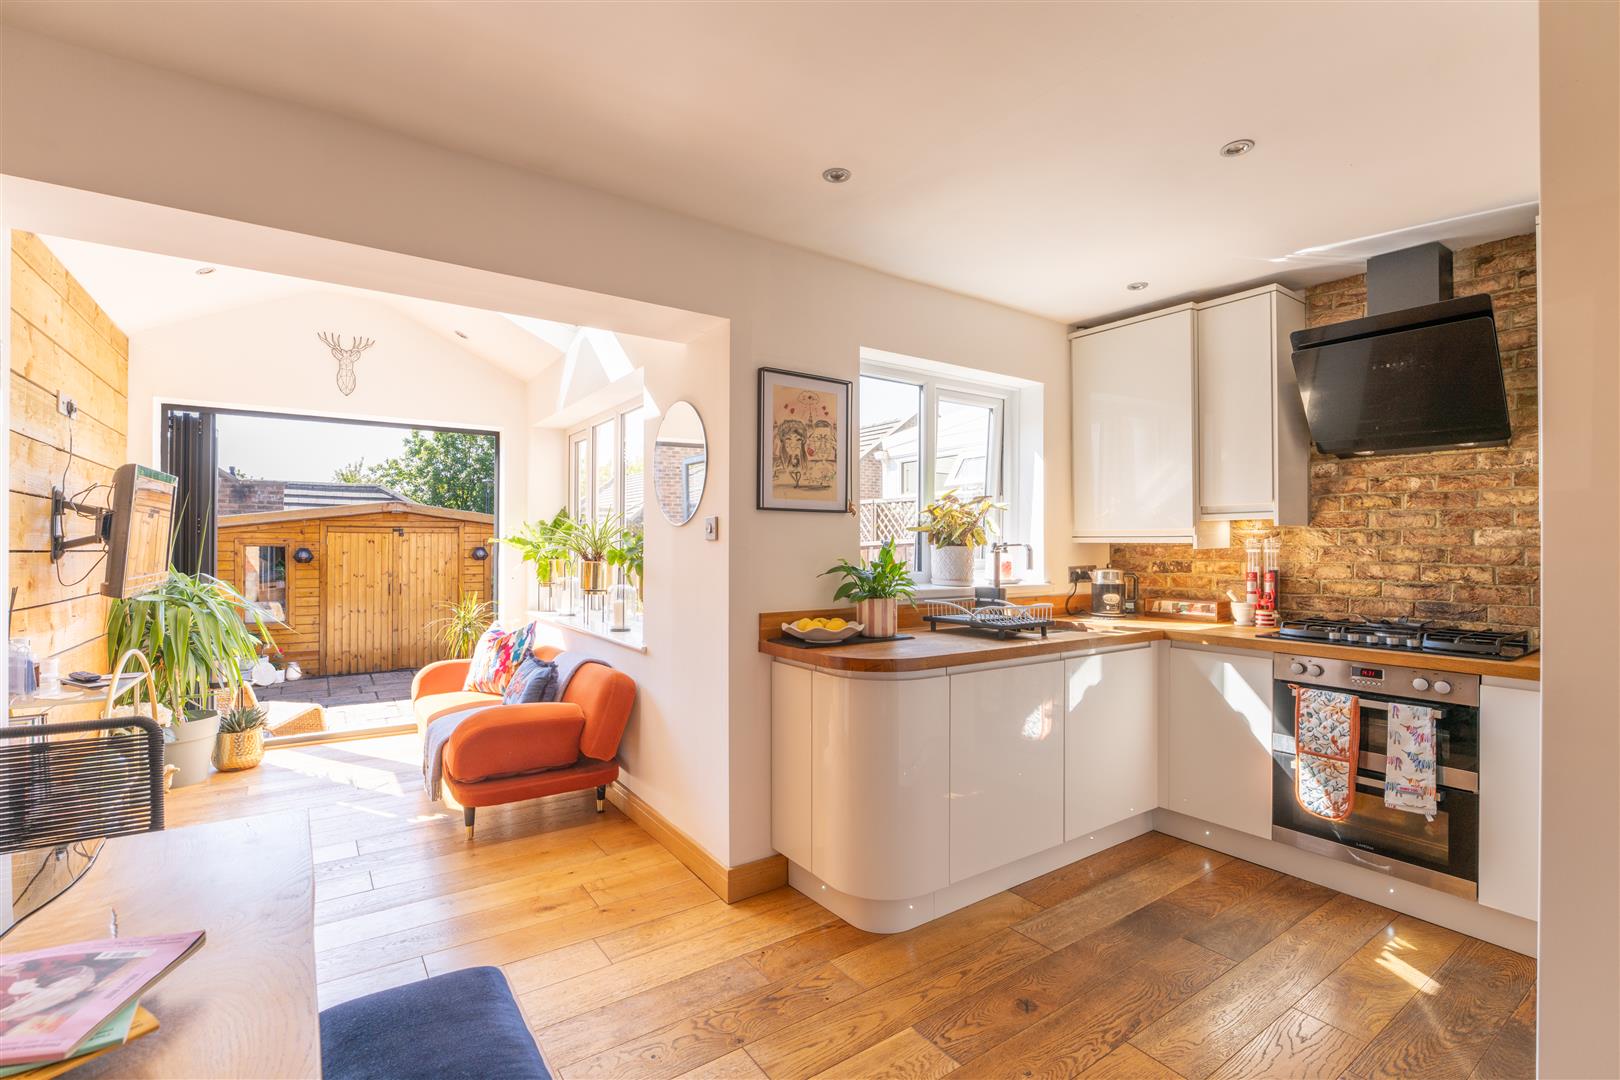
Image 3 of 36
Enlarge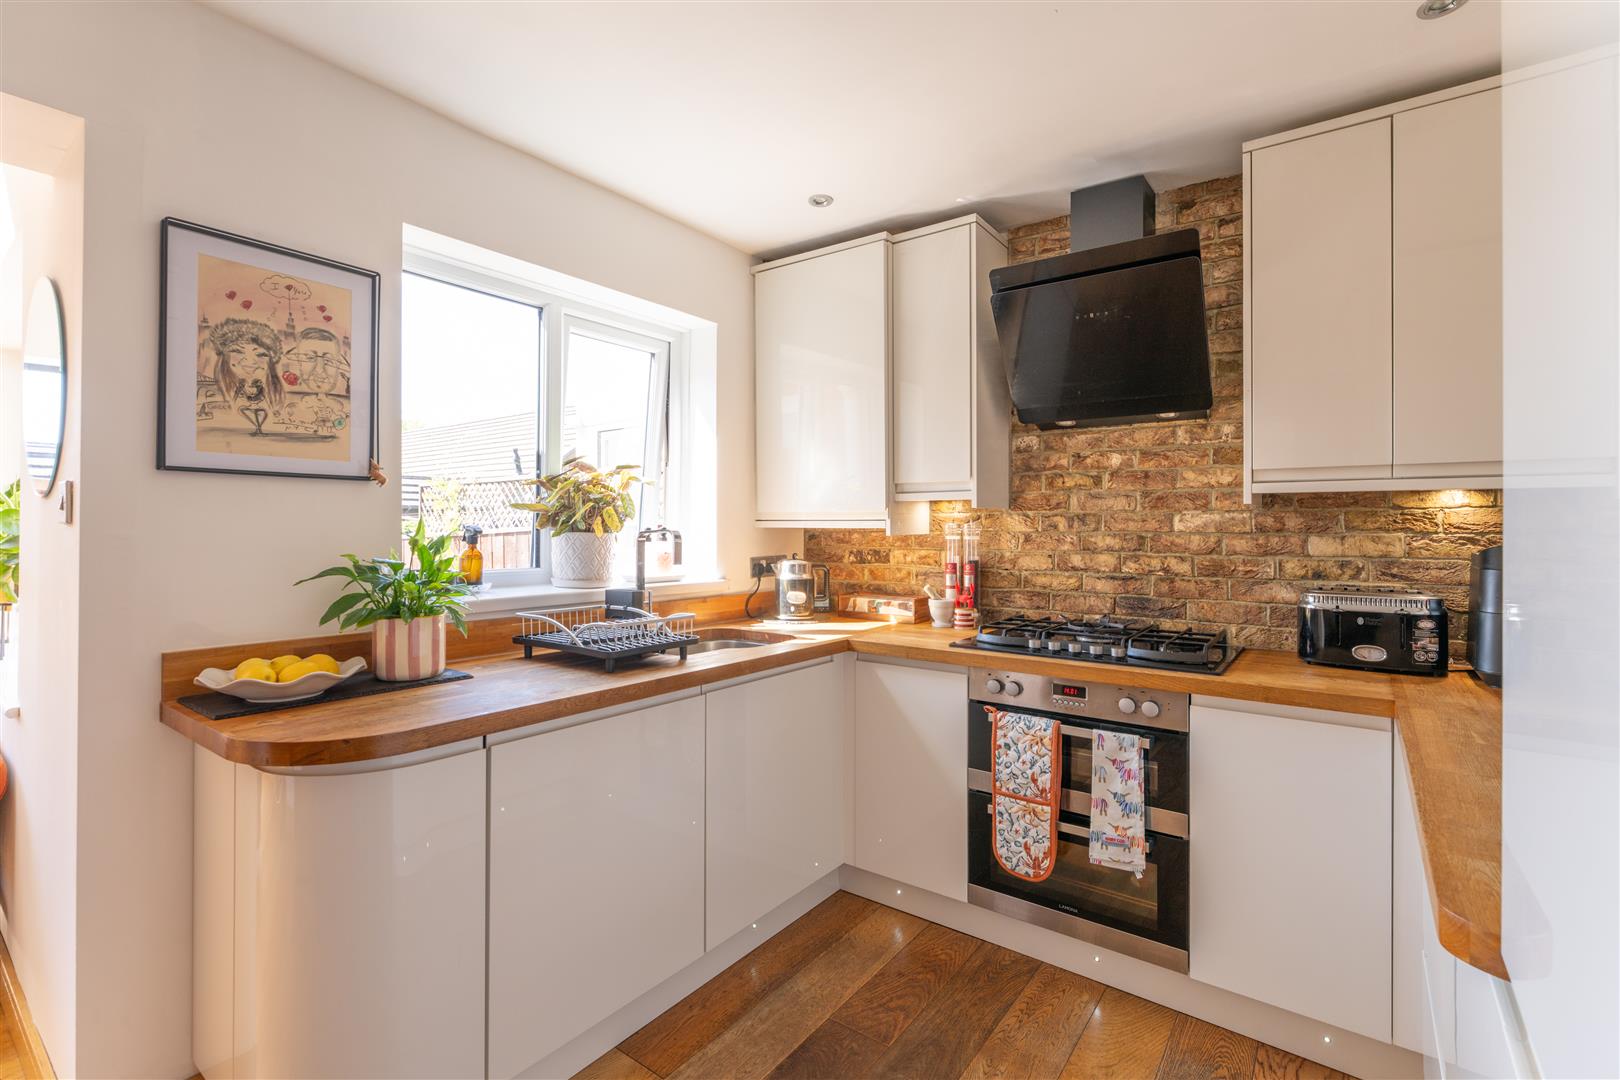
Image 4 of 36
Enlarge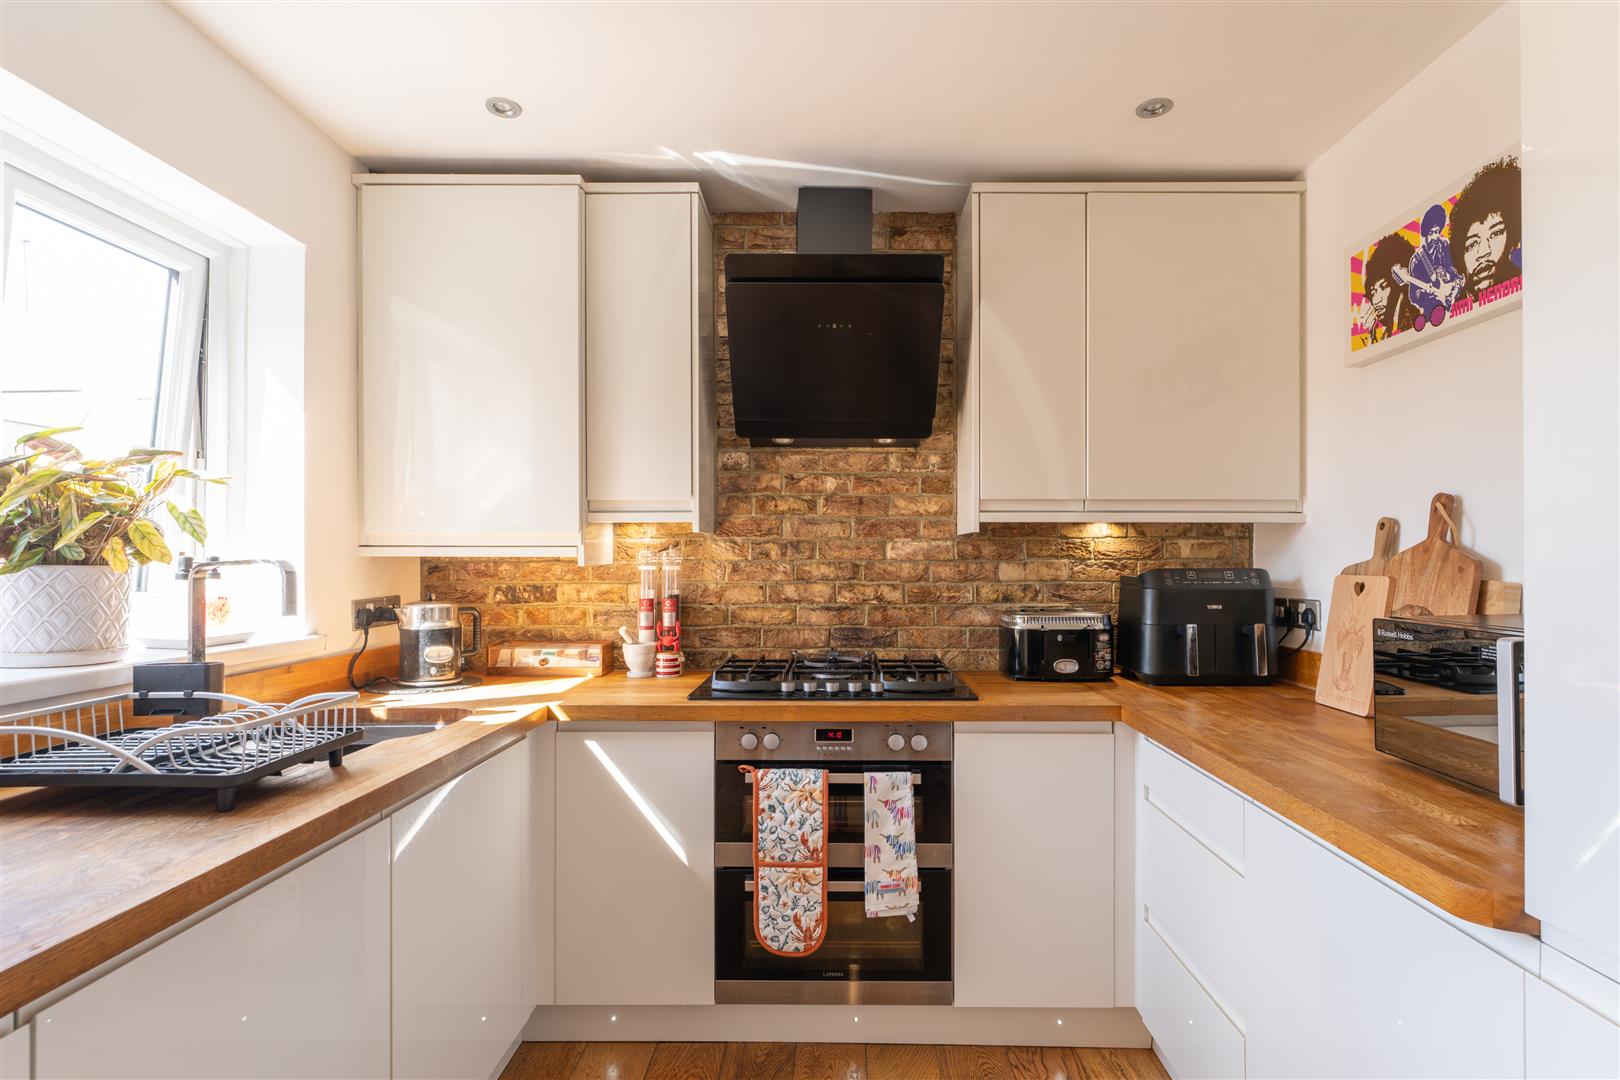
Image 5 of 36
Enlarge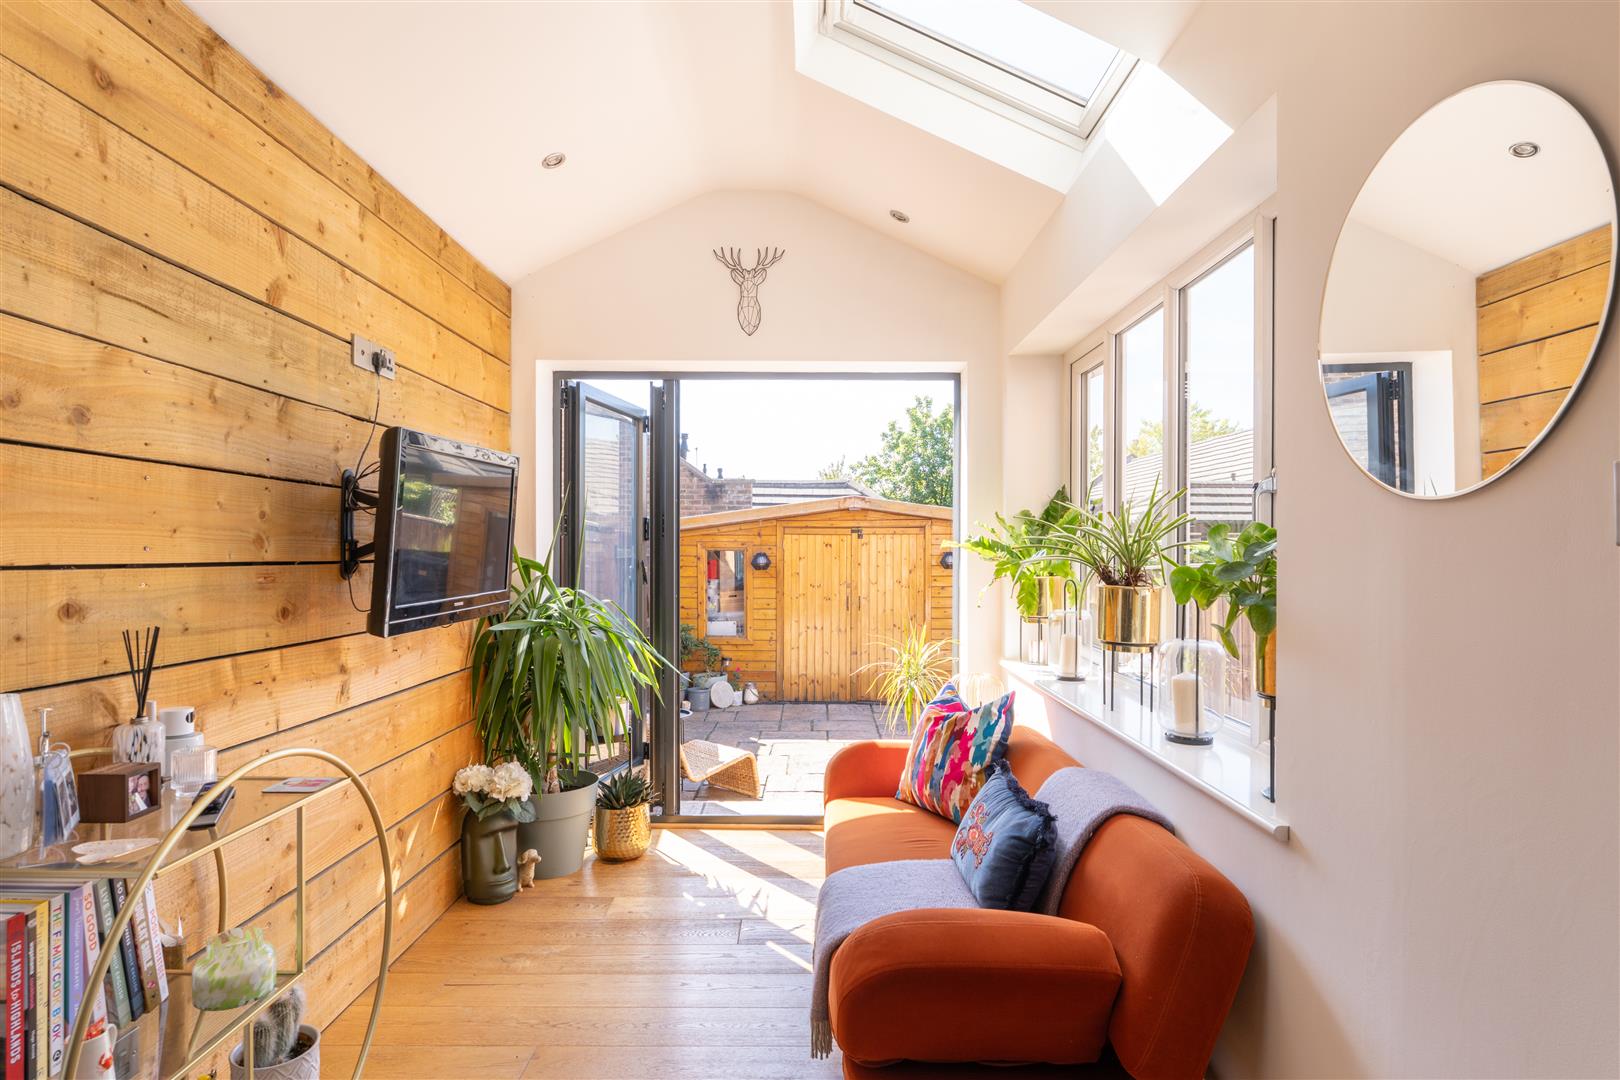
Image 6 of 36
Enlarge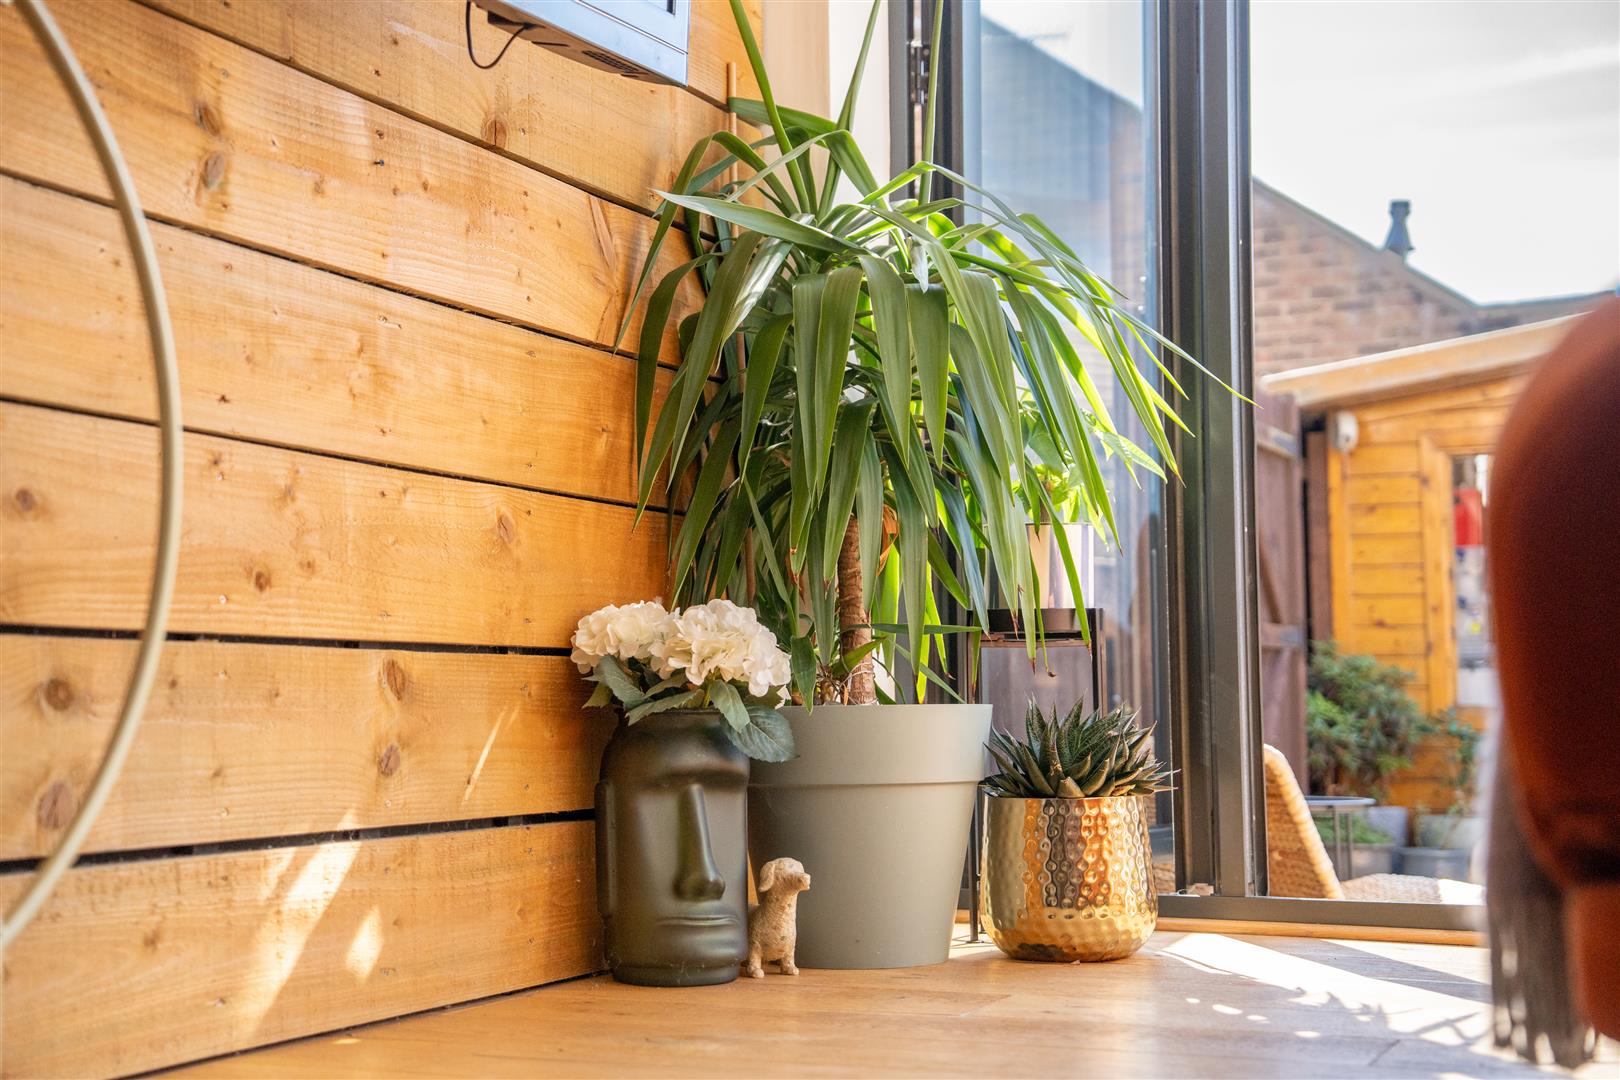
Image 7 of 36
Enlarge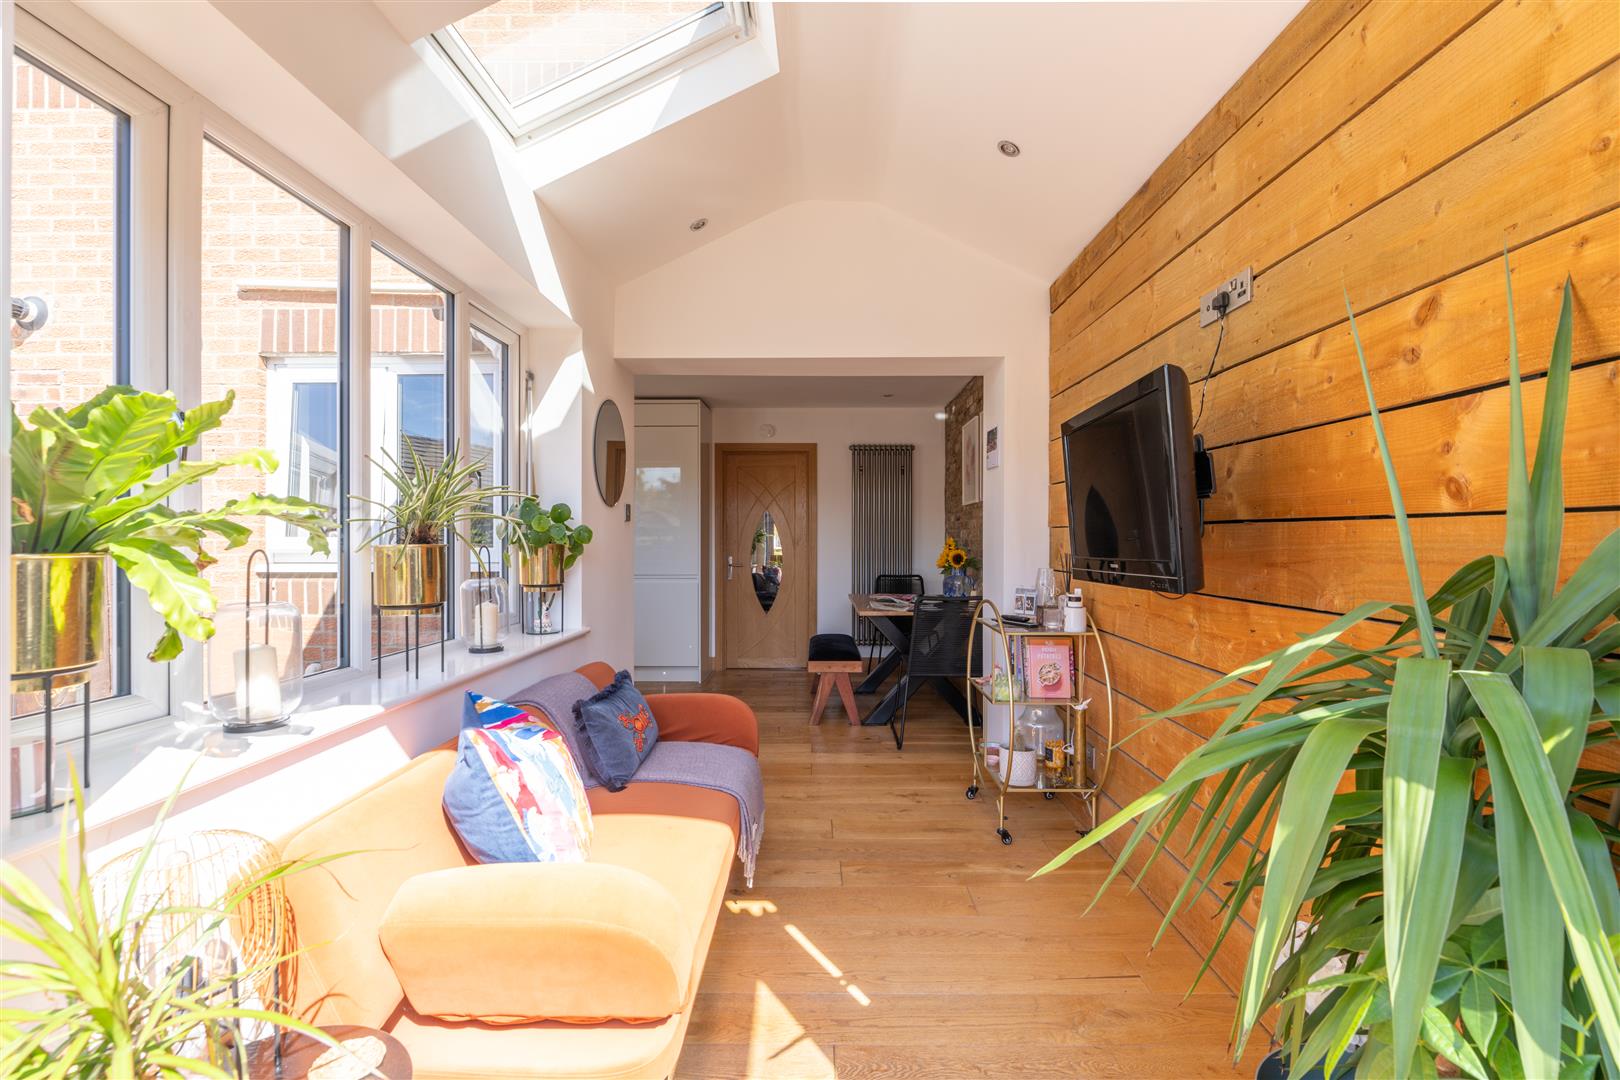
Image 8 of 36
Enlarge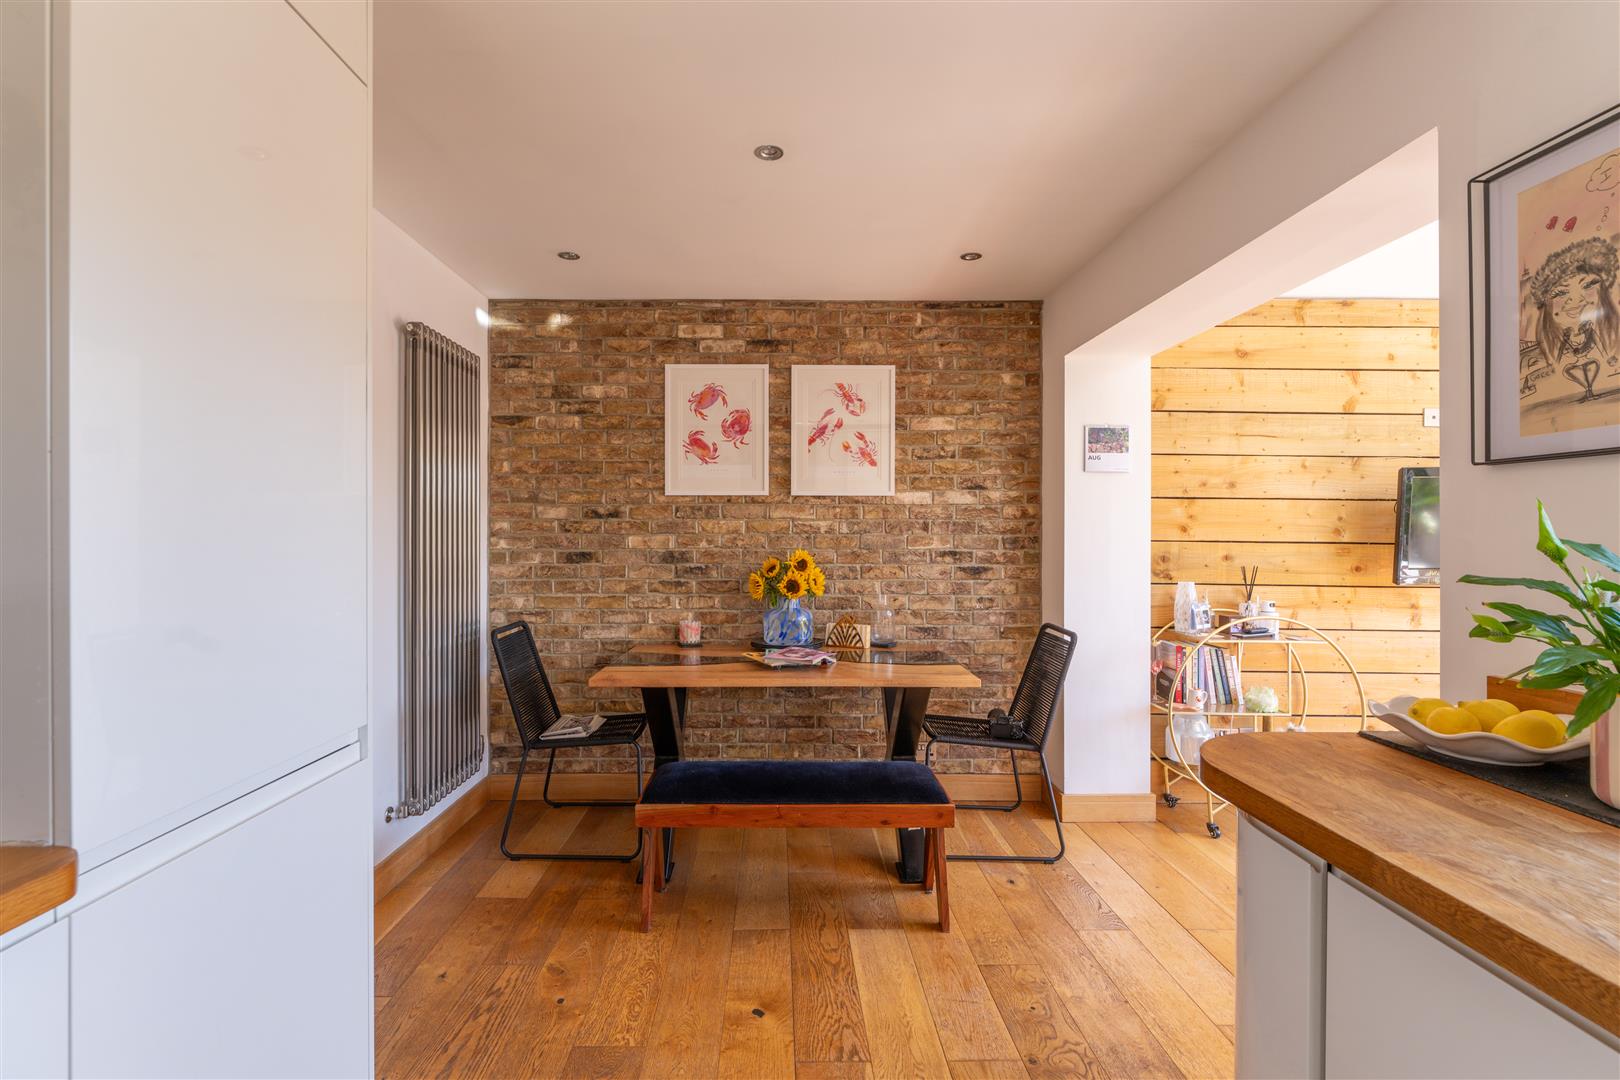
Image 9 of 36
Enlarge
Image 10 of 36
Enlarge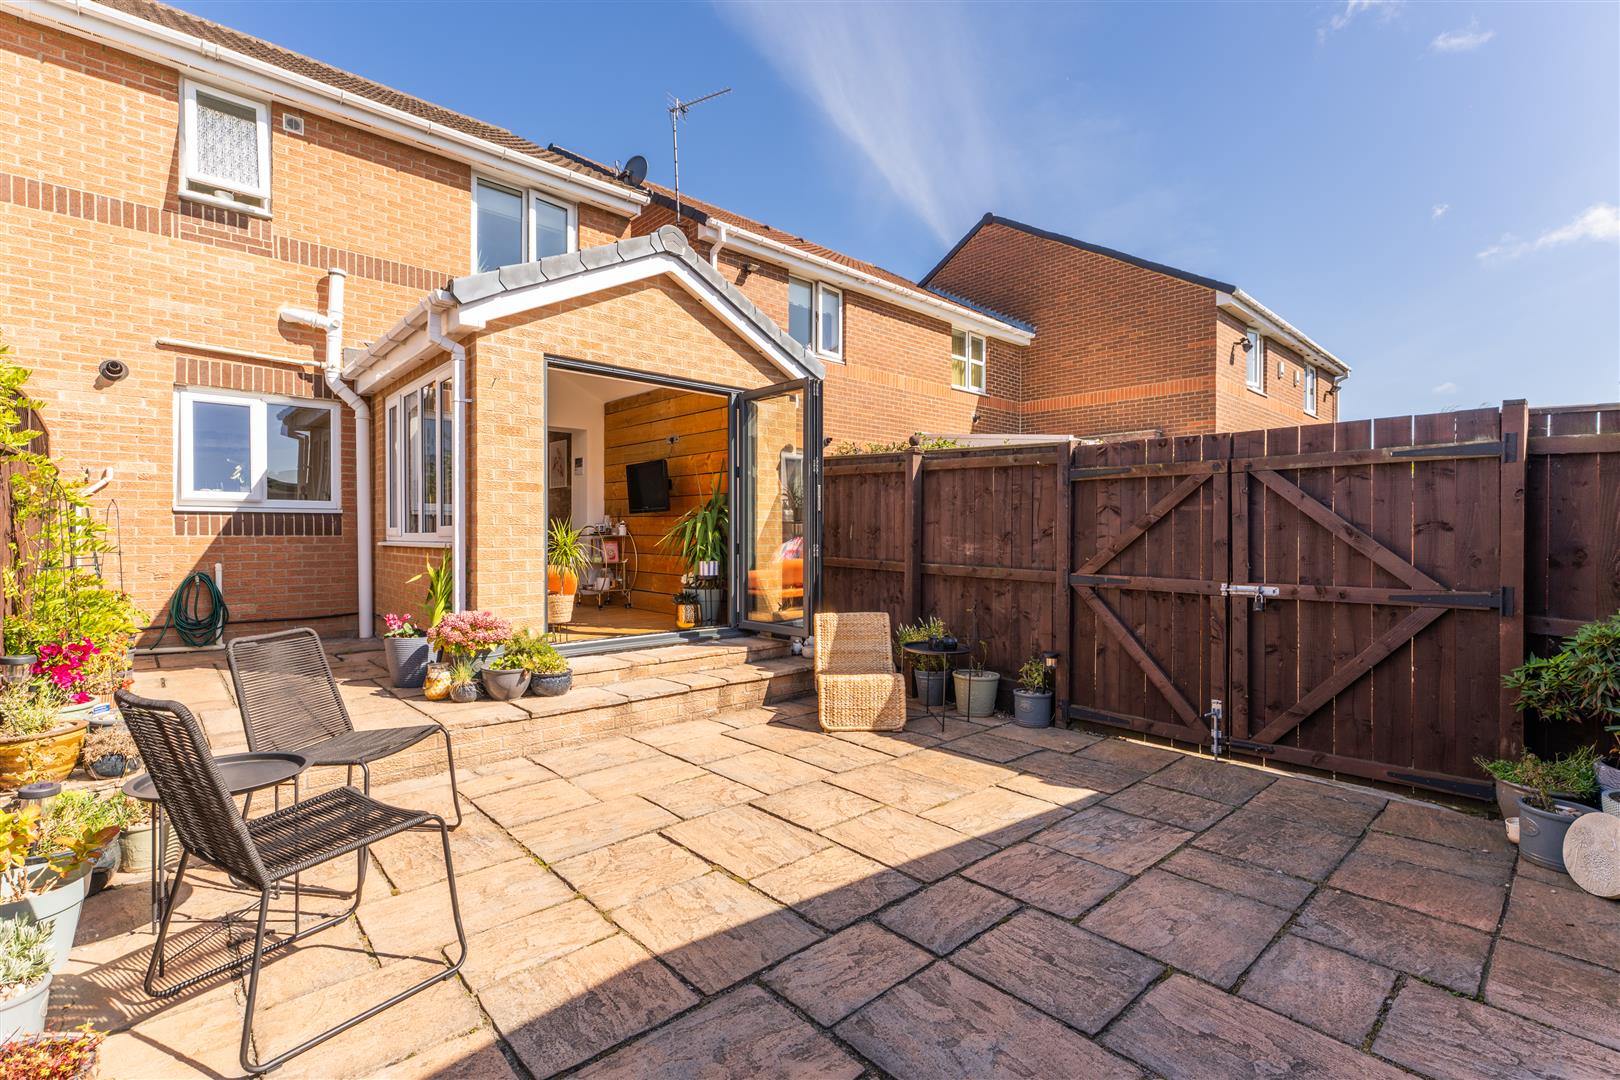
Image 11 of 36
Enlarge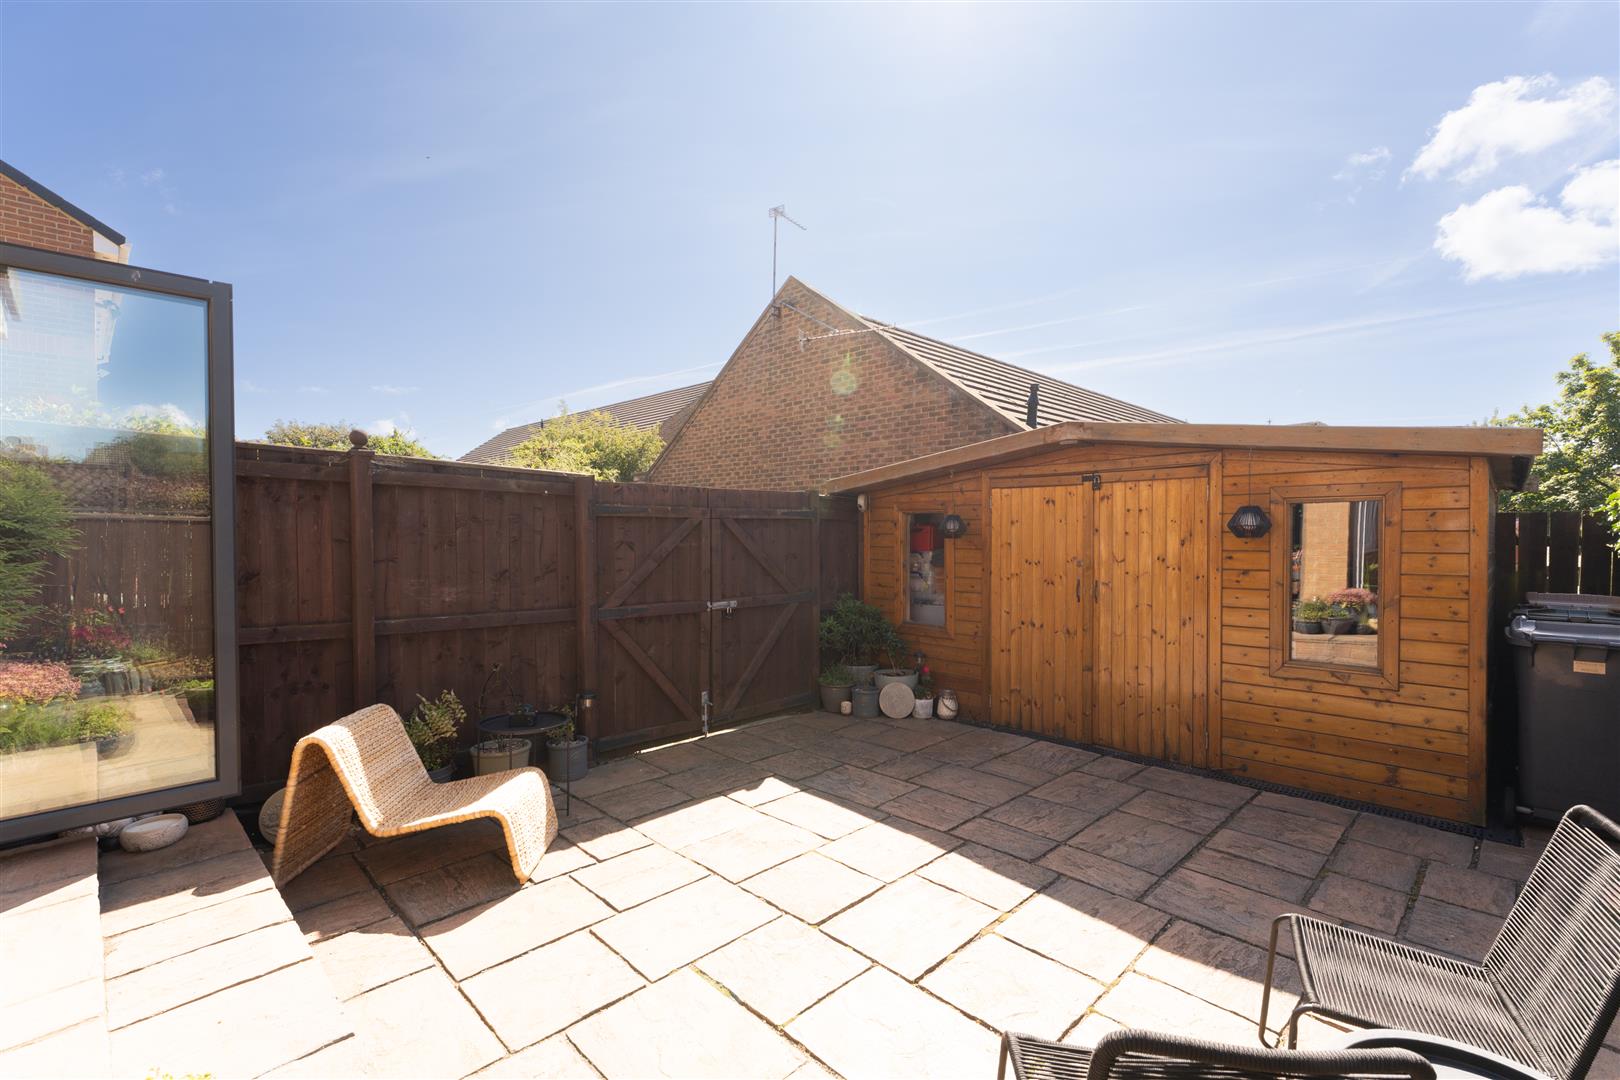
Image 12 of 36
Enlarge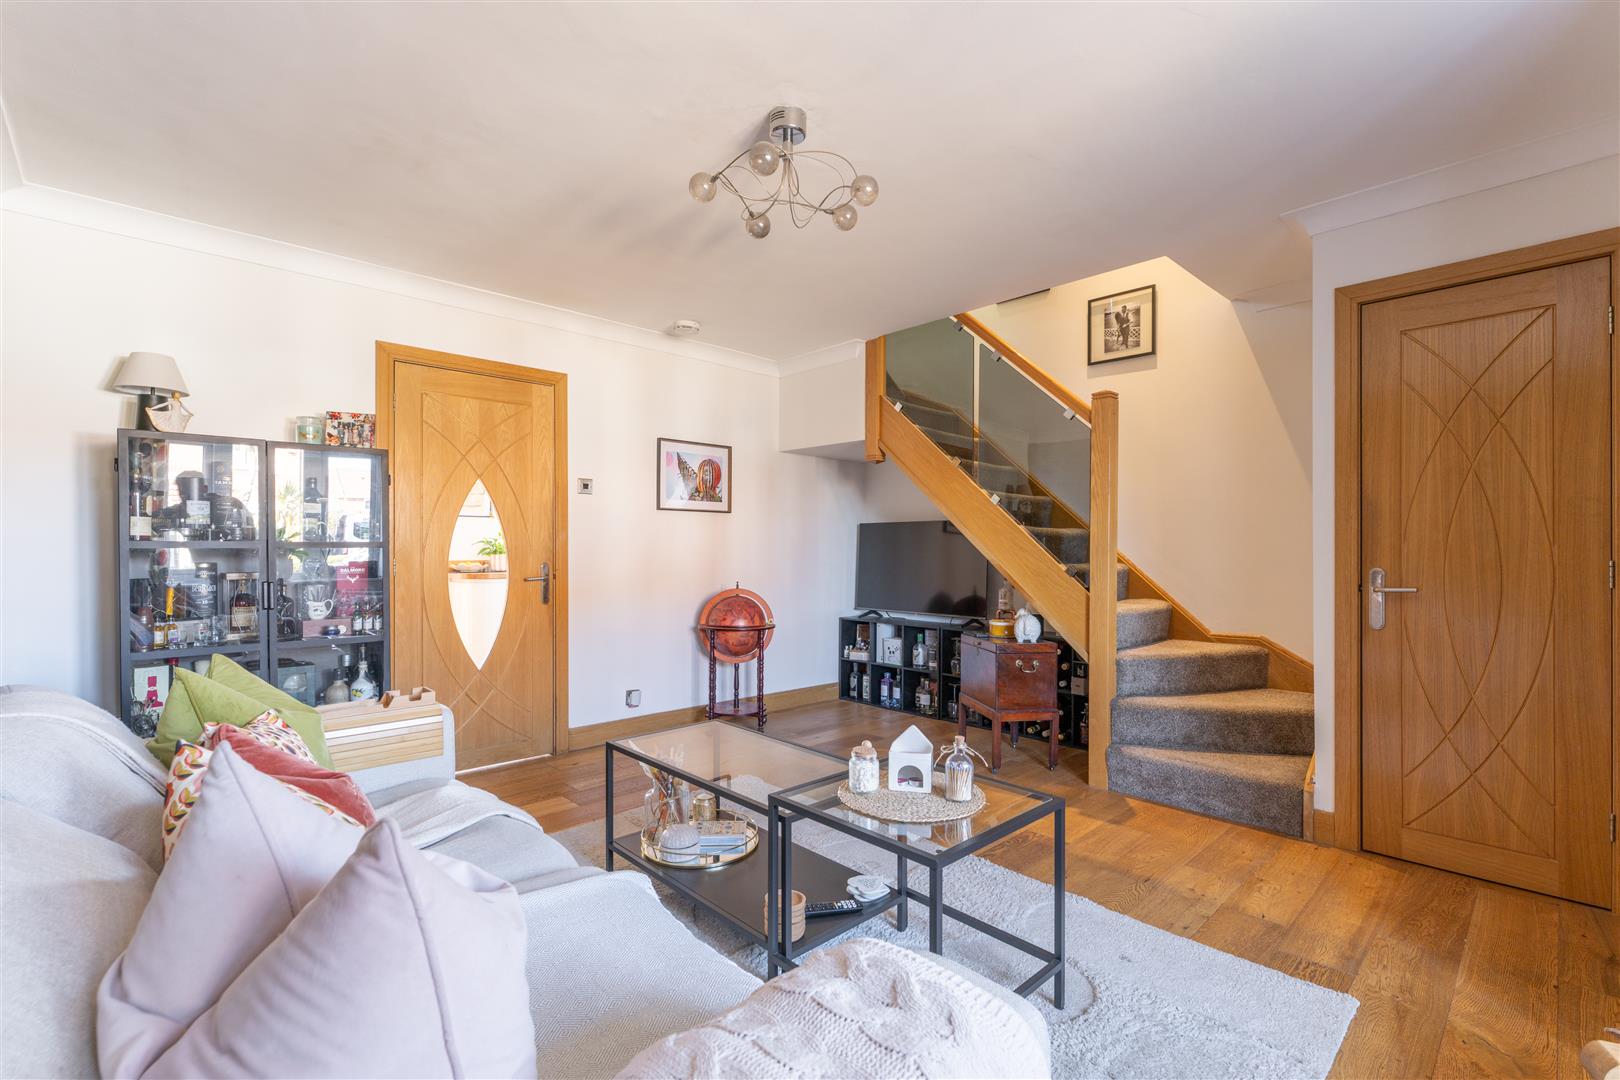
Image 13 of 36
Enlarge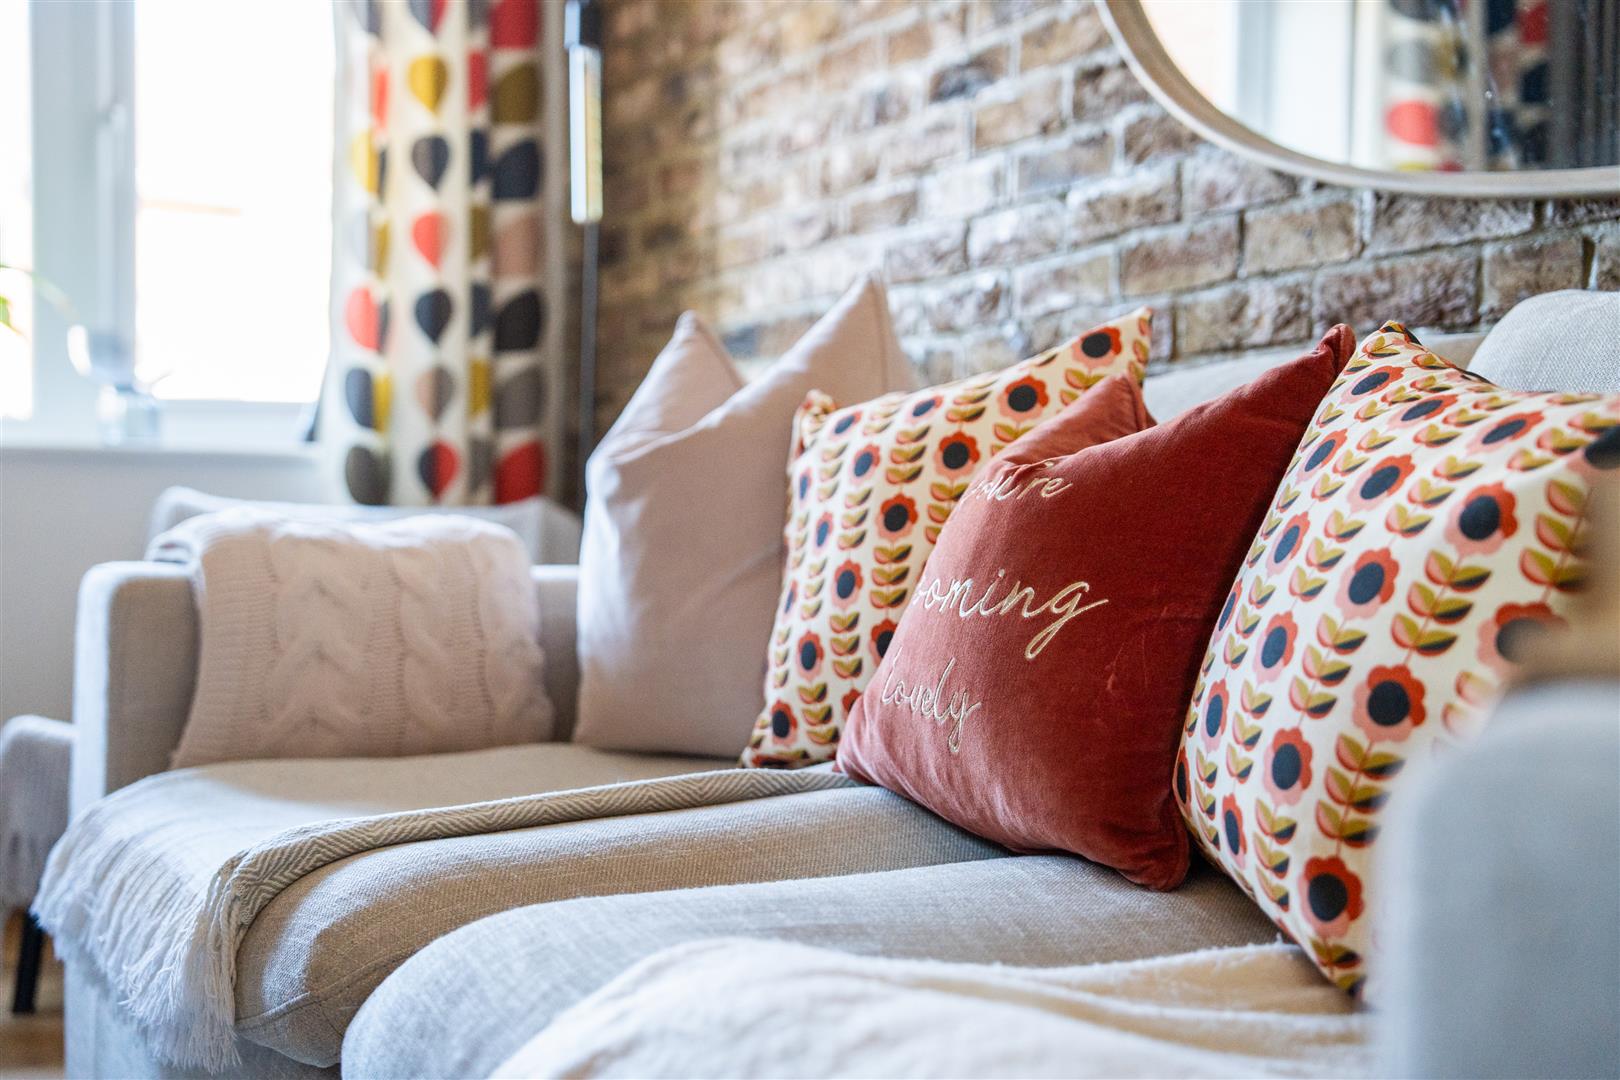
Image 14 of 36
Enlarge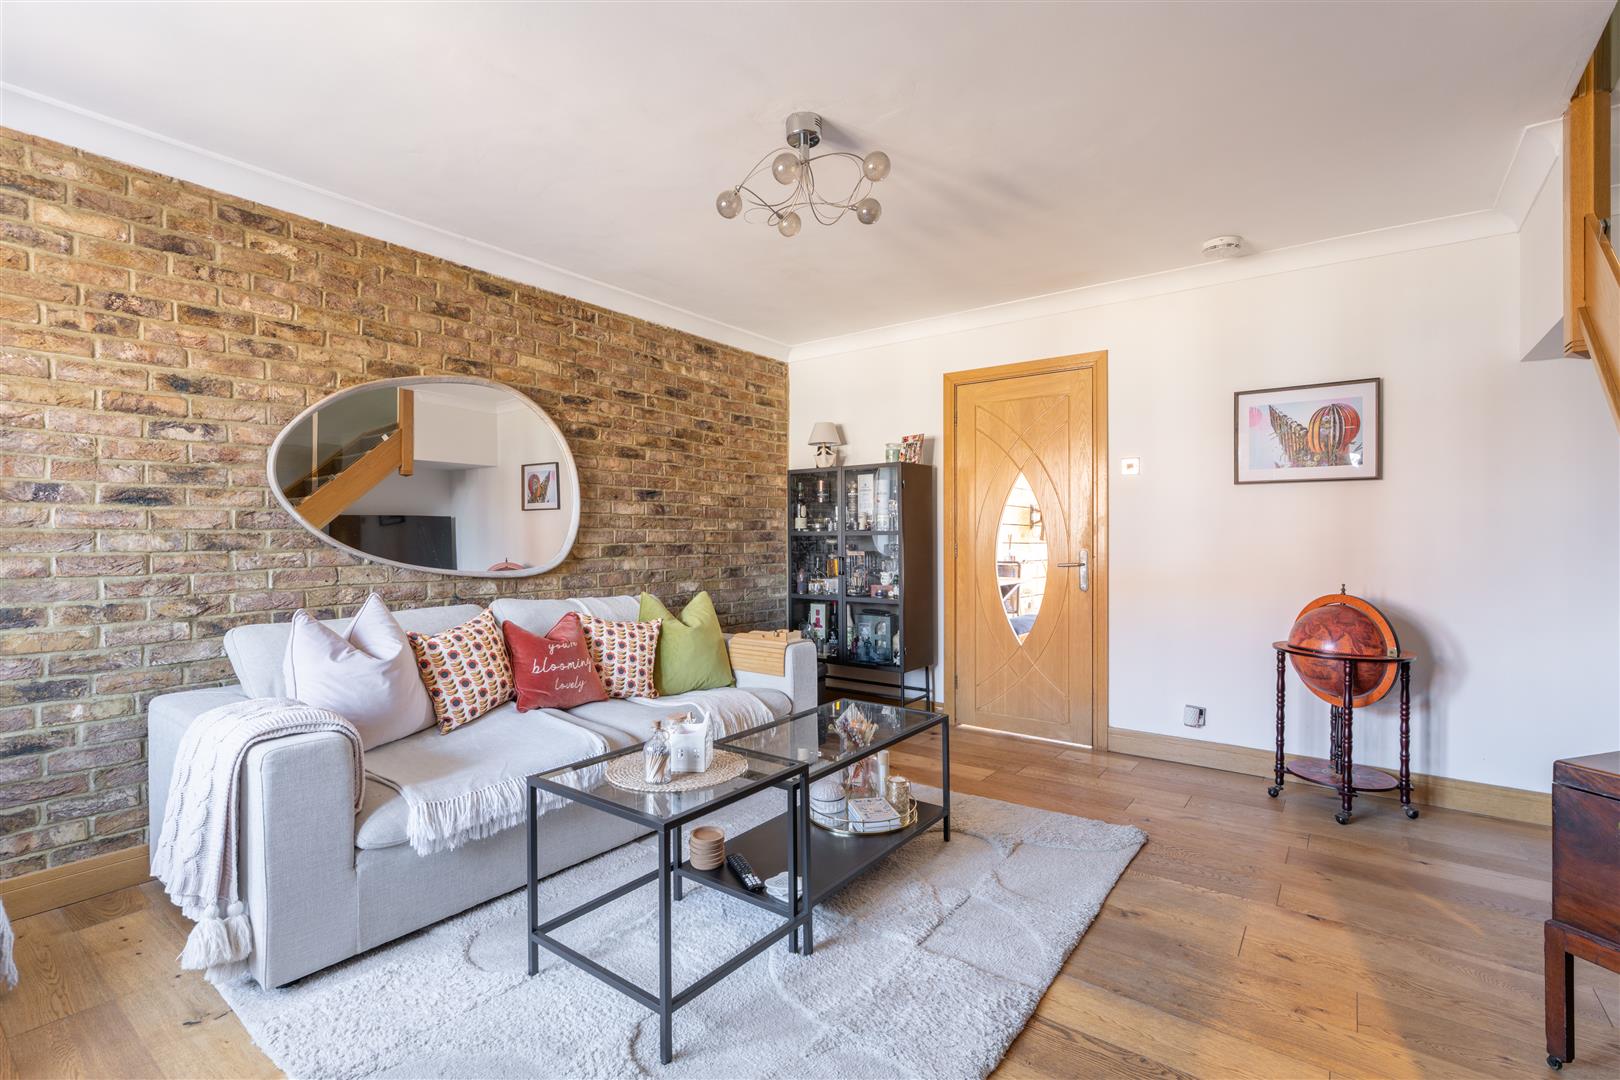
Image 15 of 36
Enlarge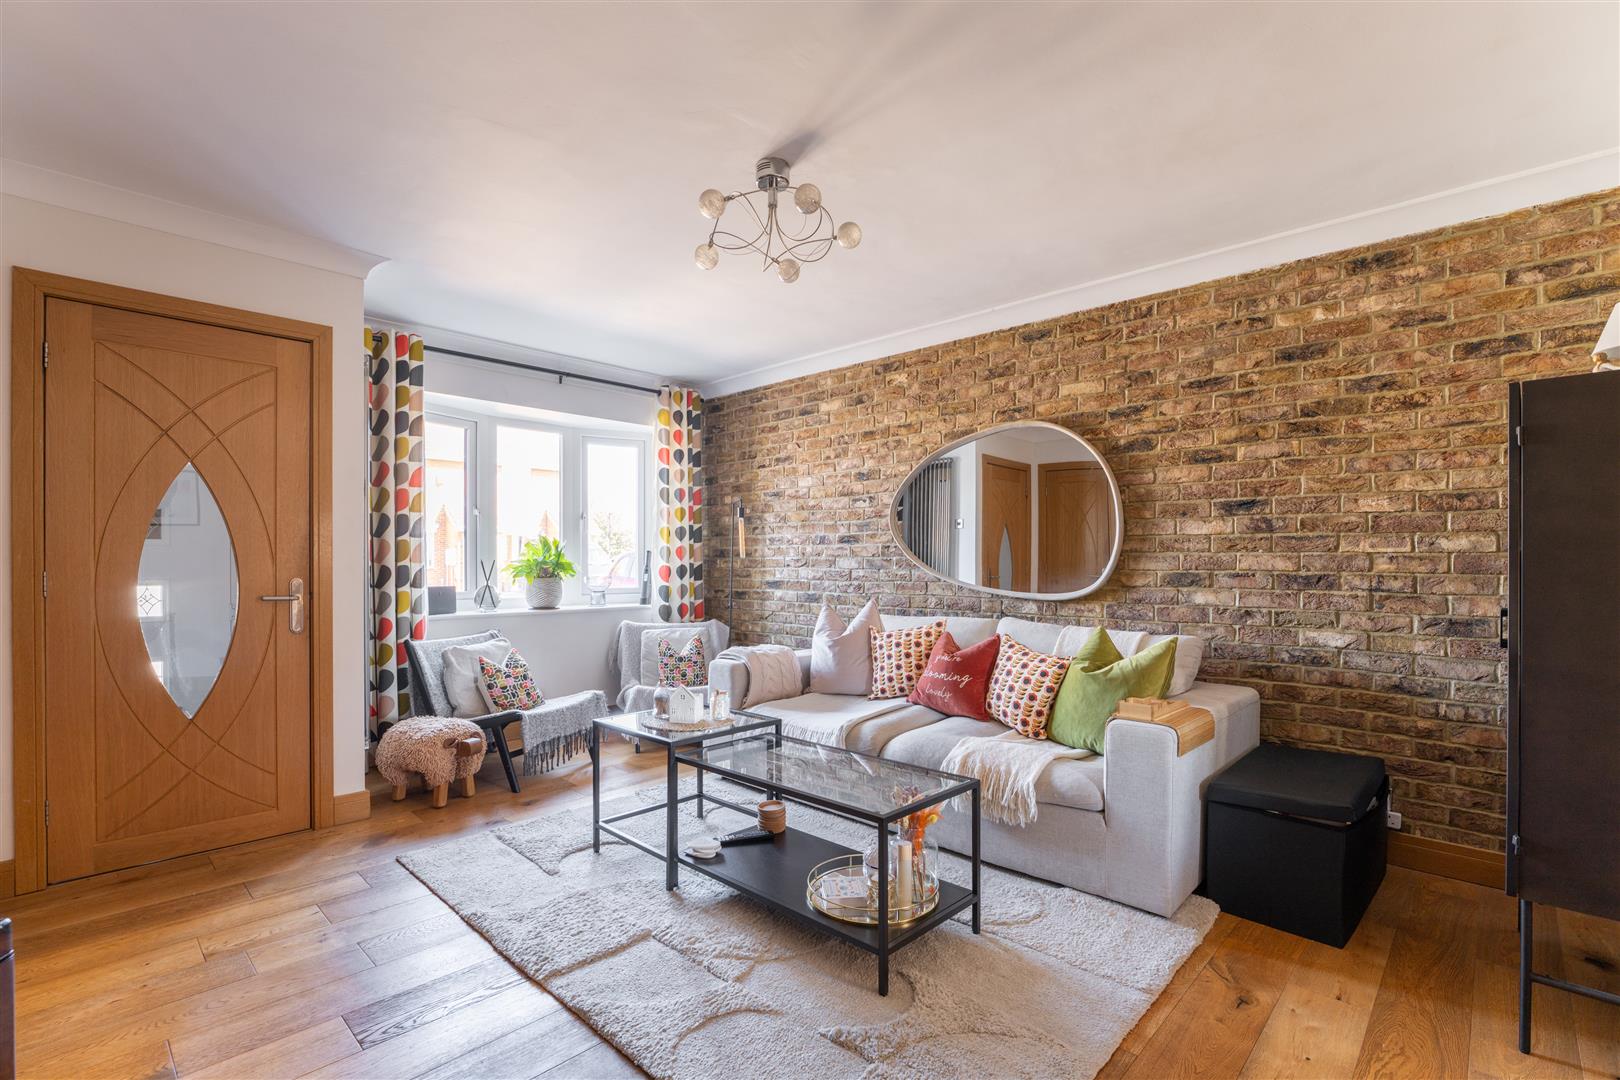
Image 16 of 36
Enlarge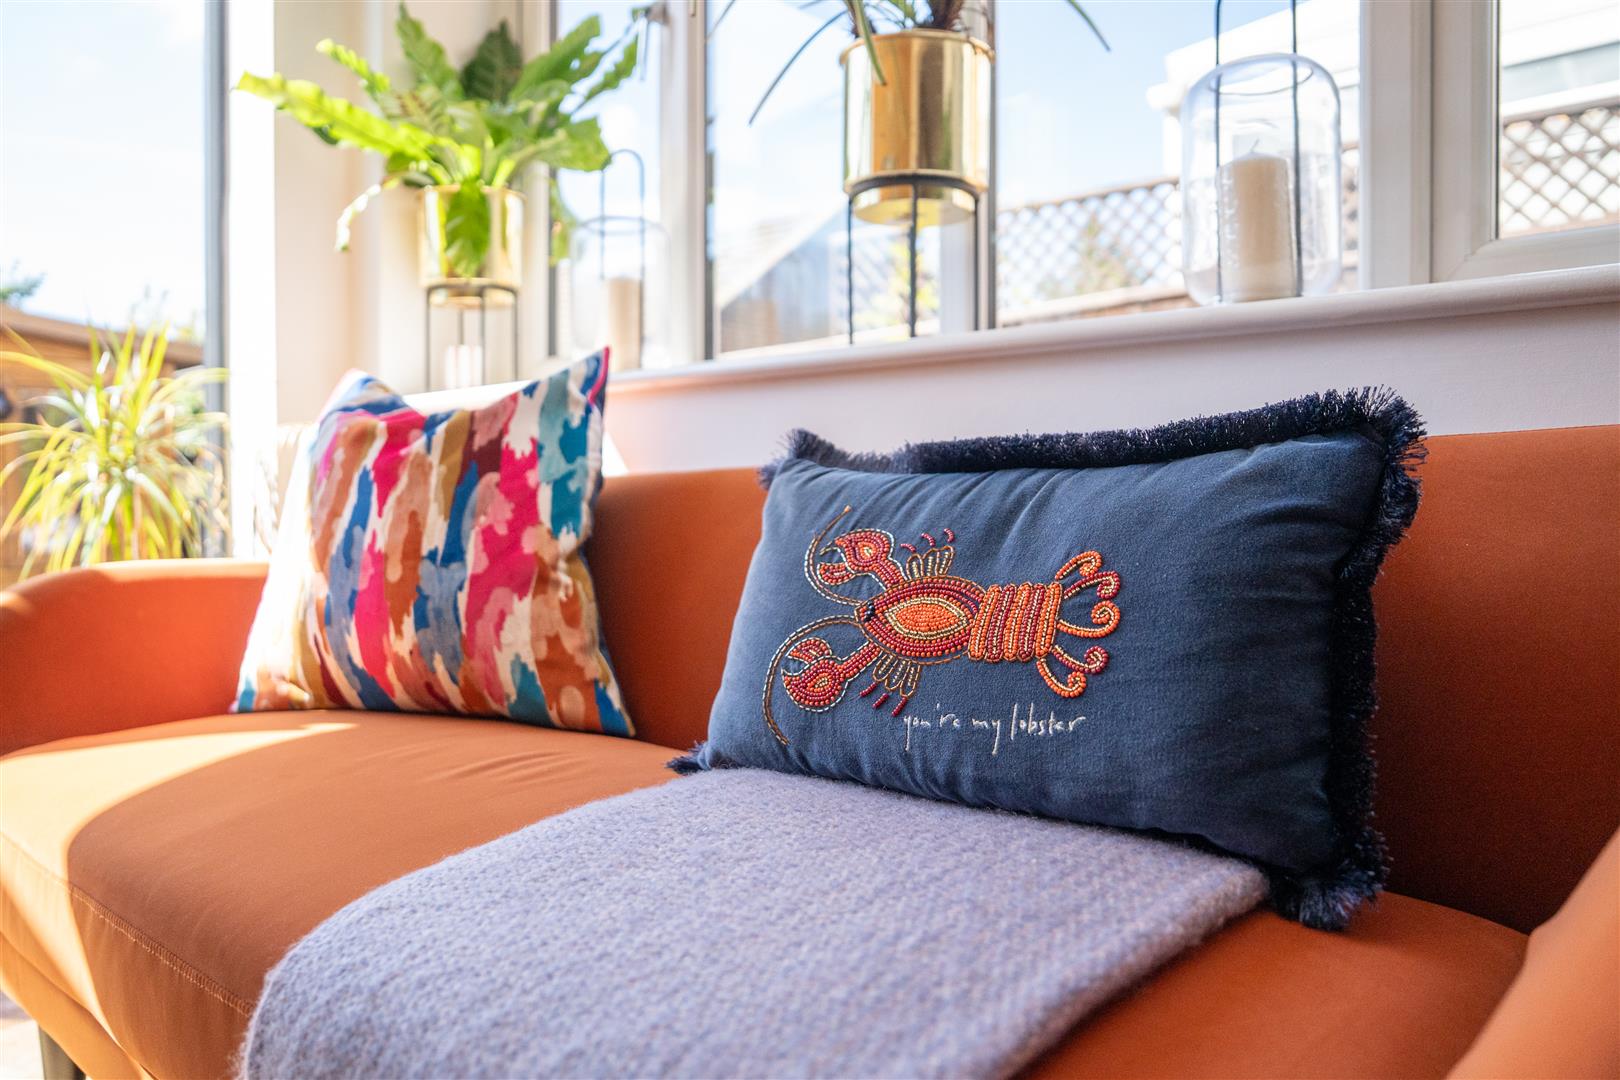
Image 17 of 36
Enlarge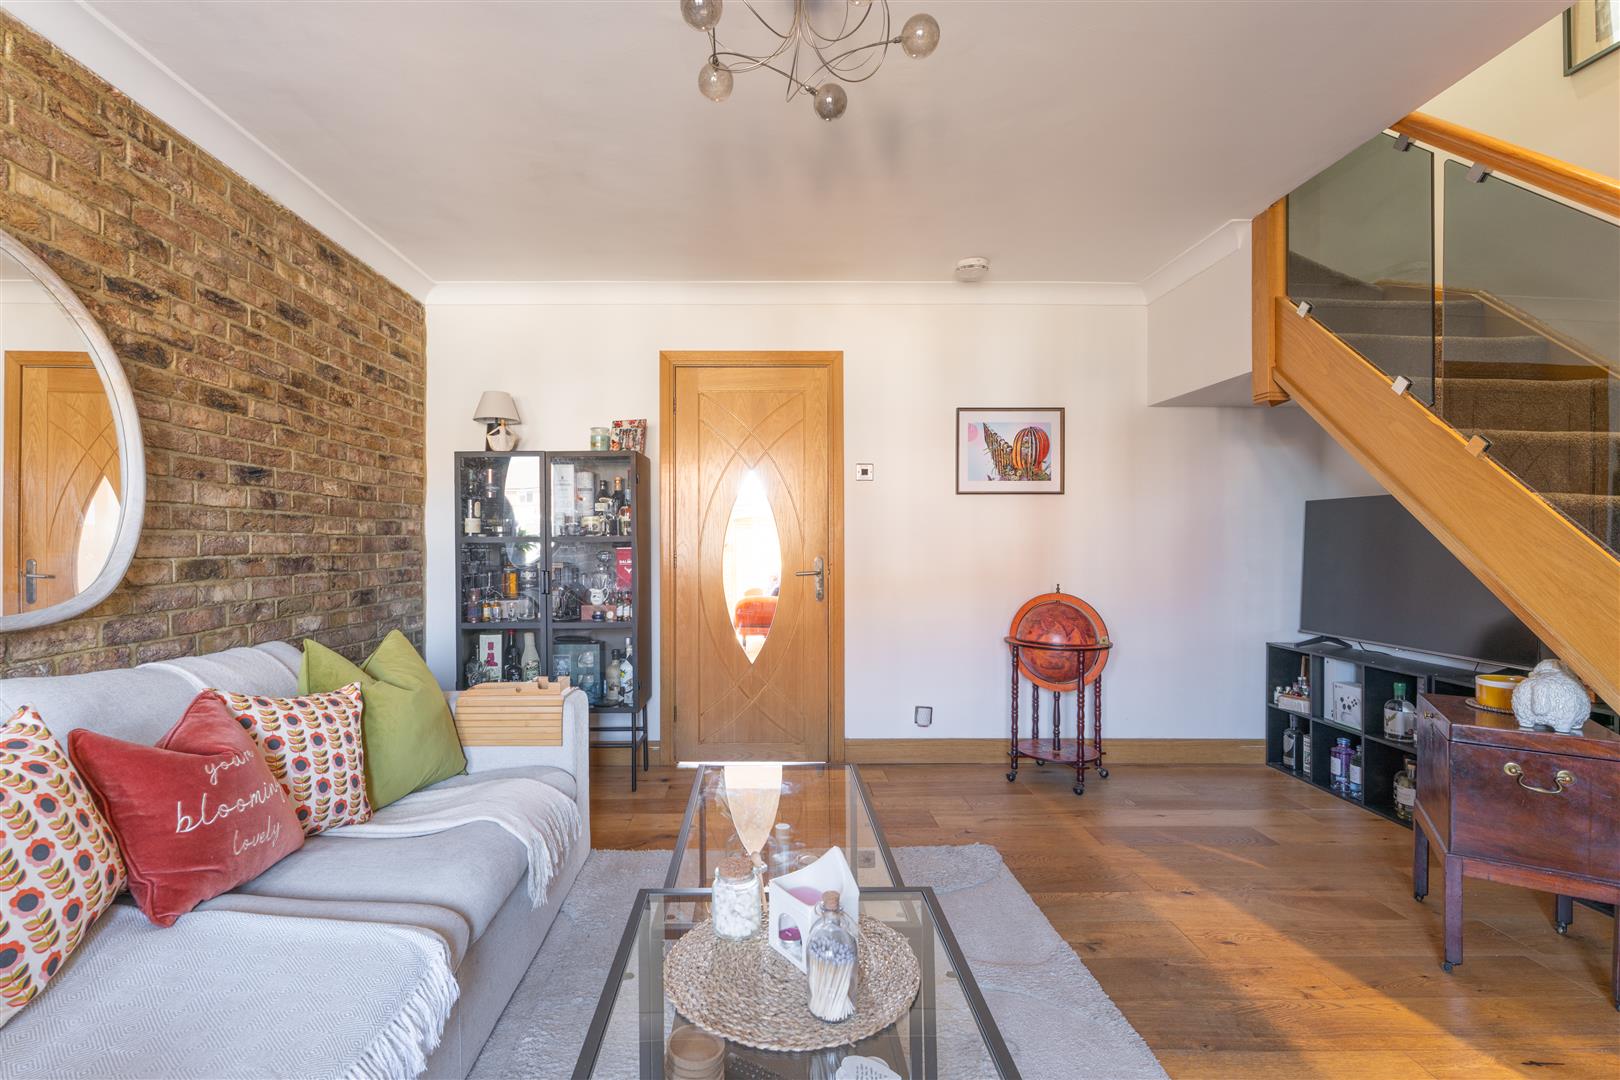
Image 18 of 36
Enlarge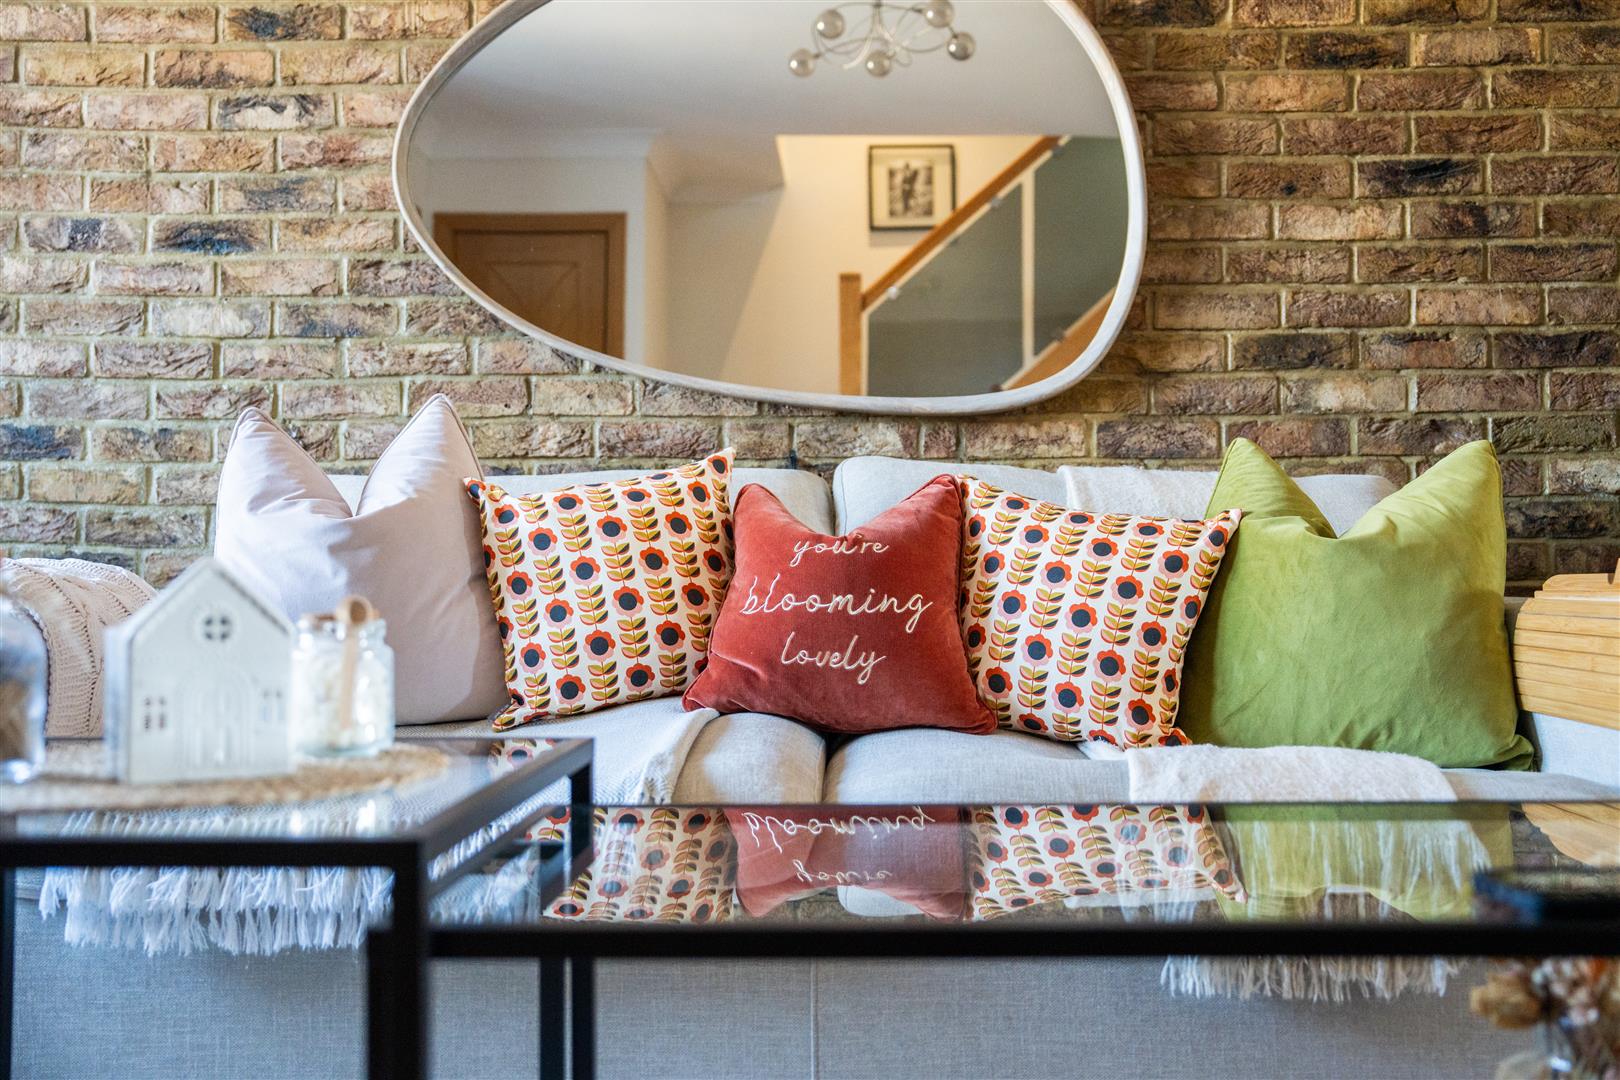
Image 19 of 36
Enlarge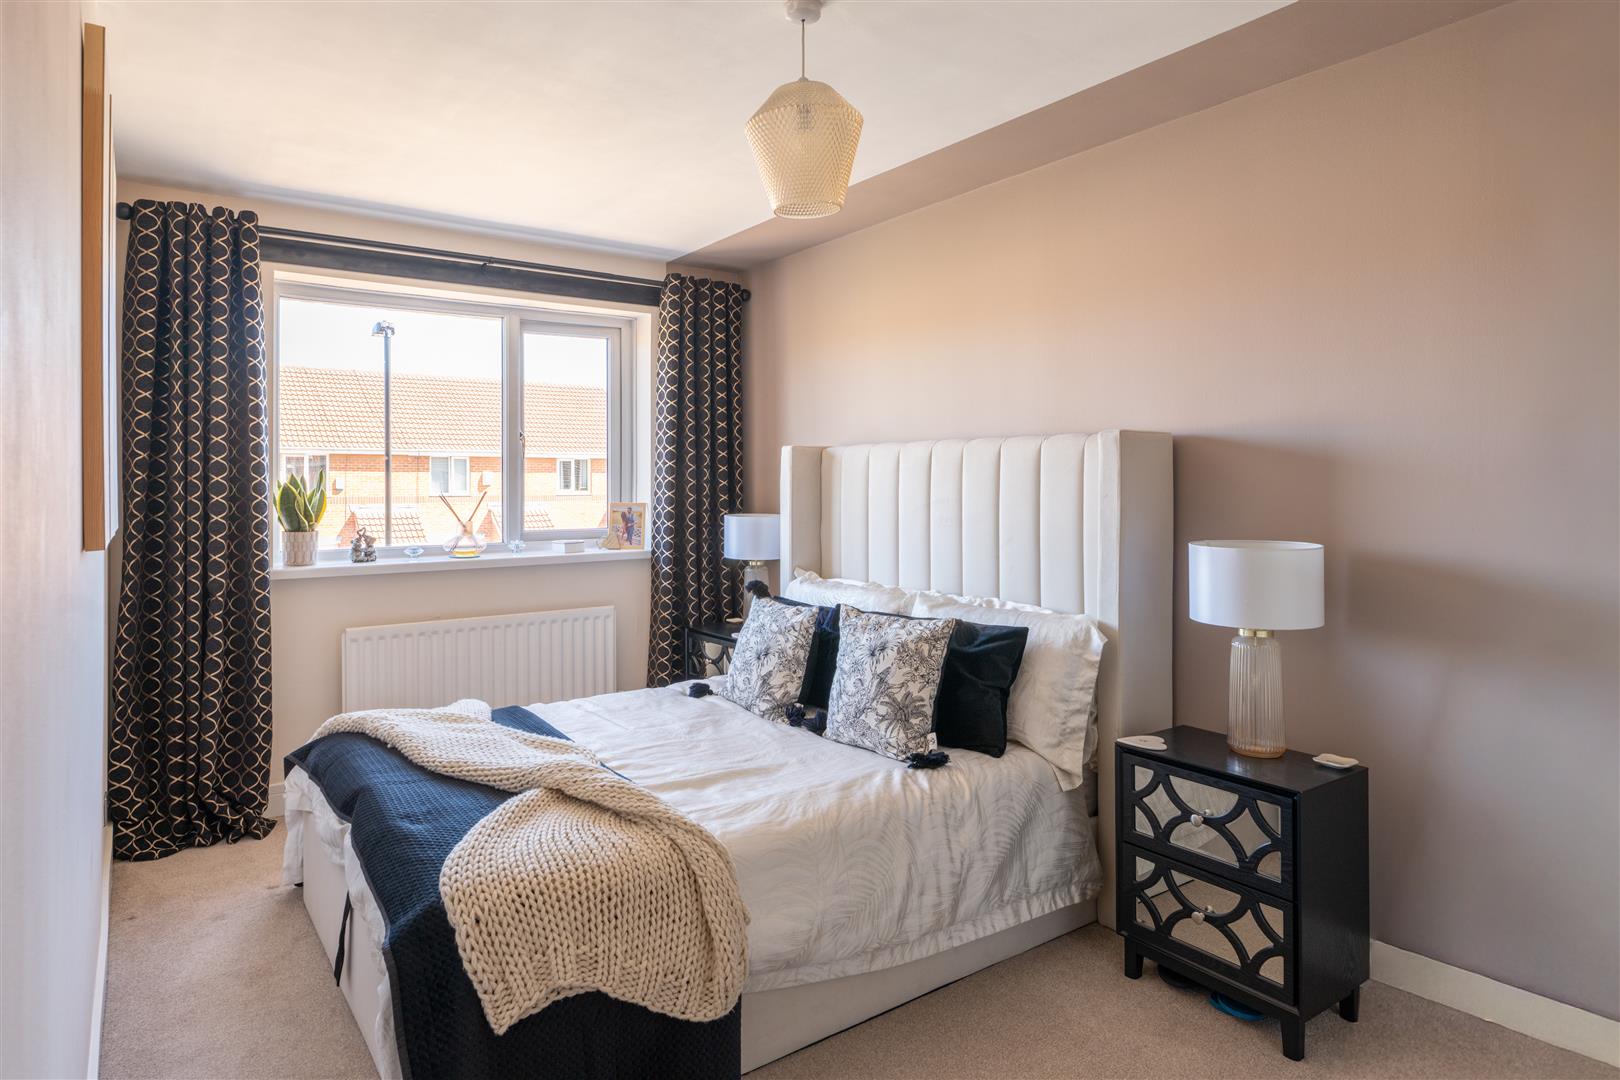
Image 20 of 36
Enlarge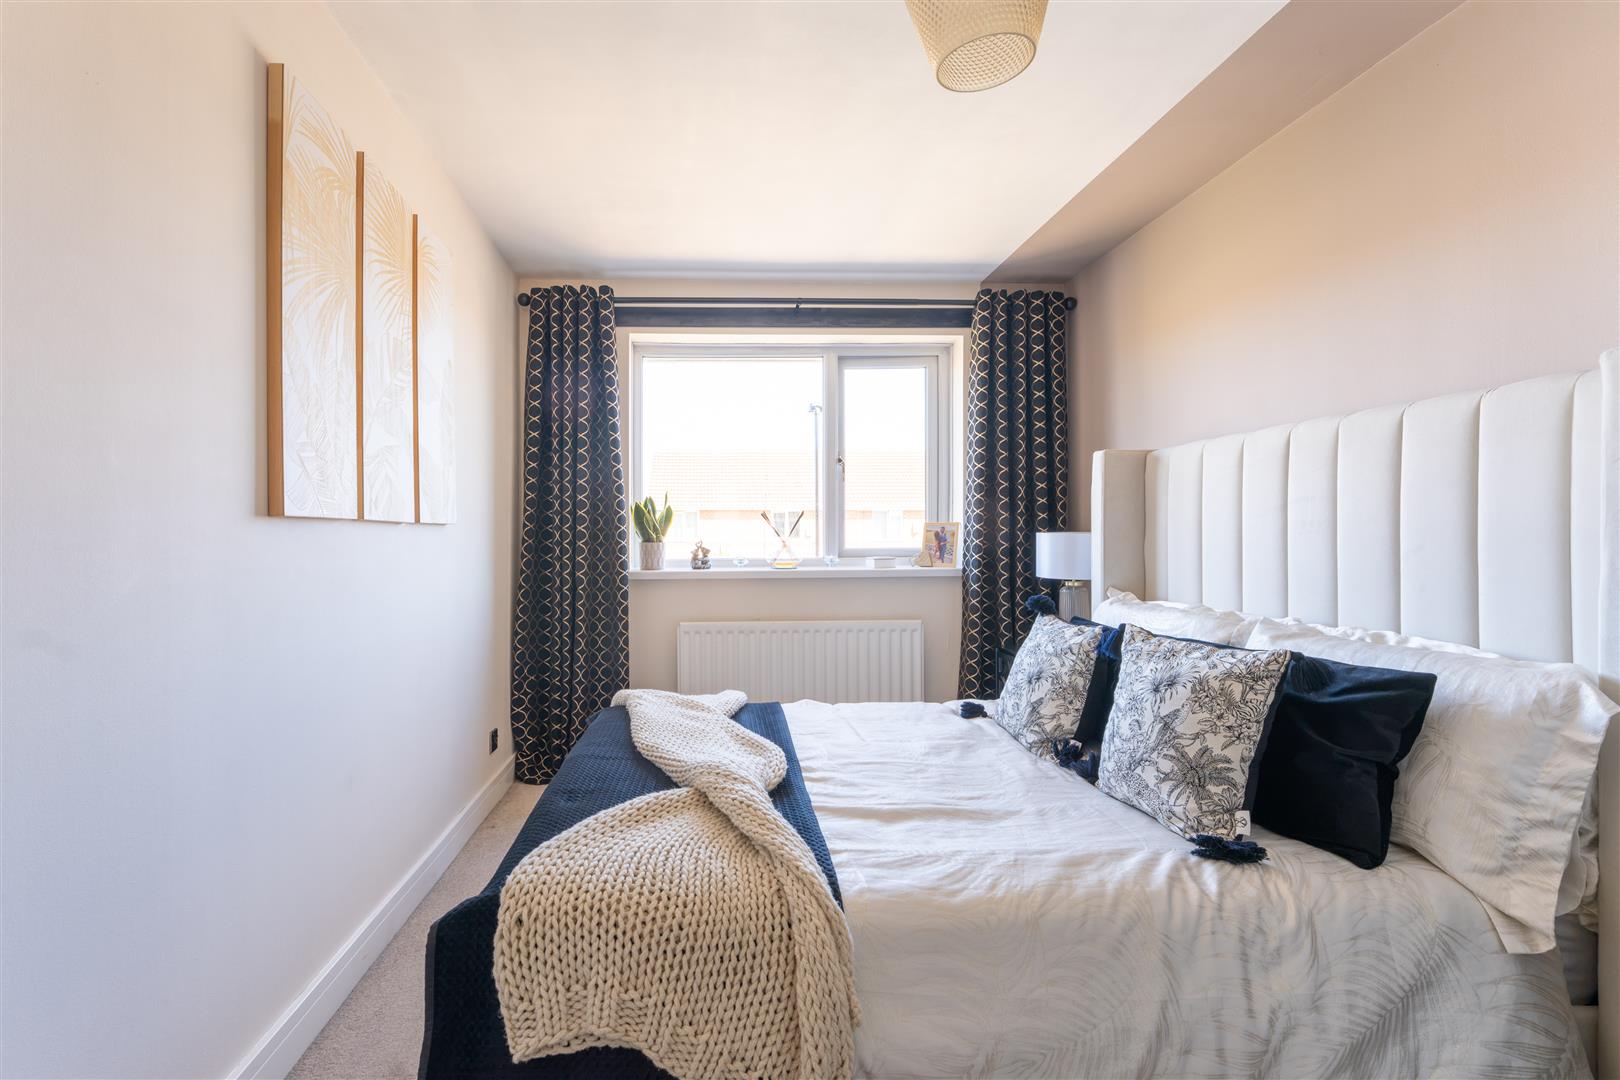
Image 21 of 36
Enlarge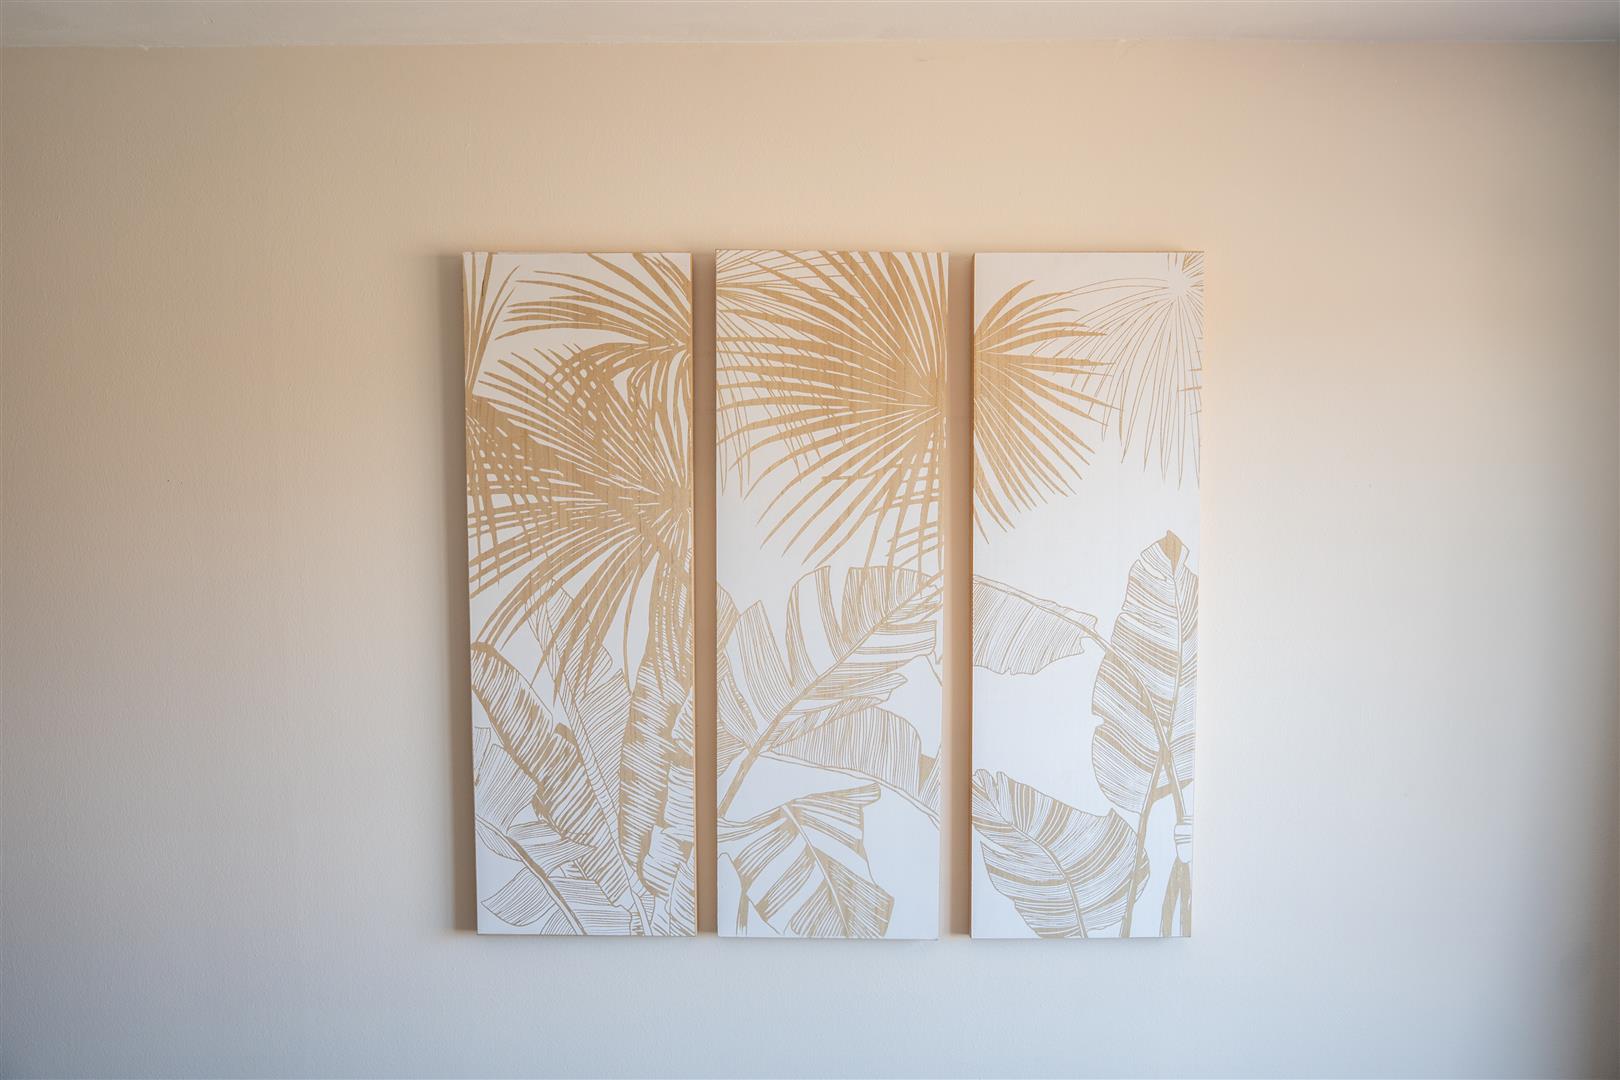
Image 22 of 36
Enlarge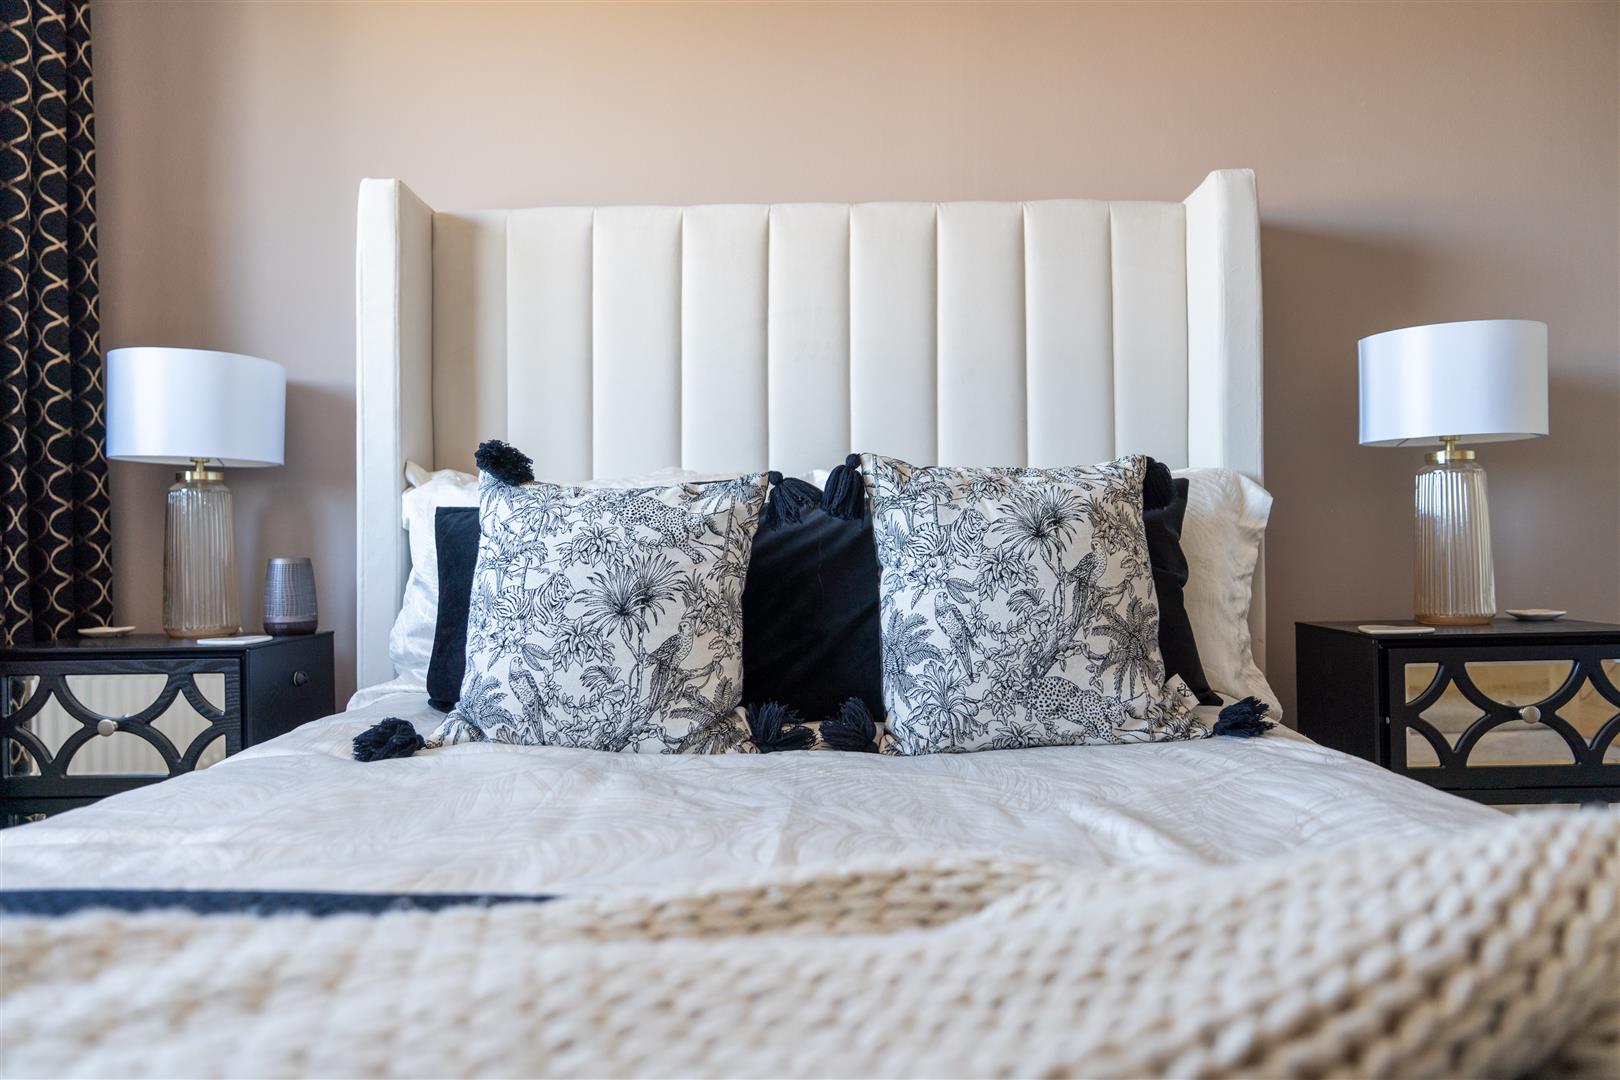
Image 23 of 36
Enlarge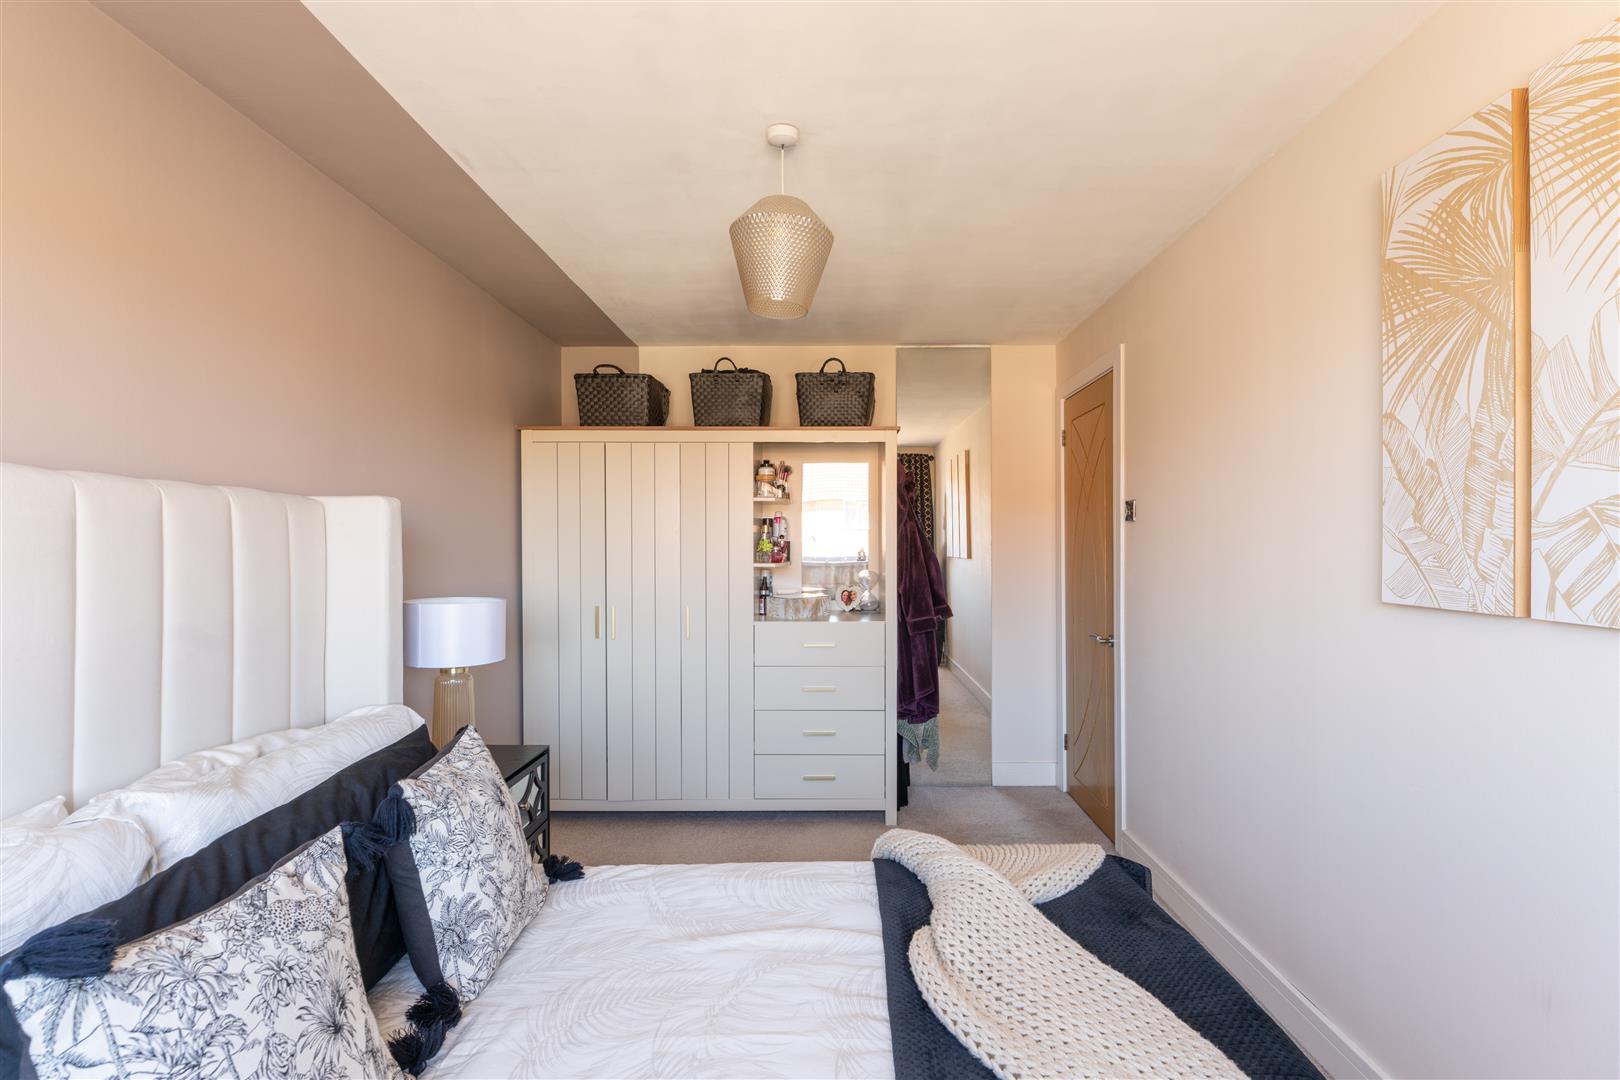
Image 24 of 36
Enlarge
Image 25 of 36
Enlarge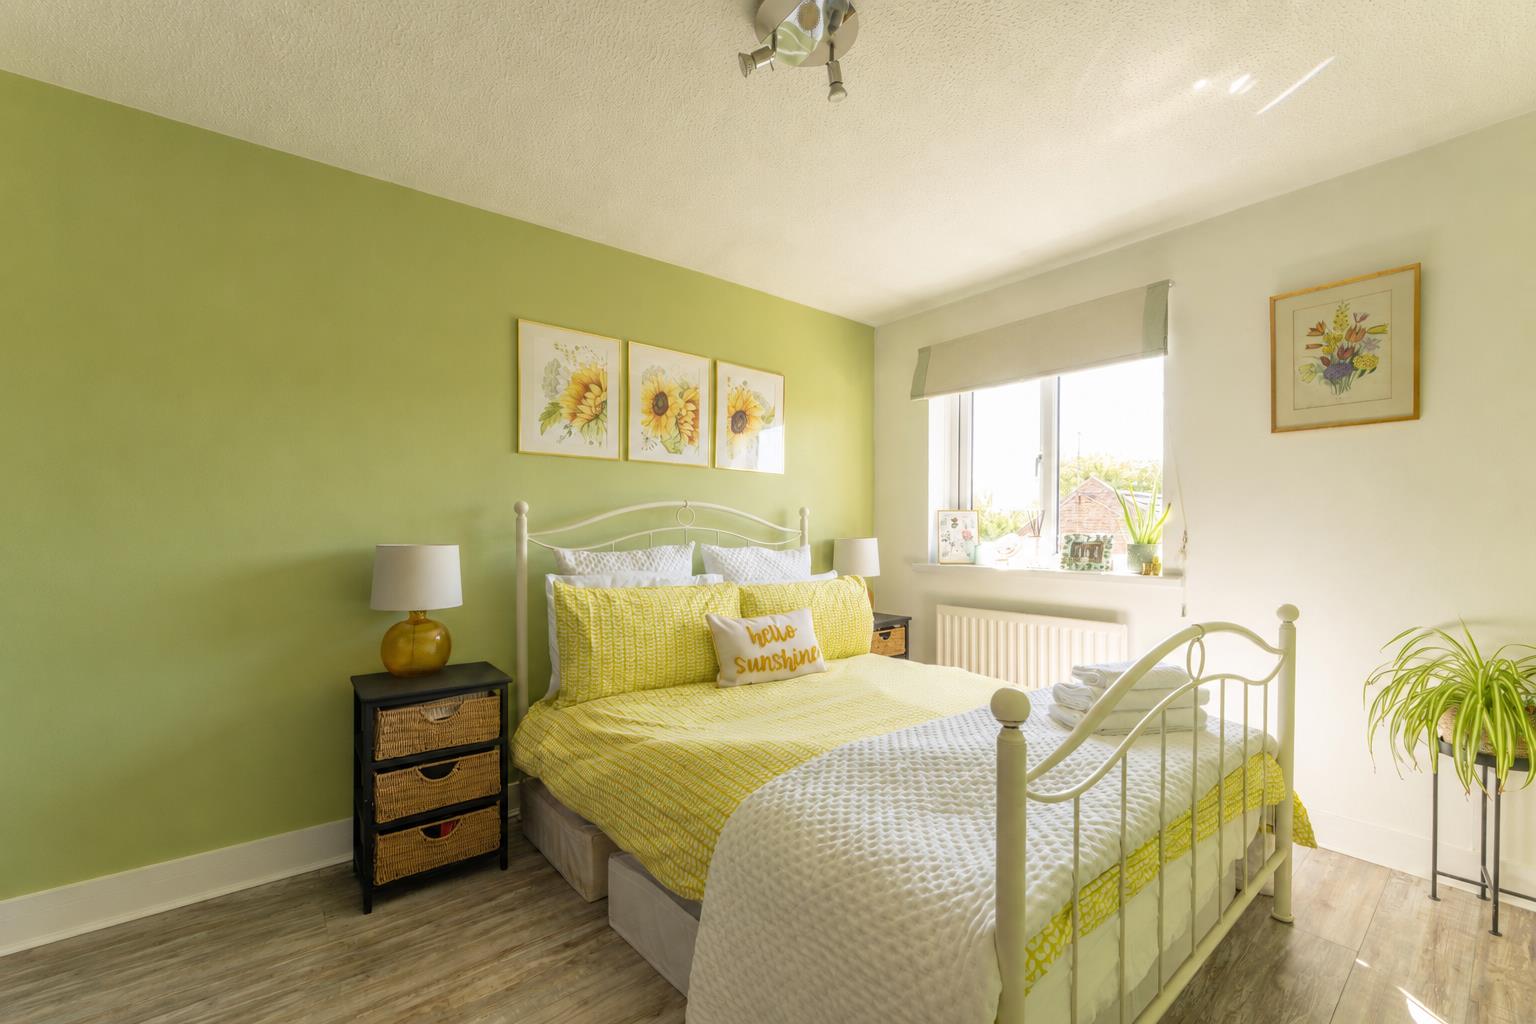
Image 26 of 36
Enlarge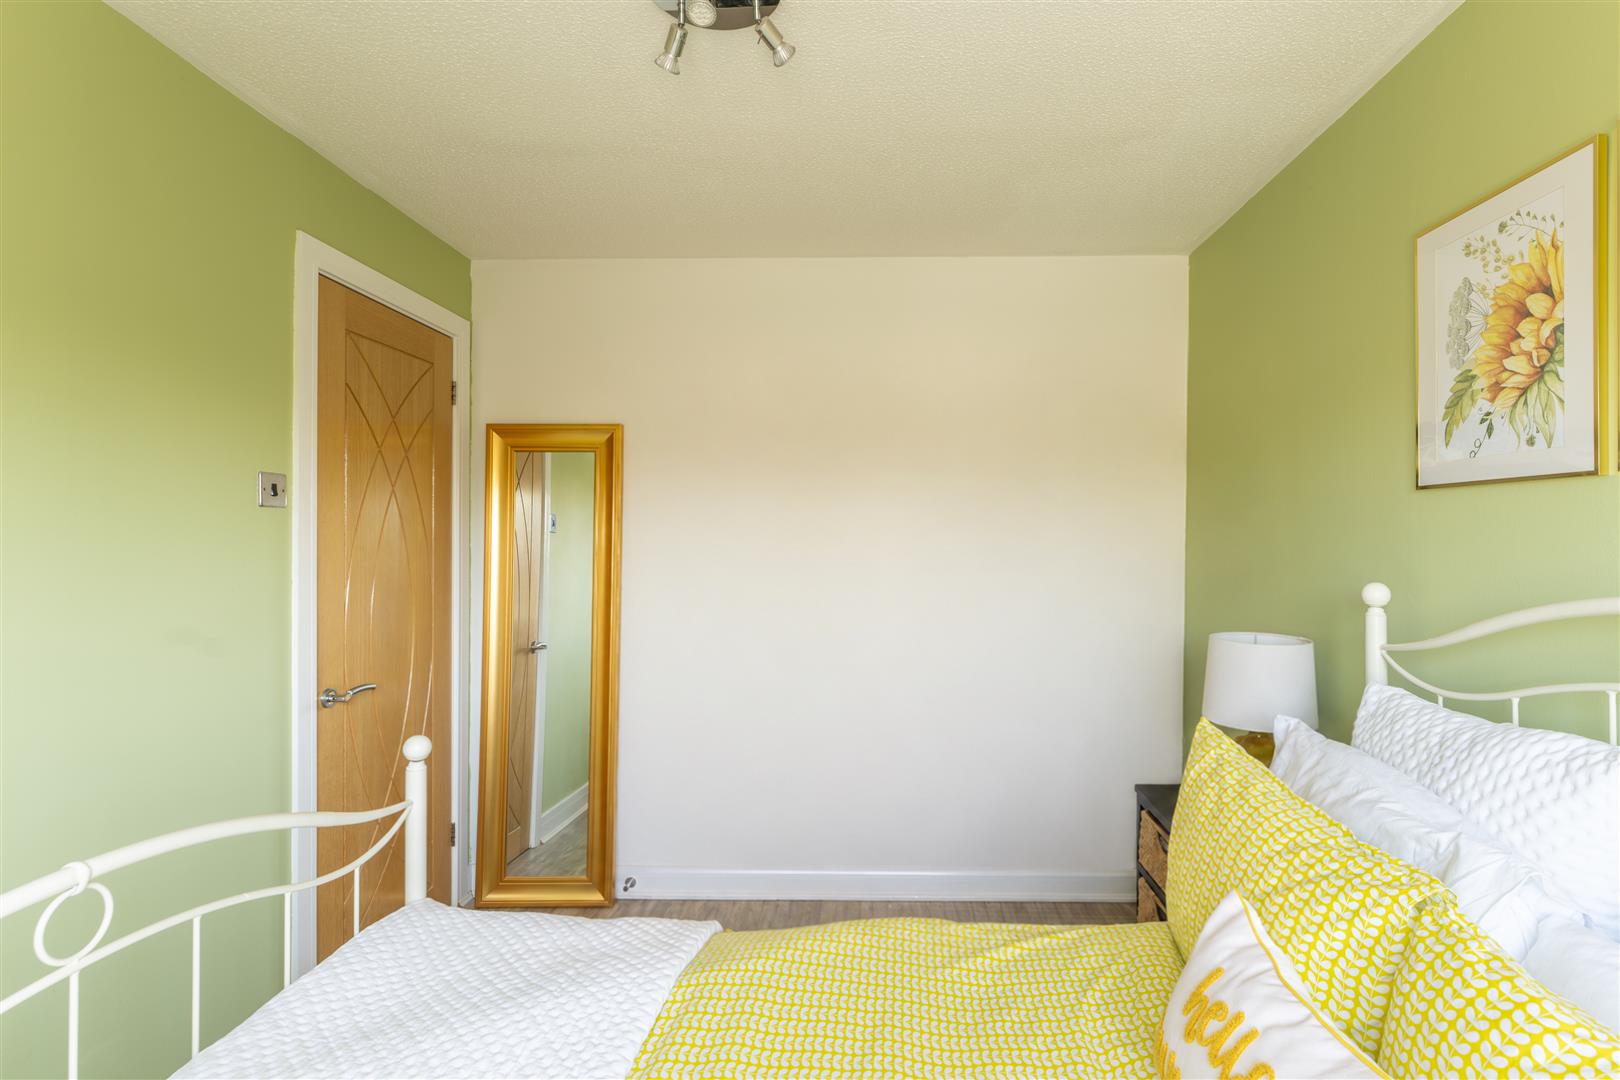
Image 27 of 36
Enlarge
Image 28 of 36
Enlarge
Image 29 of 36
Enlarge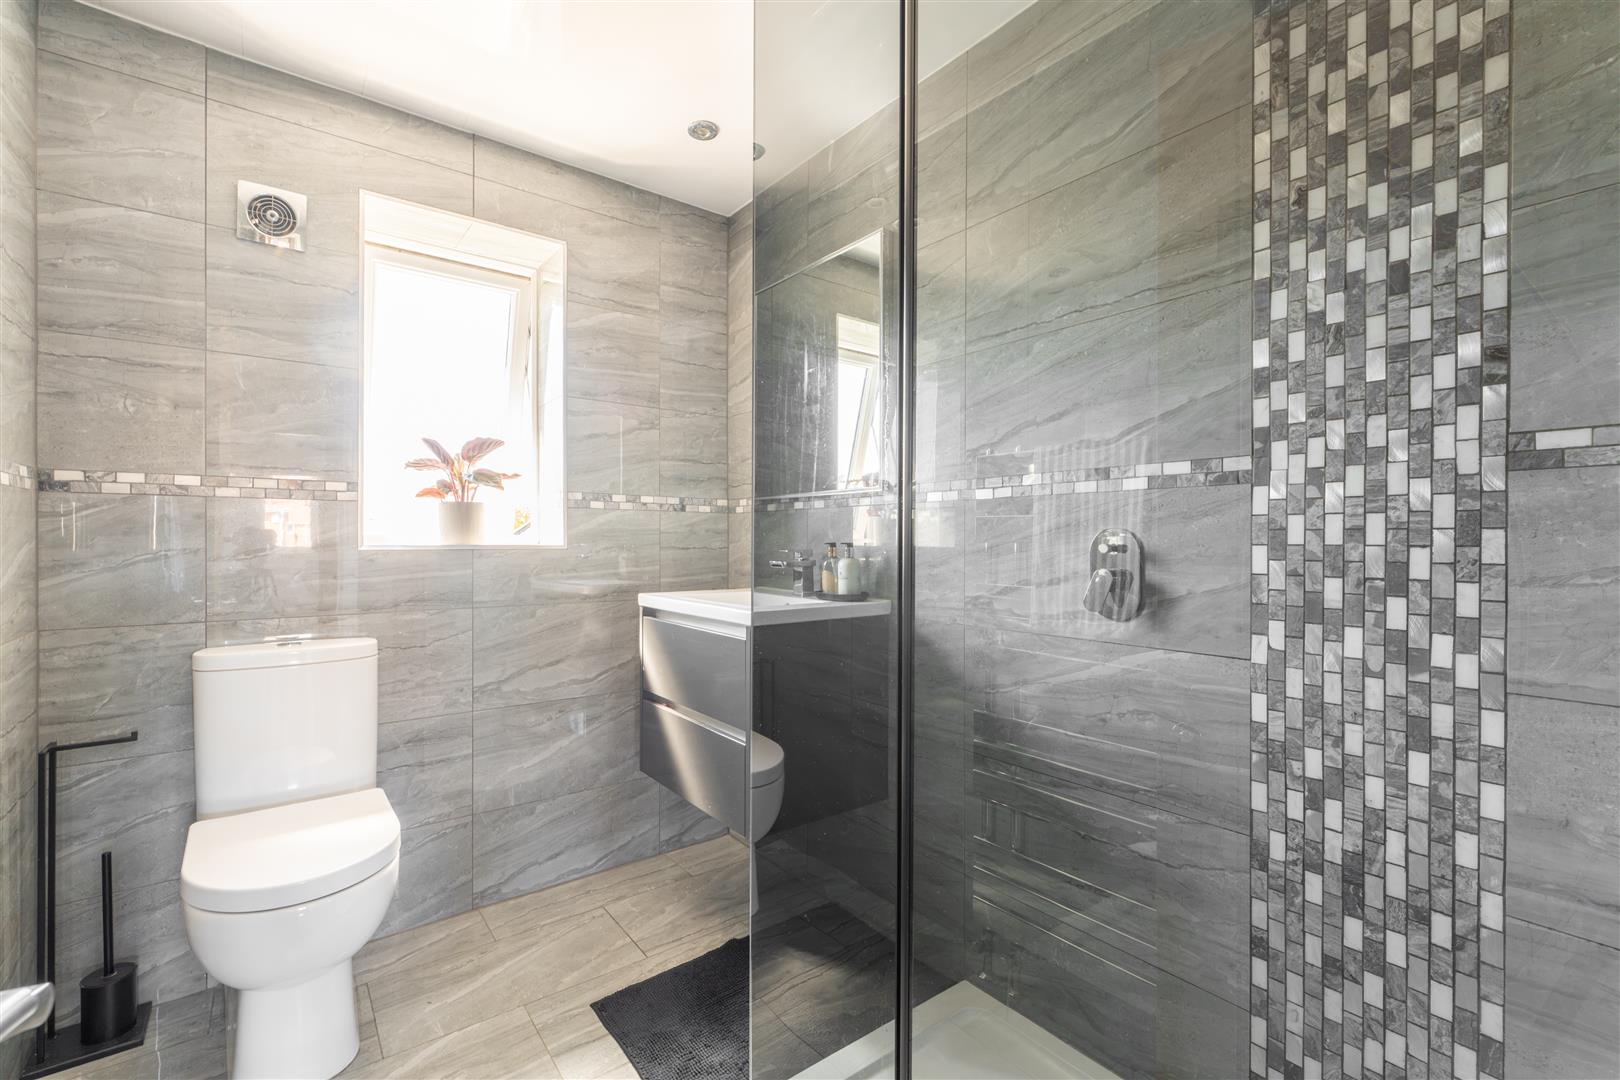
Image 30 of 36
Enlarge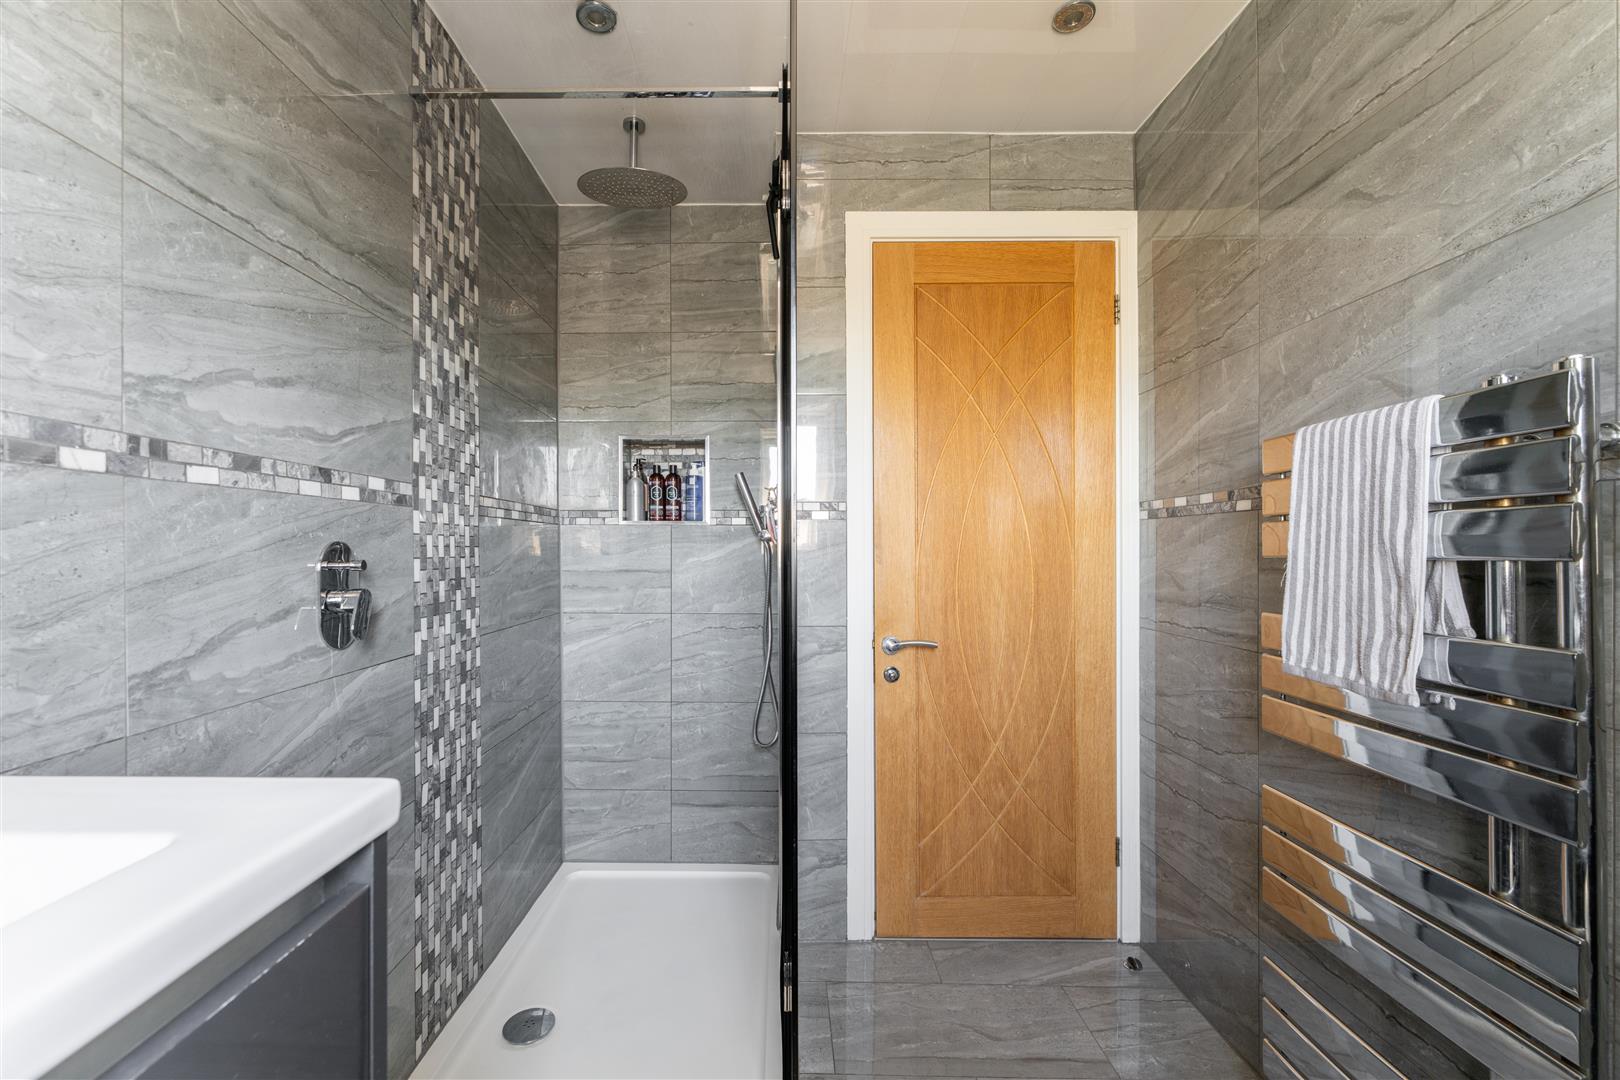
Image 31 of 36
Enlarge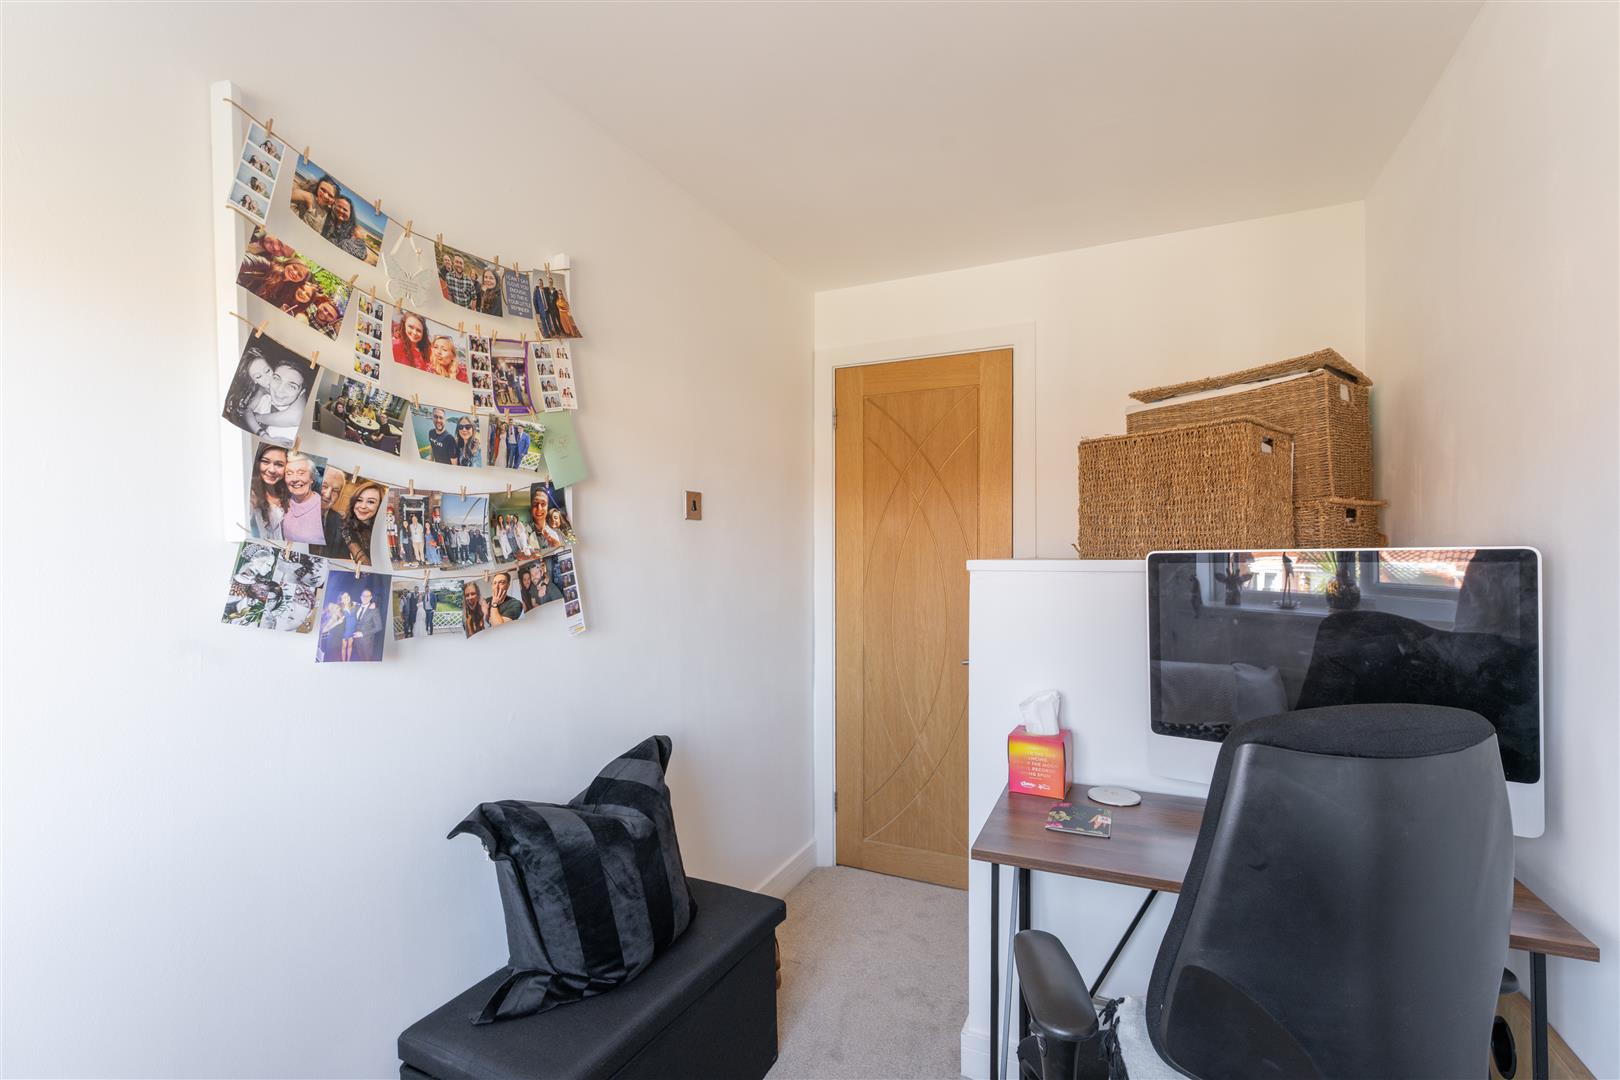
Image 32 of 36
Enlarge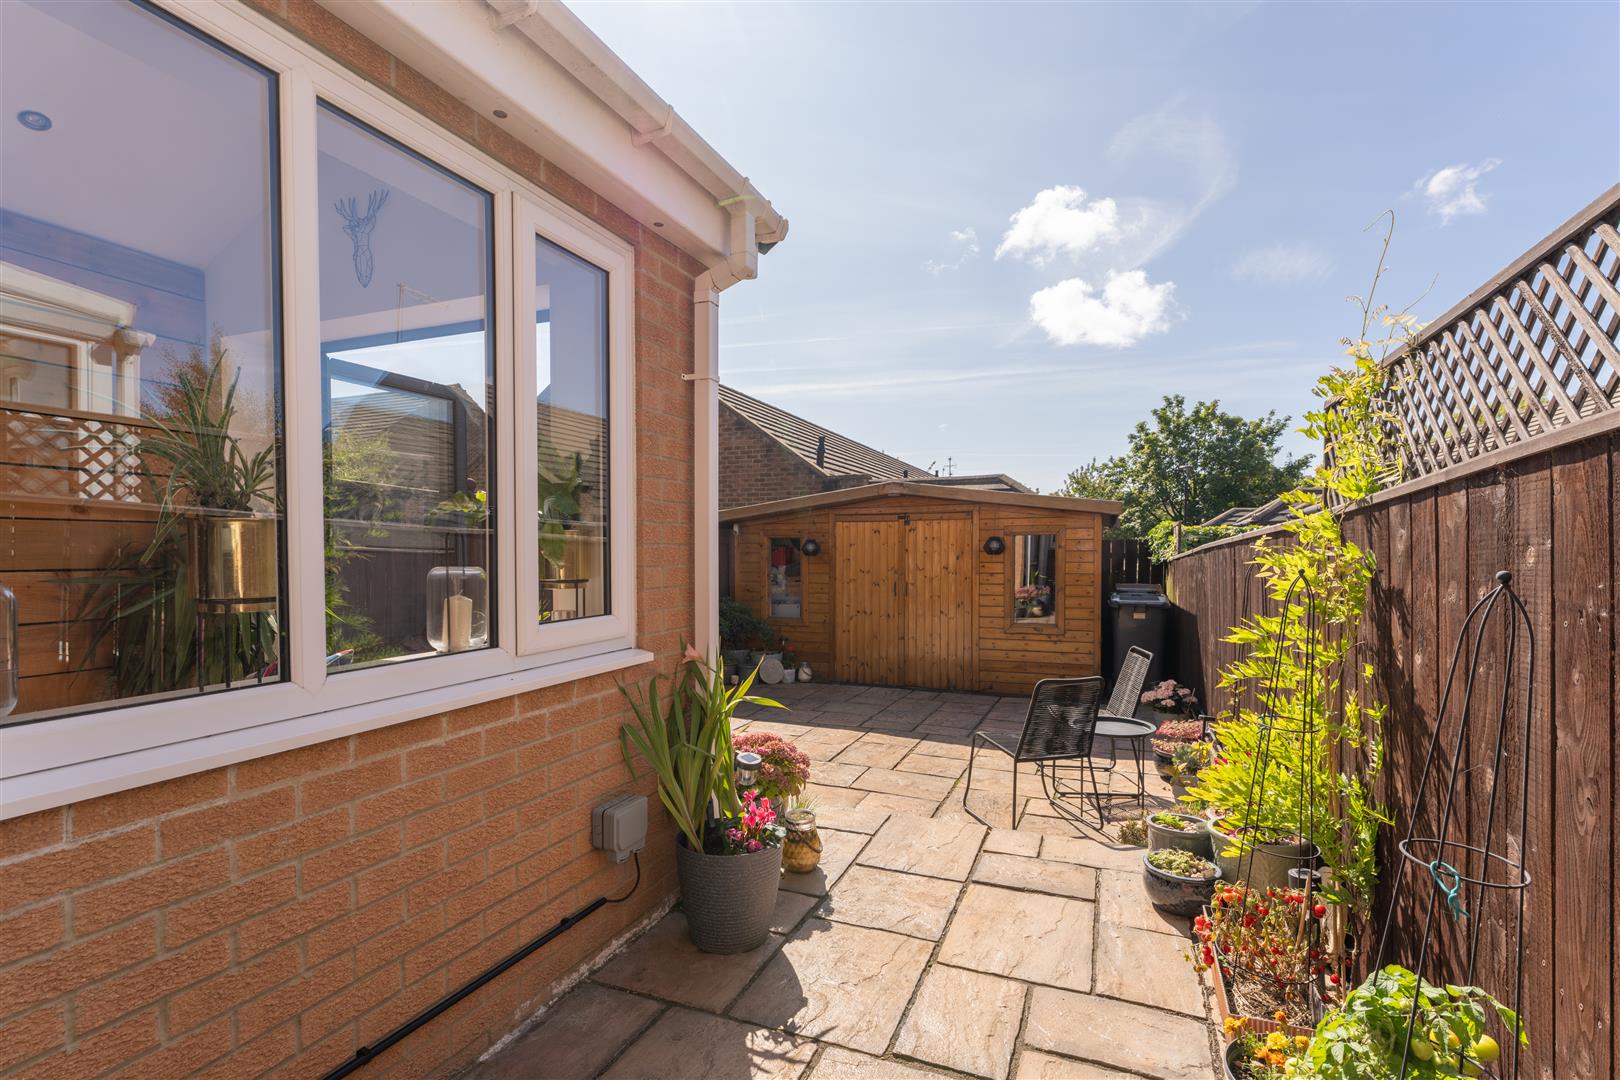
Image 33 of 36
Enlarge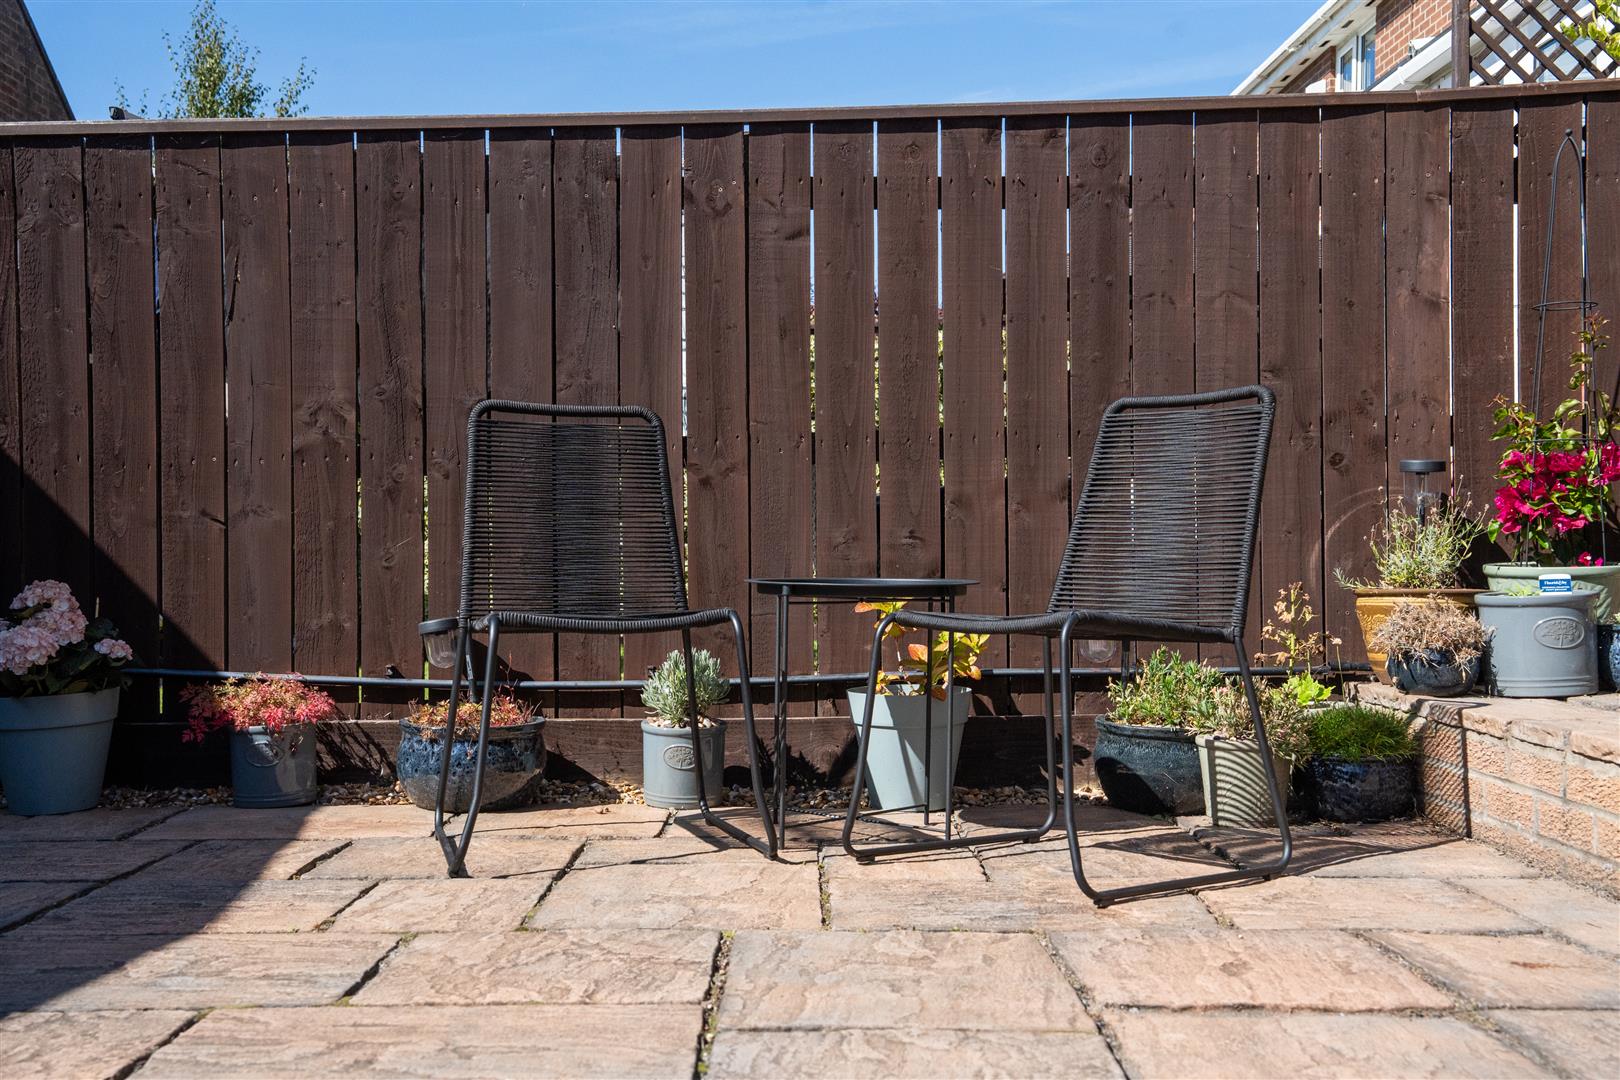
Image 34 of 36
Enlarge
Image 35 of 36
Enlarge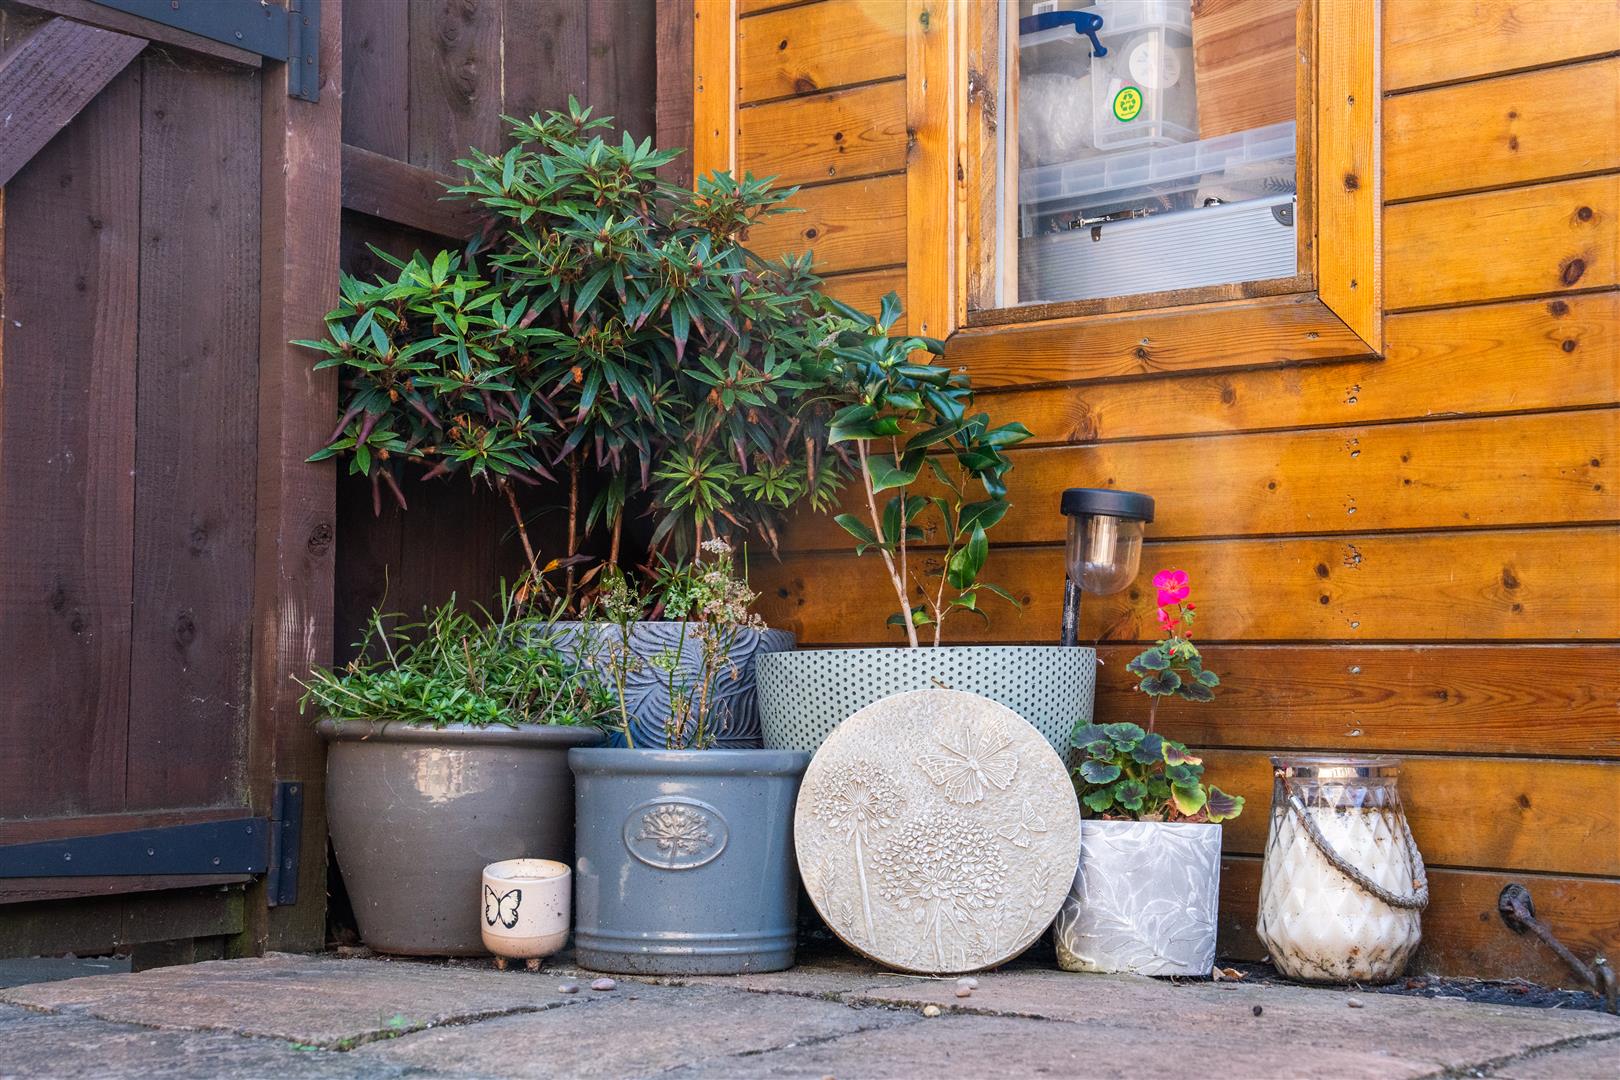
Image 36 of 36
Enlarge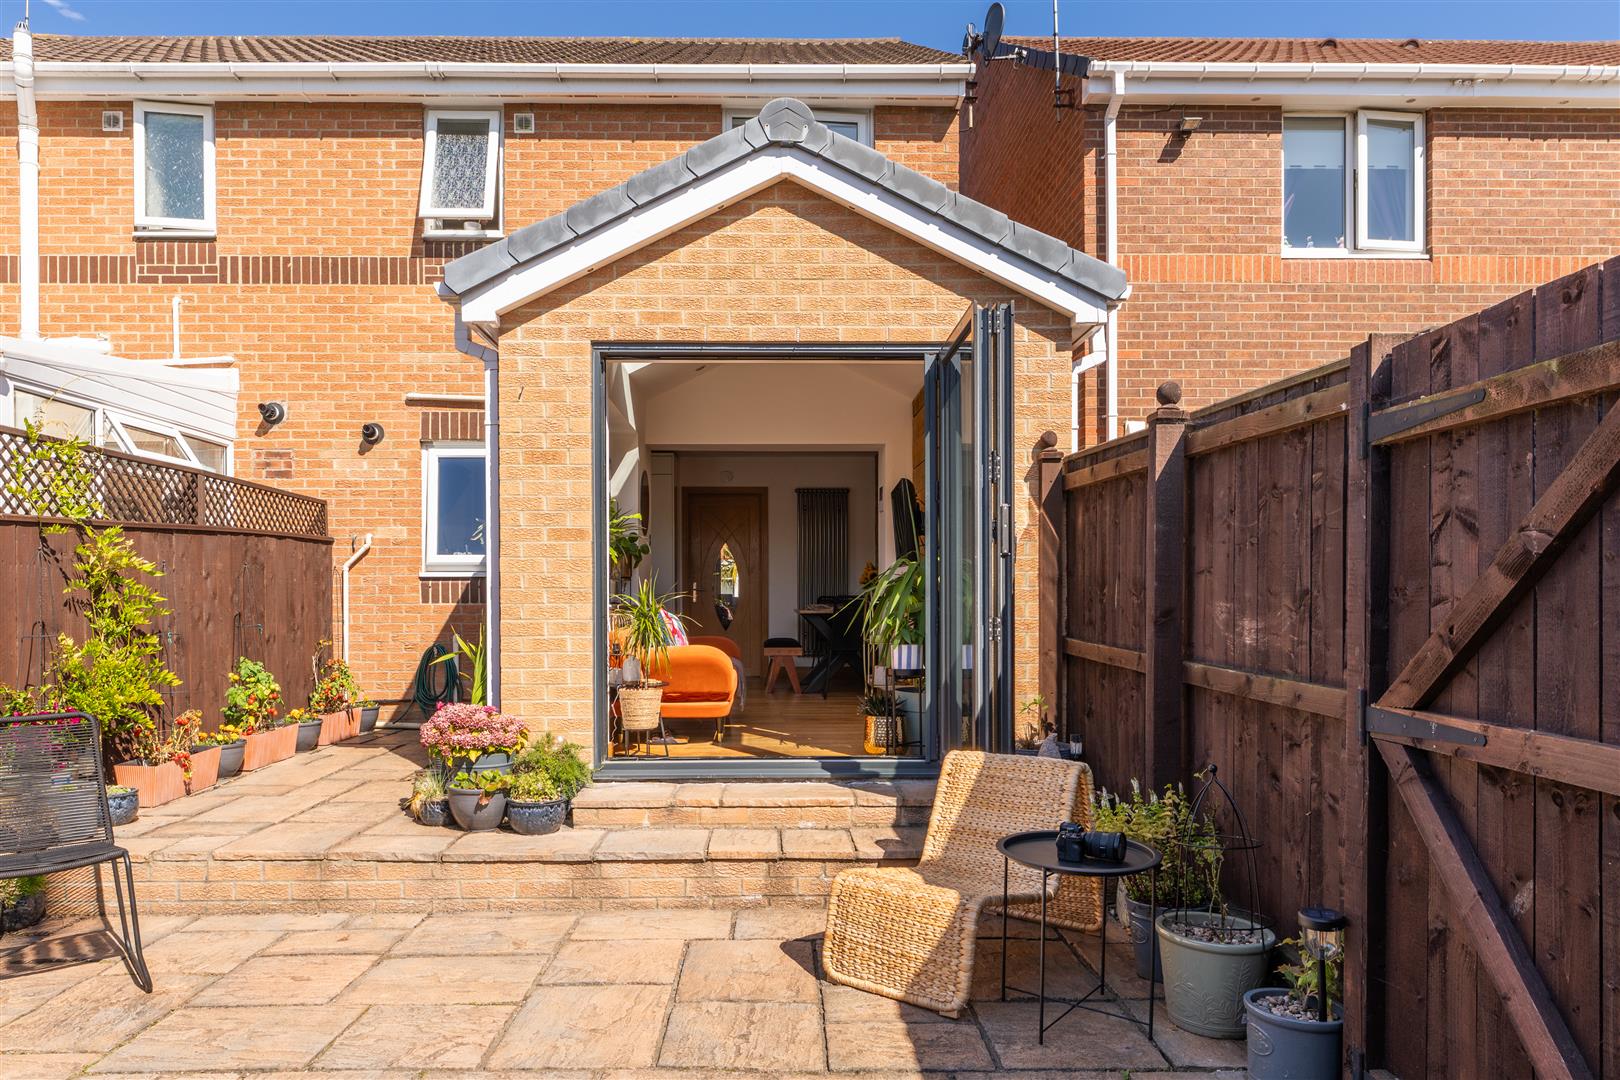
Image 1 of 1
Enlarge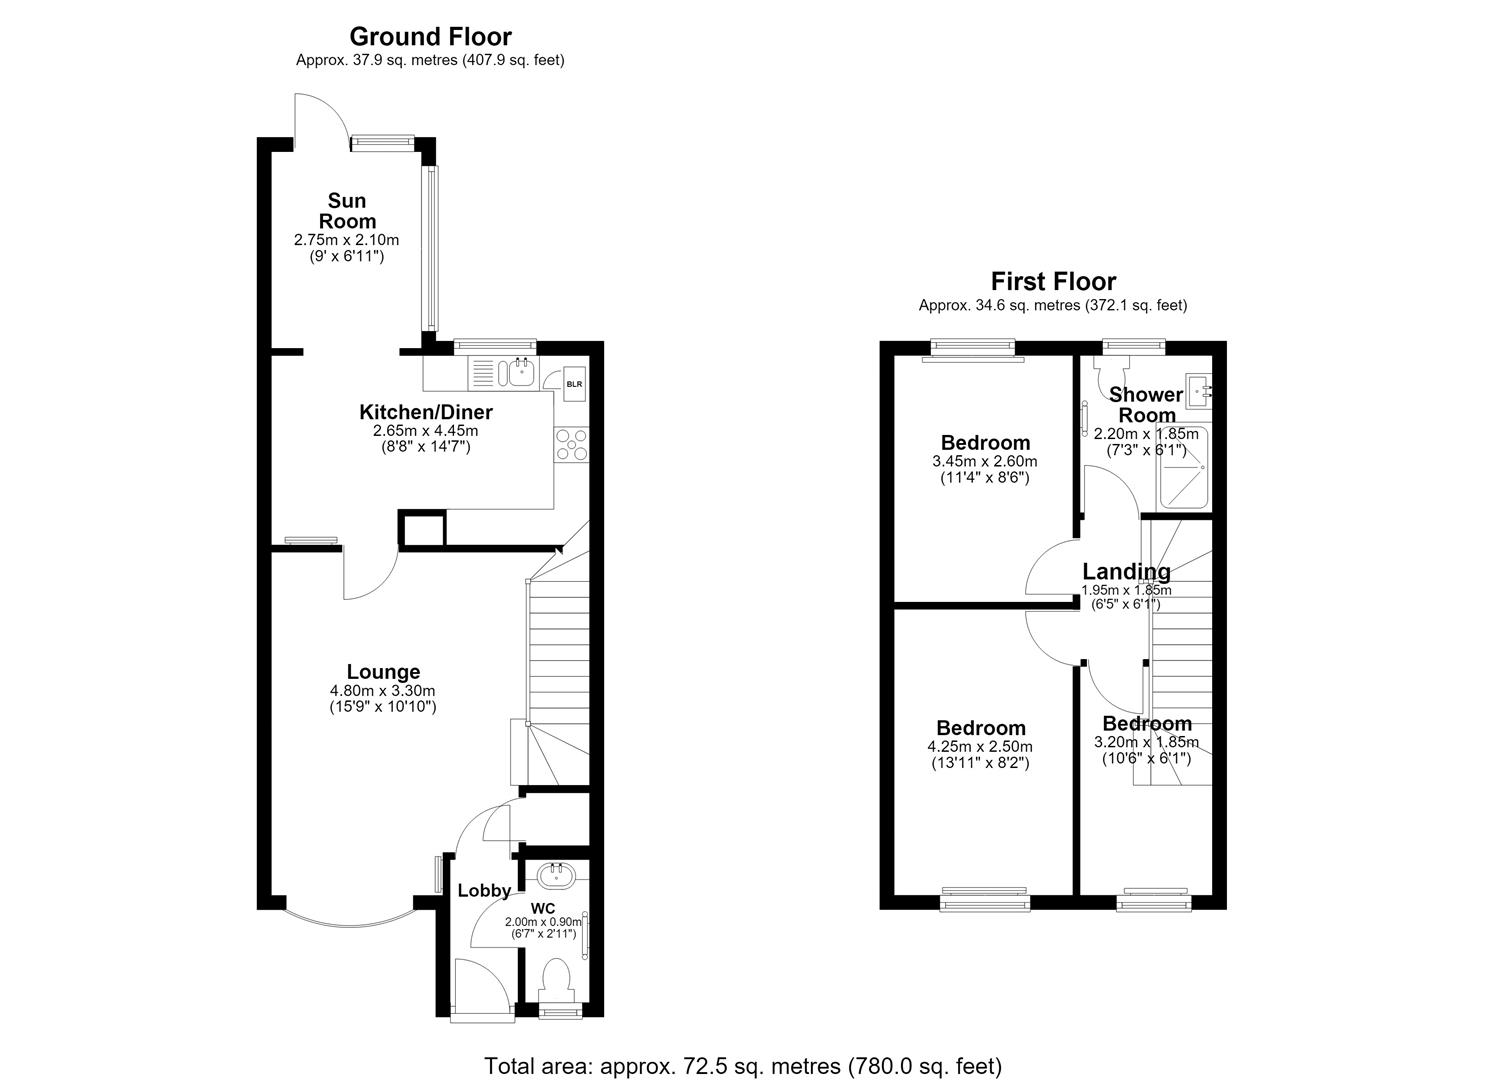
Image 1 of 1
Enlarge
- Three bedroom semi detached family home
- Popular Northumbrian Way location
- Off street driveway parking
- Spacious, naturally bright living room
- Modern kitchen/diner with integrated appliances
- Separate cosy sun room with skylight
- Bifold doors opening onto rear garden
- Modern family bathroom with walk-in shower
- Well sized rear garden with Indian sandstone patio
- Close to Fish Quay, Redburn Dene, bus & Metro routes
About this property
Hive Estates present to the market this lovely three-bedroom semi-detached home, ideally positioned on the popular Northumbrian Way in North Shields. Located within a welcoming family estate, the property benefits from off-street driveway parking, well-presented accommodation and a generous rear garden.
Upon entering, a welcoming lobby provides access to the convenient downstairs WC. The spacious living room features a large bay window which floods the space with natural light, complemented by wooden flooring, a feature brick slip wall and useful storage cupboard. The impressive kitchen/dining room continues the wooden flooring and features white high gloss, handleless units with complementary wood effect worktops and a stylish brick slip splashback. Integrated appliances include an oven, five ring gas hob, fridge freezer, dishwasher and washing machine. The dining area provides ample space for a large table and flows into a versatile additional sun room. The sun room offers a cosy additional reception space, featuring a wooden panelled wall, feature skylight and large window. Bifold doors open directly onto the rear garden, making this an ideal space for relaxing or entertaining.
Upstairs, the principal bedroom is a bright and peaceful room with large windows, neutral decor, a modern feature wall and beige carpeting. The second bedroom is also generously sized, featuring grey wood effect laminate flooring, neutral decor and a bright feature wall. The third bedroom is currently used as a home office but would make an excellent nursery, dressing room or additional bedroom. The modern family bathroom is finished with grey floor and ceiling tiles, complemented by a feature tiled shower enclosure and border. The suite includes a walk in shower with concealed fittings, vanity basin unit, heated towel rail and WC.
Externally, the front of the property benefits from a private driveway and gravelled area, with a mature palm tree adding to the property's kerb appeal. To the rear is a good sized garden with an Indian sandstone patio, ideal for outdoor dining and entertaining. The garden also benefits from a summer house with electrics, currently used for storage but offering excellent potential as a home office, garden room or additional entertaining space. Northumbrian Way is ideally located for access to North Shields' many amenities, with the popular Fish Quay, Redburn Dene and surrounding coastal attractions all within easy reach. Excellent transport links are also available, including convenient access to local bus and Metro routes.
Lounge
Metric: 4.80 x 3.30
Imperial: 15'8" x 10'9"
Mixed: 4.80 x 3.30 (15'8" x 10'9")
Kitchen/Diner
Metric: 2.65 x 4.45
Imperial: 8'8" x 14'7"
Mixed: 2.65 x 4.45 (8'8" x 14'7" )
Sun Room
Metric: 2.75 x 2.10
Imperial: 9'0" x 6'10"
Mixed: 2.75 x 2.10 (9'0" x 6'10")
Bedroom 1
Metric: 4.25 x 2.50
Imperial: 13'11" x 8'2"
Mixed: 4.25 x 2.50 (13'11" x 8'2" )
Bedroom 2
Metric: 3.45 x 2.60
Imperial: 11'3" x 8'6"
Mixed: 3.45 x 2.60 (11'3" x 8'6")
Bedroom 3
Metric: 3.20 x 1.85
Imperial: 10'5" x 6'0"
Mixed: 3.20 x 1.85 (10'5" x 6'0")
Shower Room
Metric: 2.20 x 1.85
Imperial: 7'2" x 6'0"
Mixed: 2.20 x 1.85 (7'2" x 6'0")
New to the property game?
We’re not like other estate agents. We go the extra mile to take the stress out of hive-hunting!
Arrange a viewing of this hive.
To book a viewing to see a number of hives at the same time add this property to my hives.
Similar hives.
£450,000 Offers Over
- 3 bedrooms
- 2 bathrooms
£200,000 Offers Over
- 3 bedrooms
- 1 bathroom
£600,000 Offers Over
- 3 bedrooms
- 3 bathrooms
£395,000 Offers Over
- 3 bedrooms
- 1 bathroom