
Brighton Grove, Fenham, Newcastle Upon Tyne
- £290,000 Offers Over
- 4 bedrooms
- 1 bathroom
Image 1 of 25
Enlarge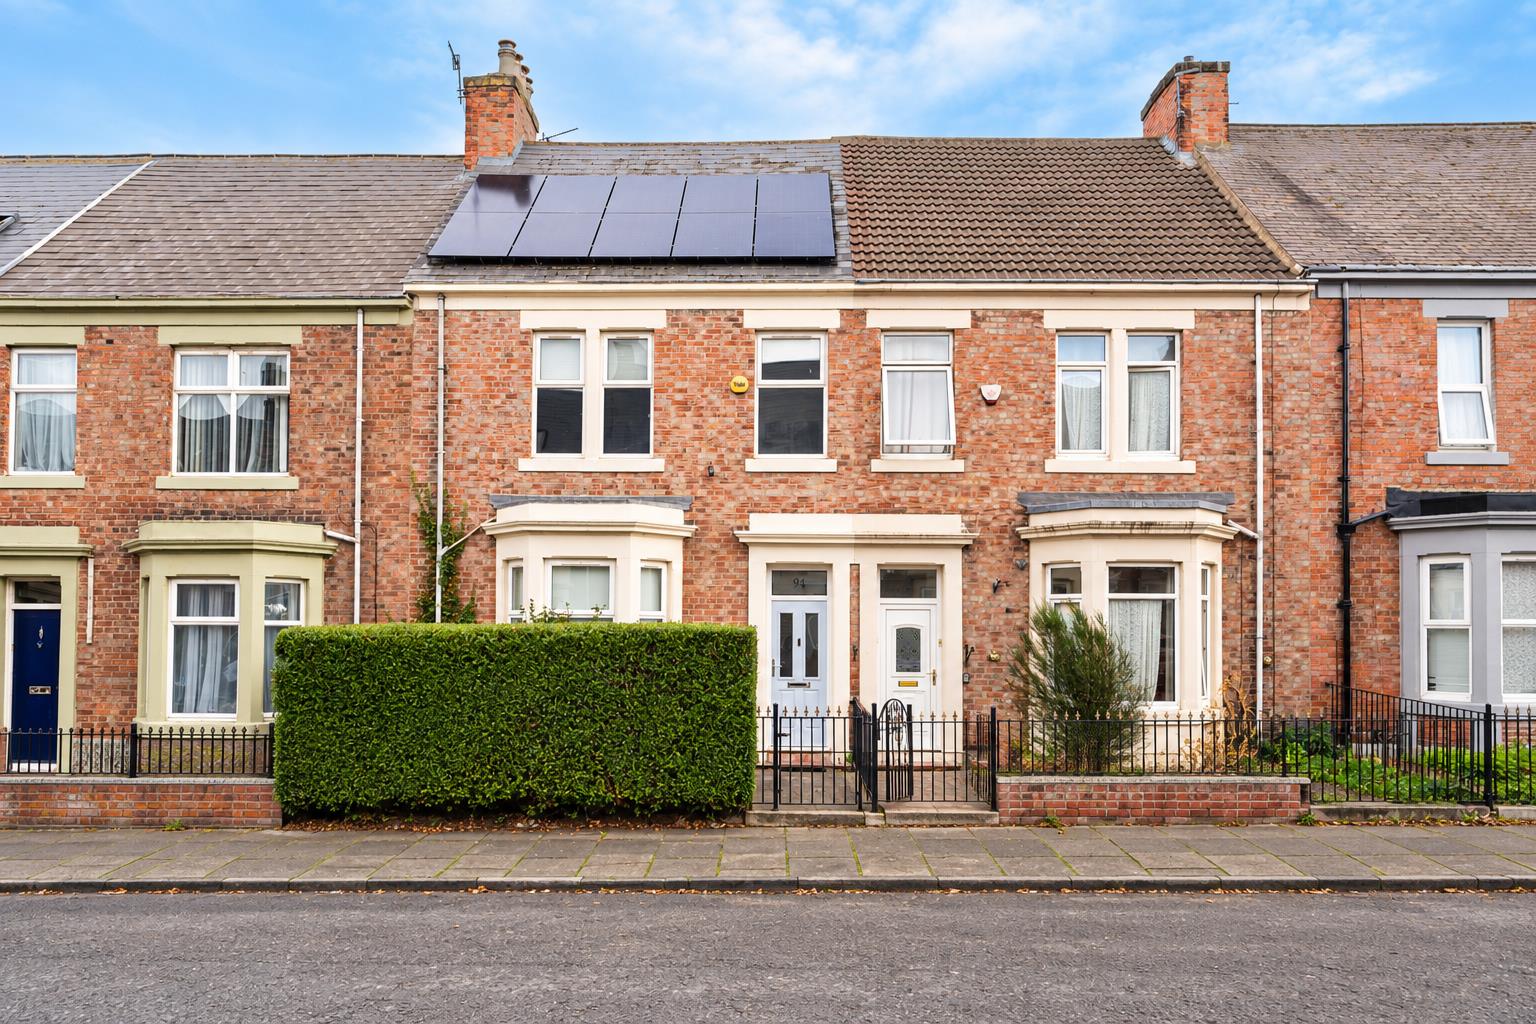
Image 2 of 25
Enlarge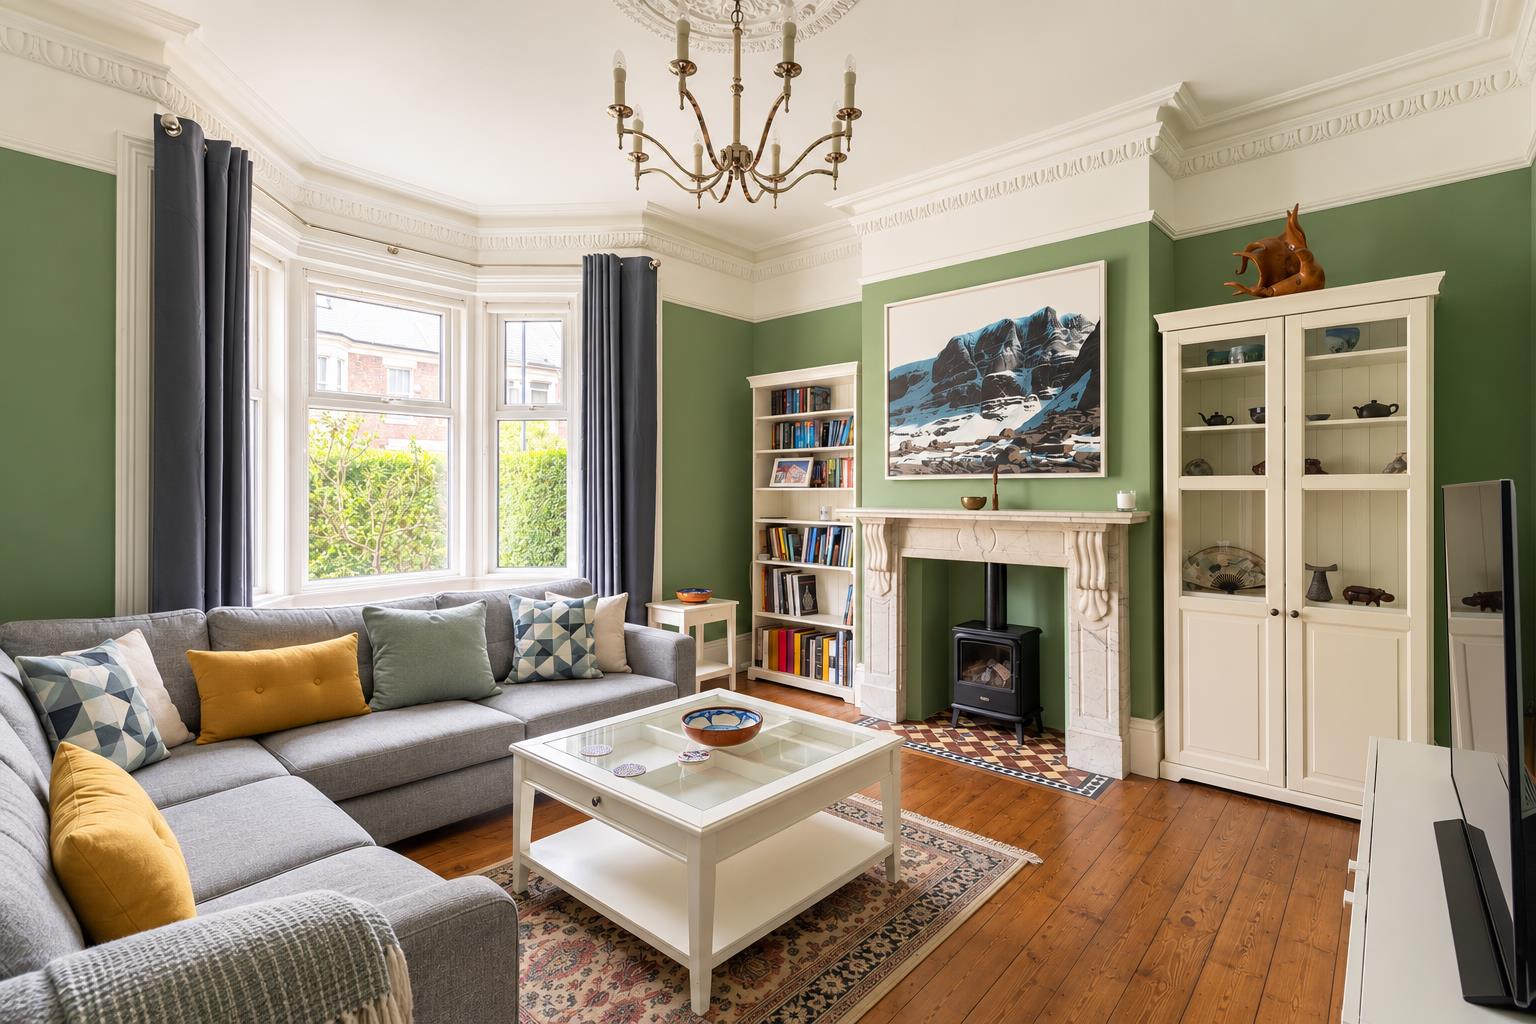
Image 3 of 25
Enlarge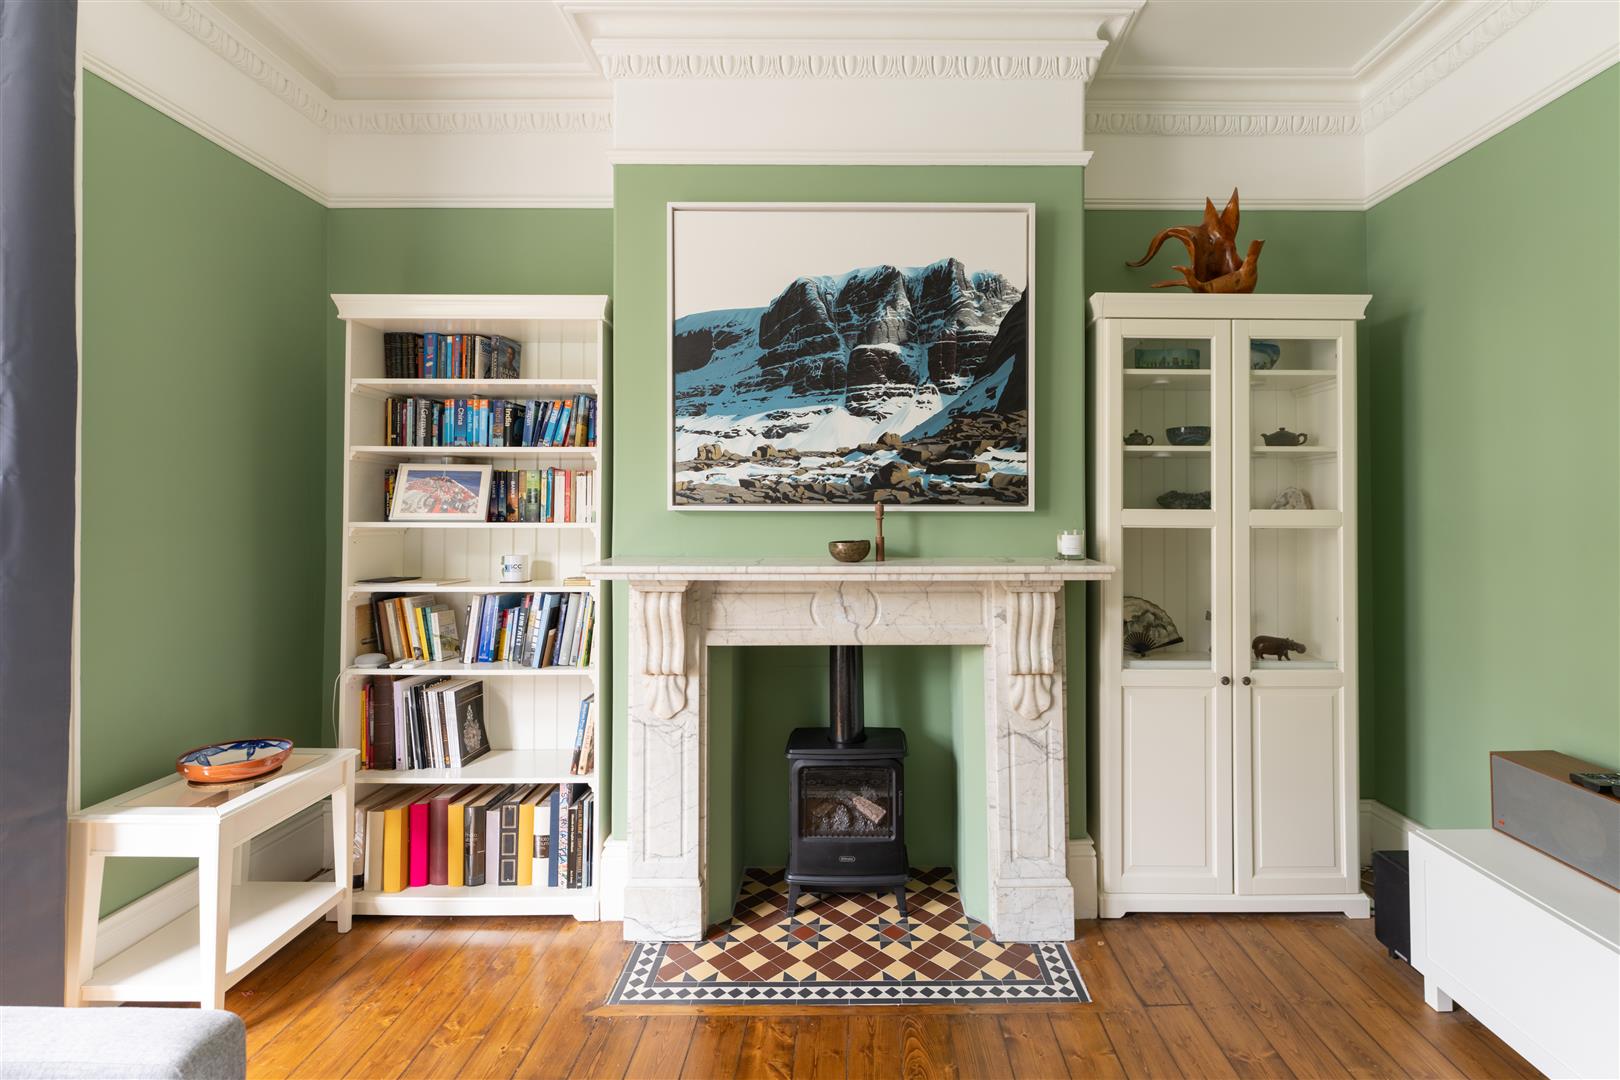
Image 4 of 25
Enlarge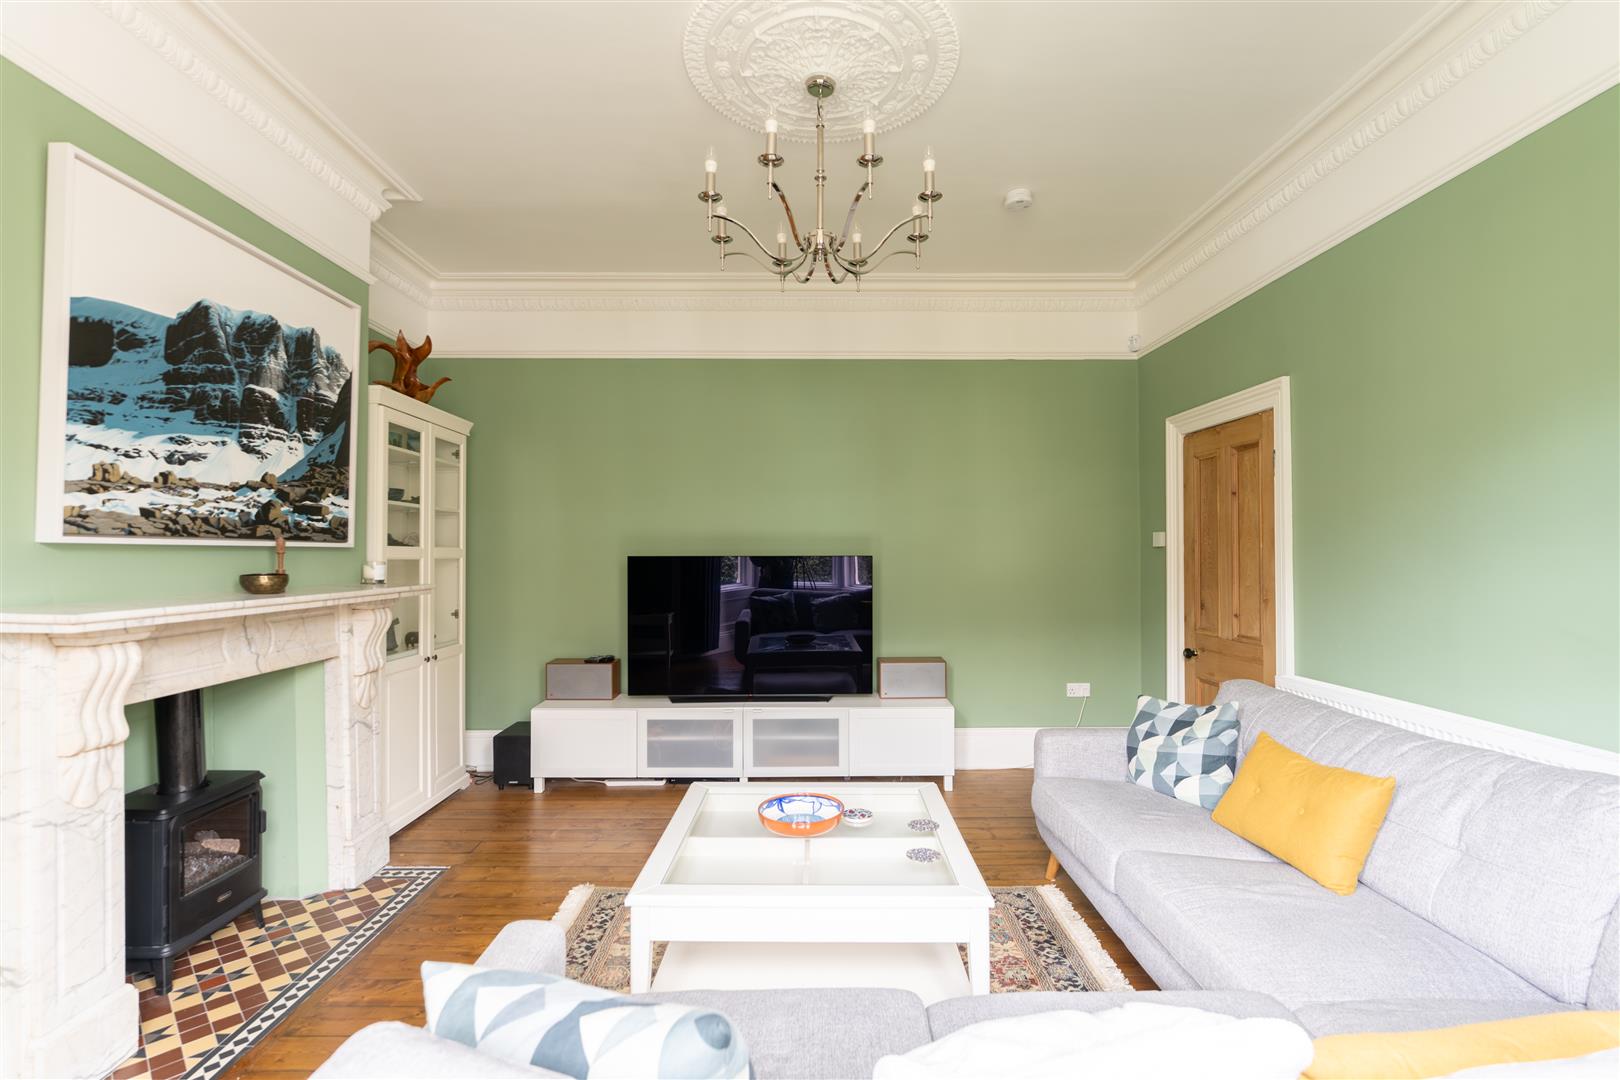
Image 5 of 25
Enlarge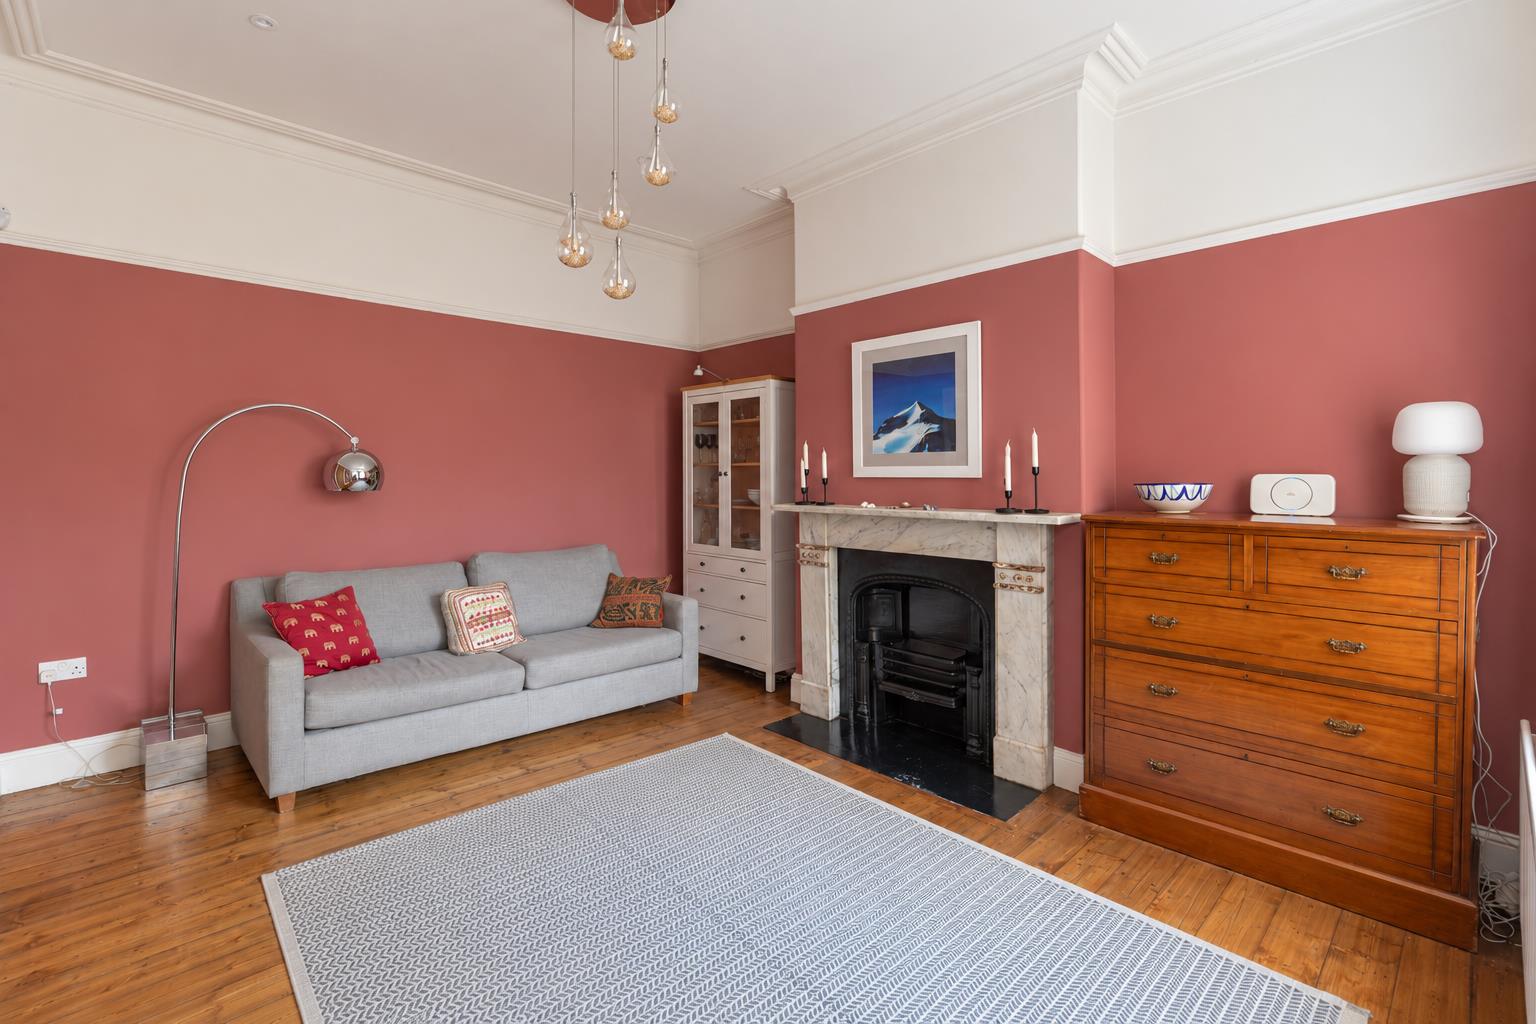
Image 6 of 25
Enlarge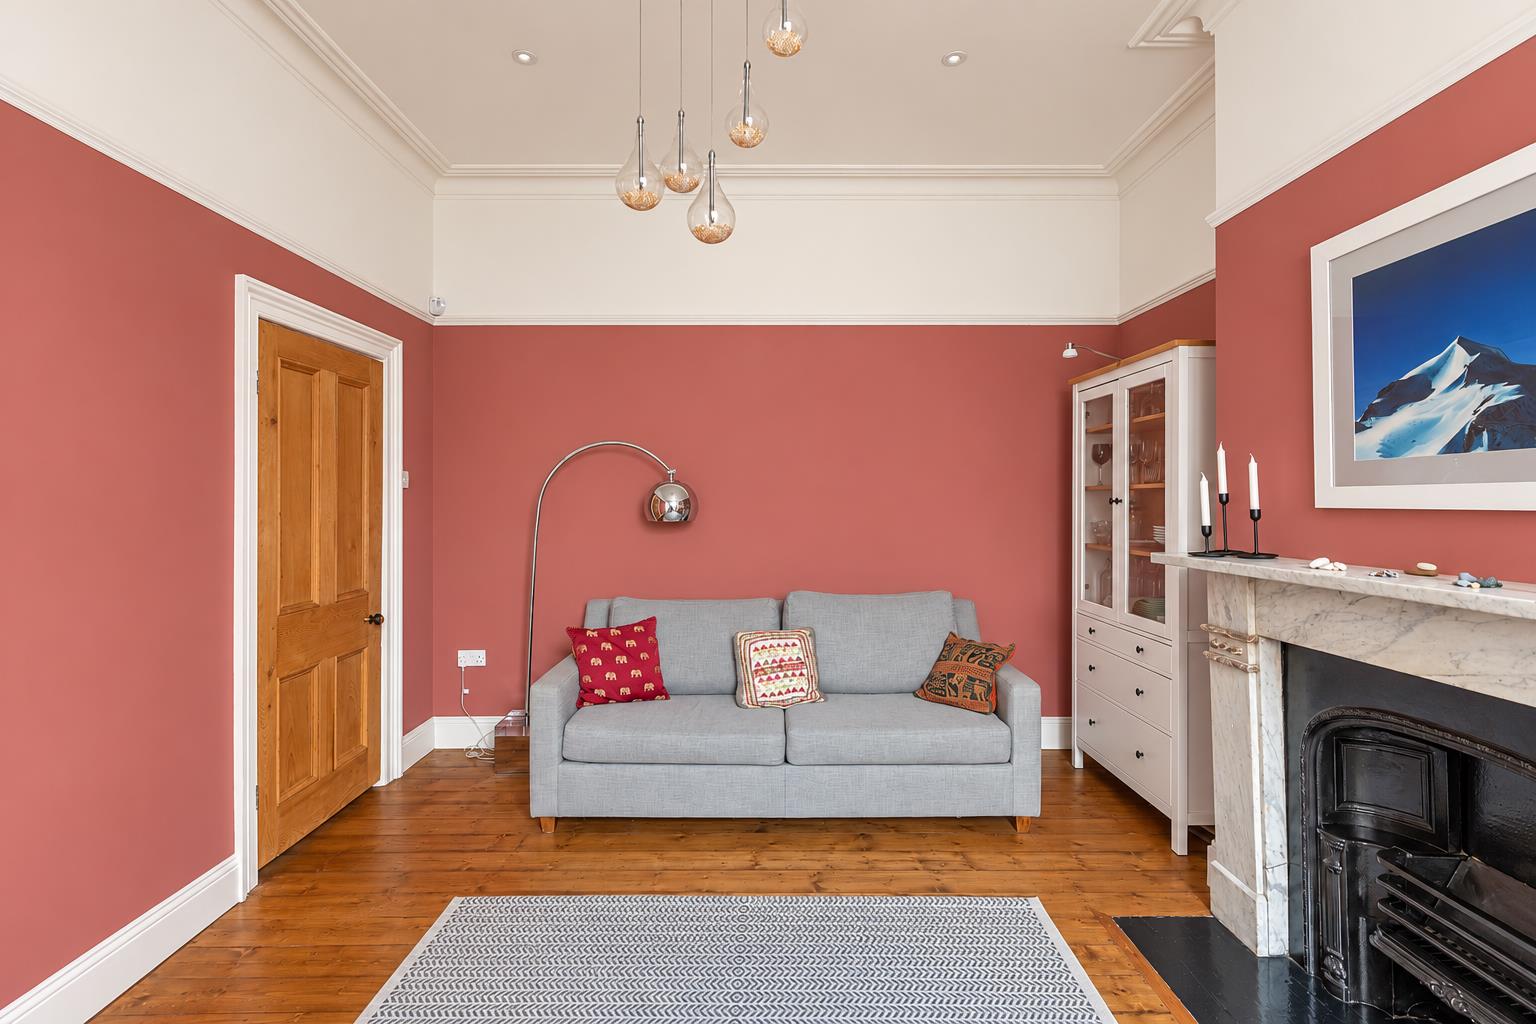
Image 7 of 25
Enlarge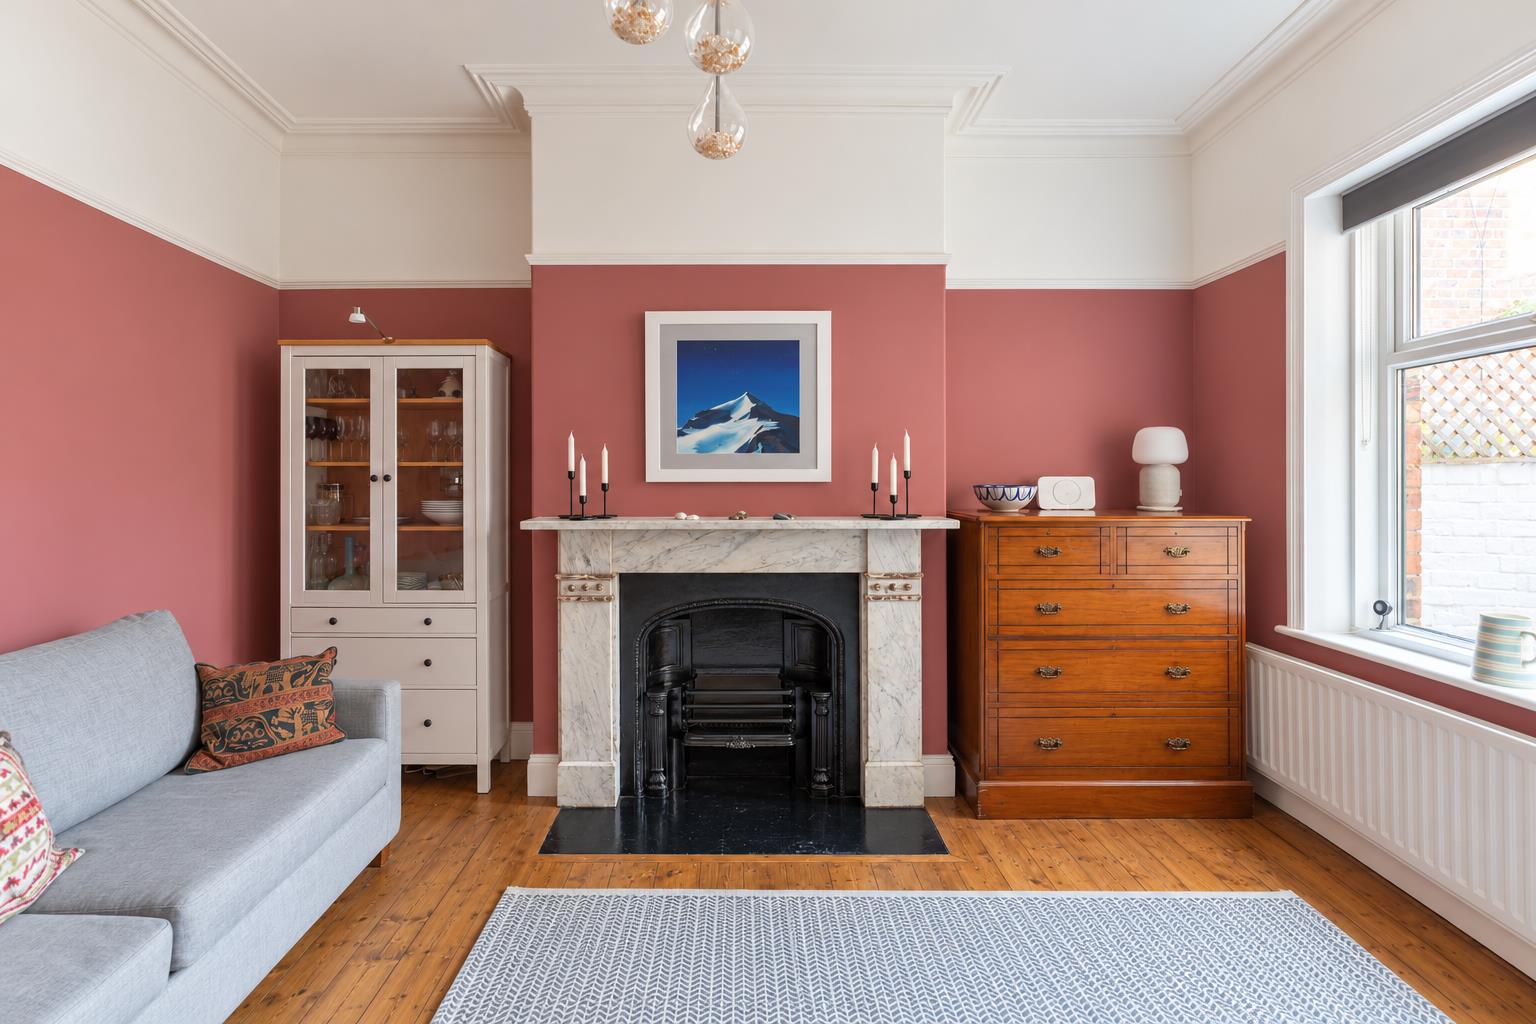
Image 8 of 25
Enlarge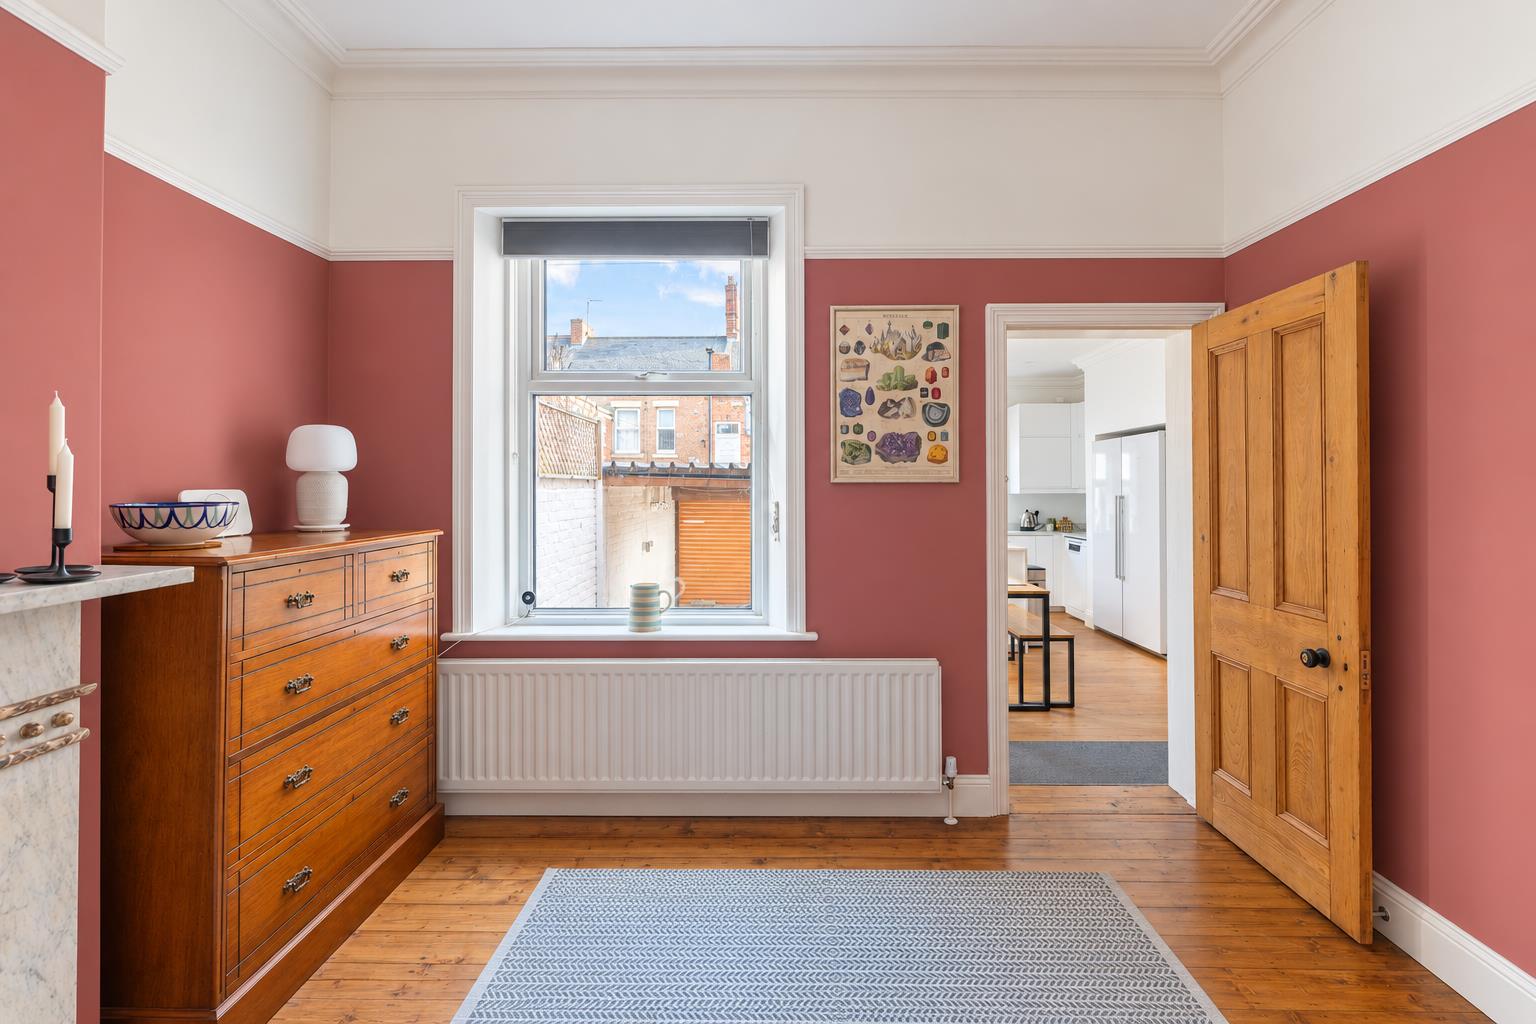
Image 9 of 25
Enlarge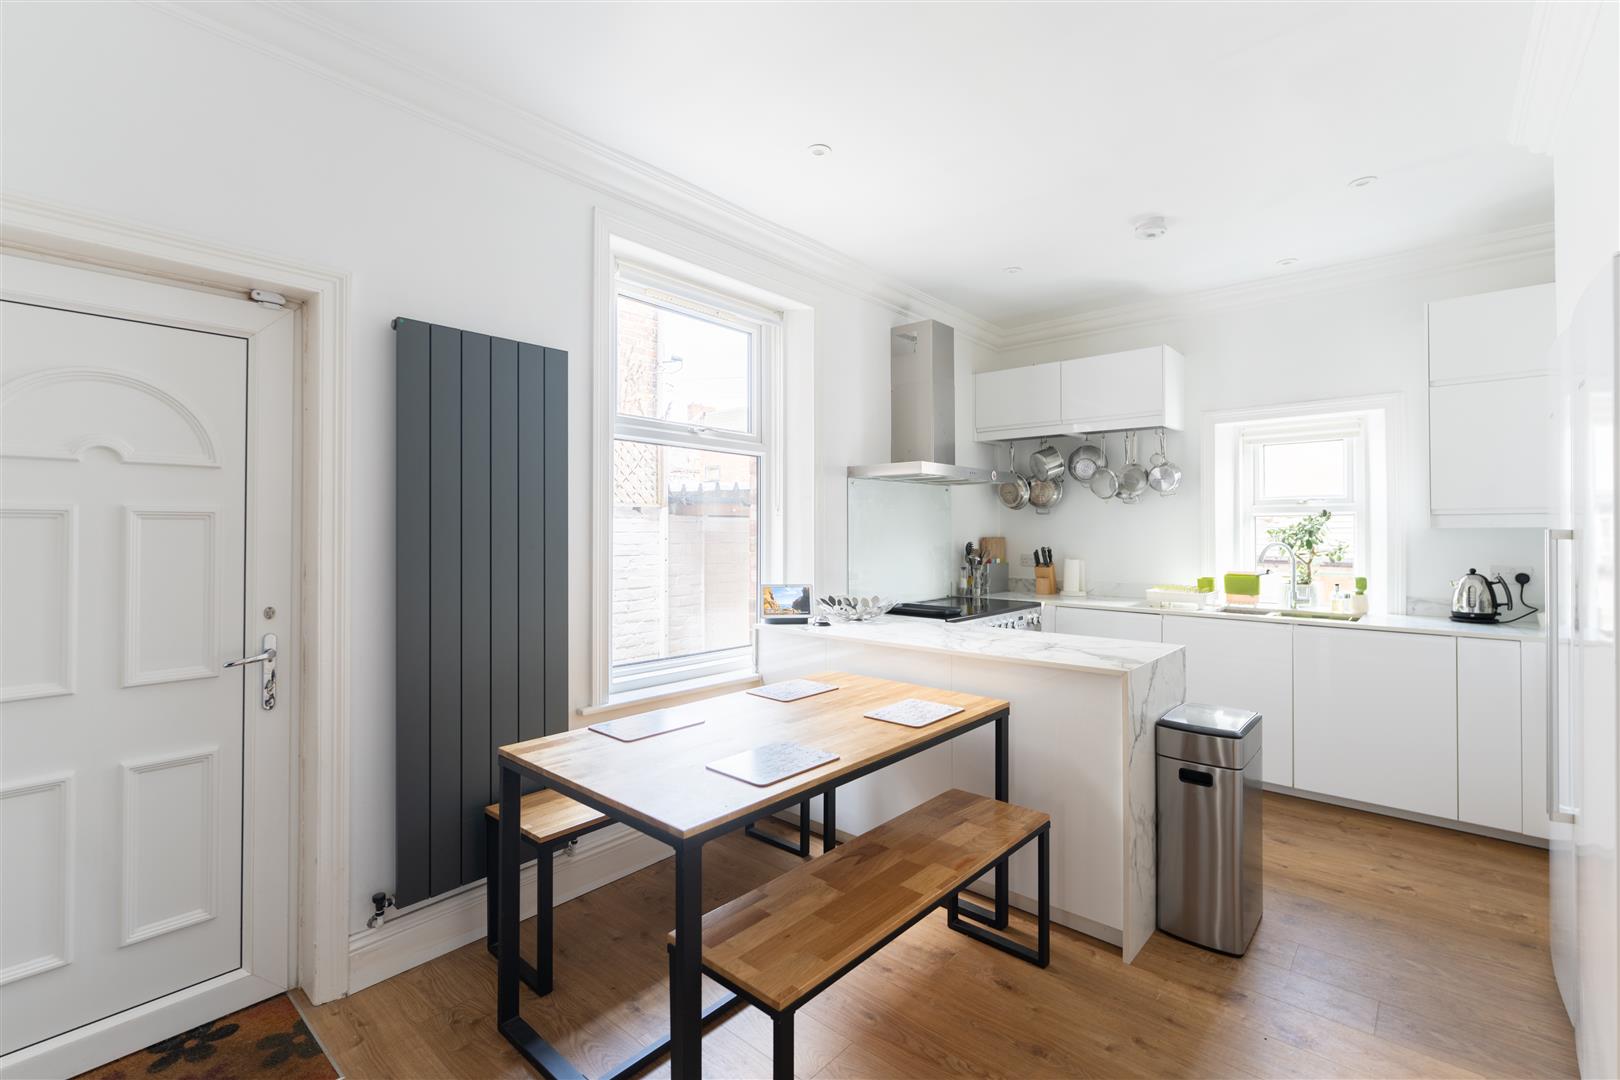
Image 10 of 25
Enlarge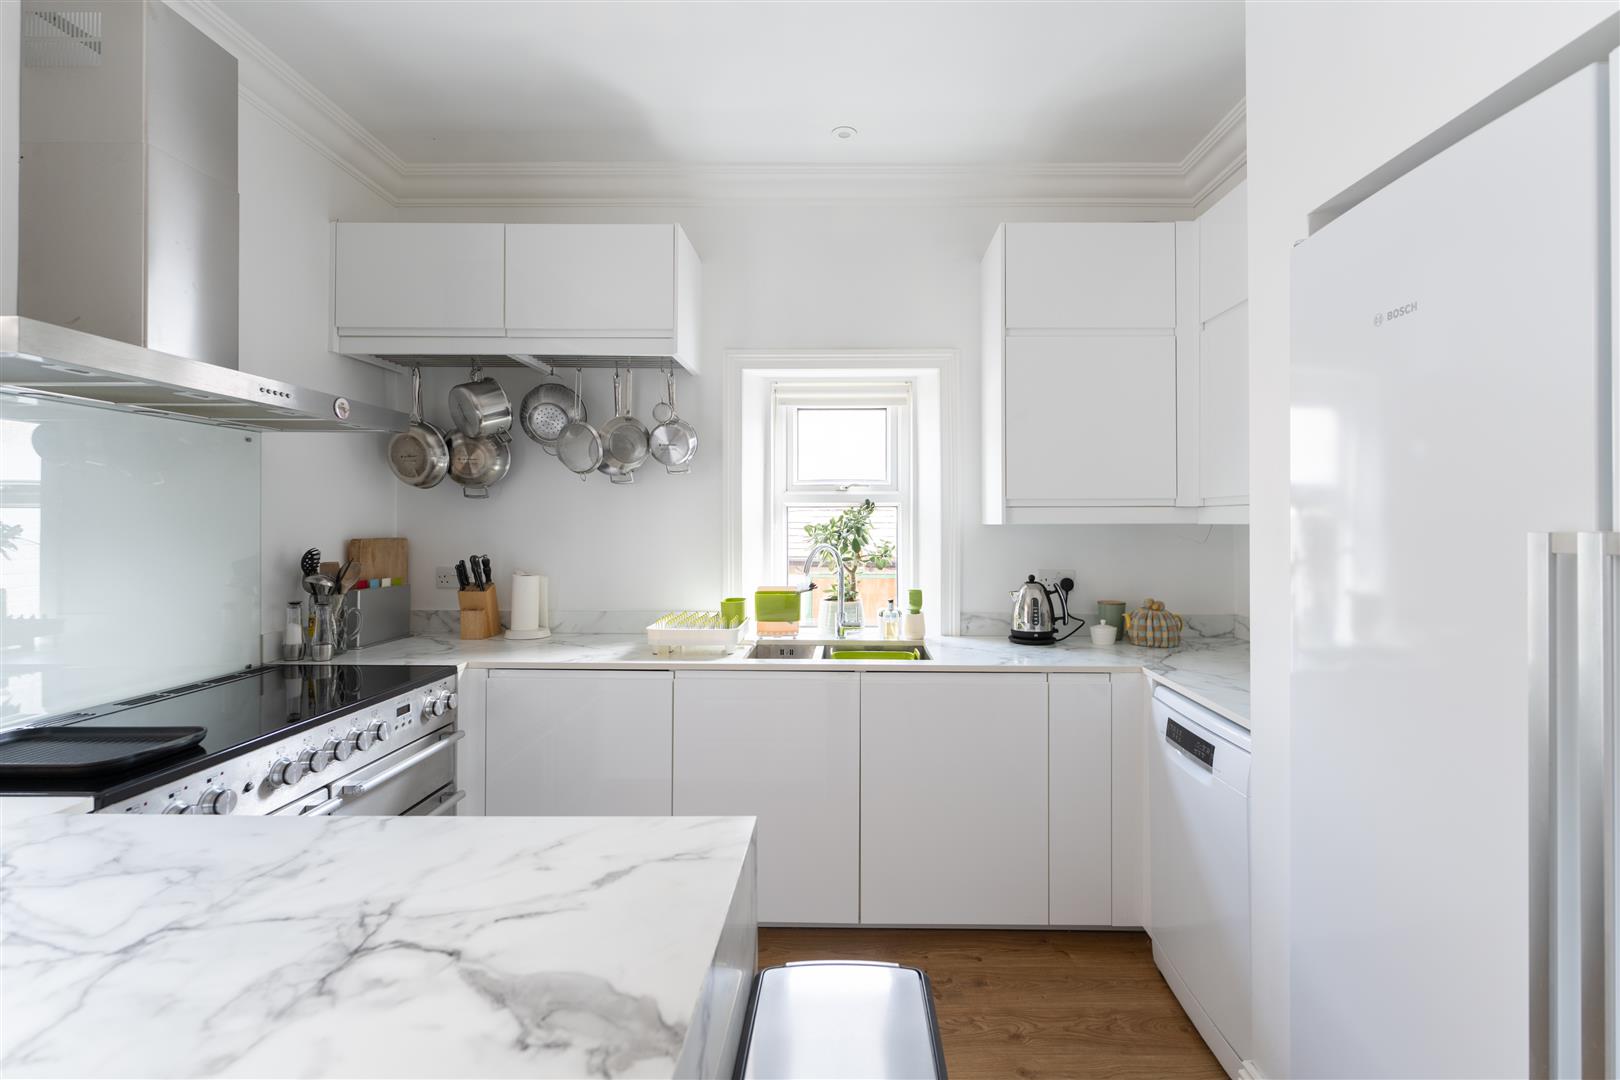
Image 11 of 25
Enlarge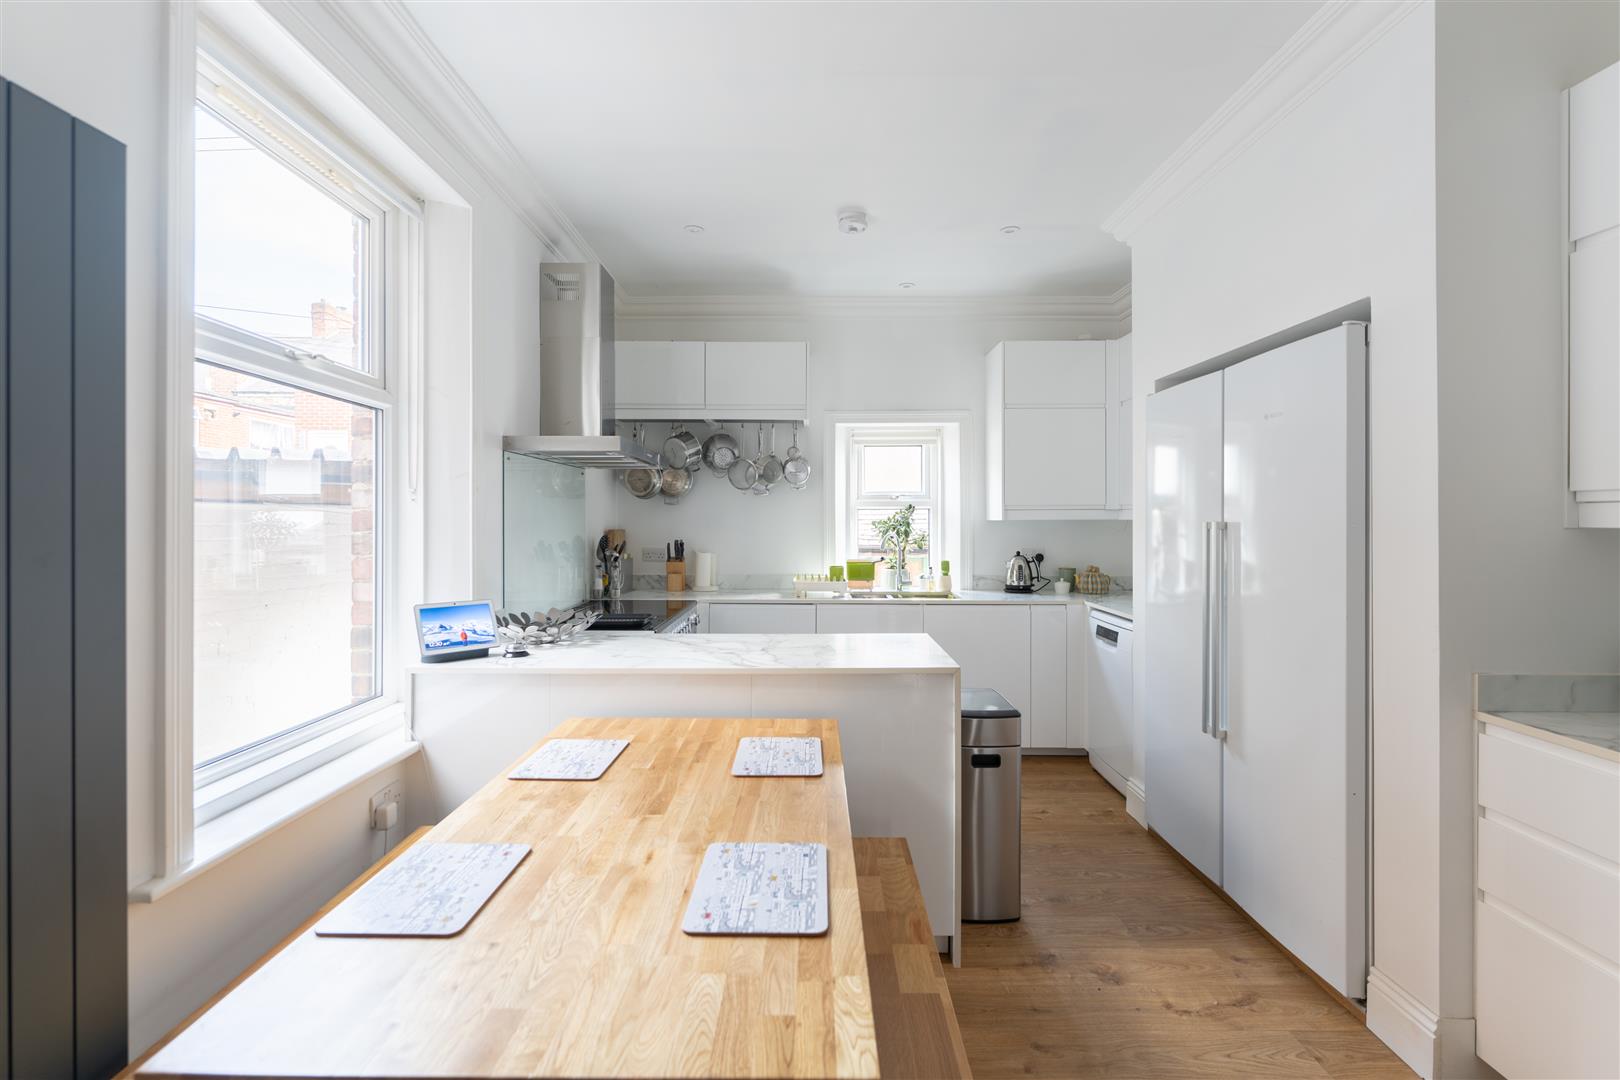
Image 12 of 25
Enlarge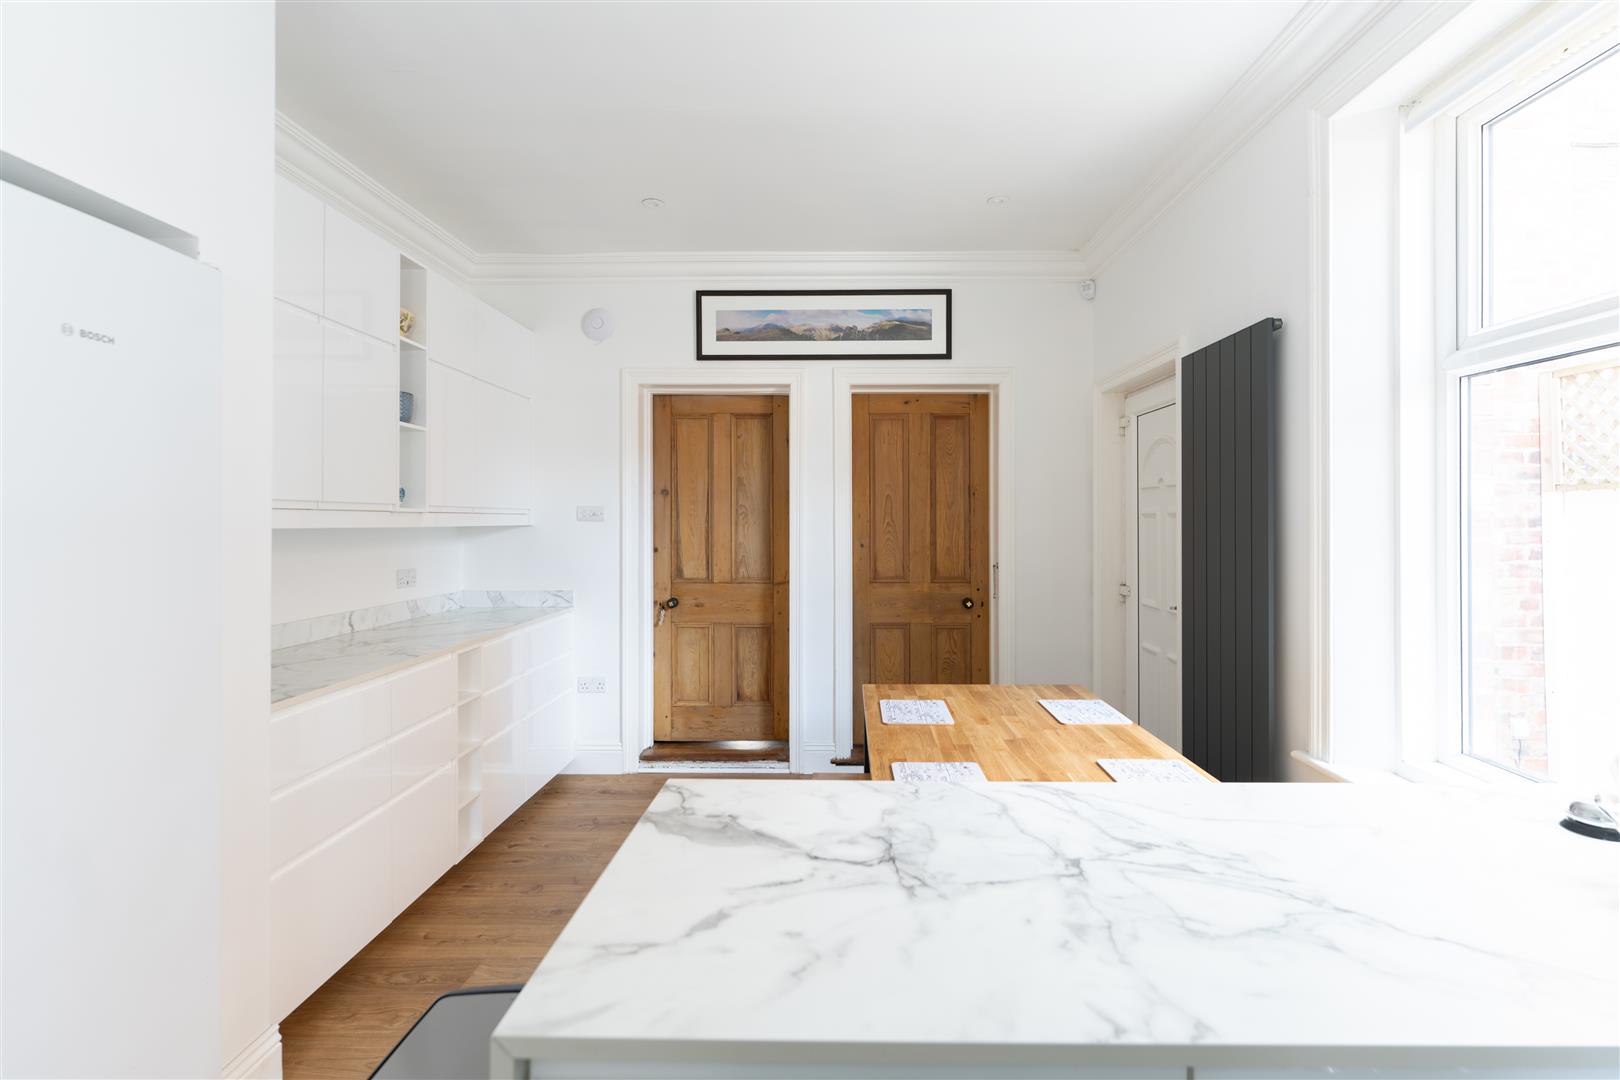
Image 13 of 25
Enlarge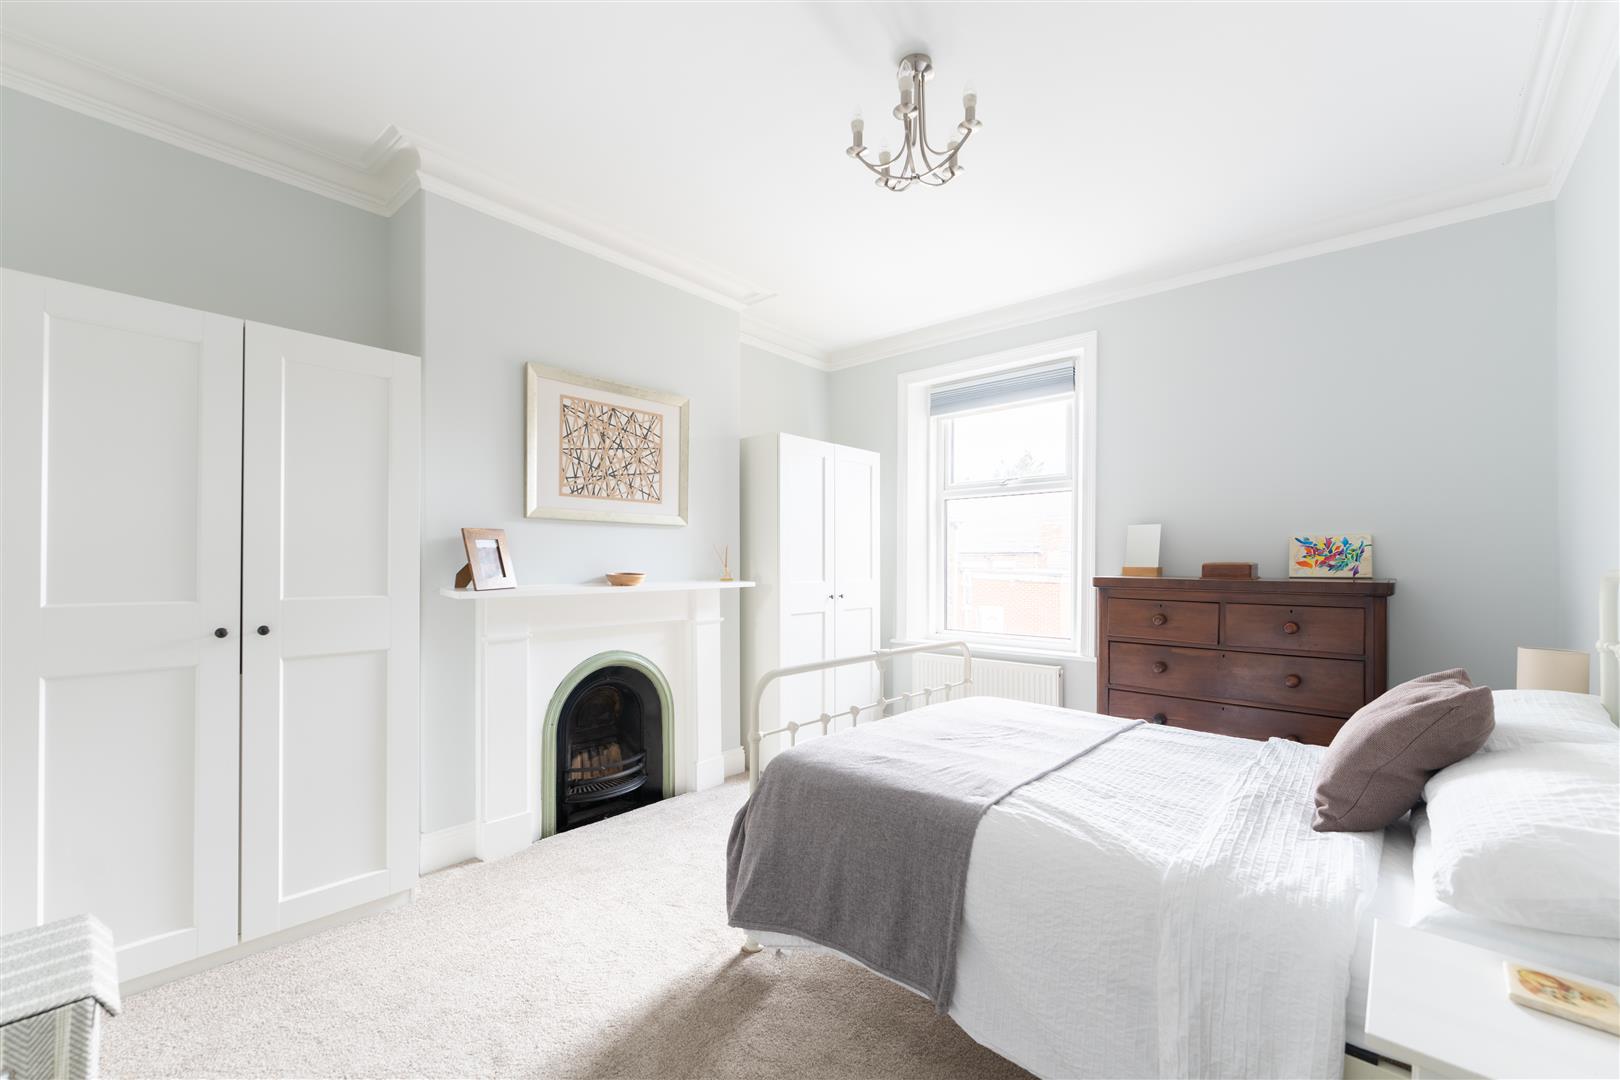
Image 14 of 25
Enlarge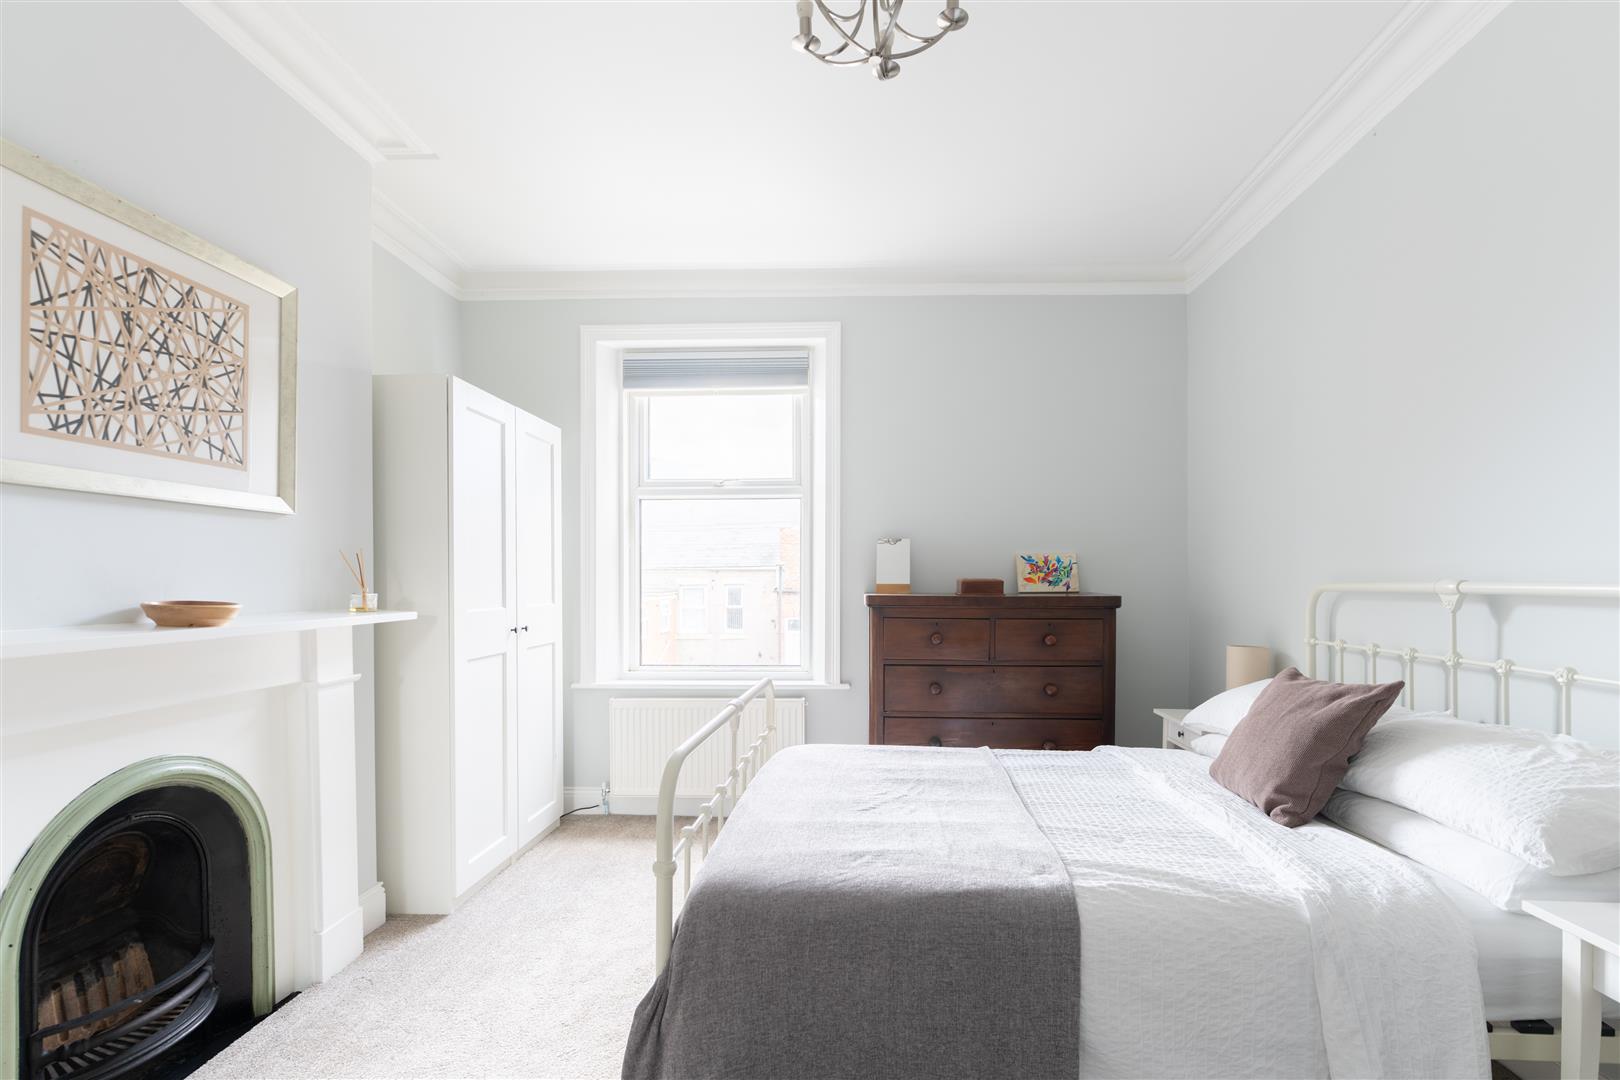
Image 15 of 25
Enlarge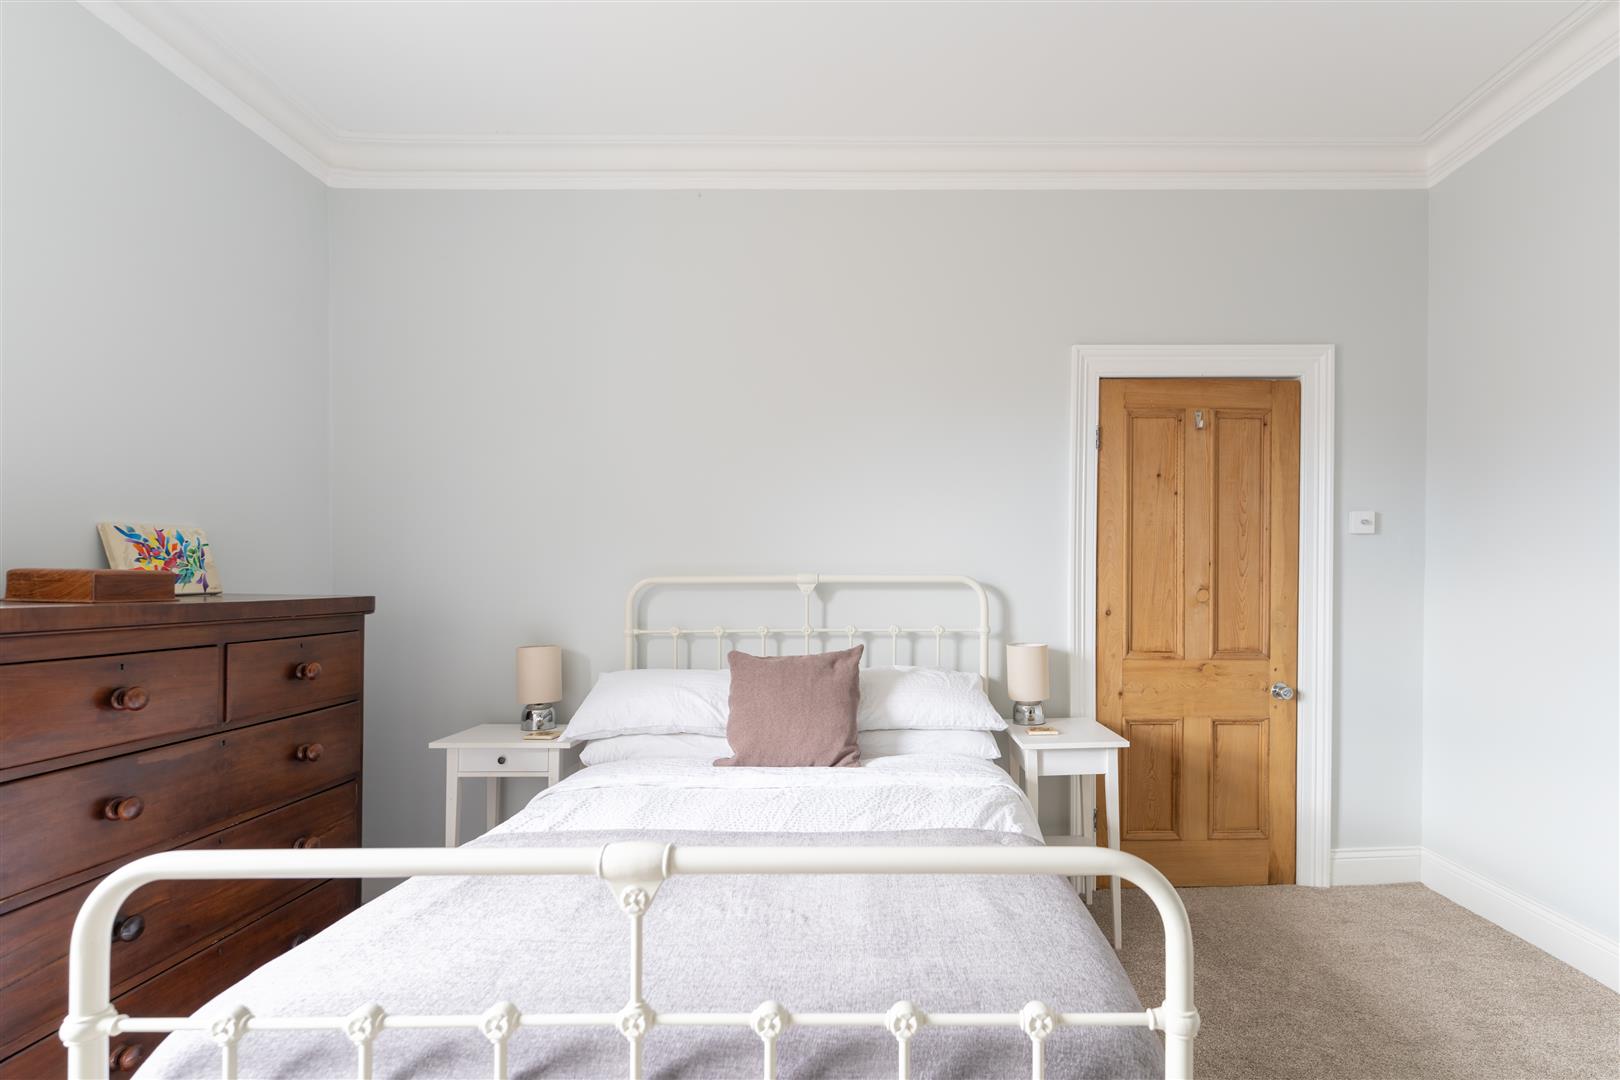
Image 16 of 25
Enlarge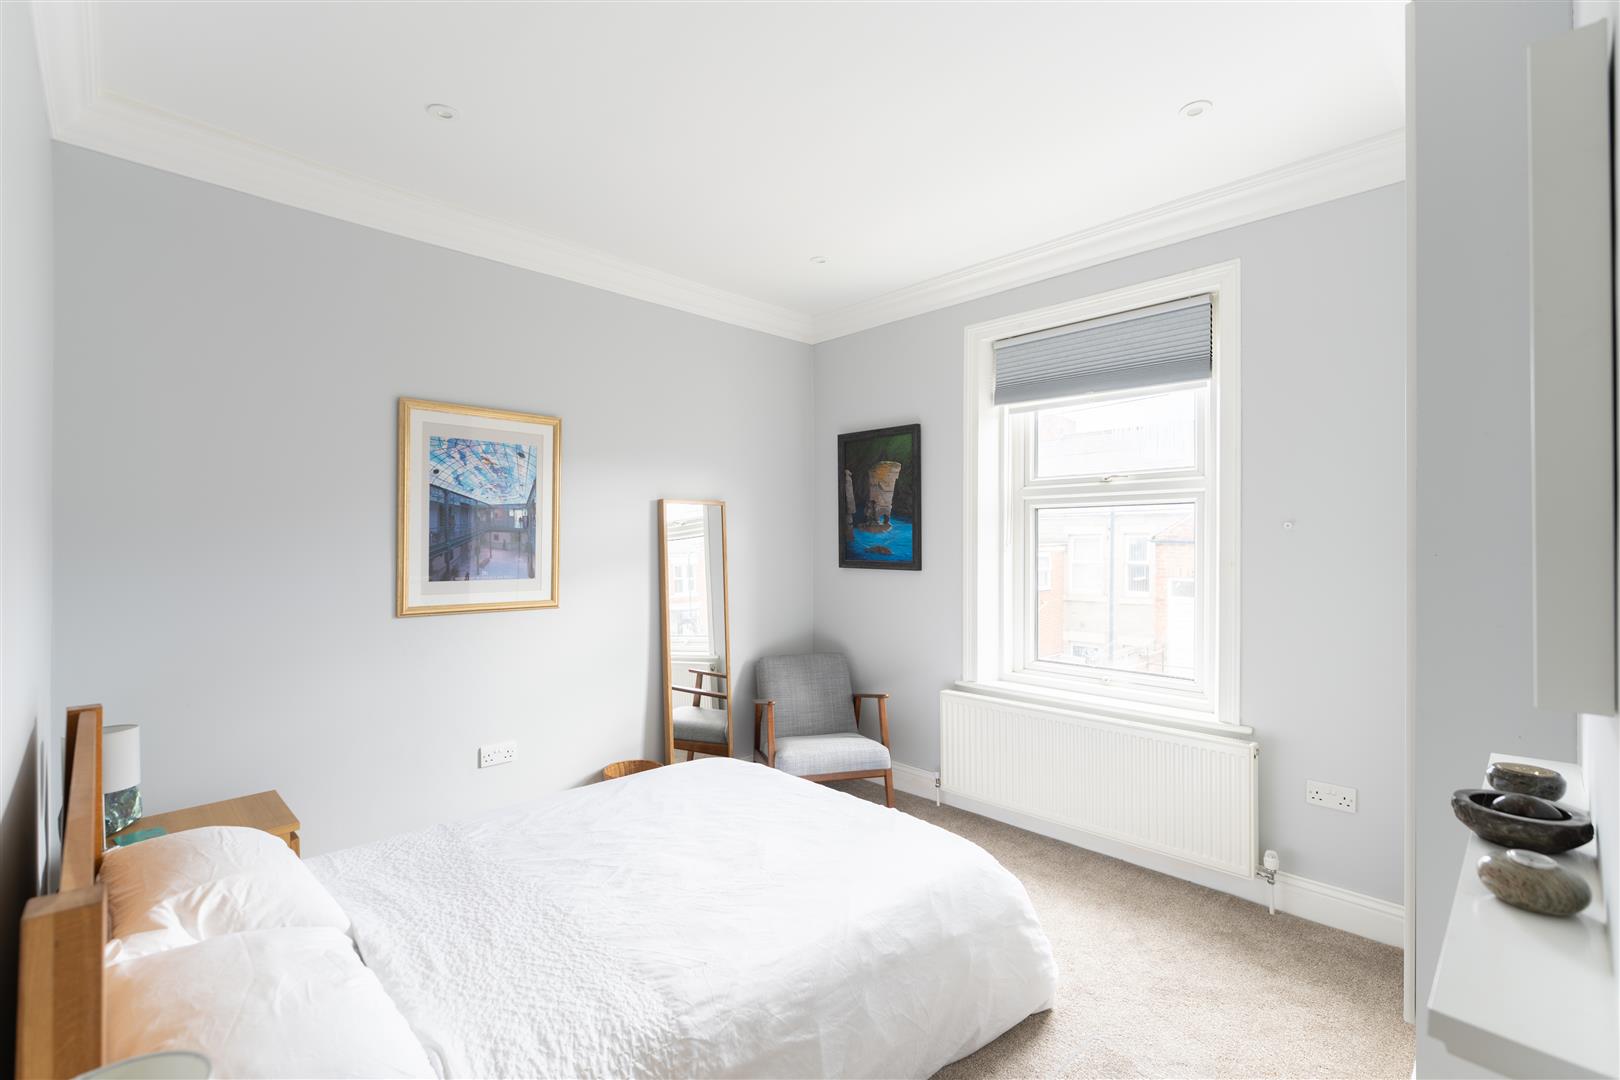
Image 17 of 25
Enlarge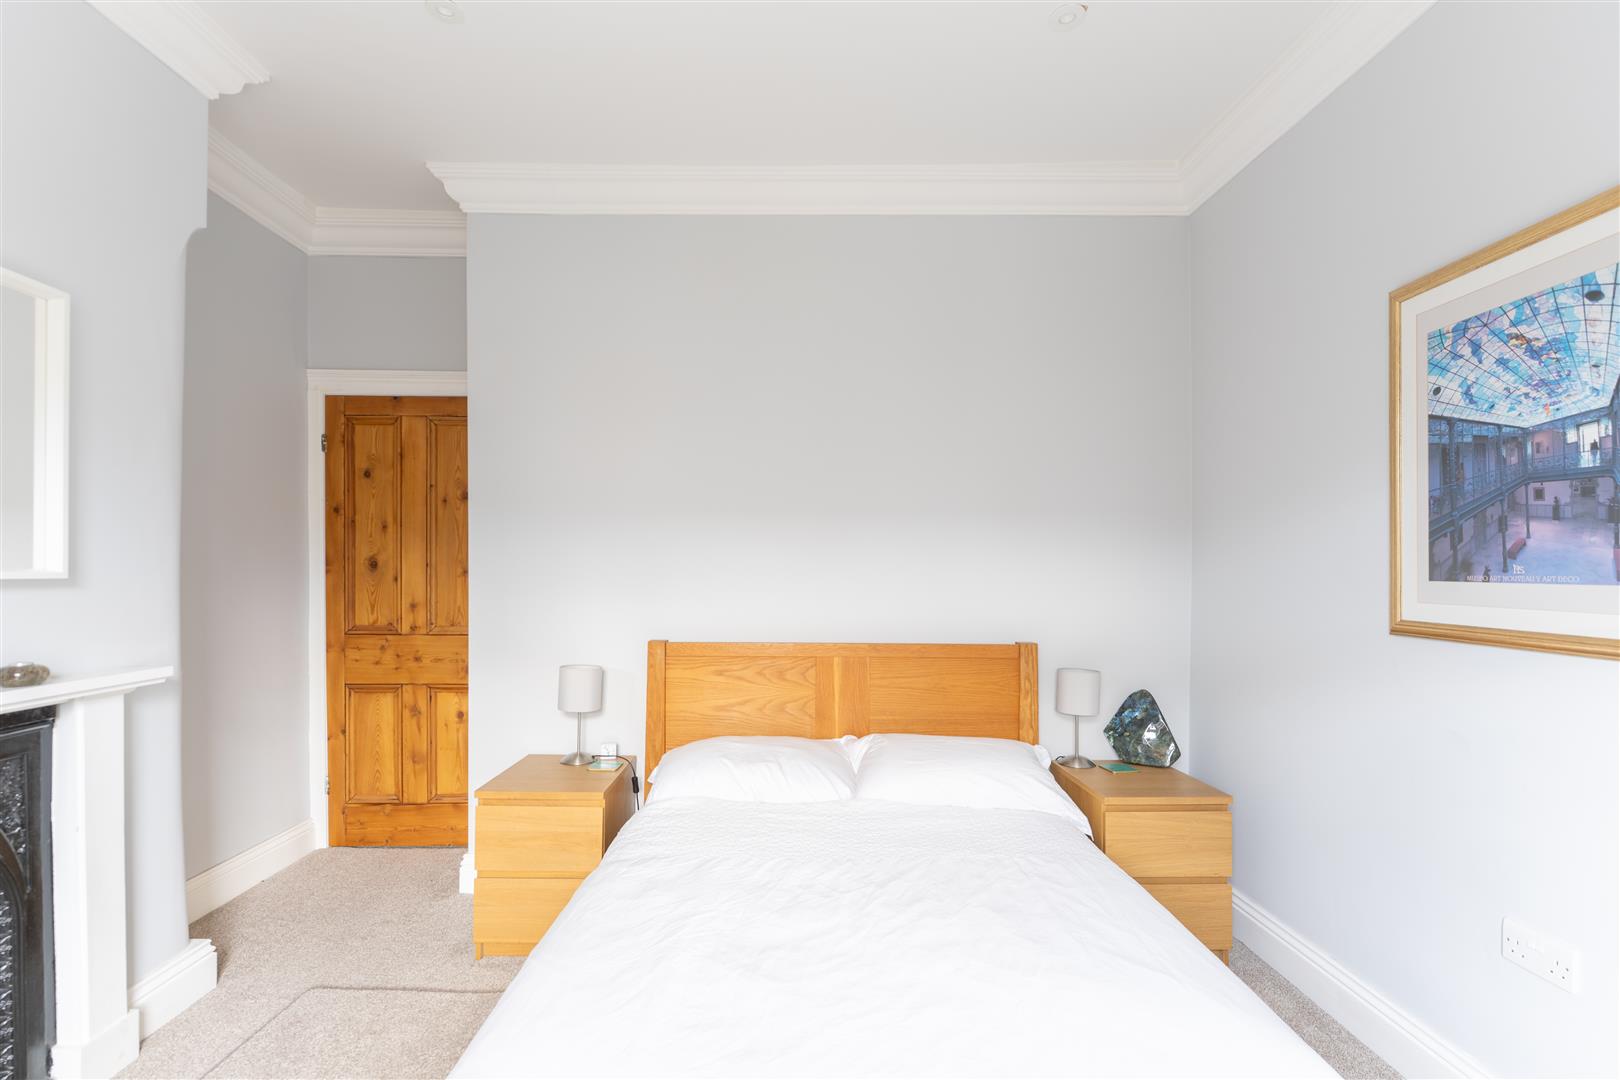
Image 18 of 25
Enlarge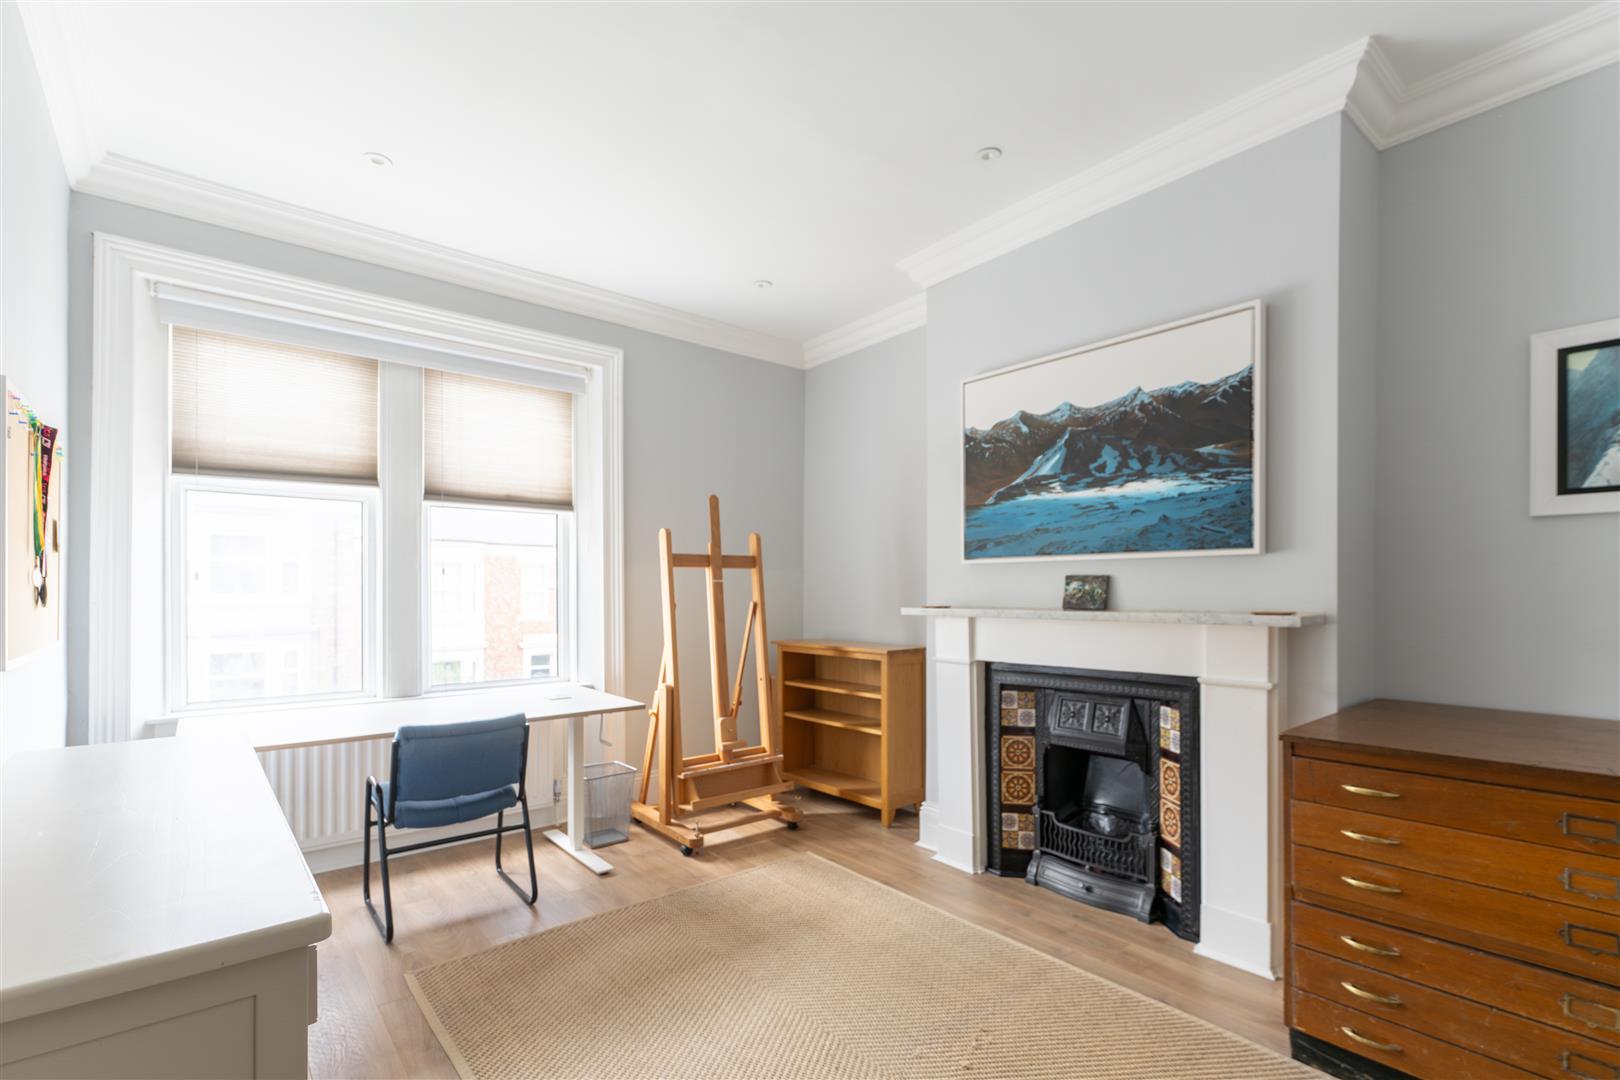
Image 19 of 25
Enlarge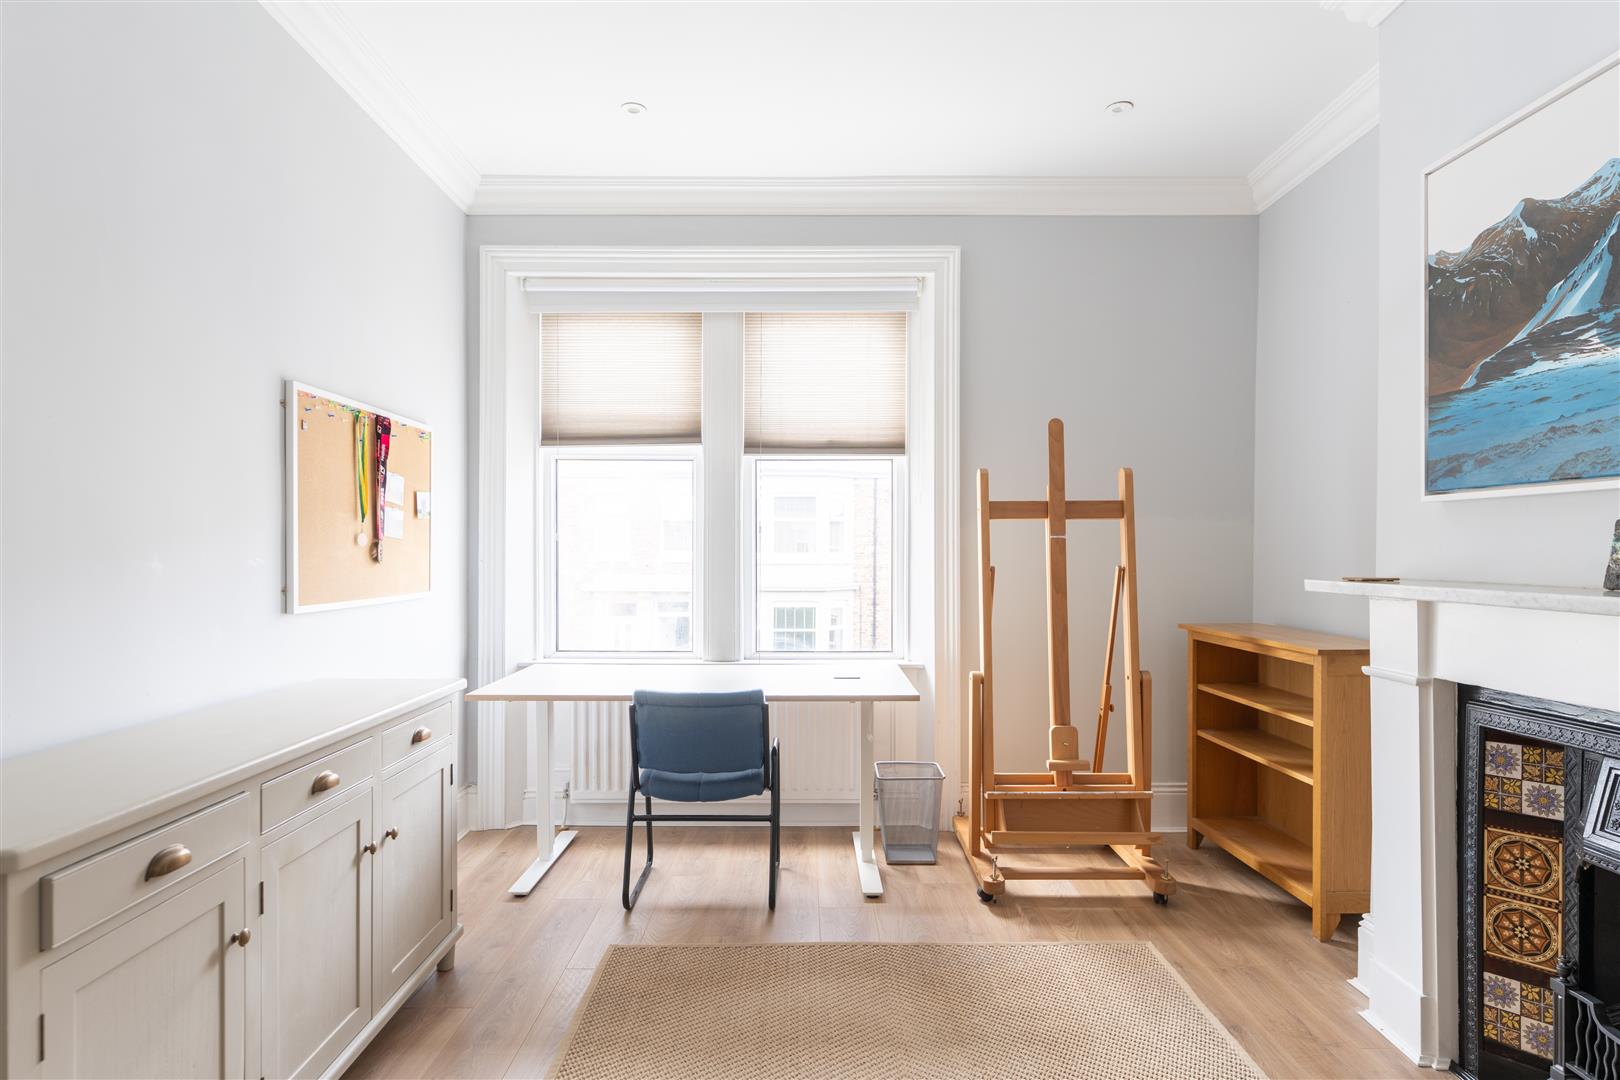
Image 20 of 25
Enlarge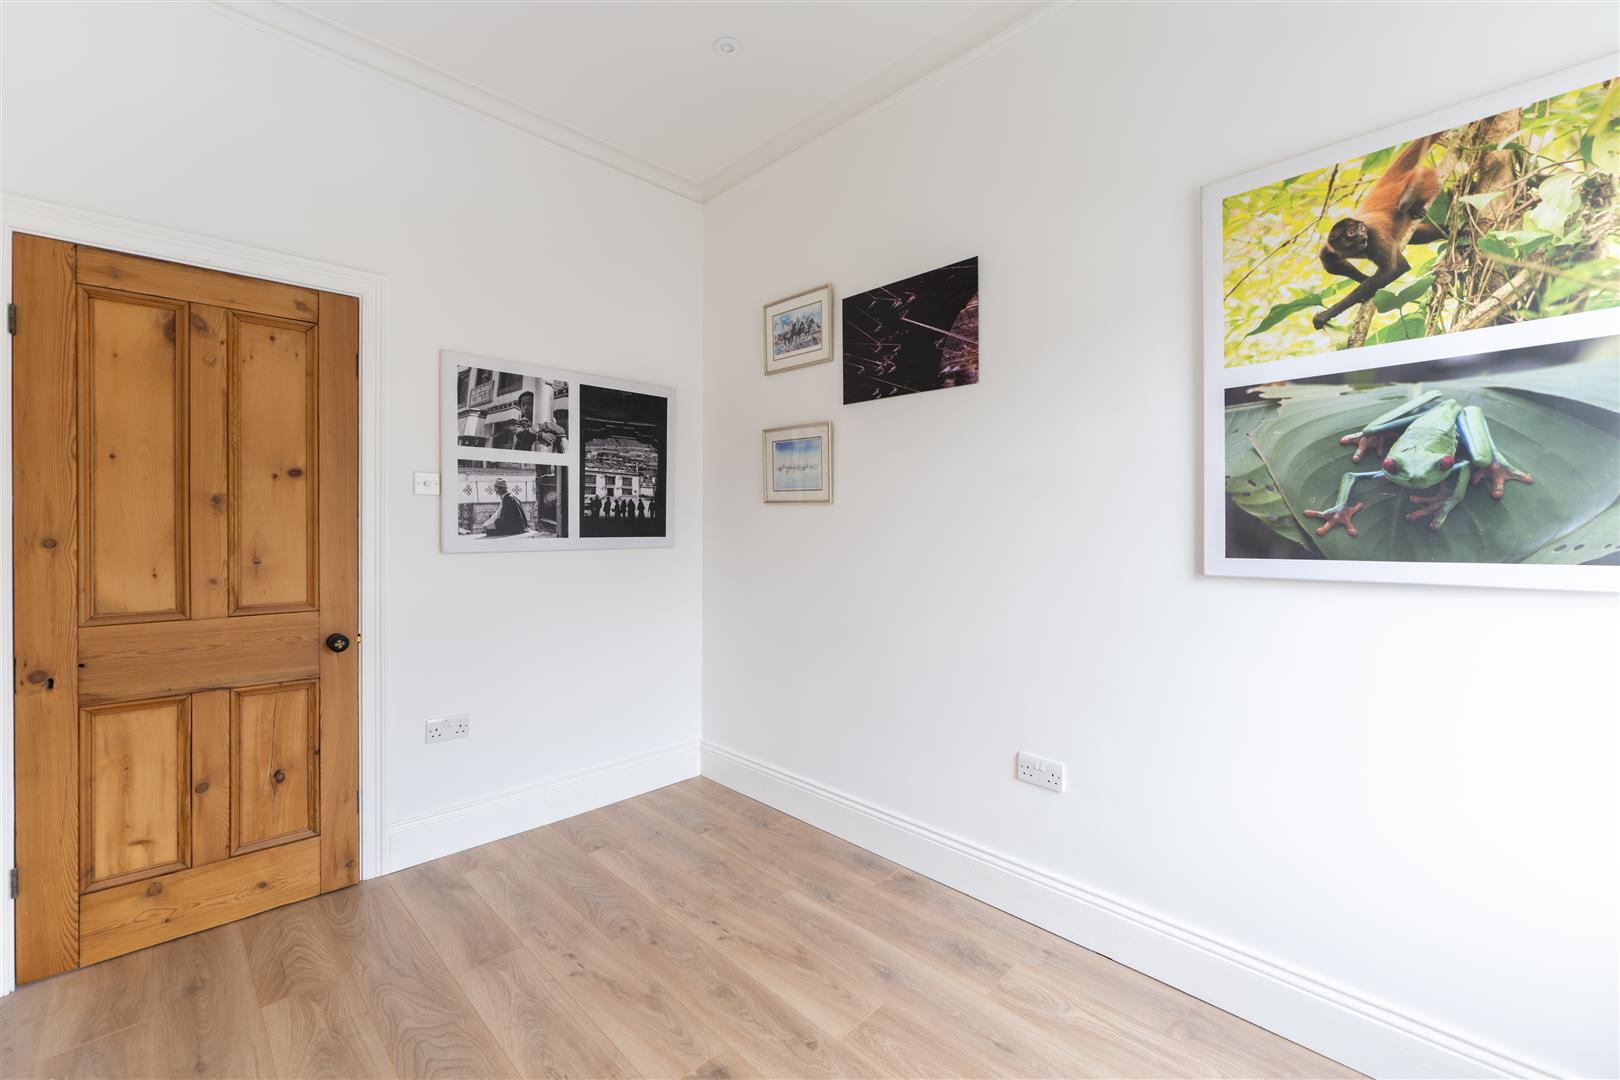
Image 21 of 25
Enlarge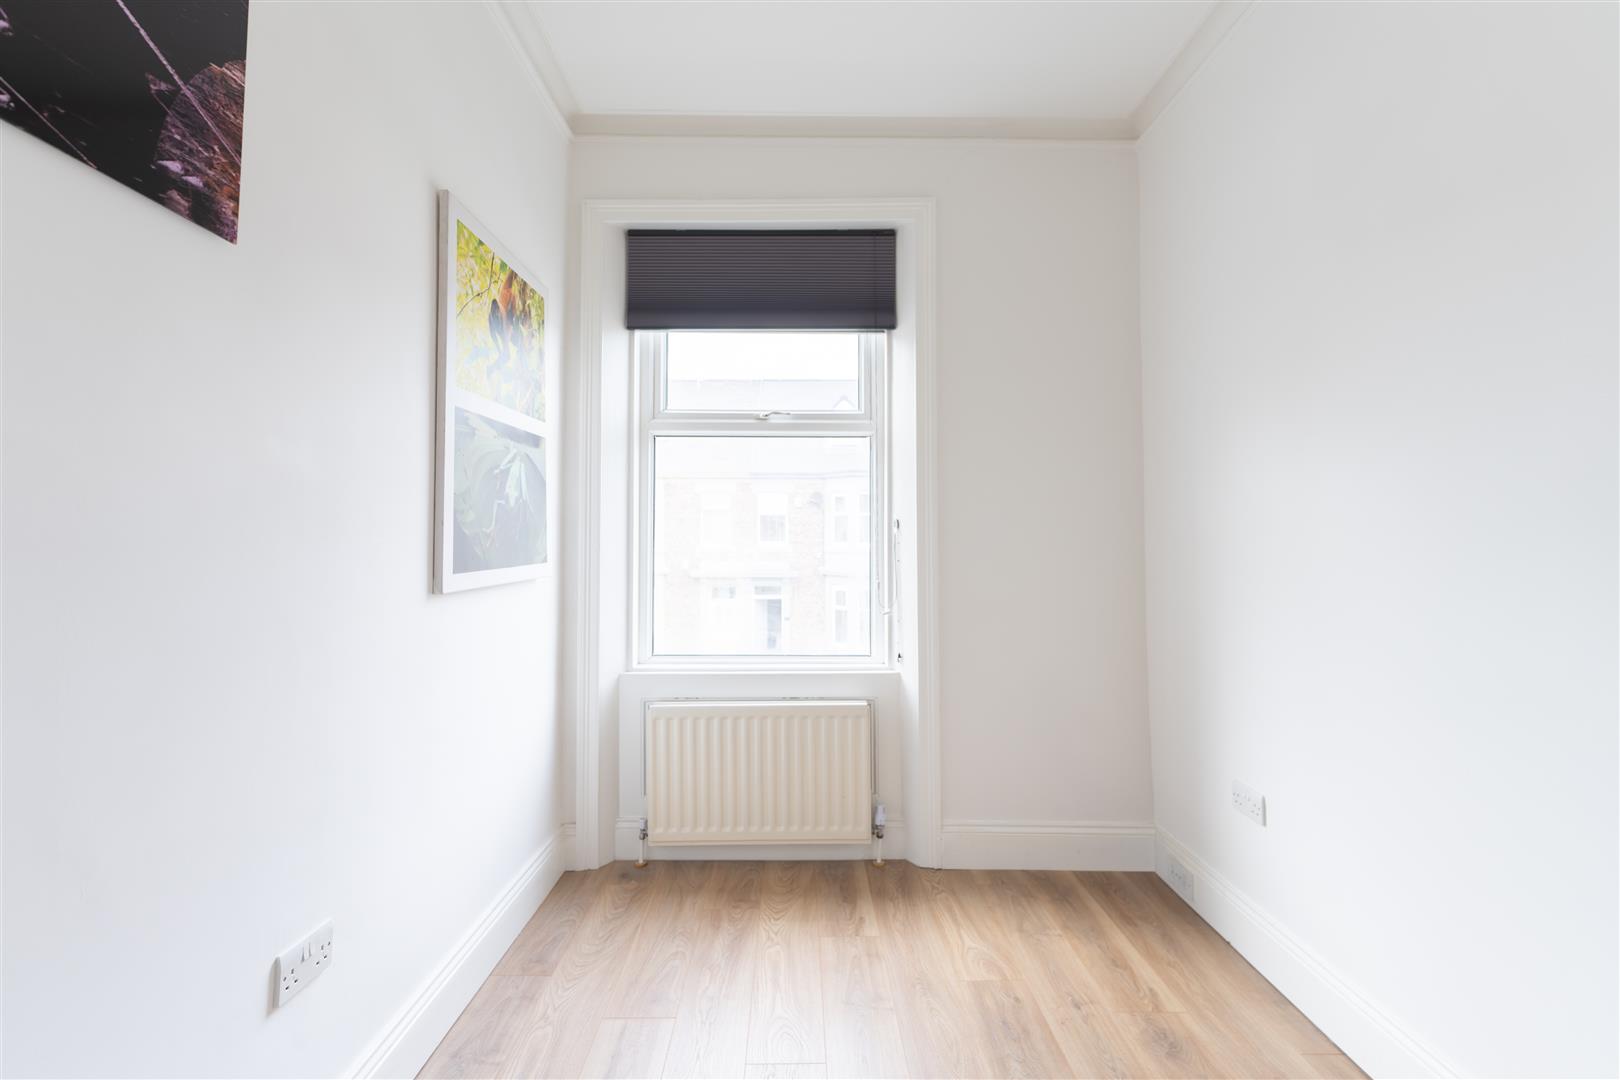
Image 22 of 25
Enlarge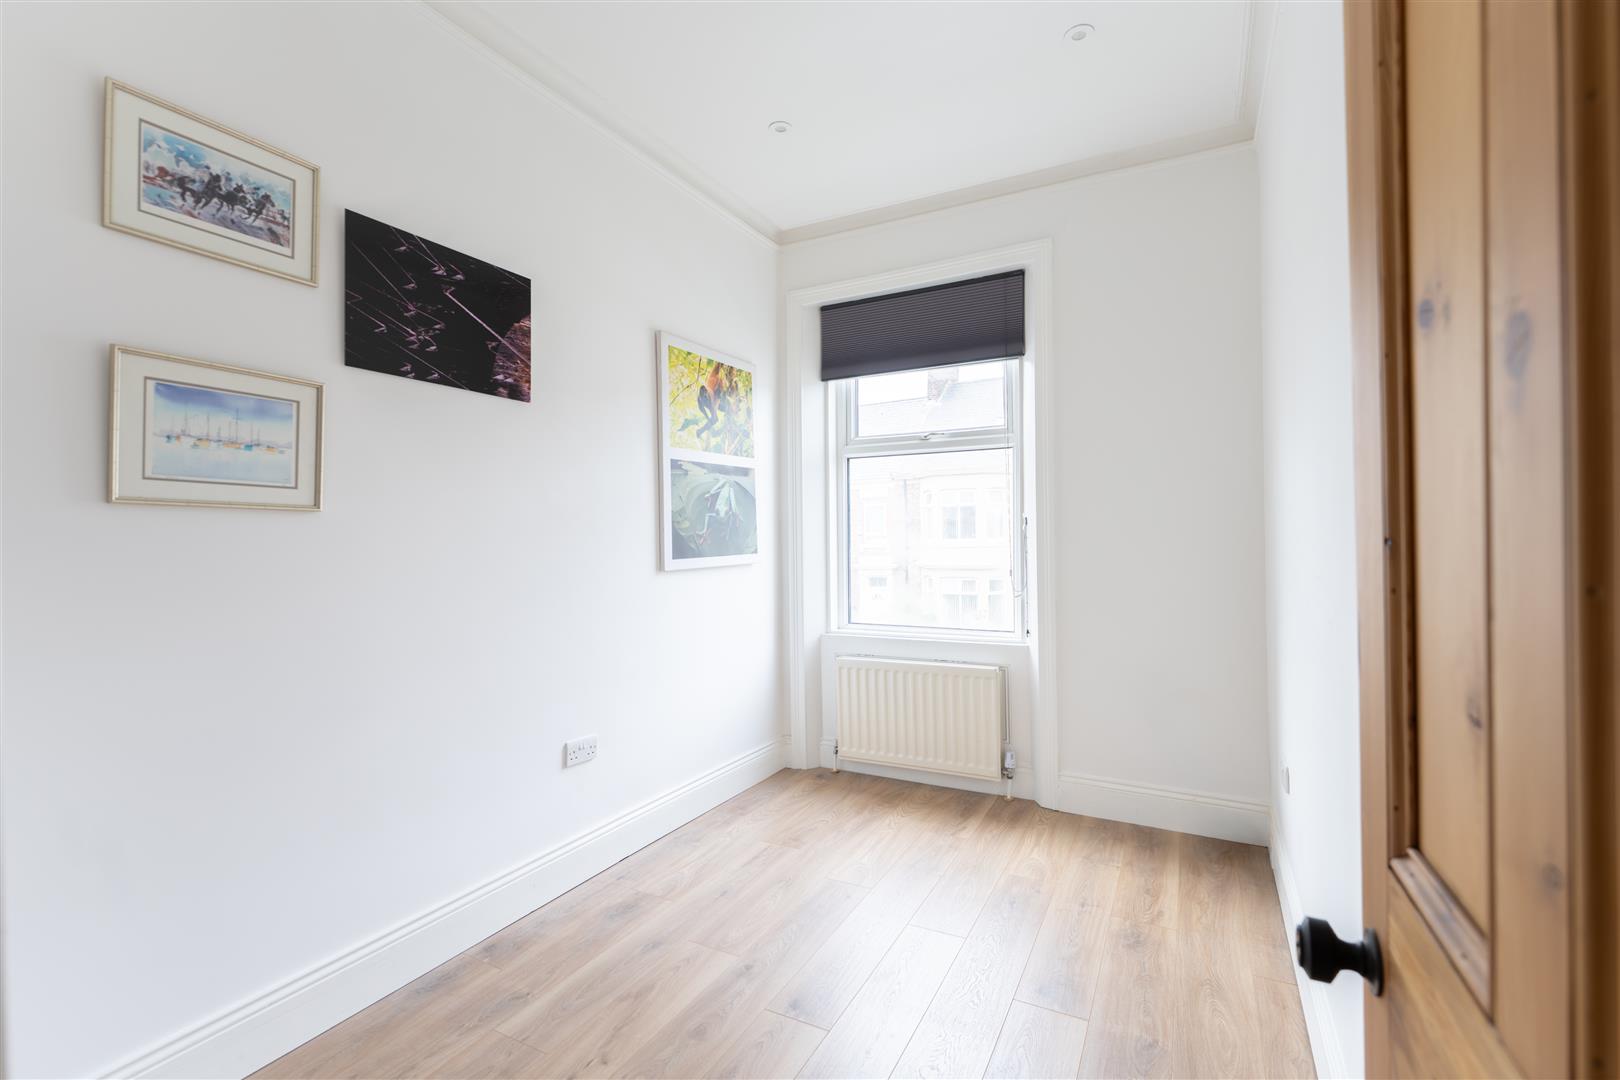
Image 23 of 25
Enlarge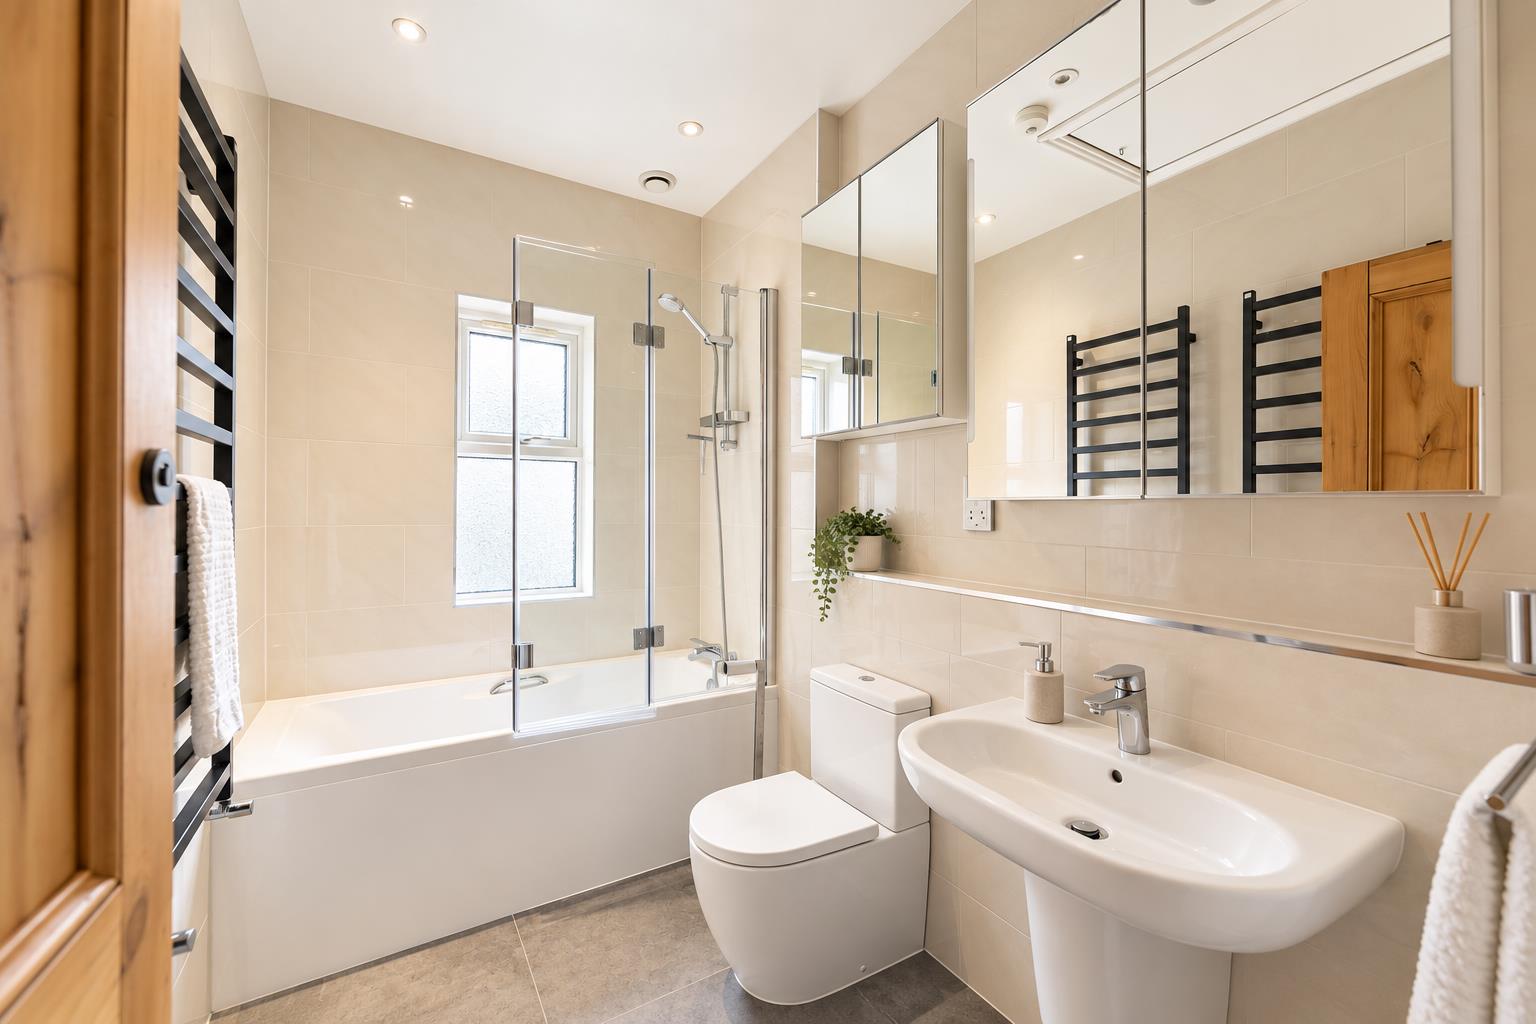
Image 24 of 25
Enlarge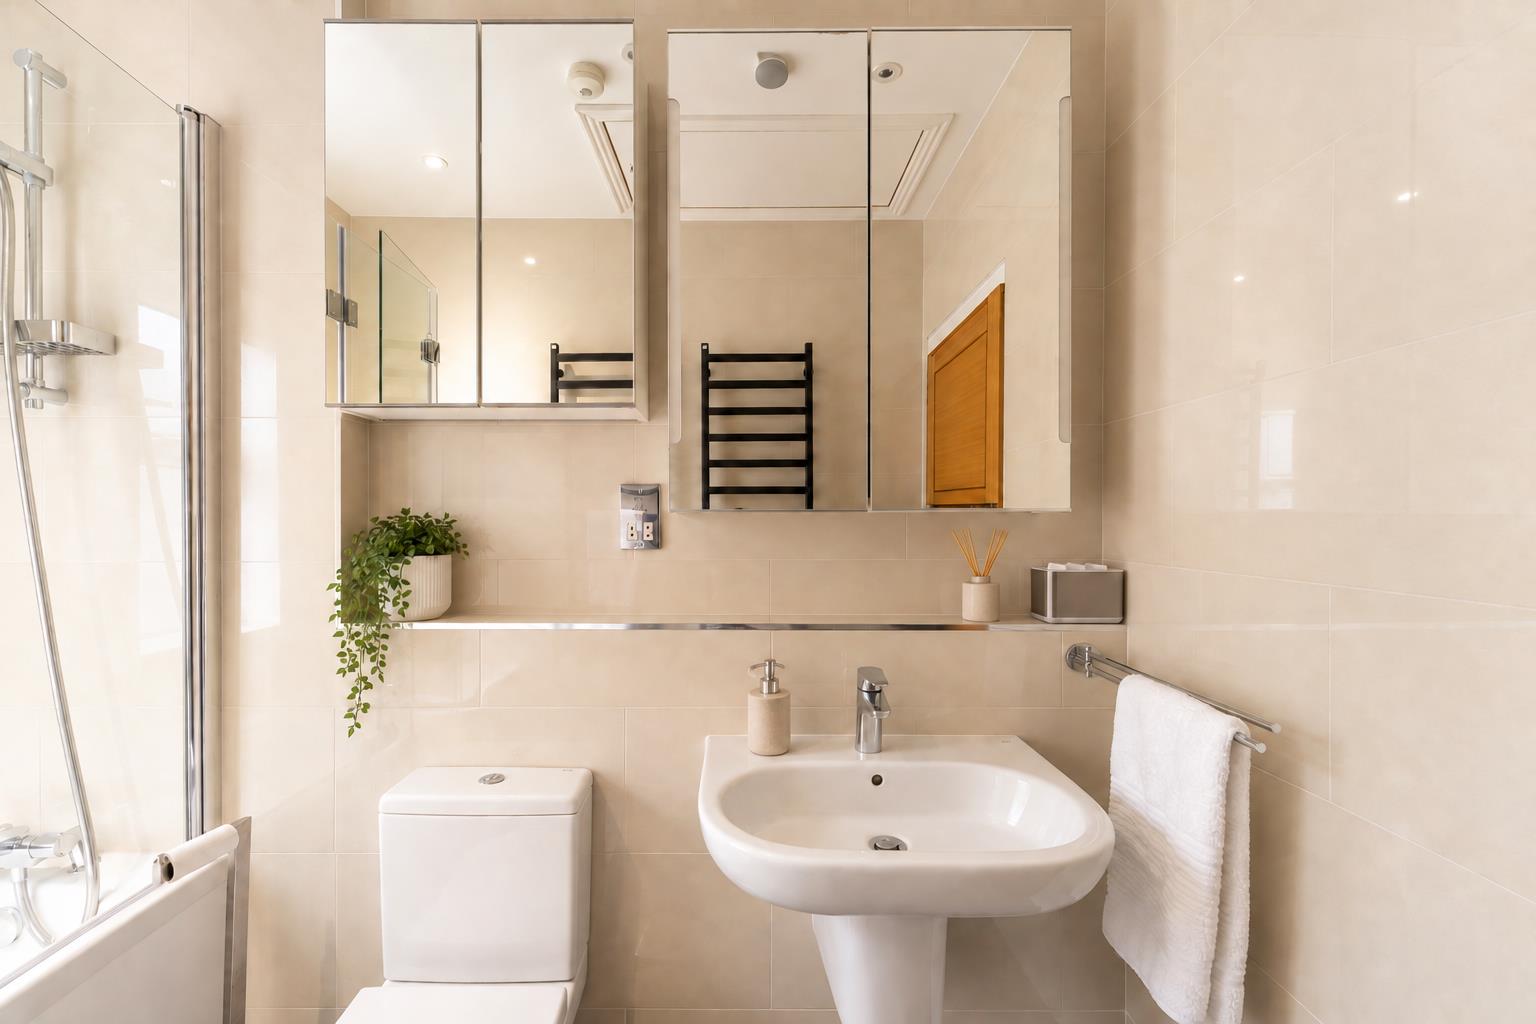
Image 25 of 25
Enlarge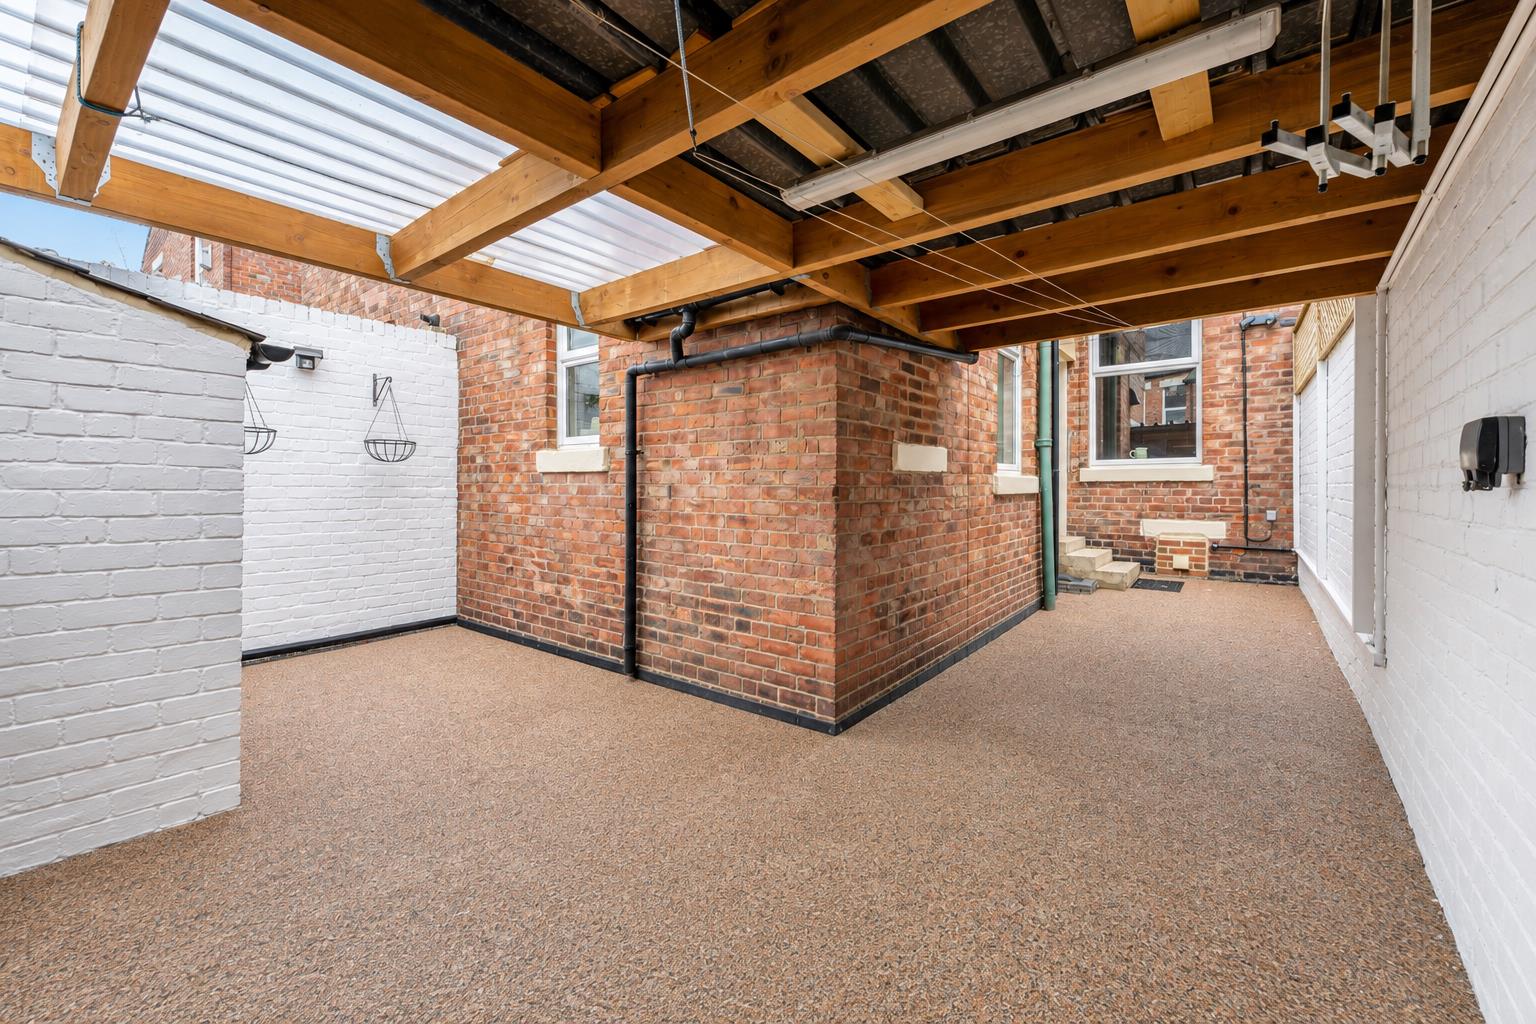
Image 1 of 1
Enlarge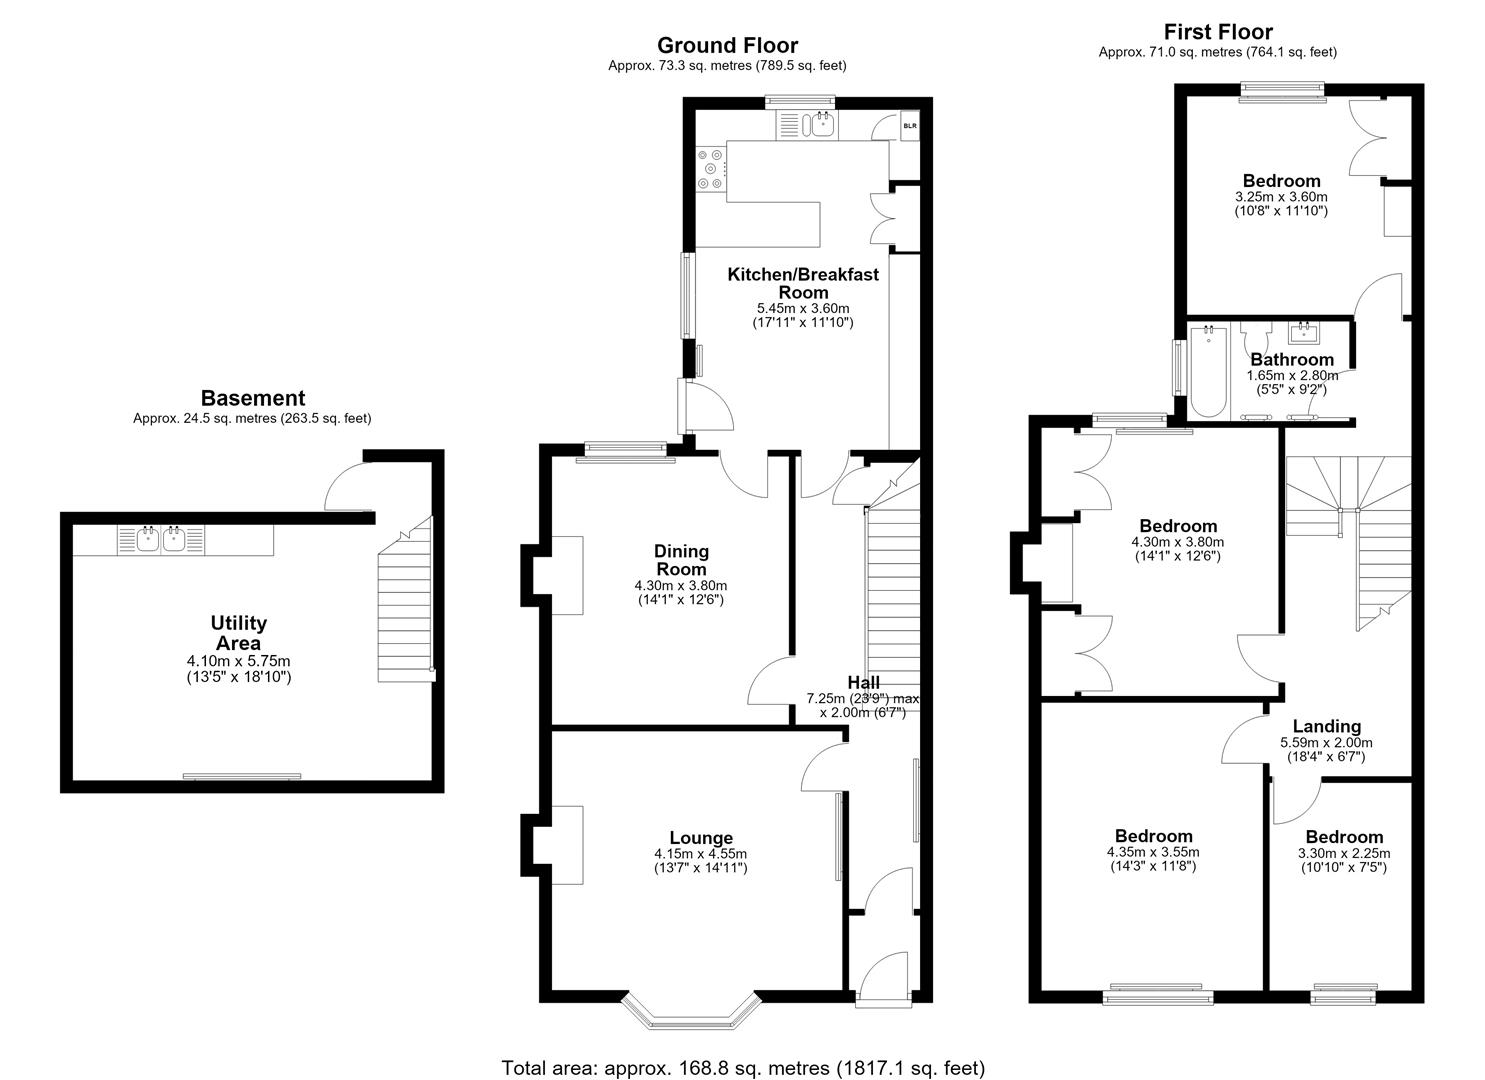
Image 1 of 1
Enlarge
- Four-bedroom period home
- Two spacious reception rooms
- Attractive bay window and feature fireplaces
- High ceilings and ornate period cornicing
- Beautiful wooden flooring
- Contemporary fitted kitchen with marble-effect worktops
- Range cooker and American-style fridge freezer
- Dedicated kitchen dining area
- Modern family bathroom
- Loft storage with potential for conversion, subject to relevant approvals
About this property
Hive Estates welcomes to the market this impressive four bedroom period home, ideally situated on the popular Brighton Grove in Fenham. Combining traditional character with contemporary living, the property boasts generous room proportions, high ceilings, ornate cornicing and an abundance of original period features throughout.
The property offers two spacious reception rooms, each with its own distinctive charm. The principal lounge features a beautiful bay window, flooding the room with natural light, alongside an original marble fireplace surround with a traditional style stove, decorative cornicing and wooden flooring. The second reception room is equally inviting, with rich, warm decor and an original period fireplace featuring an ornate surround and cast iron insert, creating a striking focal point.
To the rear is a stylish contemporary kitchen, complete with sleek white cabinetry, marble effect worktops and a Rangemaster range cooker. Separate fridge and freezer units provide practical storage, while a cosy dining area with bench seating creates the perfect space for everyday family meals and entertaining.
The property boasts four generously proportioned bedrooms, continuing the period character found throughout the home. Original fireplaces provide attractive focal points, while high ceilings, generous proportions and plenty of natural light create bright and welcoming spaces for family living. The master bedroom also benefits from wardrobes, which can be included in the sale if desired. The contemporary family bathroom features a bath with overhead shower, neutral tiling and fitted storage.
A fantastic additional feature is the substantial basement, offering an abundance of storage space or the opportunity to create a characterful wine cellar. The property also benefits from generous loft storage, with potential for conversion into further living accommodation or an additional floor, subject to the necessary planning permissions, building regulations and structural approvals.
Externally, the property enjoys an enclosed, low-maintenance rear courtyard with a covered area, providing a versatile outdoor space ideal for seating, entertaining or relaxing. The yard also benefits from an outbuilding incorporating a modern WC and washbasin, adding further practicality.
Situated in the heart of Fenham, Brighton Grove is conveniently located close to a range of local shops, schools and amenities, with excellent transport links providing easy access to Newcastle city centre.
Offering a fantastic combination of original period charm, spacious accommodation and exciting future potential, this is an excellent opportunity to acquire a distinctive family home in a popular Newcastle location.
Lounge
Metric: 4.15 x 4.55
Imperial: 13'7" x 14'11"
Mixed: 4.15 x 4.55 (13'7" x 14'11")
Kitchen
Metric: 5.45 x 3.60
Imperial: 17'10" x 11'9"
Mixed: 5.45 x 3.60 (17'10" x 11'9")
Dining room
Metric: 4.30 x 3.80
Imperial: 14'1" x 12'5"
Mixed: 4.30 x 3.80 (14'1" x 12'5")
Bedroom 1
Metric: 4.35 x 3.55
Imperial: 14'3" x 11'7"
Mixed: 4.35 x 3.55 (14'3" x 11'7")
Bedroom 2
Metric: 4.30 x 3.80
Imperial: 14'1" x 12'5"
Mixed: 4.30 x 3.80 (14'1" x 12'5")
Bedroom 3
Metric: 3.25 x 3.60
Imperial: 10'7" x 11'9"
Mixed: 3.25 x 3.60 (10'7" x 11'9")
Bedroom 4
Metric: 3.30 x 2.25
Imperial: 10'9" x 7'4"
Mixed: 3.30 x 2.25 (10'9" x 7'4")
Bathroom
Metric: 1.65 x 2.80
Imperial: 5'4" x 9'2"
Mixed: 1.65 x 2.80 (5'4" x 9'2")
Basement
Metric: 4.10 x 5.75
Imperial: 13'5" x 18'10"
Mixed: 4.10 x 5.75 (13'5" x 18'10")
New to the property game?
We’re not like other estate agents. We go the extra mile to take the stress out of hive-hunting!
Arrange a viewing of this hive.
To book a viewing to see a number of hives at the same time add this property to my hives.
Similar hives.
£420,000 Offers Over
- 4 bedrooms
- 1 bathroom
£350,000 Offers Over
- 4 bedrooms
- 3 bathrooms