
Stannington Place, Heaton, Newcastle Upon Tyne
- £180,000 Offers Over
- 2 bedrooms
- 1 bathroom
Image 1 of 18
Enlarge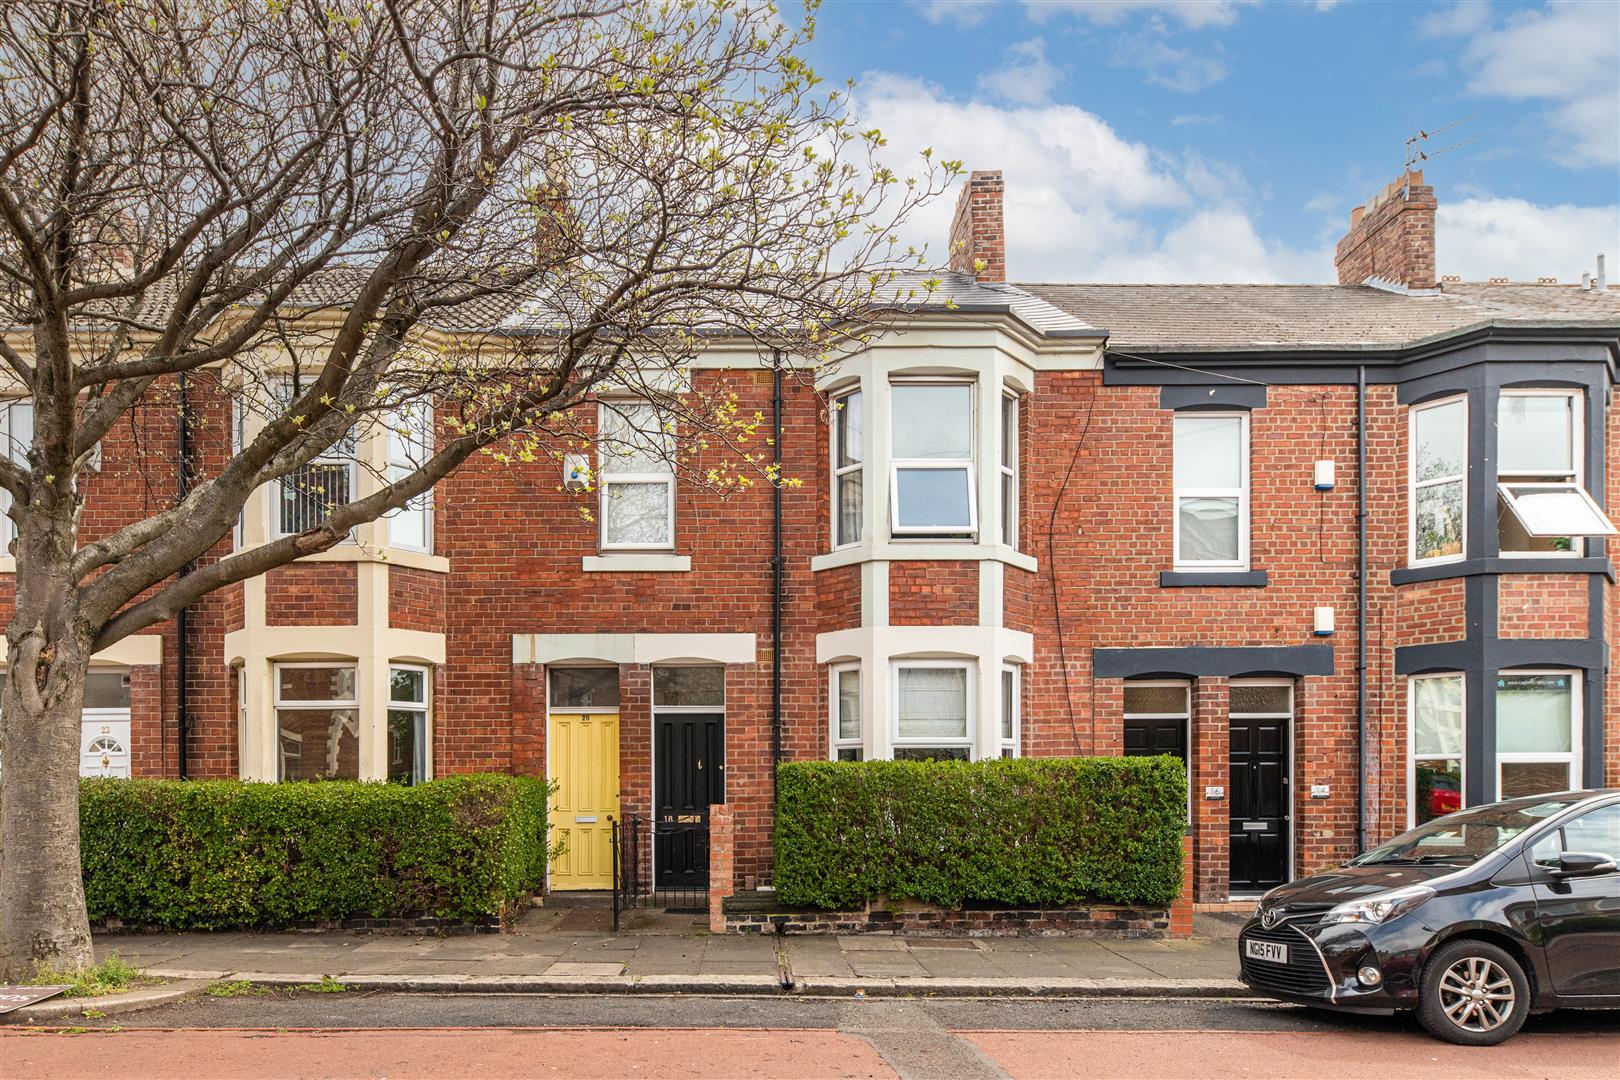
Image 2 of 18
Enlarge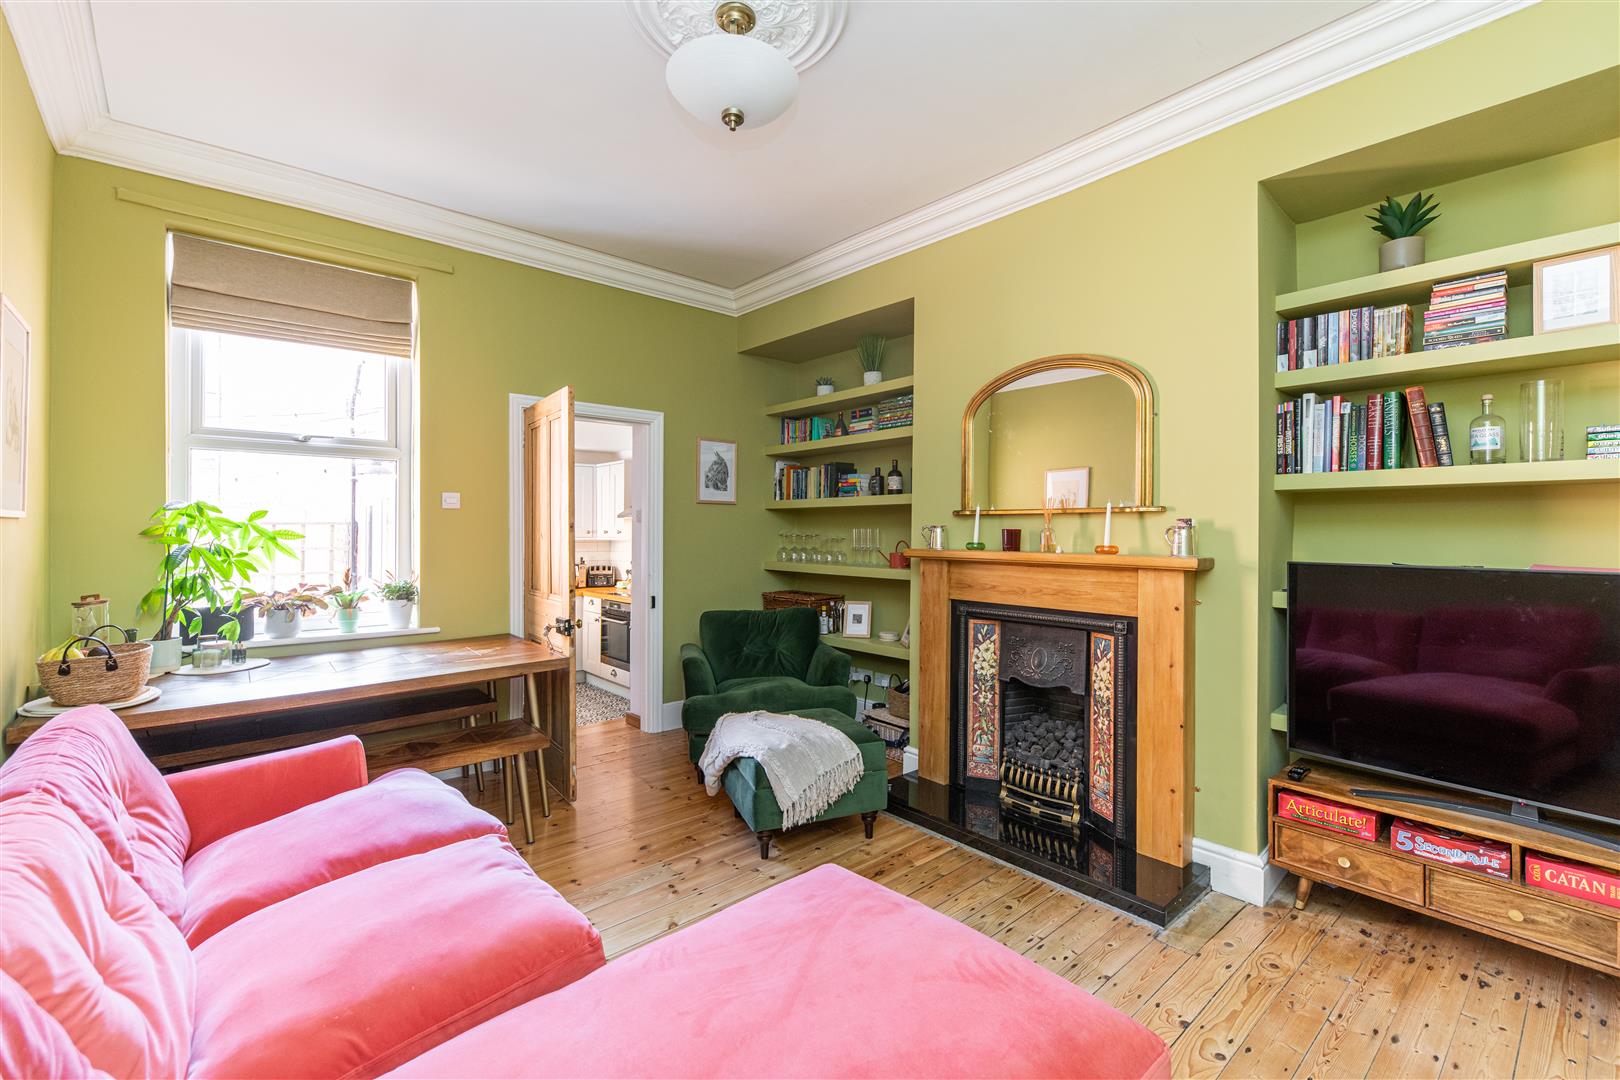
Image 3 of 18
Enlarge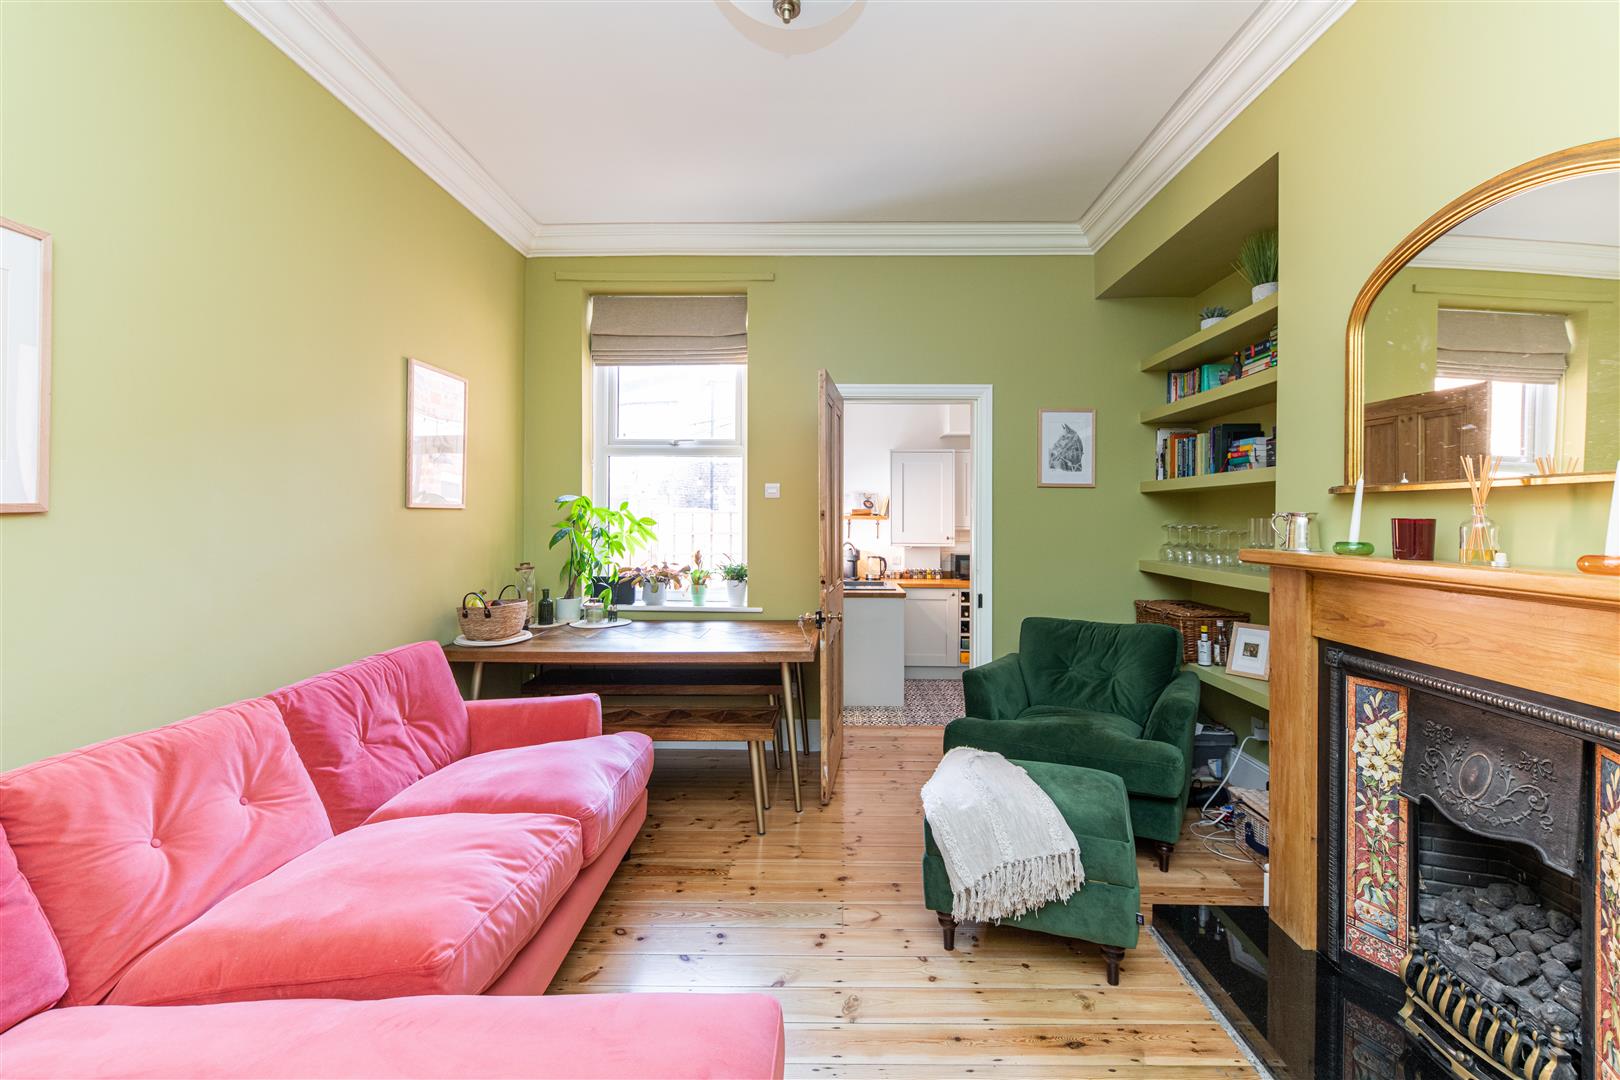
Image 4 of 18
Enlarge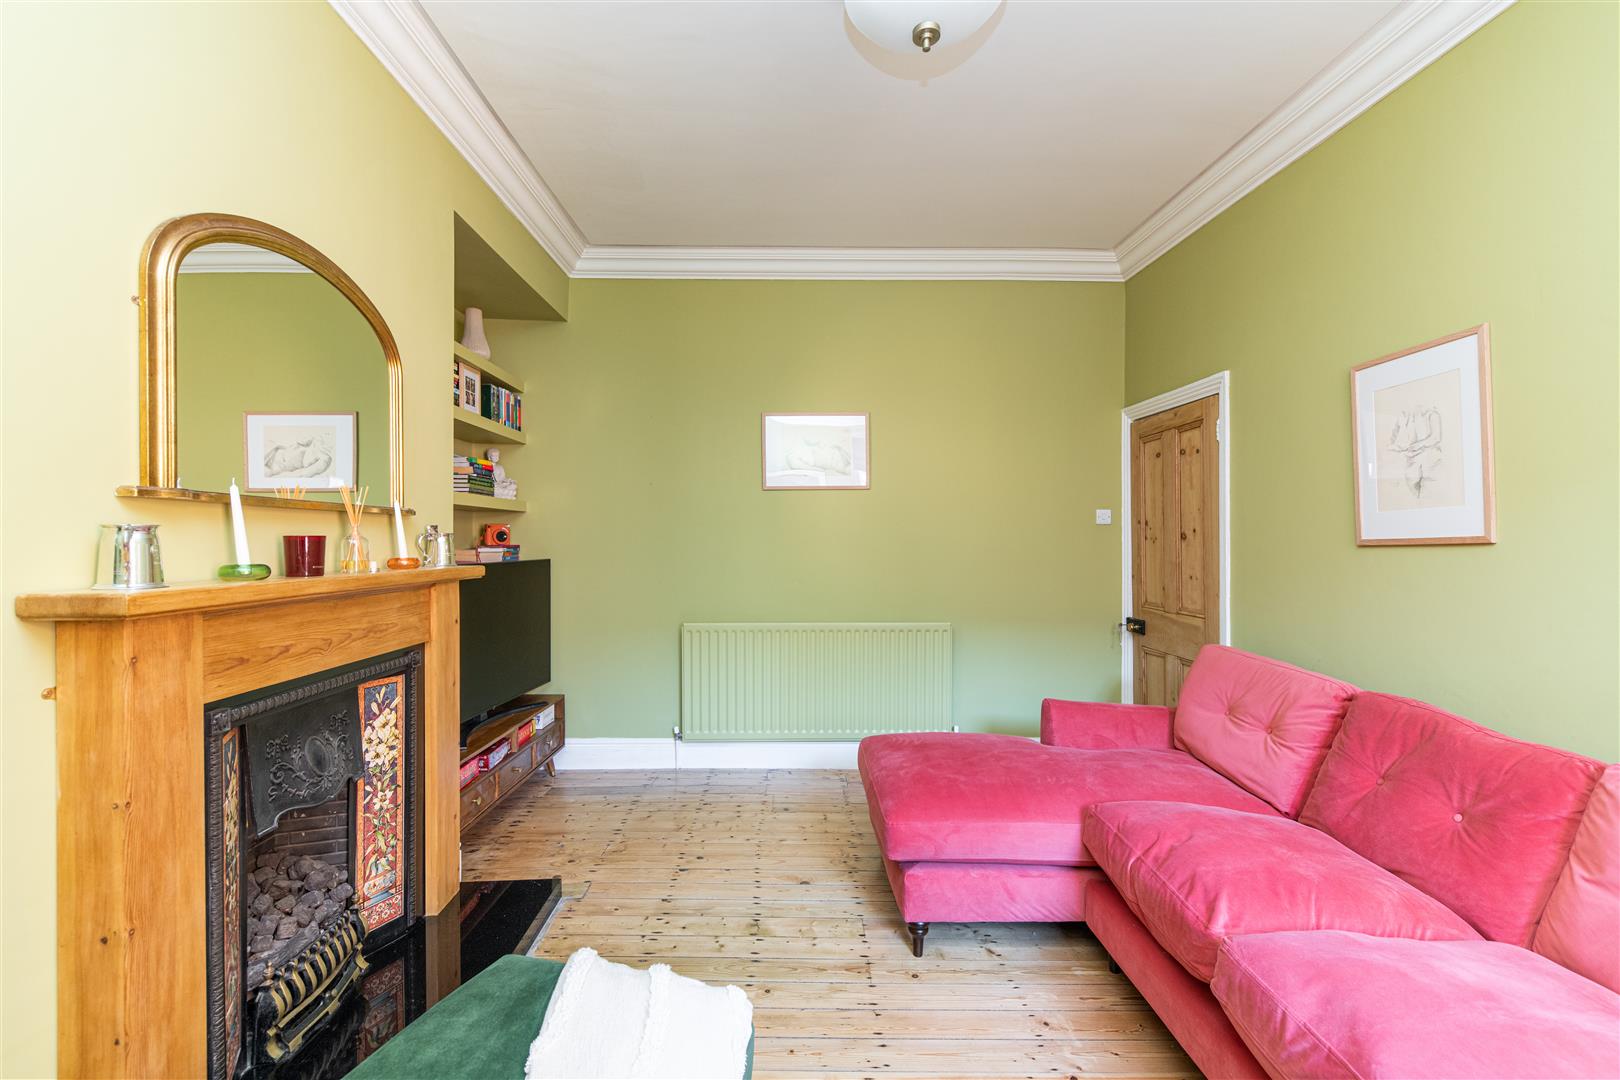
Image 5 of 18
Enlarge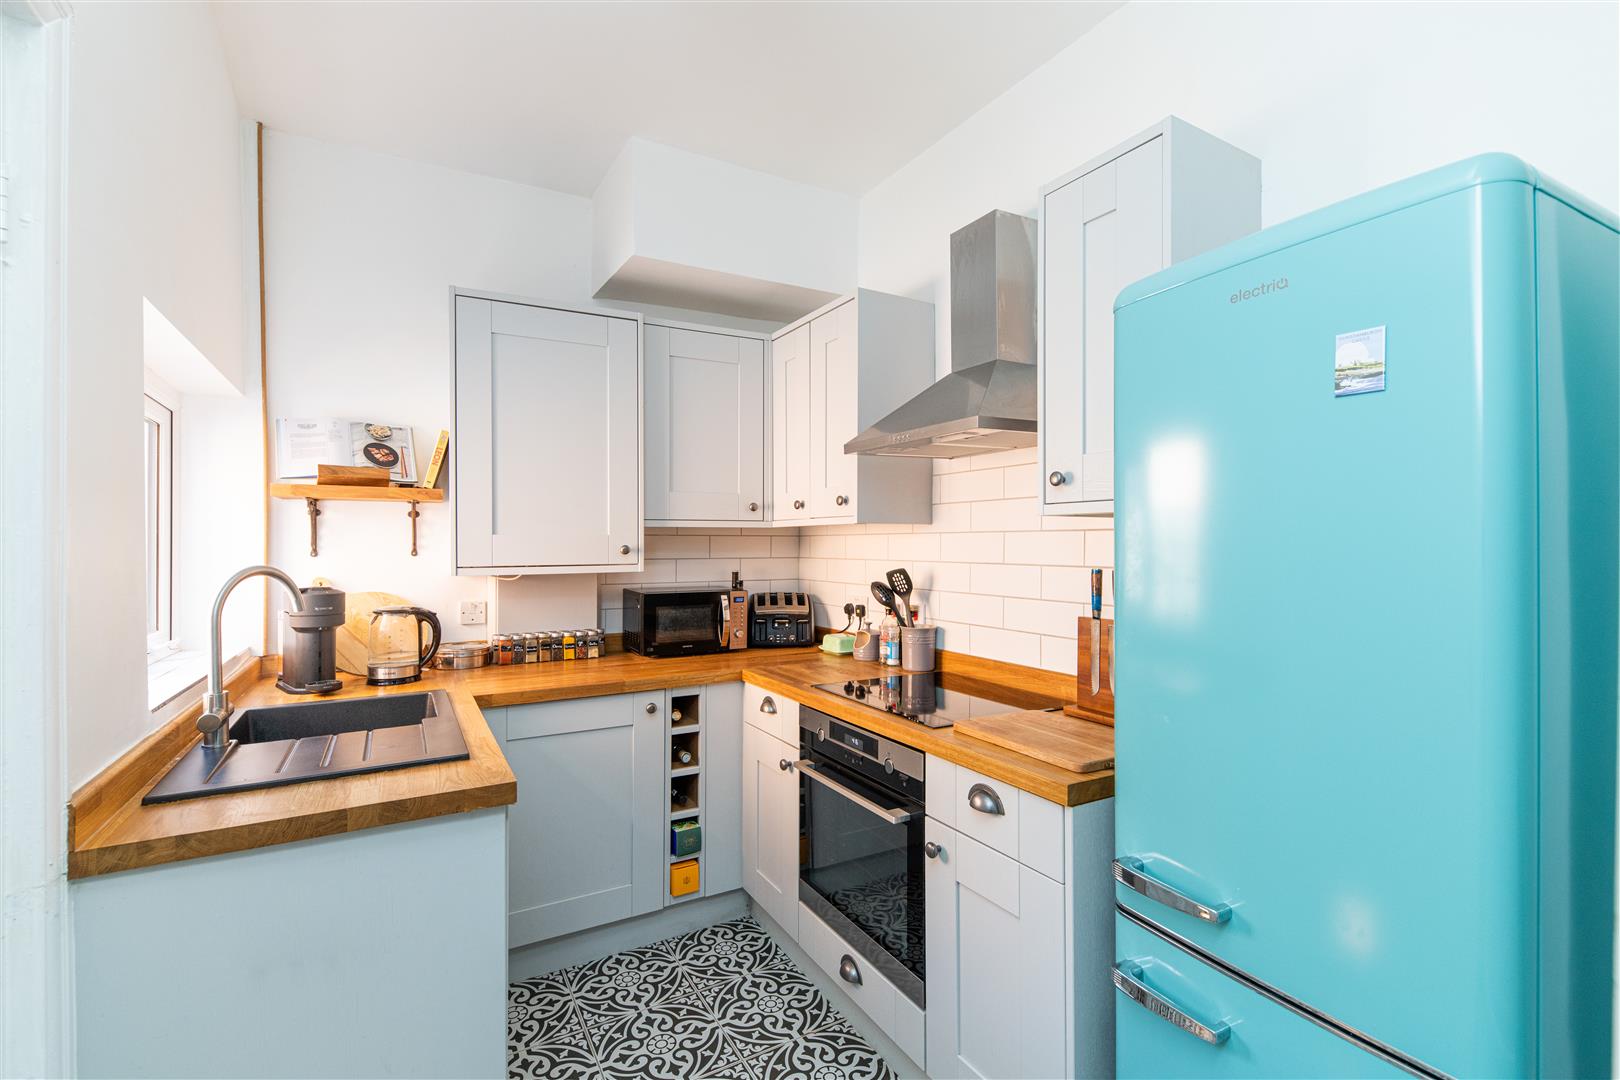
Image 6 of 18
Enlarge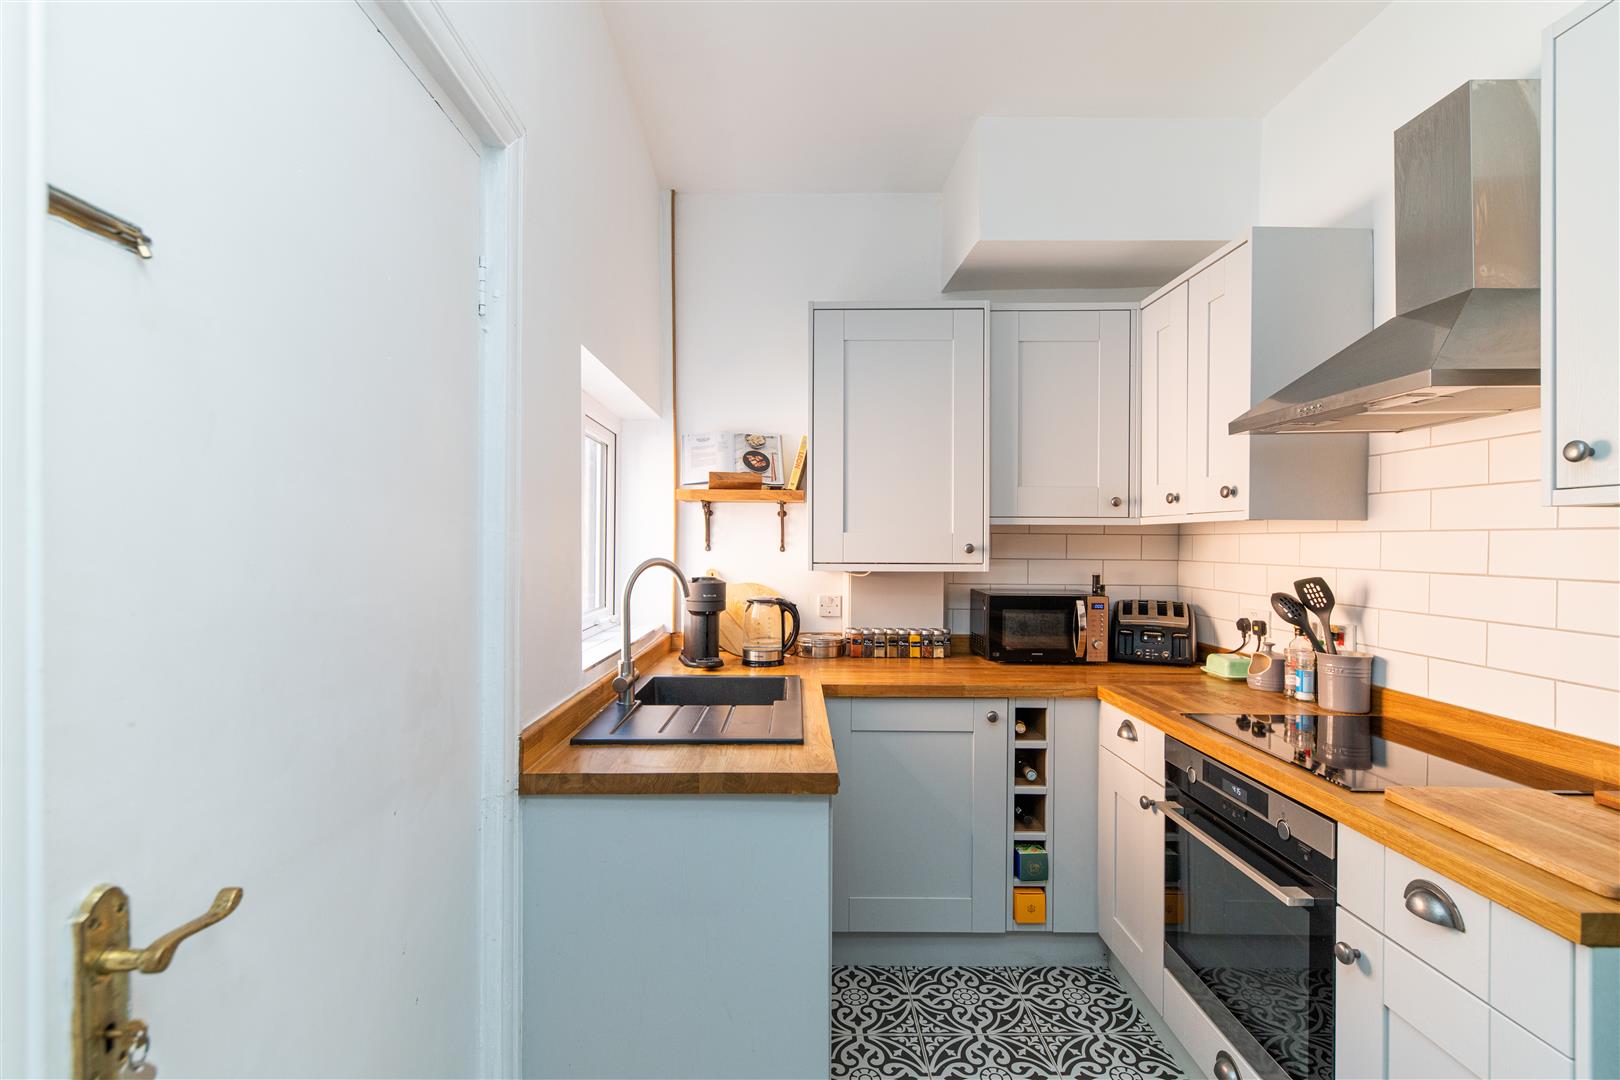
Image 7 of 18
Enlarge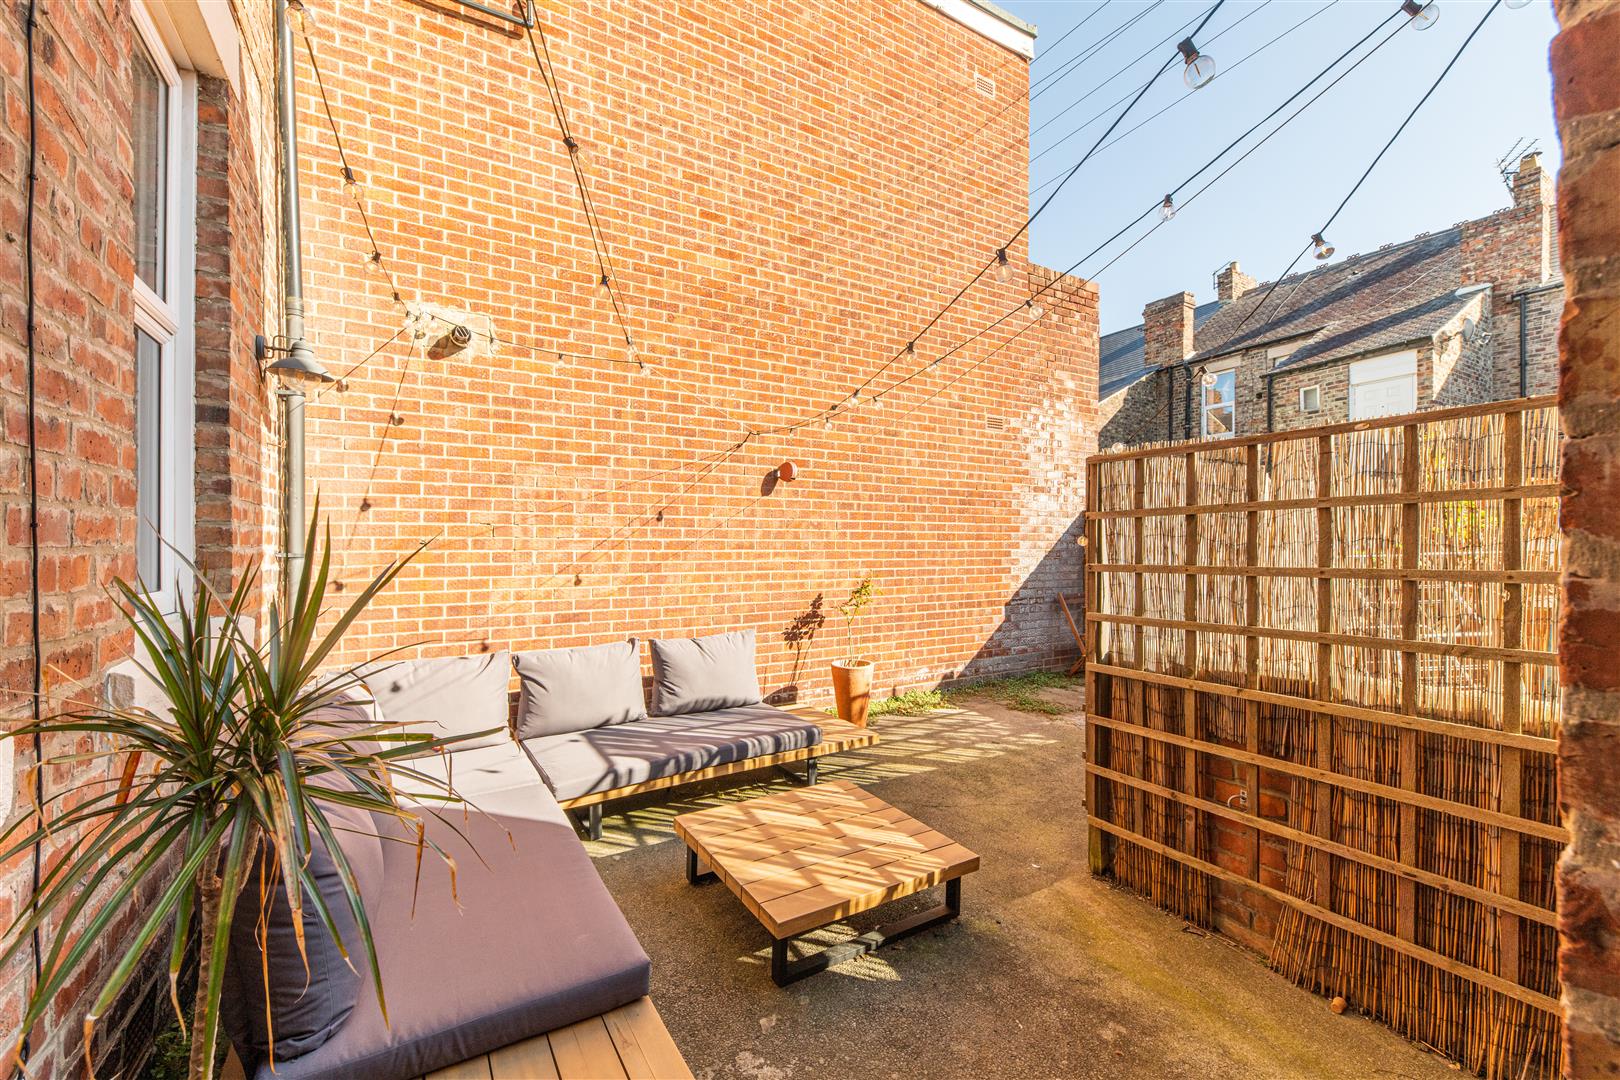
Image 8 of 18
Enlarge
Image 9 of 18
Enlarge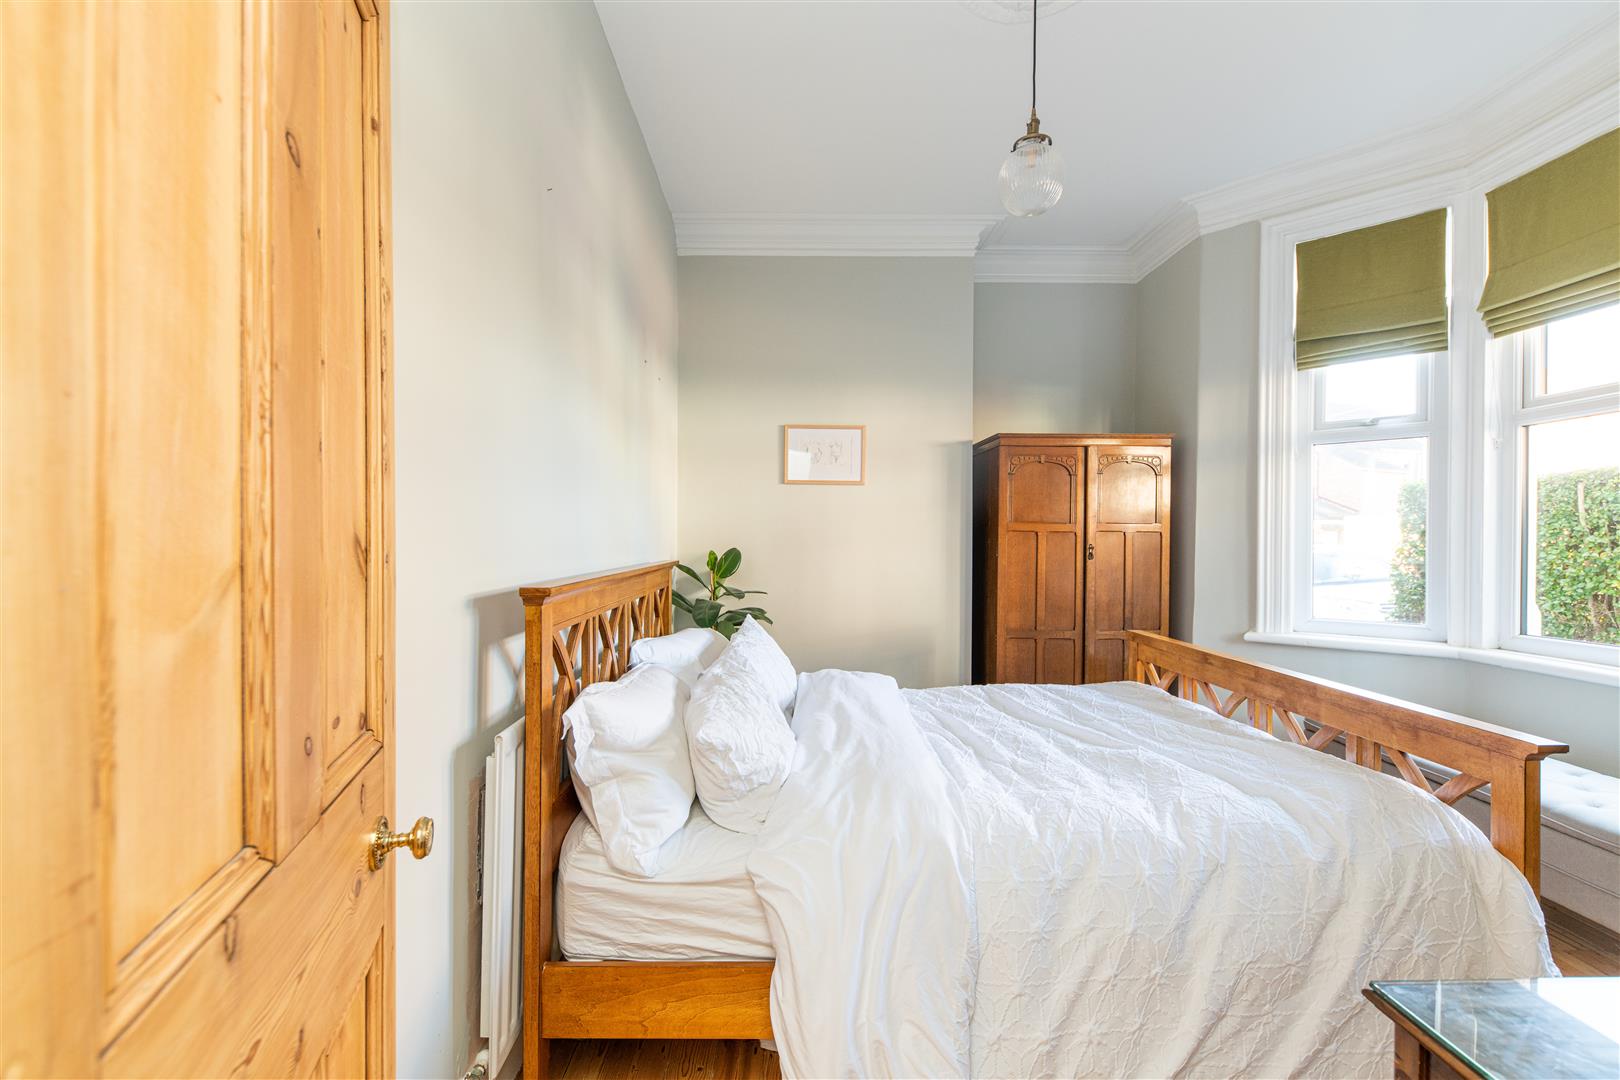
Image 10 of 18
Enlarge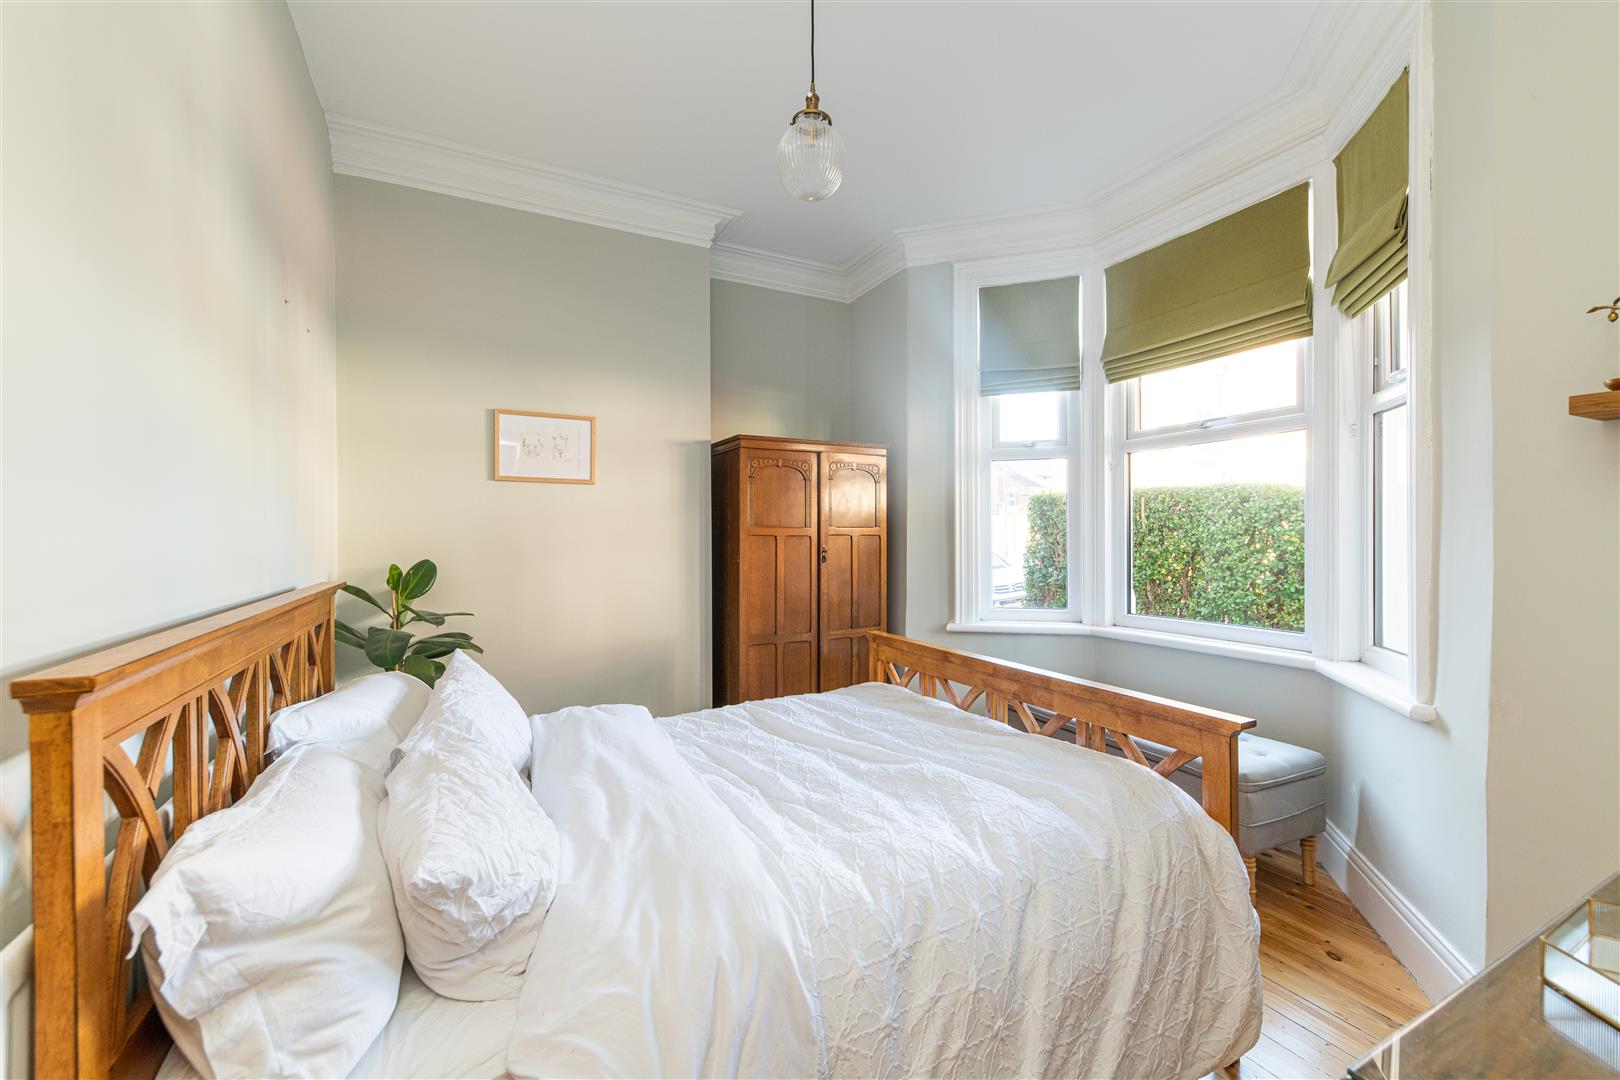
Image 11 of 18
Enlarge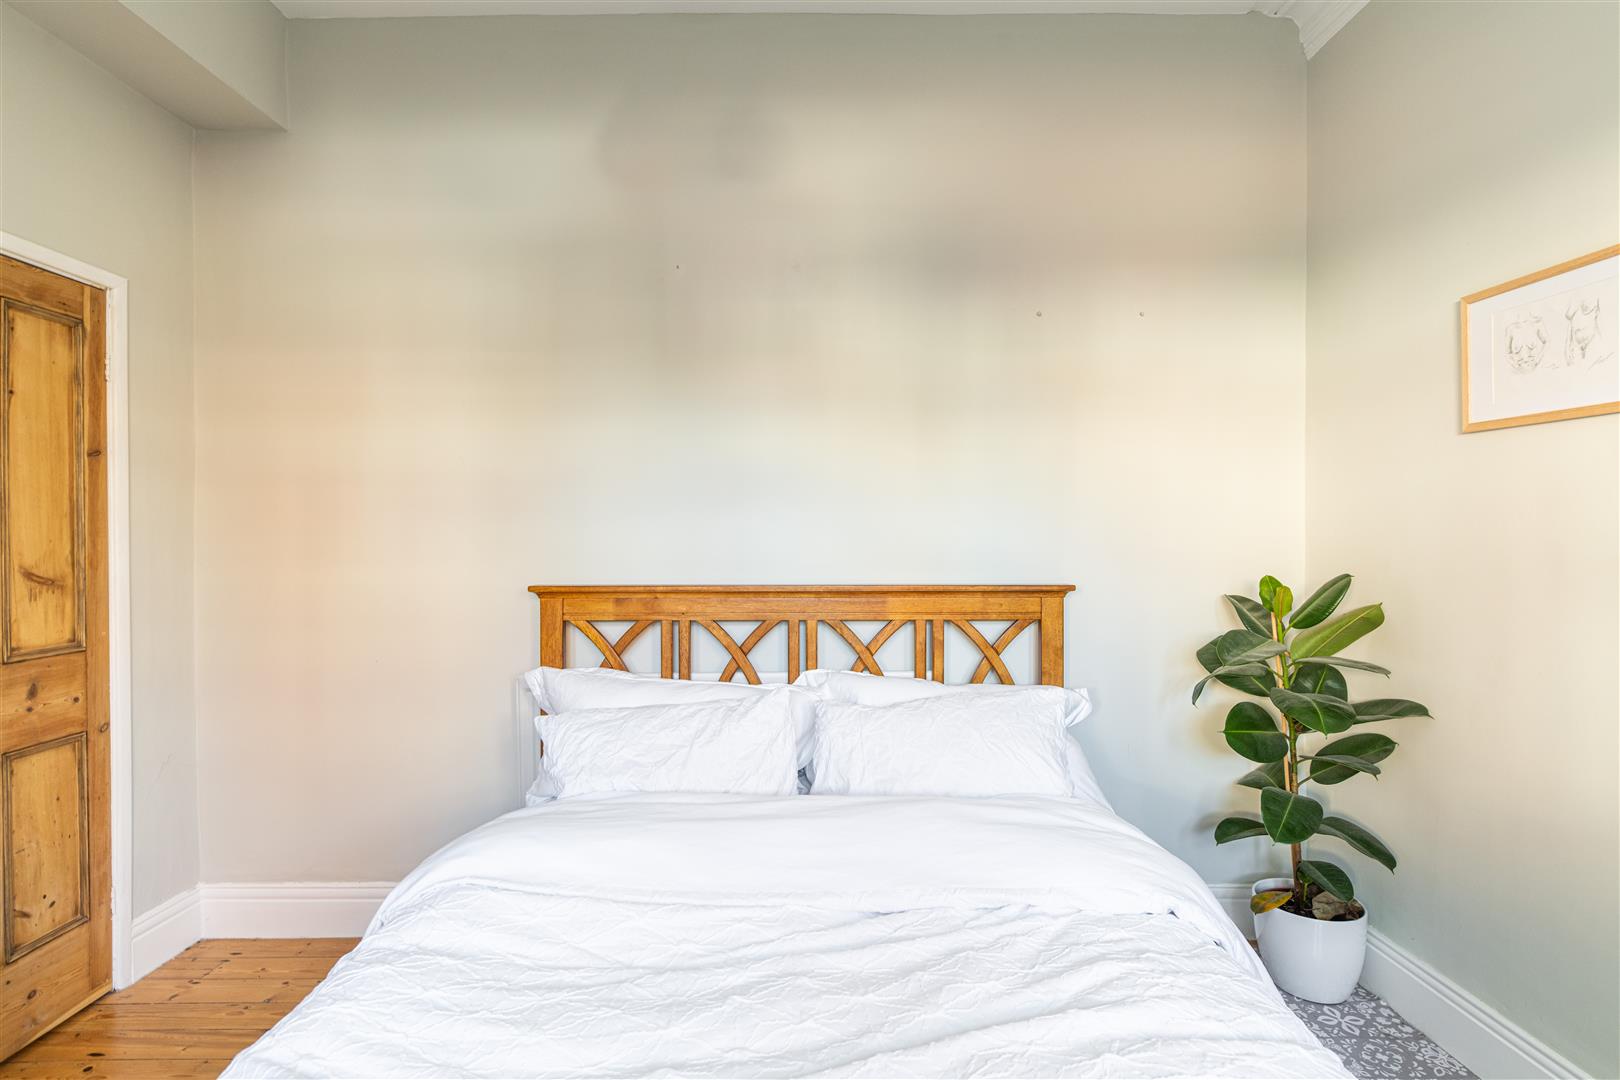
Image 12 of 18
Enlarge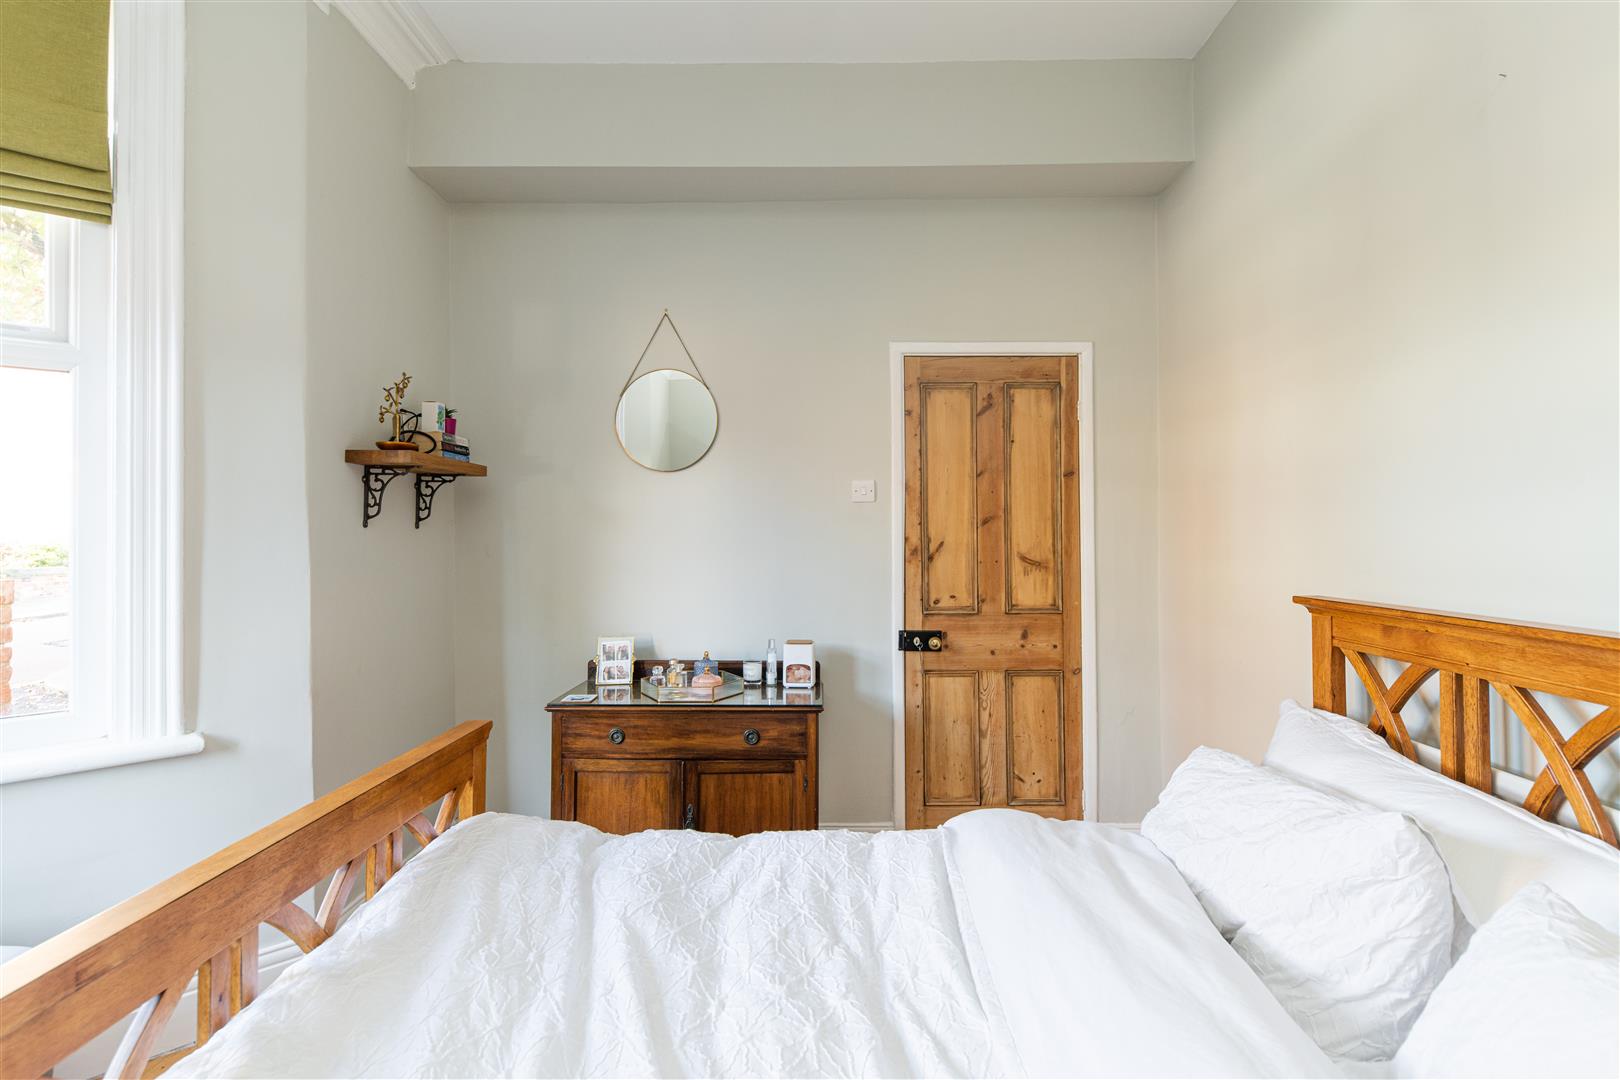
Image 13 of 18
Enlarge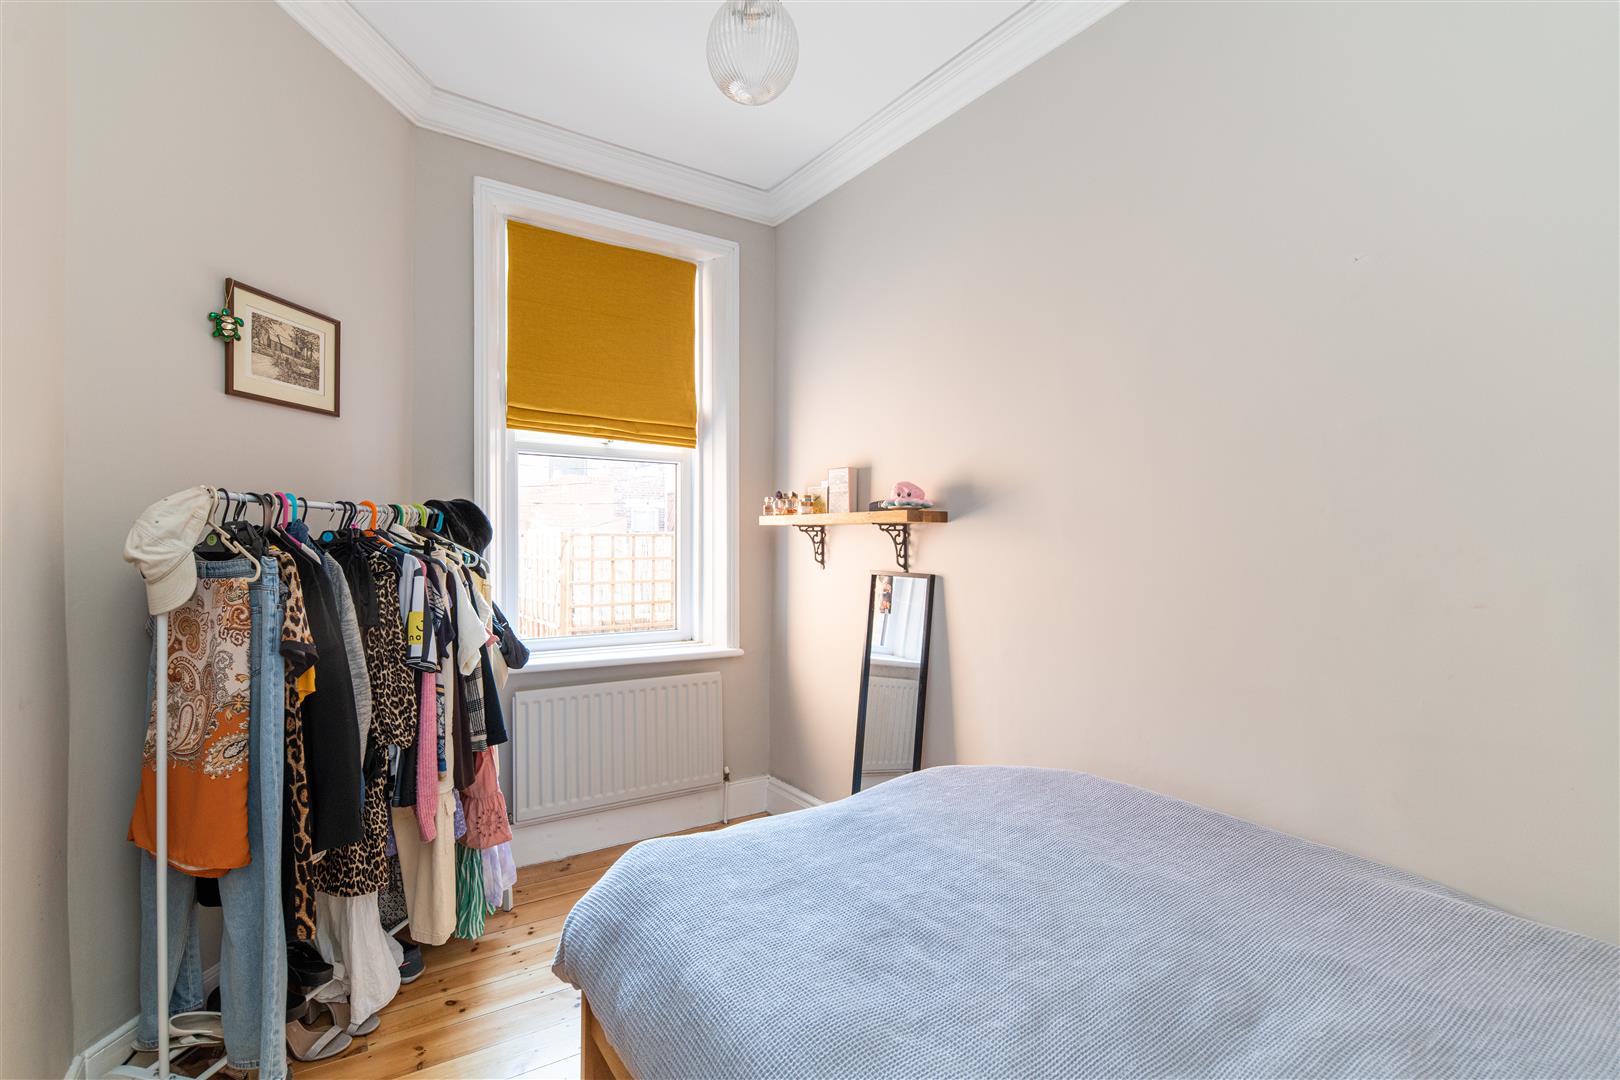
Image 14 of 18
Enlarge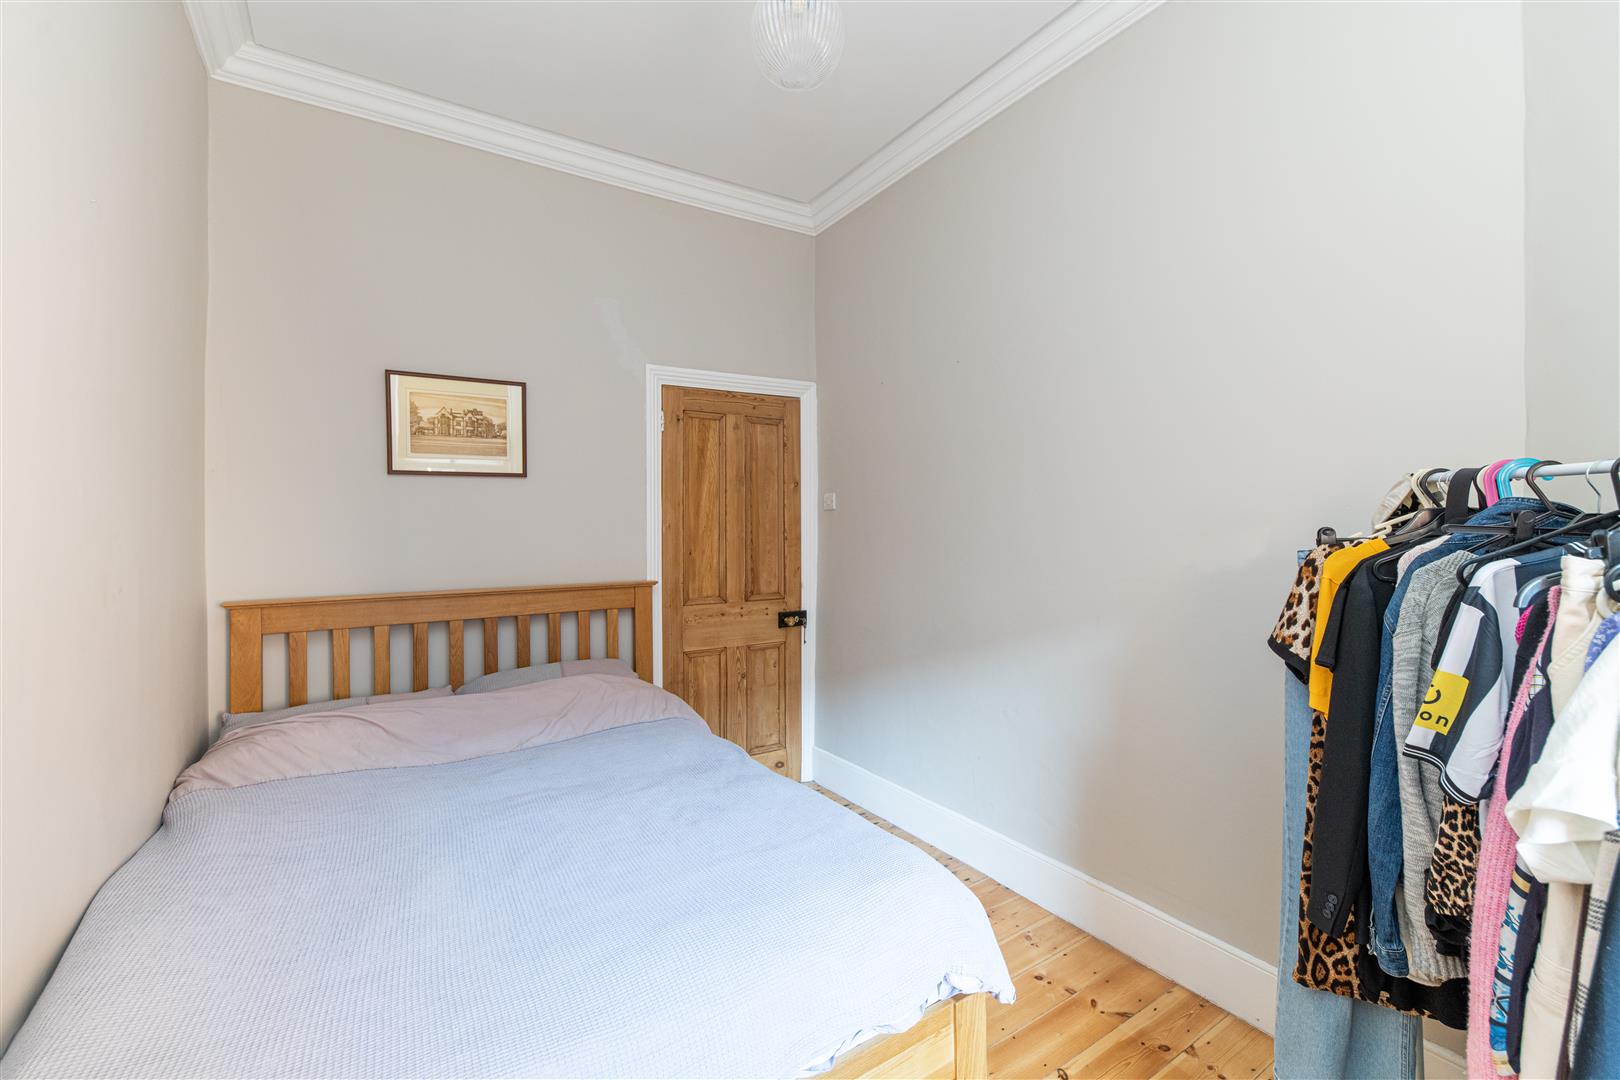
Image 15 of 18
Enlarge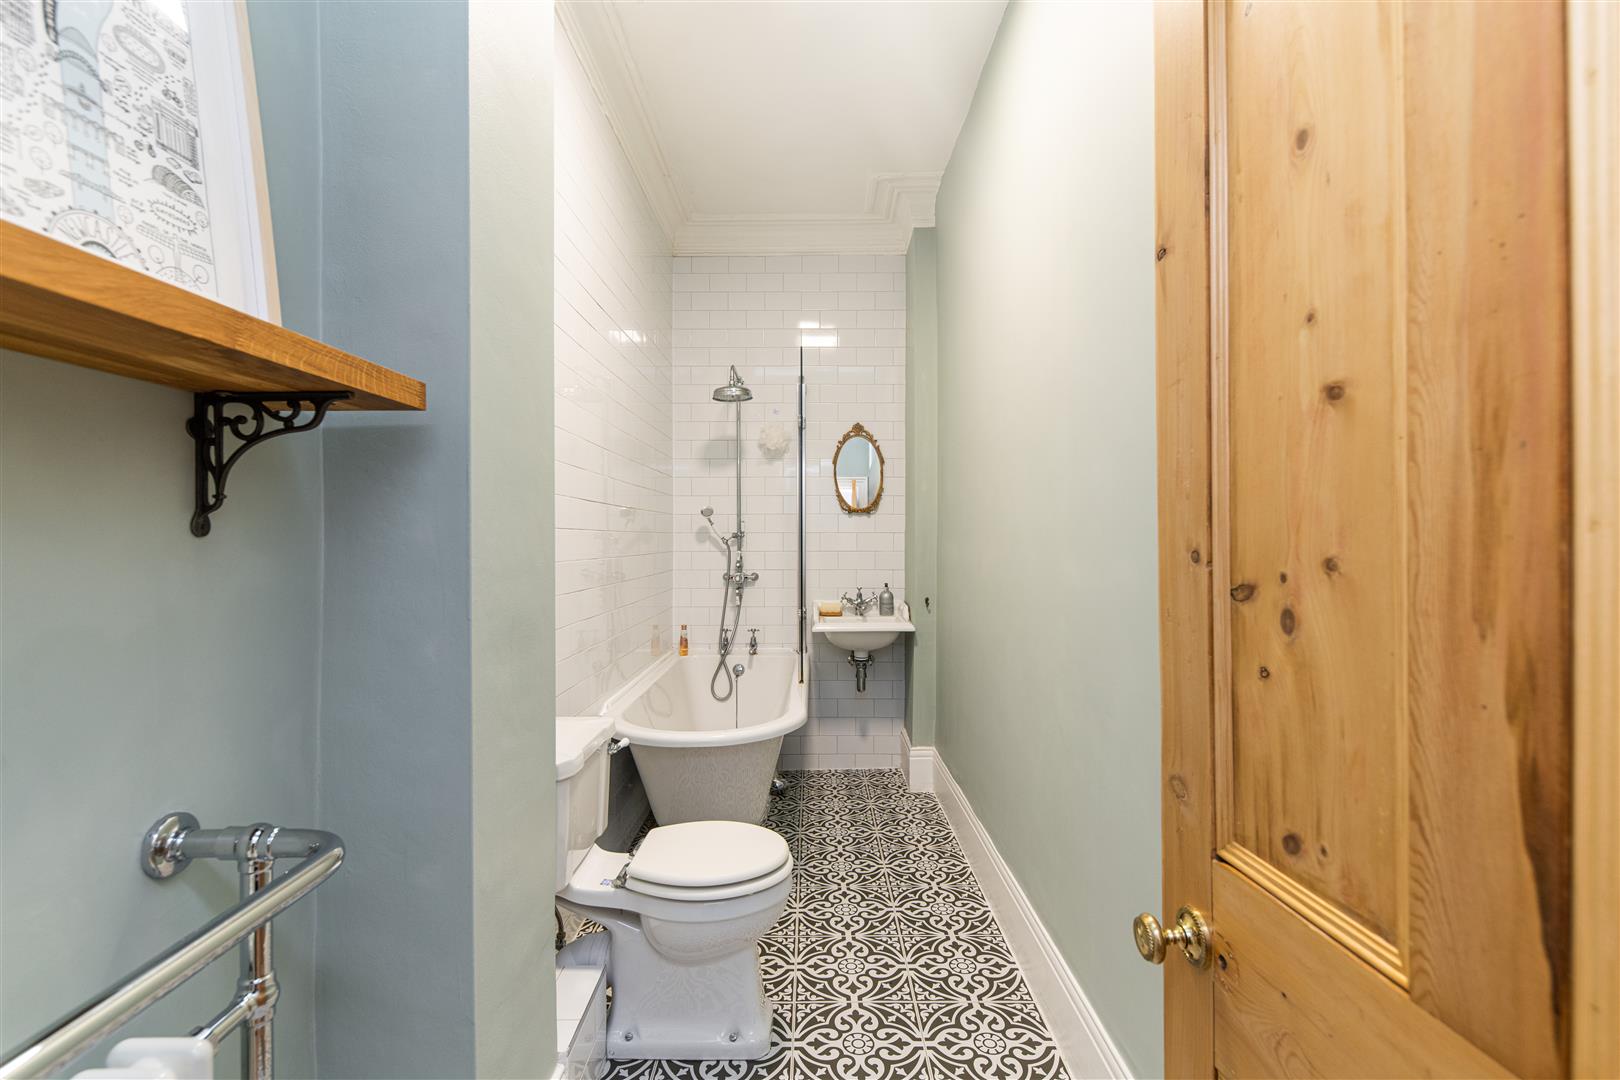
Image 16 of 18
Enlarge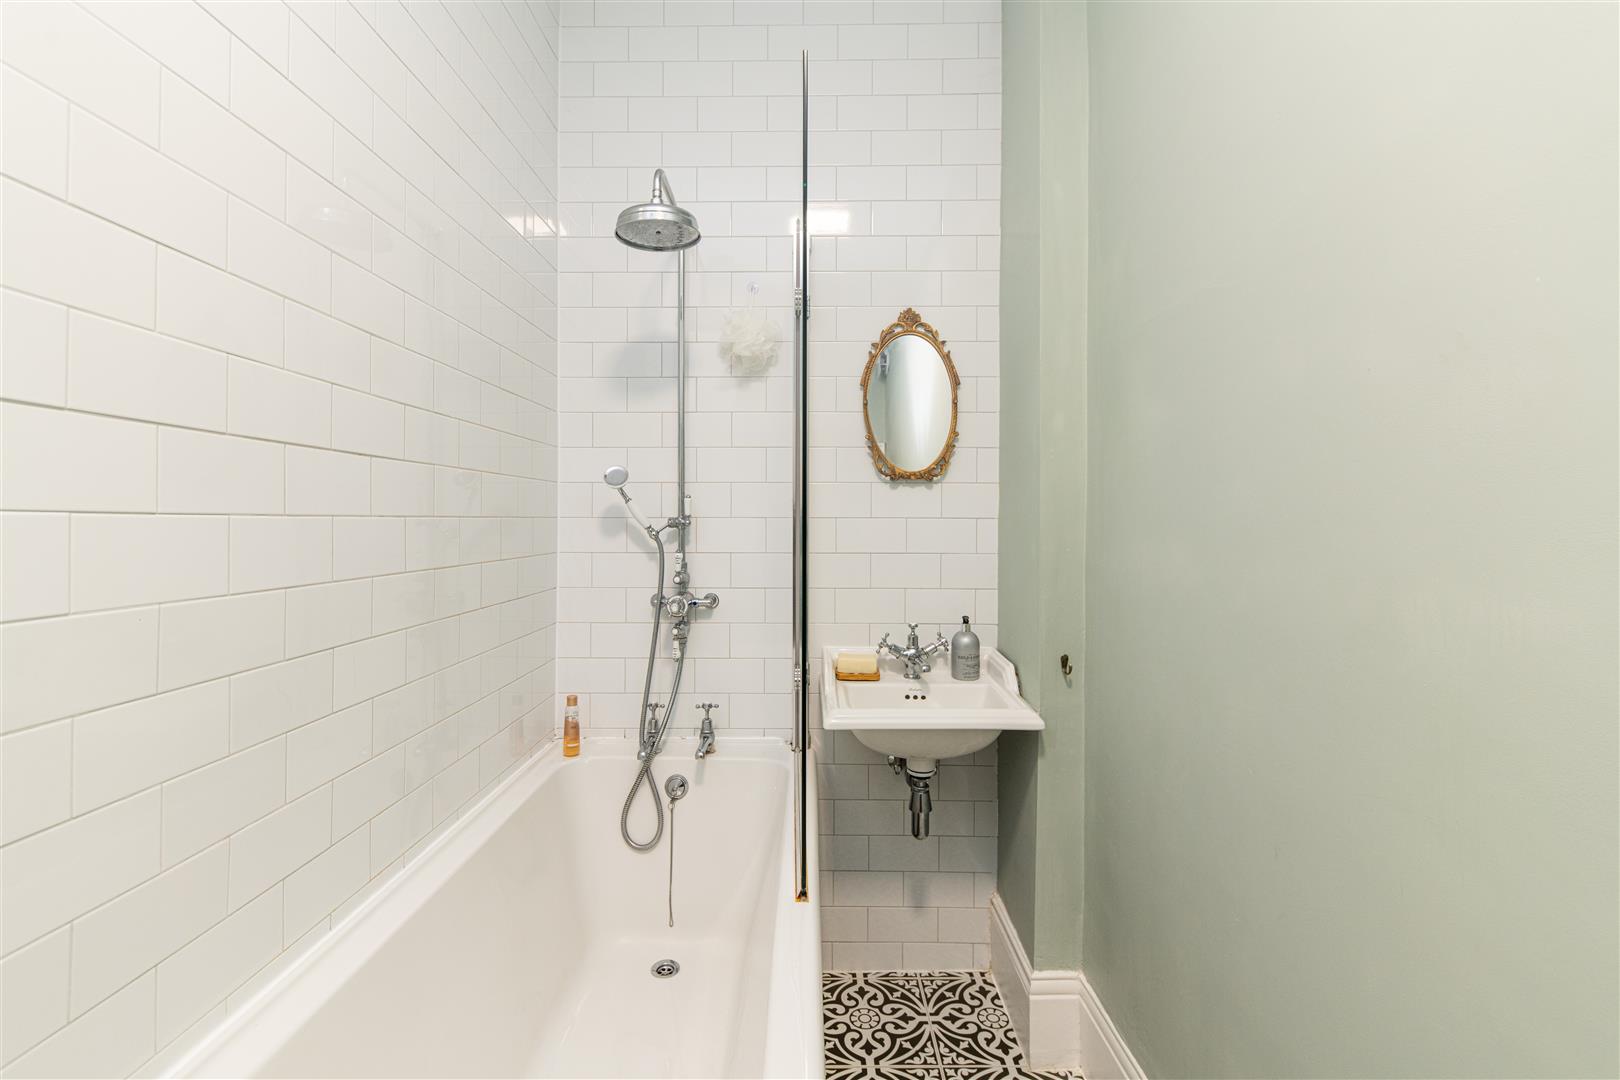
Image 17 of 18
Enlarge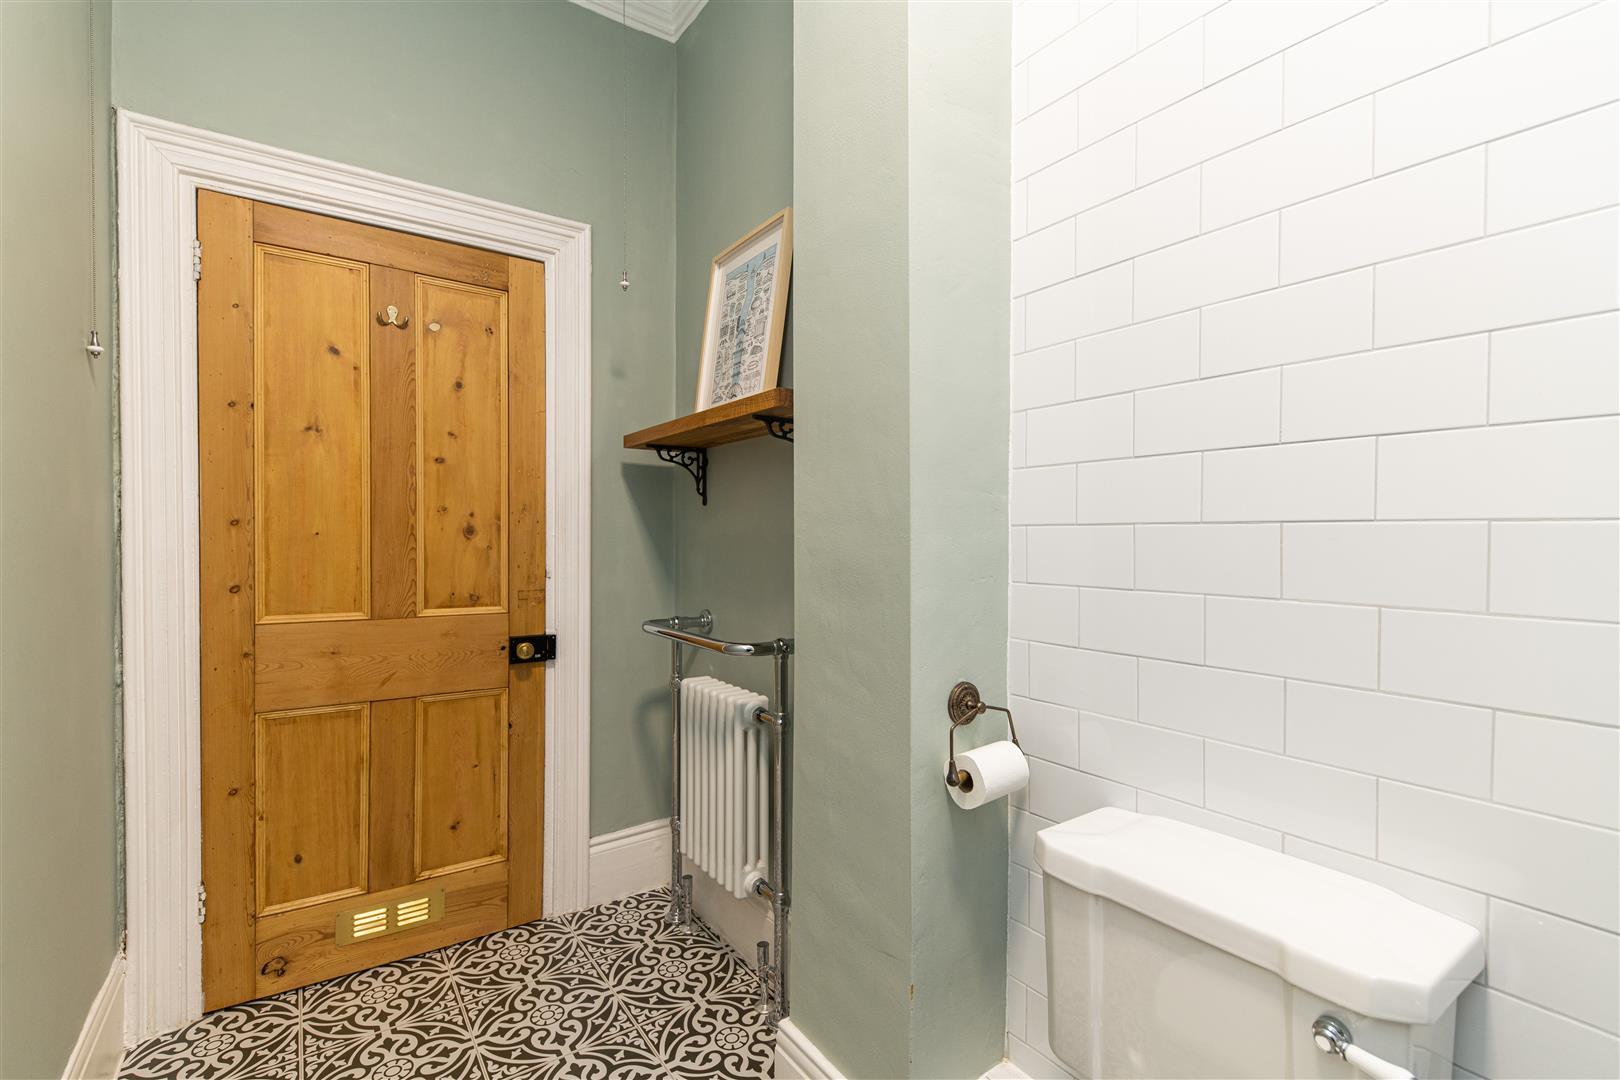
Image 18 of 18
Enlarge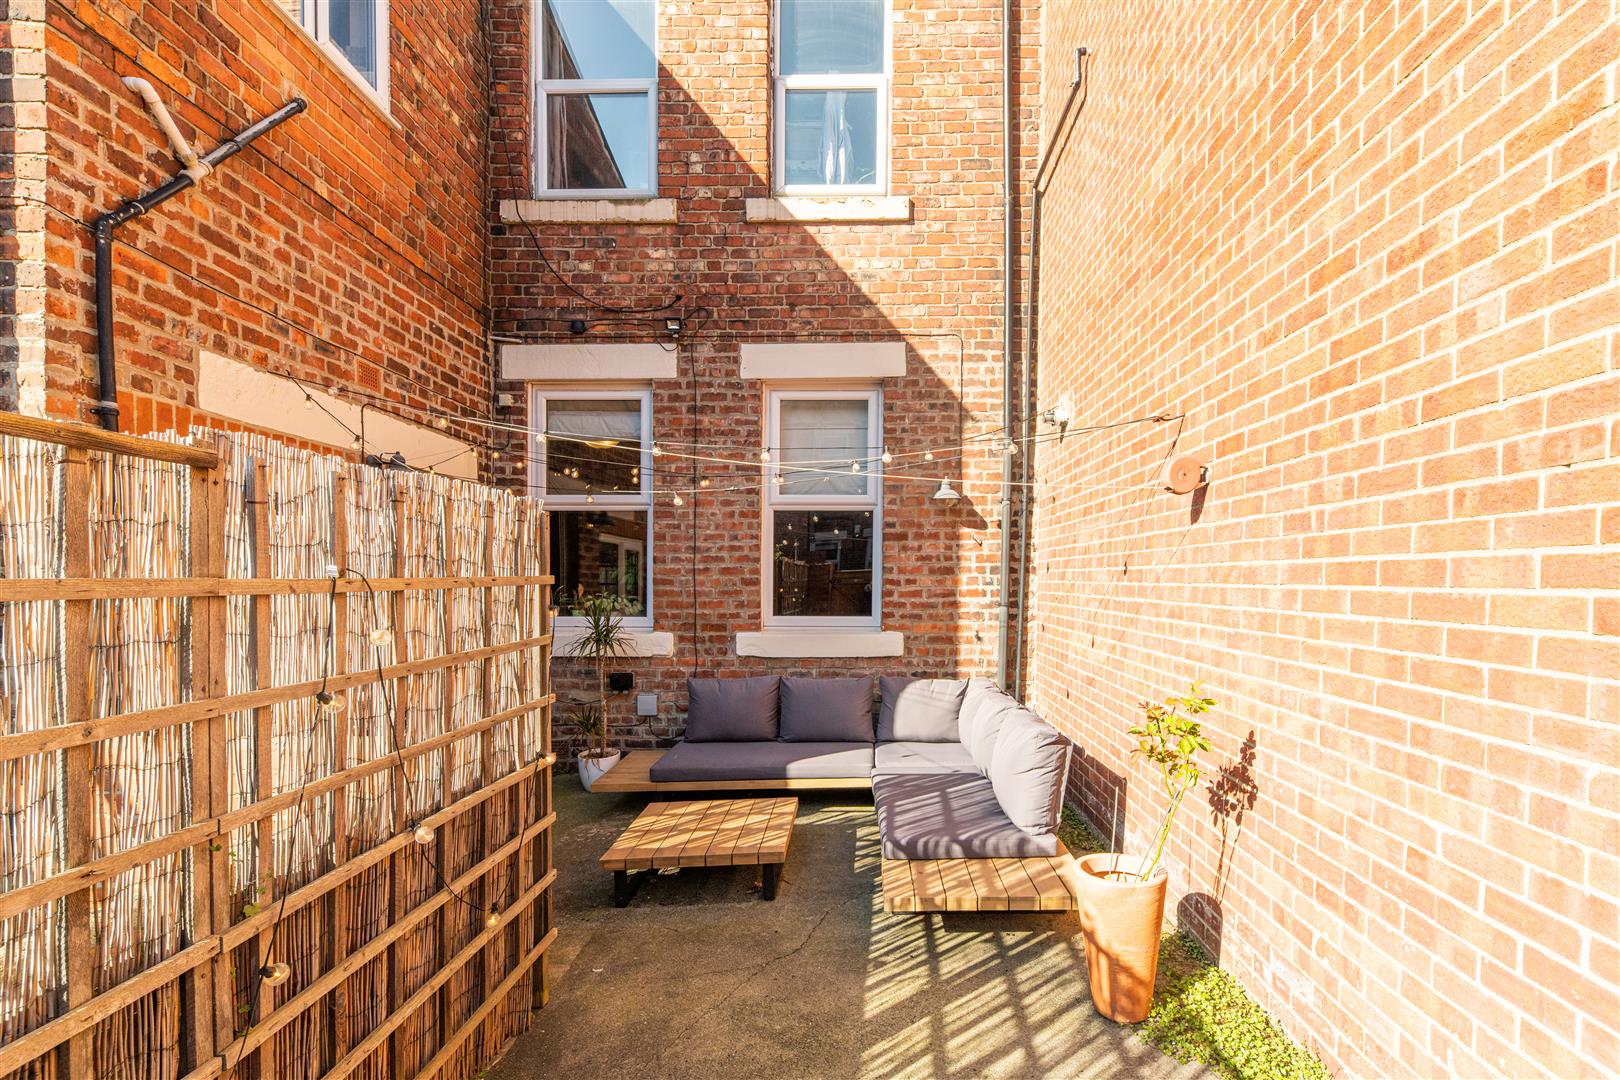
Image 1 of 1
Enlarge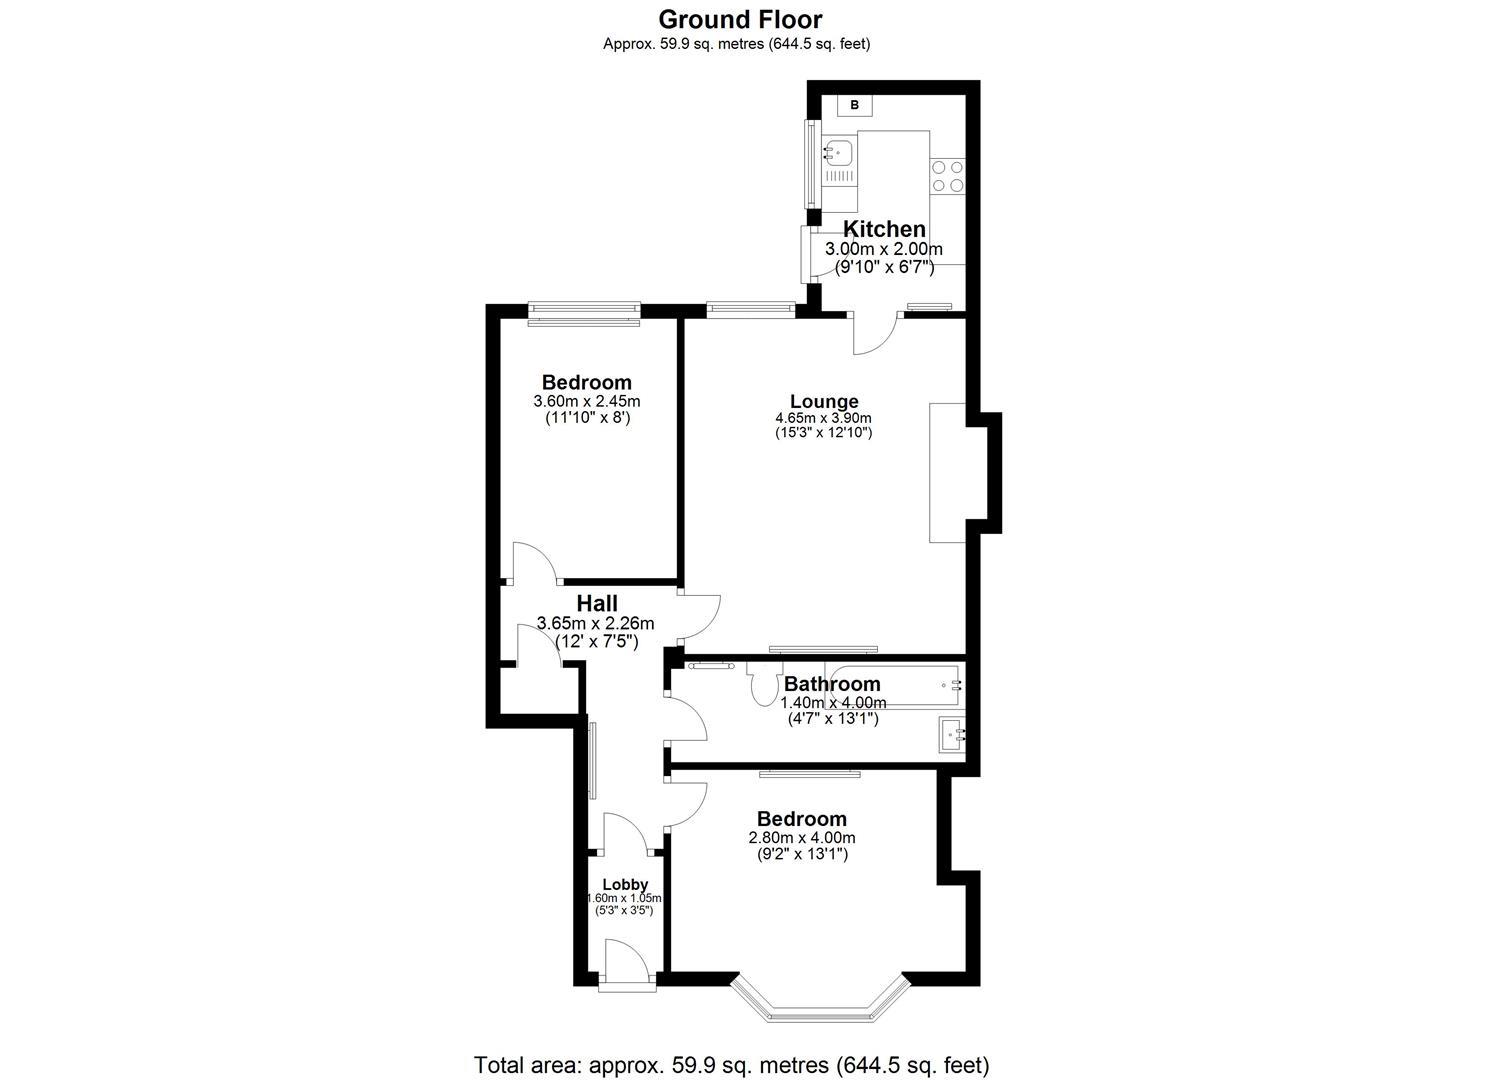
Image 1 of 1
Enlarge
- Two bedroom ground floor Tyneside flat
- Sought after Heaton location
- Just off the popular Heaton Road
- Spacious lounge with original fireplace
- Stylish fitted kitchen with integrated appliances
- Generous master bedroom with bay window
- Versatile second bedroom
- Large bathroom with Burlington suite
- Private rear yard, ideal for entertaining
- Walking distance to shops, cafes, bars and restaurants
About this property
Hive Estates present to the market this beautifully presented two bedroom ground floor Tyneside flat, ideally situated on Stannington Place in the ever popular area of Heaton.
Positioned just off Heaton Road, the property enjoys a fantastic location within easy walking distance of the many independent shops, cafes, restaurants and bars along both Heaton Road and Chillingham Road, making it an ideal purchase for first-time buyers, professionals or those looking to downsize.
Upon entering, you are welcomed by a spacious and characterful living room, offering plenty of room for both relaxing and dining. The room is full of charm, featuring bold decor, exposed flooring, an original fireplace, attractive alcove storage and large windows allowing plenty of natural light to flood the space. Original coving and a decorative ceiling rose further enhance the period character.
The kitchen is both stylish and practical, fitted with grey shaker style cabinets, wood effect worktops and attractive patterned floor tiles. Integrated appliances include an AEG induction hob, self cleaning oven, washing machine and dishwasher, with additional space for freestanding appliances. A door also provides convenient direct access to the rear yard.
The master bedroom is a generous double, featuring a large bay window which creates a lovely bright and airy feel. Finished in soft neutral tones with exposed flooring, there is also plenty of space for additional bedroom furniture and storage. The second bedroom offers a versatile space, ideal for use as a guest bedroom, home office, dressing room or nursery.
Completing the accommodation is a spacious bathroom fitted with a gorgeous Burlington suite, including a Victorian style WC and wash basin, heated towel radiator and freestanding showering bath. White metro wall tiles and patterned floor tiles add a stylish finishing touch.
Externally, the property benefits from a private rear yard, providing a lovely outdoor space for entertaining, hosting friends and family or simply enjoying some fresh air.
A fantastic opportunity to purchase a characterful and well located home in one of Heaton's most sought-after areas, with a wealth of local amenities right on the doorstep.
Lounge/Diner
Metric: 4.60 x 3.85
Imperial: 15'1" x 12'7"
Mixed: 4.60 x 3.85 (15'1" x 12'7")
Kitchen
Metric: 3.00 x 2.00
Imperial: 9'10" x 6'6"
Mixed: 3.00 x 2.00 (9'10" x 6'6")
Bedroom 1
Metric: 2.80 x 3.85
Imperial: 9'2" x 12'7"
Mixed: 2.80 x 3.85 (9'2" x 12'7")
Bedroom 2
Metric: 3.50 x 2.45
Imperial: 11'5" x 8'0"
Mixed: 3.50 x 2.45 (11'5" x 8'0")
Shower Room
Metric: 1.40 x 3.85
Imperial: 4'7" x 12'7"
Mixed: 1.40 x 3.85 (4'7" x 12'7")
New to the property game?
We’re not like other estate agents. We go the extra mile to take the stress out of hive-hunting!
Arrange a viewing of this hive.
To book a viewing to see a number of hives at the same time add this property to my hives.
Similar hives.
£40,000 Offers Over
- 2 bedrooms
- 1 bathroom
£190,000 Offers Over
- 2 bedrooms
- 1 bathroom
£160,000 Offers Over
- 2 bedrooms
- 1 bathroom
£100,000 Offers Over
- 2 bedrooms
- 1 bathroom