
Richmond Way, Cramlington
- £650,000 Offers Over
- 5 bedrooms
- 2 bathrooms
Image 1 of 69
Enlarge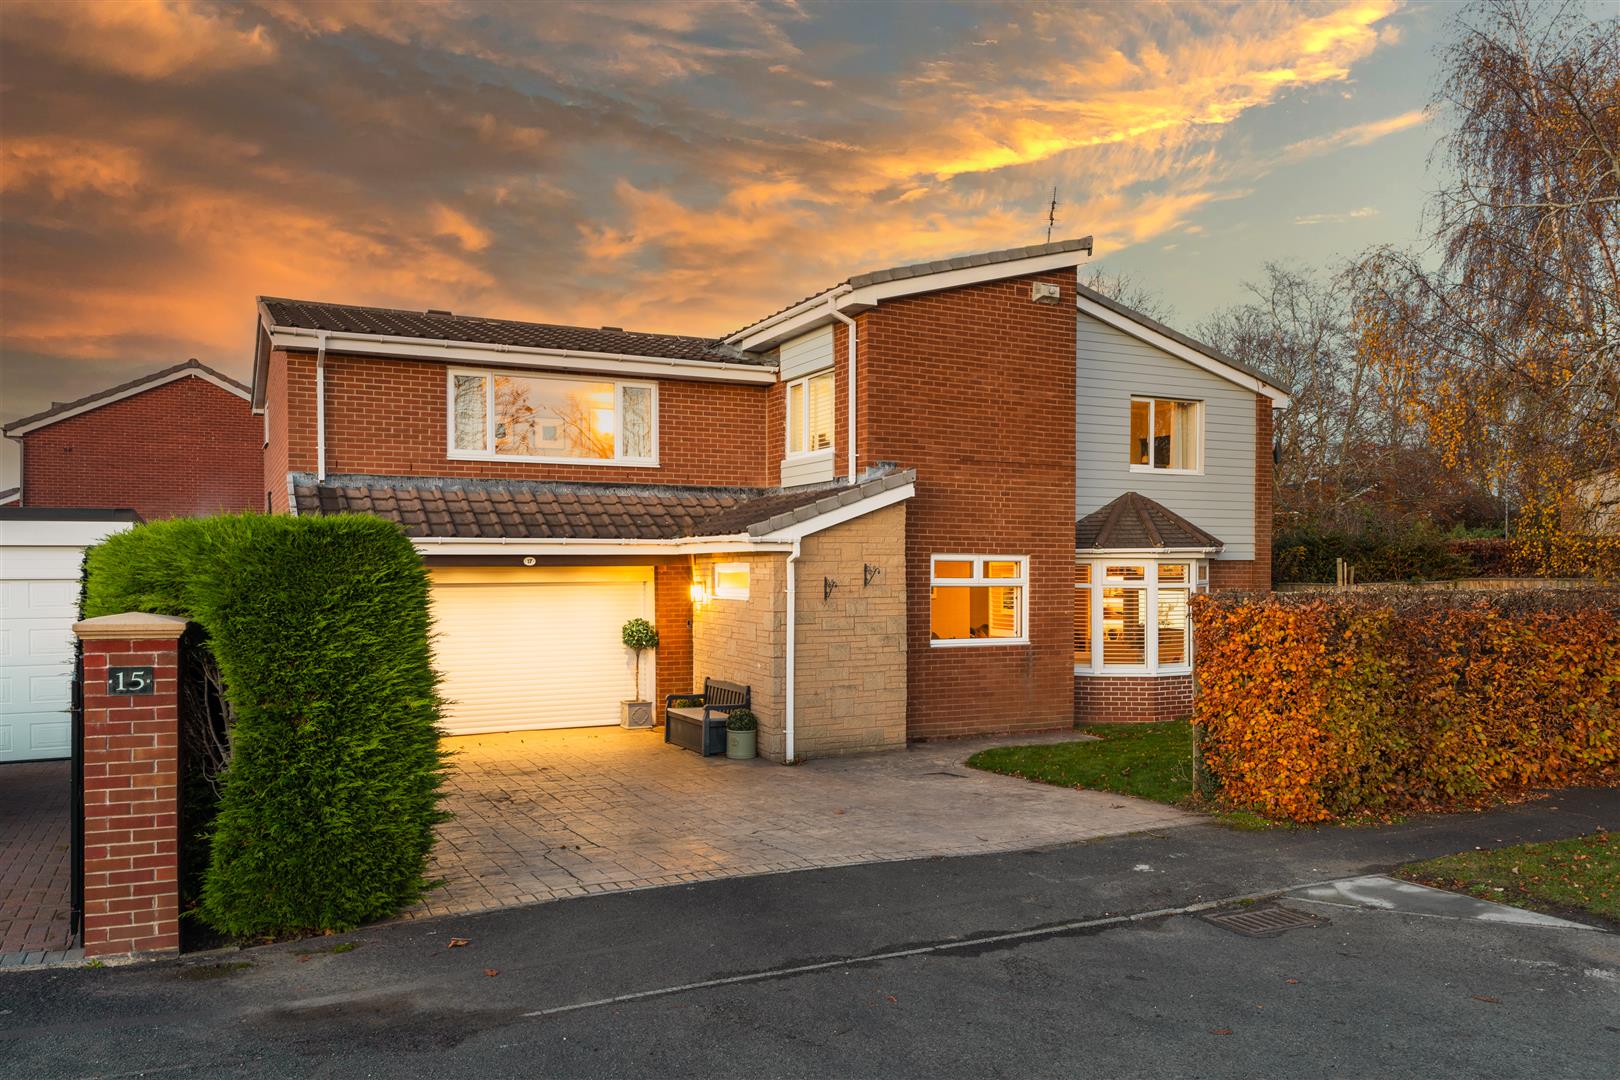
Image 2 of 69
Enlarge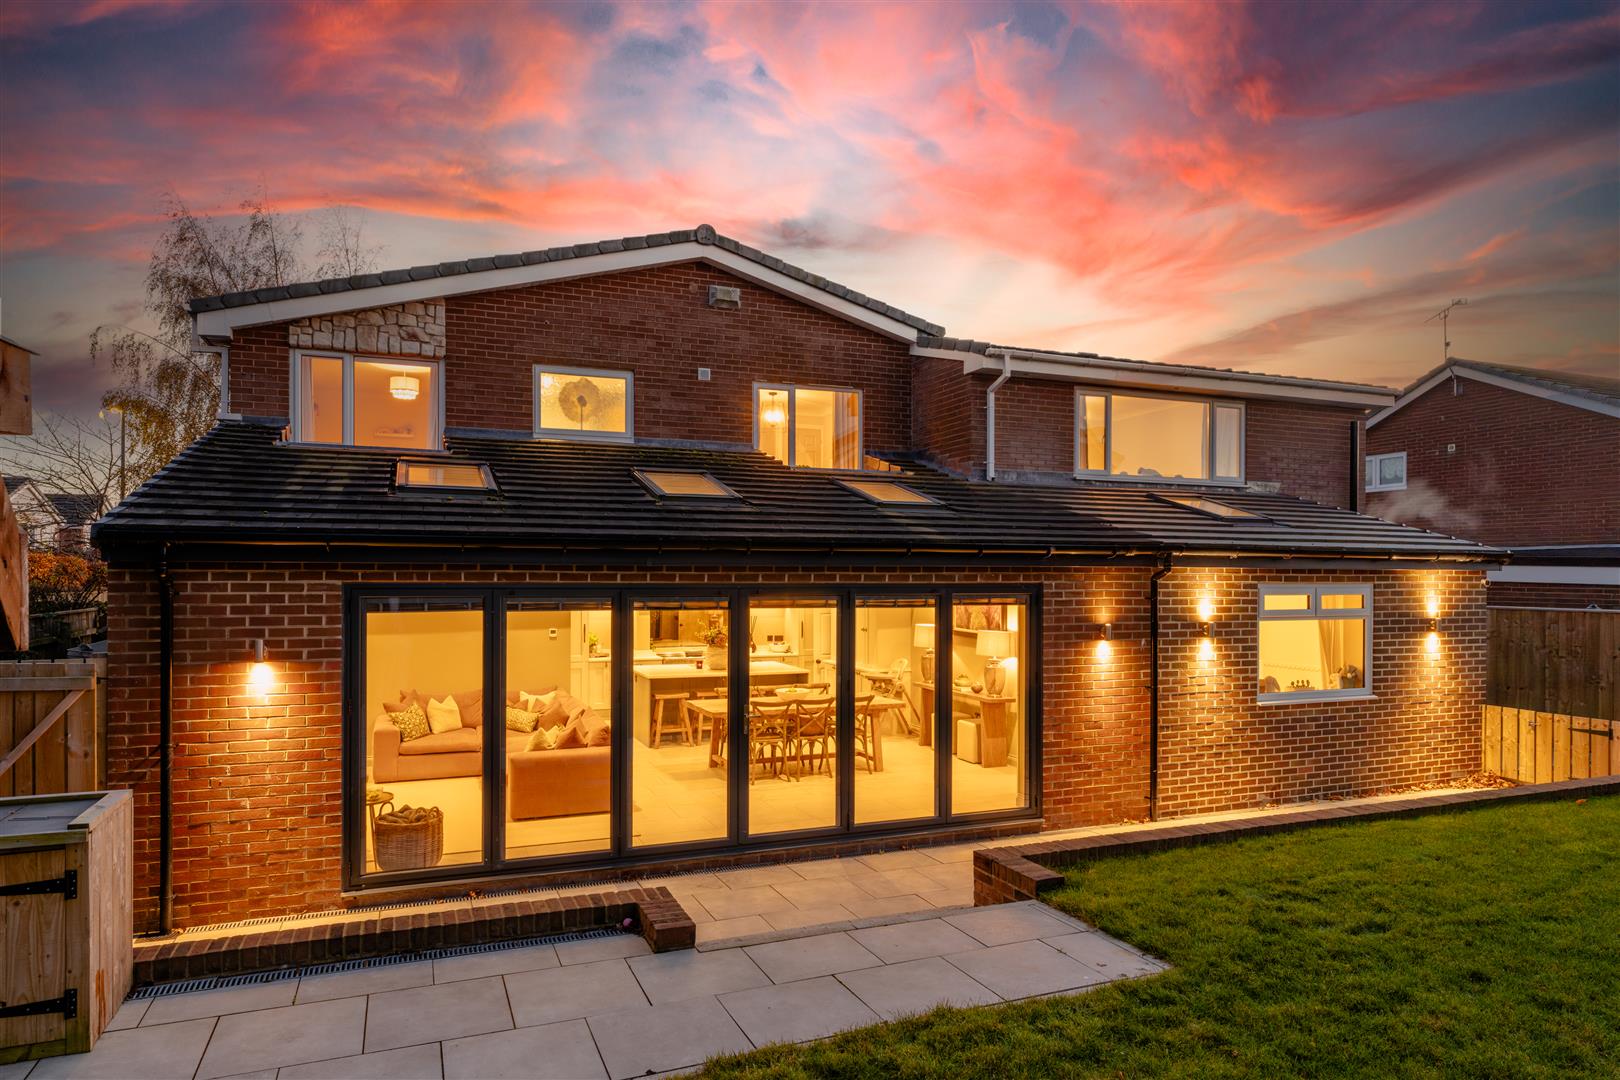
Image 3 of 69
Enlarge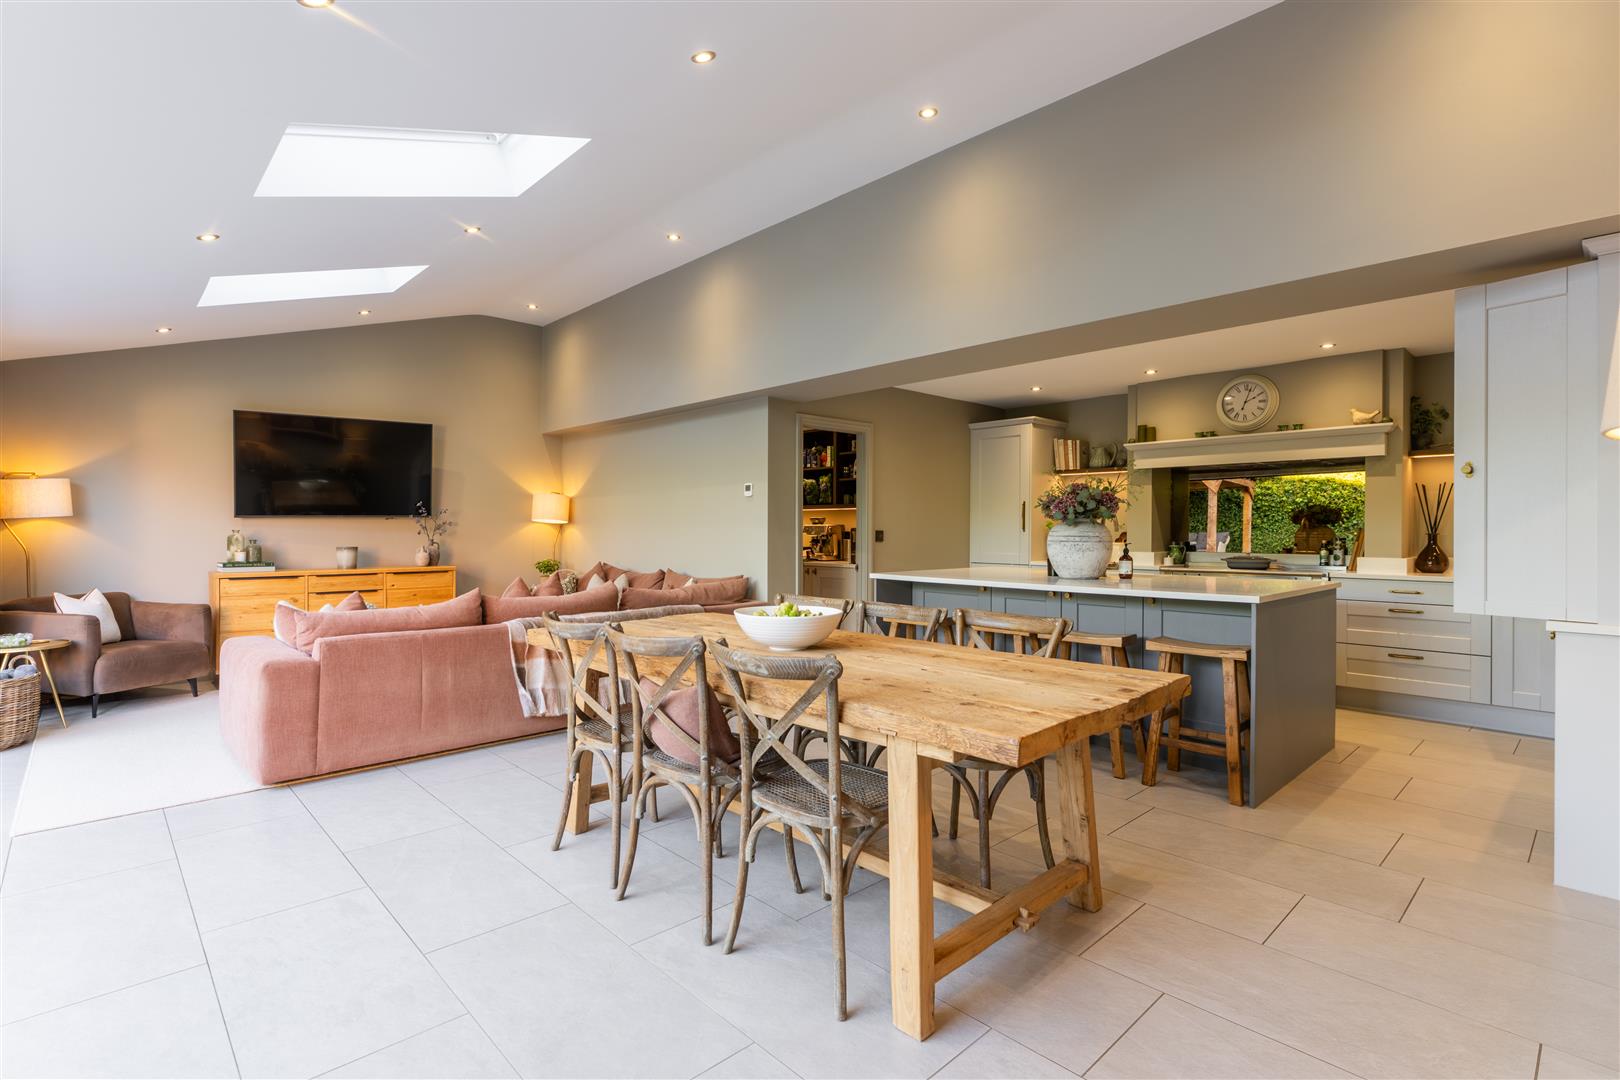
Image 4 of 69
Enlarge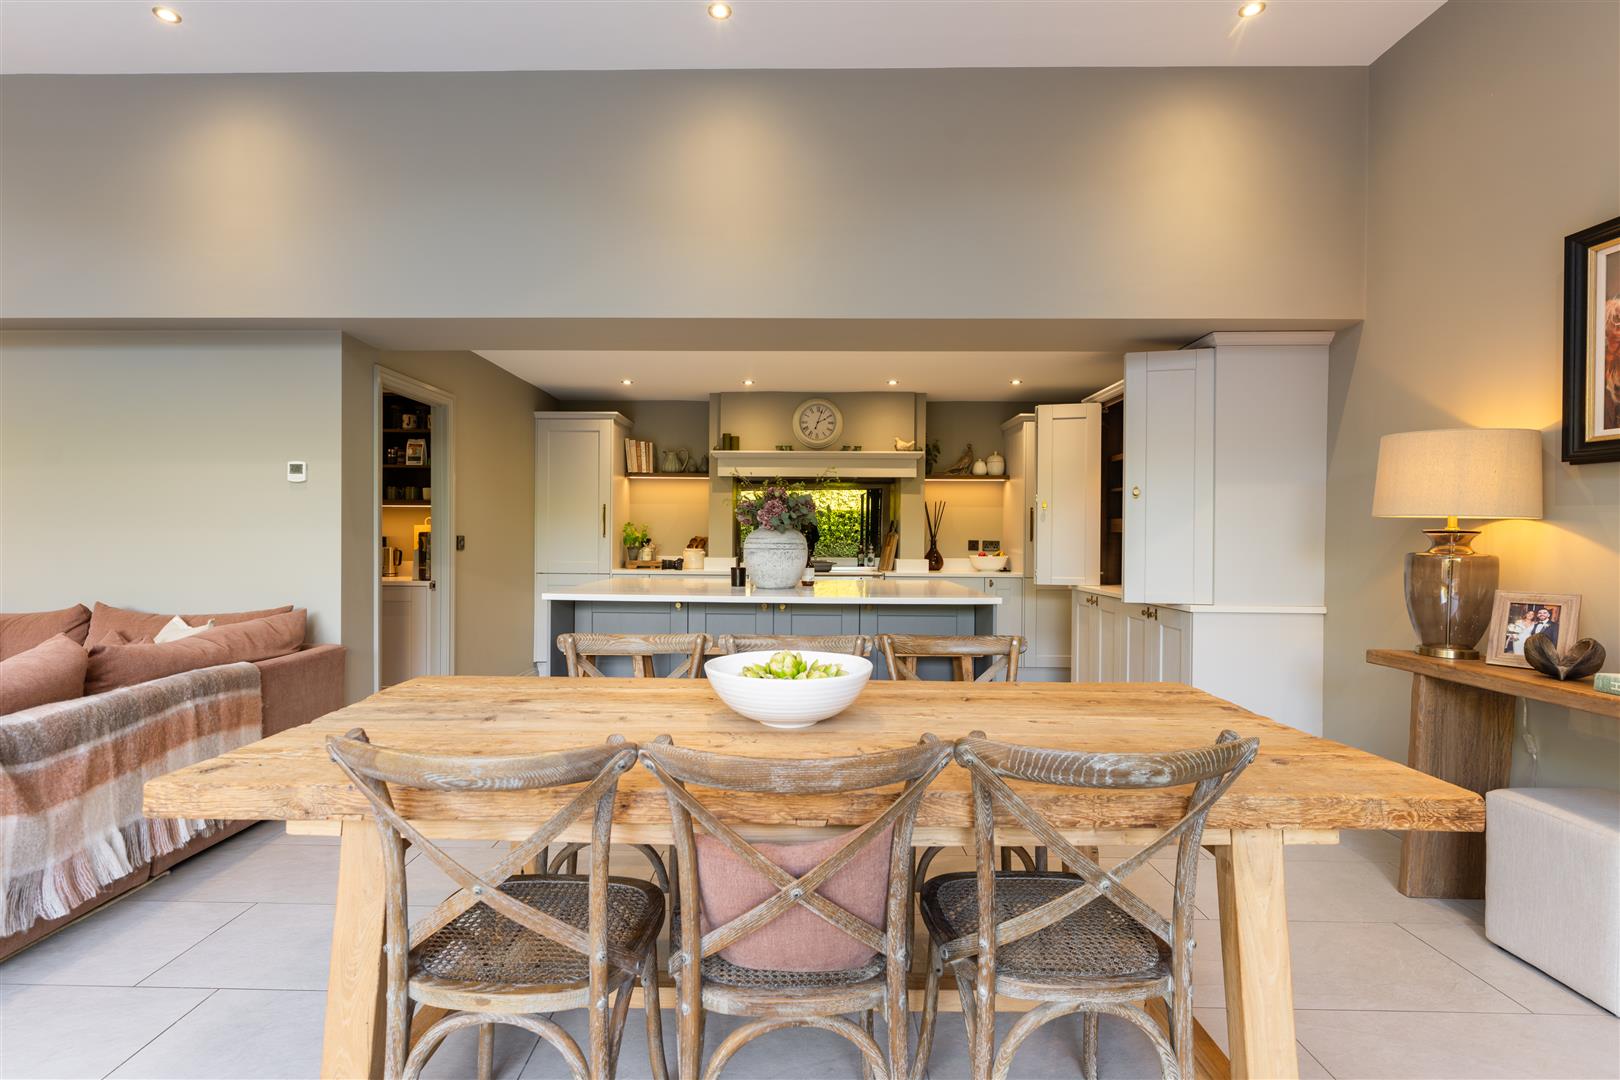
Image 5 of 69
Enlarge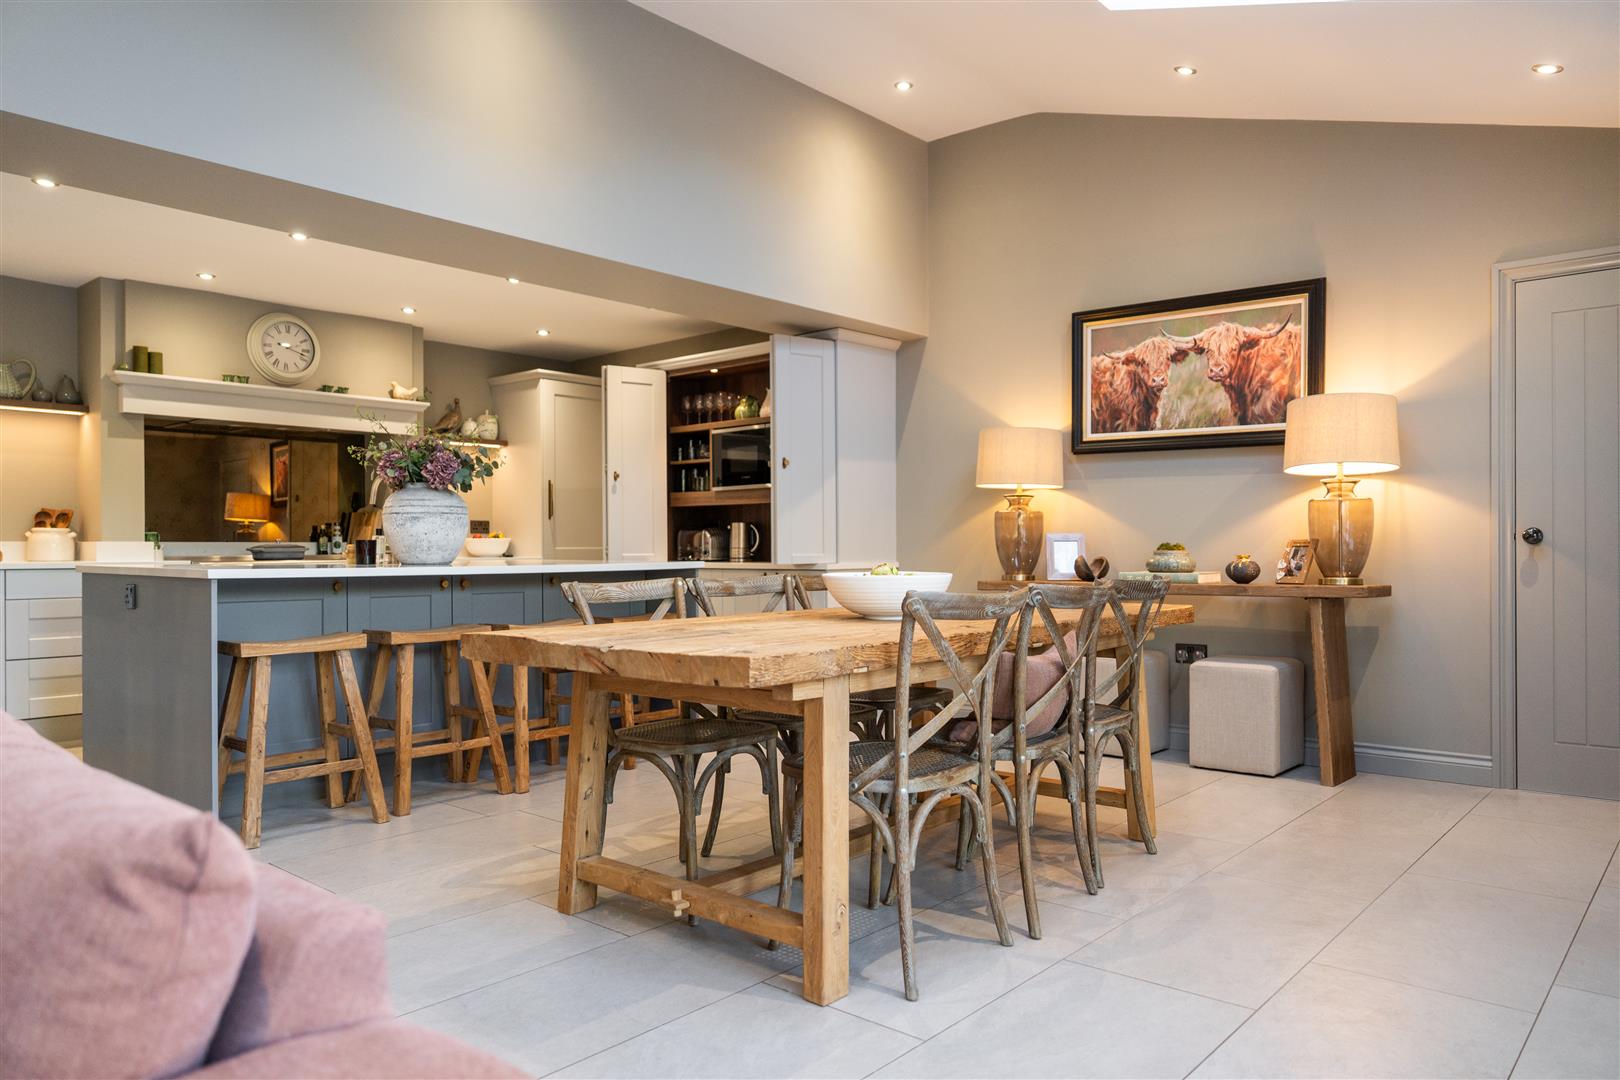
Image 6 of 69
Enlarge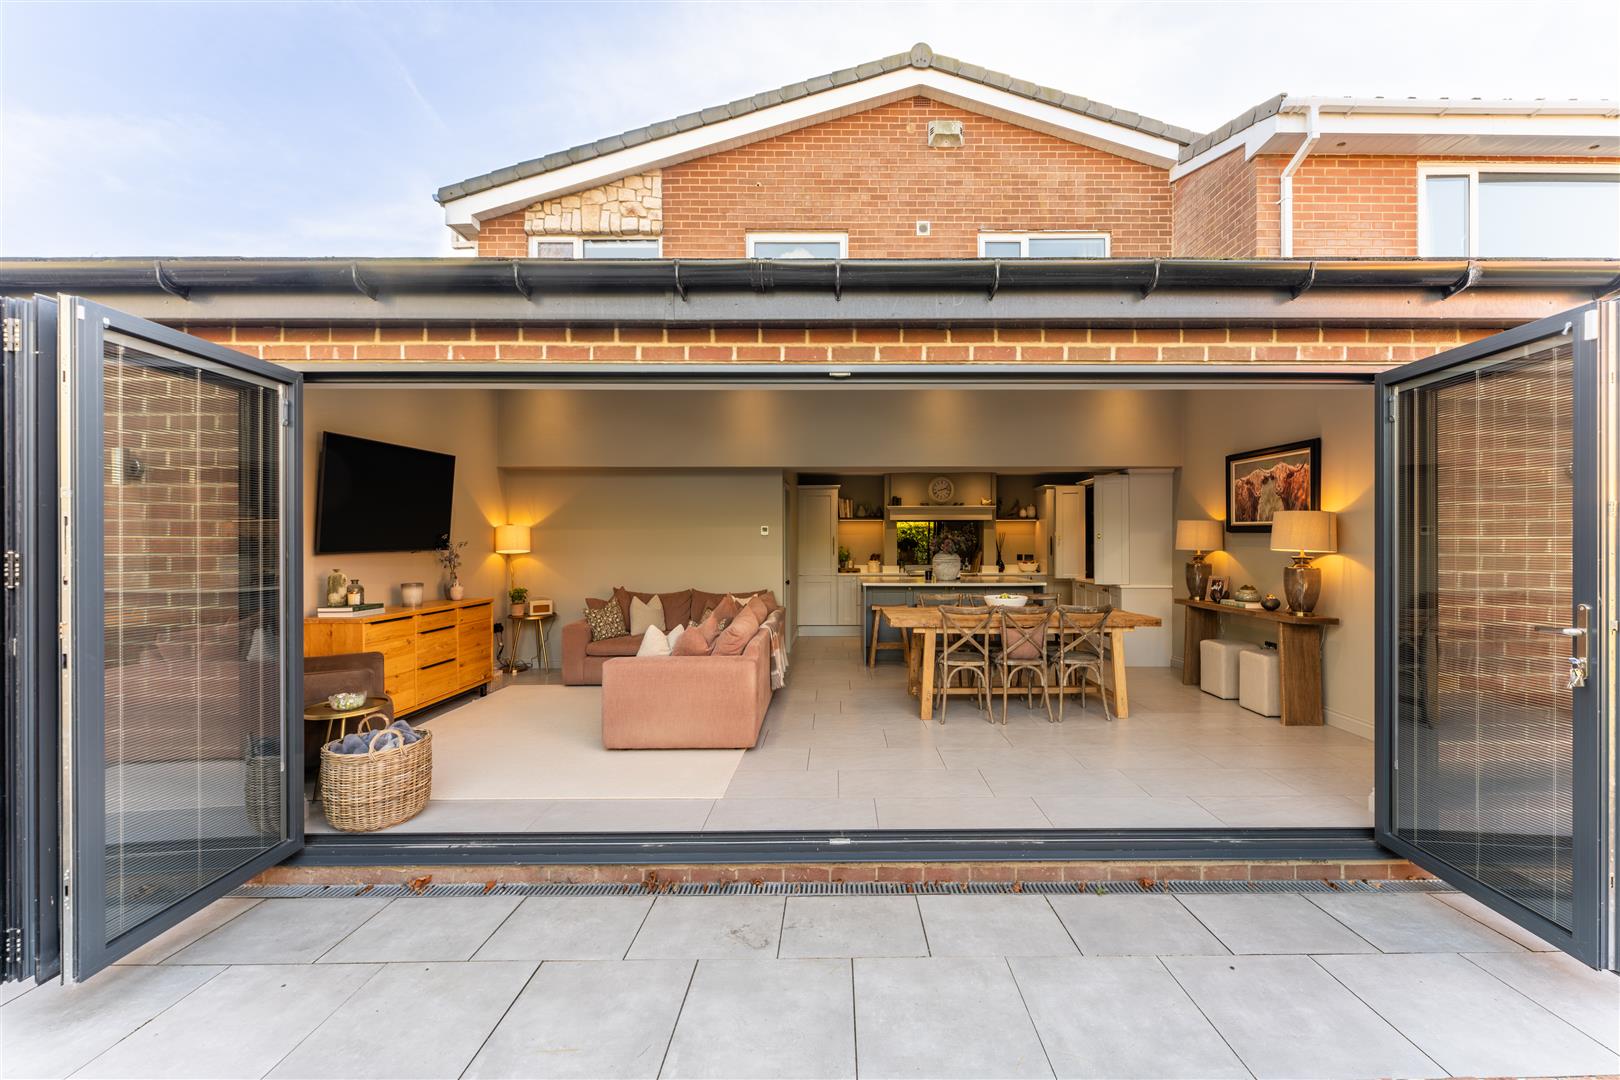
Image 7 of 69
Enlarge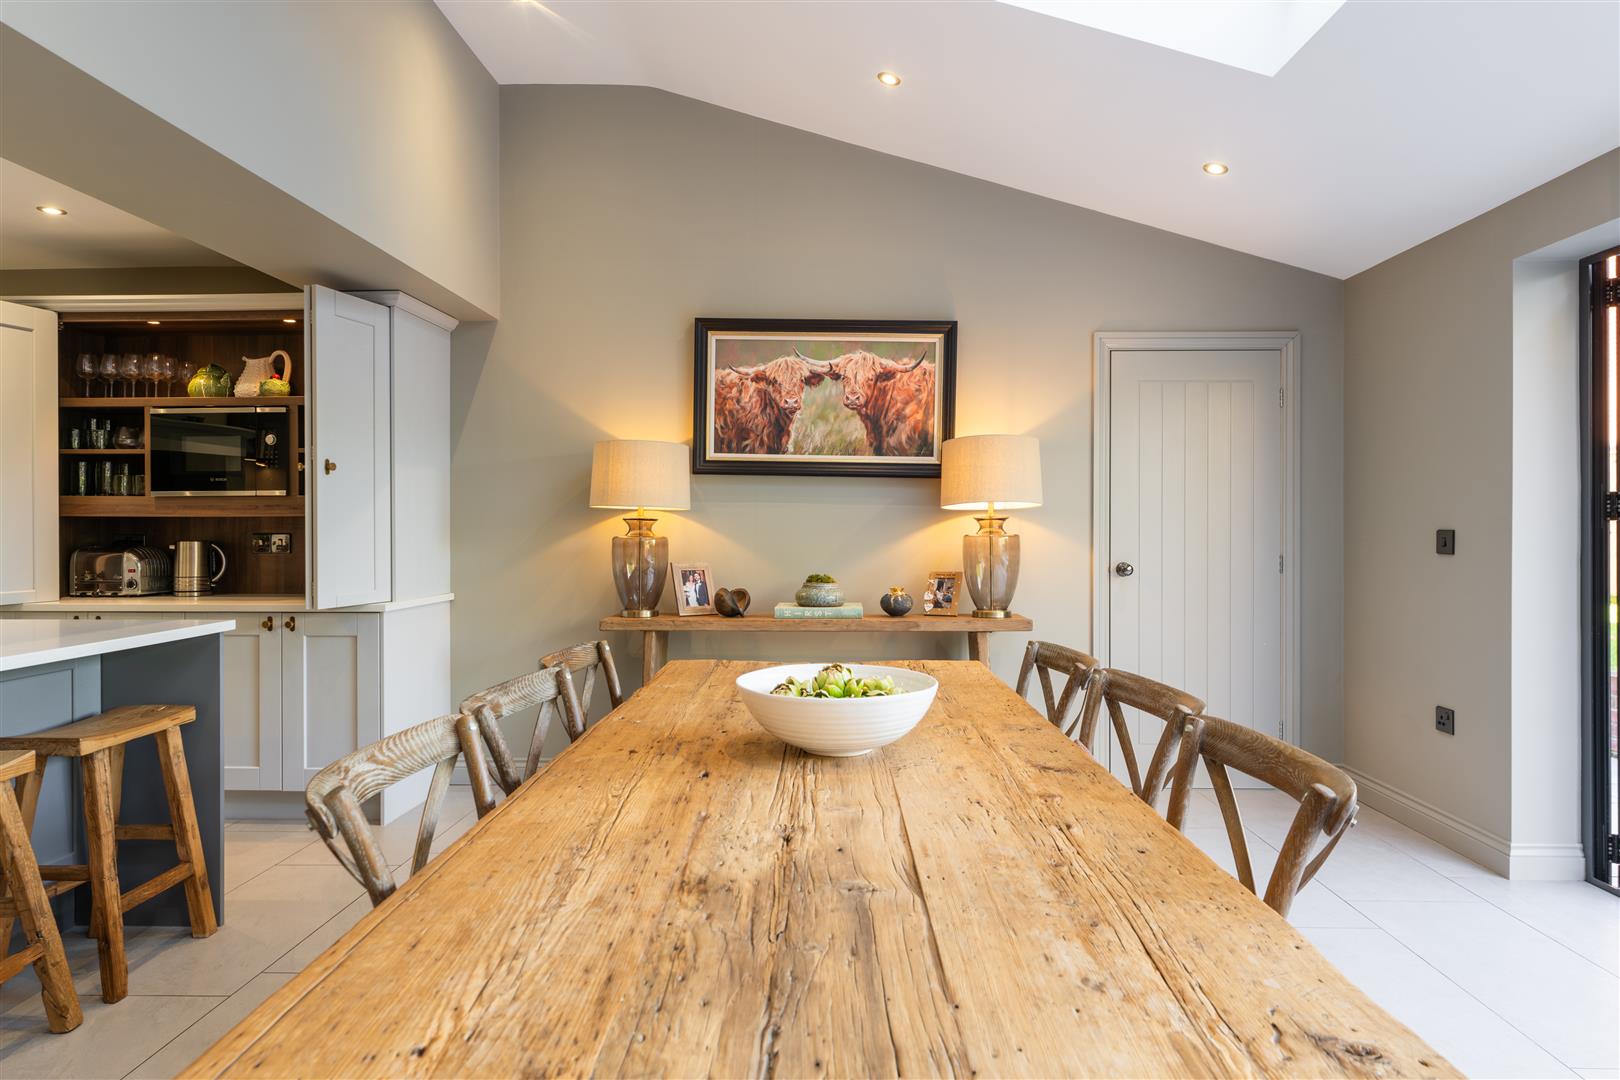
Image 8 of 69
Enlarge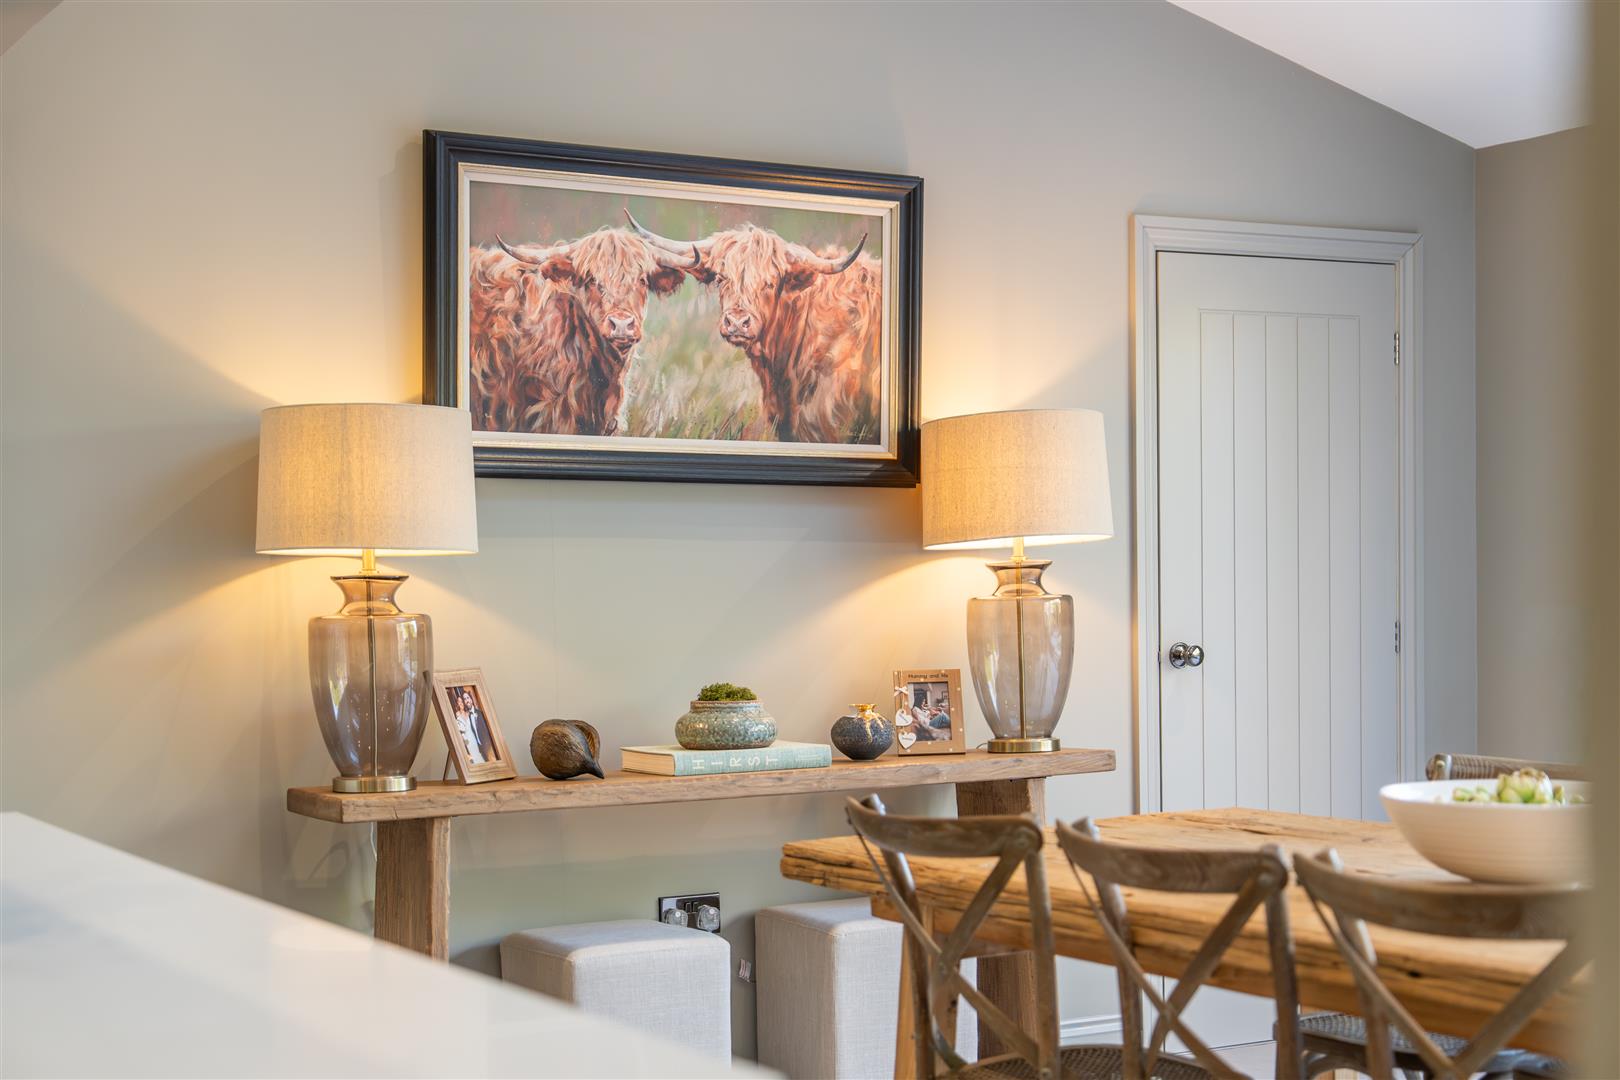
Image 9 of 69
Enlarge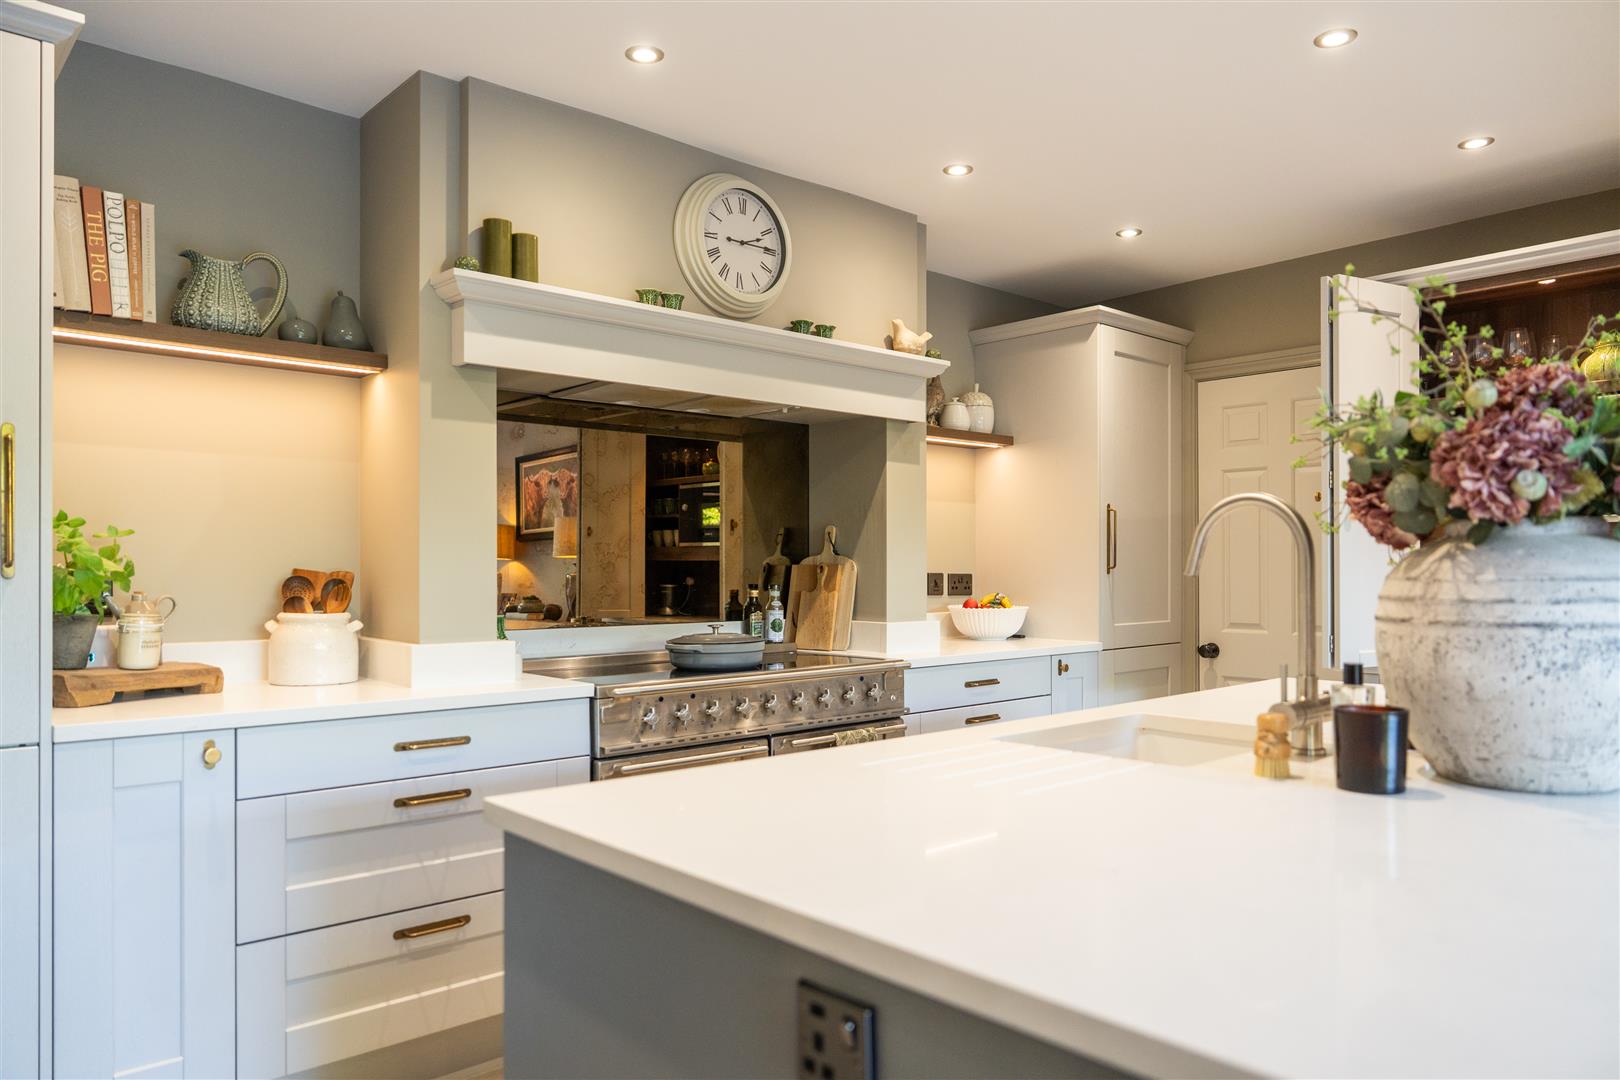
Image 10 of 69
Enlarge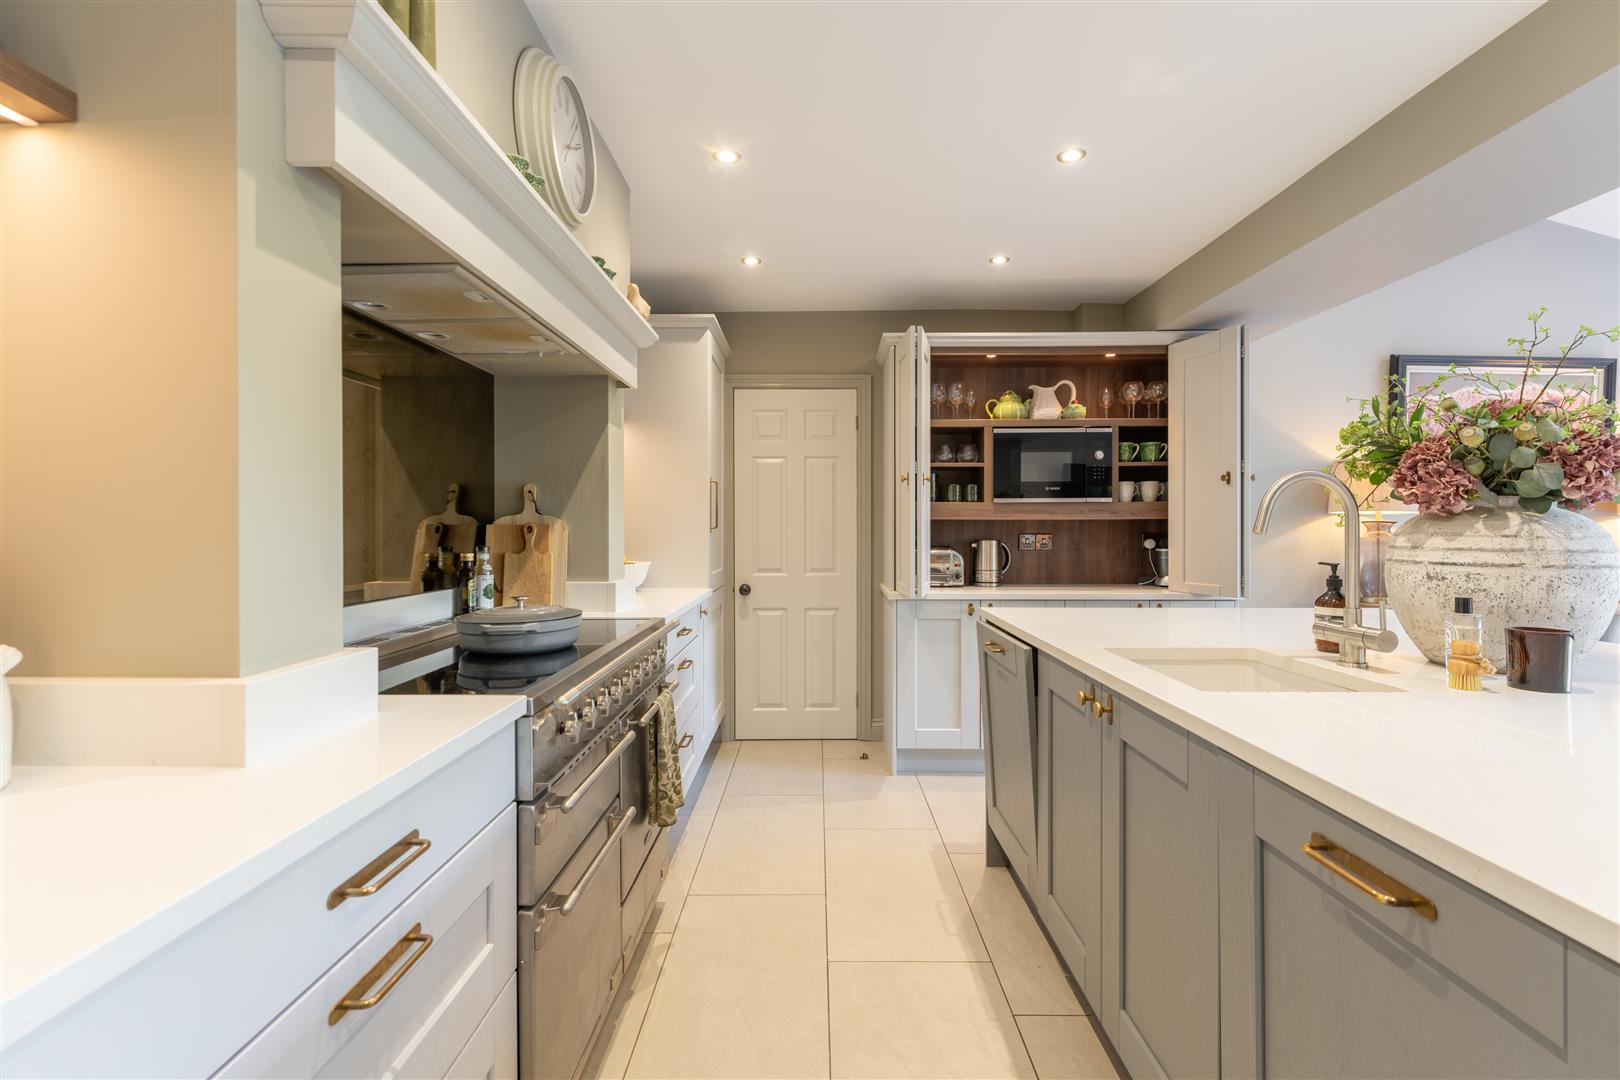
Image 11 of 69
Enlarge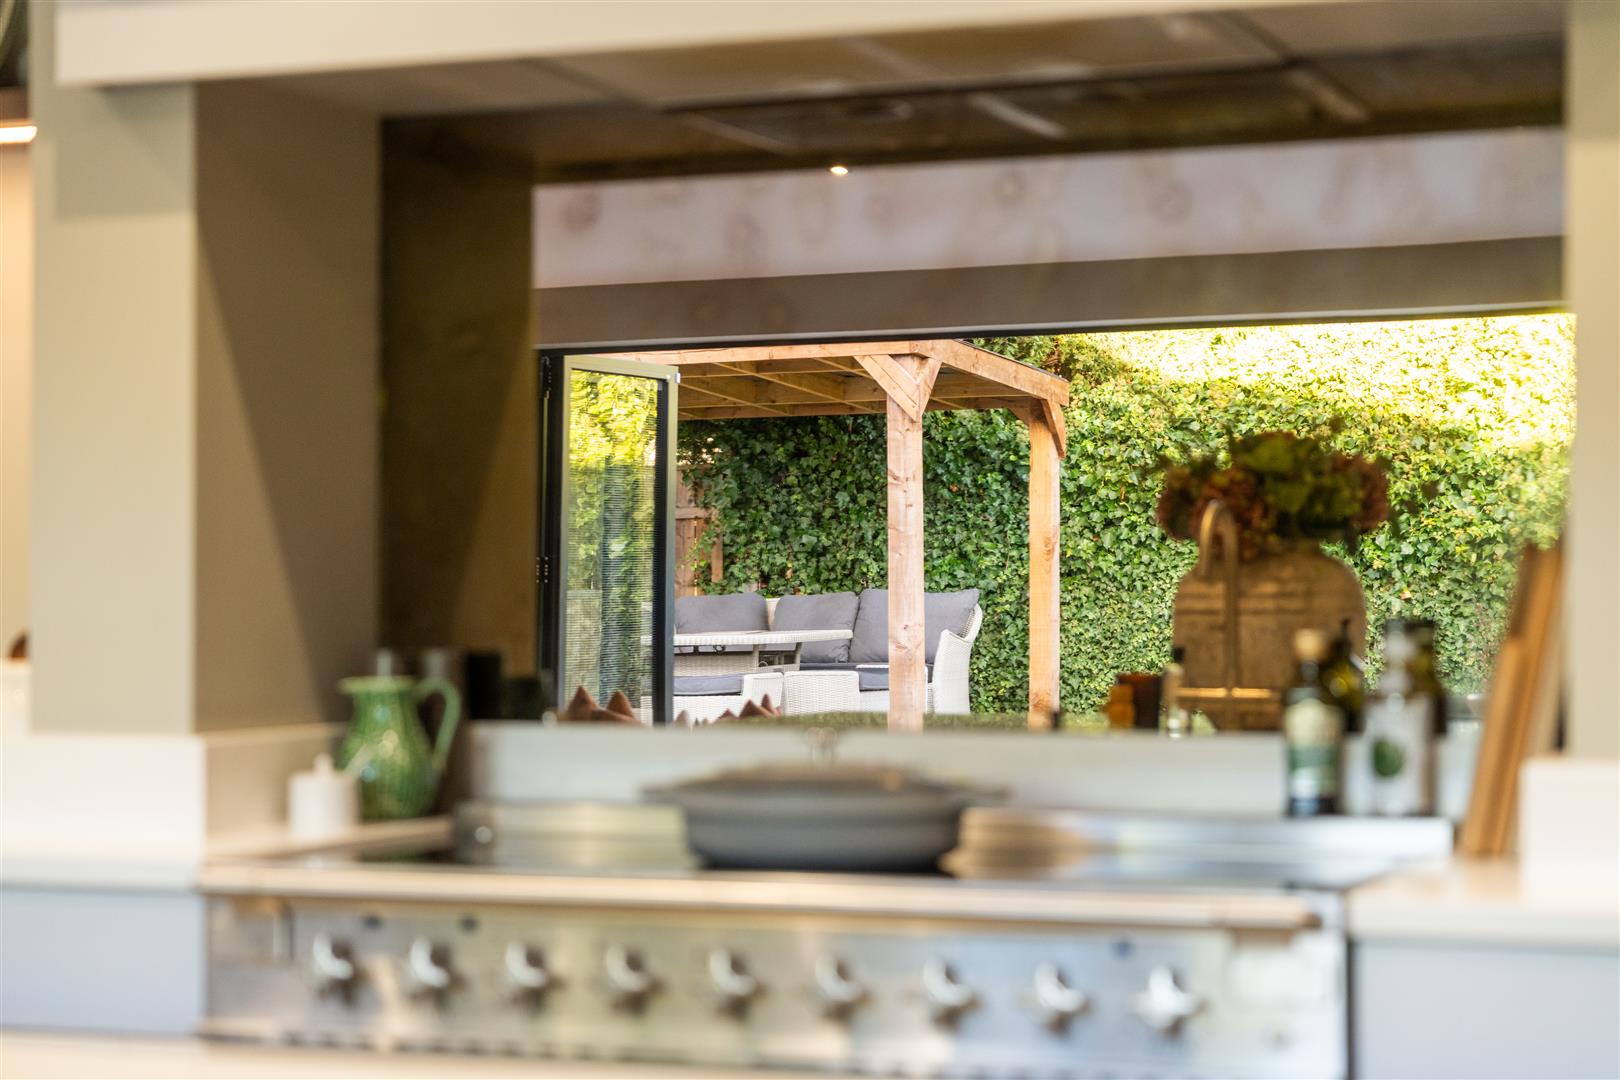
Image 12 of 69
Enlarge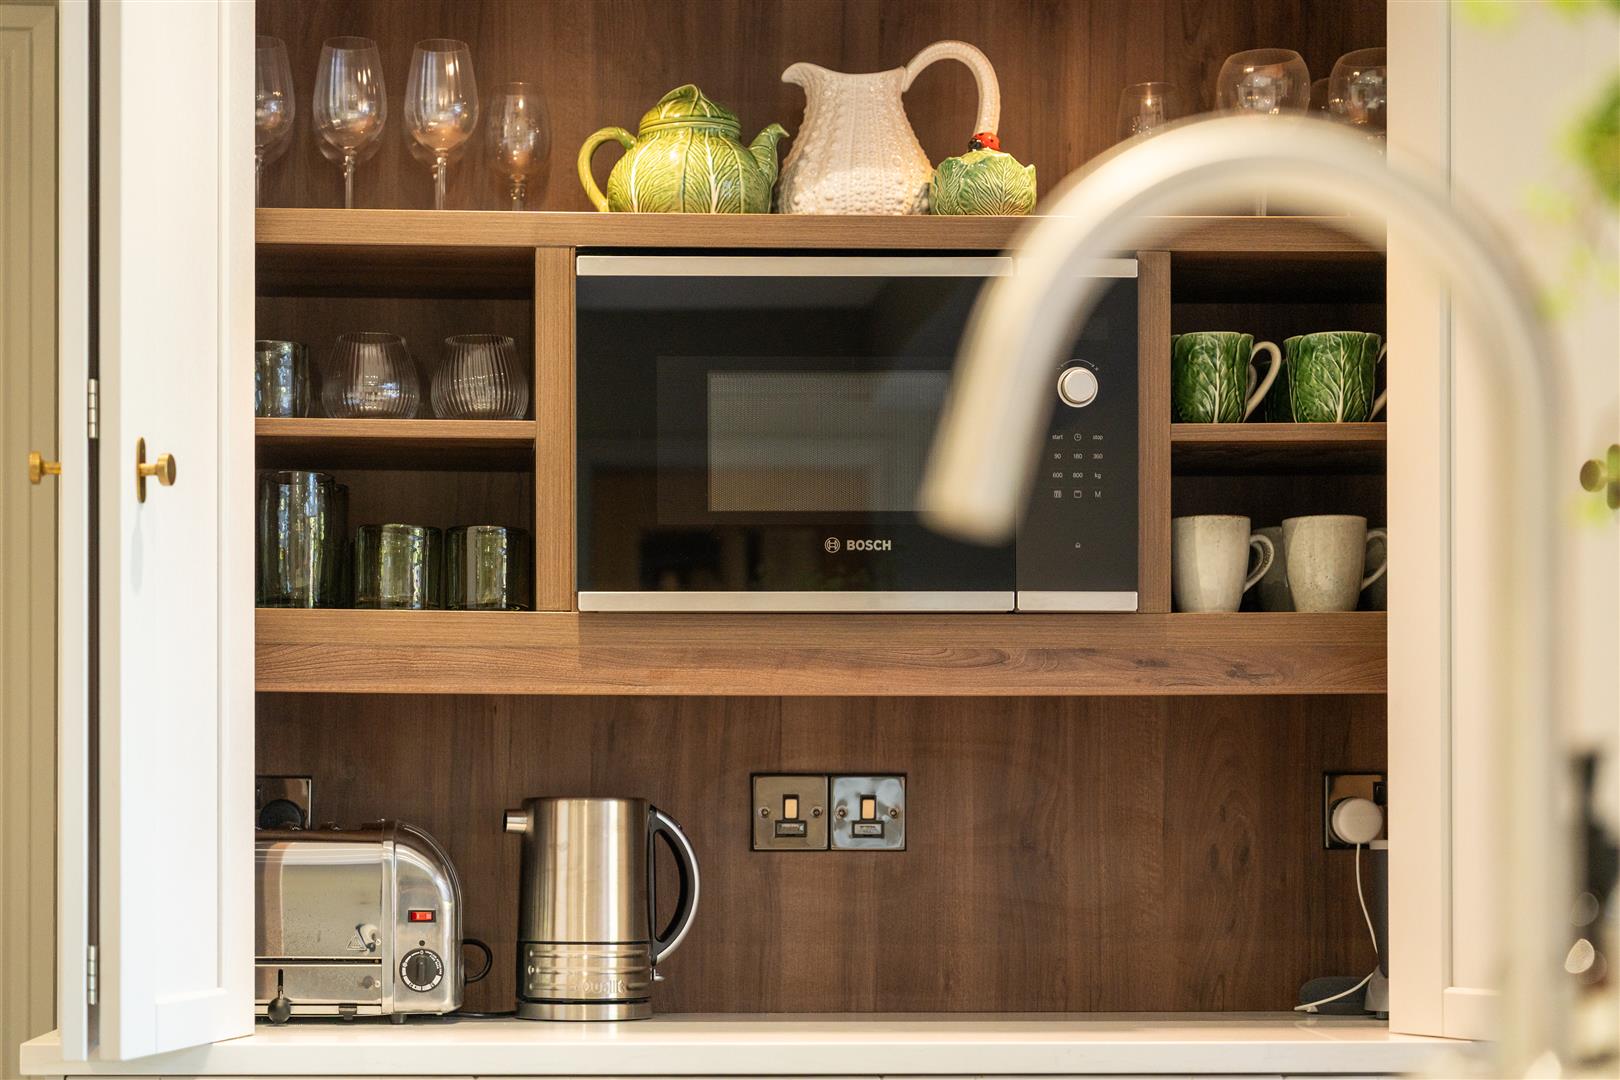
Image 13 of 69
Enlarge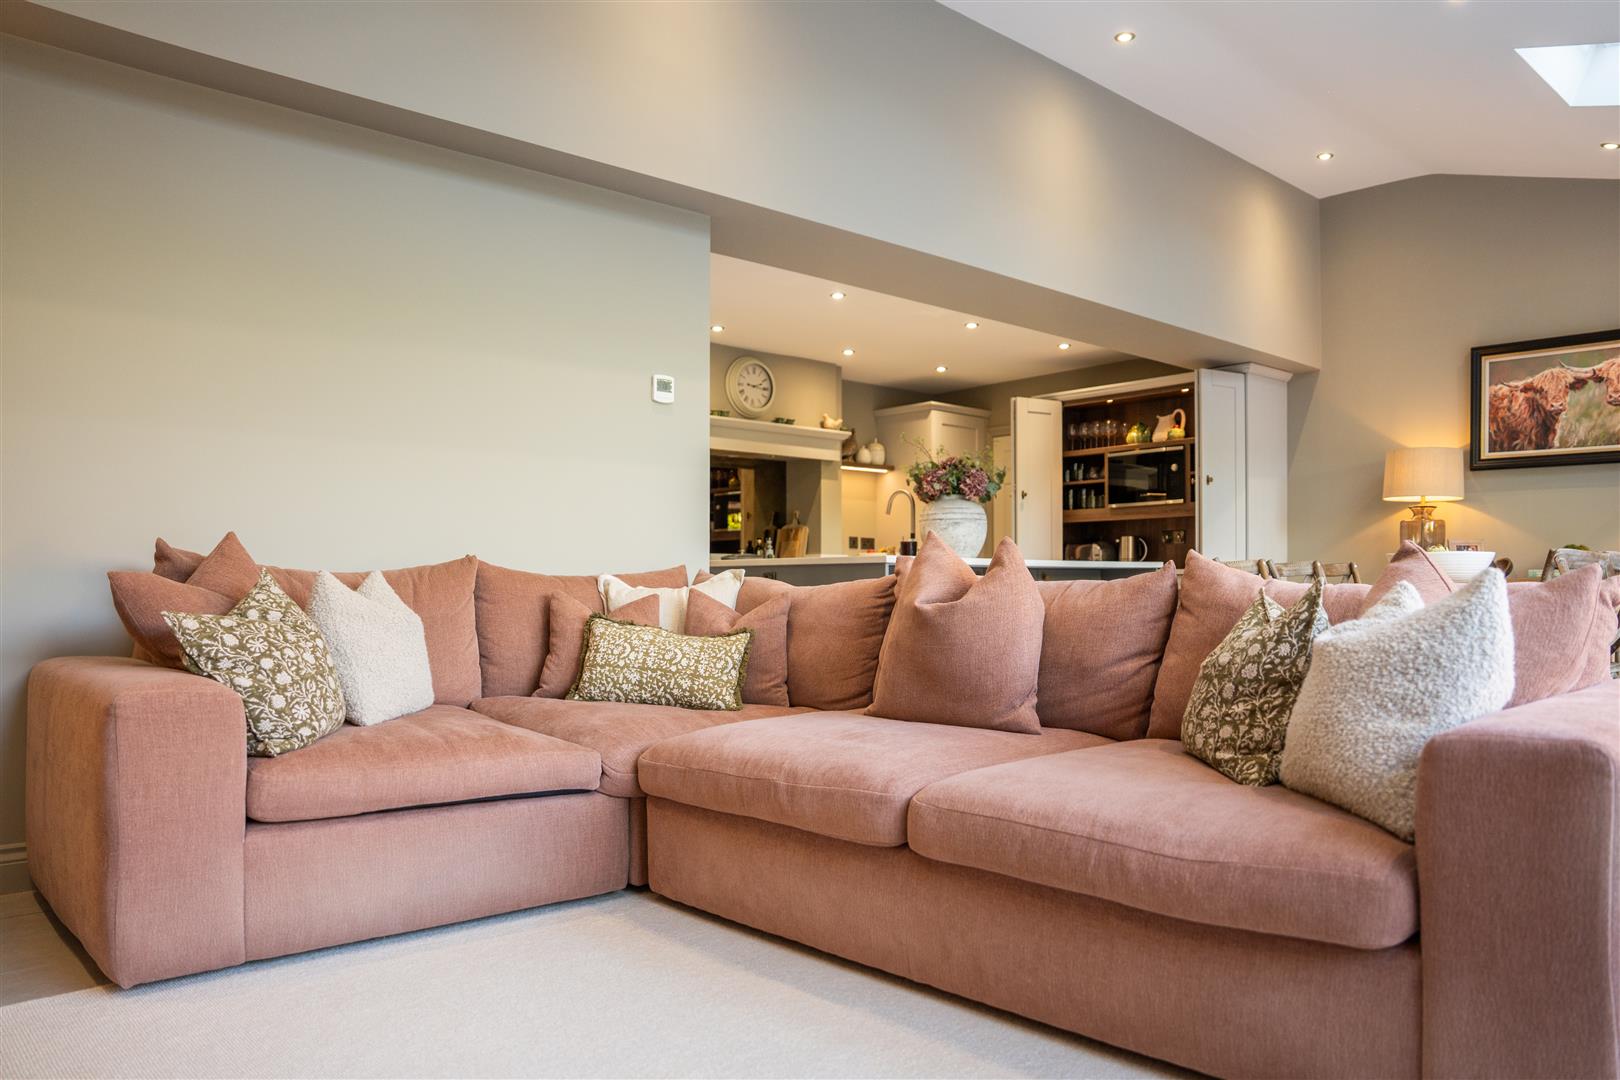
Image 14 of 69
Enlarge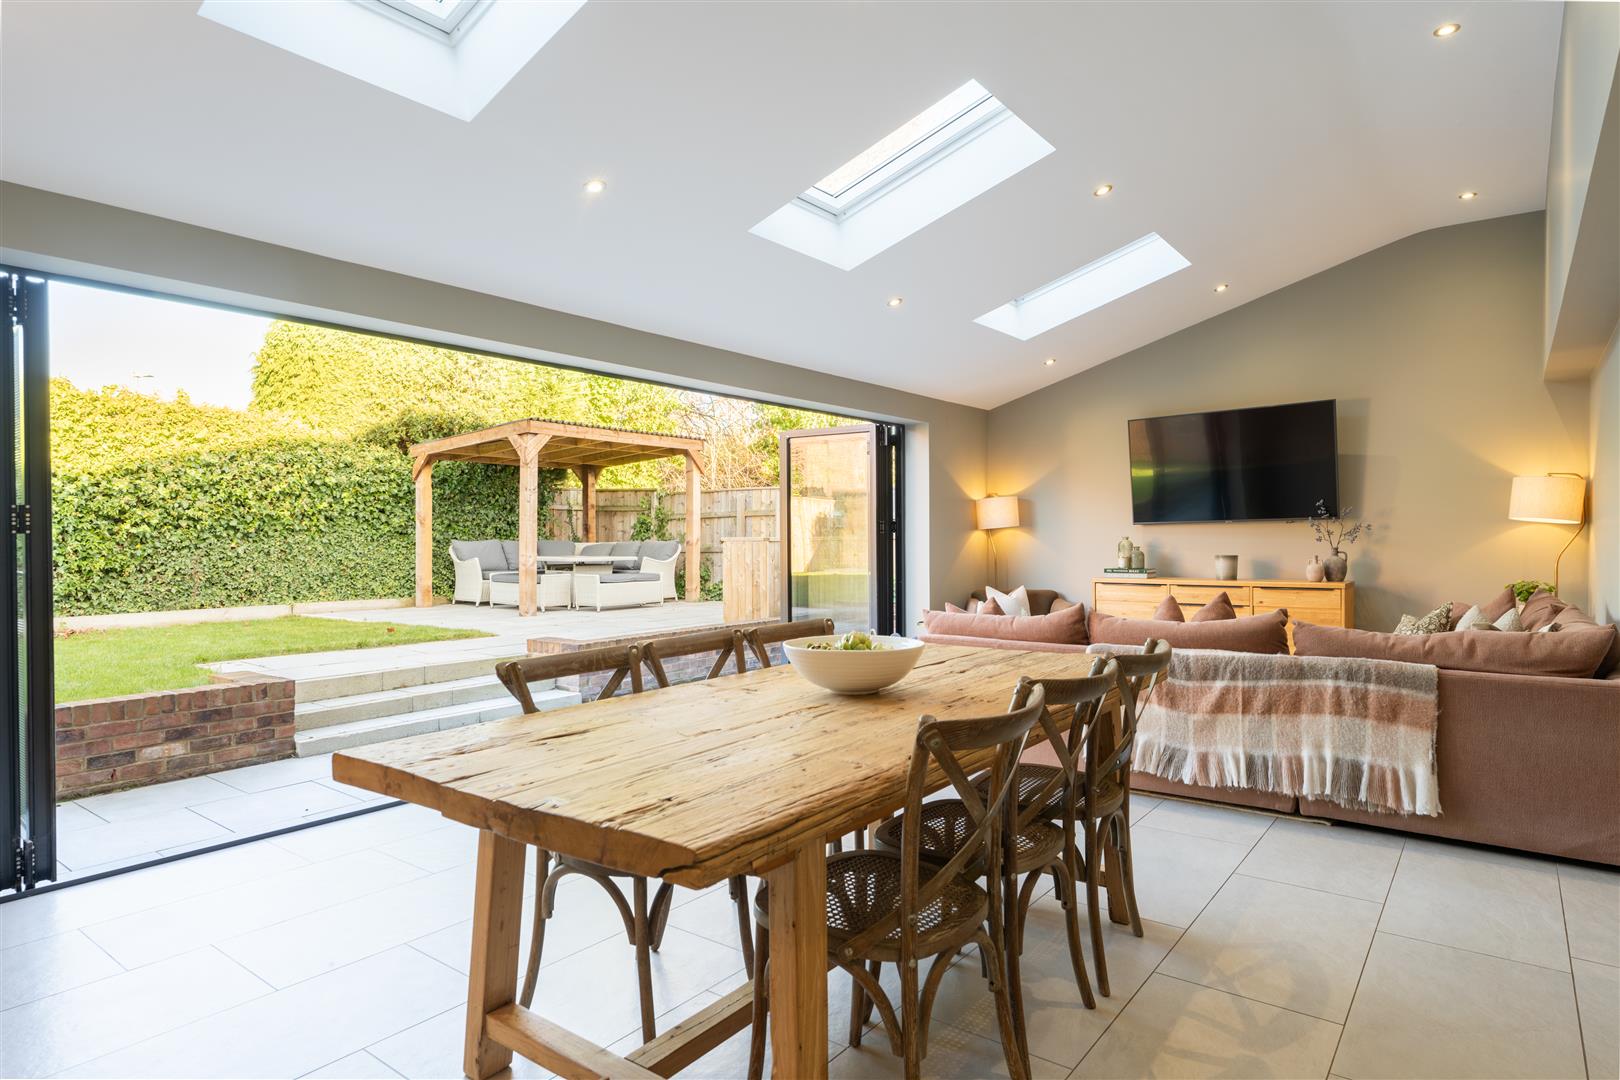
Image 15 of 69
Enlarge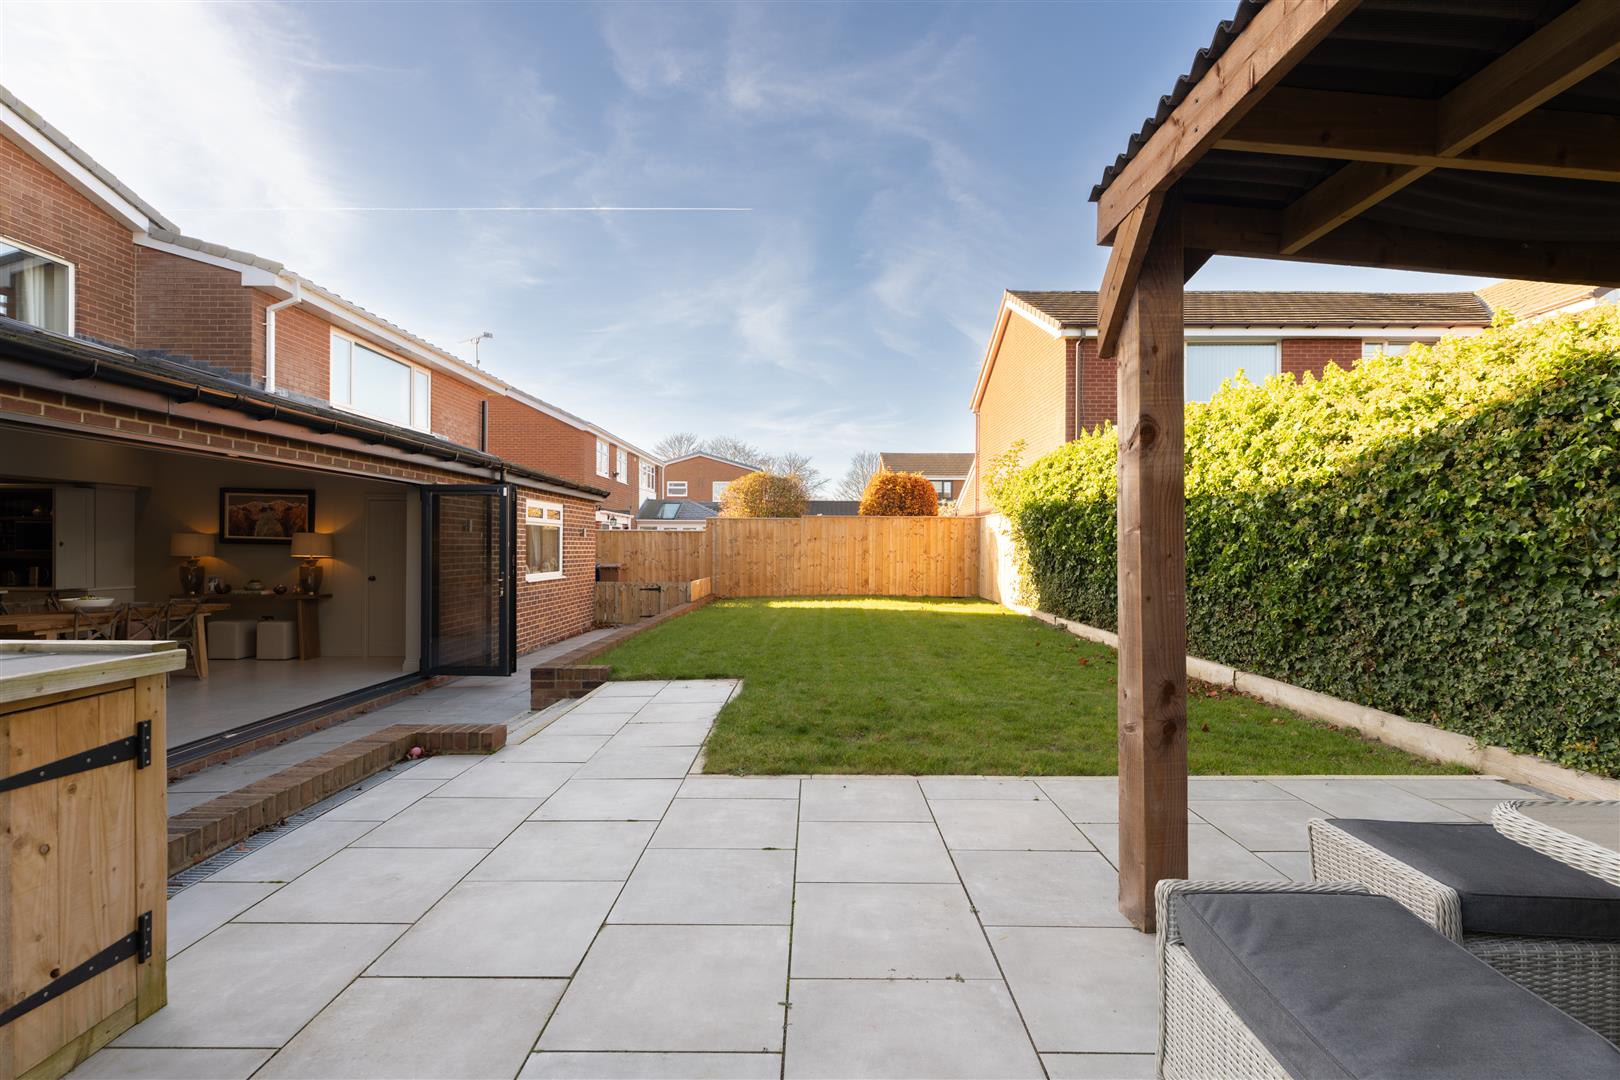
Image 16 of 69
Enlarge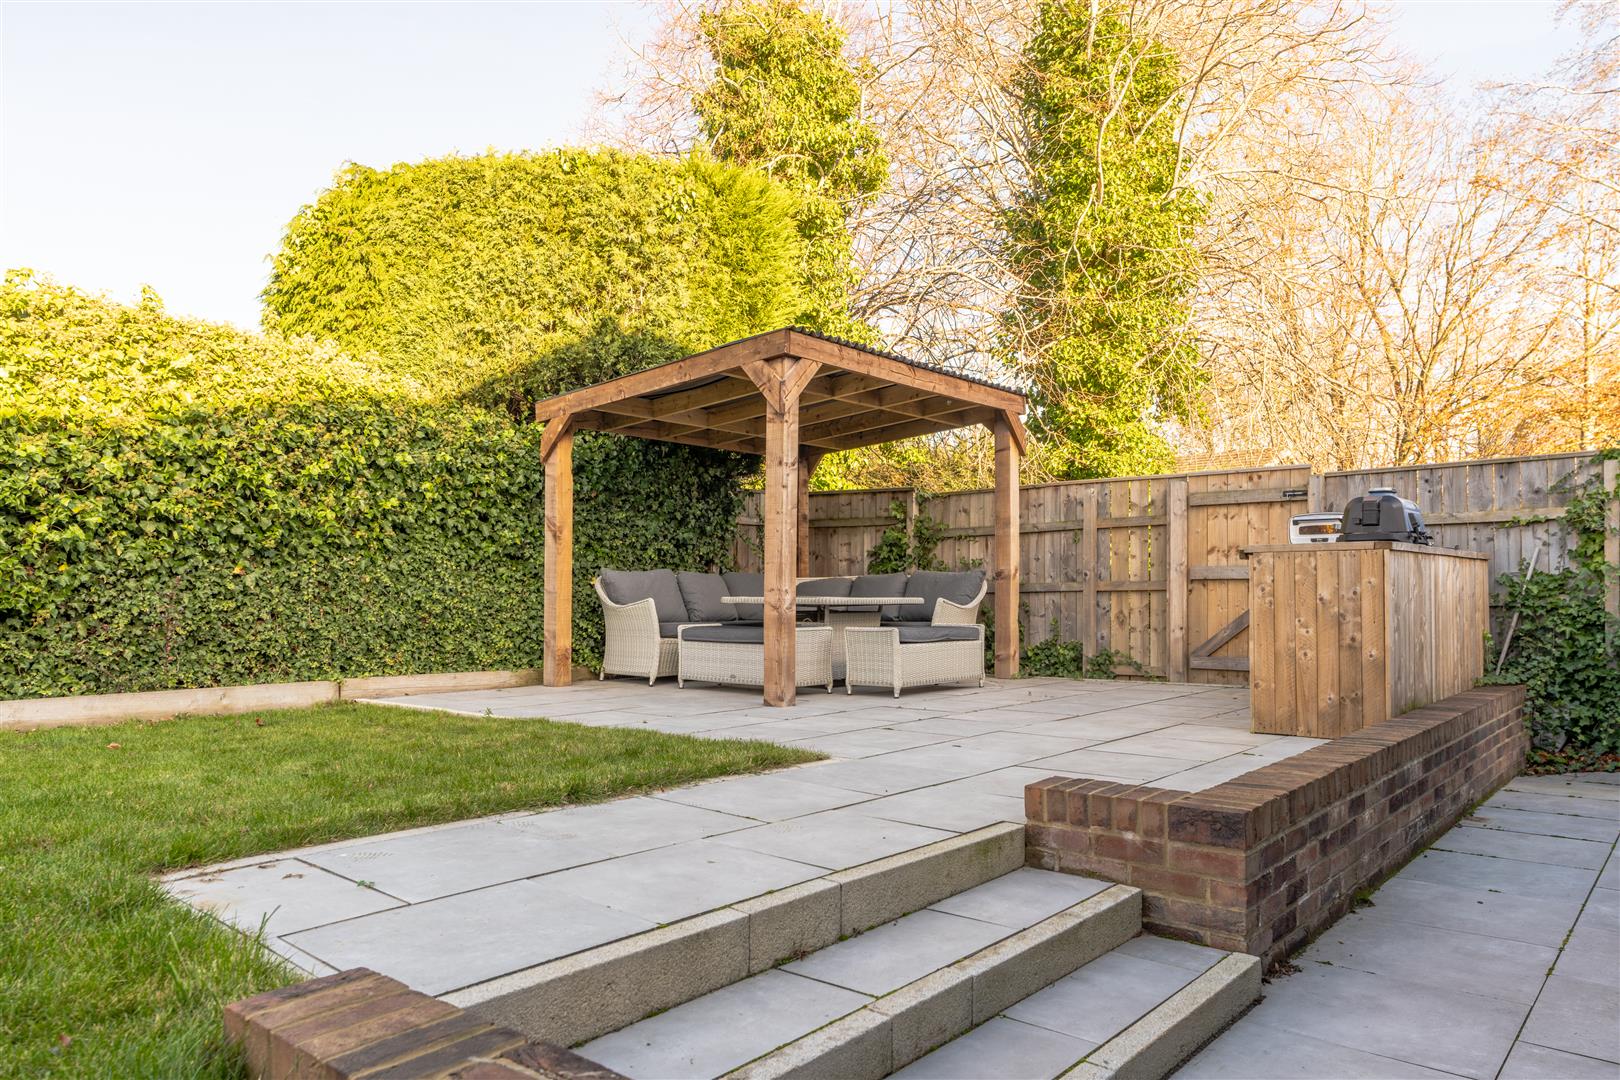
Image 17 of 69
Enlarge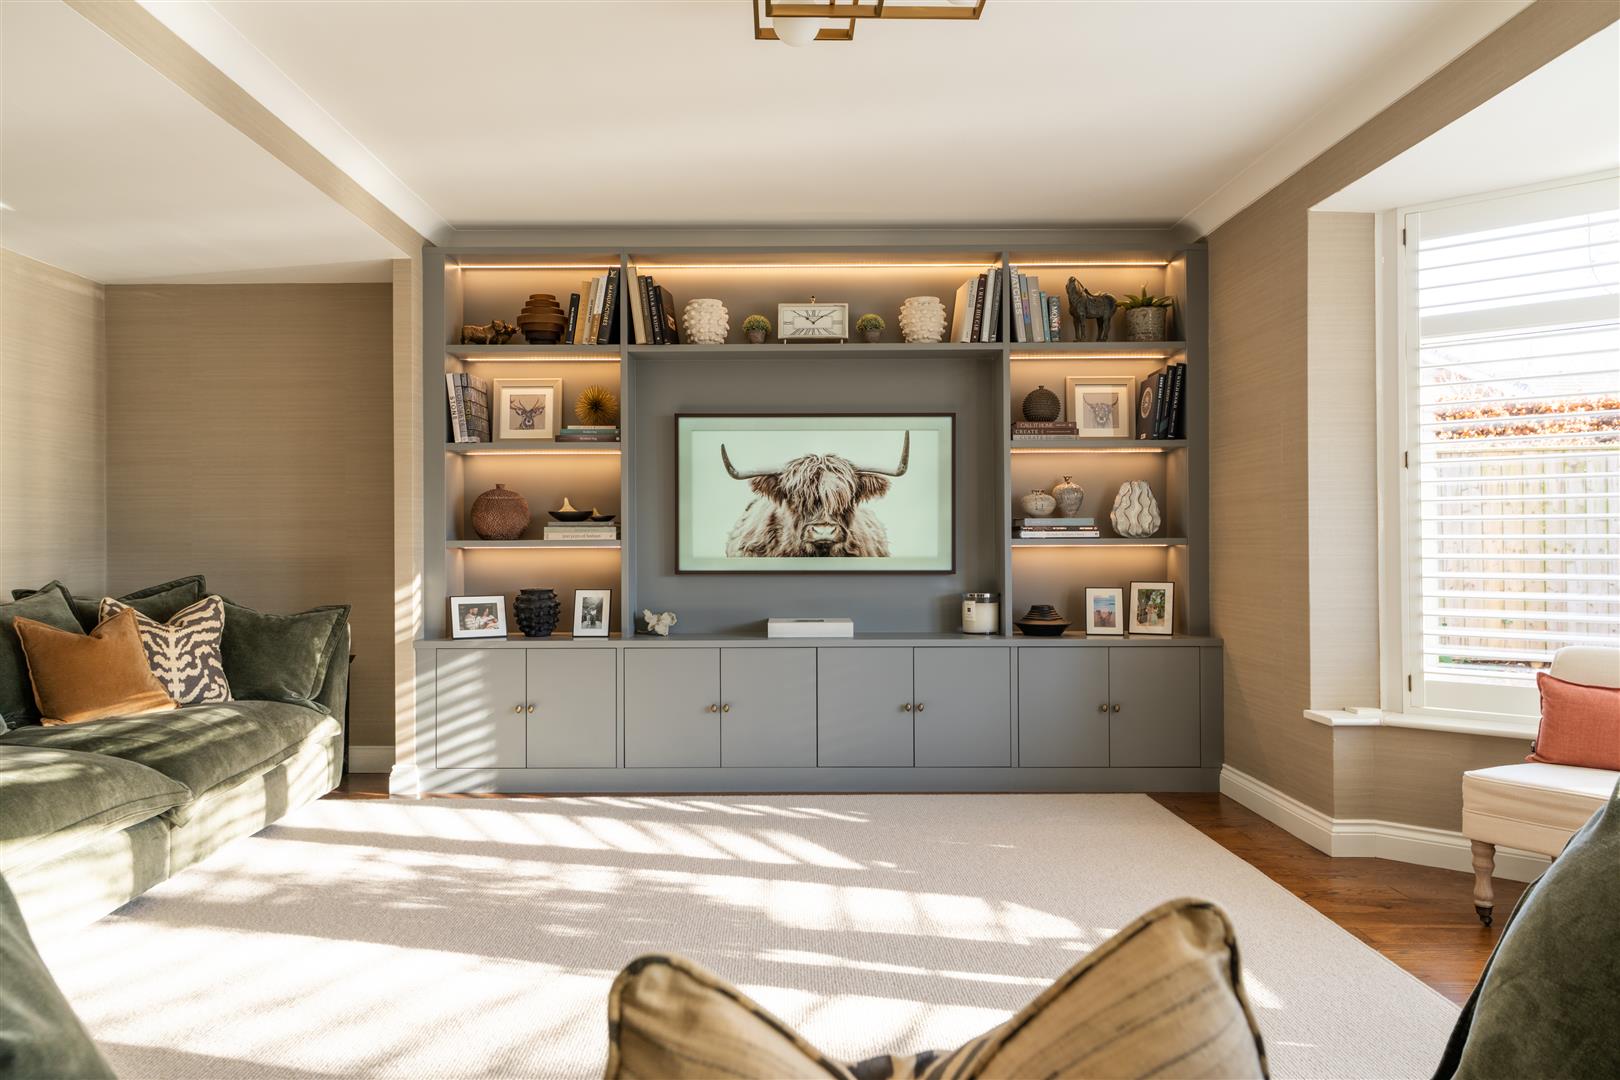
Image 18 of 69
Enlarge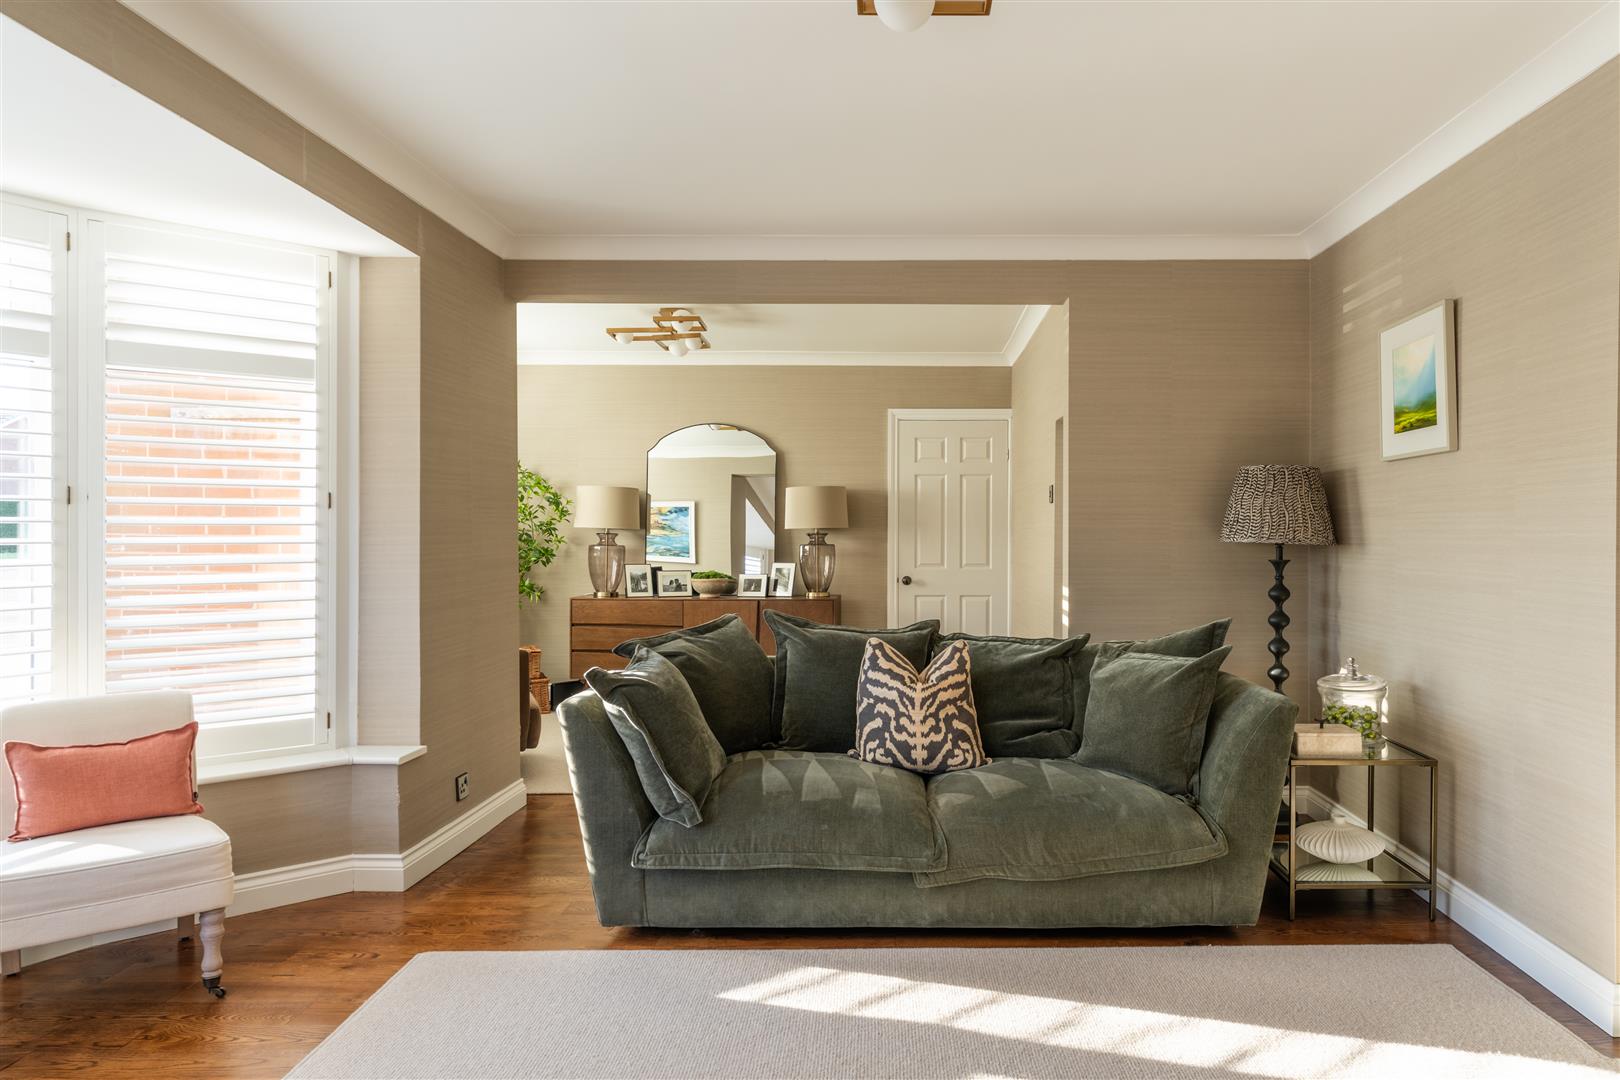
Image 19 of 69
Enlarge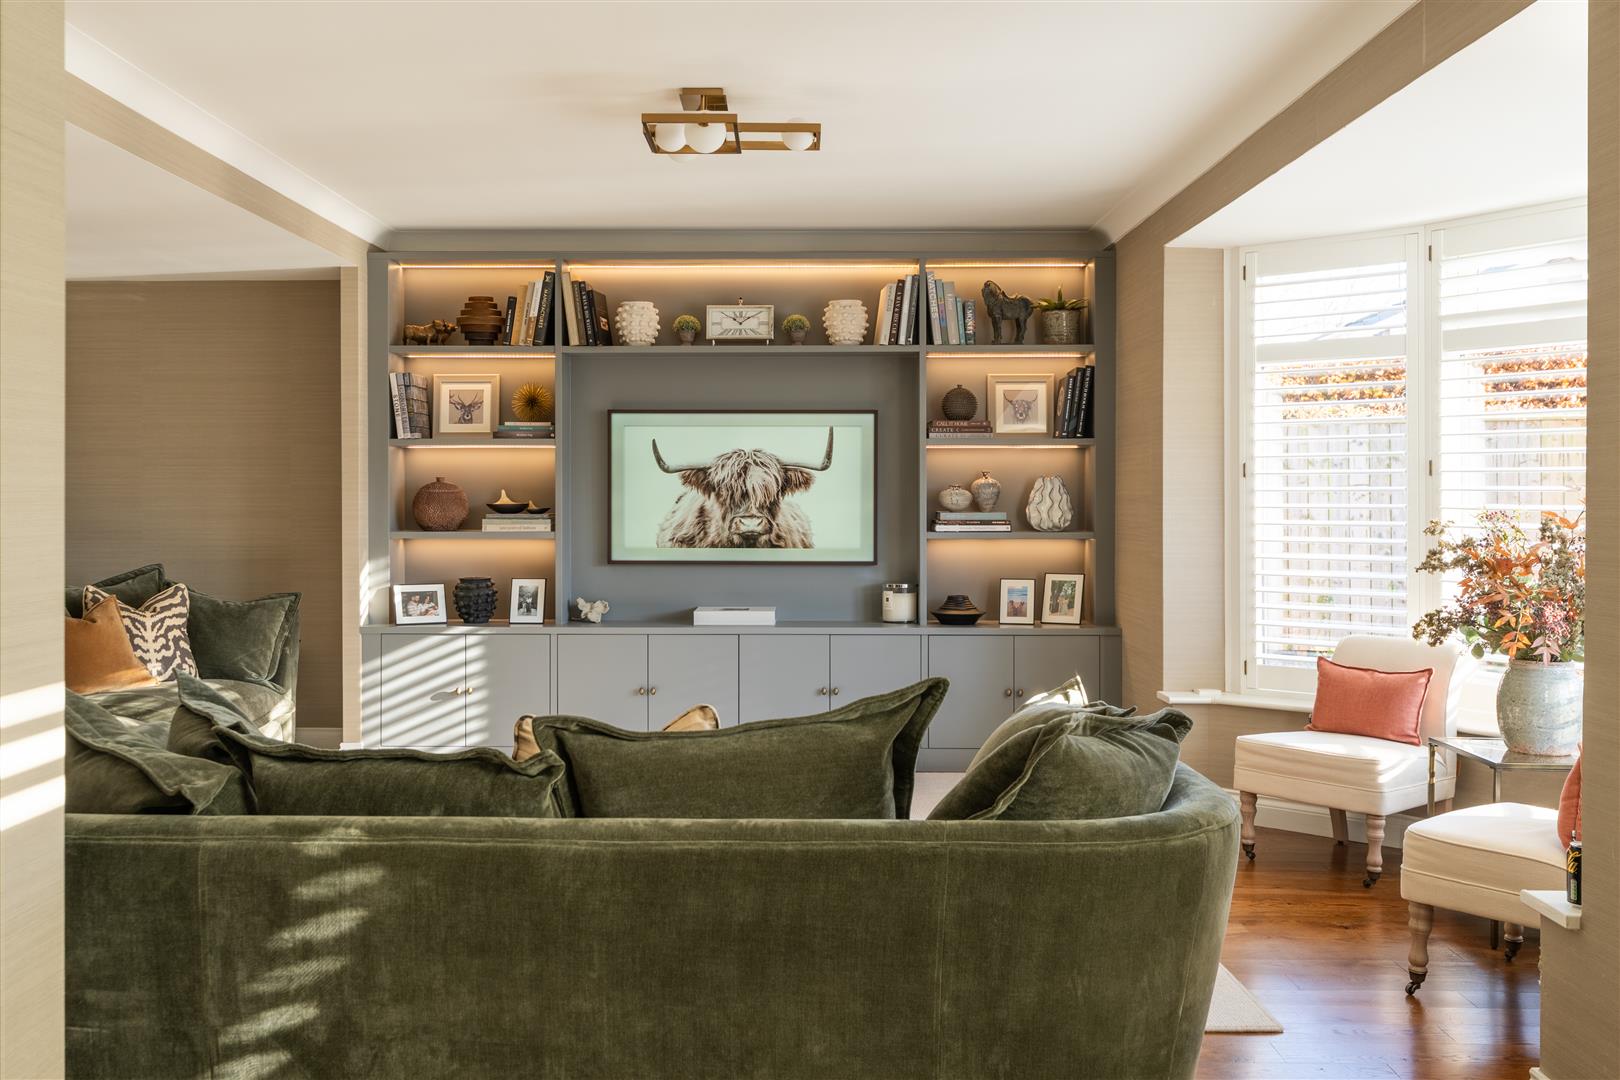
Image 20 of 69
Enlarge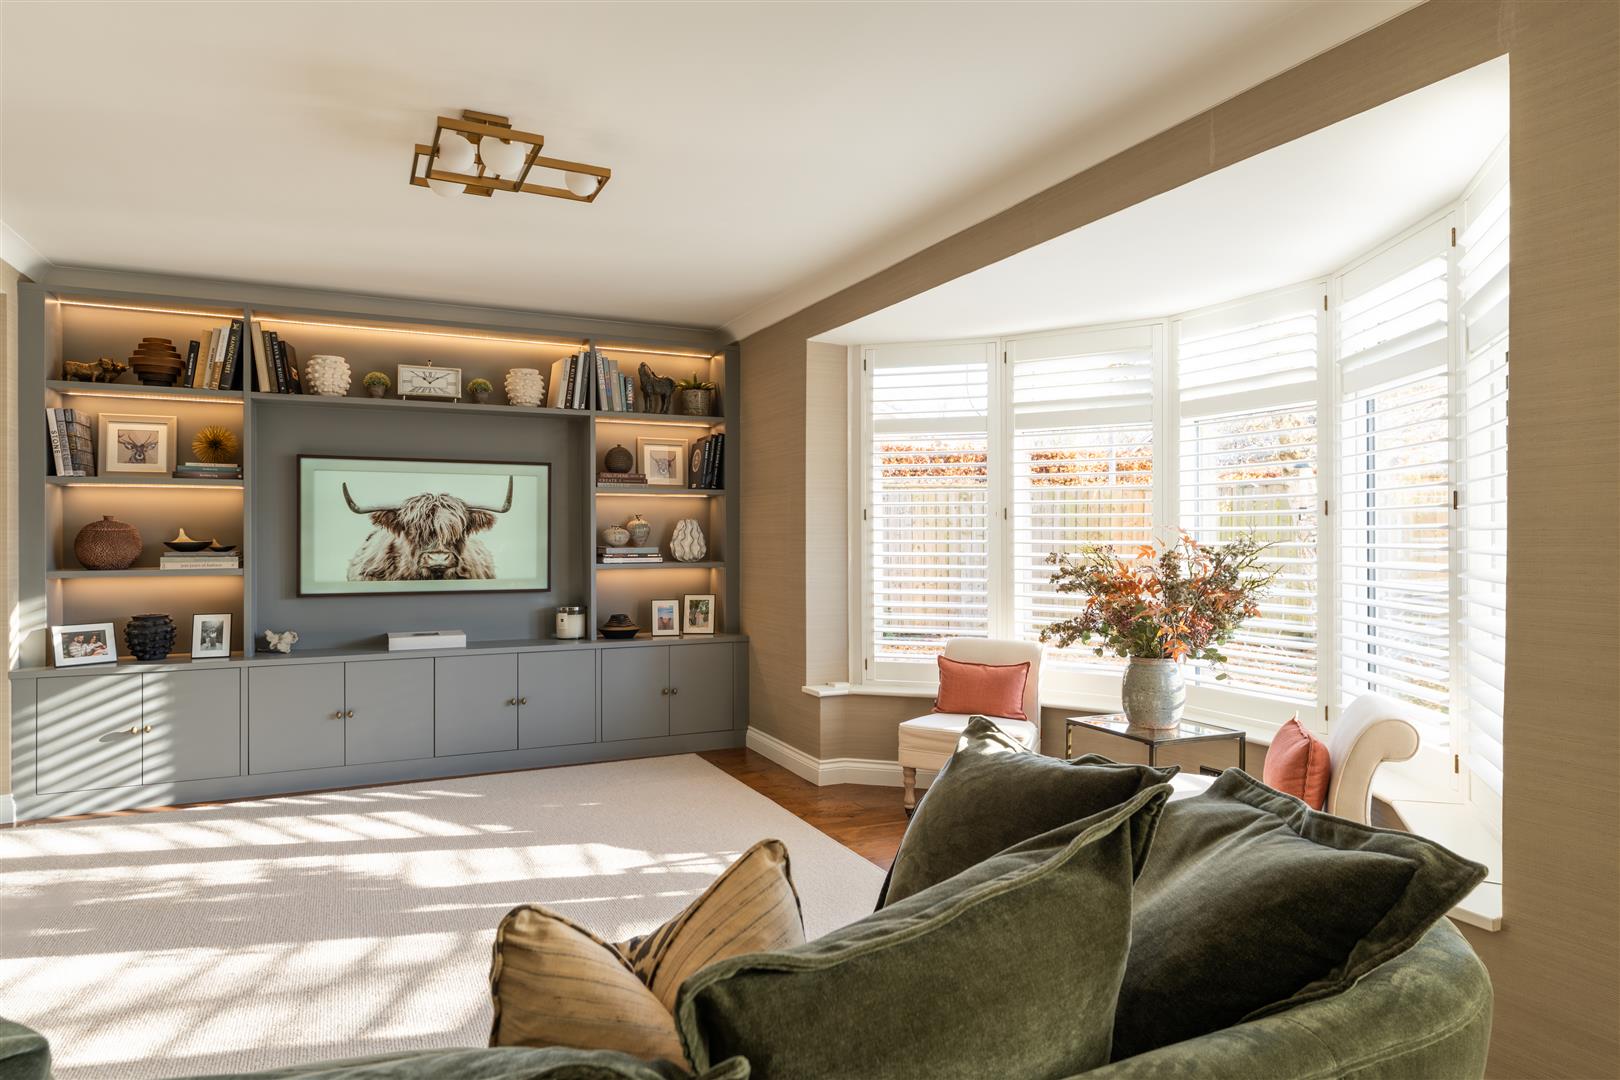
Image 21 of 69
Enlarge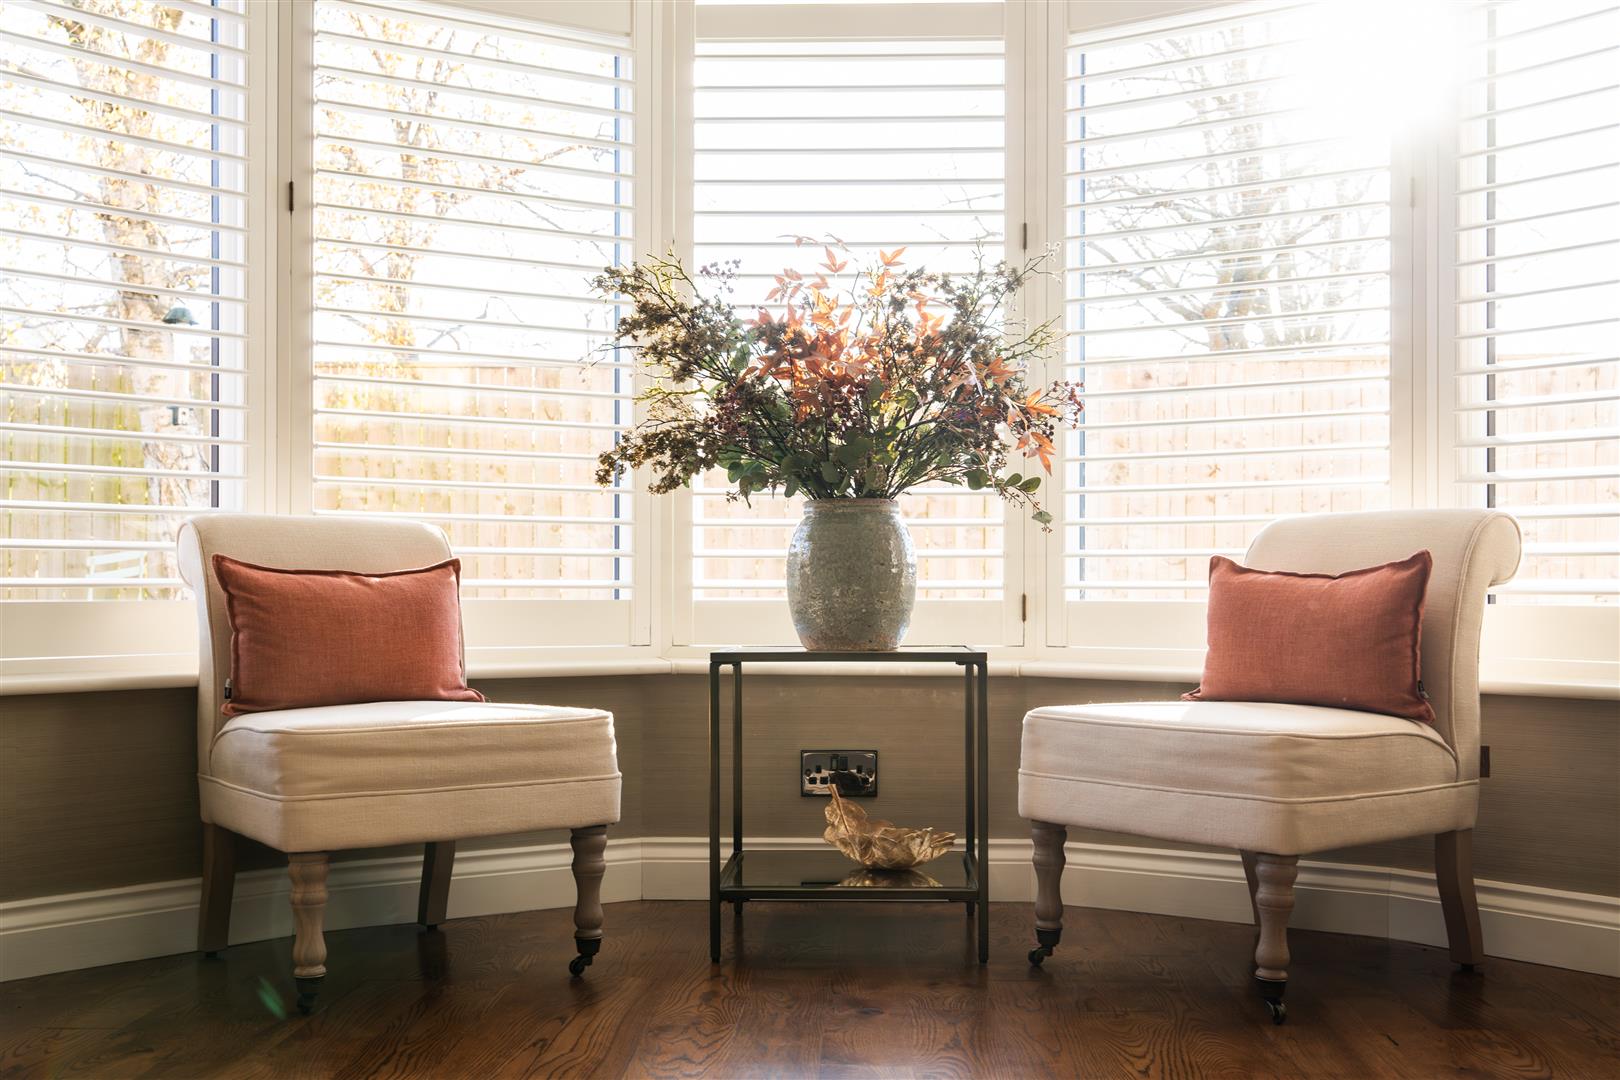
Image 22 of 69
Enlarge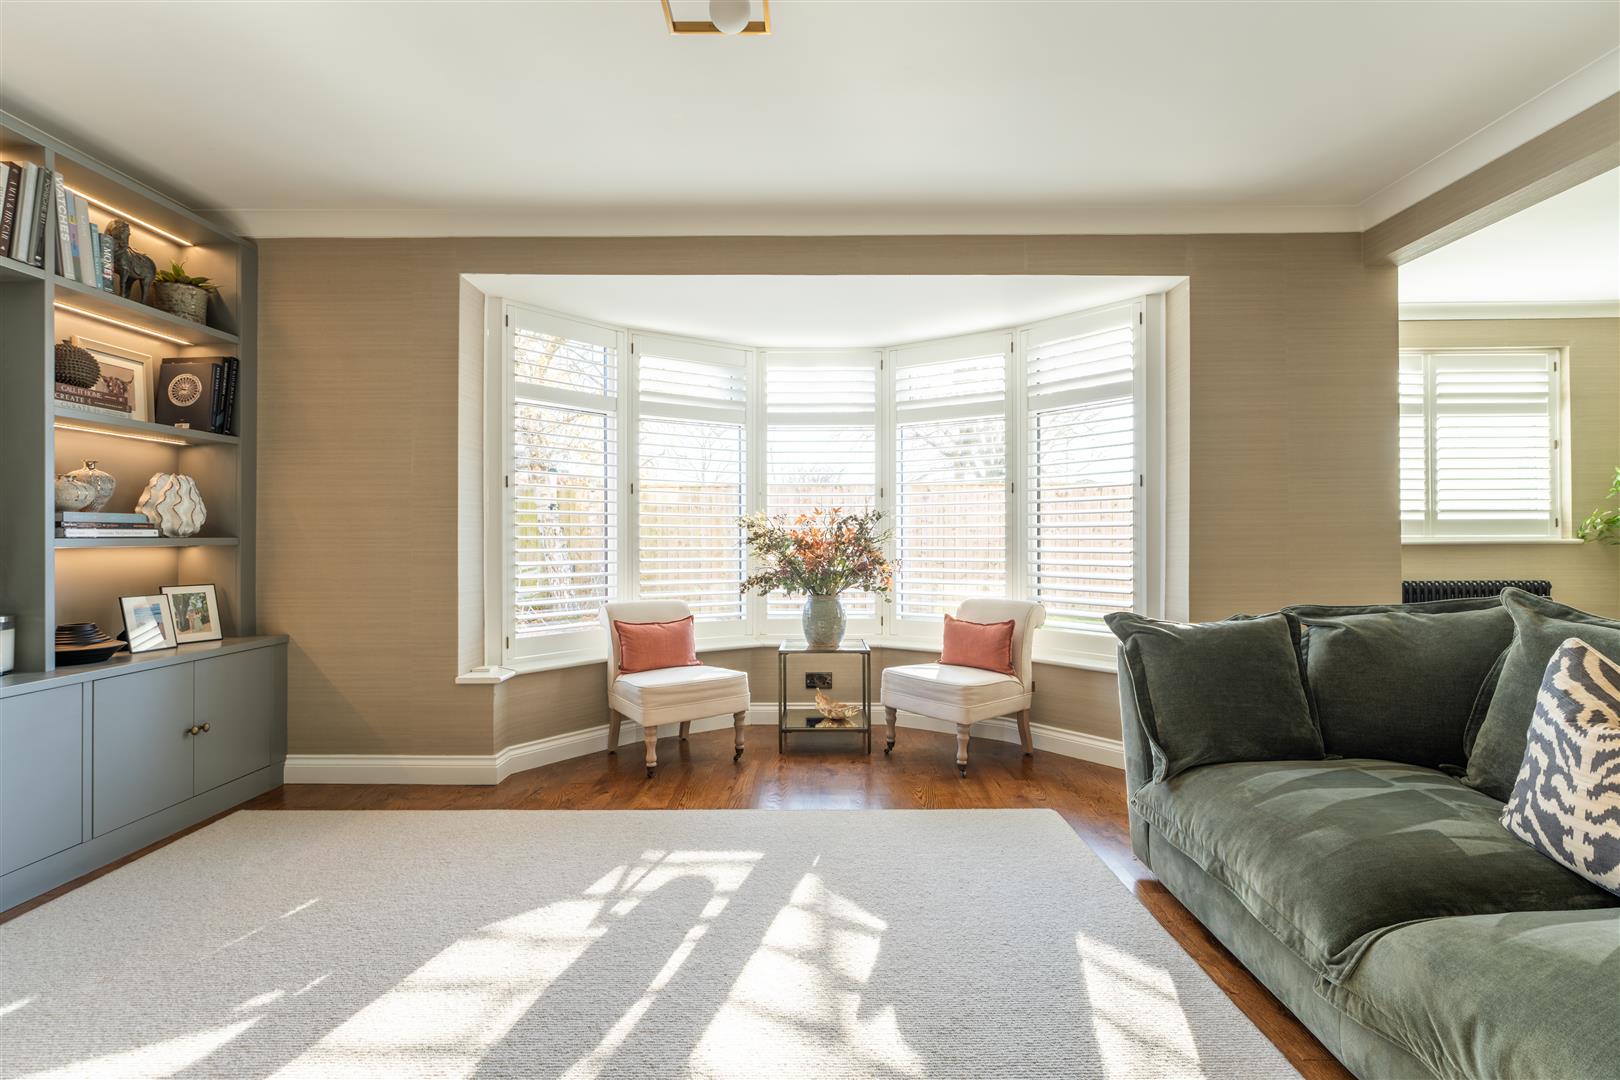
Image 23 of 69
Enlarge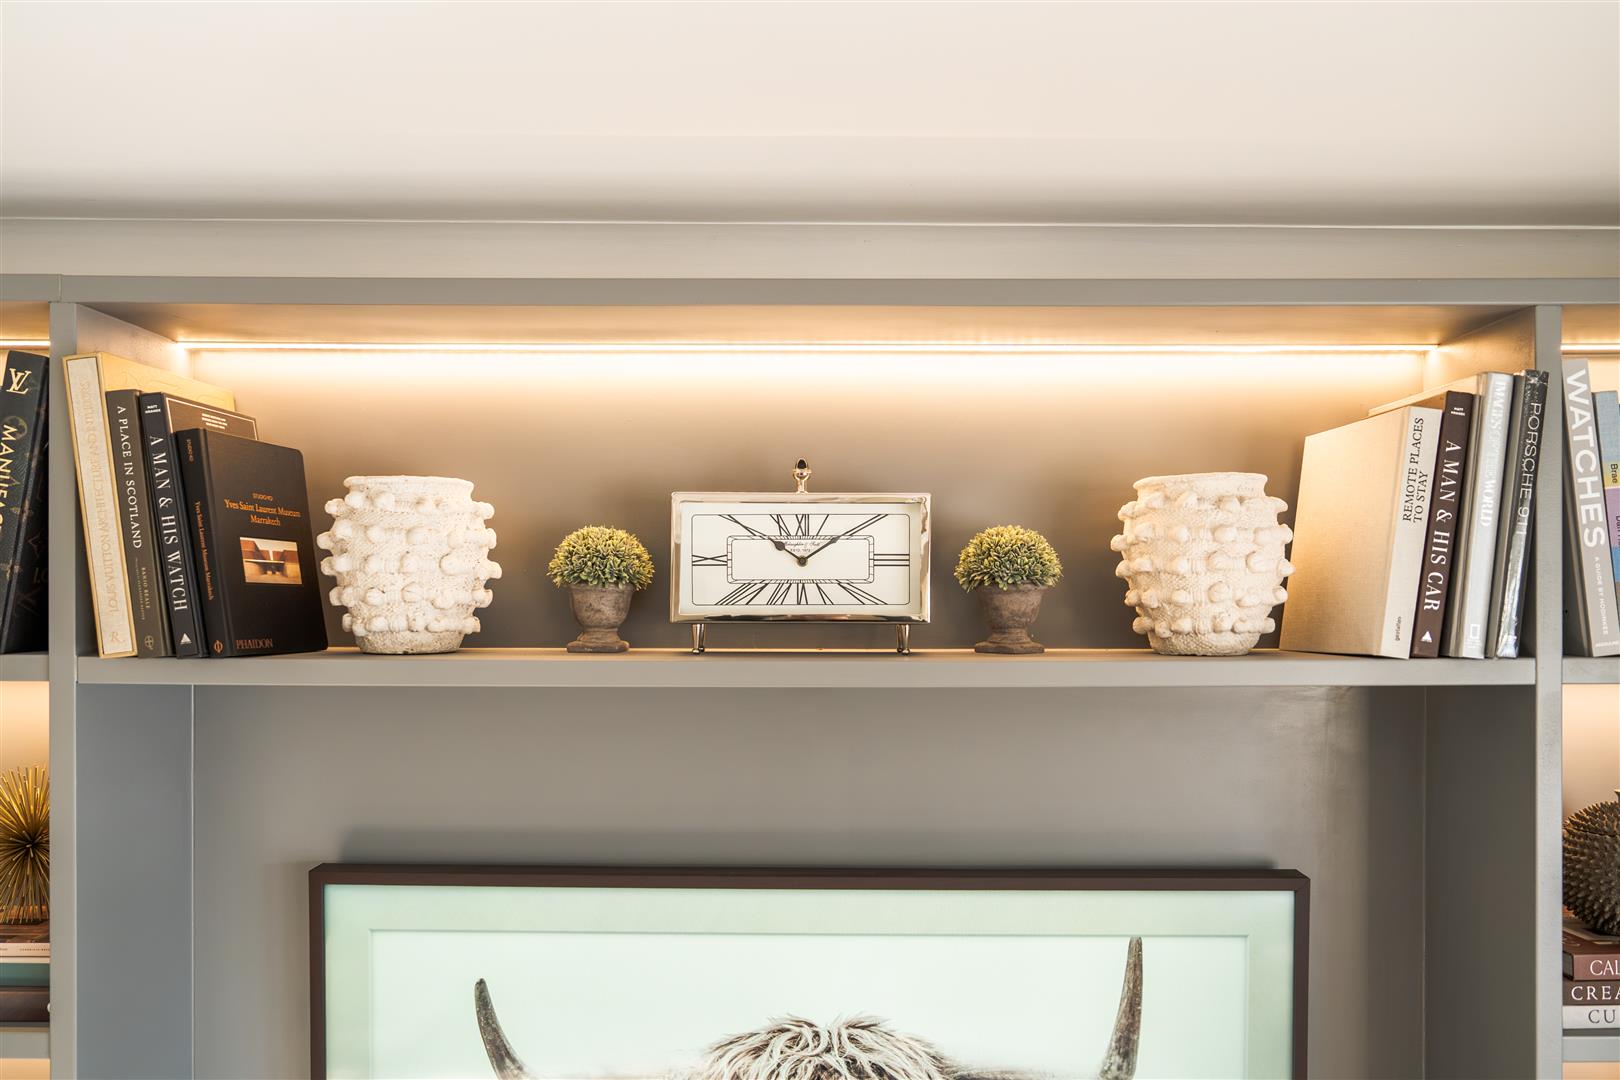
Image 24 of 69
Enlarge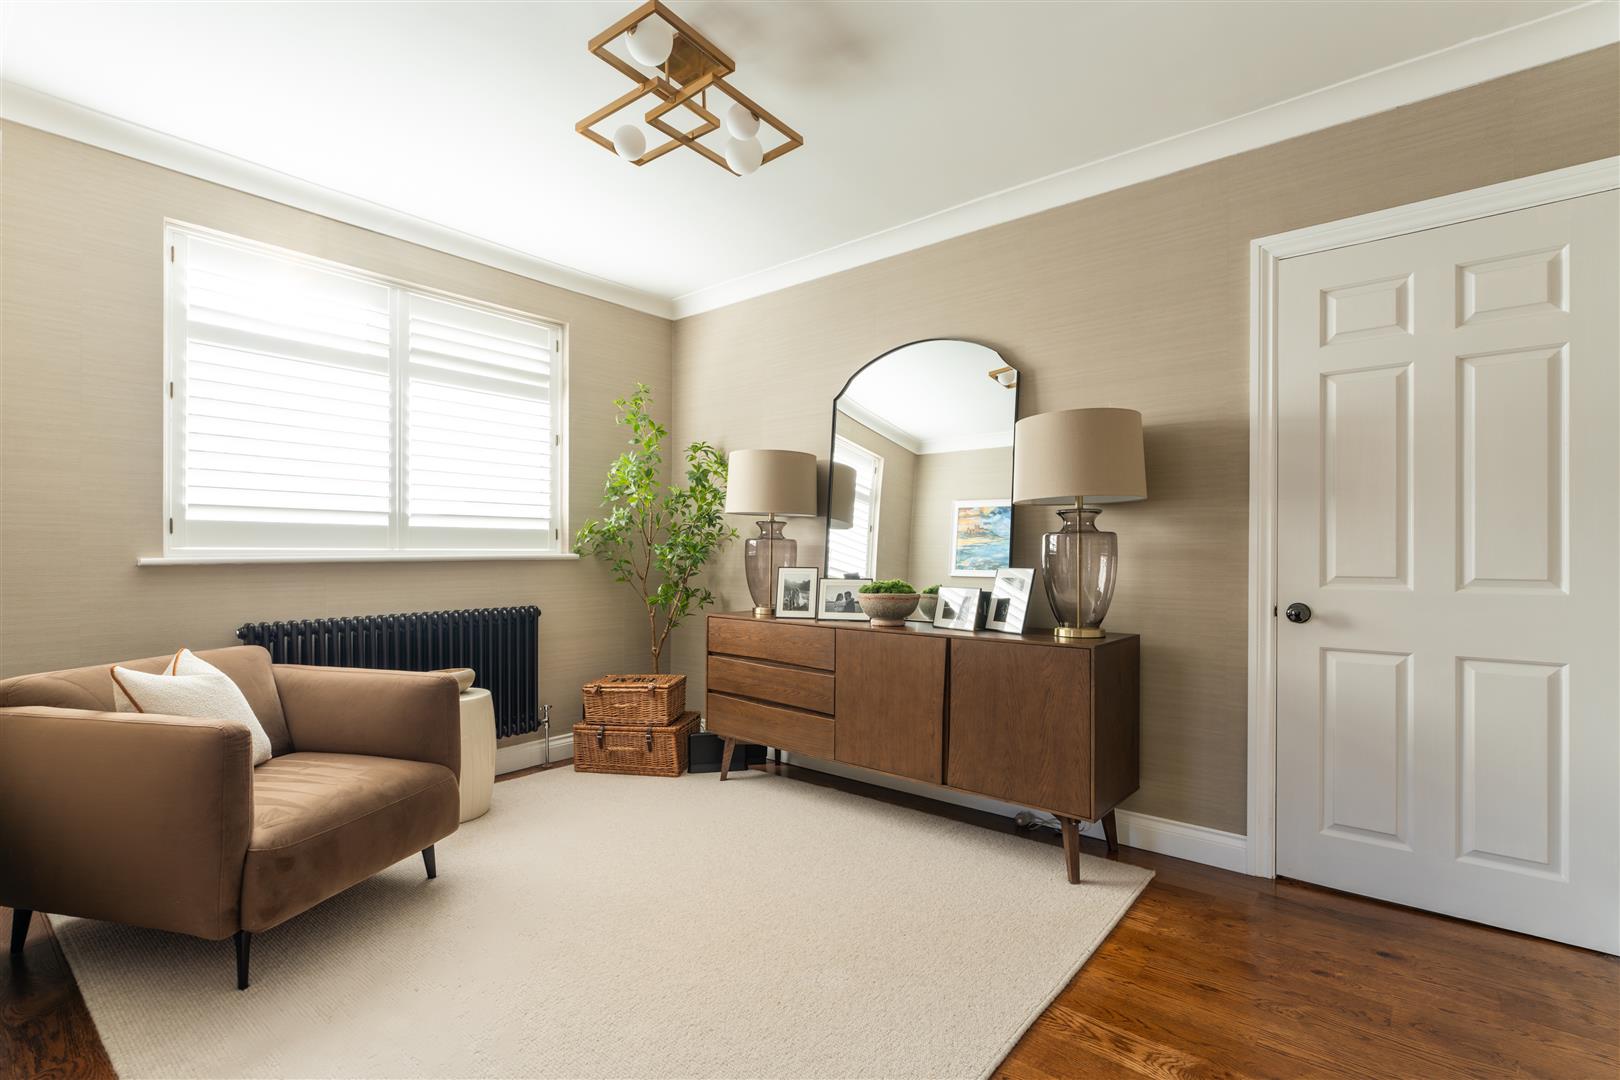
Image 25 of 69
Enlarge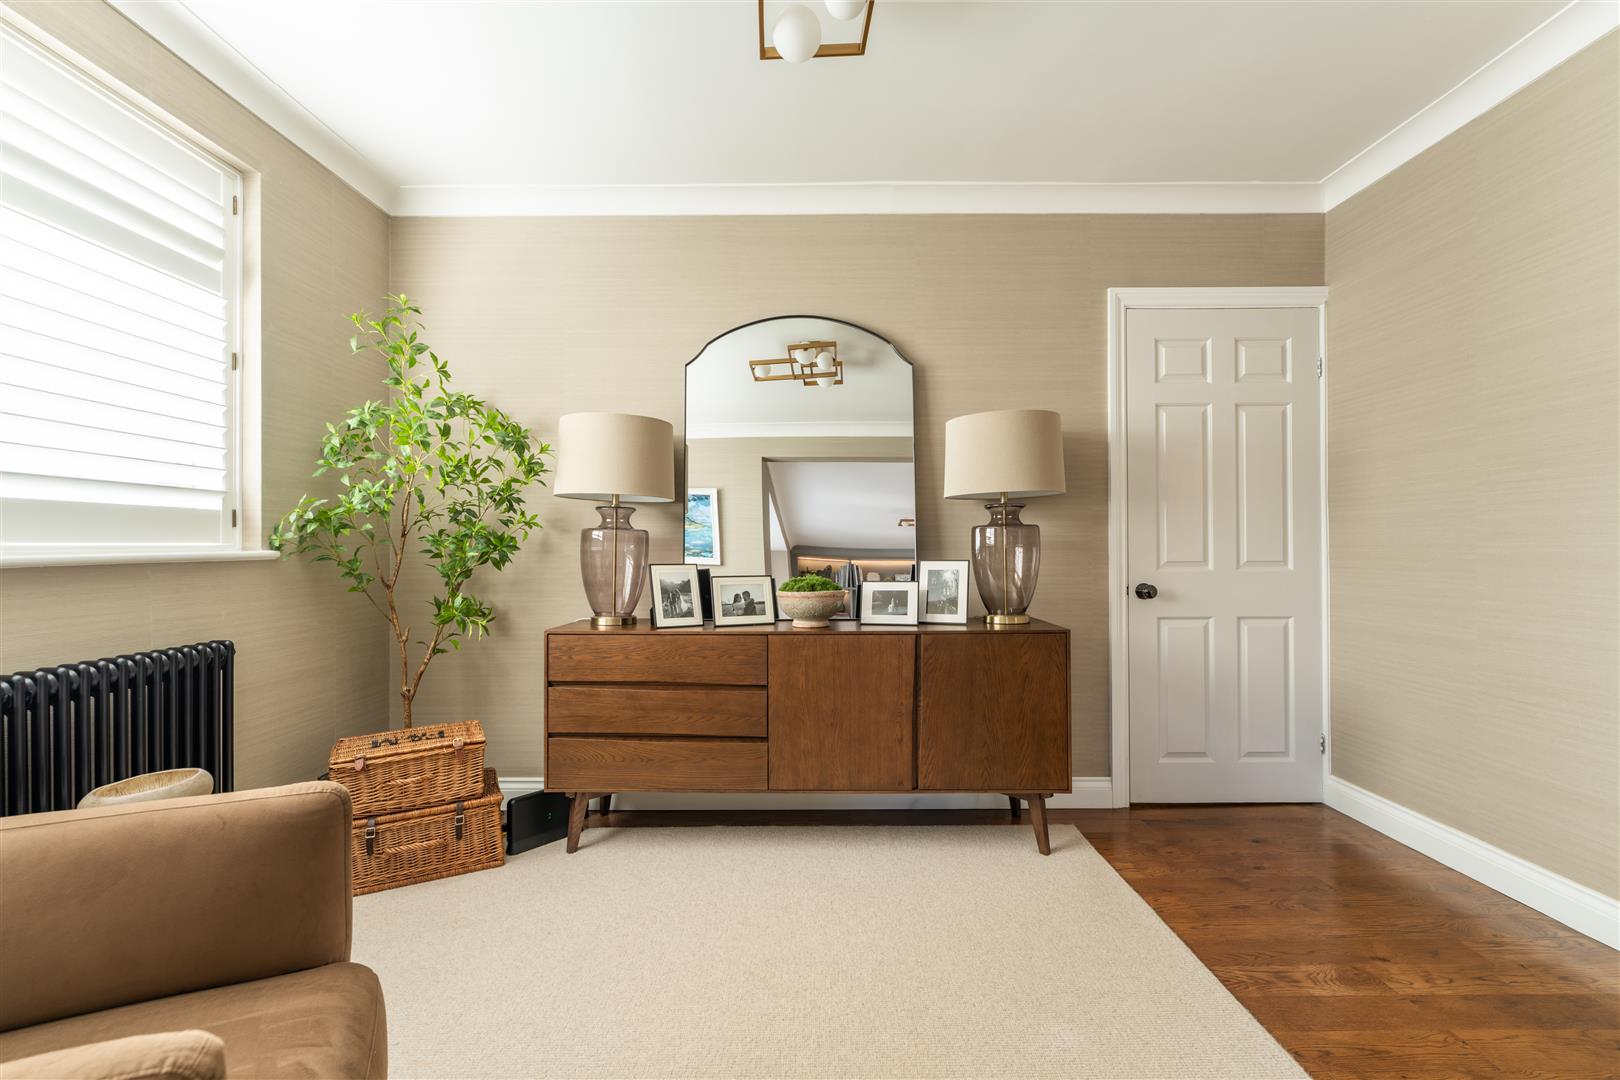
Image 26 of 69
Enlarge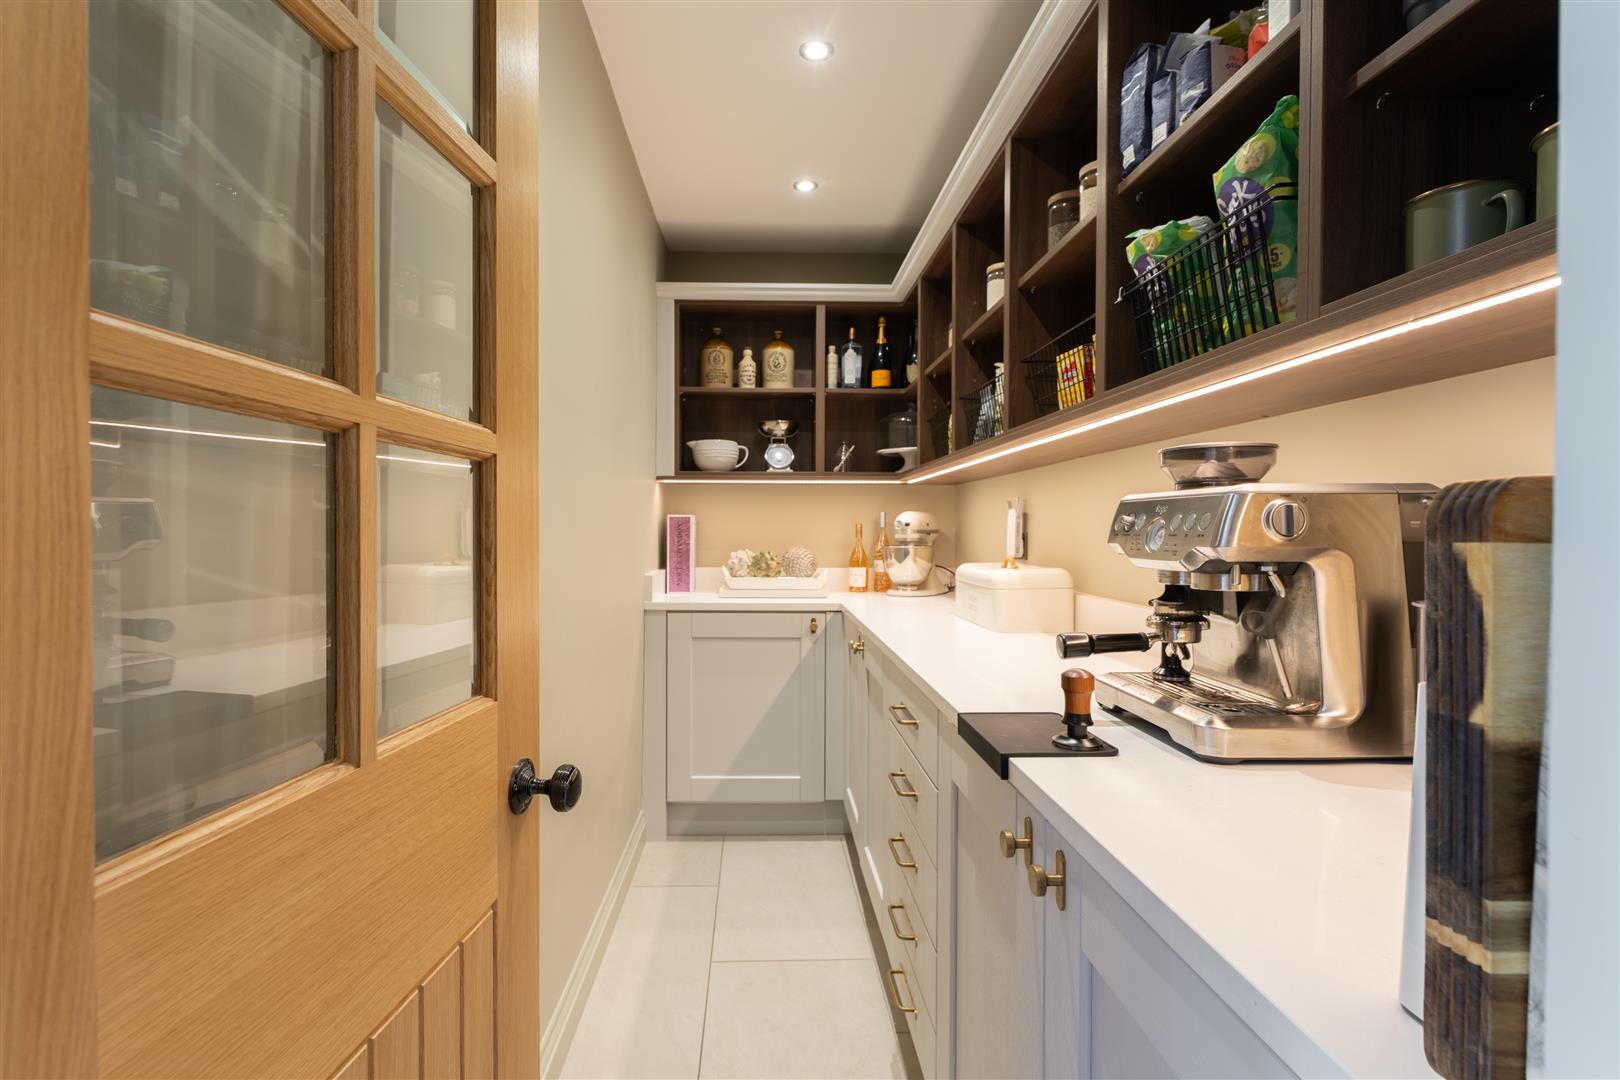
Image 27 of 69
Enlarge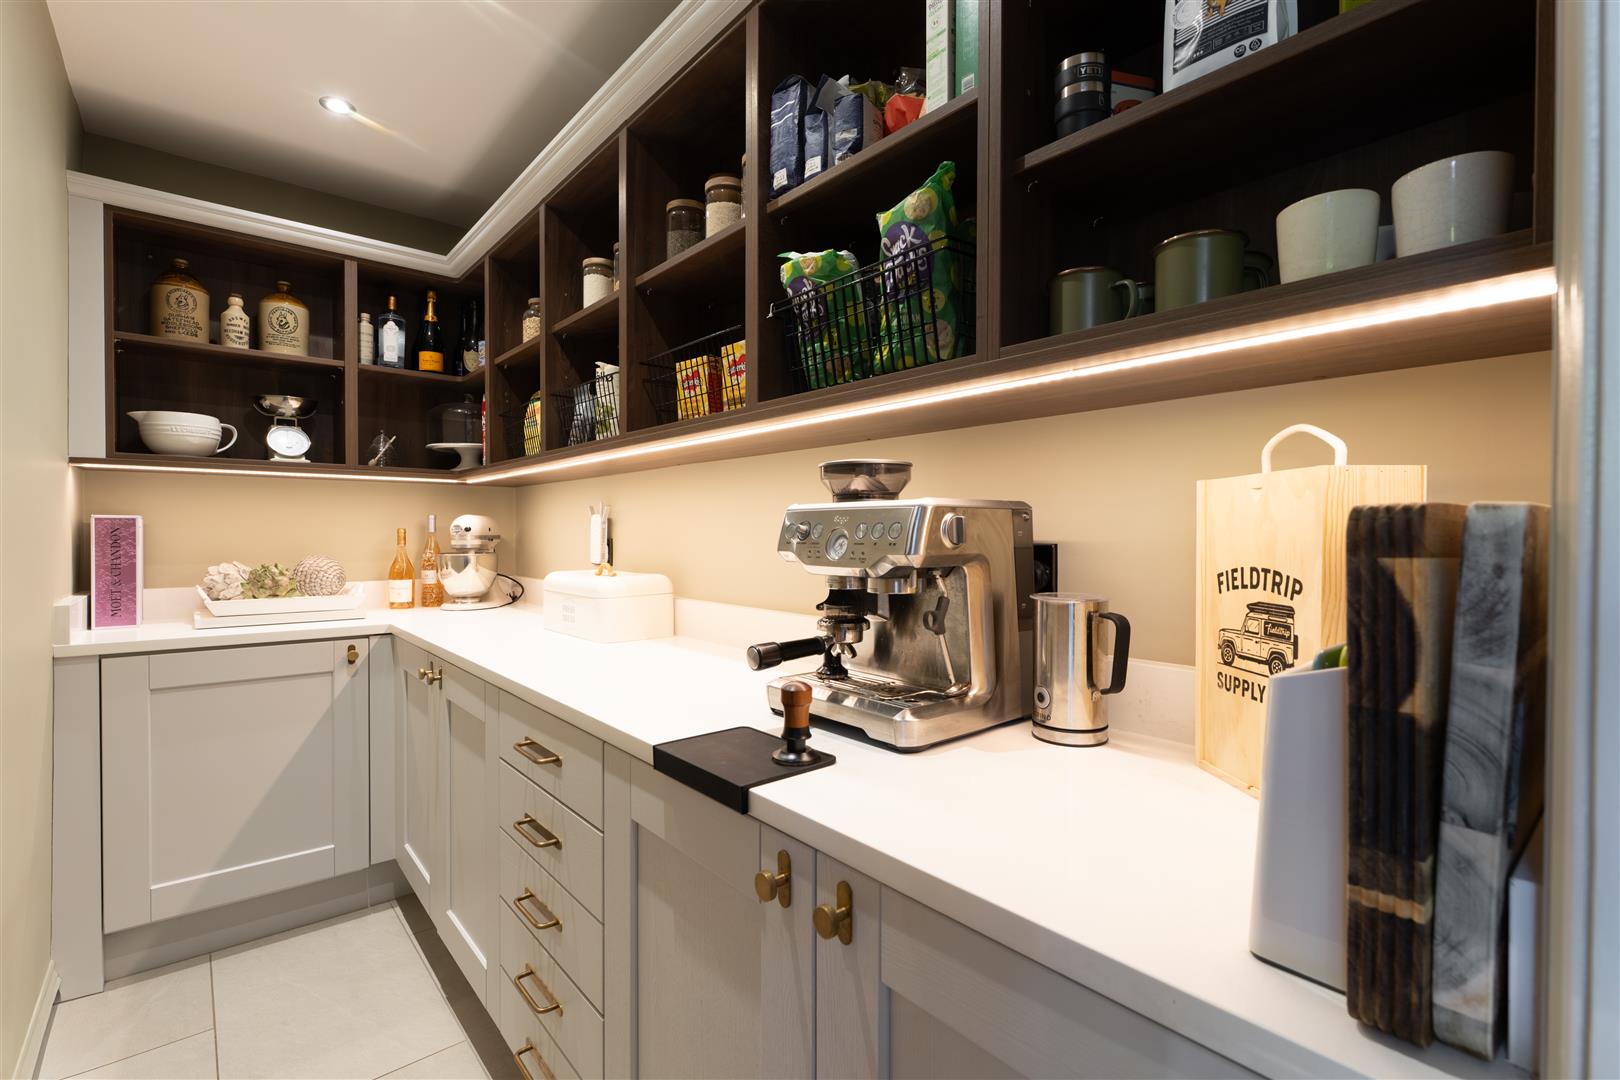
Image 28 of 69
Enlarge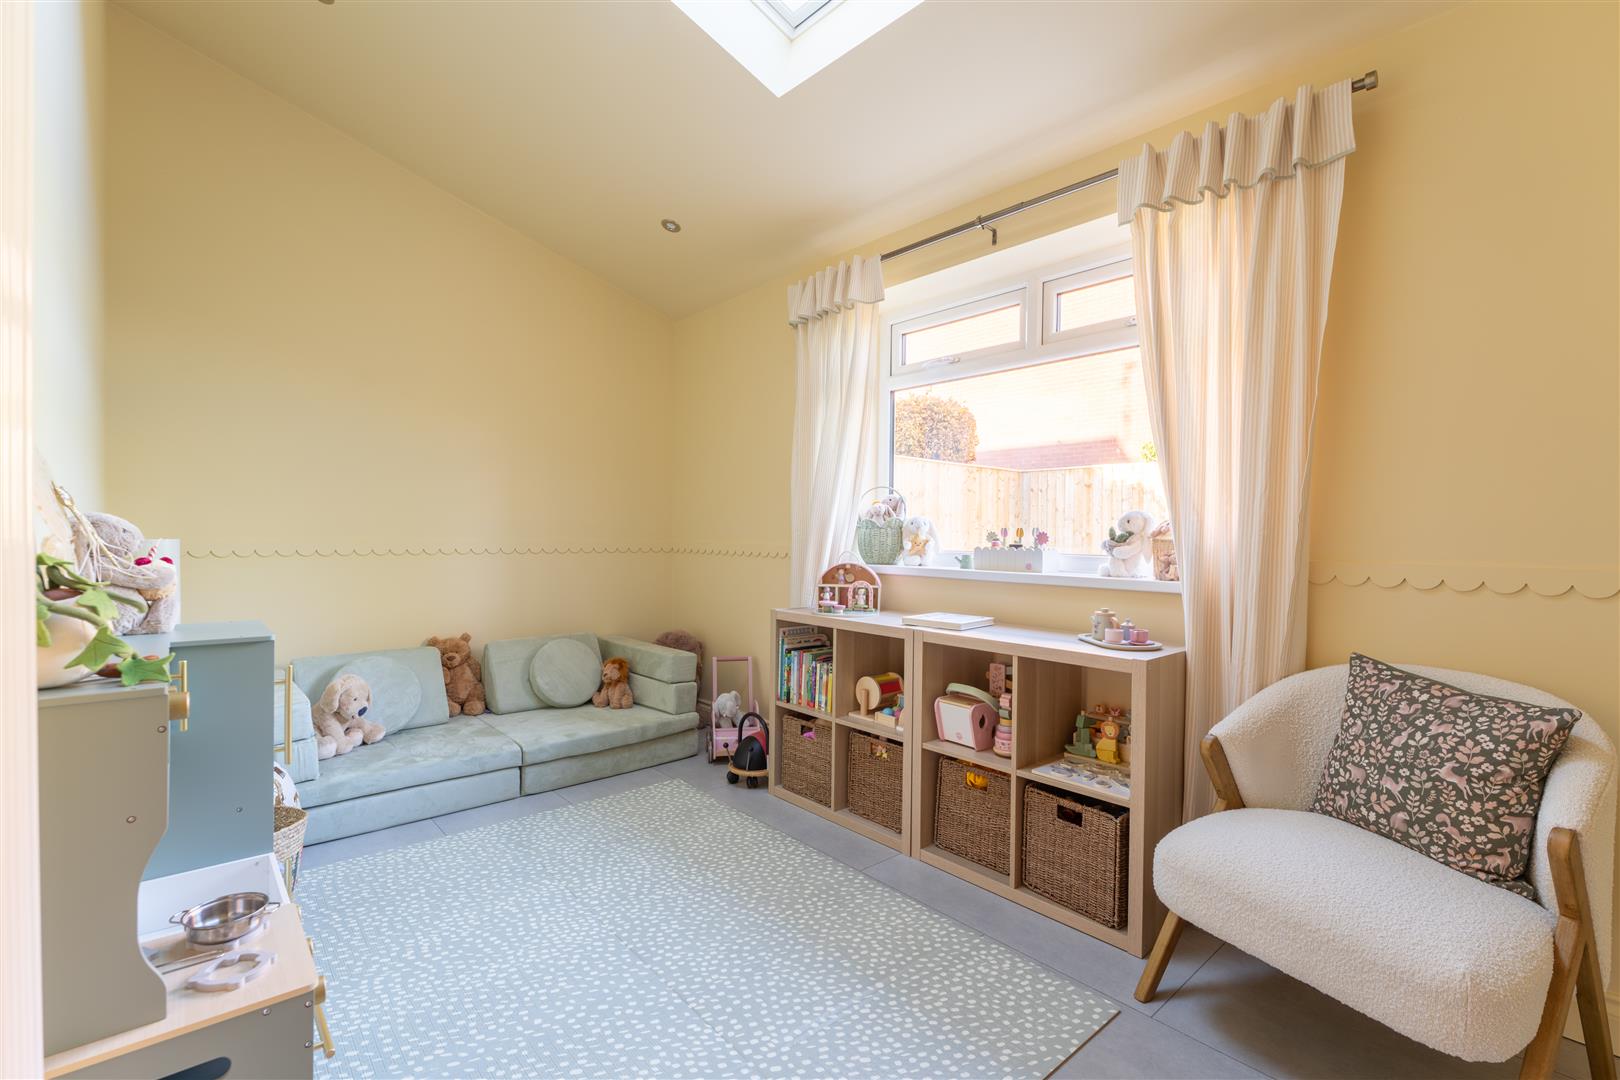
Image 29 of 69
Enlarge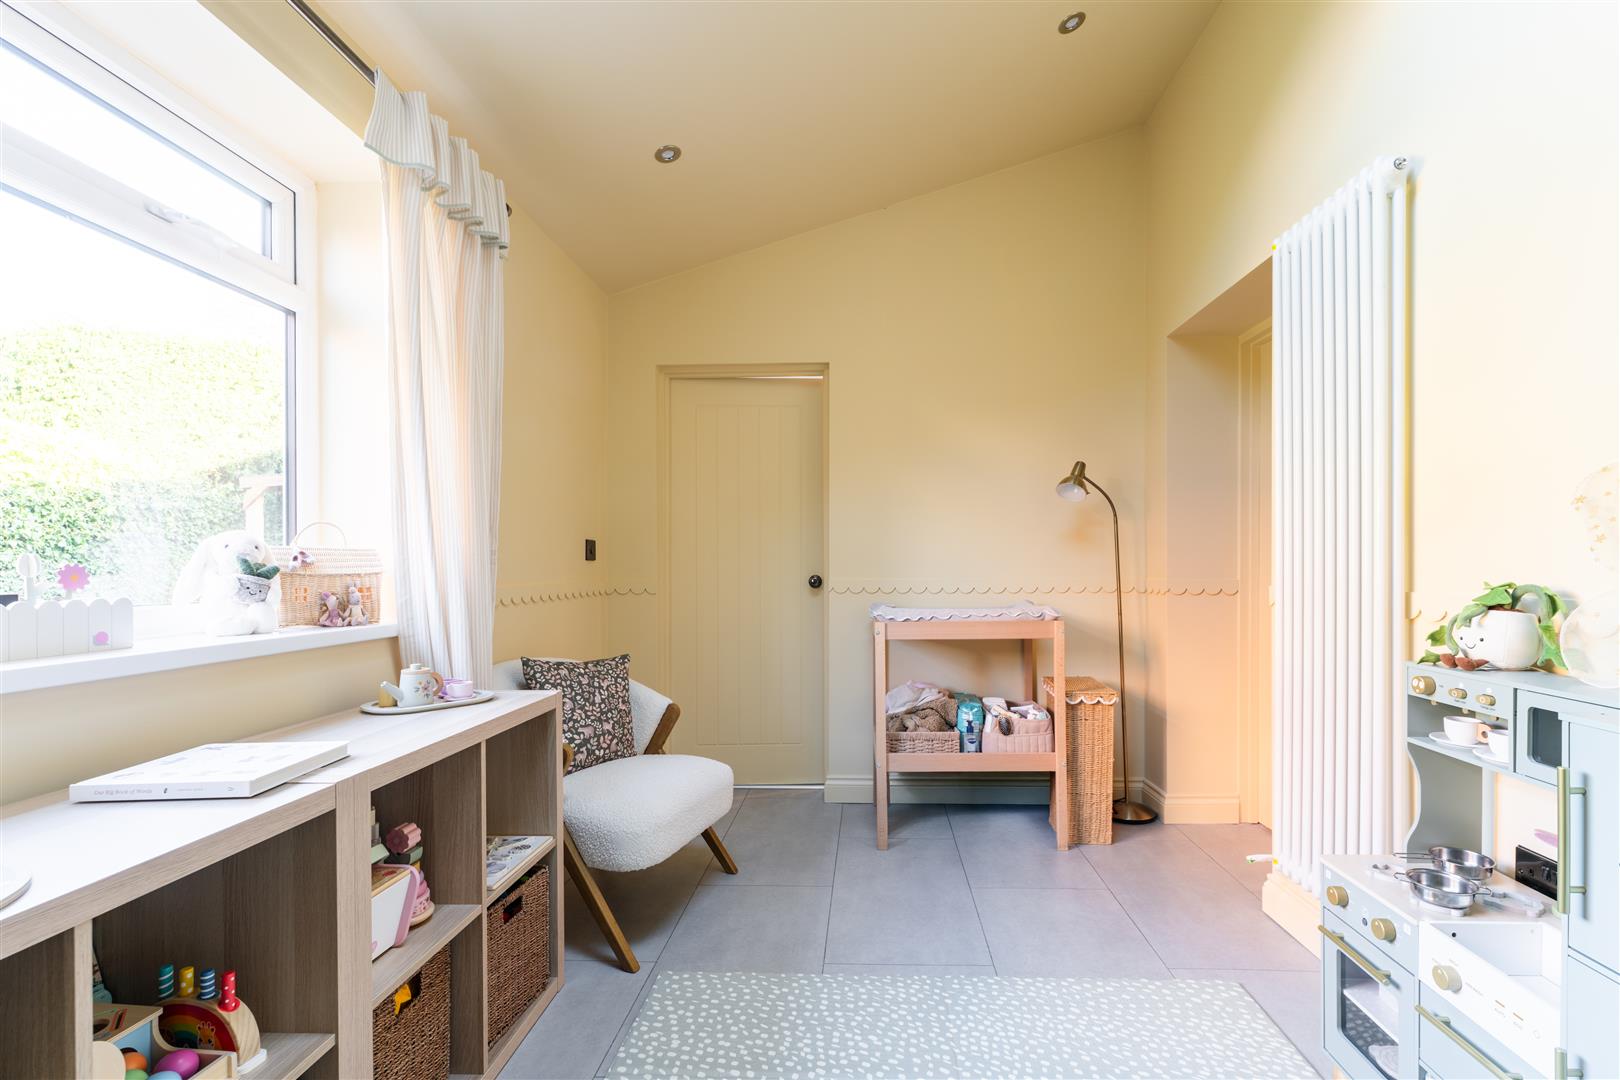
Image 30 of 69
Enlarge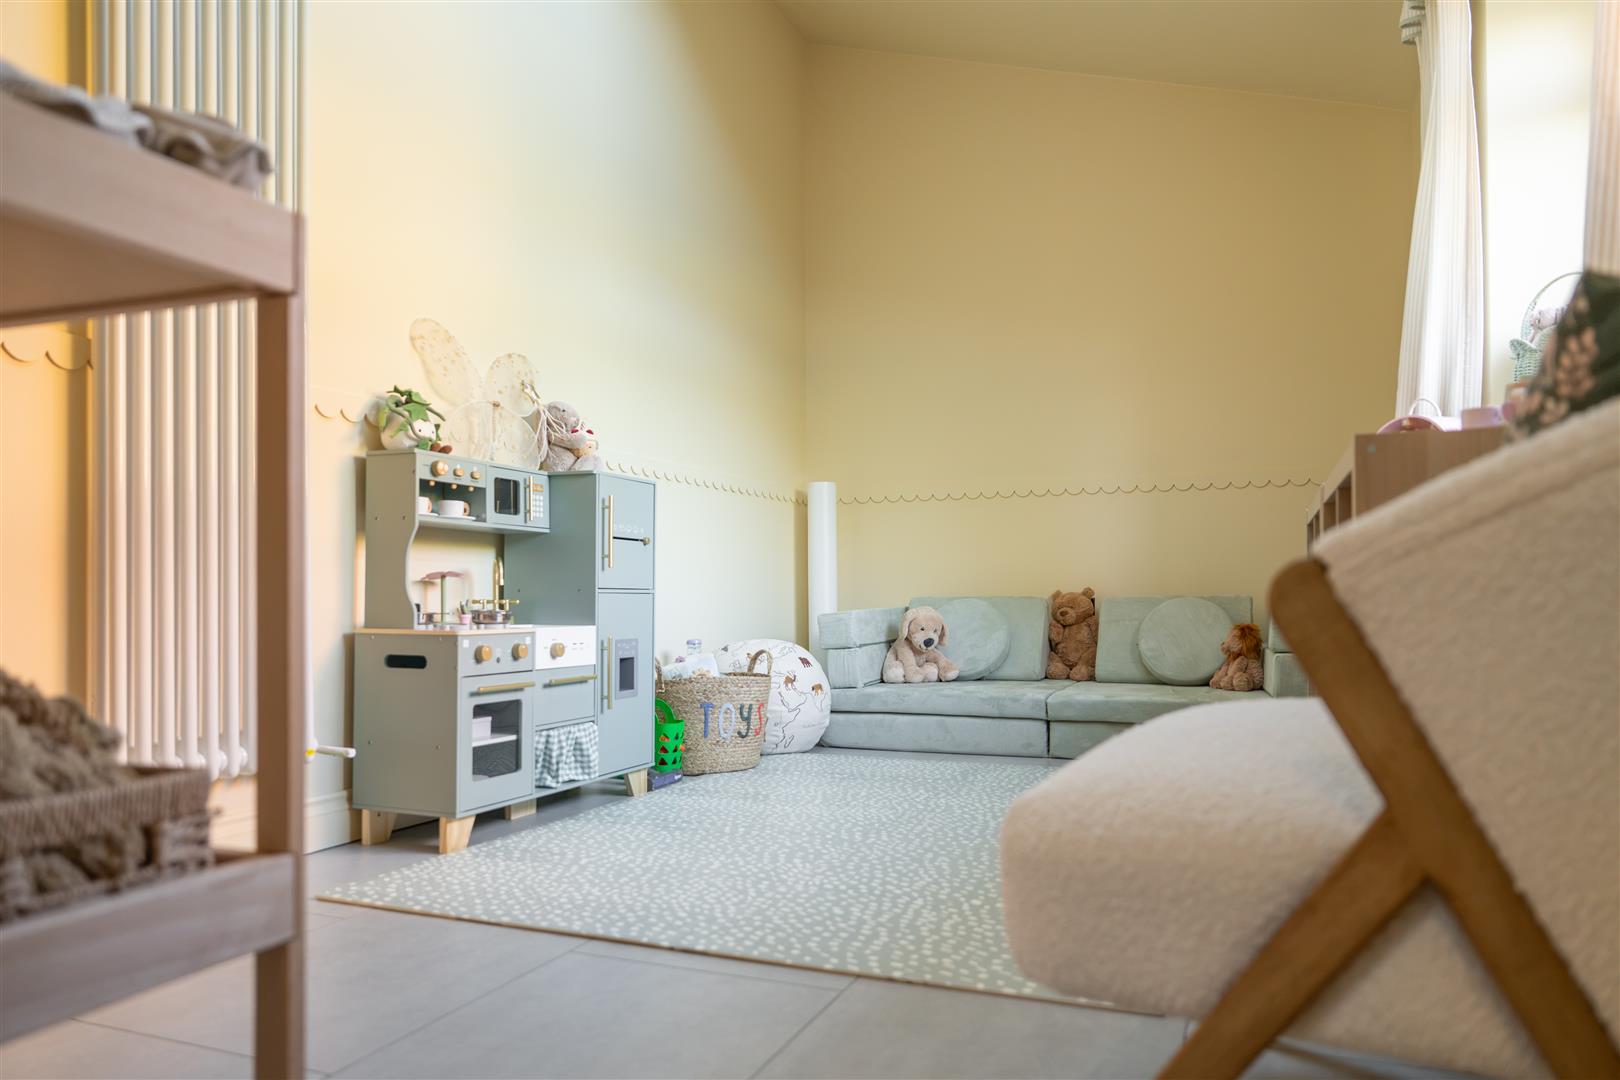
Image 31 of 69
Enlarge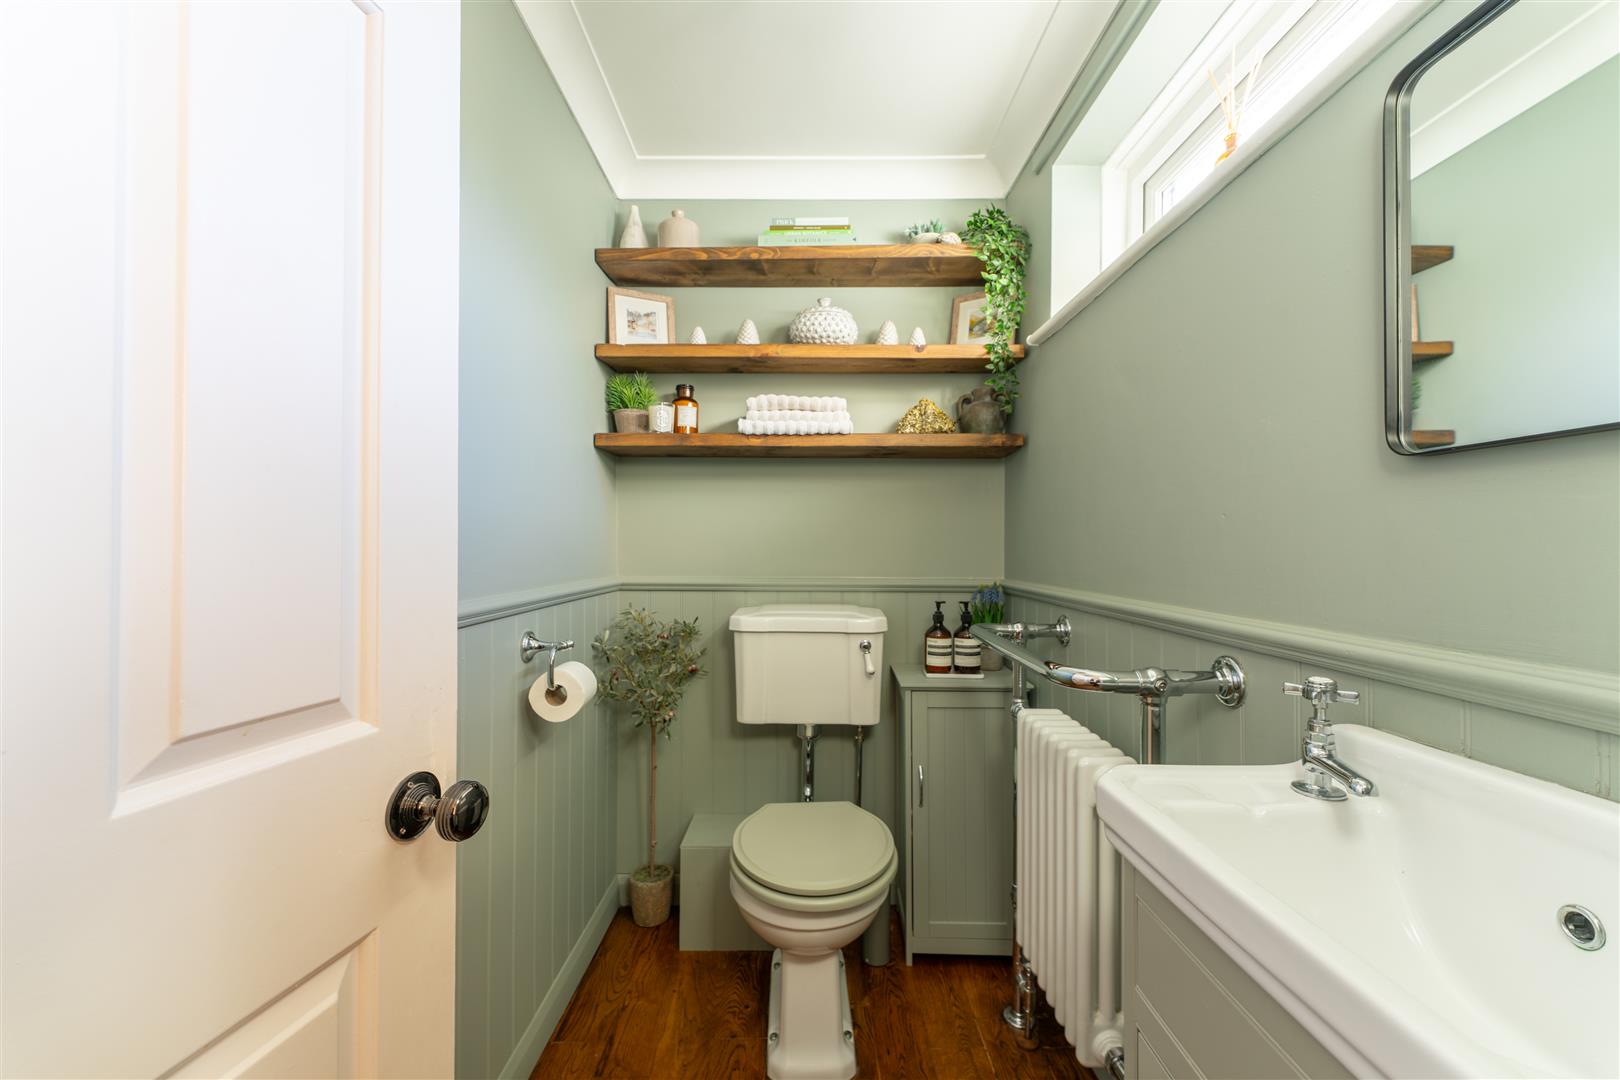
Image 32 of 69
Enlarge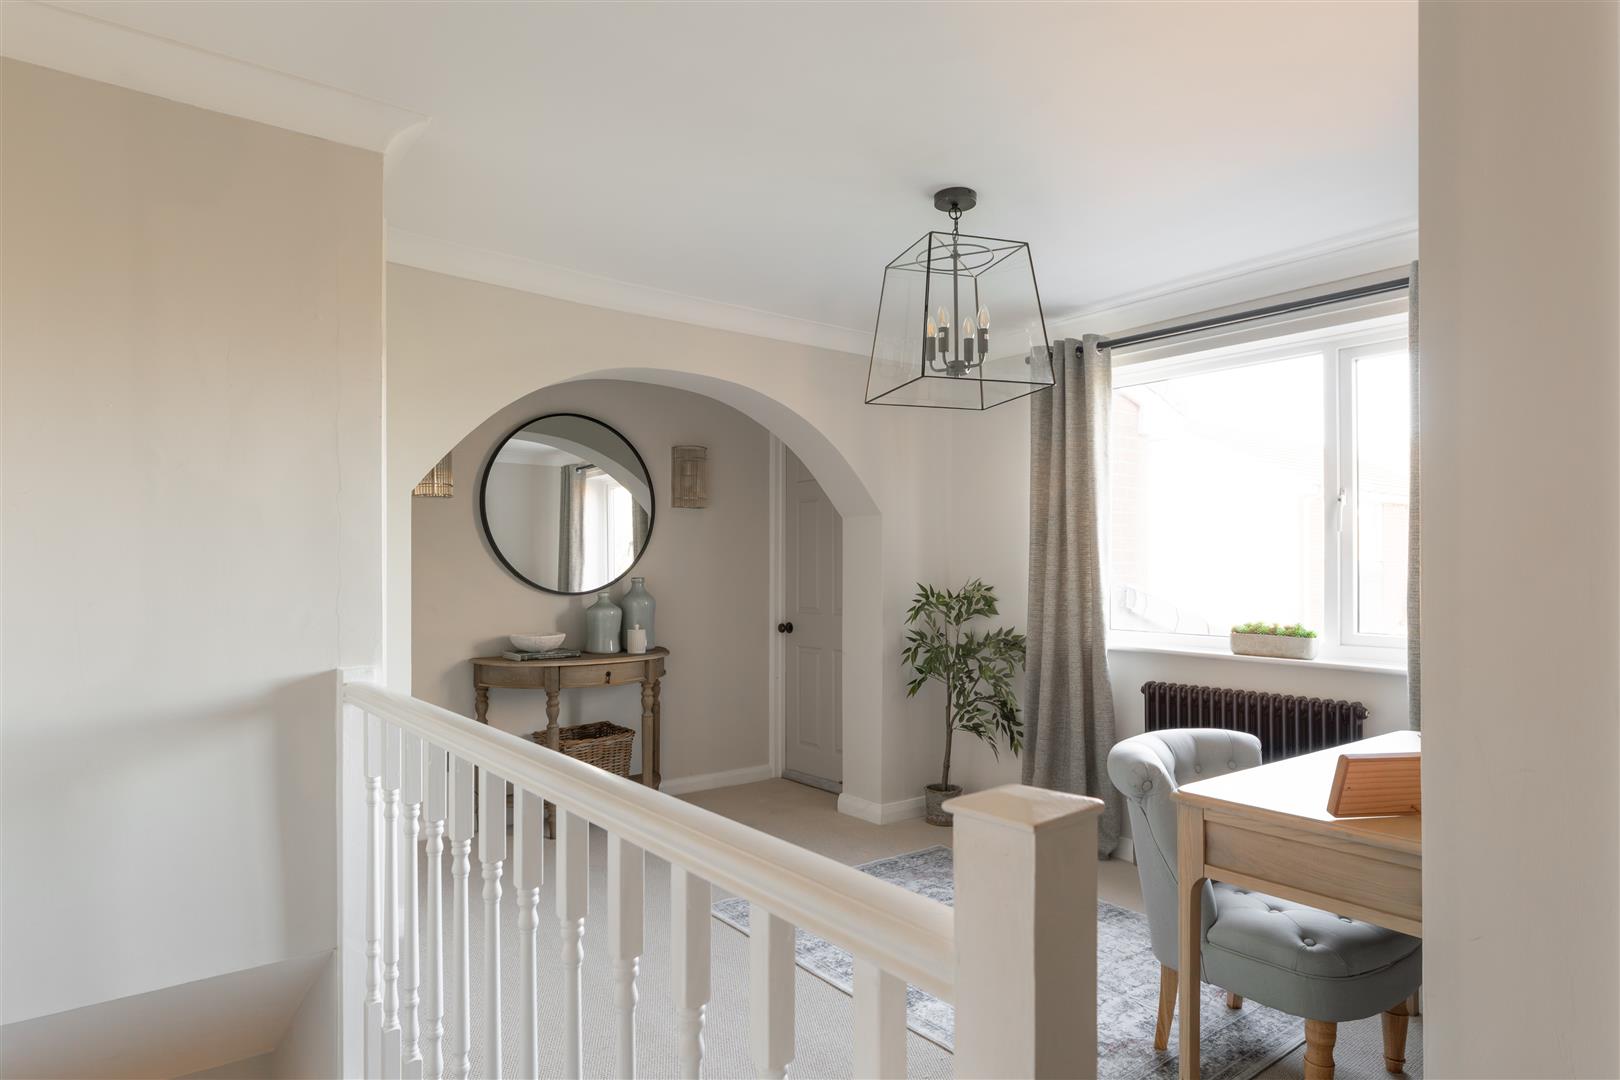
Image 33 of 69
Enlarge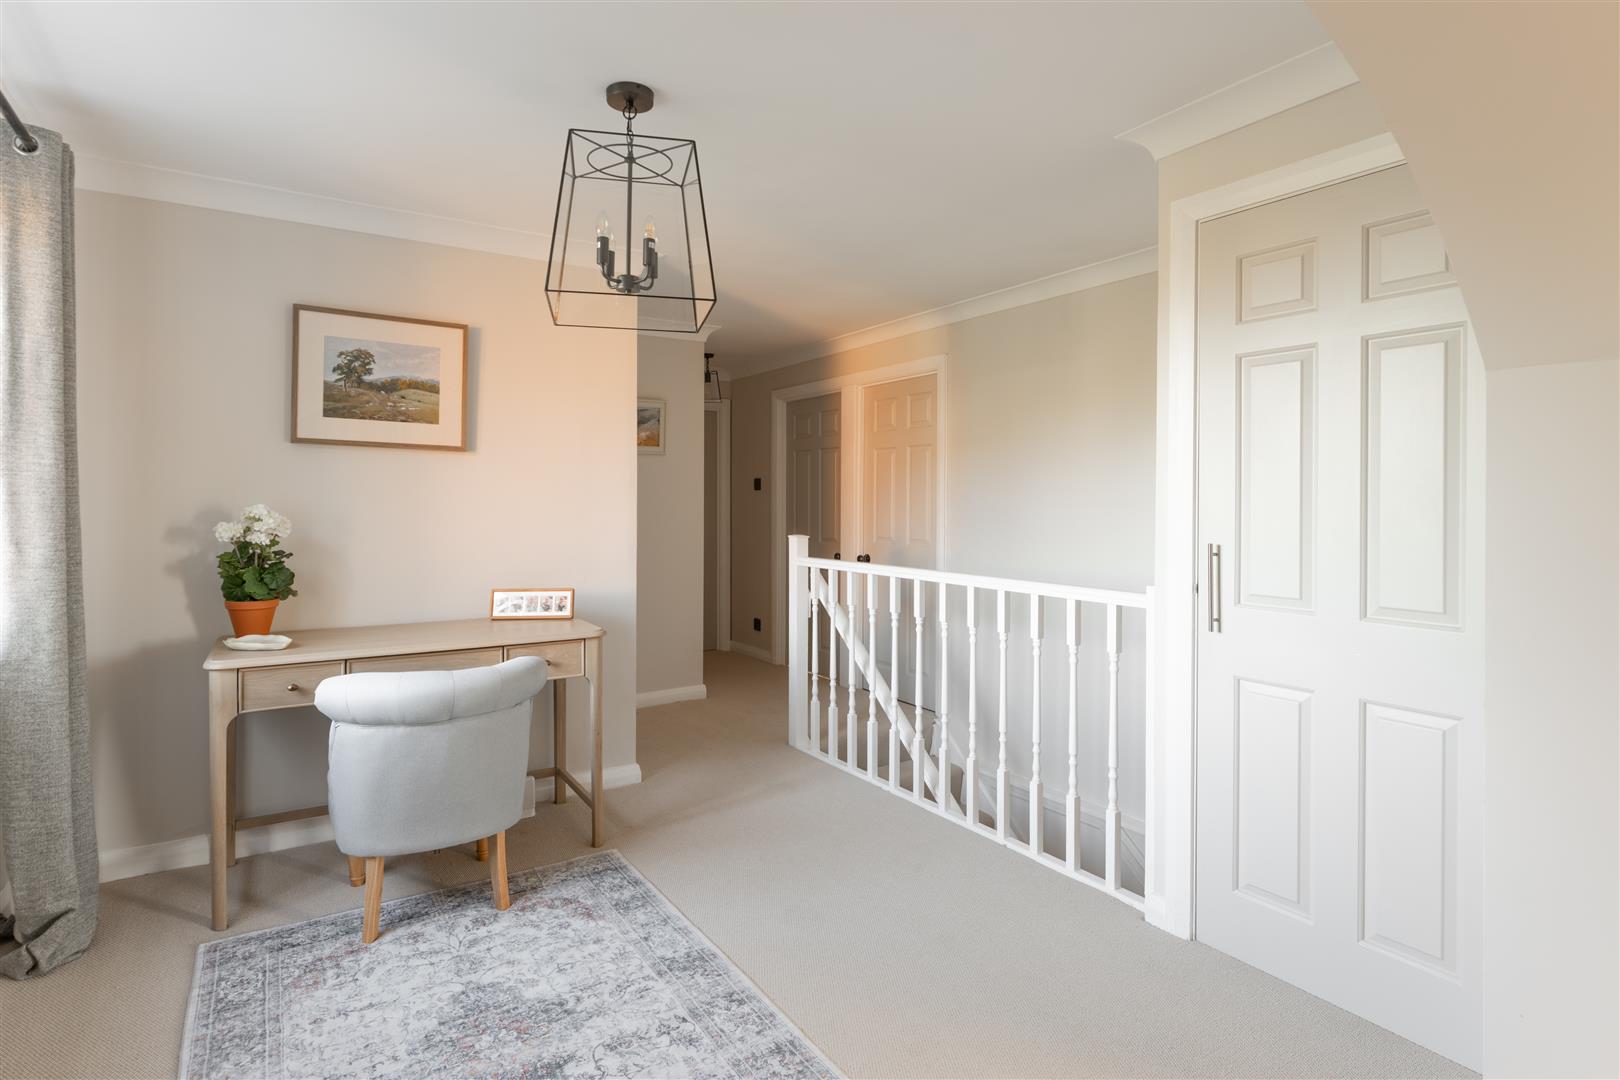
Image 34 of 69
Enlarge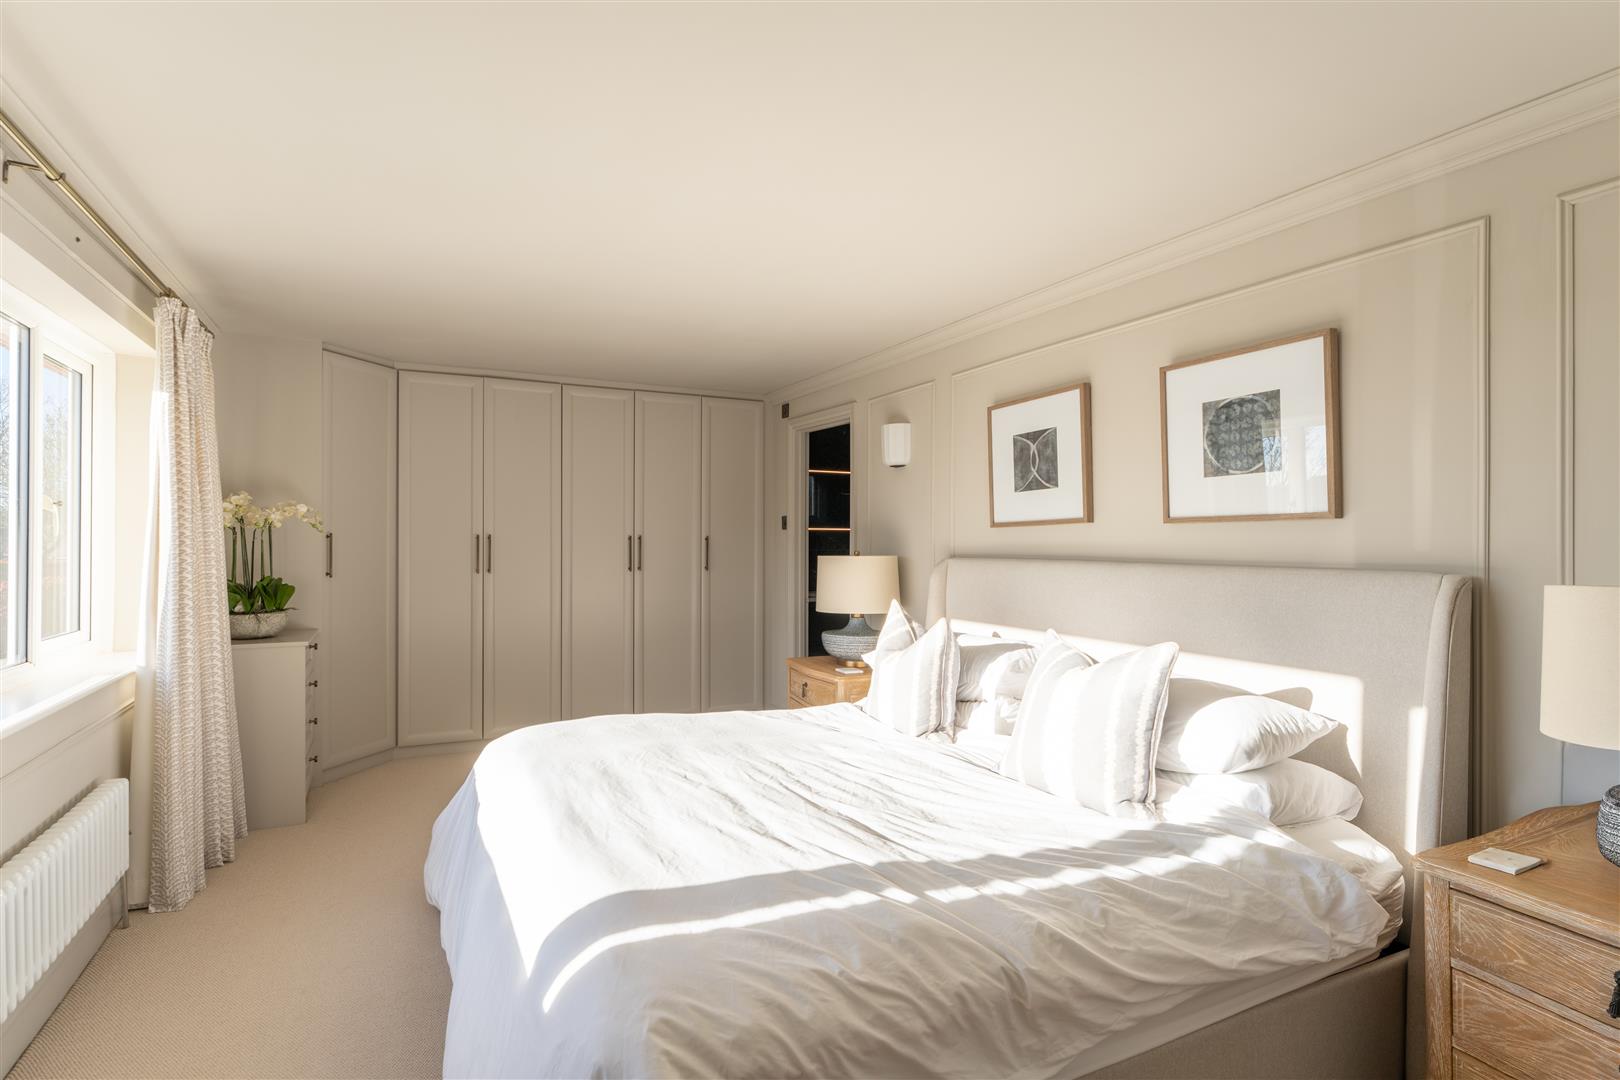
Image 35 of 69
Enlarge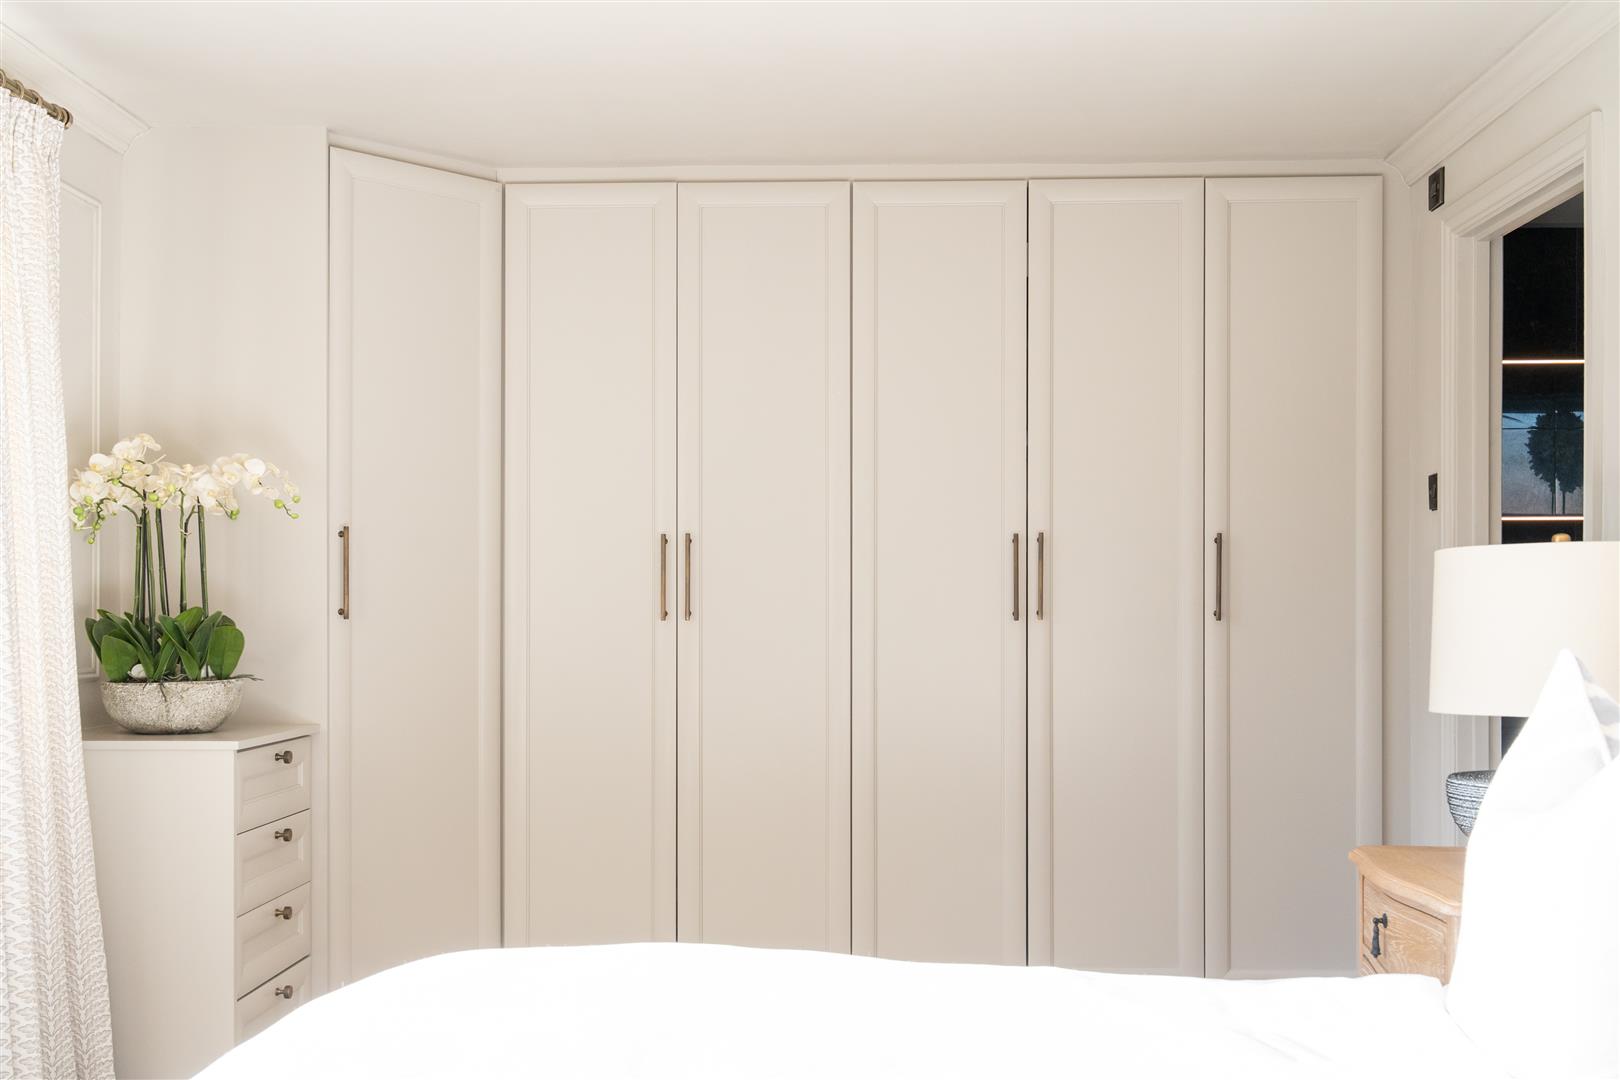
Image 36 of 69
Enlarge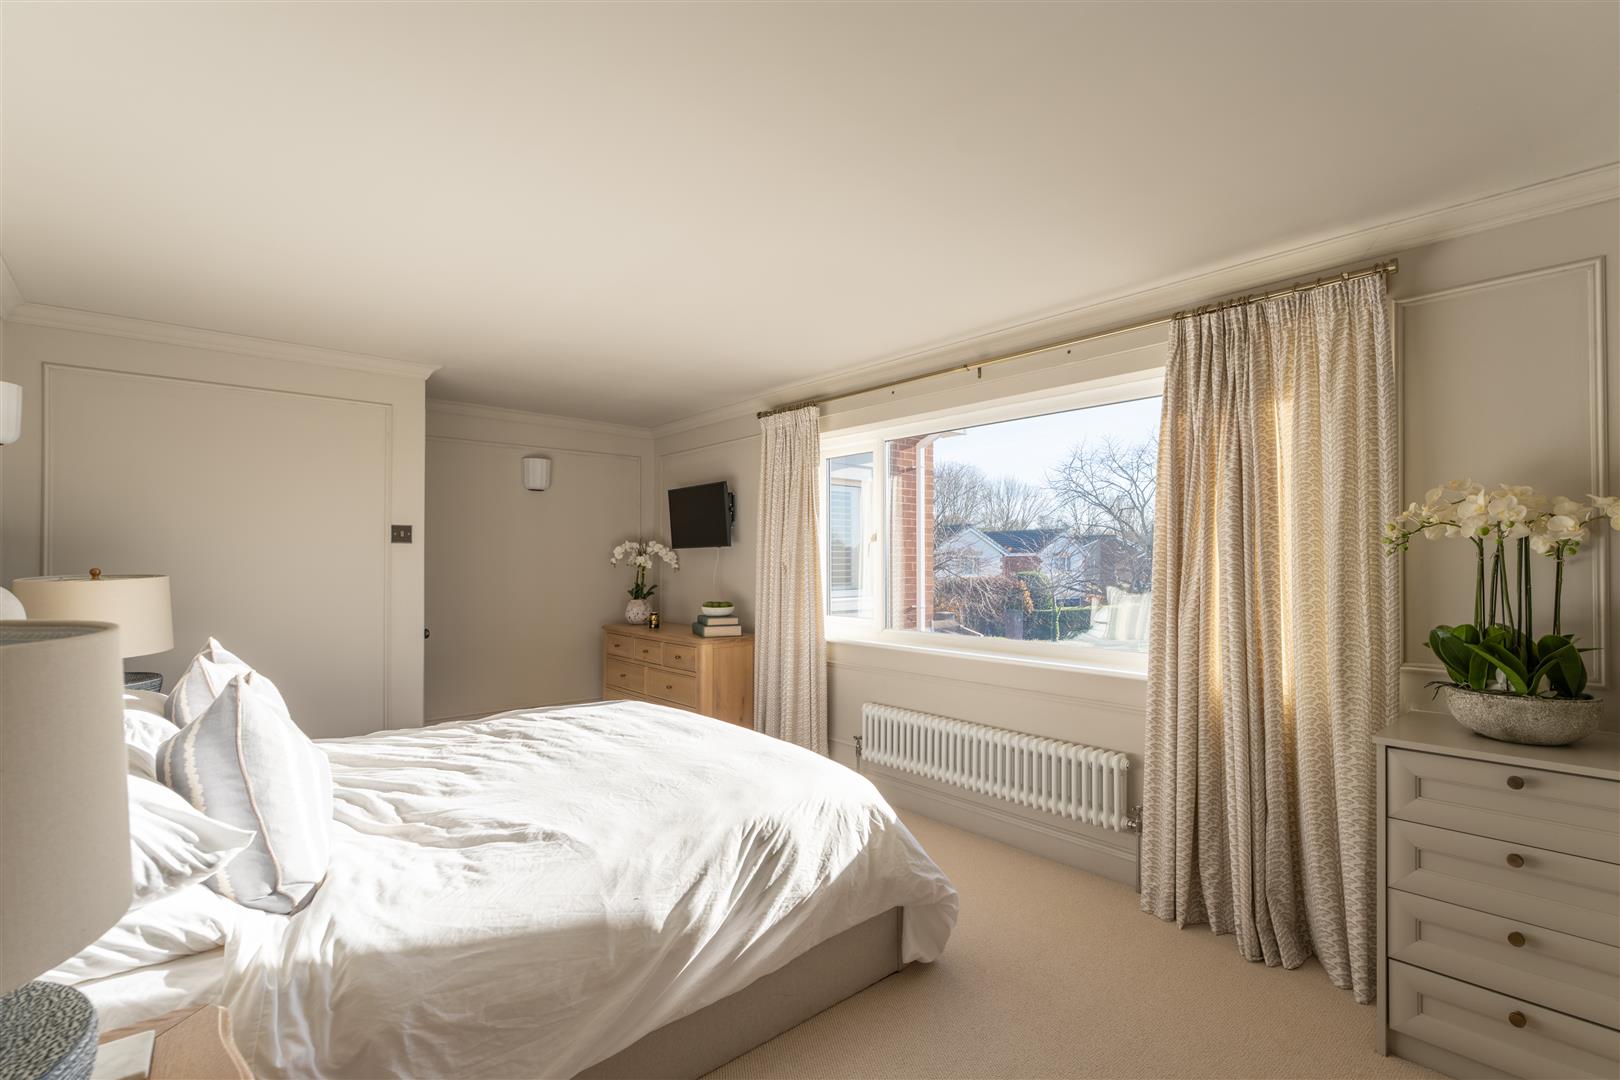
Image 37 of 69
Enlarge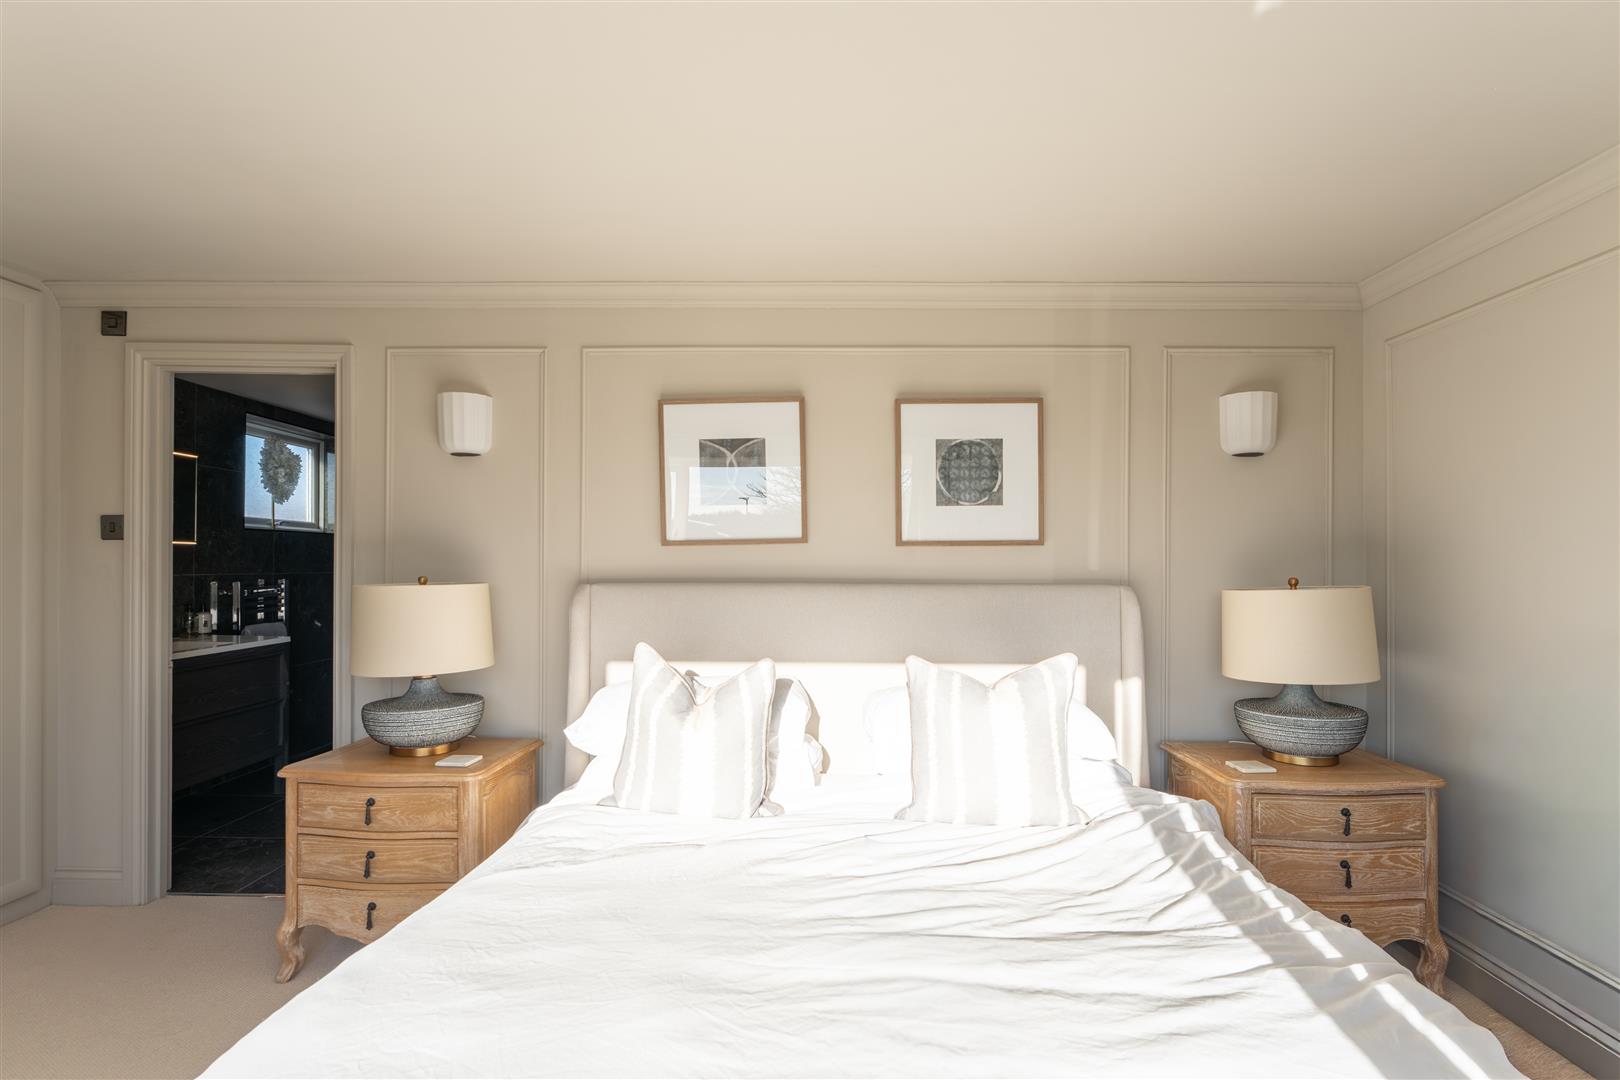
Image 38 of 69
Enlarge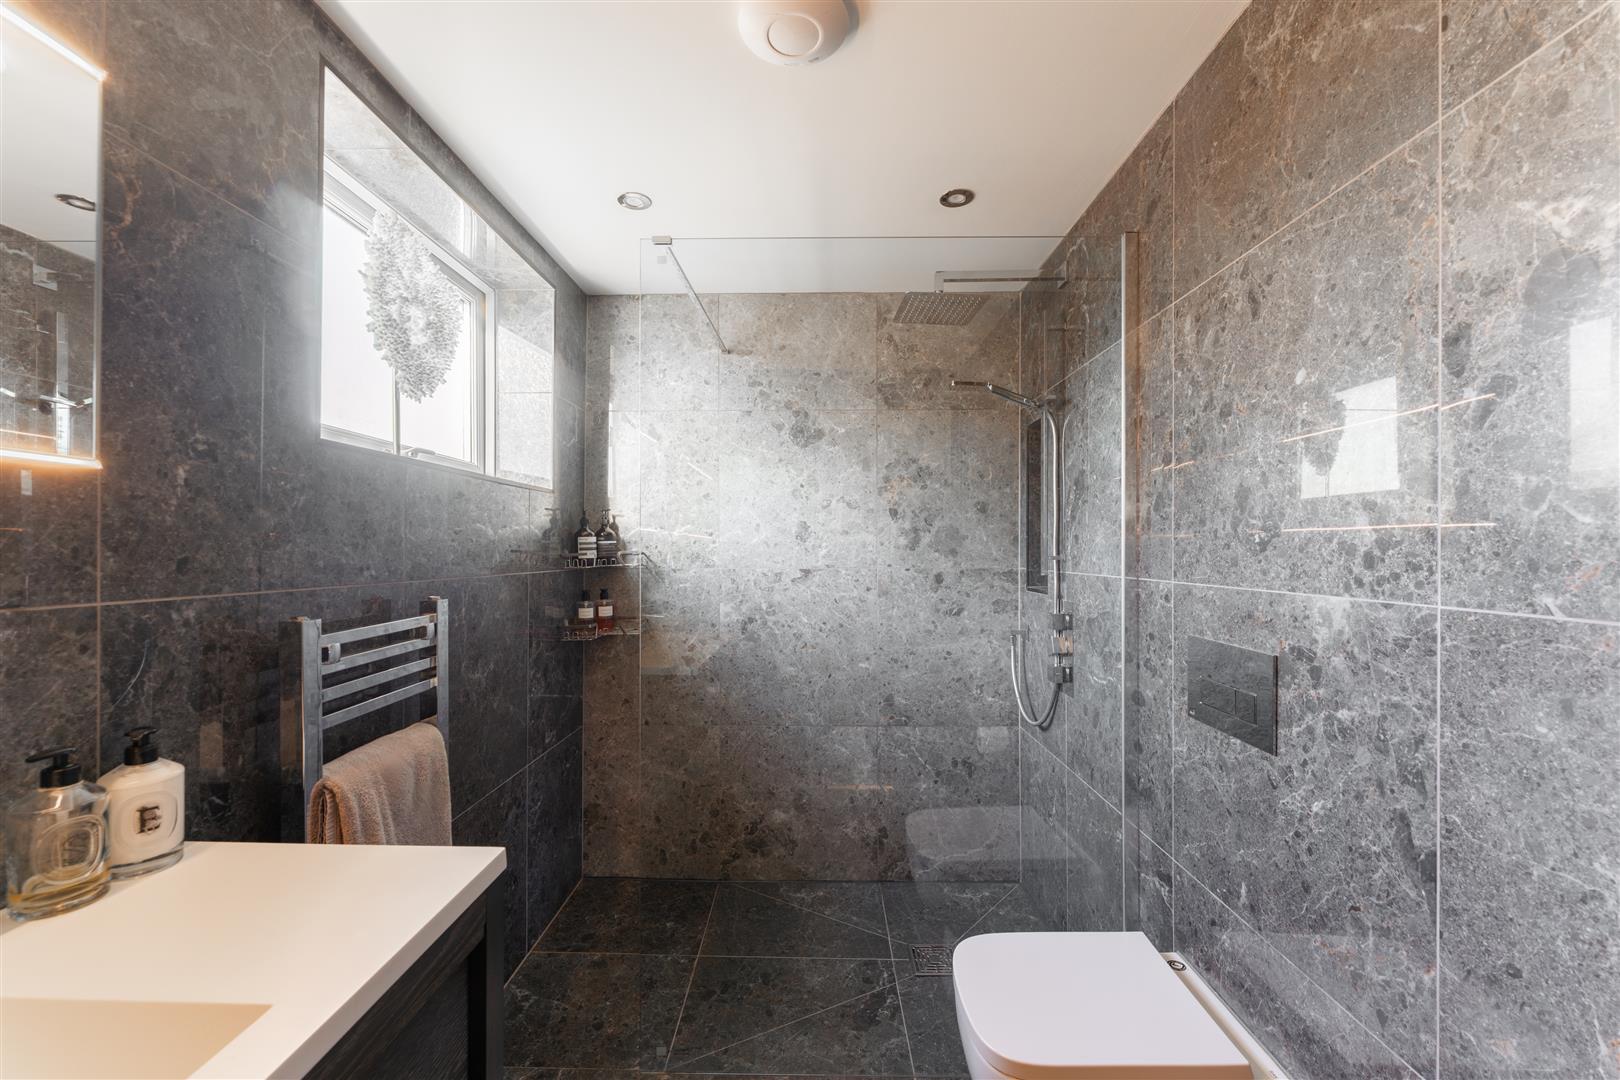
Image 39 of 69
Enlarge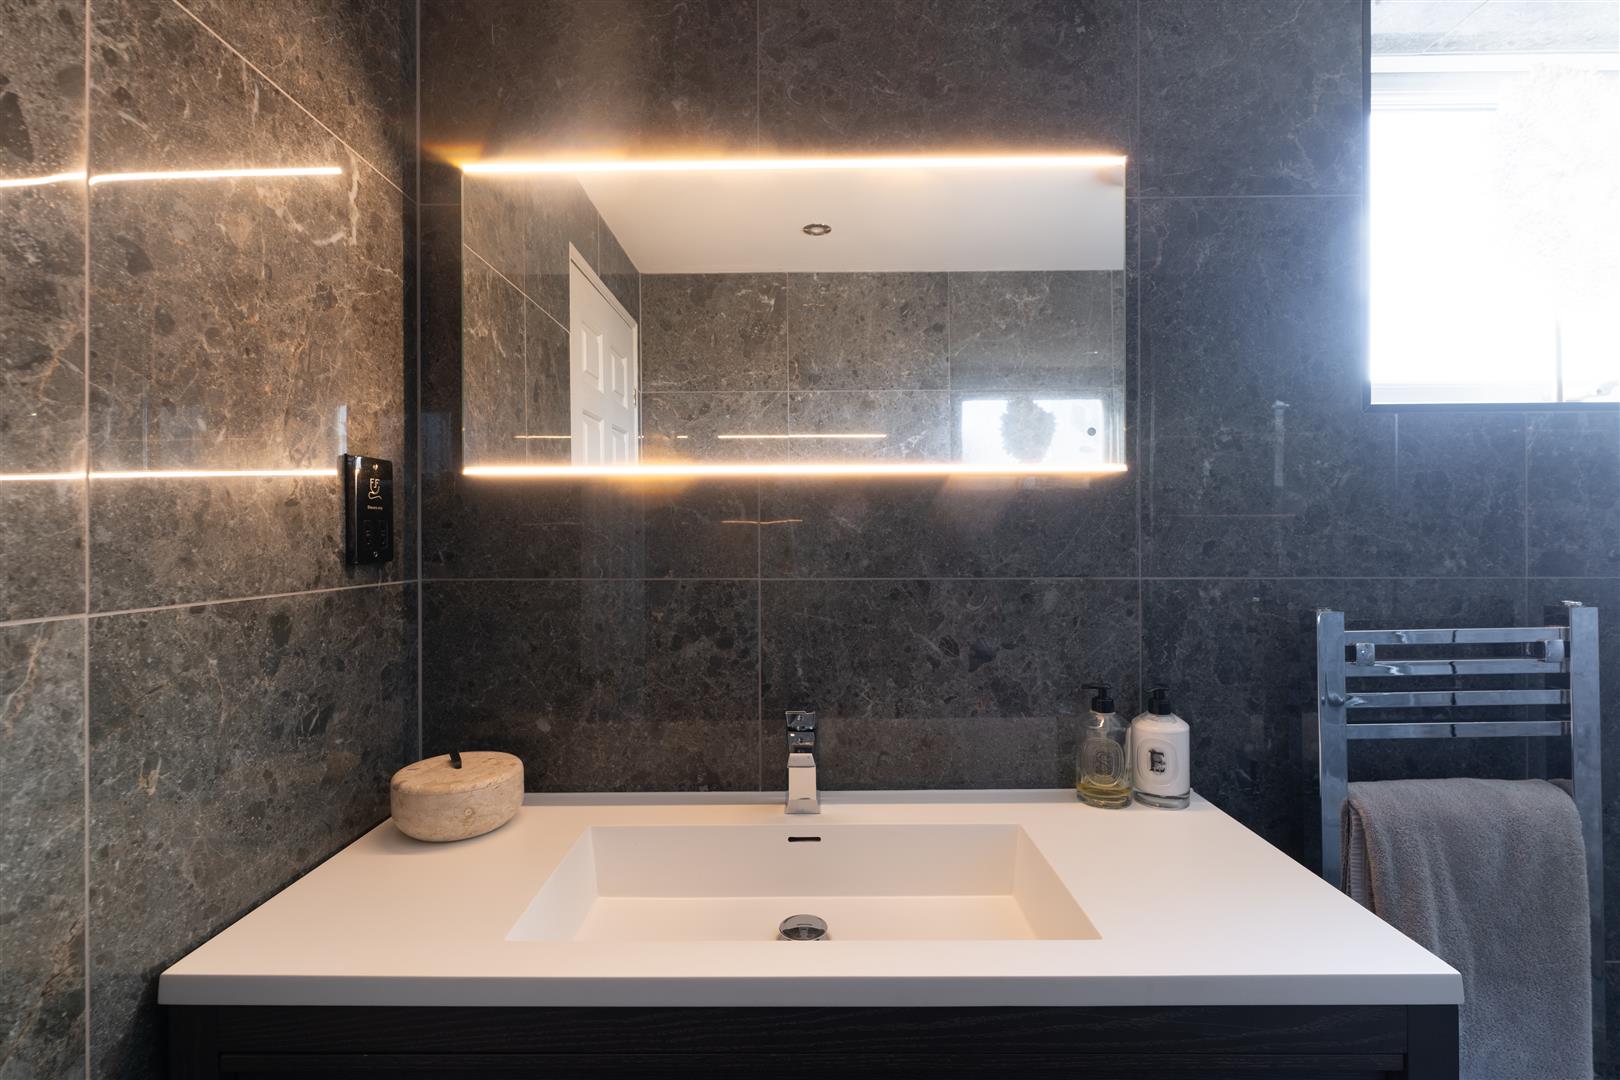
Image 40 of 69
Enlarge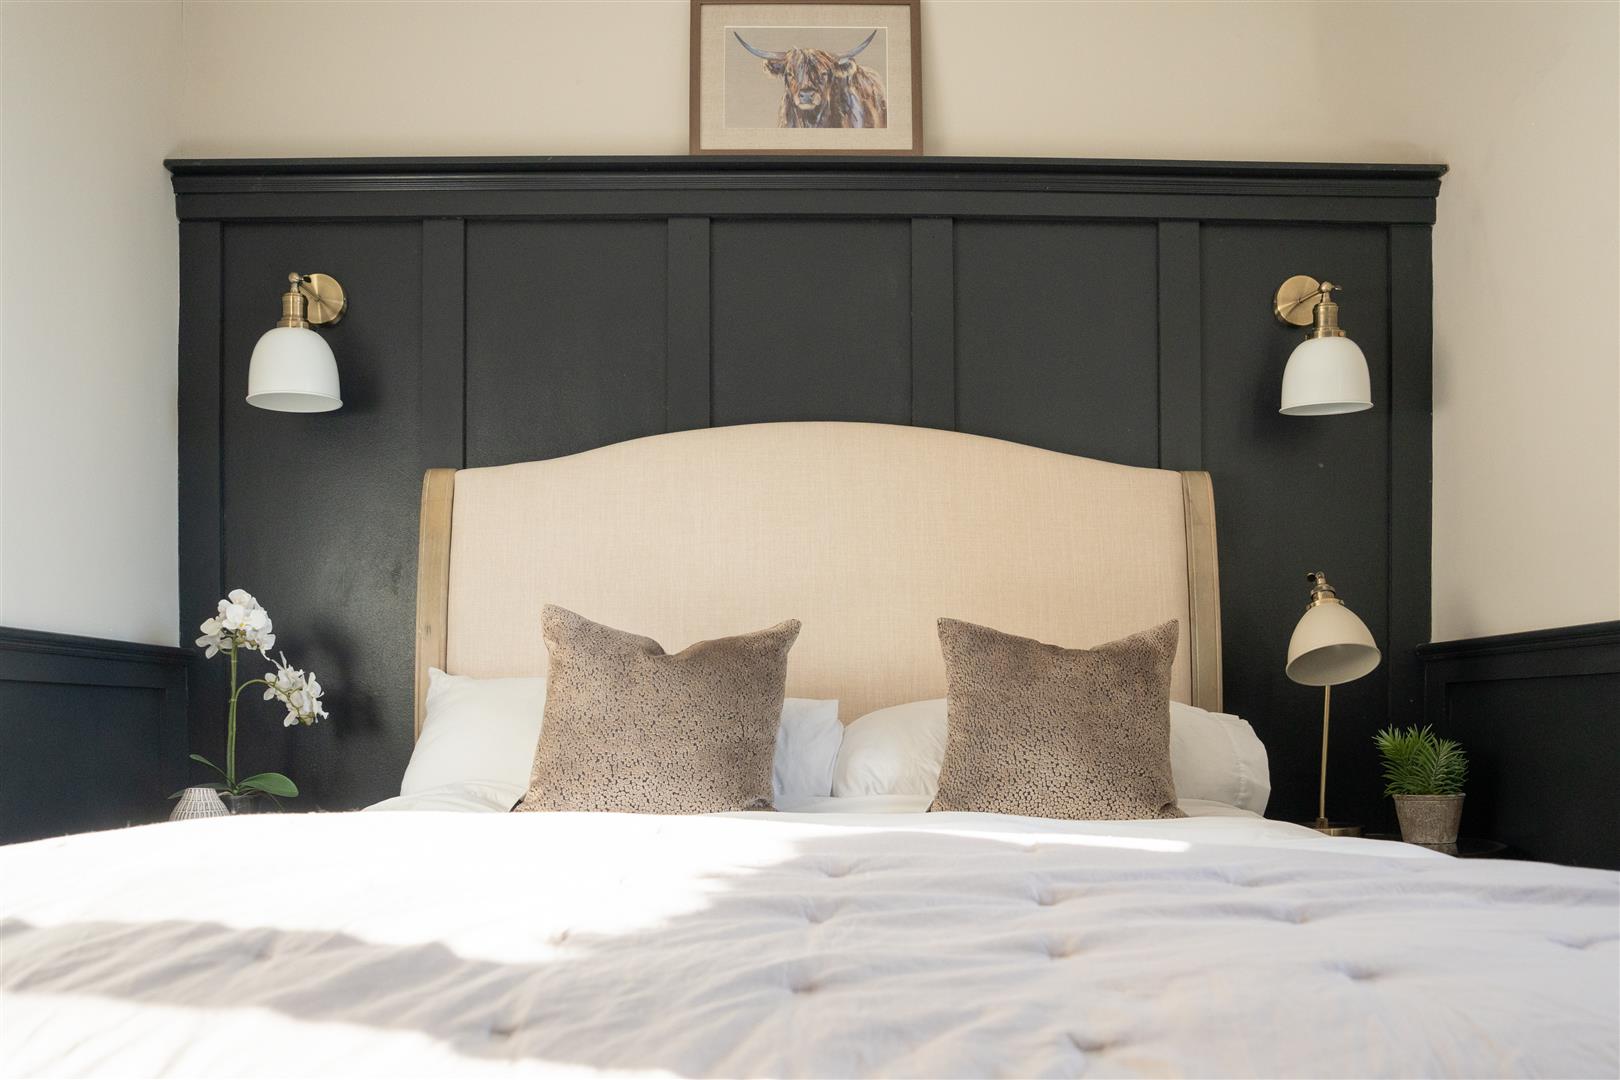
Image 41 of 69
Enlarge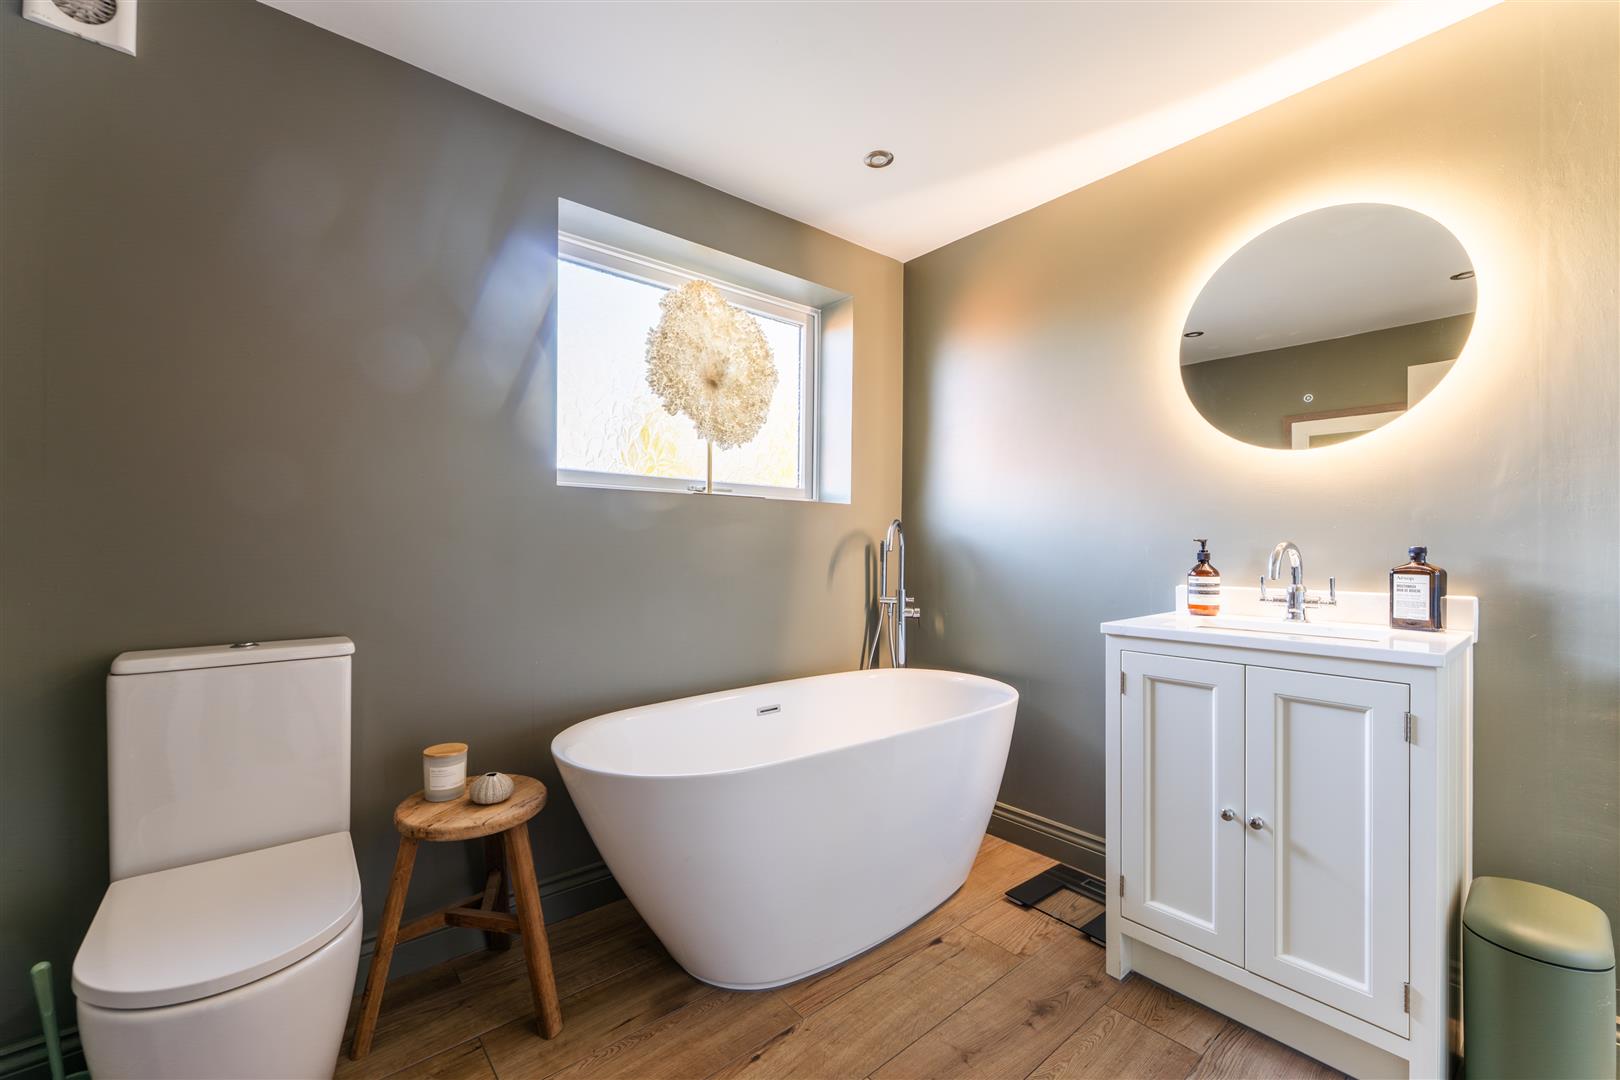
Image 42 of 69
Enlarge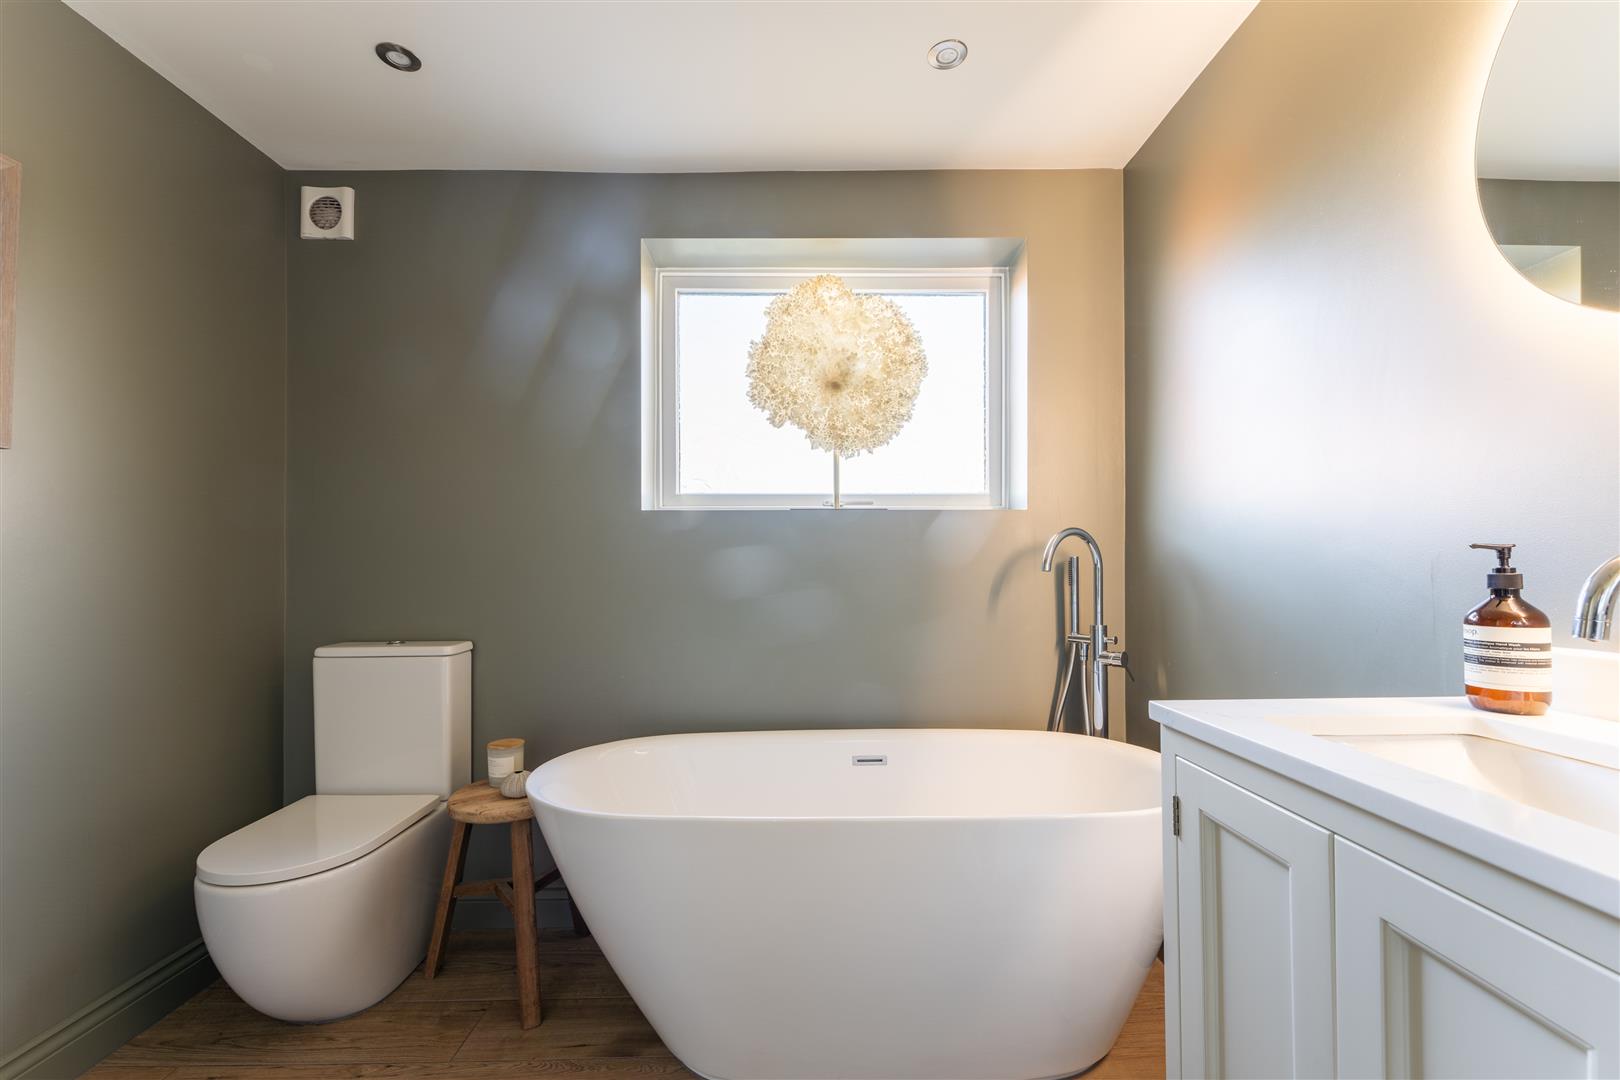
Image 43 of 69
Enlarge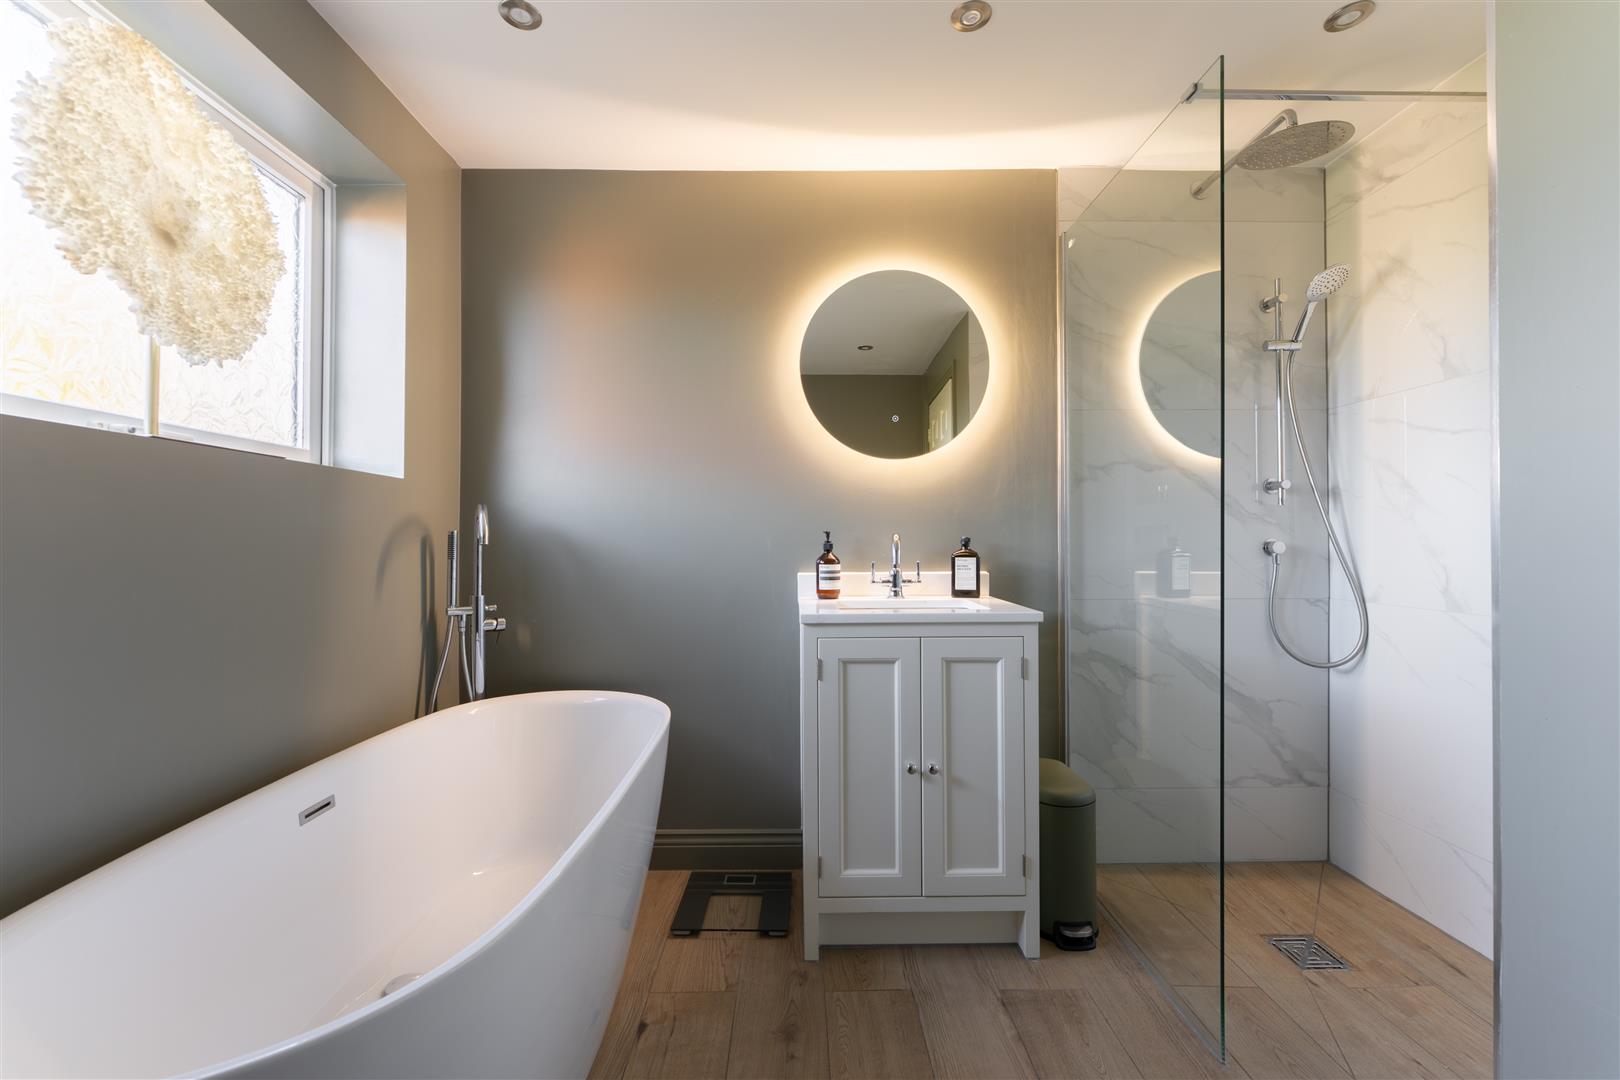
Image 44 of 69
Enlarge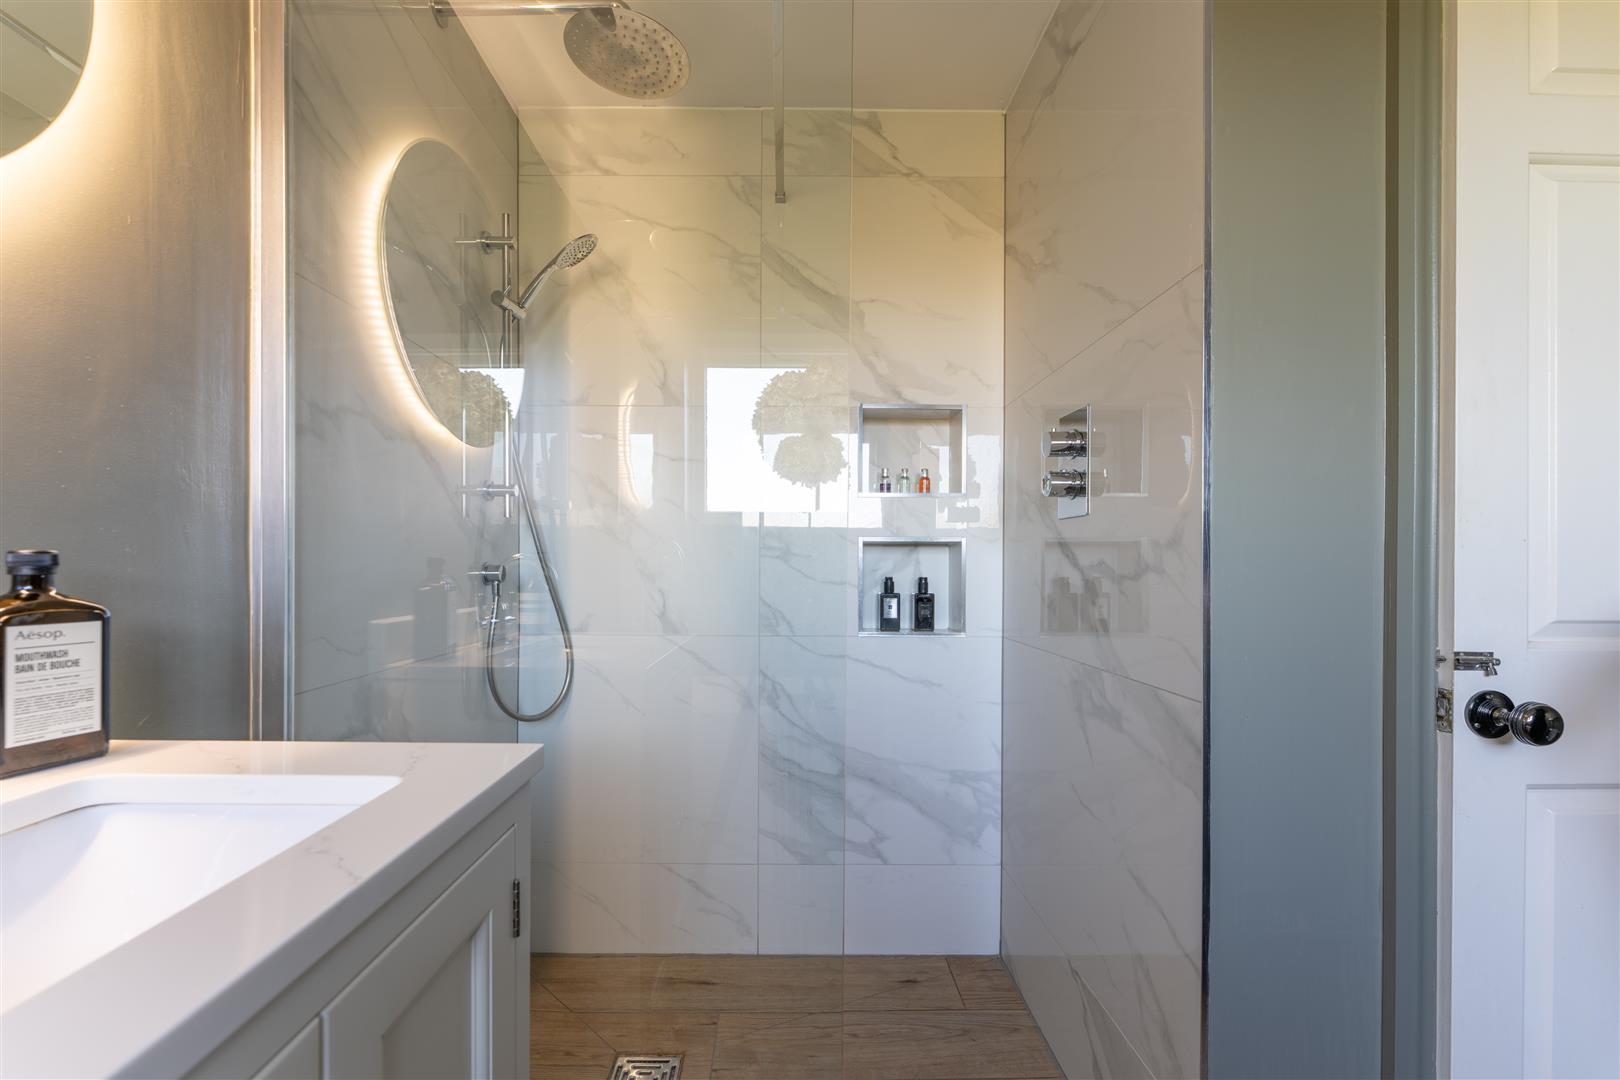
Image 45 of 69
Enlarge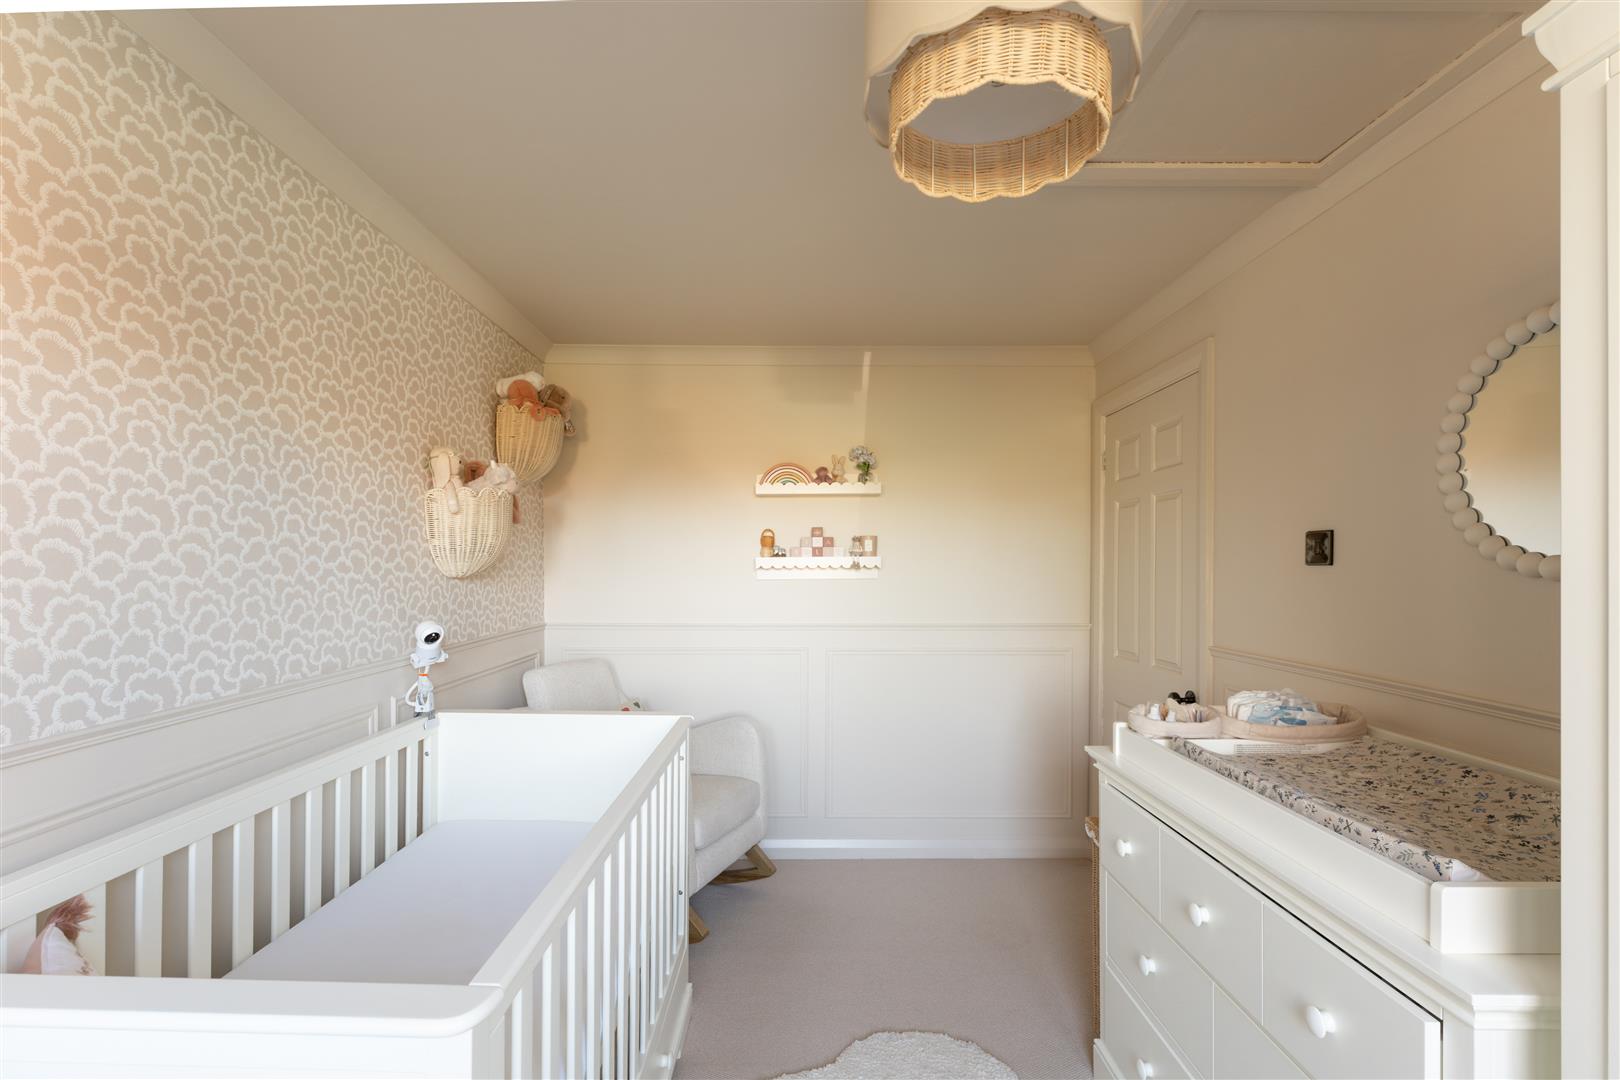
Image 46 of 69
Enlarge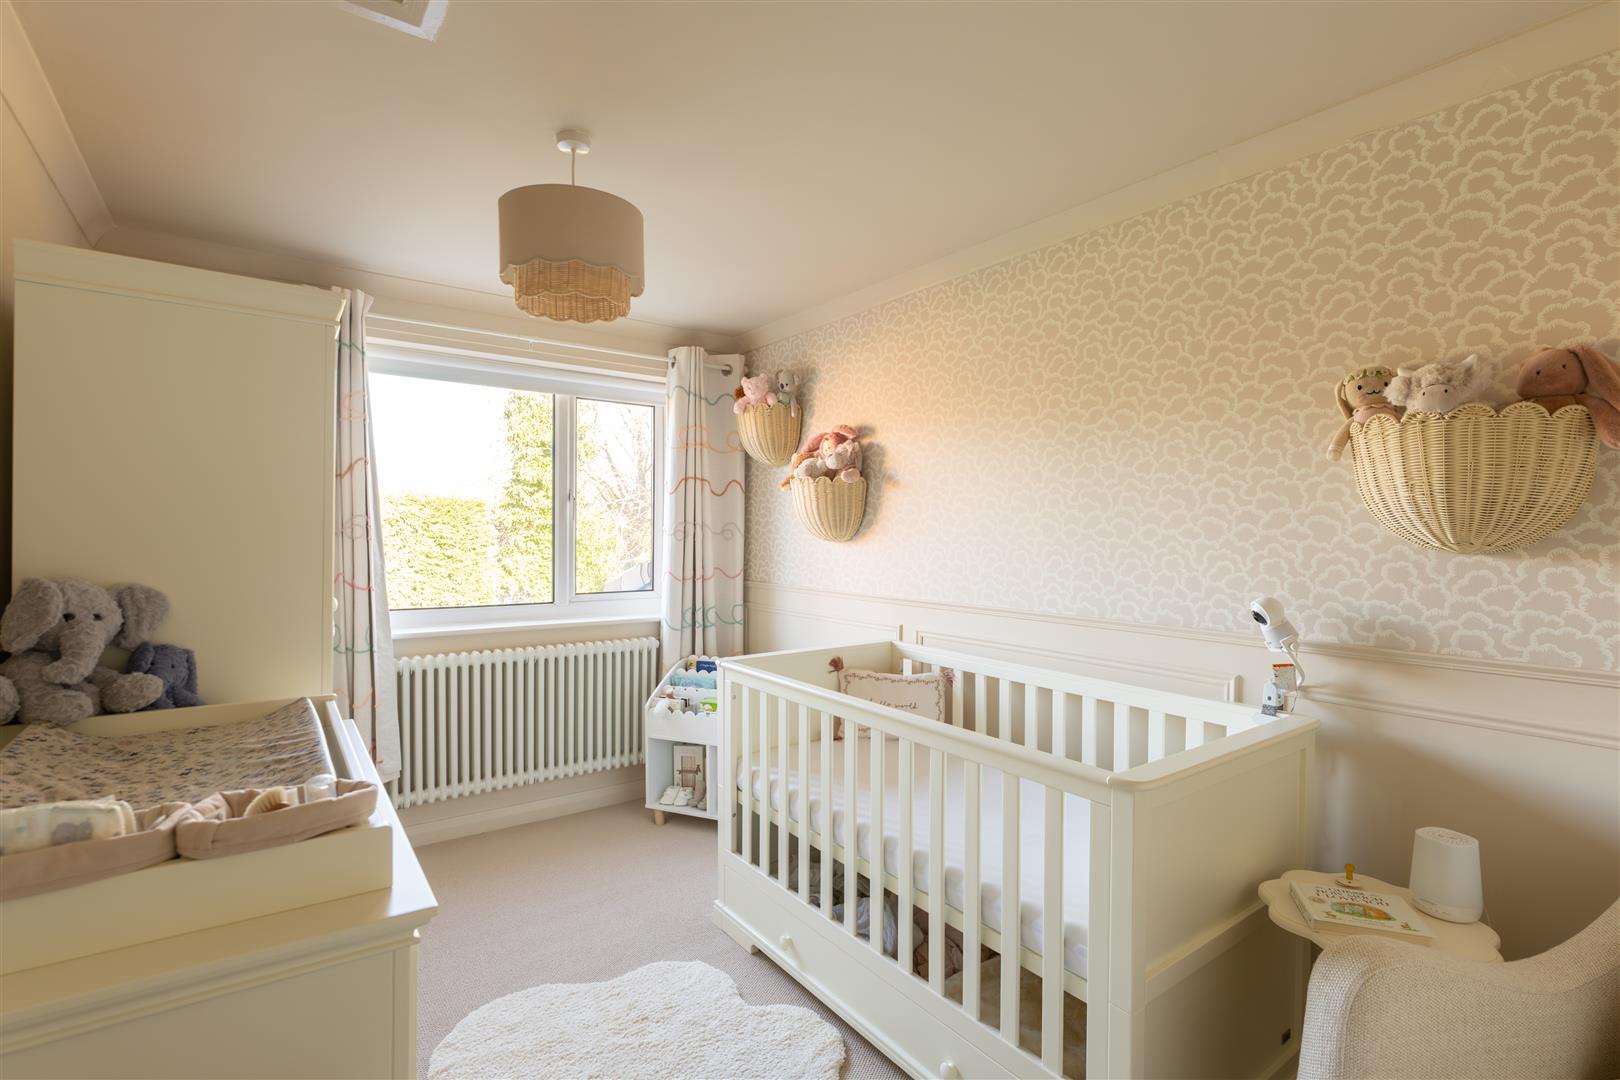
Image 47 of 69
Enlarge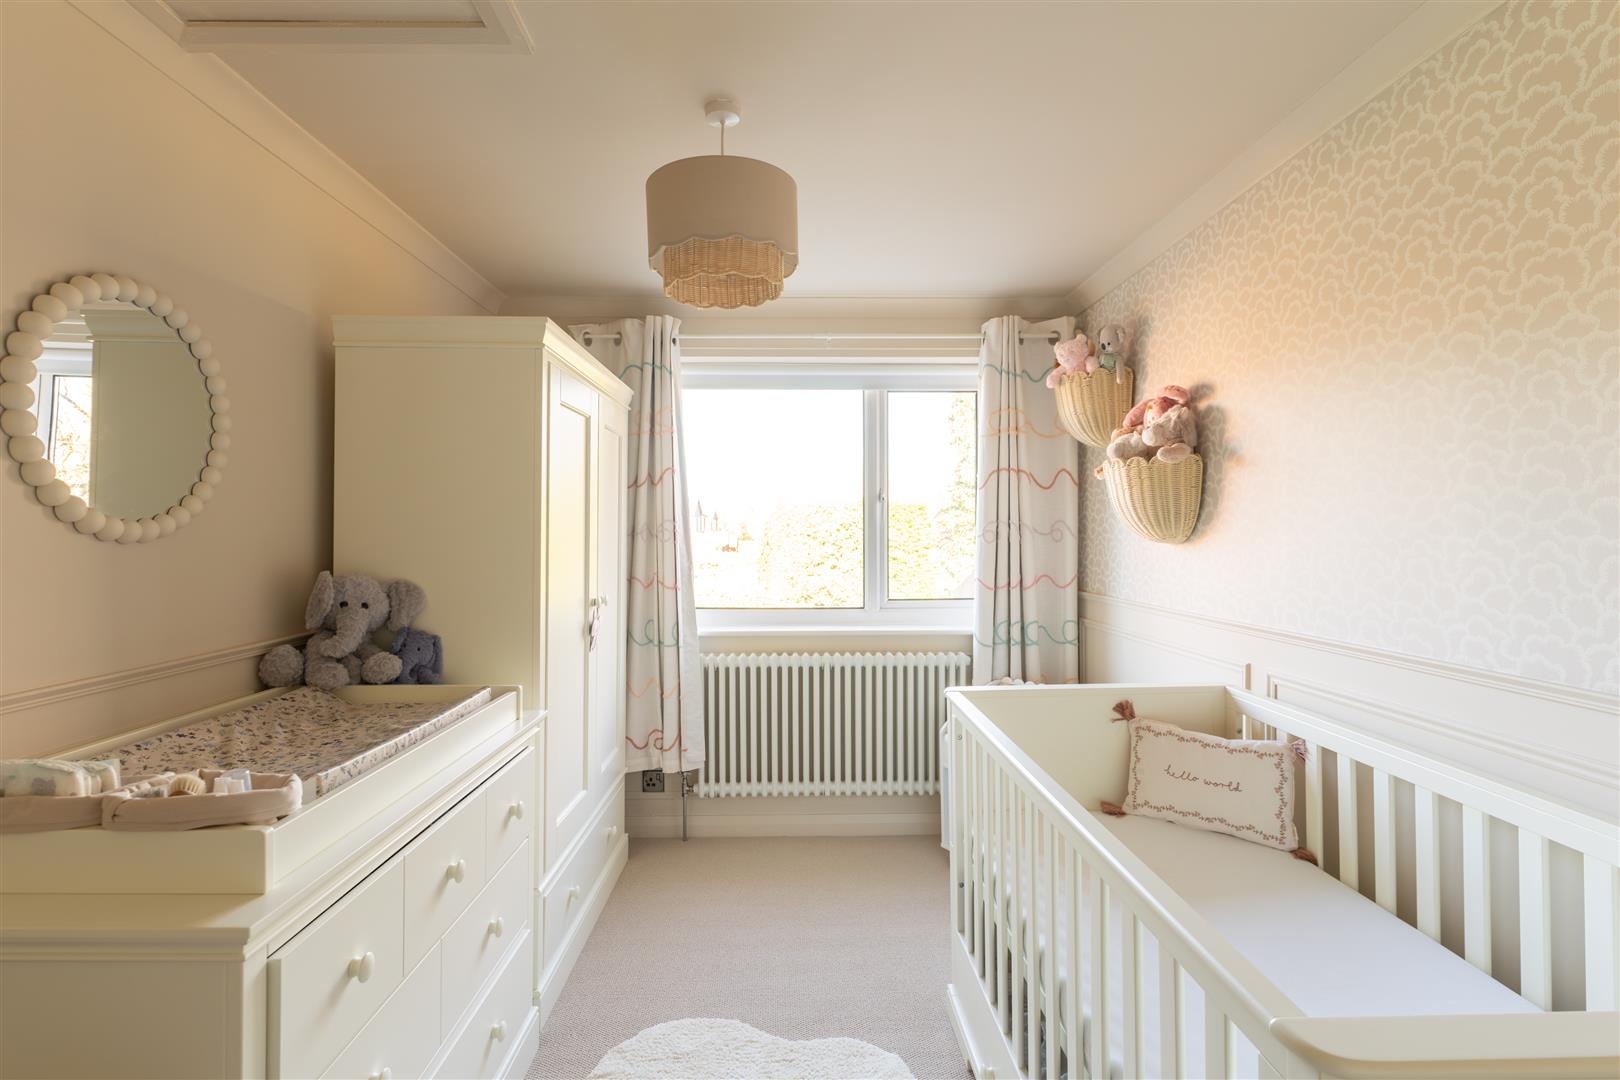
Image 48 of 69
Enlarge
Image 49 of 69
Enlarge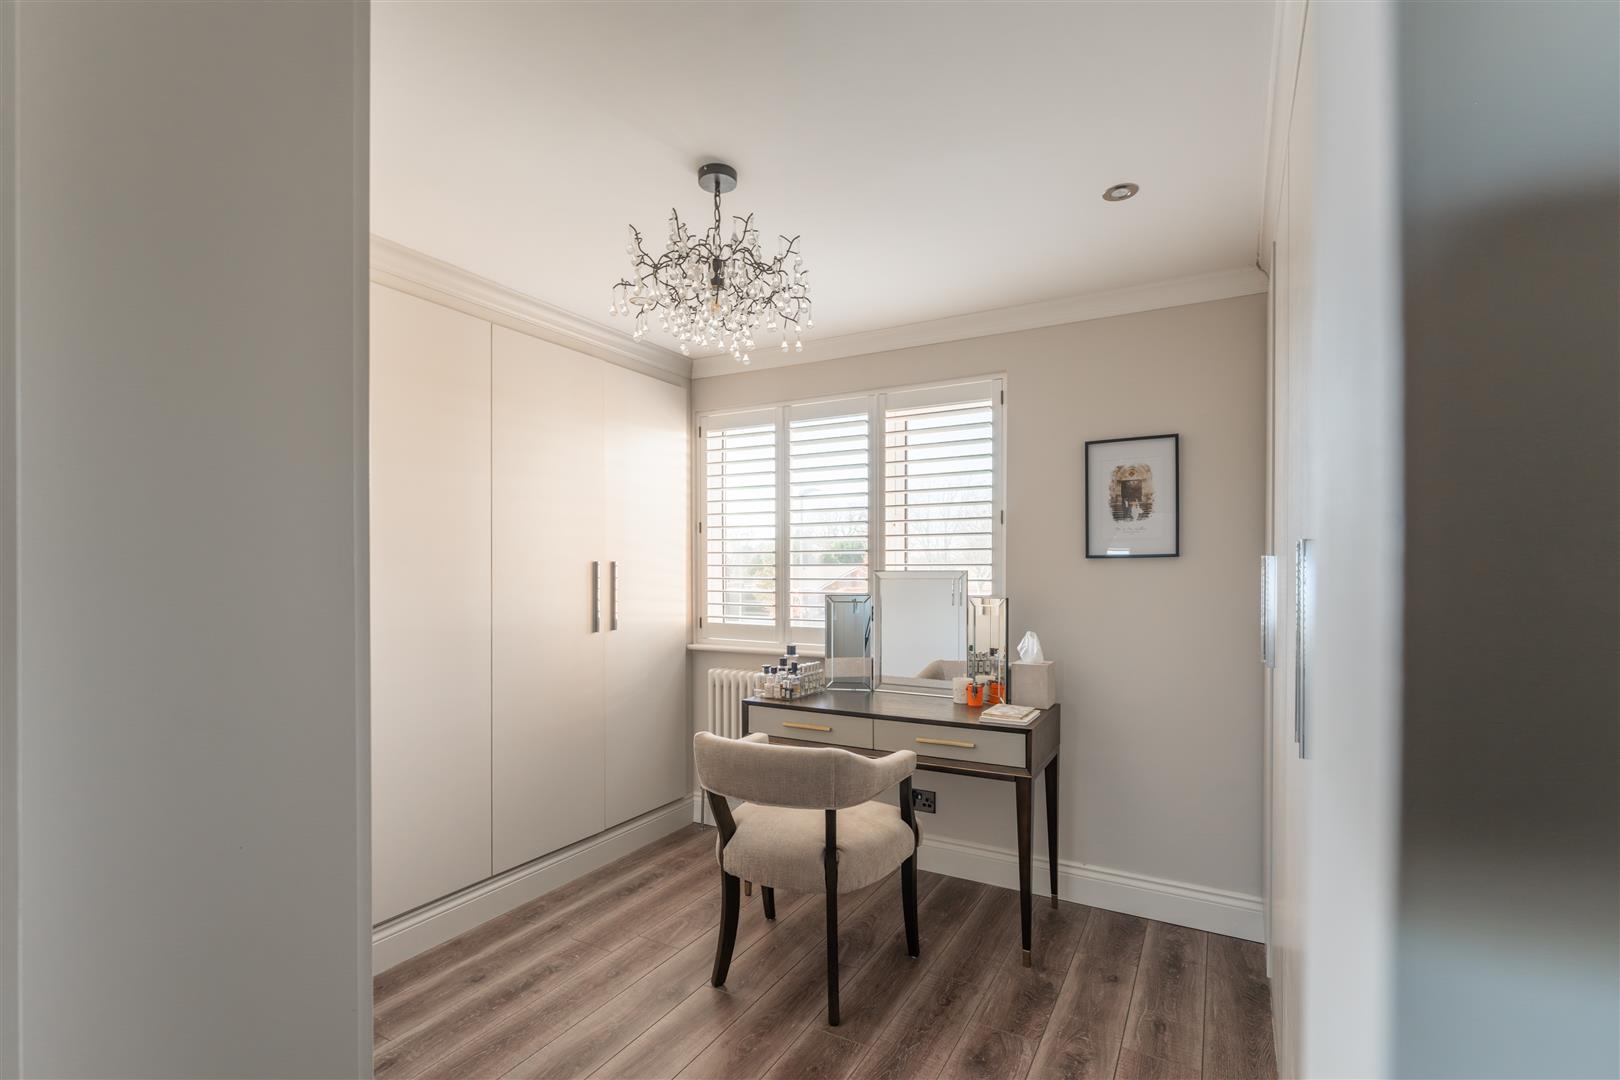
Image 50 of 69
Enlarge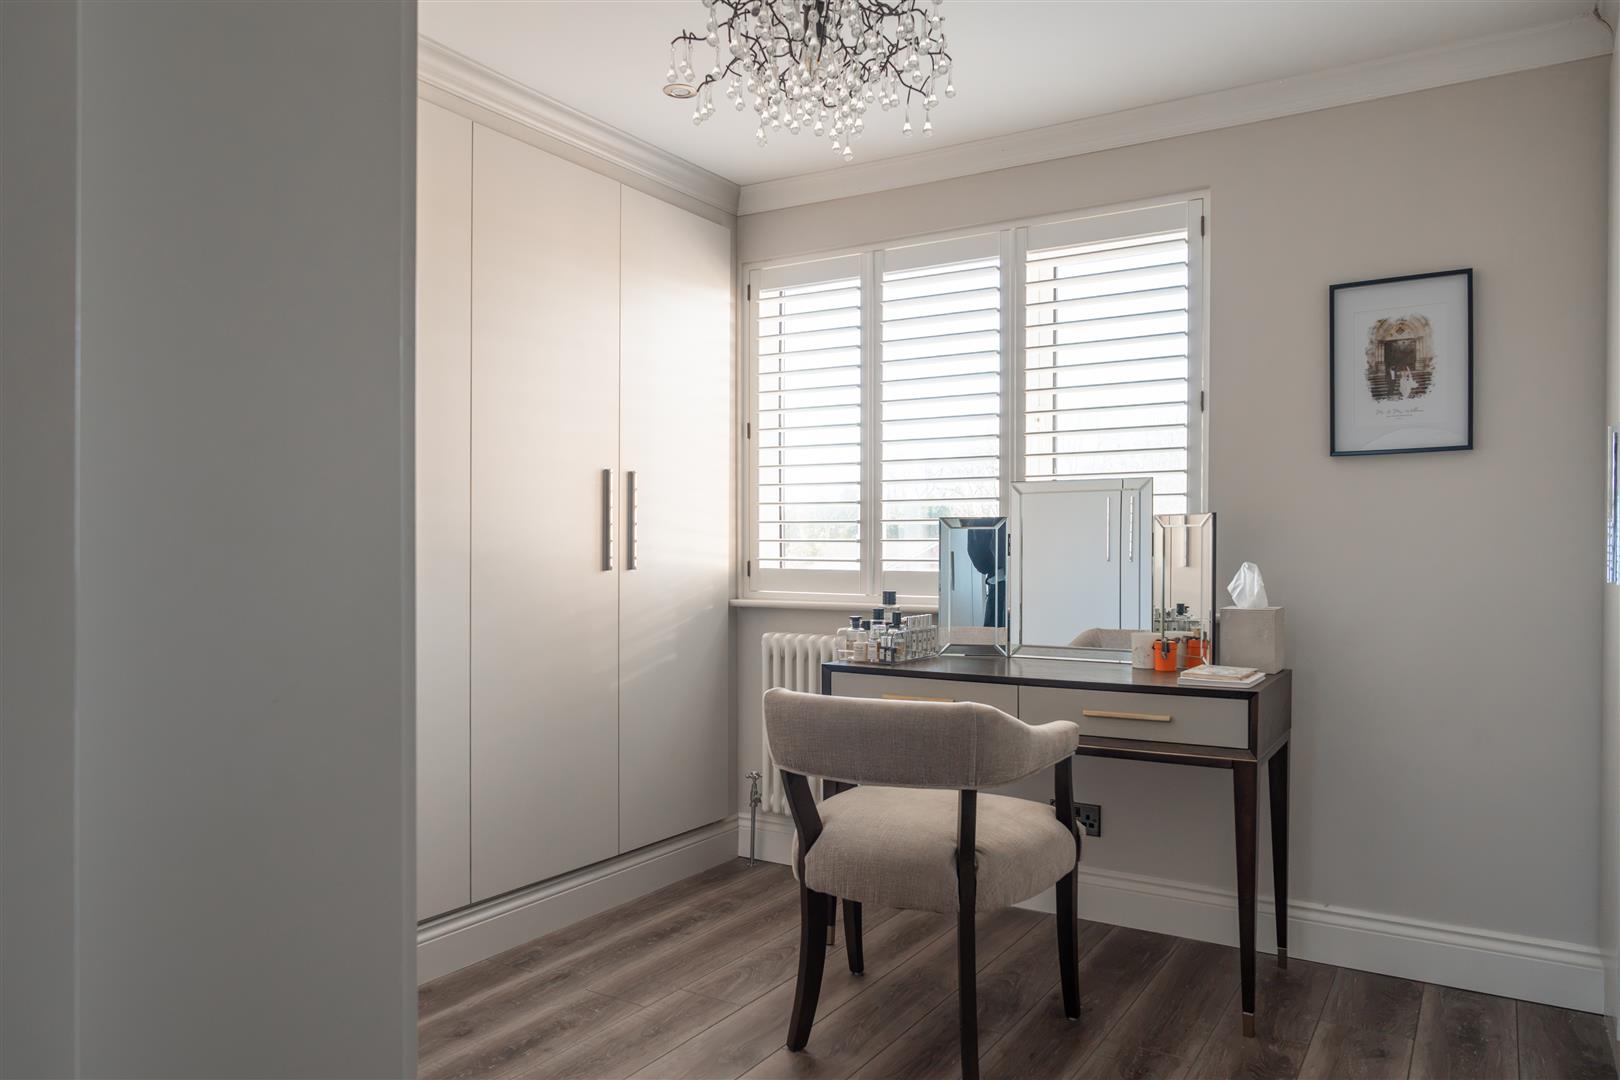
Image 51 of 69
Enlarge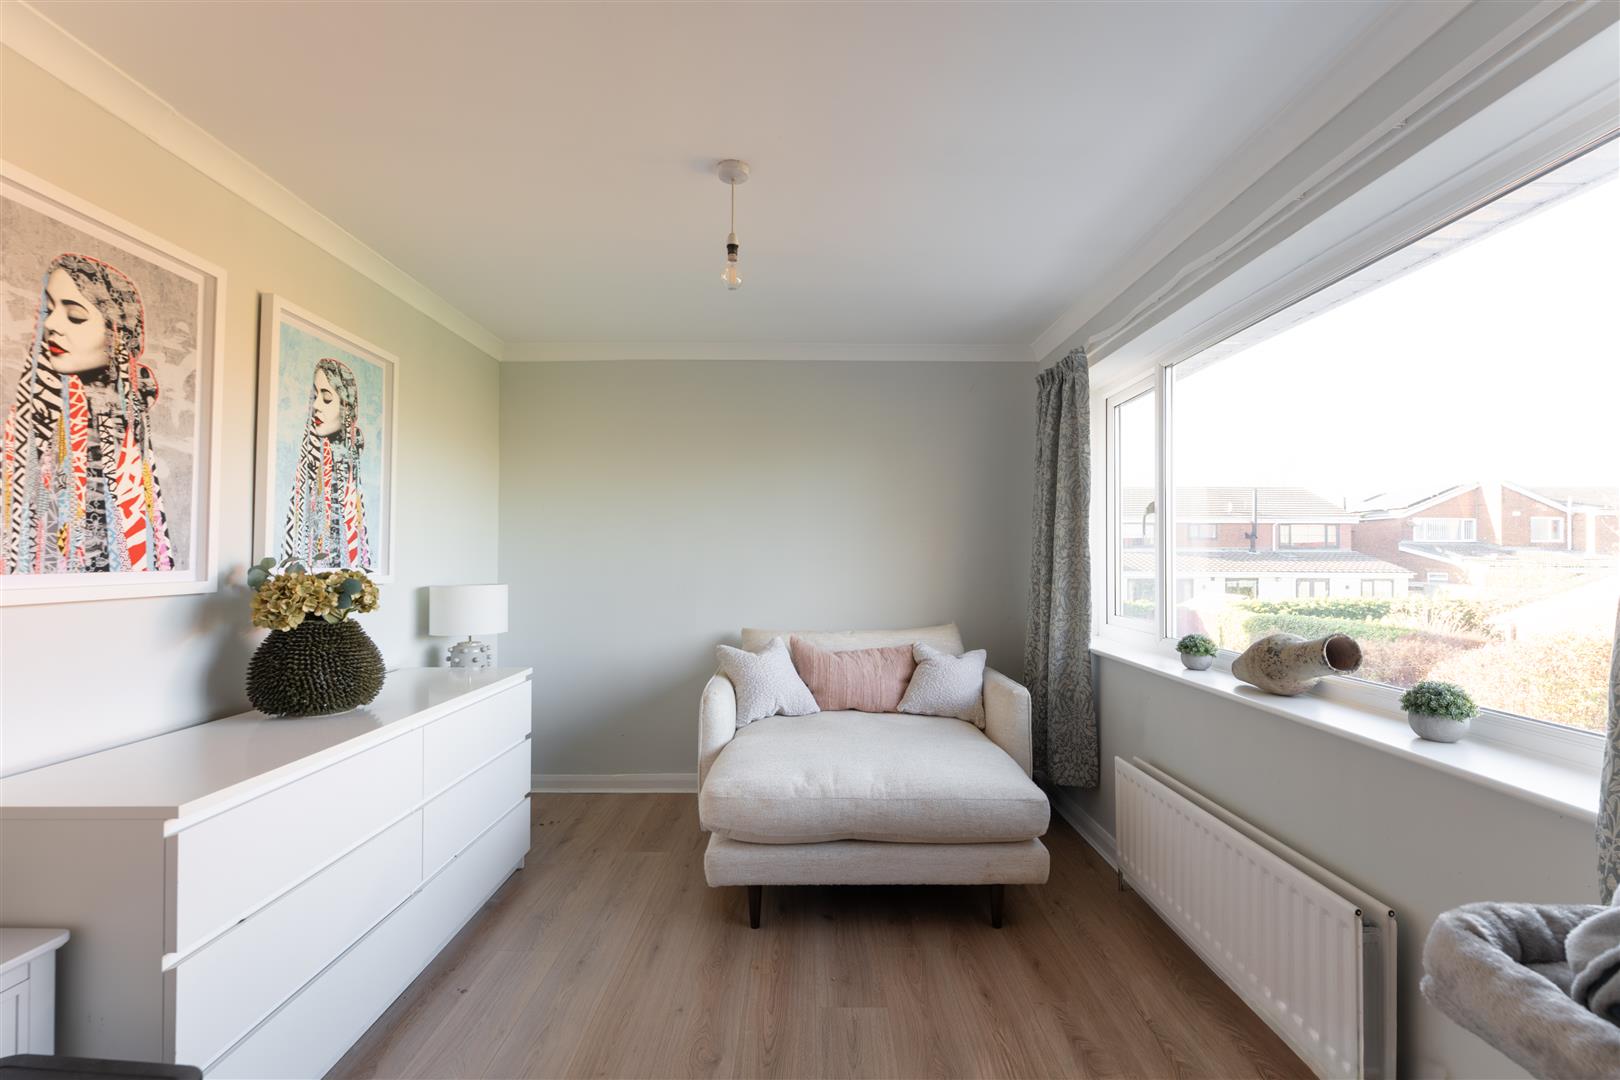
Image 52 of 69
Enlarge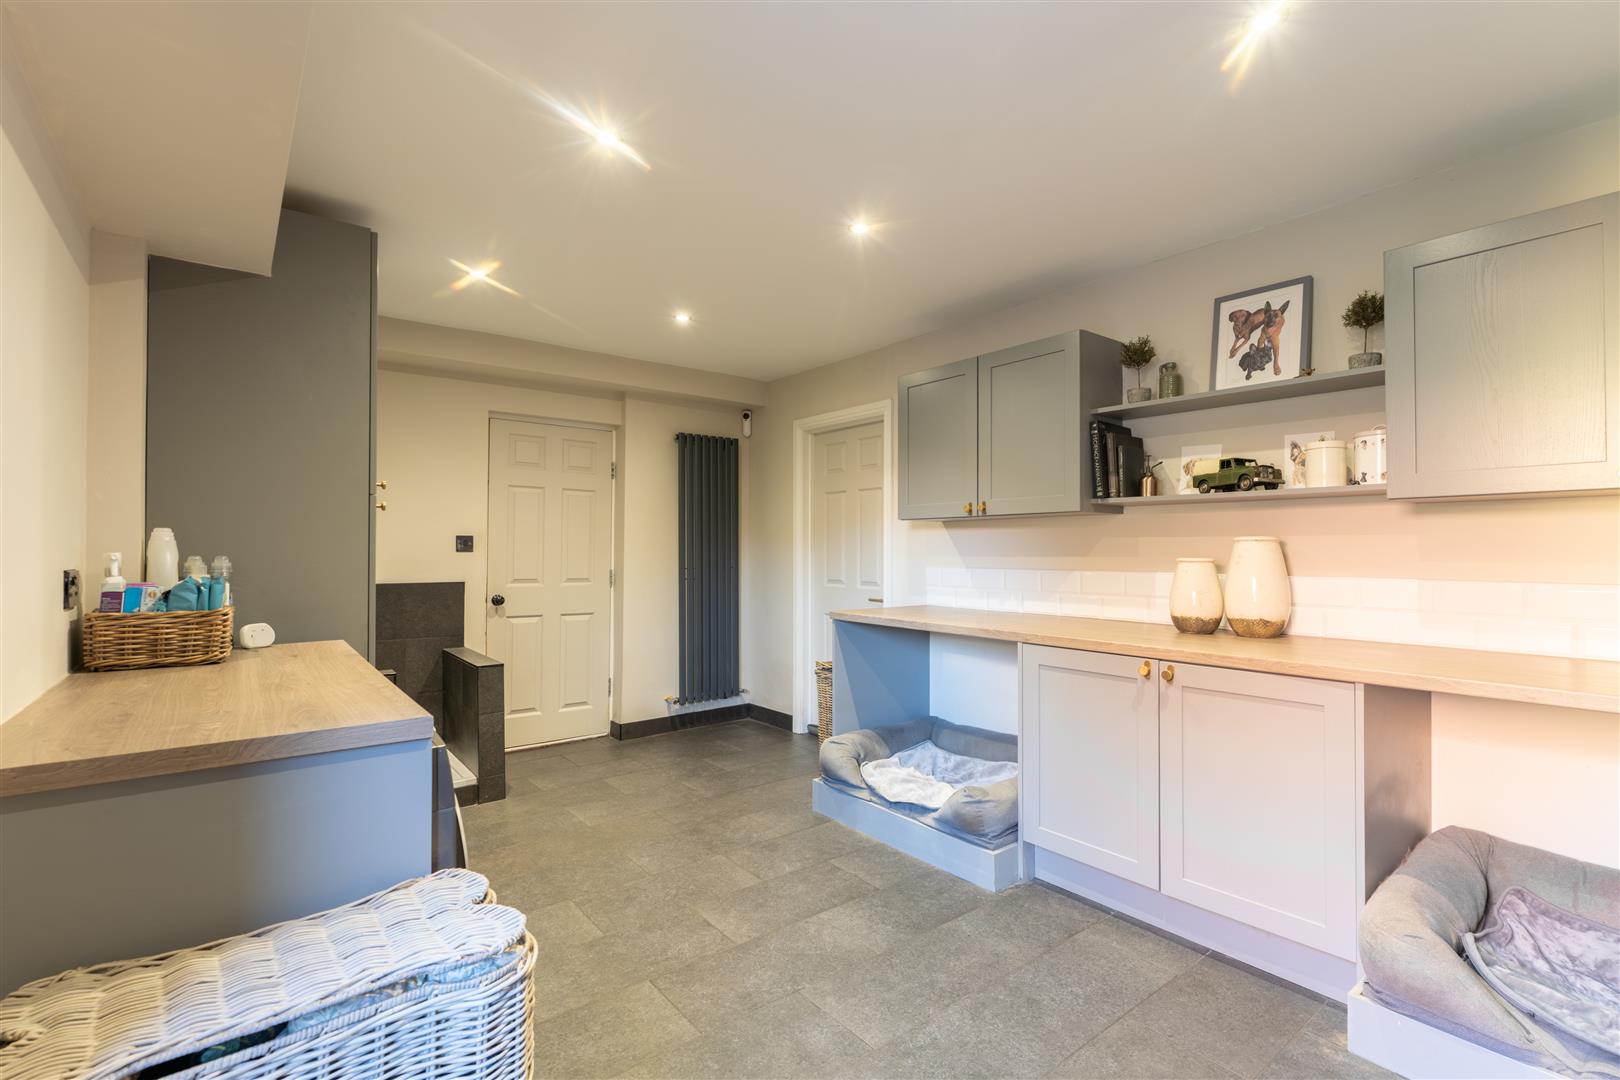
Image 53 of 69
Enlarge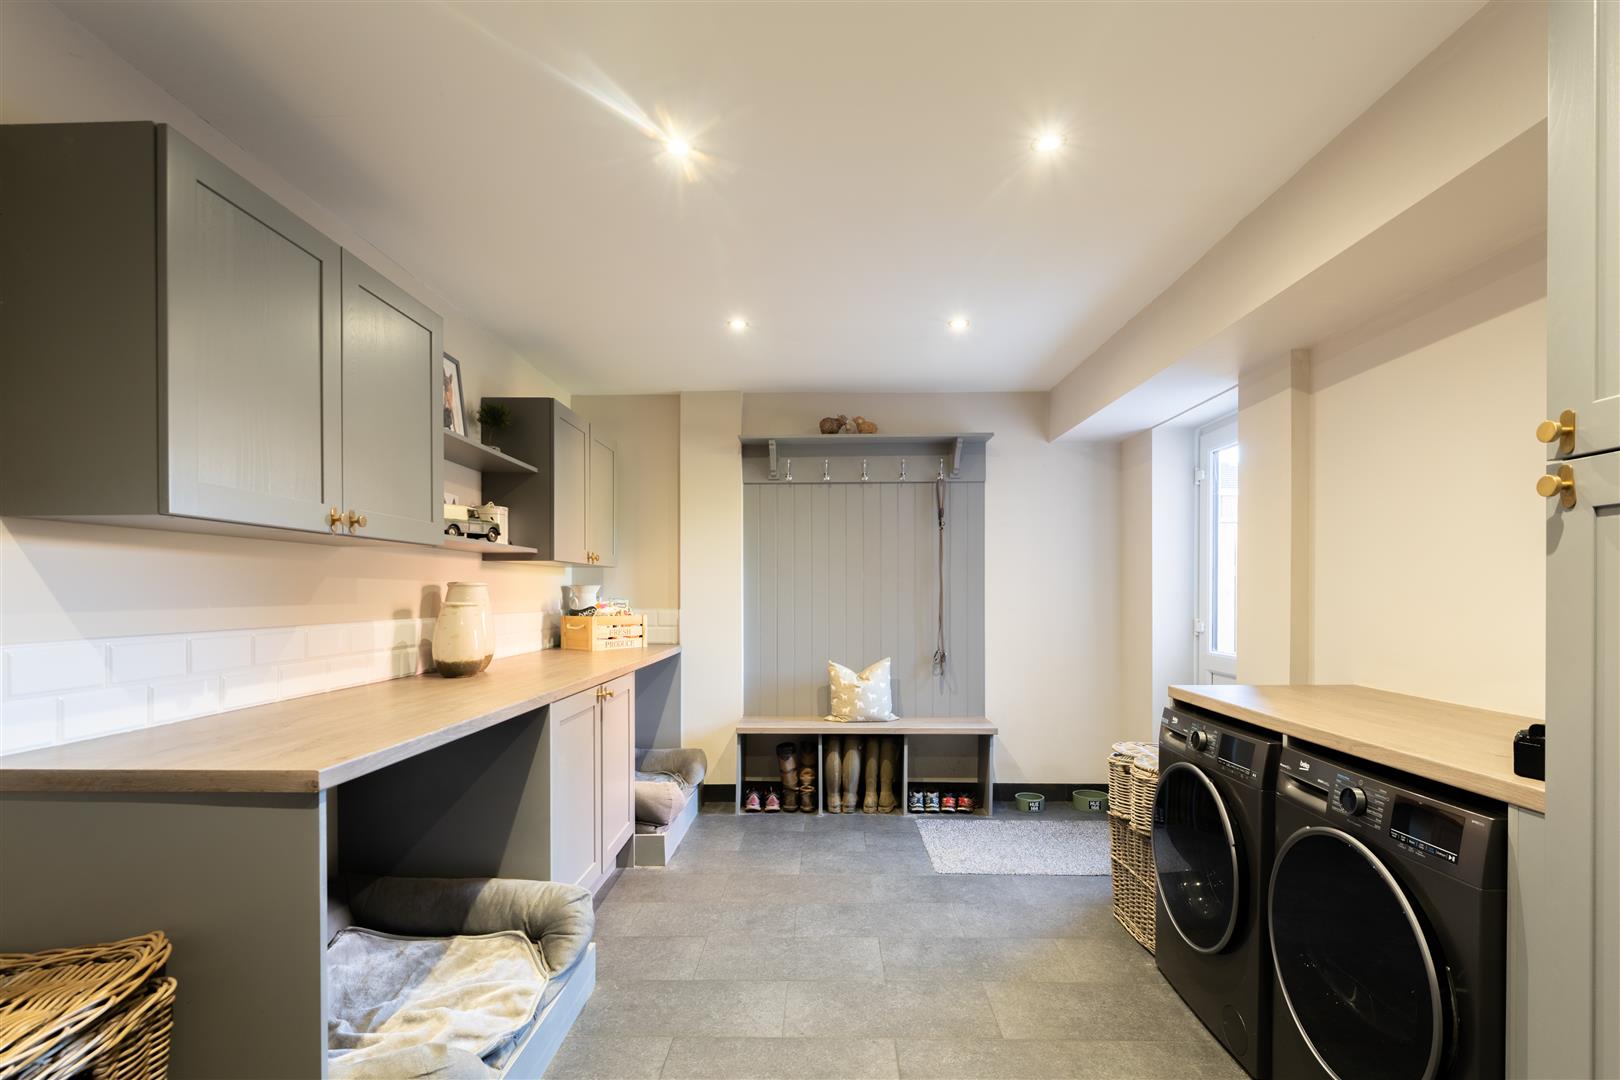
Image 54 of 69
Enlarge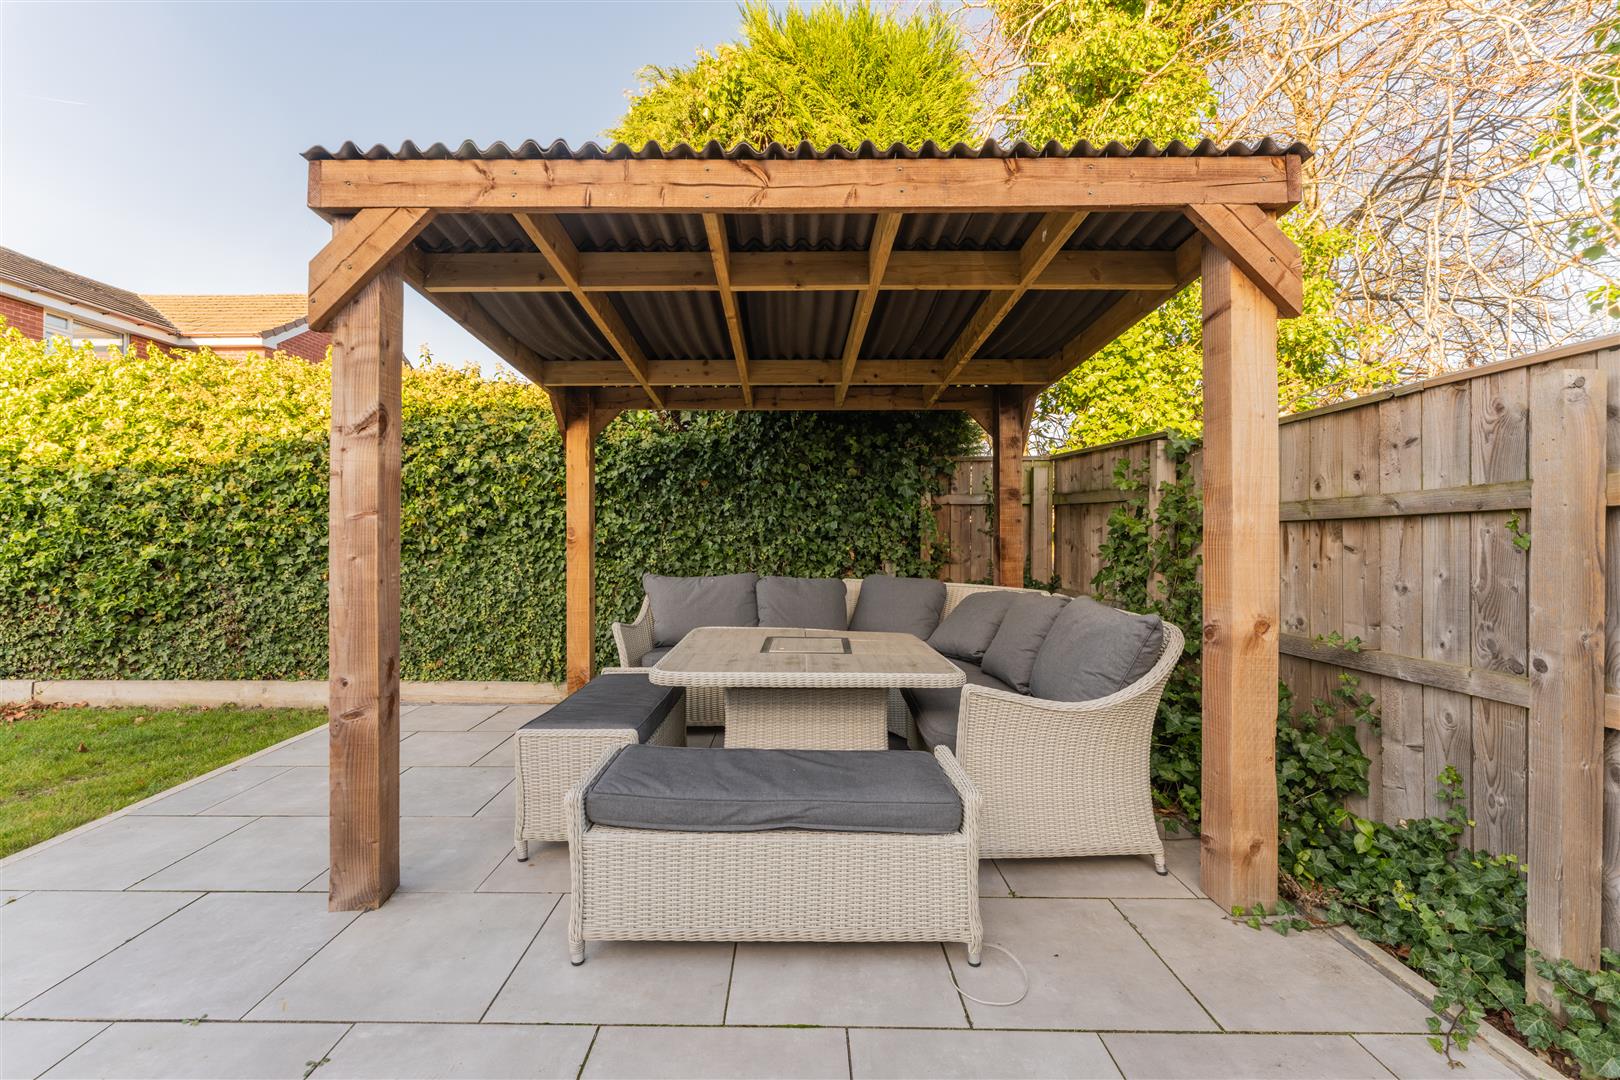
Image 55 of 69
Enlarge
Image 56 of 69
Enlarge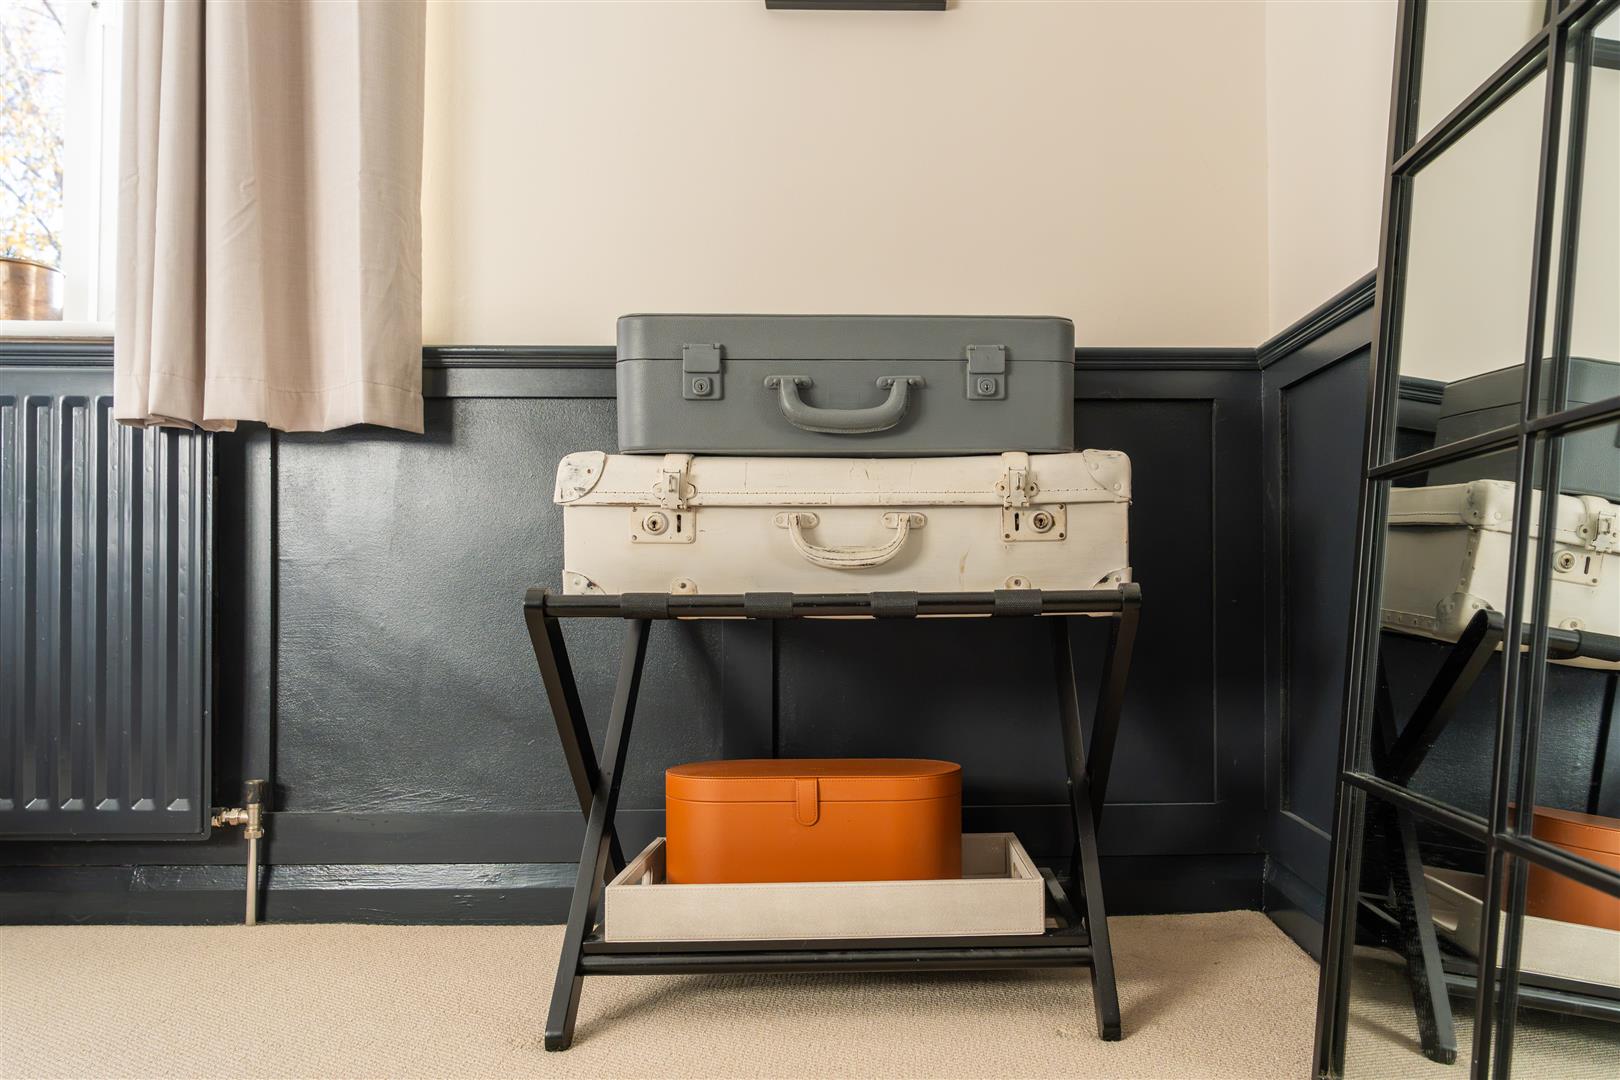
Image 57 of 69
Enlarge
Image 58 of 69
Enlarge
Image 59 of 69
Enlarge
Image 60 of 69
Enlarge
Image 61 of 69
Enlarge
Image 62 of 69
Enlarge
Image 63 of 69
Enlarge
Image 64 of 69
Enlarge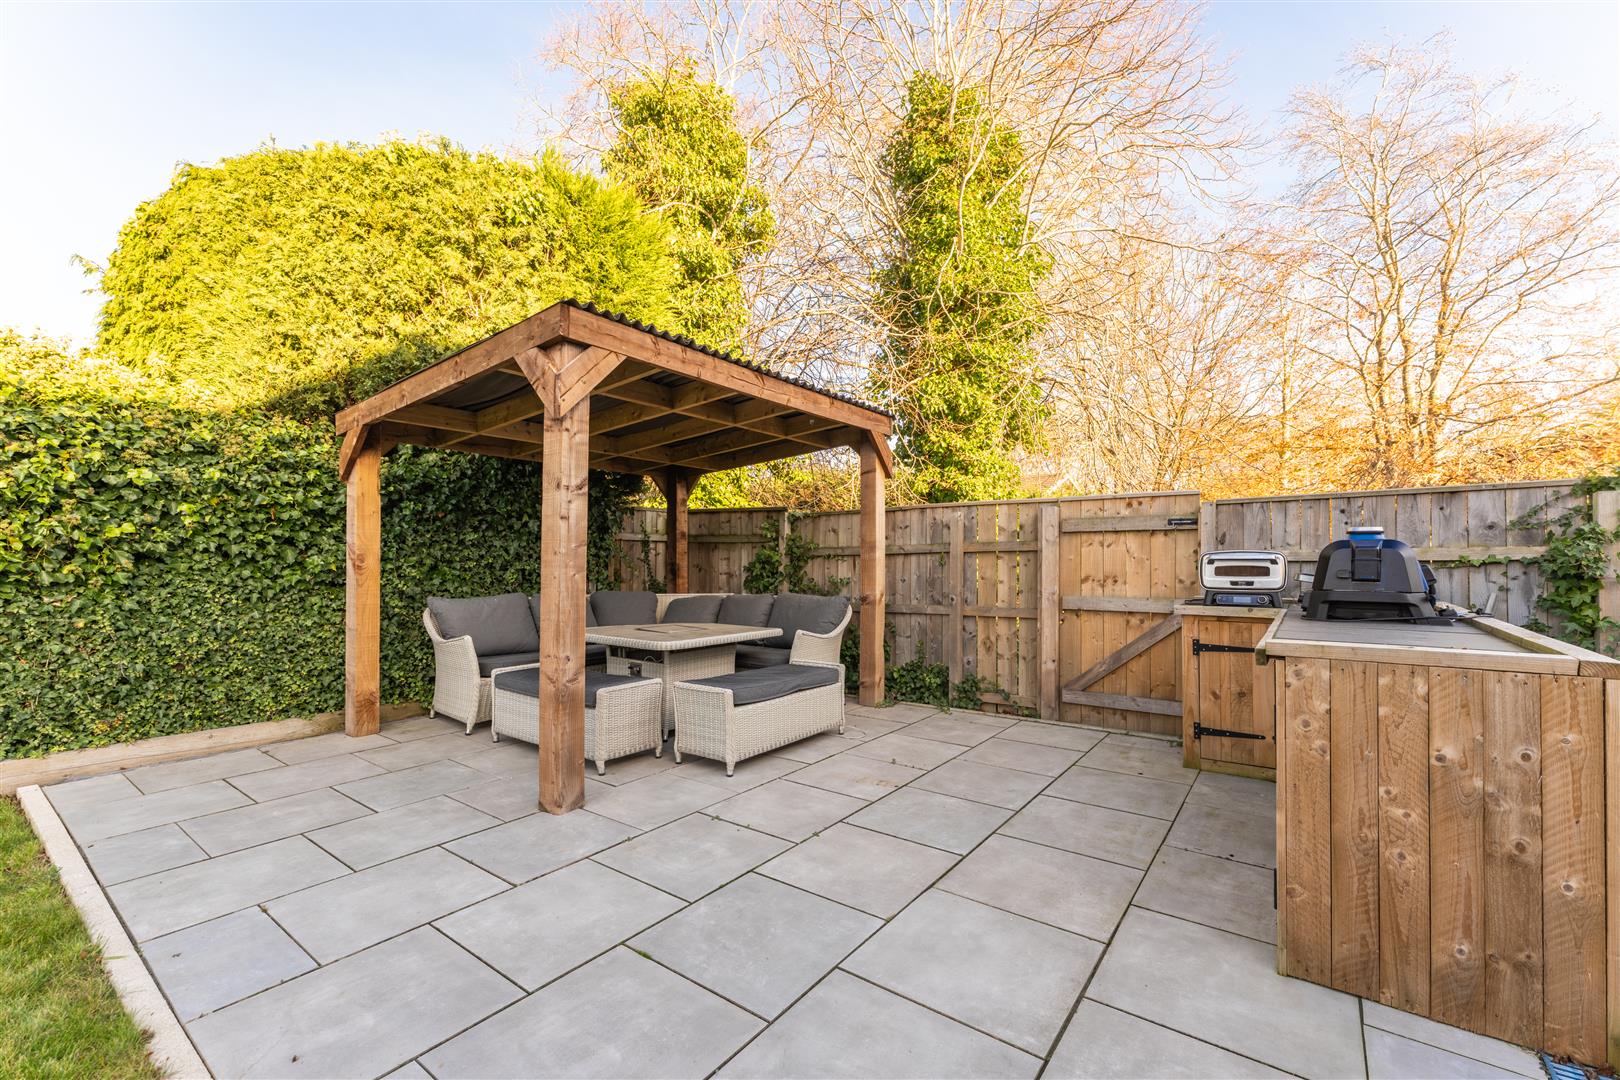
Image 65 of 69
Enlarge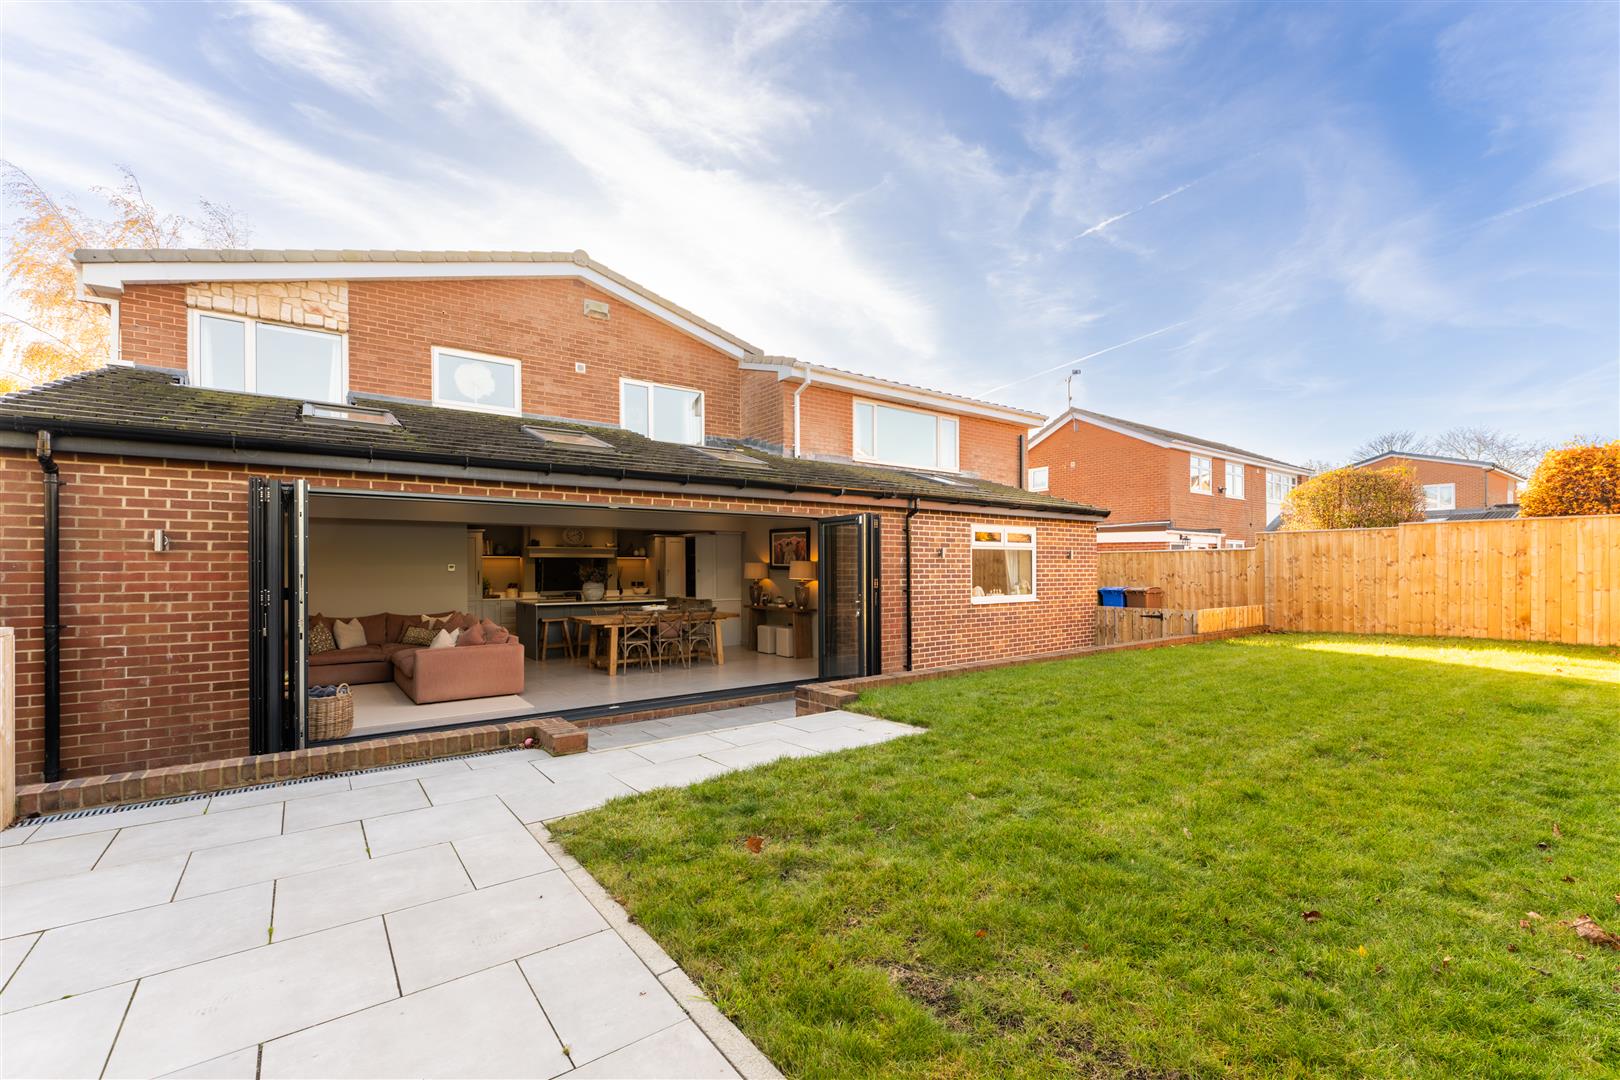
Image 66 of 69
Enlarge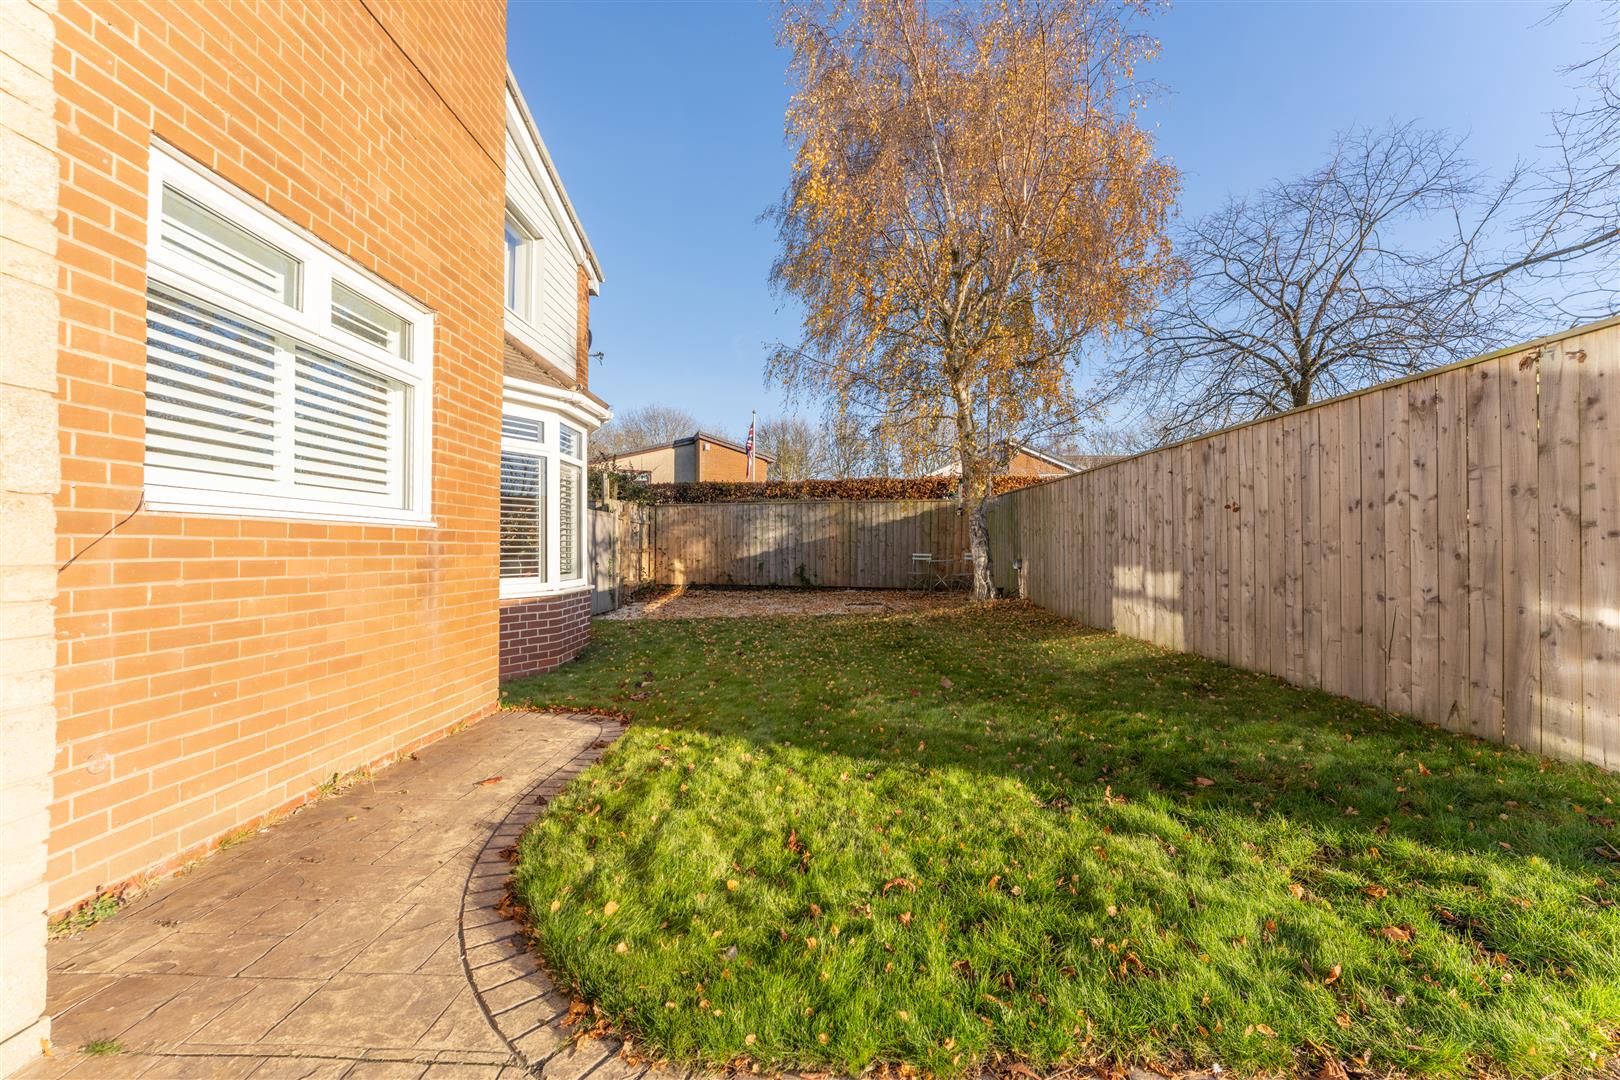
Image 67 of 69
Enlarge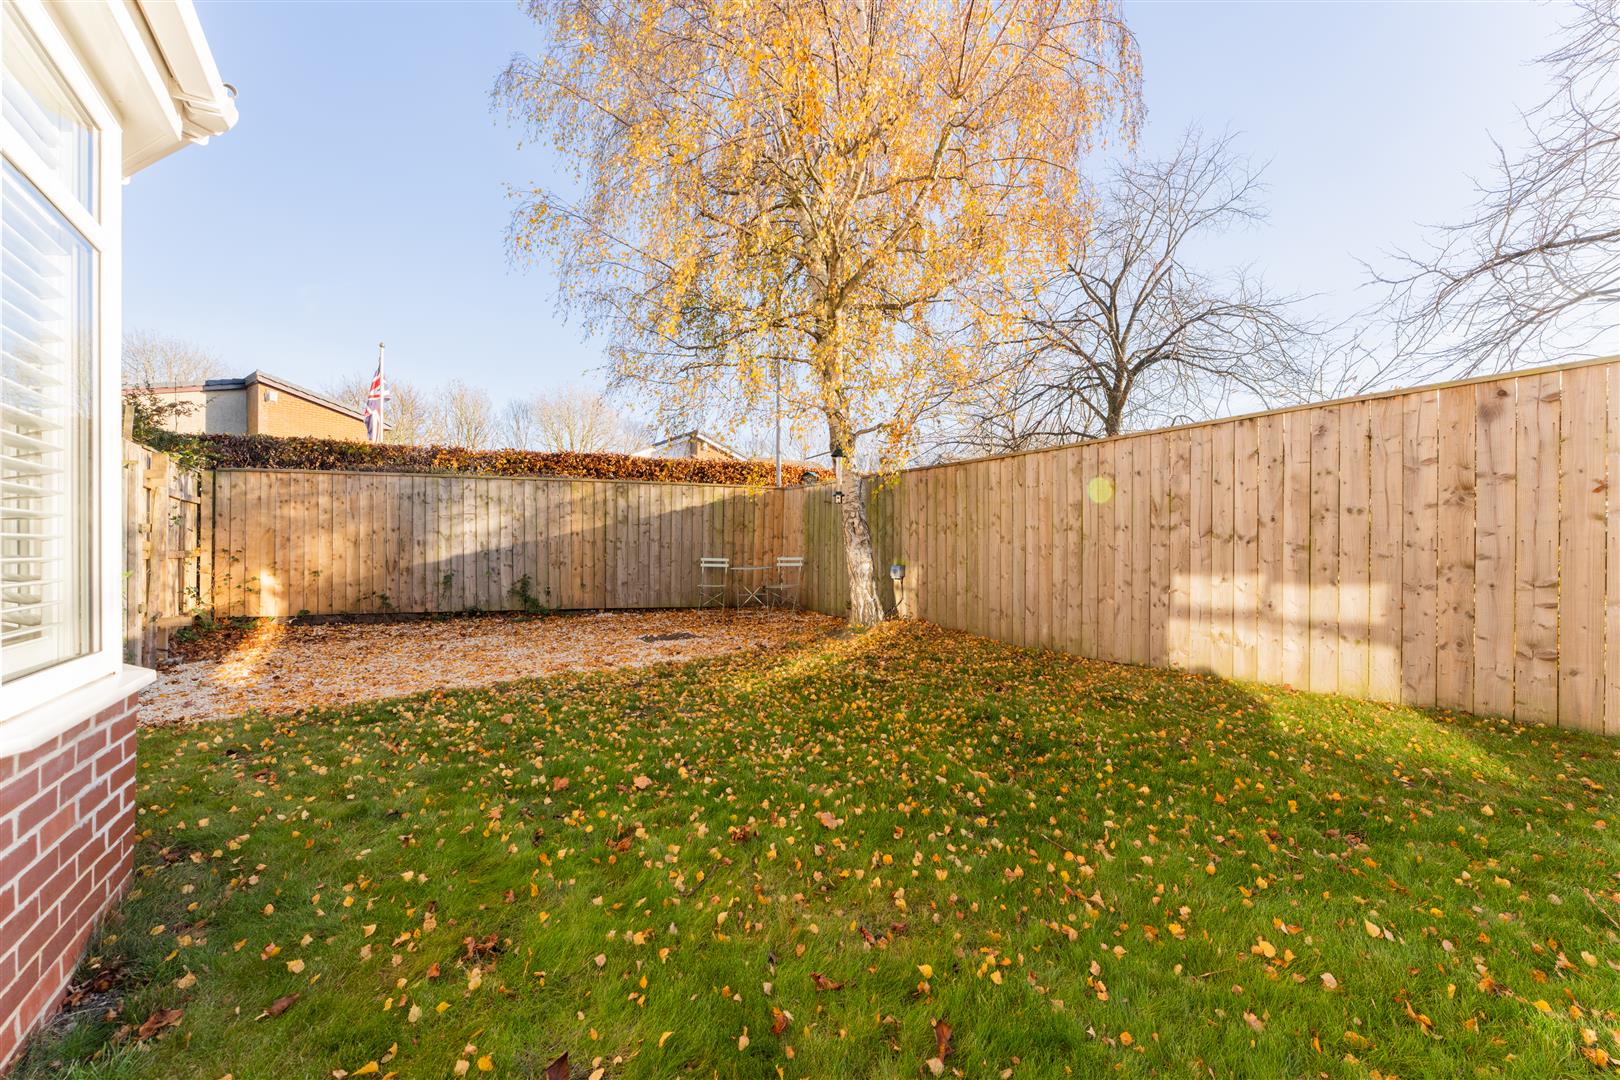
Image 68 of 69
Enlarge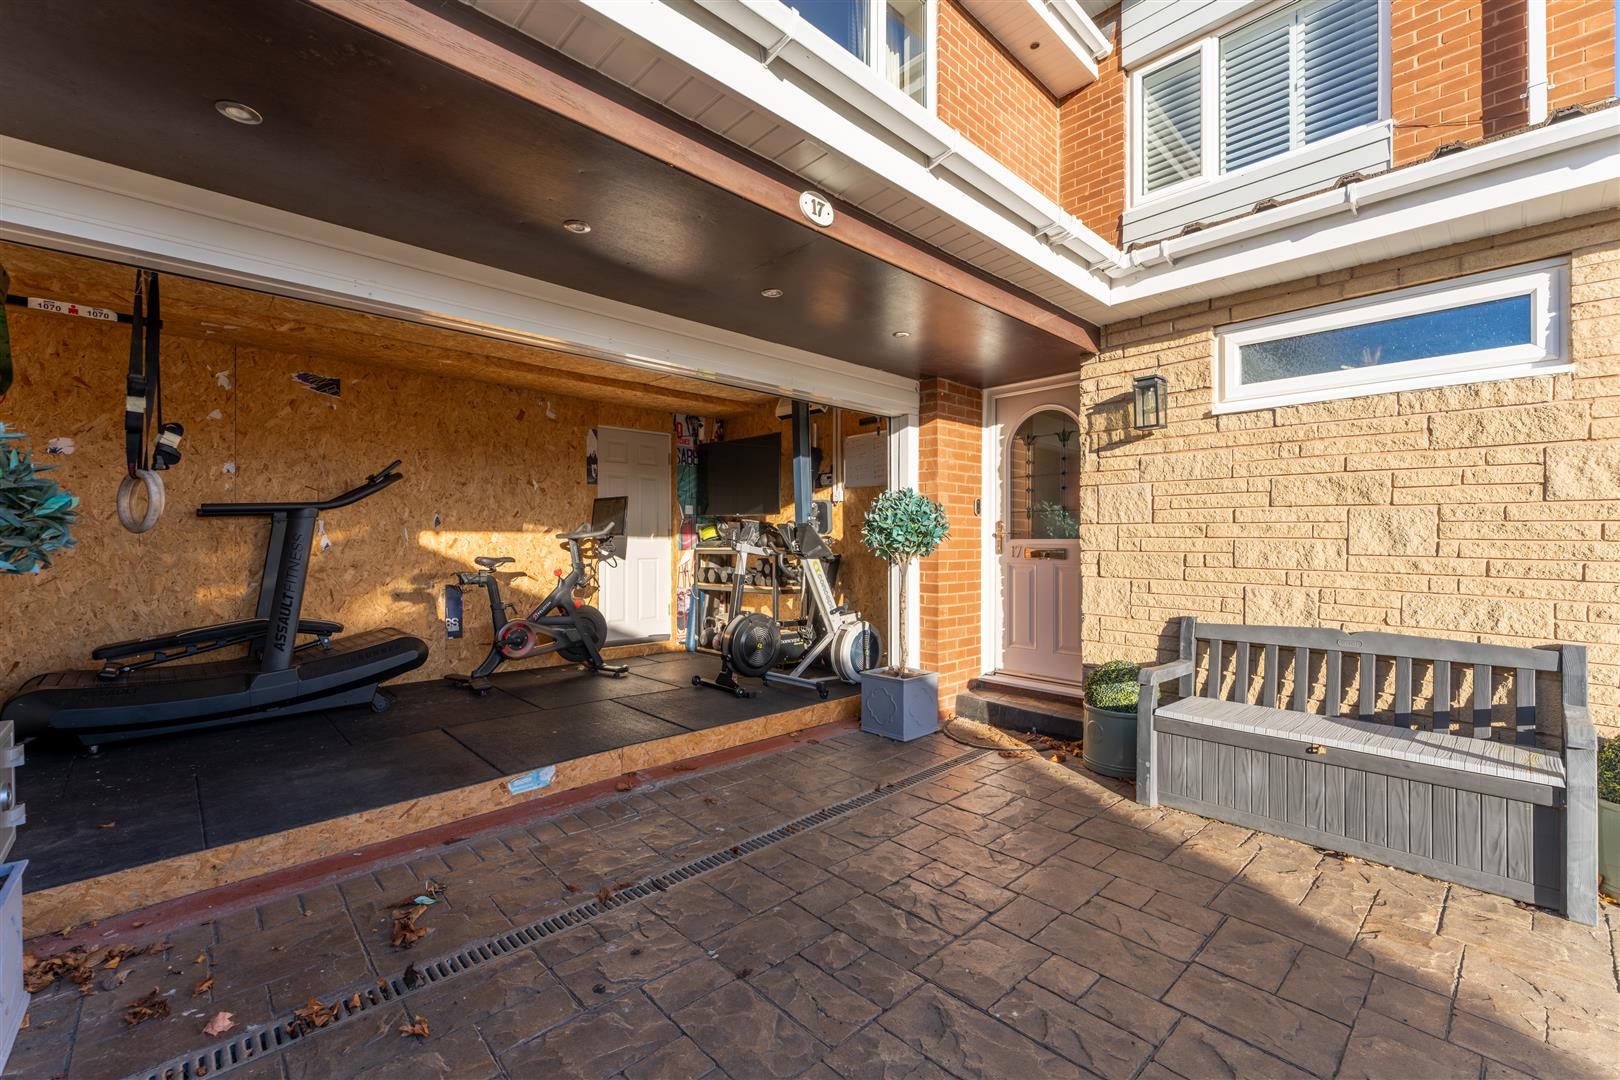
Image 69 of 69
Enlarge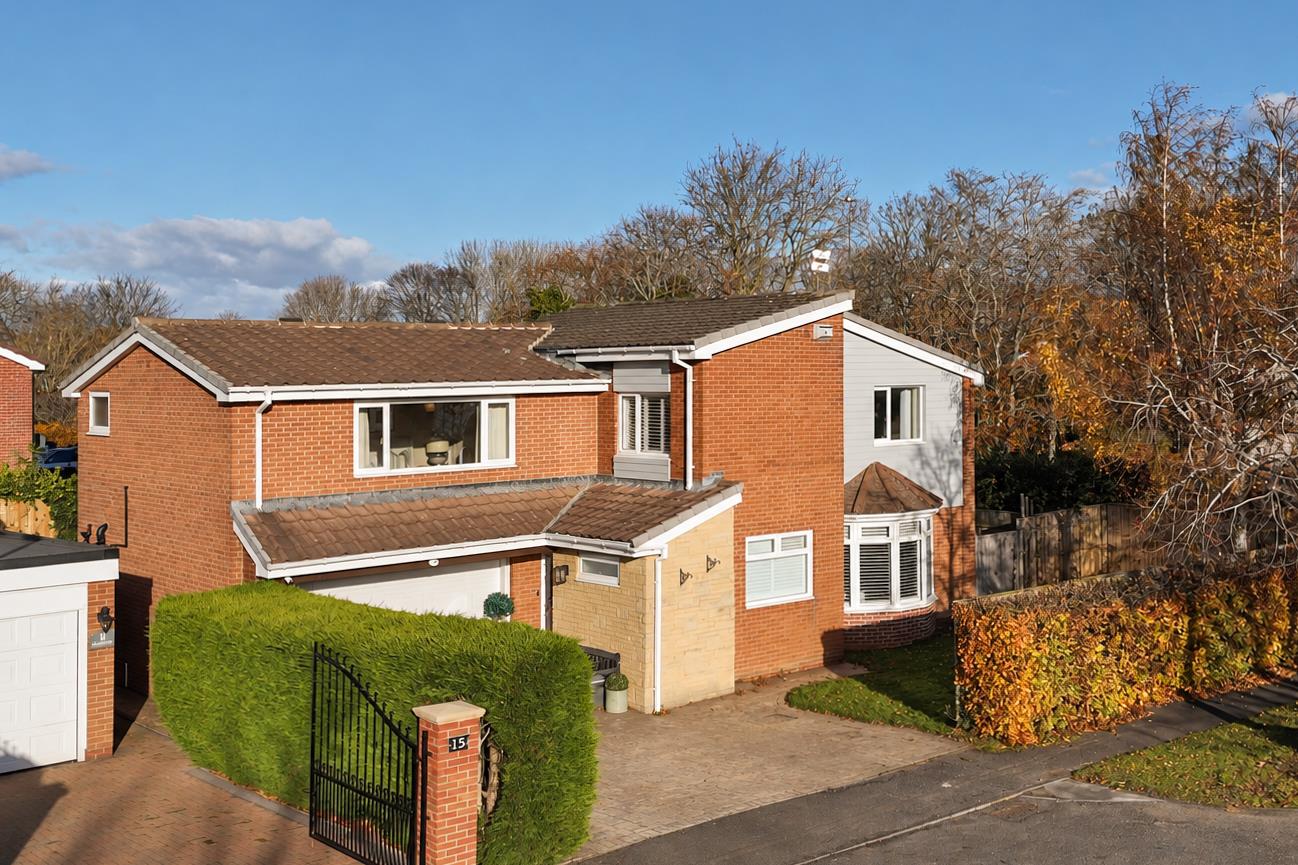
Image 1 of 1
Enlarge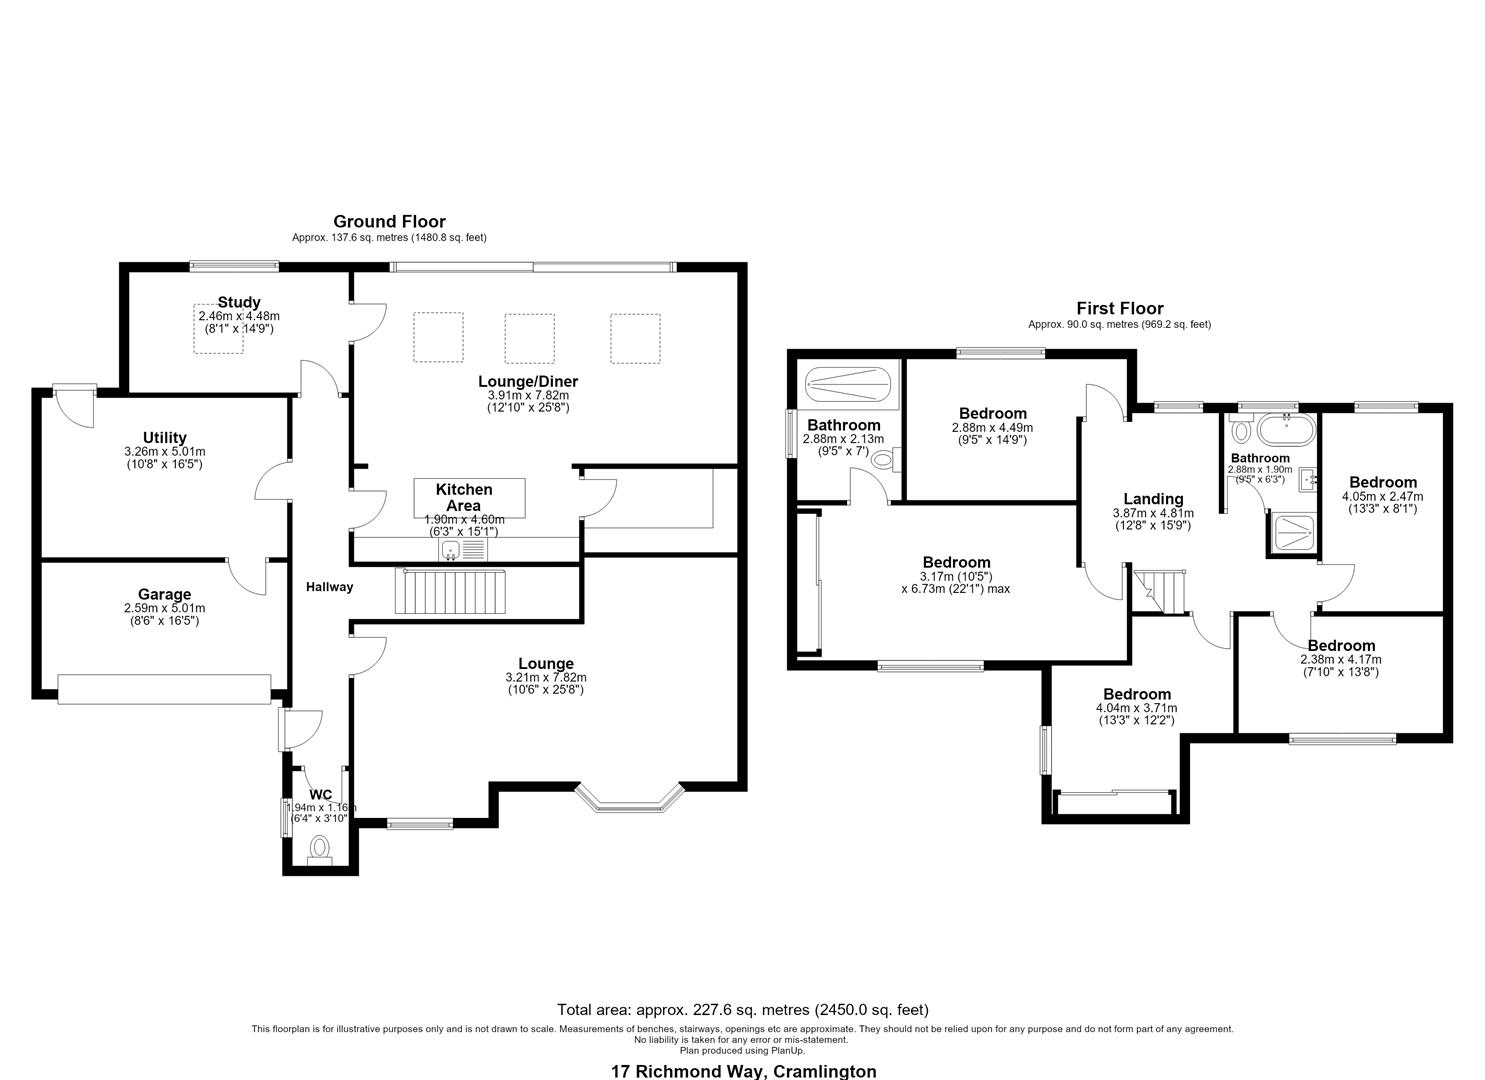
Image 1 of 1
Enlarge
- Impressive five bedroom luxury family home
- Sought after location on Richmond Way, Cramlington
- Stunning extended open plan kitchen diner with six metre bi-folding doors
- High spec kitchen with marble worktops, island, butler's pantry and further walk in pantry
- Spacious living room with feature media wall and large bay window
- Versatile playroom, separate utility room and downstairs bathroom
- Luxurious principal bedroom with fitted wardrobes and stylish en-suite
- Four further bedrooms and contemporary family bathroom
- Landscaped rear garden with built in pergola and outdoor kitchen
- Three car driveway, electric garage door, EV charging point and enclosed dog garden
About this property
Hive Estates are proud to present to the market this impressive five bedroom luxury family home, situated on the sought after Richmond Way in Cramlington. Offering an exceptional standard of accommodation throughout, this beautifully designed and extended home combines stylish contemporary interiors with generous living spaces and a range of high-quality features.
Upon entering, you are welcomed by a spacious living room, finished in neutral tones and featuring an impressive media wall, a large bay window and ample built in storage. Additional space provides the perfect opportunity to create a separate snug area, while real wood flooring adds warmth and character. To the rear, an impressive extension has created a fantastic open-plan kitchen diner, forming the heart of the home. Flooded with natural light from Velux windows and featuring six metre bi-folding doors opening onto the rear garden, this space is ideal for both everyday family life and entertaining. The kitchen is fitted with elegant cream shaker style cabinetry, white marble worktops and a contrasting central island with breakfast bar seating. An excellent range of integrated appliances is complemented by space for a large range cooker, a butler's pantry and a separate walk in pantry complete with drinks fridge. Underfloor heating adds further comfort to this exceptional space.
Further ground floor accommodation includes a versatile playroom, finished in soft yellow tones with grey tiled flooring and a skylight allowing additional natural light to flood in. Currently used as a playroom, this would also make an ideal home office or additional snug. The separate utility room has been thoughtfully designed with practicality in mind, featuring a dedicated dog shower, cleverly integrated dog beds which can be converted back into cabinetry, additional storage and space for a freestanding washing machine and dryer. A beautifully finished downstairs bathroom, featuring sage green wall panelling, a Victorian style basin unit, WC and heated towel radiator. Wooden shelving adds a stylish finishing touch, complementing the characterful design of the space.
To the first floor, a particularly spacious landing benefits from large windows which flood the area with natural light. Finished with soft neutral decor and beige wool carpeting, there is plenty of room for a desk or a cosy reading area. The impressive principal bedroom is beautifully finished in warm beige tones, with stylish wall panelling, soft cream carpeting and space for a super king size bed. Built-in wardrobes provide excellent storage, while direct access leads into the luxurious en-suite. Finished with floor to ceiling grey marble tiling, a Lusso Stone vanity unit and a walk-in shower with rainfall shower head, the en-suite also features a concealed WC, shower storage niche and chrome heated towel radiator.
Four further well proportioned bedrooms provide excellent flexibility for family living, guests or home working. The second bedroom features striking black panelled walls complemented by cream decor, while the third enjoys a bright finish with sage green tones and wood effect laminate flooring. Currently used as a nursery, the fourth bedroom offers a cosy feel with half height wall panelling, feature wallpaper and beige carpeting. Meanwhile, the fifth bedroom has been converted into a dressing room, complete with matching built in wardrobes and wood-effect laminate flooring. Completing the first floor is a stylish family bathroom, featuring a freestanding bath, separate walk-in shower with marble effect tiled walls, vanity basin, WC and wood effect floor tiling.
Externally, the property continues to impress with a generous driveway providing off street parking for up to three vehicles, an electric garage door and an electric vehicle charging point. To the rear, a beautifully landscaped garden has been designed with entertaining in mind, featuring a built in pergola and outdoor kitchen area, creating an excellent space for enjoying the warmer months. Additional benefits include a useful storage area to the side of the property and a separate enclosed dog garden fitted with artificial turf.
Ideally positioned for both family life and commuters, the property enjoys excellent access to local shops and amenities, Cramlington Learning Village and Northumberland Hospital, with Newcastle City Centre also just a short drive away.
Lounge
Metric: 3.21 x 7.82
Imperial: 10'6" x 25'7"
Mixed: 3.21 x 7.82 (10'6" x 25'7")
Lounge/Diner
Metric: 3.91 x 7.82
Imperial: 12'9" x 25'7"
Mixed: 3.91 x 7.82 (12'9" x 25'7")
Kitchen Area
Metric: 1.90 x 4.60
Imperial: 6'2" x 15'1"
Mixed: 1.90 x 4.60 (6'2" x 15'1")
Utility
Metric: 3.26 x 5.01
Imperial: 10'8" x 16'5"
Mixed: 3.26 x 5.01 (10'8" x 16'5")
Study
Metric: 2.46 x 4.48
Imperial: 8'0" x 14'8"
Mixed: 2.46 x 4.48 (8'0" x 14'8")
WC
Metric: 1.94 x 1.16
Imperial: 6'4" x 3'9"
Mixed: 1.94 x 1.16 (6'4" x 3'9")
Bedroom 1
Metric: 3.17 x 6.73
Imperial: 10'4" x 22'0"
Mixed: 3.17 x 6.73 (10'4" x 22'0")
En-Suite
Metric: 2.88 x 2.13
Imperial: 9'5" x 6'11"
Mixed: 2.88 x 2.13 (9'5" x 6'11")
Bedroom 2
Metric: 4.04 x 3.71
Imperial: 13'3" x 12'2"
Mixed: 4.04 x 3.71 (13'3" x 12'2")
Bedroom 3
Metric: 2.38 x 4.17
Imperial: 7'9" x 13'8"
Mixed: 2.38 x 4.17 (7'9" x 13'8")
Bedroom 4
Metric: 4.05 x 2.47
Imperial: 13'3" x 8'1"
Mixed: 4.05 x 2.47 (13'3" x 8'1")
Bathroom
Metric: 2.88 x 1.90
Imperial: 9'5" x 6'2"
Mixed: 2.88 x 1.90 (9'5" x 6'2")
New to the property game?
We’re not like other estate agents. We go the extra mile to take the stress out of hive-hunting!
Arrange a viewing of this hive.
To book a viewing to see a number of hives at the same time add this property to my hives.
Similar hives.
£450,000 Offers Over
- 5 bedrooms
- 2 bathrooms
£525,000 Offers Over
- 5 bedrooms
- 3 bathrooms