
Mountwood, Greystoke Gardens, Newcastle Upon Tyne
- £105,000 Offers Over
- 2 bedrooms
- 1 bathroom

- Two bedroom ground floor flat in popular Sandyford
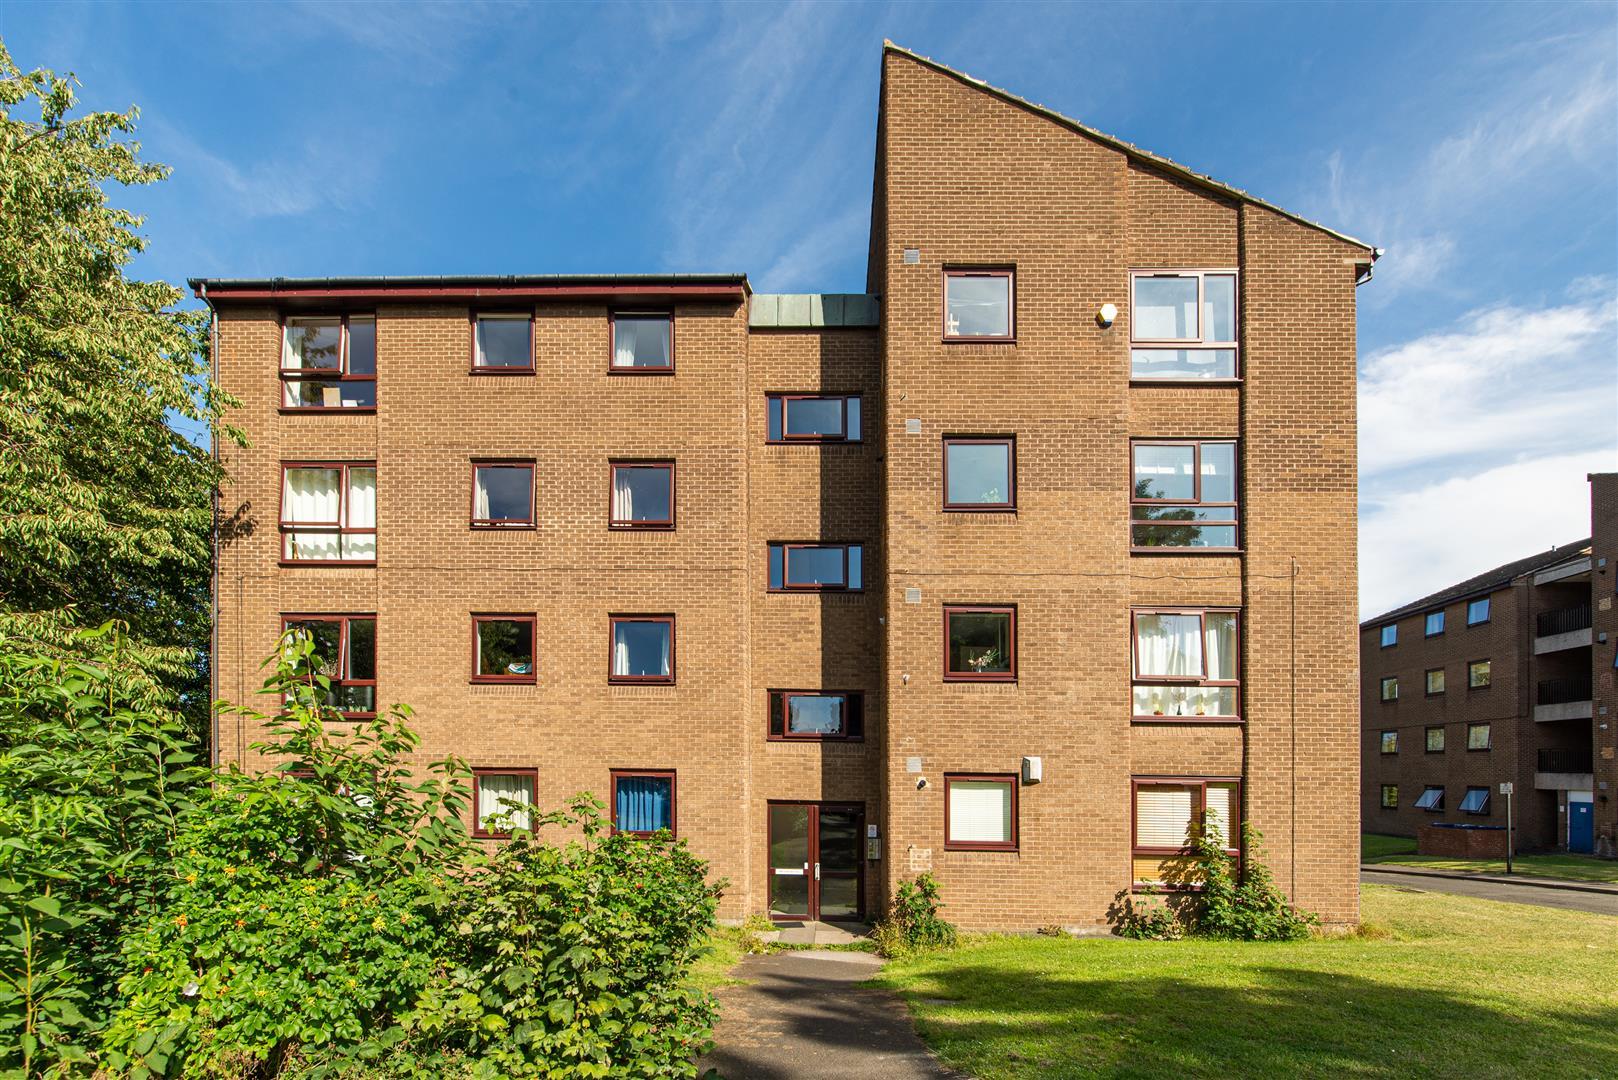
- Situated within the quiet Mountwood Building
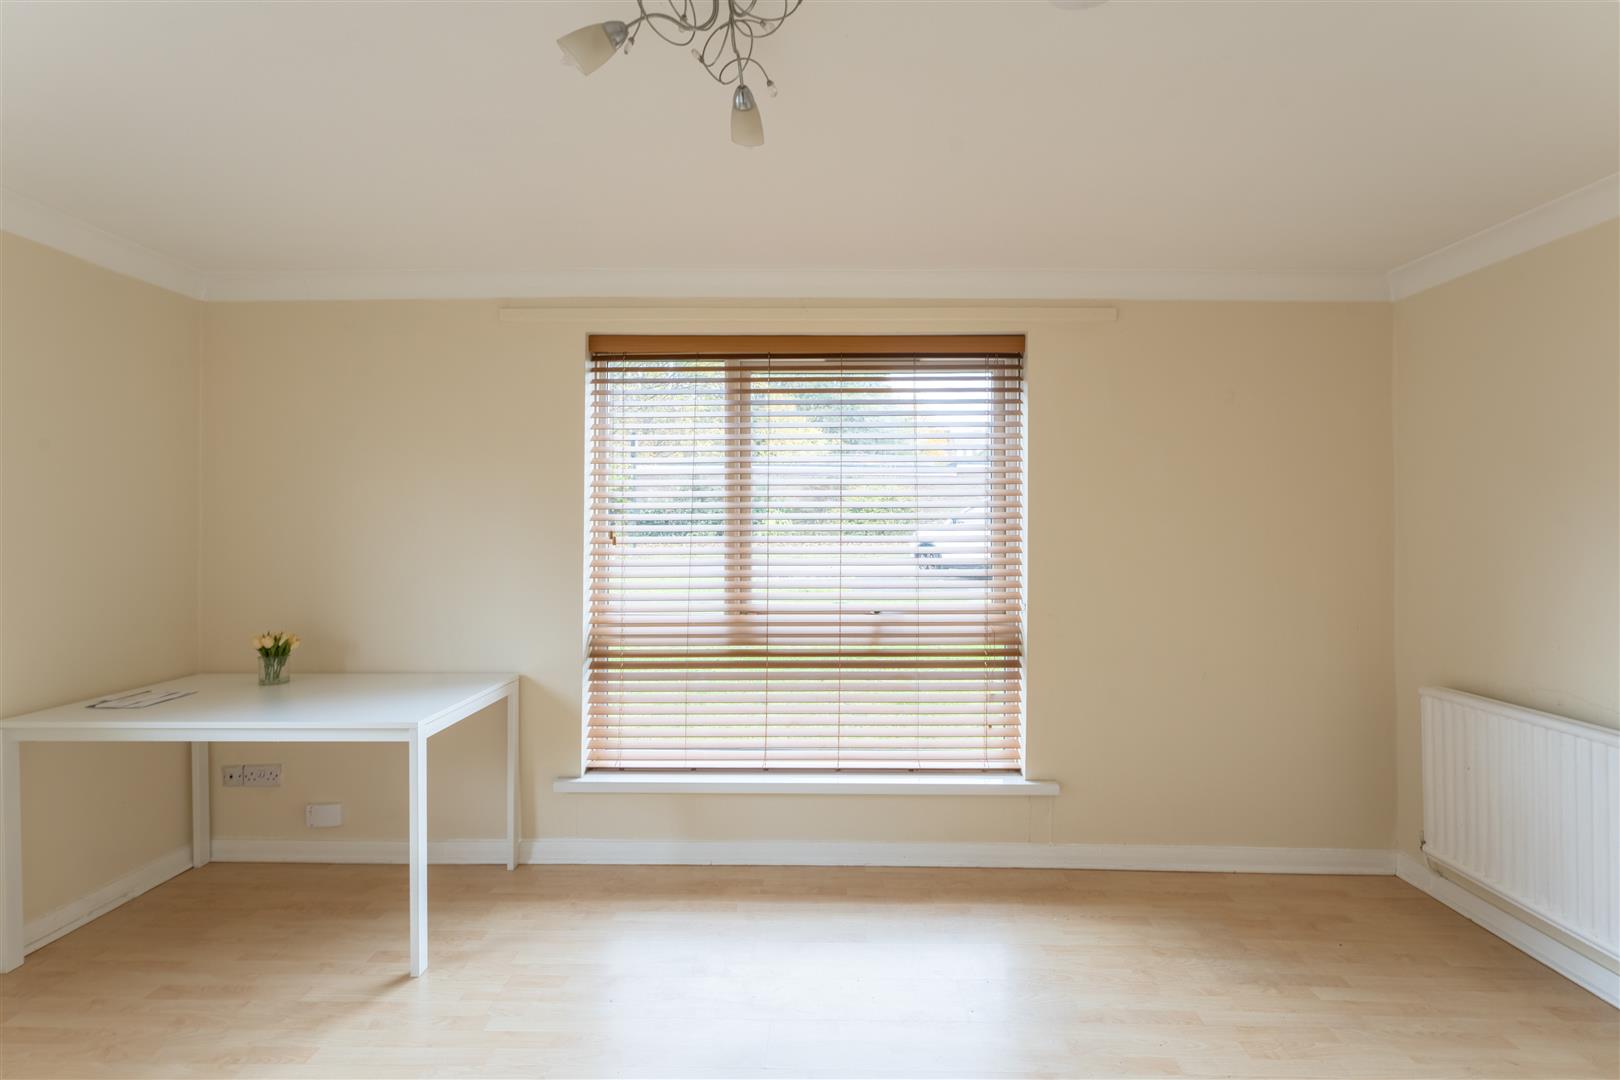
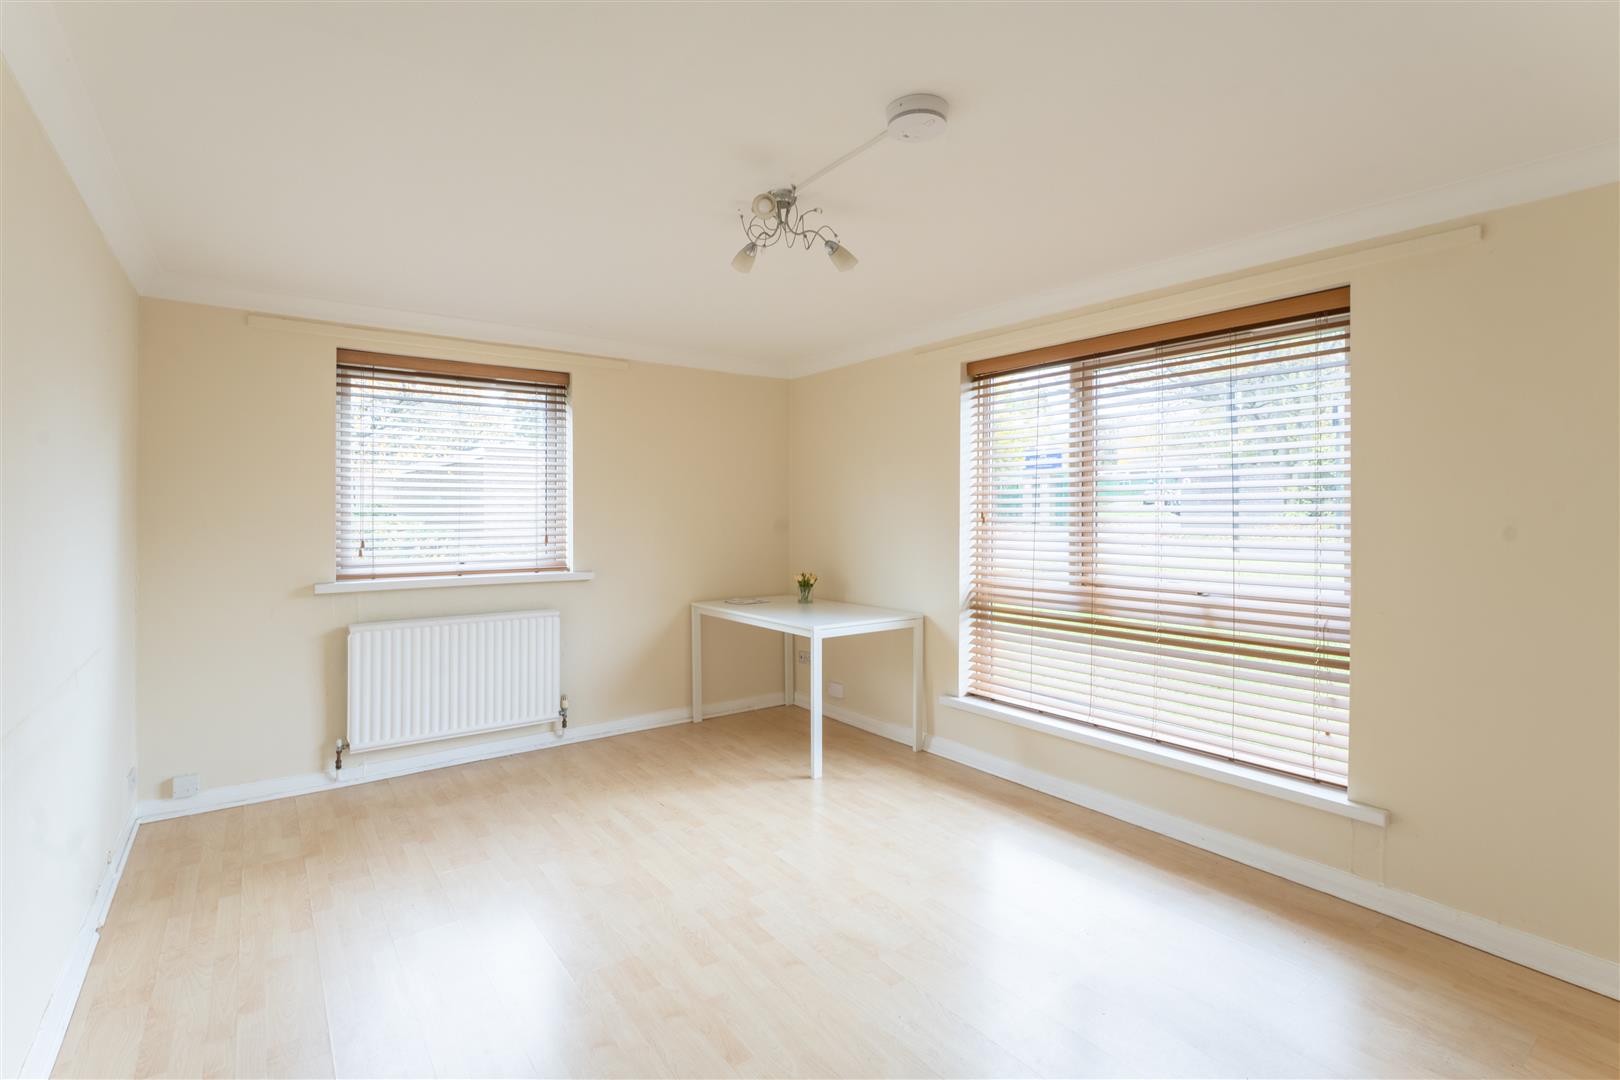
- Spacious lounge/diner with plenty of natural light
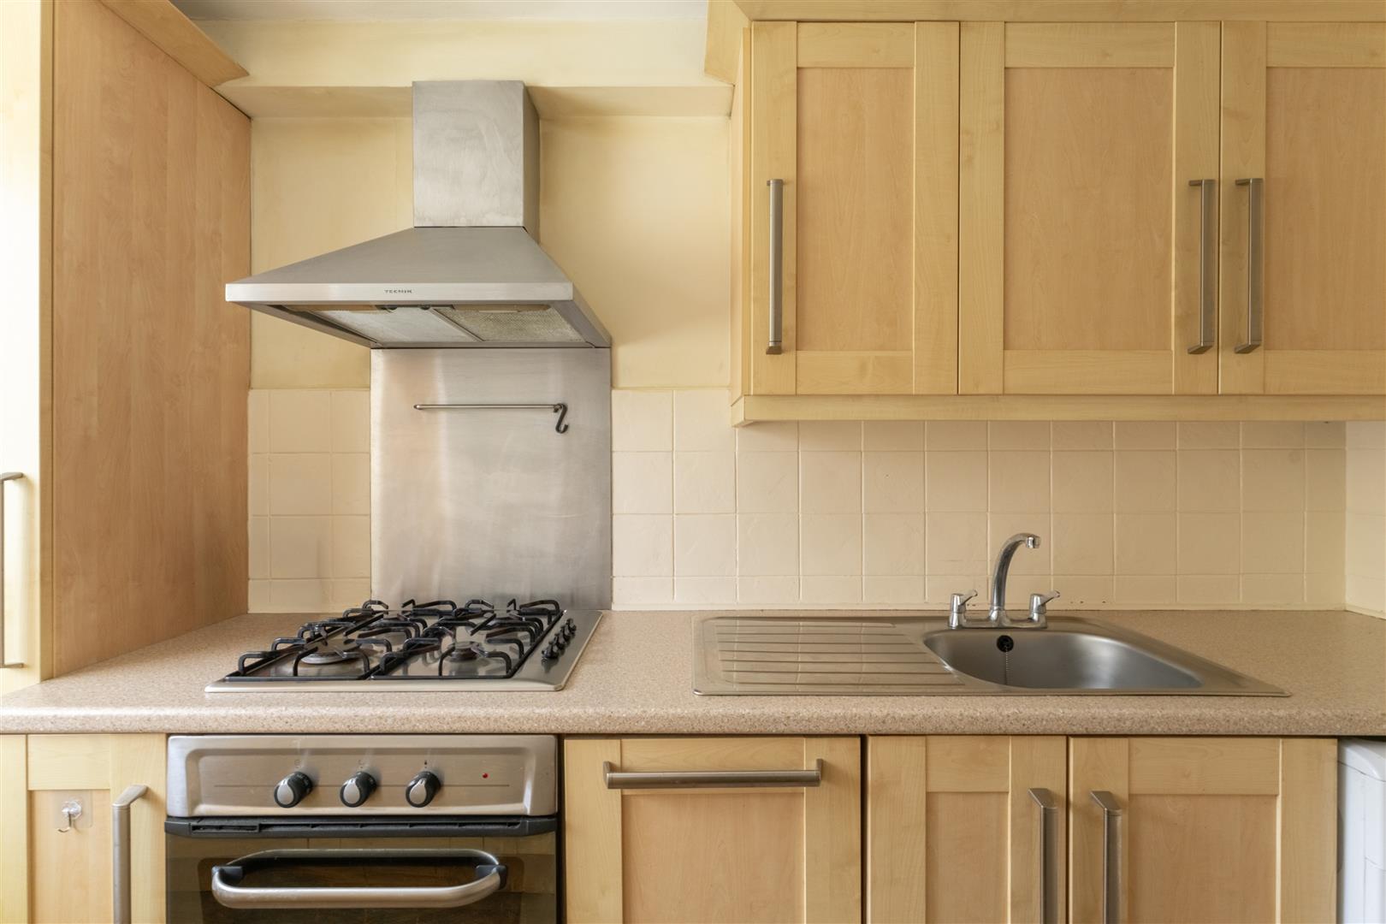
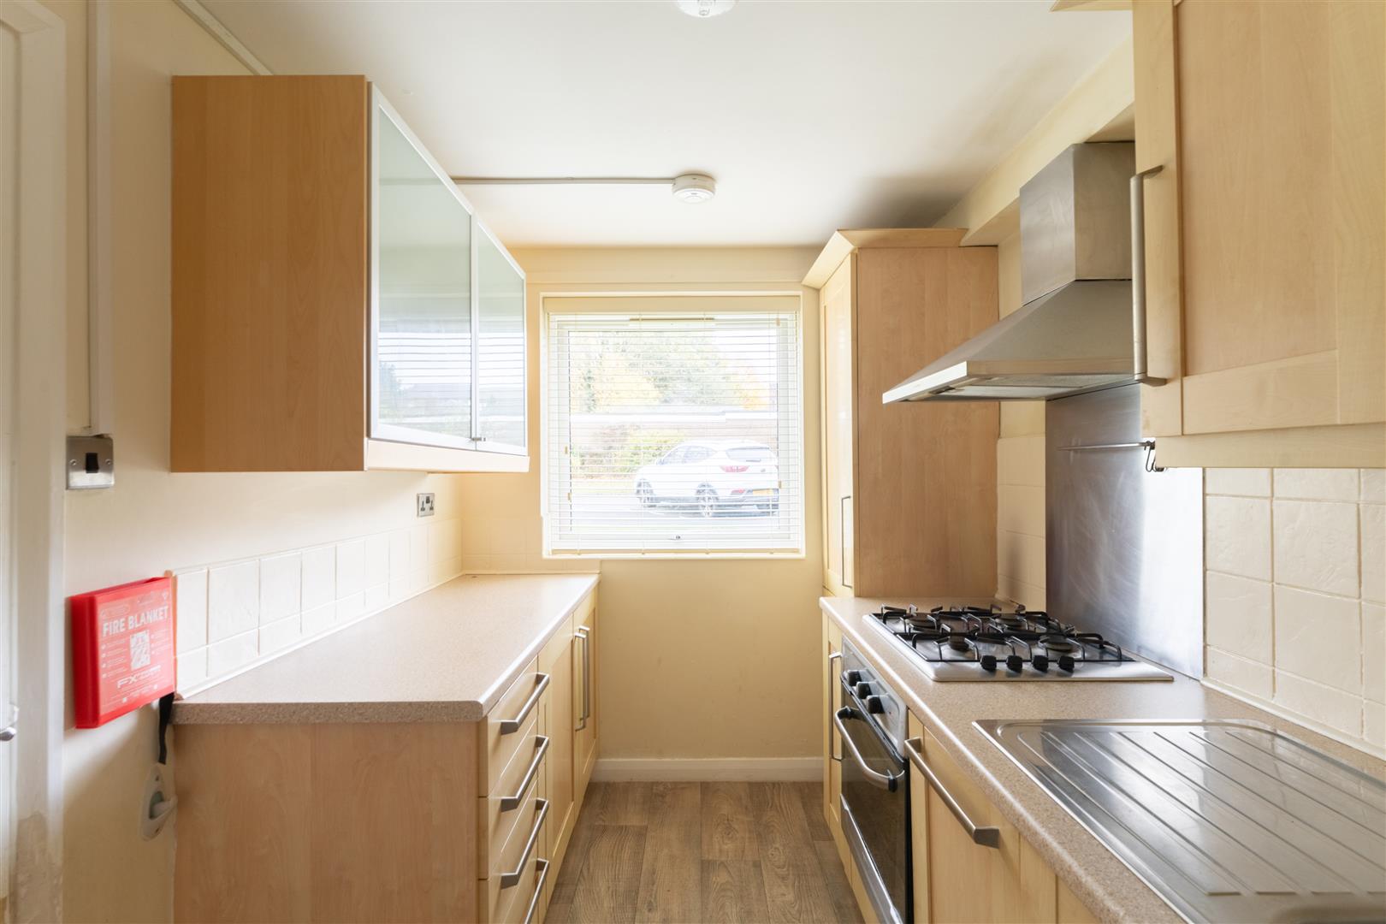
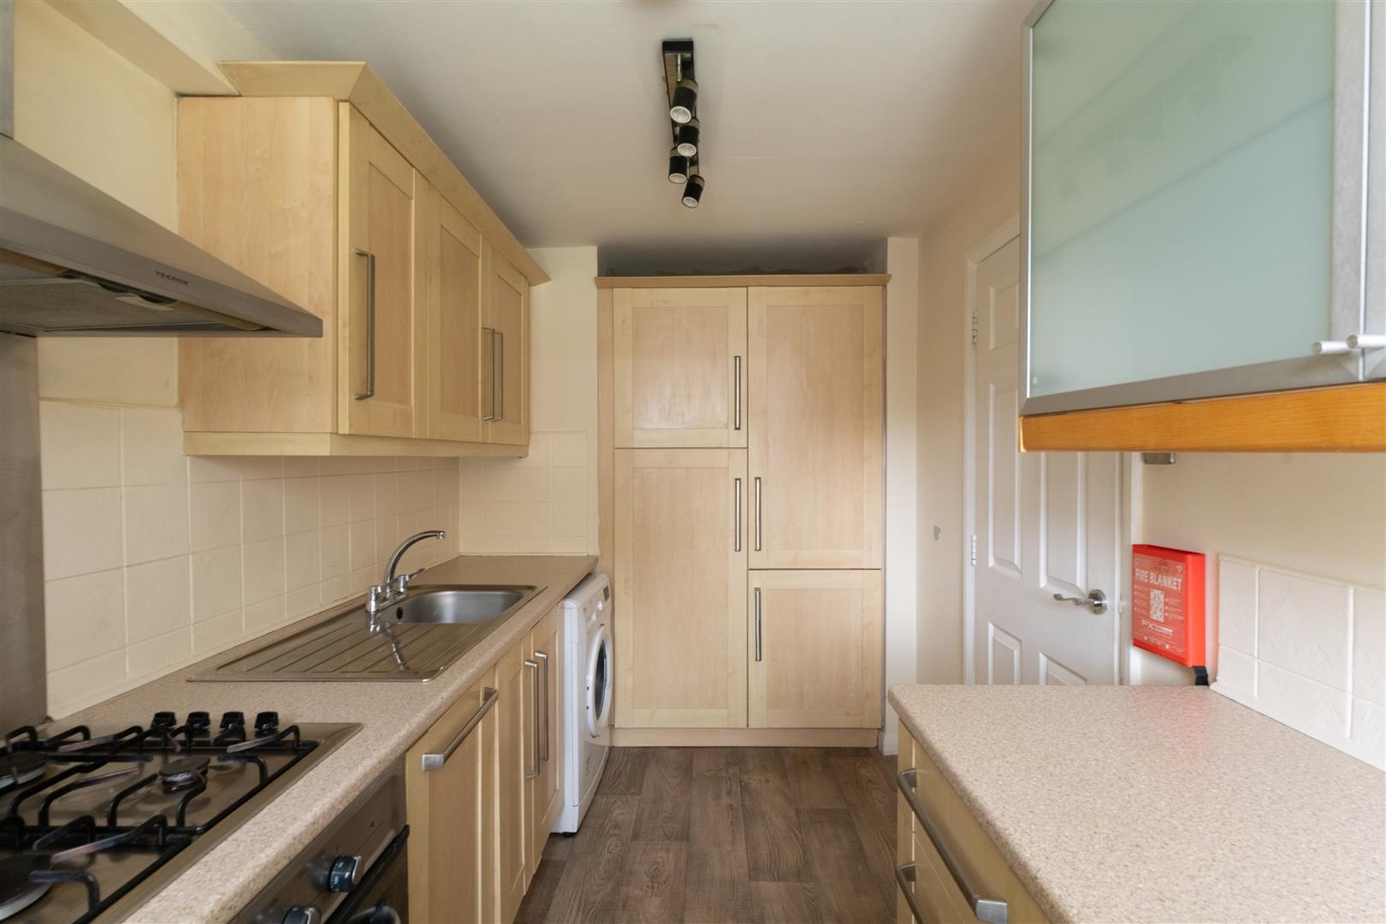
- Modern style kitchen with oak effect shaker cabinetry
- Integrated oven, hob and fridge freezer
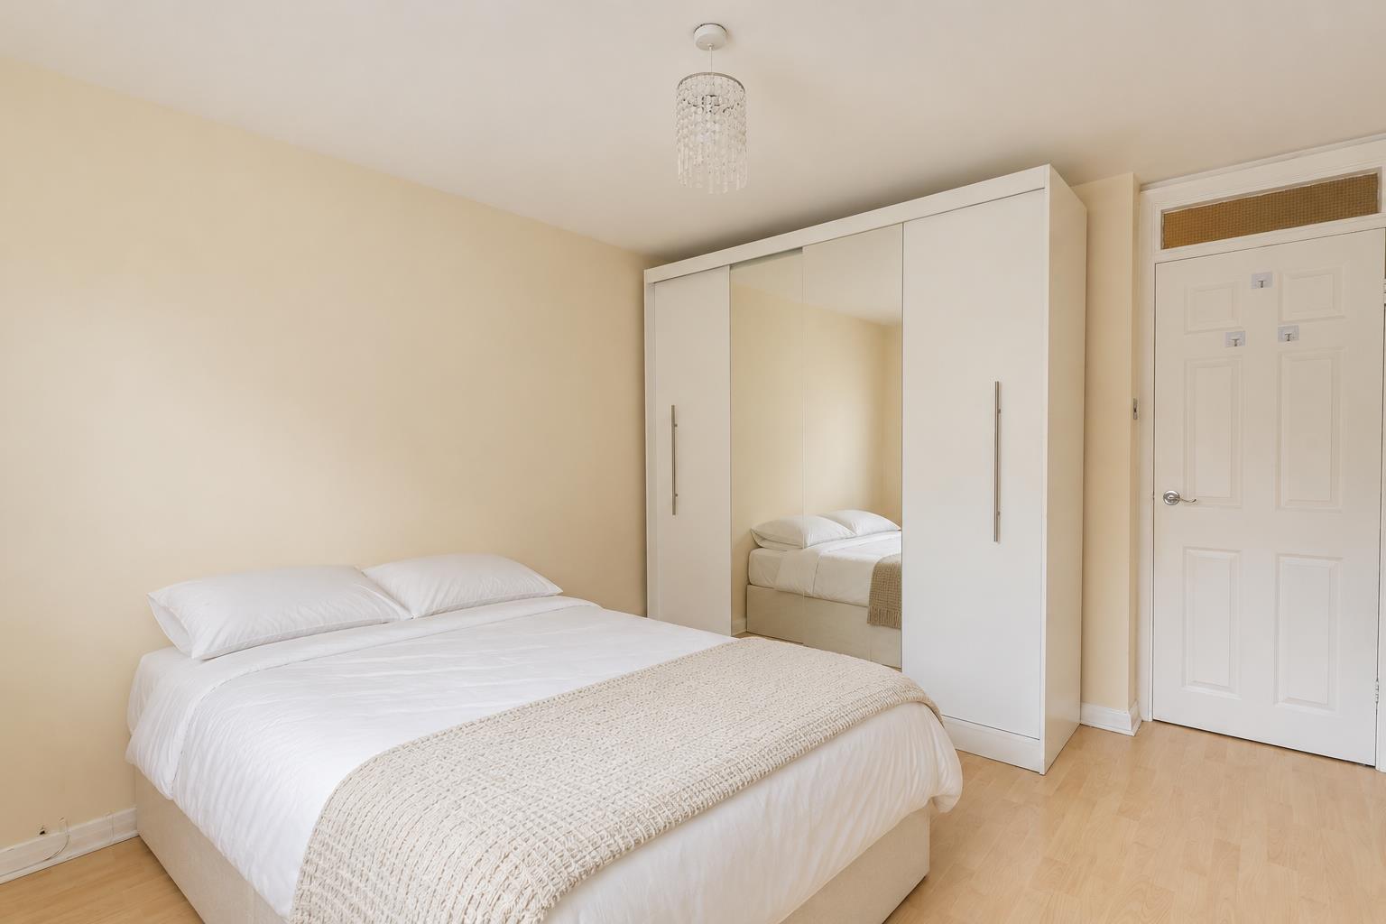
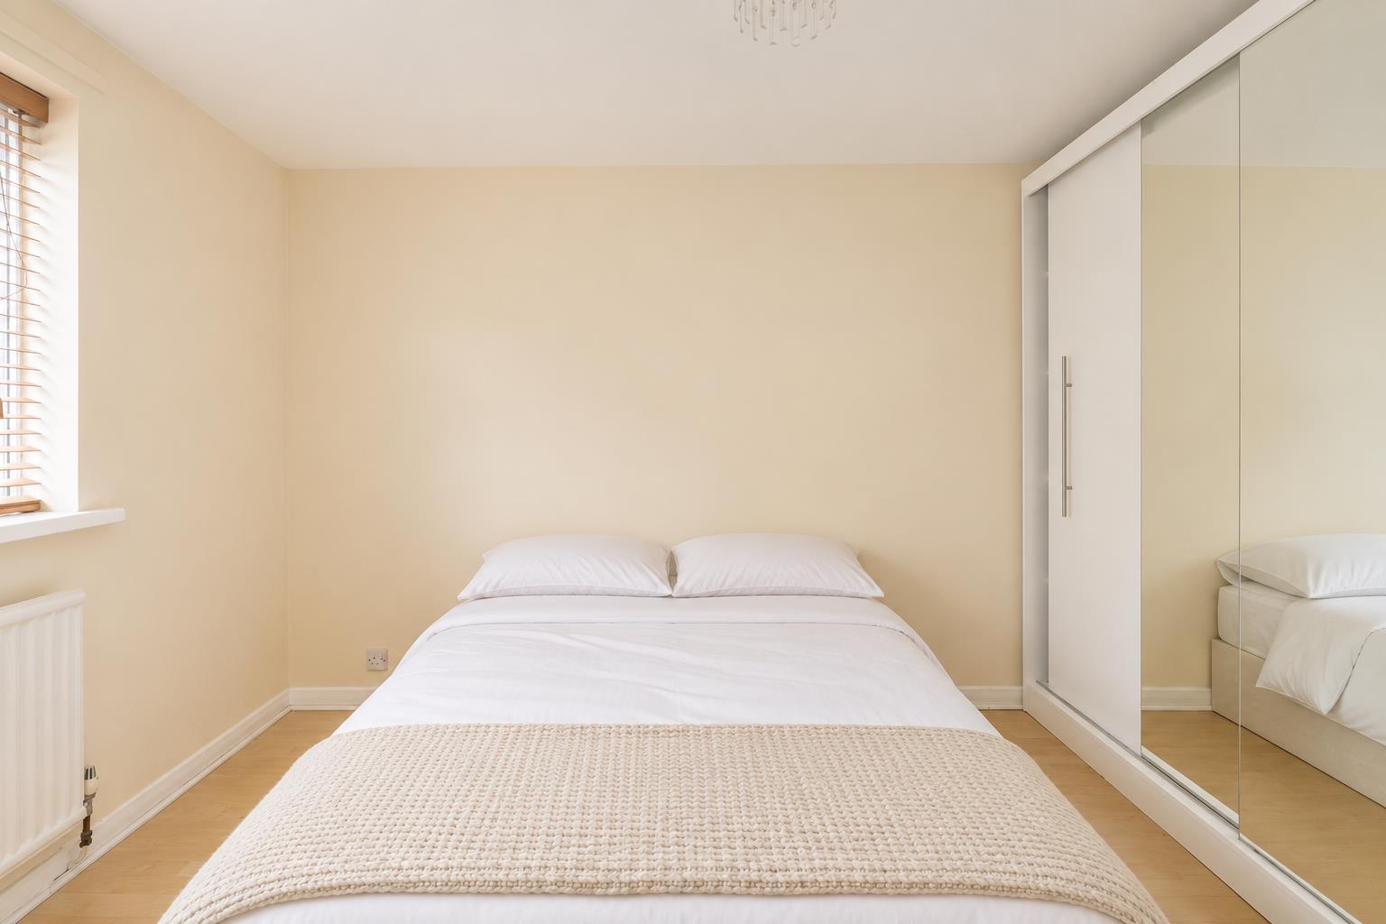
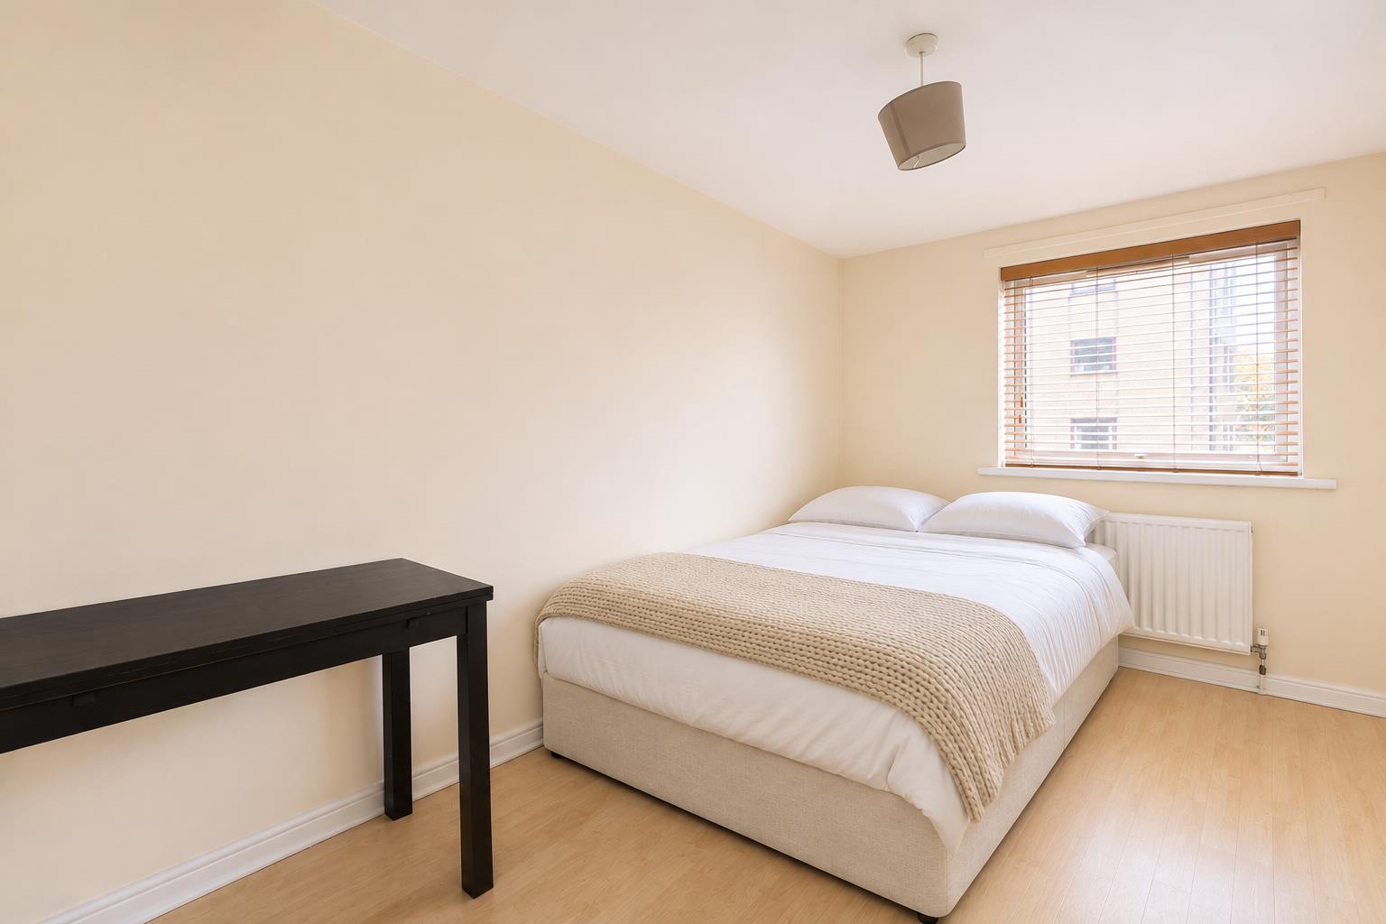
- Two generously sized bedrooms
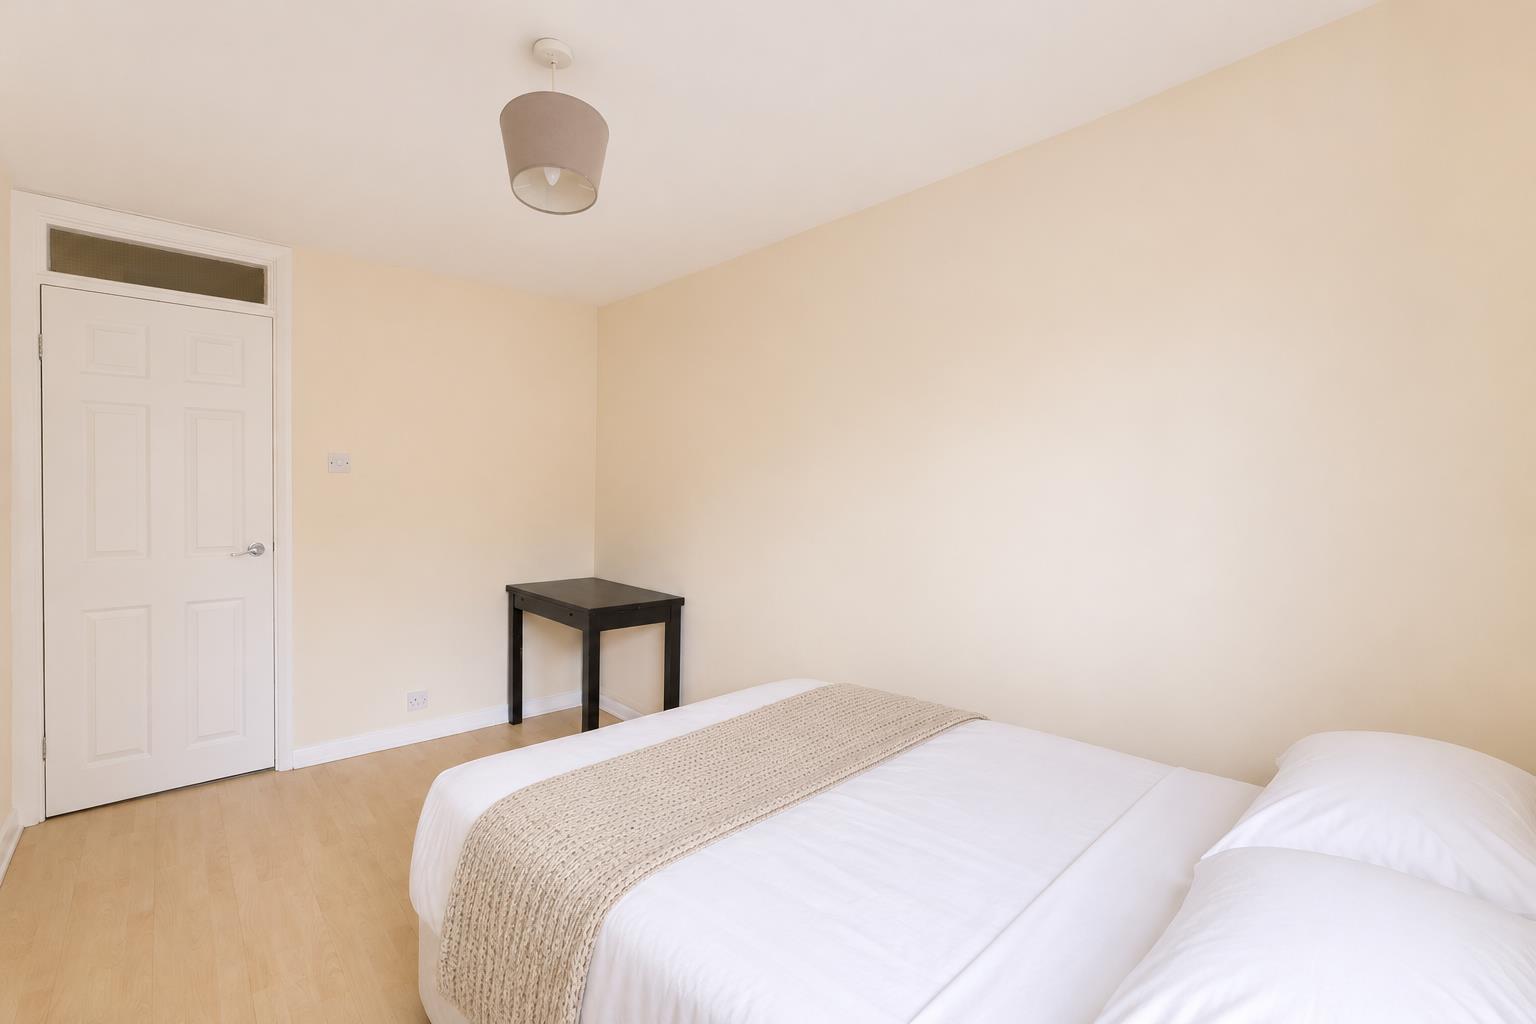
- Versatile second bedroom, ideal as a home office or guest room
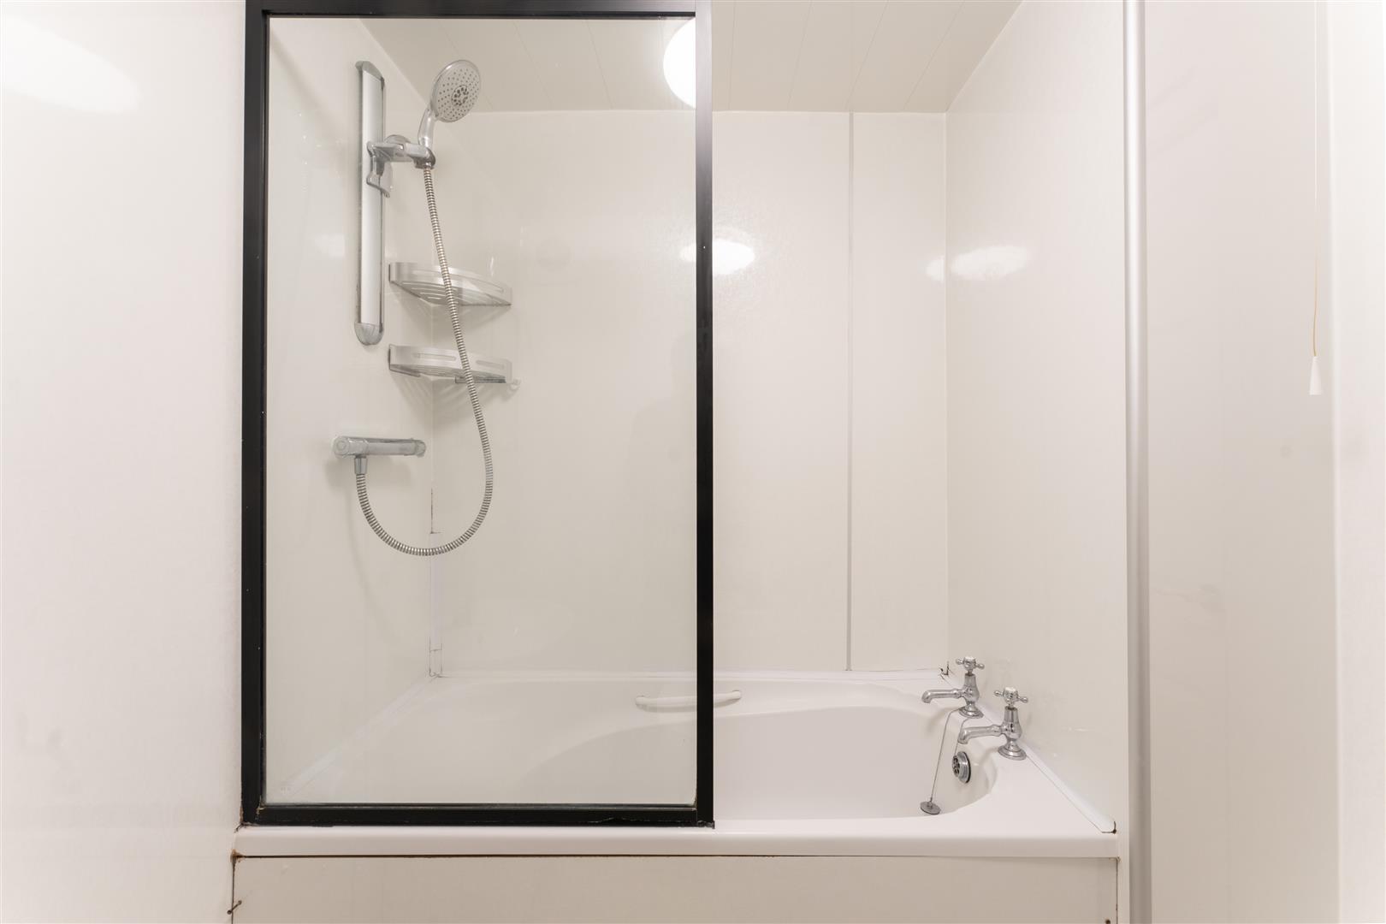
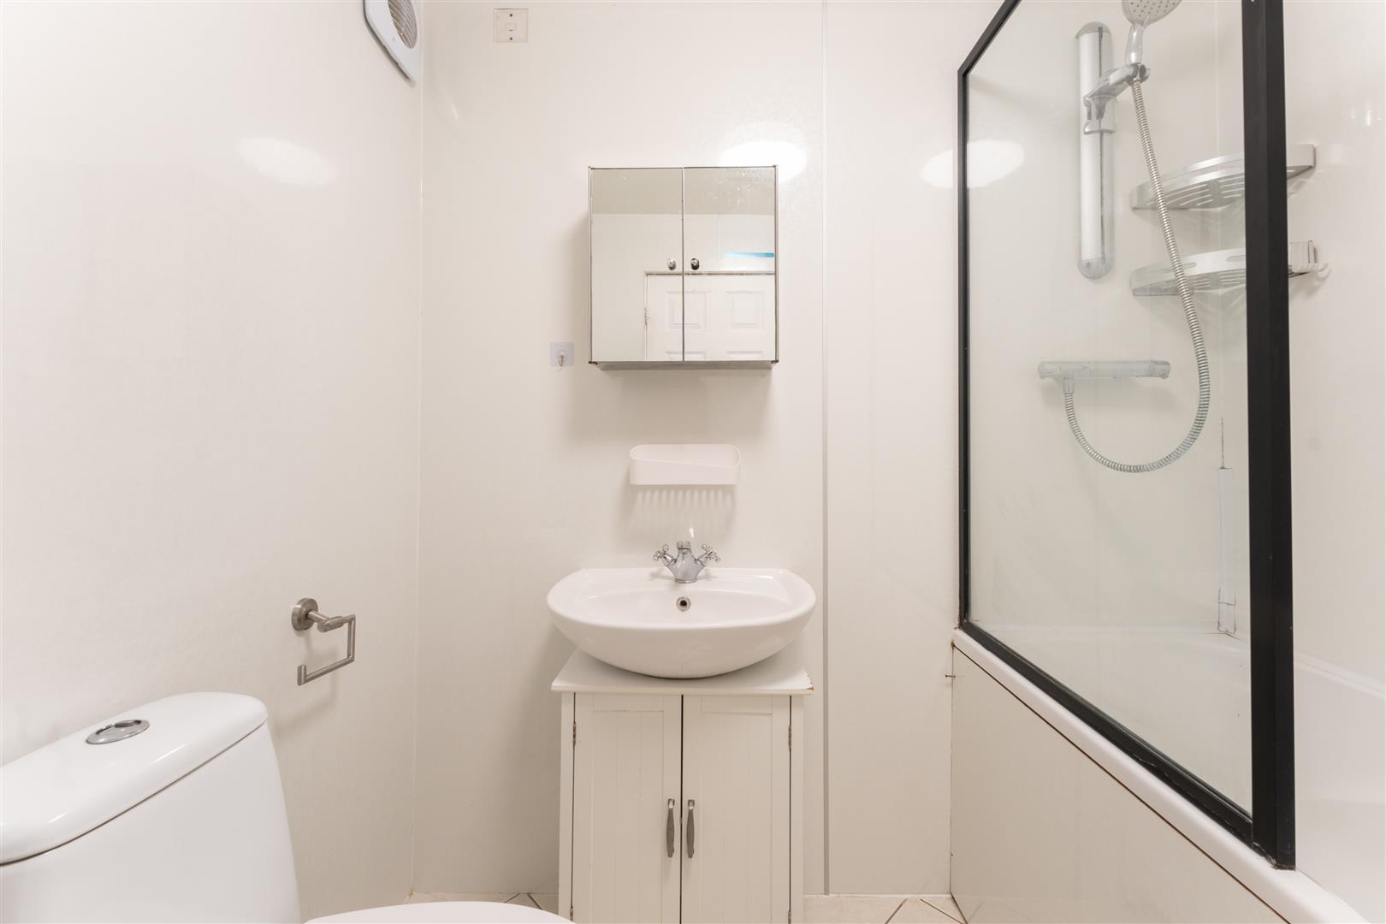
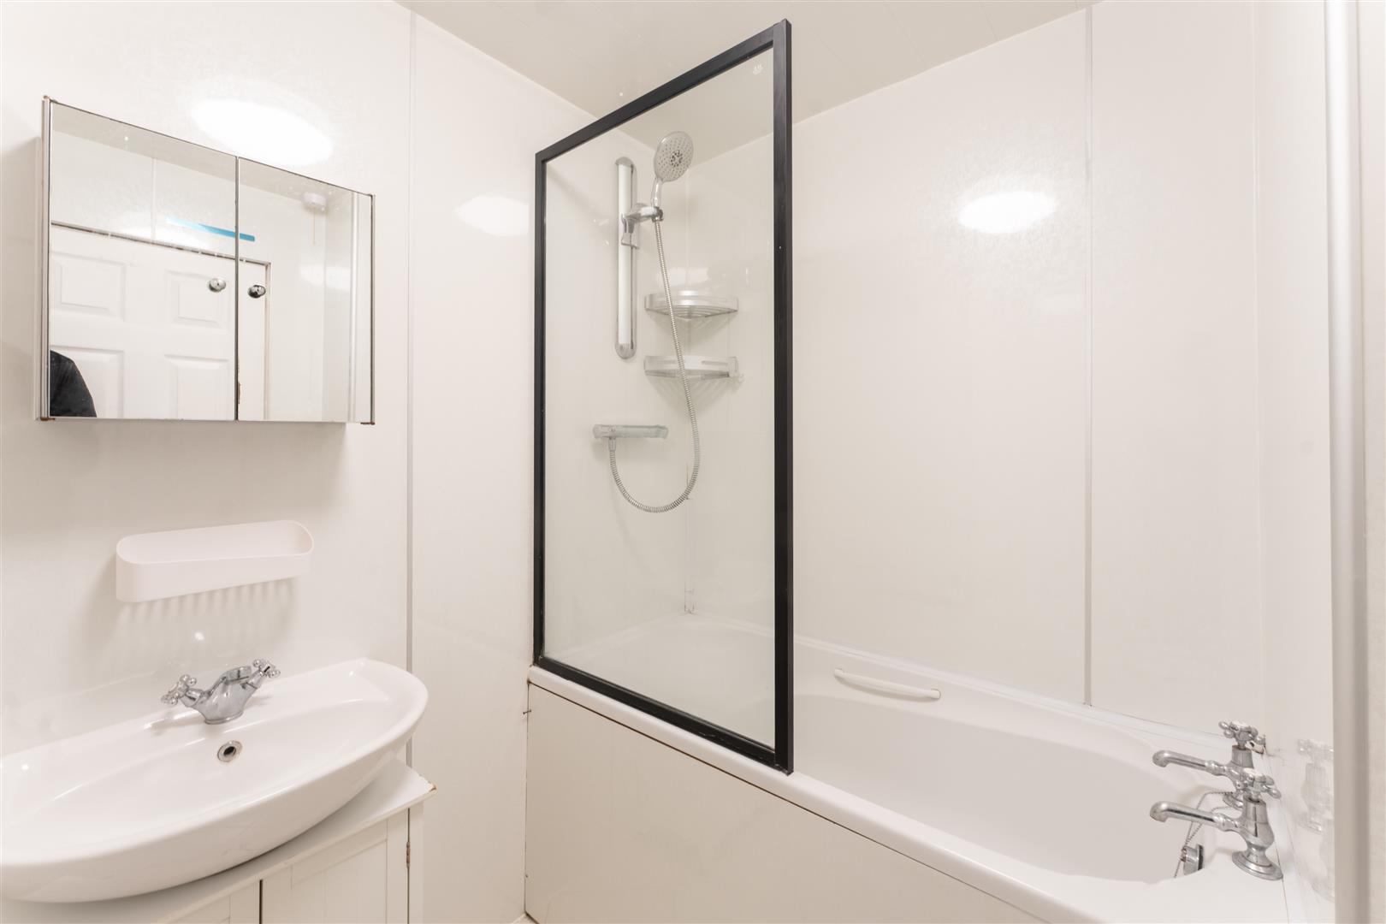
- Bathroom with shower over bath and vanity storage
- Secure intercom entry system
- Communal parking and shared gardens
About this property
Hive Estates presents to the market this lovely two bedroom ground floor flat, situated within the quiet Mountwood Building just off Greystoke Gardens in the popular area of Sandyford. Ideally positioned for easy access to Newcastle City Centre and surrounding areas, the property is also within close reach of a variety of local shops, cafes and restaurants. Offering spacious accommodation throughout, this property would make an ideal first-time purchase or investment opportunity.
The living room is a particularly spacious and bright area, offering plenty of room for both lounge and dining furniture. Large windows allow plenty of natural light to flow into the space, complemented by wood effect laminate flooring and neutral decor.
The kitchen is generously sized, featuring plenty of storage with oak effect shaker style cabinetry, neutral worktops and a cream tiled splashback. Integrated appliances include a fridge freezer, oven and hob, with additional space available for freestanding appliances. A large window further enhances the bright feel of the room.
Both bedrooms are well proportioned doubles, continuing the neutral decor and offering plenty of flexibility. The second bedroom could also lend itself perfectly to use as a guest room, home office or dressing room, depending on the buyer's needs.
Completing the accommodation is a bathroom fitted with a shower over the bath, vanity basin unit with useful storage, WC and heated towel radiator, with white cladded walls.
Externally, the building benefits from a secure intercom entry system, communal parking and shared gardens, providing additional convenience and outdoor space for residents to enjoy.
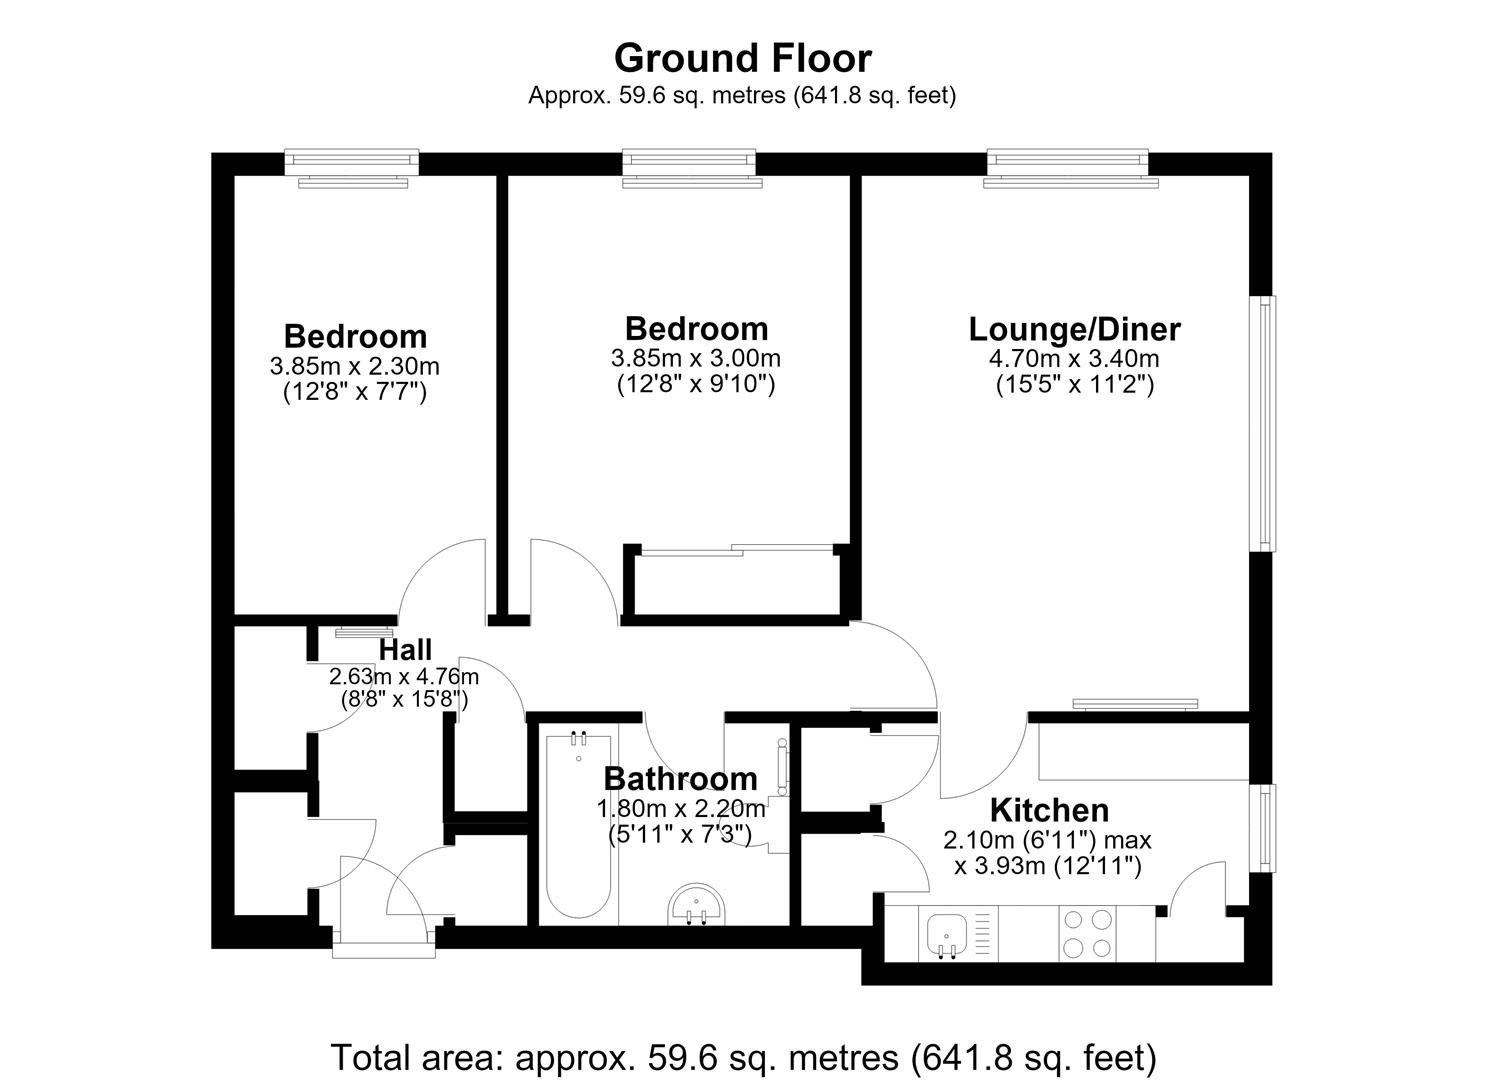
Lounge/Diner
Metric: 4.70 x 3.40
Imperial: 15'5" x 11'1"
Mixed: 4.70 x 3.40 (15'5" x 11'1")
Kitchen
Metric: 2.10 x 3.93
Imperial: 6'10" x 12'10"
Mixed: 2.10 x 3.93 (6'10" x 12'10")
Bedroom 1
Metric: 3.85 x 3.00
Imperial: 12'7" x 9'10"
Mixed: 3.85 x 3.00 (12'7" x 9'10")
Bedroom 2
Metric: 3.85 x 2.30
Imperial: 12'7" x 7'6"
Mixed: 3.85 x 2.30 (12'7" x 7'6")
Bathroom
Metric: 1.80 x 2.20
Imperial: 5'10" x 7'2"
Mixed: 1.80 x 2.20 (5'10" x 7'2")
New to the property game?
We’re not like other estate agents. We go the extra mile to take the stress out of hive-hunting!
Arrange a viewing of this hive.
To book a viewing to see a number of hives at the same time add this property to my hives.
Similar hives.
£170,000 Offers Over
- 2 bedrooms
- 1 bathroom
£59,000 Asking Price
- 2 bedrooms
- 1 bathroom
£180,000 Offers Over
- 2 bedrooms
- 1 bathroom
£40,000 Offers Over
- 2 bedrooms
- 1 bathroom